15992
results
Refine Search

Your Search Results

r=1651-1675
425 Marlboro Street Keene NH 03431
Sold

MLS Number 5051722

  • Residential Single Family
  • PricePerSqFt 175.77
  • Full Bath 2
  • Address 425 Marlboro Street
  • Construction Existing

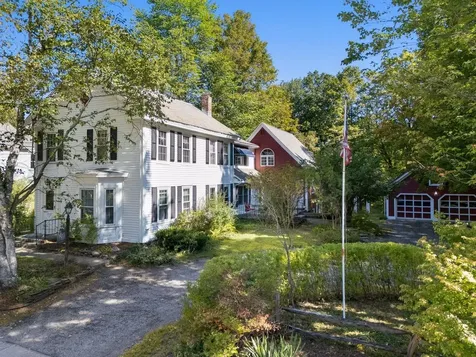
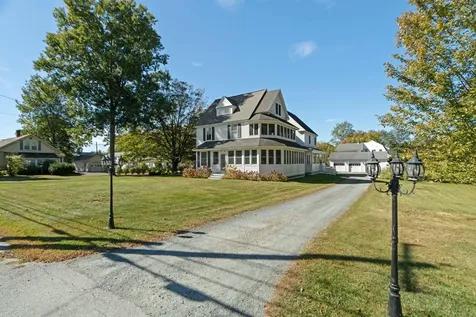
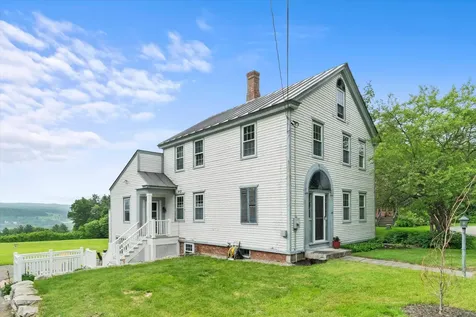
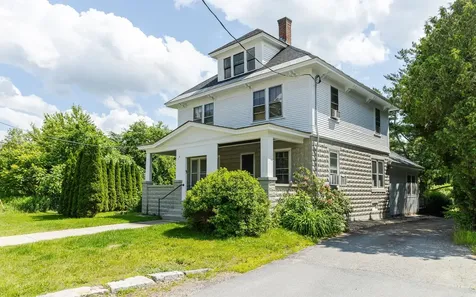
This classic 1922 Sears-type Colonial in Keene blends timeless character with modern updates and room to grow. Set on just under a full acre, the property offers privacy and space rarely found so close to downtown-plus potential for future development with city approval. Inside, you'll find 4 bedrooms, 2 bathrooms, and stunning original wood trim, built-ins, and hardwood floors. The spacious kitchen impresses with custom cabinetry, granite countertops, a tiled backsplash, and walk-in pantry. A large mudroom provides a functional entry point. The exterior has been recently painted, the back roof replaced, and the foundation reappointed-showing care and investment over time. Outside, enjoy a very spacious yard offering rare privacy or explore possible development opportunities with city approval. The detached barn-style 2-car garage provides charm and practical storage. Located near the rail trail and just minutes to shops, restaurants, and schools, this home offers classic curb appeal with everyday convenience.

Listed by Jill Exel of BHG Masiello Keene

Listed by William Baker of EXP Realty
$
$
%
$/month over payments
Federal 30-year interest rate: 7.4% last updated on Oct 8, 2026
* All Figures are estimates. Check with your bank or proposed mortgage company for actual interest rates.
This product uses the FRED® API but is not endorsed or certified by the Federal Reserve Bank of St. Louis.

Ask A QuestionMore Details

2077 Sheddsville Road West Windsor VT 05089
Sold

MLS Number 5063983

  • Residential Single Family
  • PricePerSqFt 474.42
  • Full Bath 1
  • Construction Existing
  • Bedrooms 3

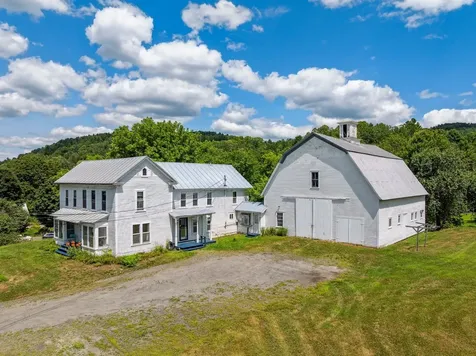
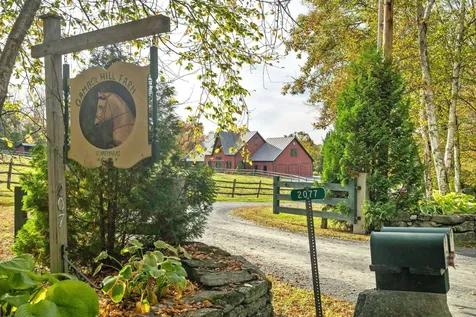
GAMBOL HILL FARM - Located in the heart of West Windsor's horse country, Gambol Hill Farm greets you with stone walls, mature trees, open fields and paddocks throughout the property. The beautiful post and beam home, set back off the road, stands tall among the mountain views in the background. The stone patio, complete with a vine covered arbor and edible grapes, looks out over beautiful gardens and horse filled fields. A six stall barn is attached to one end of the house, allowing for easy access to the horses as well as to the outside. Inside the house, wide pine floors run throughout and lovely wood beams crisscross between the walls and ceilings. The first floor is open with a nice flow between the living room with stone fireplace to the dining area and kitchen. Beyond the kitchen is an office and a tack room/mudroom connected to the stalls. At the opposite end of the house is a primary bedroom with en suite bath and walk-in closet and there's a small den across the hall. Up the double railed stairway are two large bedrooms, both with en suite baths, connected by an open balcony that looks down below. This property is part of the GMHA trail network and close by is the VAST Snowmobile trail. The Brownsville Butcher & Pantry and Mt. Ascutney are just a few miles away, while GMHA and Woodstock are about 10 & 15 mins respectively. A must see for the horse enthusiast or anyone looking for country living. Furnished photos are virtually staged.

Listed by Dan Noble and David Donegan of Snyder Donegan Real Estate Group

Listed by Carol Wood of Williamson Group Sothebys Intl. Realty

$
$
%
$/month over payments
Federal 30-year interest rate: 7.4% last updated on Oct 8, 2026
* All Figures are estimates. Check with your bank or proposed mortgage company for actual interest rates.
This product uses the FRED® API but is not endorsed or certified by the Federal Reserve Bank of St. Louis.

Ask A QuestionMore Details

13 College Hill Road Woodstock VT 05091
Sold

MLS Number 5062364

  • Residential Single Family
  • PricePerSqFt 407.27
  • Full Bath 1
  • Village Woodstock
  • Address 13 College Hill Road

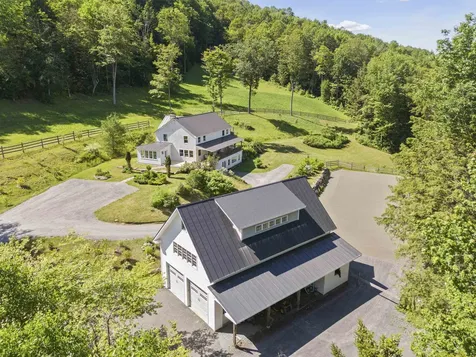
13 COLLEGE HILL ROAD- This in-town residence offers a perfect blend of elegant living and nature's tranquility all just a short stroll from the vibrant center of Woodstock. Designed for both sophisticated entertaining and peaceful riverfront relaxation, an expansive entrance opens to a spacious living room and flows seamlessly into the dining room and kitchen. Adjacent this space is a sunlit sitting room with picturesque views of the Ottauquechee River. The first-floor primary suite features a high coffered ceiling and a cozy gas fireplace, ideal for chilly Vermont evenings, and a spa-like en-suite bathroom with convenient stacked laundry facilities, custom-built cabinets, drawers, closets, and ample storage space. On the second level is an en-suite guest bedroom along with two additional bedrooms with shared bath, providing comfortable accommodations for family and friends. The walkout lower level features an additional bedroom, family room, recreation area, dedicated laundry room, utility room, and large windows from which to take in the lovely river view. The land component consists of custom paths and a stone patio and deck perfectly positioned to overlook the river below, creating an idyllic outdoor oasis. As a rare bonus, this property includes an additional in-town building lot. With proximity to local shops, restaurants, arts, recreation, and the best of the Upper Valley, this turnkey in-town gem is the best of all worlds.

Listed by Dail Frates of Snyder Donegan Real Estate Group

Listed by Dail Frates of Snyder Donegan Real Estate Group

$
$
%
$/month over payments
Federal 30-year interest rate: 7.4% last updated on Oct 8, 2026
* All Figures are estimates. Check with your bank or proposed mortgage company for actual interest rates.
This product uses the FRED® API but is not endorsed or certified by the Federal Reserve Bank of St. Louis.

Ask A QuestionMore Details

211 Slayton Hill Road Lebanon NH 03766
Sold

MLS Number 5065714

  • Residential Single Family
  • PricePerSqFt 227.89
  • Full Bath 2
  • Construction Existing
  • Bedrooms 2

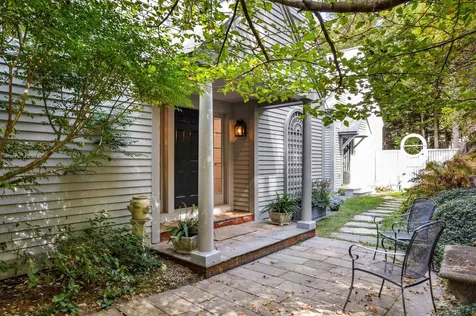
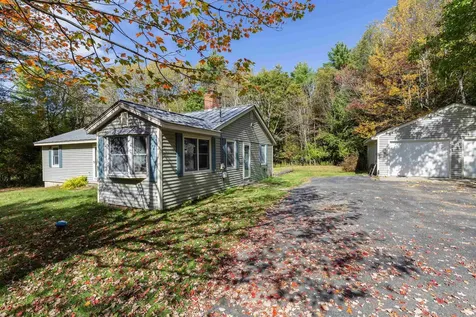
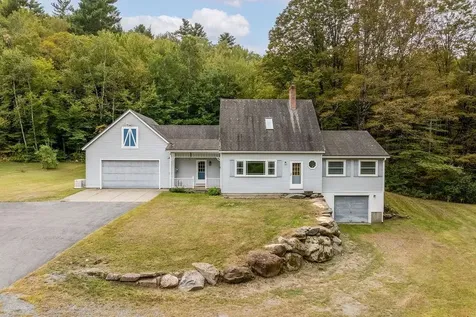
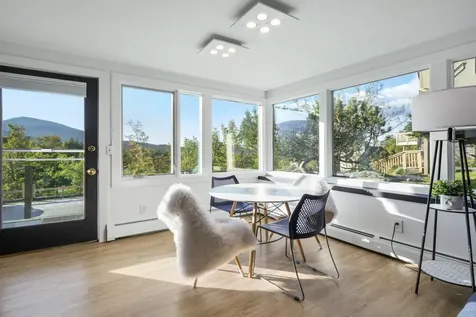
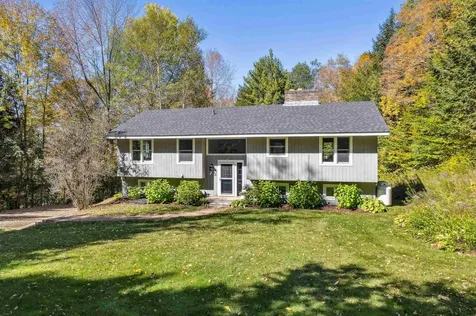
Sitting on 5 acres this 2 bedroom Ranch style home has the luxury of a country setting but close to downtown Lebanon. The house sits back from the with fields on both sides of the driveway that leads you to the home which sits beyond a buffer of trees. Inside you'll find an open concept kitchen and dining area, living room with wood stove, first-floor laundry and 2 bedrooms. The finished lower level has another two private rooms, family space and workshop. Outside you'll find open land, large level yard, patio and detached 2-car garage - all this just a short drive to downtown Lebanon and close to DHMC, I-89 and all the shopping plaza's.

Listed by Shane MacDonald of Coldwell Banker LIFESTYLES - Hanover

Listed by Michael Caouette of Keller Williams Realty-Metropolitan

$
$
%
$/month over payments
Federal 30-year interest rate: 7.4% last updated on Oct 8, 2026
* All Figures are estimates. Check with your bank or proposed mortgage company for actual interest rates.
This product uses the FRED® API but is not endorsed or certified by the Federal Reserve Bank of St. Louis.

Ask A QuestionMore Details

15 Lebanon Street Hanover NH 03755

Hanover, NH15 Lebanon Street

Sale Price$2,550,000

Sold

MLS Number 5020643

  • Commercial
  • PricePerSqFt 484.61
  • Seller Office Name KW Vermont Woodstock
  • Selling Agent Name Chelsea Bevis
  • Address 15 Lebanon Street

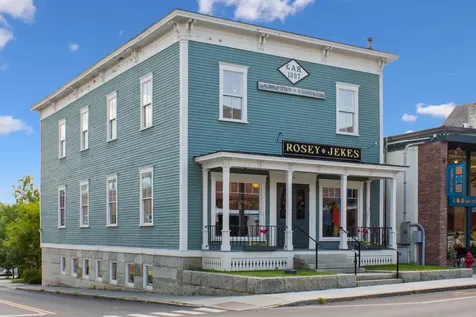
15 LEBANON STREET- One of the iconic jewels of downtown Hanover, this property has been a fixture of the community for nearly 150 years and was extensively and carefully renovated in the 1990's. It evolved from being the home of the local Grafton Star Grange to become the upscale clothing emporium Rosey Jekes for many years, a conduit of retail and worldly style that was the delight of the Hanover & Dartmouth community. The interiors are spacious, versatile, and elegant. There are open areas on both the main and second levels with more intimate spaces that flank them. All of these can be utilized as they are for retail, office, studio, culinary, event, or potentially residential spaces. Both floors are anchored by a dramatic central staircase and light-filled atrium skylight. The raised lower level of the building has been home to well-respected cafes and restaurants for decades. Upgraded building mechanicals and HVAC were part of the historic renovations. This fabulous location provides easy walking access to all things downtown Hanover, with Dartmouth's Hopkins Center and Black Family Visual Arts Center directly across the street.

Listed by David Donegan of Snyder Donegan Real Estate Group

Listed by Chelsea Bevis of KW Vermont Woodstock

$
$
%
$/month over payments
Federal 30-year interest rate: 7.4% last updated on Oct 8, 2026
* All Figures are estimates. Check with your bank or proposed mortgage company for actual interest rates.
This product uses the FRED® API but is not endorsed or certified by the Federal Reserve Bank of St. Louis.

Ask A QuestionMore Details

105 Chestnut Street Brattleboro VT 05301
Sold

MLS Number 5060371

  • Multifamily
  • PricePerSqFt 145.49
  • Address 105 Chestnut Street
  • Units 2
  • Bathroom 2

A very special two unit! The main house is a spacious 3 bedroom, 1 bath with a primary bedroom and laundry on the first floor. The second unit is a desirable 1 bedroom, 1 bath. This authentic and updated Vermont home is situated on welcoming, dead-end street surrounded by woods on two sides creating a feeling of peacefulness and connection with nature. How fortunate to live in town but also have the calming surroundings of mature plantings, opportunity to garden and de-stress in your private sanctuary. Enjoy outdoor dining on the deck, located just off the dining room/kitchen area. The interior, though updated, with a fully modern kitchen and bath, maintains the best of its original features, such as exposed beams, built-ins, large windows, and hardwood floors. The attached antique barn with a workbench is an inviting space for projects or to utilize as a studio. Perhaps add a third unit? This property offers many choices. The stonework, gardens, and detached, expansive two-car garage all add to the desirability. You will be impressed with the new oil tank in 2024, condition, the privacy, the large lot, and all the accessible amenities in Brattleboro, as well as the eclectic community at large. Delayed showings until Sat Sept. 13th by appointment.

Listed by Kristen Ziter Taylor of Brattleboro Area Realty

Listed by Kristen Ziter Taylor of Brattleboro Area Realty

$
$
%
$/month over payments
Federal 30-year interest rate: 7.4% last updated on Oct 8, 2026
* All Figures are estimates. Check with your bank or proposed mortgage company for actual interest rates.
This product uses the FRED® API but is not endorsed or certified by the Federal Reserve Bank of St. Louis.

Ask A QuestionMore Details

31 Pillsbury Street Enfield NH 03748
Sold

MLS Number 5056577

  • Residential Single Family
  • PricePerSqFt 396.01
  • Full Bath 1
  • Address 31 Pillsbury Street
  • Construction Existing

Fantastic opportunity for new beginnings of homeownership or a rental investment, this very well-maintained and adorable home is turn-key and ready for it's next match. The home sits into a corner lot, located in a quiet neighborhood, walking distance to Enfield Village, including restaurants, shops, schools, public transportation, the park, and Lake Mascoma. The Rail Trail for walking/running/biking is just across the street. The Bungalow style is cozy and quaint, equipped with efficient electric/propane Rinnai heat, open kitchen/living area, first floor bedroom and laundry, and newer flooring & paint. A bedroom and full bathroom complete the 2nd level, and extra spaces throughout are well-used for additional storage and shelving. A very nice storage shed with kayak rack completes the package. Enjoy ease of convenience with location, minimal maintenance, and town water & sewer. The current owner has successfully rented the property through recent years. Located just minutes from DHMC, Lebanon, Hanover, Dartmouth College and I-89 & 91. Significant price reduction!

Listed by Tyler Hall of BHHS Verani Upper Valley

Listed by Frederick Lane of Vanessa Stone Real Estate

$
$
%
$/month over payments
Federal 30-year interest rate: 7.4% last updated on Oct 8, 2026
* All Figures are estimates. Check with your bank or proposed mortgage company for actual interest rates.
This product uses the FRED® API but is not endorsed or certified by the Federal Reserve Bank of St. Louis.

Ask A QuestionMore Details

469 Vt Route 14 Randolph VT 05060

Randolph, VT469 Vt Route 14

Sale Price$399,000

Sold

MLS Number 5055067

  • Residential Single Family
  • PricePerSqFt 134.89
  • Full Bath 1
  • Address 469 Vt Route 14
  • Construction Existing

Welcome home to this circa 1880, 3-bedroom farm house with a 2-bedroom in-law or rental apartment and attached barn. The main home is outfitted with generously proportioned rooms, exceptionally wide pine floor boards along with warm cherry flooring, and plenty of large windows that bring in lots of natural light. A nice, easy flow layout from room to room and a center stairway for access to the second floor. The upper level features 3 large bedrooms and a half bathroom with room for expansion to a full and/or ensuite bath. The attached apartment, with separate entrance and its own private entertaining deck, starts with a foyer/mudroom, living room, kitchen, laundry and ¾ bathroom on the main level, plus 2 bedrooms on the second level. The attached barn offers several options for use including housing animals, equipment, shop space, or simply storage. The mostly level 1.8 acres provides plenty of yard space for animals, gardens, play space and more. Conveniently located between East Bethel, Tunbridge, and Randolph Center, the historic valley village of East Randolph affords easy commuting north, south, and around Central Vermont.

Listed by Terry Davis and Rachel Arsenault of Williamson Group Sothebys Intl. Realty

Listed by

$
$
%
$/month over payments
Federal 30-year interest rate: 7.4% last updated on Oct 8, 2026
* All Figures are estimates. Check with your bank or proposed mortgage company for actual interest rates.
This product uses the FRED® API but is not endorsed or certified by the Federal Reserve Bank of St. Louis.

Ask A QuestionMore Details

14 Barker Road Thetford VT 05058

Thetford, VT14 Barker Road

Sale Price$284,000

Sold

MLS Number 5058689

  • Residential Single Family
  • PricePerSqFt 164.35
  • Full Bath 1
  • Address 14 Barker Road
  • Construction Existing

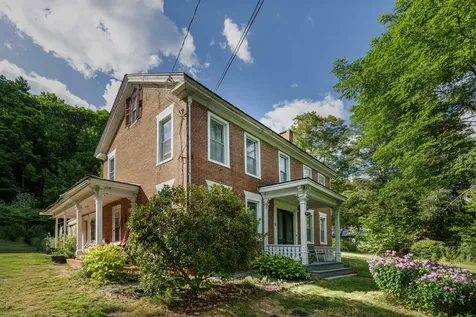
Bring your vision and creativity to this 1827 brick Federal home in the heart of Post Mills village. Set on 1.5 flat, usable acres with apple and crabapple trees, lilacs, raspberries, and a full garden. This property offers both historic character and untapped potential. The stately brick faade and period details evoke timeless New England charm, while years of use mean the home will need updates, TLC, and renovation to shine once again. Some improvements and repairs have been made over time, but the house is ready for a new owner to restore, refresh, and reimagine. Whether you’re drawn to the craftsmanship of early 19th-century architecture, the appeal of a true project, or the chance to create something special on beautiful village land, this property presents a rare opportunity to own and transform a piece of history. Sale includes Troy-bilt lawn mower, purchased in 2025.

Listed by Kelsey Herrmann-Stanzel of RE/MAX Group One Realtors

Listed by Holly Hall of Hall Collins Real Estate Group

$
$
%
$/month over payments
Federal 30-year interest rate: 7.4% last updated on Oct 8, 2026
* All Figures are estimates. Check with your bank or proposed mortgage company for actual interest rates.
This product uses the FRED® API but is not endorsed or certified by the Federal Reserve Bank of St. Louis.

Ask A QuestionMore Details

152 Wobbly Lane Killington VT 05751

Killington, VT152 Wobbly Lane

Sale Price$1,200,000

Sold

MLS Number 5047978

  • Residential Single Family
  • PricePerSqFt 324.68
  • Full Bath 2
  • Address 152 Wobbly Lane
  • Construction Existing

Situated in the heart of one of Killington’s most prestigious neighborhoods, this exceptional mountain retreat blends timeless charm with modern luxury. Just steps from the area’s premier amenitiesincluding world-renowned skiing, snowmobiling, mountain biking, golf, fine dining, and tranquil lakesthis property offers the ultimate Vermont lifestyle. The main residence showcases a beautifully renovated open-concept design, thoughtfully crafted for both grand entertaining and intimate gatherings. Rich wide plank natural wood floors, exposed beams, and multiple fireplaces throughout create a warm, sophisticated ambiance that captures the essence of upscale Vermont mountain living. A generously sized game room enhances the home’s entertainment appeal, perfect for hosting guests or relaxing aprs-ski. The fully finished, private mother-in-law suite features two additional bedrooms, a complete kitchen, full bath, and dedicated laundryideal for guest accommodations, multigenerational living, or rental opportunity. Rarely does a property of this caliber become available in such a prime location. Offering unparalleled comfort, versatility, and access to Killington’s finest attractions, this is a true legacy home for those seeking refined mountain living at its best.

Listed by Will Spanos of KW Vermont-Killington

Listed by James Hurley of Four Corner Properties LLC

$
$
%
$/month over payments
Federal 30-year interest rate: 7.4% last updated on Oct 8, 2026
* All Figures are estimates. Check with your bank or proposed mortgage company for actual interest rates.
This product uses the FRED® API but is not endorsed or certified by the Federal Reserve Bank of St. Louis.

Ask A QuestionMore Details

64 Stoney Brook Road Lebanon NH 03766
Sold

MLS Number 5061762

  • Residential Single Family
  • PricePerSqFt 363.77
  • Full Bath 1
  • Address 64 Stoney Brook Road
  • Construction Existing

Well-loved and thoughtfully cared for, this +/-6.3-acre property offers country peace with unbeatable convenience-less than a mile to I-89 and under ten minutes to Dartmouth Hitchcock Medical Center, this home welcomes you through an attached two-bay garage into a well-designed mudroom with laundry hookups and half bath that transitions seamlessly into the kitchen and dining area. Just off the kitchen, an enclosed porch invites you to savor morning coffee, curl up with a good book, watch wildlife, or enjoy changing seasons. The living room is warm and welcoming, while the main-level primary suite-with a full bath and generous walk-in closet-makes one-level living effortless. Upstairs, two comfortable bedrooms and a ¾ bath provide flexible options for family, guests, or a home office. At the back of the home, a private bonus room with its own entrance, wood paneling, and air conditioning offers endless possibilities-ideal for a studio, hobby space, or cozy retreat. The walkout basement adds even more potential with room to finish, a utility area, and an additional garage bay-perfect for storage or a workshop. A Decra stone-coated steel roofing system, on-demand generator, triple-pane windows, and spacious yard deliver peace of mind and plenty of room to enjoy the outdoors. Ready for new memories, this property perfectly balances character, functionality, and location in the heart of the Upper Valley.

Listed by Susan Cole and Eric Cole of Susan Cole Realty Group,LLC

Listed by Gail Childs of Covered Bridge RE

$
$
%
$/month over payments
Federal 30-year interest rate: 7.4% last updated on Oct 8, 2026
* All Figures are estimates. Check with your bank or proposed mortgage company for actual interest rates.
This product uses the FRED® API but is not endorsed or certified by the Federal Reserve Bank of St. Louis.

Ask A QuestionMore Details

8 Light Street Lebanon NH 03766

Lebanon, NH8 Light Street

Sale Price$420,000

Sold

MLS Number 5066743

  • Multifamily
  • PricePerSqFt 210.84
  • Address 8 Light Street
  • Units 2
  • Bathroom 3

Investment Opportunity in Prime Location! Welcome to this charming two-family home offering endless potential! The property features two separate units: the first boasts a spacious four-bedroom colonial home layout with one and one half baths with laundry. The second unit features two levels as well with two spacious bedrooms upstairs and generous living space, full bath and laundry on the main floor. A large storage/workshop/garage space abuts the smaller unit offering many uses. Either of these spaces would make excellent owner occupied units depending on your needs, while the other could supplement your mortgage, or rent out both as a lucrative investment opportunity. Situated in a neighborhood just moments away from Lebanon Green, Dartmouth-Hitchcock Medical Center, and I-89, makes it an attractive choice for many. With easy access to local amenities, schools, and parks, this location checks so many boxes. While the property needs some polish and TLC, it presents a fantastic opportunity for investors looking to add value through renovations and updates. With its generous living space and prime location, this two-family offers so much. Group showings will be held Saturday 10/25 from 10:30-12. Please call to make your appointment. Quick closing possible.

Listed by Heather Cunningham of Gibson Sotheby's International Realty

Listed by Elaine Rust of BHG Masiello Concord

$
$
%
$/month over payments
Federal 30-year interest rate: 7.4% last updated on Oct 8, 2026
* All Figures are estimates. Check with your bank or proposed mortgage company for actual interest rates.
This product uses the FRED® API but is not endorsed or certified by the Federal Reserve Bank of St. Louis.

Ask A QuestionMore Details

790 East Mountain Road Killington VT 05751
Sold

MLS Number 5062987

  • Condo
  • PricePerSqFt 535.43
  • Square Feet 635
  • Bedrooms 1
  • New Contruction Existing

Located within one of Killington's most sought after associations, this impeccably reimagined one-bedroom residence offers a rare opportunity to experience luxurious mountainside living with ski home accesibility. Every element of the residence has been meticulously curated, blending contemporary elegance with warmth and tranquility. A sunlit interior embraces the Scandinavian concept of hygge, where natural light and carefully appointed finishes create a serene, inviting retreat. The kitchen and bath are transformed with updated high level appliances, gleaming white quartz countertops & backsplashes, all balanced by deep navy accents that evoke both sophistication and timeless style. With the expansive kitchen, living space & private outdoor terrace, the residence offers striking vistas across the Killington Golf Course from Skye Peak to Pico, ideal for entertaining or reflection. Thoughtful storage solutions ensure that all pursuits, from winter to summer, are easily accommodated. The sports center elevates daily living, including an indoor pool, hot tub, and a fitness suite including Peloton bike and tread. Offered as both an elegant weekend refuge and a discerning investment, this residence embodies that rare balance of design, location, and lifestyle that define true luxury in Killington.

Listed by Merisa Sherman of Four Seasons Sotheby's Int'l Realty

Listed by Ed Herson of Killington Pico Realty

$
$
%
$/month over payments
Federal 30-year interest rate: 7.4% last updated on Oct 8, 2026
* All Figures are estimates. Check with your bank or proposed mortgage company for actual interest rates.
This product uses the FRED® API but is not endorsed or certified by the Federal Reserve Bank of St. Louis.

Ask A QuestionMore Details

00 Route 44 West Windsor VT 05037
Sold

MLS Number 5027242

  • Land
  • PricePerSqFt 13043.48
  • Address 00 Route 44
  • Acreage 5.75
  • Area VT-Windsor

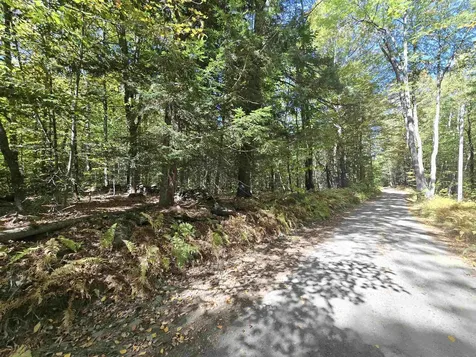
Wonderful 5.75 acres of gently sloping open land in Brownsville just waiting for your dream home, complete with a 4 bedroom State approved septic design! Located a short drive from Brownsville Butcher and Mount Ascutney it is the perfect location for access to trails, skiing, mountain biking, and great food!

Listed by Rowan Carroll of Coldwell Banker LIFESTYLES - Hanover

Listed by Rowan Carroll of Coldwell Banker LIFESTYLES - Hanover

$
$
%
$/month over payments
Federal 30-year interest rate: 7.4% last updated on Oct 8, 2026
* All Figures are estimates. Check with your bank or proposed mortgage company for actual interest rates.
This product uses the FRED® API but is not endorsed or certified by the Federal Reserve Bank of St. Louis.

Ask A QuestionMore Details

39 Maplewood Circle Walpole NH 03608
Sold

MLS Number 5063202

  • Residential Single Family
  • PricePerSqFt 248.44
  • Full Bath 1
  • Address 39 Maplewood Circle
  • Construction Existing

Pretty neighborhood home with newer kitchen, windows, flooring with 2 new baths. 3 bedrooms with closets, primary with 2 closets. Hardwood floors thru out with tile and marble in the kitchen & baths. Oversized 2 car garage, flat lot and abuts Conservation land in the rear. Quick ride to school, shopping, route 12 and I91. Delayed showings until 9/29/2025

Listed by Cynthia Westover of Galloway Real Estate LLC

Listed by Cynthia Westover of Galloway Real Estate LLC

$
$
%
$/month over payments
Federal 30-year interest rate: 7.4% last updated on Oct 8, 2026
* All Figures are estimates. Check with your bank or proposed mortgage company for actual interest rates.
This product uses the FRED® API but is not endorsed or certified by the Federal Reserve Bank of St. Louis.

Ask A QuestionMore Details

112 Winwood Drive Barnstead NH 03225
Sold

MLS Number 5062478

  • Residential Single Family
  • PricePerSqFt 457.88
  • Full Bath 2
  • Address 112 Winwood Drive
  • Construction Existing

Does your dream home checklist include spacious living, modern comforts, and a lifestyle filled with year-round fun? Look no further, this 2+ bedroom, 2-bath ranch in the highly desirable Locke Lake community of Barnstead, NH, checks all the boxes! The heart of the home is the expansive kitchen, complete with generous counter space, an abundance of cabinets, and a spacious pantry. The dining area, with sliders leading to a private deck, is perfect for sipping your morning coffee or enjoying an alfresco dinner. The cozy living room invites you to settle in for relaxing evenings, while the primary suite offers a true retreat with its private bath and ample closet space. The second bedroom is generously sized, and the versatile third room could serve as a nursery, office, hobby space, or whatever suits your lifestyle. Convenient first-floor laundry adds ease to daily living. The lower level provides even more possibilities, think media room, game room, or an additional lounge space for guests. Outside, the fully fenced backyard creates a private oasis. A shed offers storage for tools and toys, while the covered patio set the stage for quiet afternoons, or gathering with friends. But the home itself is just the beginning. As part of the Locke Lake community, you'll enjoy access to 8 beaches, 2 in-ground pools, a tennis court, a six-hole golf course, and a community lodge. 2 marinas. Offer deadline Monday at 12:00pm.

Listed by Jeanette Bandouveres of Great Island Realty LLC

Listed by Deanna Durst of Coldwell Banker Realty Nashua

$
$
%
$/month over payments
Federal 30-year interest rate: 7.4% last updated on Oct 8, 2026
* All Figures are estimates. Check with your bank or proposed mortgage company for actual interest rates.
This product uses the FRED® API but is not endorsed or certified by the Federal Reserve Bank of St. Louis.

Ask A QuestionMore Details

70 Dover Street Keene NH 03431

Keene, NH70 Dover Street

Sale Price$330,000

Sold

MLS Number 5050085

  • Multifamily
  • PricePerSqFt 118.71
  • Address 70 Dover Street
  • Units 2
  • Bathroom 4

Two separate homes on one lot giving you many possible ways to use the property. Currently tenant occupied with both month to month at the end of August. Great floor plans with storage and private parking. The front unit has a covered entry porch and side enclosed seasonal porch for extended living. They share a small side/back yard that is private and shaded.

Listed by Sandy Cormier of Greenwald Realty Group

Listed by Kevin Cormier of EXIT New Options Real Estate

$
$
%
$/month over payments
Federal 30-year interest rate: 7.4% last updated on Oct 8, 2026
* All Figures are estimates. Check with your bank or proposed mortgage company for actual interest rates.
This product uses the FRED® API but is not endorsed or certified by the Federal Reserve Bank of St. Louis.

Ask A QuestionMore Details

137 North Main Street Lebanon NH 03784
Sold

MLS Number 5064528

  • Multifamily
  • PricePerSqFt 149.13
  • Units 3
  • Bathroom 6
  • Acreage 0.9

This well-maintained multifamily property offers three spacious units, ideal for owner occupancy or investment. The first unit features three bedrooms and four bathrooms, with high ceilings, beautiful hardwood floors, and rich woodwork throughout. Large oversized windows fill the space with bright natural light, and a sunny parlor overlooking the front lawn provides a welcoming spot to relax or entertain. A large walk-in pantry and a partially finished basement add both functionality and charm. The second unit includes two bedrooms and one bathroom and features its own covered porch-perfect for enjoying morning coffee or an evening breeze. The third unit offers a comfortable one-bedroom, one-bath layout-ideal for tenants or guests. Enjoy several additional covered porches, providing inviting spaces for entertaining or quiet relaxation. The level, well-landscaped lot offers plenty of outdoor enjoyment and easy maintenance. Conveniently located close to restaurants, shopping, downtown amenities, and public transportation.

Listed by Margaret MacDonald and Dimitri Dimakis of Coldwell Banker LIFESTYLES

Listed by Megan Moseley of Mint Real Estate Group

$
$
%
$/month over payments
Federal 30-year interest rate: 7.4% last updated on Oct 8, 2026
* All Figures are estimates. Check with your bank or proposed mortgage company for actual interest rates.
This product uses the FRED® API but is not endorsed or certified by the Federal Reserve Bank of St. Louis.

Ask A QuestionMore Details

Lot 3 Mattson Road Chester VT 05143
Sold

MLS Number 5045357

  • Land
  • PricePerSqFt 29320.99
  • Address Lot 3 Mattson Road
  • Acreage 3.24
  • Area VT-Windsor

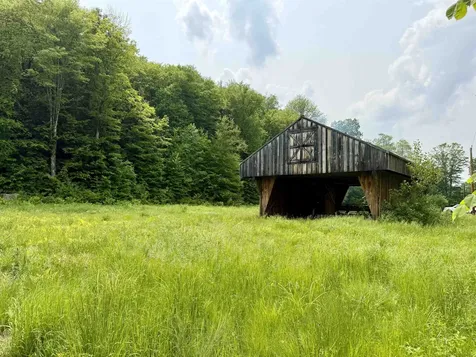
Nestled on a quiet dirt road in scenic Chester just 10 mile from Okemo, this 3.24-acre parcel offers the perfect blend of open space and wooded privacy. The front of the lot features a sunny, open field with a pole barn-ideal for storage, hobbies, or future expansion. As you move toward the back of the property, the land gently slopes up to a wooded hillside that levels out beautifully-creating a prime site to build your dream home. Whether you're envisioning a year-round residence or a private getaway, this lot has the natural character and infrastructure to bring your vision to life. State wastewater permit WW-2-4040-1 approved for a 5-bedroom home

Listed by Jessica Citera of Cummings & Co

Listed by Jessica Citera of Cummings & Co

$
$
%
$/month over payments
Federal 30-year interest rate: 7.4% last updated on Oct 8, 2026
* All Figures are estimates. Check with your bank or proposed mortgage company for actual interest rates.
This product uses the FRED® API but is not endorsed or certified by the Federal Reserve Bank of St. Louis.

Ask A QuestionMore Details

00 Fisch Road Brattleboro VT 05301
Sold

MLS Number 5064647

  • Land
  • PricePerSqFt 2502.16
  • Address 00 Fisch Road
  • Acreage 34.77
  • Area VT-Windham

AFFORDABLE LAND with several potential building sites, and long-range southerly views possible from the height of the land. Approximately 35 acres of wooded land in southern Vermont. Located on a private dirt road in an area filled with tranquility. It's very hard to find land that is truly peaceful. Electricity available at road. Minutes to downtown Brattleboro. Easy access to I-91 and Amtrak. Close proximity to major amenities, attractions, and opportunities. The time is right to build your home or camp on this secluded woodland in desirable Dummerston, Vermont. Subdivision Possible - Zoning lot size = 3-acre and 300 ft minimum. ACT TODAY!

Listed by Dan Normandeau of Berkley & Veller Greenwood Country

Listed by Dan Normandeau of Berkley & Veller Greenwood Country

$
$
%
$/month over payments
Federal 30-year interest rate: 7.4% last updated on Oct 8, 2026
* All Figures are estimates. Check with your bank or proposed mortgage company for actual interest rates.
This product uses the FRED® API but is not endorsed or certified by the Federal Reserve Bank of St. Louis.

Ask A QuestionMore Details

235 Dartmouth College Highway Haverhill NH 03765
Sold

MLS Number 5046300

  • Residential Single Family
  • PricePerSqFt 153.07
  • Full Bath 1
  • Construction Existing
  • Bedrooms 3

Timeless charm meets scenic beauty with this home. Built in 1802 and located along the picturesque Dartmouth College Highway, this 3 bedroom, 1.5 bathroom home with 3190 sqft is nestled on over an acre of gently sloping land with commanding views of the Connecticut River Valley offering charm, space and inspiring scenery. Step into the grand foyer and be greeted by ornate millwork and a staircase that reflects the home's heritage. There's a formal dining room perfect for entertaining, and a country style kitchen with vintage cabinetry and a gas stove. The cozy living room is a highlight, framed by rustic beams and walls of windows that bathe the room in natural light and breathtaking views-an inspiring work from home or creative retreat. Upstairs you'll find classic wallpaper, vintage fixtures, and bedrooms that offer a sense of character, including a hidden door cleverly disguised as a built in bookshelf. In the partially finished basement you'll find multiple bonus spaces including a second kitchen complete with a double deep sink, refrigerator, and a two burner pull out cooktop-ideal for guests, a space currently being used as a home gym, plenty of additional storage space, and a laundry area. Enjoy small town life with access to walking trails, rivers, and local conveniences. Dartmouth College and Hanover are also within easy driving distance. Come visit us at our upcoming open house on 7/13/25 from 12pm to 2pm or schedule a private showing!

Listed by Aimpoint Realty Group and Jason LePine of Keller Williams Realty-Metropolitan

Listed by

$
$
%
$/month over payments
Federal 30-year interest rate: 7.4% last updated on Oct 8, 2026
* All Figures are estimates. Check with your bank or proposed mortgage company for actual interest rates.
This product uses the FRED® API but is not endorsed or certified by the Federal Reserve Bank of St. Louis.

Ask A QuestionMore Details

58 Millsfield Lane Barnstead NH 03225
Sold

MLS Number 5060688

  • Residential Single Family
  • PricePerSqFt 238.74
  • Village Center Barnstead
  • Address 58 Millsfield Lane
  • Construction Existing

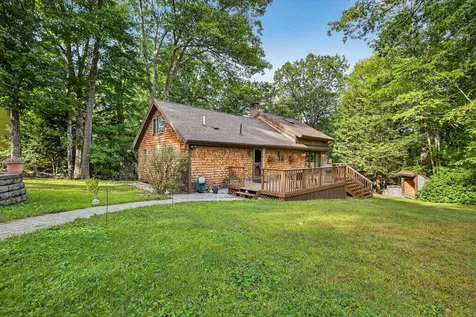
Welcome to 58 Millsfield Lane, your year-round lakes region retreat. Set nicely in a picturesque setting and nestled by a peaceful pond where you can fish, kayak or toast a marshmallow and gaze up at the stars by a campfire. Two large decks offer plenty of room for BBQ's or relaxing with a book. As you enter the home you'll notice lots of natural wood and a gorgeous stone chimney, throw a few logs in the wood stove to warm those chilly mornings. Open floor plan is perfect for entertaining and offers a flexible floor plan to suit your needs. Offers a first floor bedroom, newly remodeled bathroom with laundry and walk-in shower. Second level offers two separate loft areas for sleeping or office space. Lower level is currently used as an exercise room but could be a nice den or playroom. Newer heating system, central air, a whole house generator and ample parking for your guests are some added features and you get deeded access to Halfmoon and Locke lake, the use of two swimming pools, a golf course, tennis courts. a marina and a clubhouse. Conveniently located to Route 28 for easy commuting and other lakes region attractions: hiking, boating, swimming, shopping, skiing, restaurants and more. OPEN HOUSE SAT Sept 13th 11:00-1:00.

Listed by Jennifer Nolin of RE/MAX Innovative Bayside

Listed by Anderson Mills & Associates of Coldwell Banker Realty Bedford NH

$
$
%
$/month over payments
Federal 30-year interest rate: 7.4% last updated on Oct 8, 2026
* All Figures are estimates. Check with your bank or proposed mortgage company for actual interest rates.
This product uses the FRED® API but is not endorsed or certified by the Federal Reserve Bank of St. Louis.

Ask A QuestionMore Details

11 Culbertson Drive Brattleboro VT 05301
Sold

MLS Number 5058015

  • Residential Single Family
  • PricePerSqFt 124.08
  • Full Bath 3
  • Address 11 Culbertson Drive
  • Construction Existing

Located in the heart of Brattleboro walking distance to the farmer's market and the expansive Living Memorial Park, this unique home has many options. Open up one doorway and it could be a 4 bedroom home plus an in-law studio. Or, keep it as 3 separate units - a 3 bedroom home, 1 bedroom apartment, and a very large and elegant studio apartment. It currently functions as an active Air BnB and could also be an owner occupied Bed and Breakfast. The current setup for Air BnB is bringing in $54,000 per year of income. There are some light commercial use possibilities as well with parking for six cars. Two fireplaces, beautiful wood floors, custom built ins, and a second floor balcony plus abundant natural lighting give a cozy feel and a storybook charm. Public water and sewer are a nice bonus. This is the former home of famous bridge player and author Ely Culbertson. Located on a quiet dead end street with only one other home, this is a very private location backing to deep woods and a forest trail with a swimming hole just steps away in the Whetstone Brook. The yard is beautifully landscaped with perennial, herb, and vegetable gardens. Less than 2 miles to Interstate 91, hospital, and downtown Brattleboro's shops and restaurants. Enjoy year round recreation in every direction. There are numerous waterways and hiking trails to enjoy plus world class skiing at Mt. Snow and Stratton mountains. Owner would consider financing a portion of the sale with a sizeable downpayment.

Listed by Lisa Friedman of Great American Dream Realty

Listed by Duncan Honig of Maple Leaf Real Estate

$
$
%
$/month over payments
Federal 30-year interest rate: 7.4% last updated on Oct 8, 2026
* All Figures are estimates. Check with your bank or proposed mortgage company for actual interest rates.
This product uses the FRED® API but is not endorsed or certified by the Federal Reserve Bank of St. Louis.

Ask A QuestionMore Details

348 Laughlin Road Woodstock VT 05091
Sold

MLS Number 5064076

  • Residential Single Family
  • PricePerSqFt 620.78
  • Full Bath 3
  • Address 348 Laughlin Road
  • Construction Existing

Stunning contemporary extensively renovated and idyllically situated on a westerly facing hillside overlooking the village of Woodstock offers a coveted Woodstock location for those wanting a peaceful Vermont countryside vibe to unwind but the vibrant Woodstock Village life at the foot of your hill! The interior design presents a more refined open concept design that offers both openness but a more defined layout for functional separation and intimacy. A captivating light filled living room that opens onto a mahogany deck is centered upon a handsome fireplaced wall that is open on both sides to allow flow into a lovely eat-in kitchen detailed with quartz counters. A primary ensuite bedroom, study/office, and full bath complete the main level. The lower level presents a second living room that opens onto a patio and centers upon a second fireplace. Three bedrooms and a terrific laundry room/mudroom complete the lower level. Enjoy relaxing, entertaining, and taking in the sunsets from the westerly facing patio and deck. Perfect as a primary or secondary home with all season recreation, theatre and the arts, dining, and shopping just minutes away and easy access to all the amenities and major employment the Upper Valley has to offer. Showings begin with Public Open House Saturday Oct 4 from 1-3pm.

Listed by Mary Mayhew of Snyder Donegan Real Estate Group

Listed by Dan Noble of Snyder Donegan Real Estate Group

$
$
%
$/month over payments
Federal 30-year interest rate: 7.4% last updated on Oct 8, 2026
* All Figures are estimates. Check with your bank or proposed mortgage company for actual interest rates.
This product uses the FRED® API but is not endorsed or certified by the Federal Reserve Bank of St. Louis.

Ask A QuestionMore Details

766 Masterson Road Barnard VT 05031

Barnard, VT766 Masterson Road

Sale Price$1,120,000

Sold

MLS Number 5063048

  • Residential Single Family
  • PricePerSqFt 405.21
  • Full Bath 3
  • Address 766 Masterson Road
  • Construction Existing

Tucked at the end of a quiet country road, Sugar Bowl Farm is a modern farmhouse set on 67 private acres. Completed in 2025, the home is beautifully finished and filled with natural light, especially in the cathedral-ceilinged great room where south and east facing windows catch the shifting light throughout the day. This airy central space flows effortlessly to the veranda, deck, and gardens beyond. The new, spacious kitchen overlooks the fenced pasture and opens seamlessly to the dining area and great room--perfect for gatherings. The lower level adds over 1,300 square feet with sliding glass doors, windows, and a deep soapstone sink--ideal for creative projects, potting, or puttering. A 3-story barn--with 2 stalls, a hayloft, and a workshop--anchors the property, while the sand ring is ready for riding, winter turnout, or spontaneous family games. In this protected bowl, summer brings a riot of blooms: roses, hydrangea, wisteria, lilacs, mountain laurel, clematis, anemone, lilies, mock orange, daffodils, and rhododendrons. A wood-fired hot tub on the hillside offers stargazing in solitude. Two brooks wind through the woods, with trout fishing and swimming holes. Trails thread through maples once tapped for sugaring, and the land stretches to the Spring Hill ridgeline. Located in the Chateauguay No-Town Conservation Area--known for its wild beauty--and bordered by conserved land to the west. Underground power, new heating system, four-bedroom septic and high speed fiber.

Listed by Dia Jenks and T Story Jenks of LandVest,Inc/Woodstock

Listed by Julie Davis of KW Vermont Woodstock

$
$
%
$/month over payments
Federal 30-year interest rate: 7.4% last updated on Oct 8, 2026
* All Figures are estimates. Check with your bank or proposed mortgage company for actual interest rates.
This product uses the FRED® API but is not endorsed or certified by the Federal Reserve Bank of St. Louis.

Ask A QuestionMore Details

Broker Reciprocity 

Copyright 2026 PrimeMLS, Inc. All rights reserved. This information is deemed reliable, but not guaranteed. The data relating to real estate displayed on this display comes in part from the IDX Program of PrimeMLS. The information being provided is for consumers’ personal, non-commercial use and may not be used for any purpose other than to identify prospective properties consumers may be interested in purchasing. Data last updated October 13, 2026 6:40 PM UTC