15990
results
Refine Search

Your Search Results

r=1626-1650
111 Lakeland Drive Hartford VT 05059
Sold

MLS Number 5062422

  • Condo
  • PricePerSqFt 318.45
  • Square Feet 1,680
  • Bedrooms 3
  • New Contruction Existing

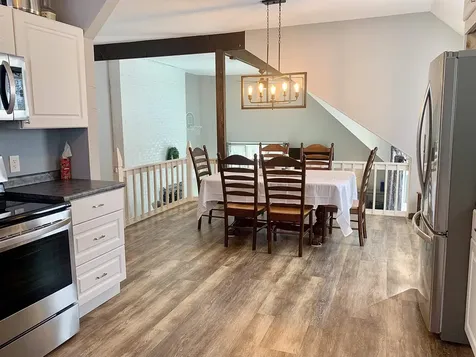
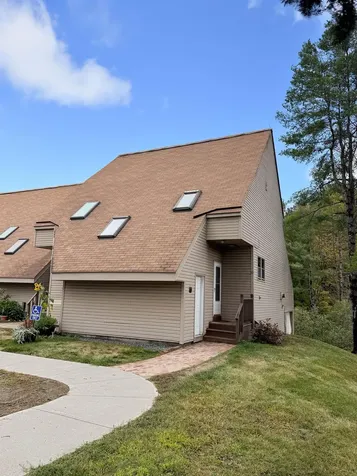
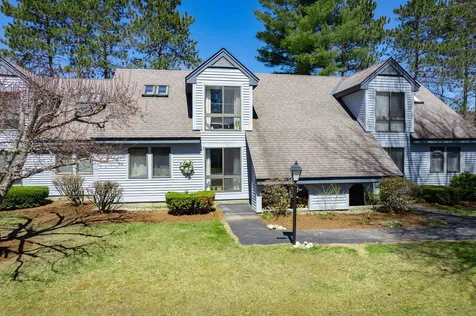
Location, location, location! This 3BR, 2BA townhouse is located in the Lakeland Village Condo Association which is the nearest Village within proximity to the Quechee Club, Lake Pinneo, Golf Courses and XC ski trails all in your back yard. The condo offers an updated kitchen, first floor bedroom/bathroom, an open floor plan and a bonus enclosed sun room on the main level. Upstairs are two more bedrooms, full bathroom and another bonus room which would be ideal for an office or owner's storage closet.

Listed by Herb Hart of Quechee Lakes Real Estate Center

Listed by Kasia Butterfield of Coldwell Banker LIFESTYLES - Quechee
$
$
%
$/month over payments
Federal 30-year interest rate: 7.4% last updated on Oct 8, 2026
* All Figures are estimates. Check with your bank or proposed mortgage company for actual interest rates.
This product uses the FRED® API but is not endorsed or certified by the Federal Reserve Bank of St. Louis.

Ask A QuestionMore Details

00 Gilsum Street Keene NH 03431
Sold

MLS Number 5042748

  • Land
  • PricePerSqFt 2516.13
  • Address 00 Gilsum Street
  • Acreage 3.1
  • Area NH-Cheshire

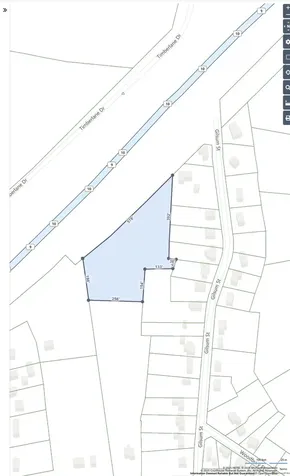
DO NOT TRESPASS. Landlocked. No access to land without permission from an abutter. This was a lot off of Drummer Road back in the 1970's before the state took a portion for the construction of Route 9 through the lot. There was no right of way supplied at the time so it made this landlocked.

Listed by Jamie Smith of BHG Masiello Keene

Listed by Jamie Smith of BHG Masiello Keene

$
$
%
$/month over payments
Federal 30-year interest rate: 7.4% last updated on Oct 8, 2026
* All Figures are estimates. Check with your bank or proposed mortgage company for actual interest rates.
This product uses the FRED® API but is not endorsed or certified by the Federal Reserve Bank of St. Louis.

Ask A QuestionMore Details

160 Greeley Shunpike Road Hartford VT 05059
Sold

MLS Number 5046034

  • Land
  • PricePerSqFt 157500
  • Village Quechee
  • Acreage 1
  • Area VT-Windsor

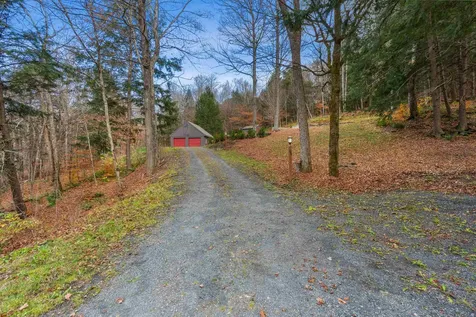
The house on this property was destroyed by fire in 2020. The two car 22 x 24 garage and 8 x 12 garden shed were not damaged.The 24 x 36 concrete foundation may be suitable for reconstruction. All the infrastructure is in place except the house.

Listed by Linda Hicks of Quechee Lakes Real Estate Center

Listed by Linda Hicks of Quechee Lakes Real Estate Center

$
$
%
$/month over payments
Federal 30-year interest rate: 7.4% last updated on Oct 8, 2026
* All Figures are estimates. Check with your bank or proposed mortgage company for actual interest rates.
This product uses the FRED® API but is not endorsed or certified by the Federal Reserve Bank of St. Louis.

Ask A QuestionMore Details

95 Forest Street Brattleboro VT 05301
Sold

MLS Number 5066774

  • Residential Single Family
  • PricePerSqFt 151.75
  • Full Bath 2
  • Address 95 Forest Street
  • Construction Existing


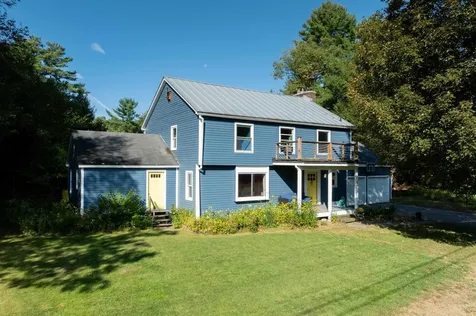
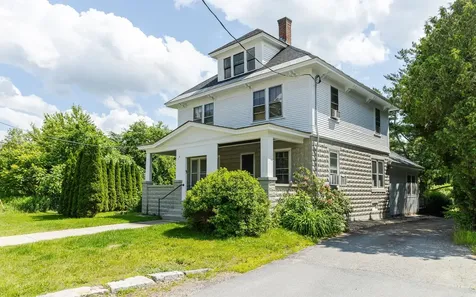
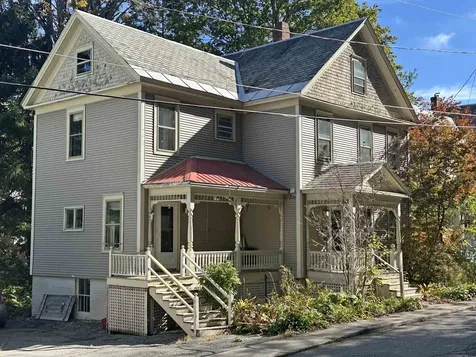
This lovely home, offering 3 bedrooms and 3 baths, is located in a desirable neighborhood just minutes from downtown Brattleboro, close to dining, local shopping and community amenities. The interior has beautiful natural woodwork and flooring creating a warm and timeless atmosphere. The spacious common rooms on the first floor work well for a growing family or for entertaining family and friends. The second floor houses the 3 bedrooms, one of which has a private bathroom. Two additional finished rooms (unheated) are on the third floor allowing for a studio, meditation room, or whatever your imagination creates. A private back yard provides a place to enjoy the outdoors. This is an opportunity to own a lovely home in one of Brattleboro's more desired areas. Delayed showings until Sunday 10/26/25 with OPEN HOUSE 12pm-3pm.

Listed by Wilma Skovinski of Berkley & Veller Greenwood Country

Listed by Wilma Skovinski of Berkley & Veller Greenwood Country

$
$
%
$/month over payments
Federal 30-year interest rate: 7.4% last updated on Oct 8, 2026
* All Figures are estimates. Check with your bank or proposed mortgage company for actual interest rates.
This product uses the FRED® API but is not endorsed or certified by the Federal Reserve Bank of St. Louis.

Ask A QuestionMore Details

155 Upper Dummerston Road Brattleboro VT 05301
Sold

MLS Number 5059246

  • Residential Single Family
  • PricePerSqFt 245.92
  • Full Bath 1
  • Construction Existing
  • Bedrooms 3

Great location! This 3-bedroom Colonial, built in 1920 (when houses were well-built) on Upper Dummerston Road is up the road from the Brattleboro Country Club and its golf course, cross country skiing, trails, and the West River. On a comfortable 0.75 level acres, this property is private but only 10 minutes from the center of town. Lots of windows bring in lots of light. Generous living room, dining room for regular meals and holidays, 1/2 bathroom off the kitchen, a wonderful finished attic that's perfect for kids, grandchildren and guests. Large 10' x 24' deck off the kitchen. This house is move-in ready! Delayed showings begin with Open House, noon-2pm Saturday September 6th. Don't miss it!

Listed by John Hatton of Berkley & Veller Greenwood Country

Listed by Donald Koelsch of Deerfield Valley Real Estate

$
$
%
$/month over payments
Federal 30-year interest rate: 7.4% last updated on Oct 8, 2026
* All Figures are estimates. Check with your bank or proposed mortgage company for actual interest rates.
This product uses the FRED® API but is not endorsed or certified by the Federal Reserve Bank of St. Louis.

Ask A QuestionMore Details

24 Mary White Road Tunbridge VT 05077
Sold

MLS Number 5052652

  • Residential Single Family
  • PricePerSqFt 207.76
  • Full Bath 1
  • Address 24 Mary White Road
  • Construction Existing

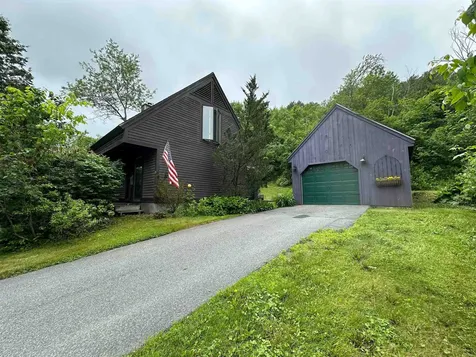
An opportunity to own 55 acres of Vermont with well established trails throughout and a home that has plenty of room to make your own. The seller has started some of the necessary renovations, although there is more needed for this home to really shine. The home features 3 bedrooms and 1 full bathroom over a full walkout basement and garage. The large great room is circled with windows drenching the room with natural light, and a pellet stove with additional woodstove hook up. The galley kitchen is very rustic but functional, and could be relocated to what is currently the pantry/dining area for a different layout which would increase kitchen space. Also on the main level is a bedroom and full bathroom plus access to the covered back deck which provides natural shade and dry enjoyment of the outdoors. The deck also gives direct access to the stone patio with outdoor shower. Two additional bedrooms and a large loft, open to the living room are on the second level. The seller has created an amazing trail system which traverses through the 55 acres, and offers great mountain biking, hiking, snowshoeing or backcountry skiing. The property is diverse and offers rock crop outs, wetlands, woodlands, trails, and level areas for gardening, goats or chickens. There's a potential of local and long-distance views with some selective clearing. Bring your imagination!

Listed by Terry Davis and Rachel Arsenault of Williamson Group Sothebys Intl. Realty

Listed by Risa Mornis of Covered Bridge RE

$
$
%
$/month over payments
Federal 30-year interest rate: 7.4% last updated on Oct 8, 2026
* All Figures are estimates. Check with your bank or proposed mortgage company for actual interest rates.
This product uses the FRED® API but is not endorsed or certified by the Federal Reserve Bank of St. Louis.

Ask A QuestionMore Details

8 Marshall Lane Barnstead NH 03225
Sold

MLS Number 5062349

  • Residential Single Family
  • PricePerSqFt 275.05
  • Full Bath 2
  • Village Center Barnstead
  • Address 8 Marshall Lane

Located in the highly sought-after Locke Lake Community, this beautifully cared-for home is truly move-in ready. Just steps from the lake, you'll enjoy boating access with a convenient ramp, plus endless amenities including a playground, baseball field, tennis and pickleball courts, a 6-hole golf course, two outdoor pools, covered pavilions, a community lodge, and nine beaches to choose from. Inside, the open-concept layout offers an easy flow throughout the main living area. The kitchen features newer stainless steel appliances and connects directly to a first-floor bedroom, with a full bathroom just outside the door for added convenience. Upstairs, you'll find three additional bedrooms, including the spacious primary bedroom with a unique ceiling design that sets this home apart from the typical cookie-cutter style. Laundry hookups are also conveniently located on the second floor-no more hauling laundry up and down stairs. The basement includes a finished bonus room that can serve as an extra bedroom, office, family room, or whatever best suits your lifestyle.

Listed by Jeanne Phillips of BHHS Verani Concord

Listed by Jason Manning of Keller Williams Realty Metro-Concord

$
$
%
$/month over payments
Federal 30-year interest rate: 7.4% last updated on Oct 8, 2026
* All Figures are estimates. Check with your bank or proposed mortgage company for actual interest rates.
This product uses the FRED® API but is not endorsed or certified by the Federal Reserve Bank of St. Louis.

Ask A QuestionMore Details

1 Dorrance Street Windsor VT 05089
Sold

MLS Number 5063490

  • Residential Single Family
  • PricePerSqFt 191.02
  • Full Bath 1
  • Address 1 Dorrance Street
  • Construction Existing

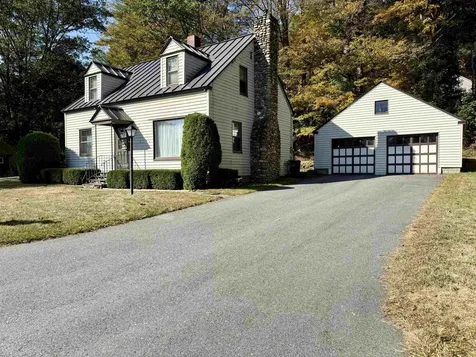
Open House 10/4/1025 11Am-1Pm. This lovingly maintained Cape-style home, perfectly set on a 0.18-acre corner lot. With 2 bedrooms, 1.5 bathrooms, a welcoming covered porch, and spacious basement, this home blends classic Vermont character with everyday comfort. The home has a standing seam roof and a brand new boiler, with timeless features such as built-in cabinetry, hardwood floors, and ample closet space. Bonus rooms on each floor add to its charm and flexibility. The two-car garage with attic storage offers plenty of room for vehicles, tools, and more. Inside, the traditional layout provides a functional, warm, and inviting flow but leaves room for adding your own personal touches. Enjoy the convenience of being within walking distance to local amenities like Kennedy's Pond and the Windsor Fairgrounds all while savoring the peace and space of your corner lot, ideal for gardening, play, or quiet relaxation.

Listed by Evan Russell of Real Broker LLC

Listed by Amy Hill of EXP Realty

$
$
%
$/month over payments
Federal 30-year interest rate: 7.4% last updated on Oct 8, 2026
* All Figures are estimates. Check with your bank or proposed mortgage company for actual interest rates.
This product uses the FRED® API but is not endorsed or certified by the Federal Reserve Bank of St. Louis.

Ask A QuestionMore Details

116 Old Walpole Road Keene NH 03431
Sold

MLS Number 5031794

  • Residential Single Family
  • PricePerSqFt 348.37
  • Full Bath 1
  • Address 116 Old Walpole Road
  • Construction New Construction

Great New Price on this Brand New Ranch Style Home now complete and ready to move in! Living space all on one level for ease of living. Brand New Home means super efficient, low maintenance and easy upkeep! Manageable size yard for easy lawn care/landscaping and shorter driveway for easy winter maintenance. This new home boasts 3 bedrooms, 2 baths, large open concept kitchen, dining and living rooms with cathedral ceilings, quality cabinetry, quartz counter tops, direct slider access to the oversized back deck and south facing back yard areas. Primary bedroom with large walk in closet with slider door access, Large primary bathroom with custom tile shower and floors. Two additional bedrooms on the opposite side of the home along with a full common bath making room for the whole family or visiting guests. The large walk-out basement with double doors and extra windows bring in lots of natural light makes a great space for a future recreation room, additional bedroom/office or studio or just a lot of extra space for storage. Great in town Location, close to the hospital, golf course and all that Keene has to offer. This New Home has a great floor plan, quality finishes and lots of potential and the only thing left to do here is move in and Enjoy! Agent interests

Listed by Shane Lampinen of Broadvest Real Estate Group

Listed by Shane Lampinen of Broadvest Real Estate Group

$
$
%
$/month over payments
Federal 30-year interest rate: 7.4% last updated on Oct 8, 2026
* All Figures are estimates. Check with your bank or proposed mortgage company for actual interest rates.
This product uses the FRED® API but is not endorsed or certified by the Federal Reserve Bank of St. Louis.

Ask A QuestionMore Details

95 Mont View Drive Haverhill NH 03785
Sold

MLS Number 5057147

  • Residential Single Family
  • PricePerSqFt 218.06
  • Full Bath 1
  • Address 95 Mont View Drive
  • Construction Existing

Come see this uniquely adorable A-Frame located in the highly coveted Mountain Lakes District. Well maintained with distant views of the White Mountains and surrounding local forest, this home offers the feelings of nature and privacy all around. Boasting two bedrooms and two bathroms with an additional loft, there is ample space for friends and family. Entertaining will be easy while enjoying the views from the deck or the patio firepit. Both a wood and pellet stove complement this home along with a propane boiler, so the winters are as enjoyable as the summers. A large shed complements the home for all your storage needs. Additionally, being under 30 minutes to Loon and Cannon Ski resorts and just outside the White Mountains National Forest, this home has excellent rental potential for owners looking to to supplement costs with income as a vacation rental. Come see all the magic this one of a kind home has to offer! - Mountain Lakes District is a four season recreational community with lakes, beaches, swimming pool, a basketball court, tennis courts, recreation lodge, playgrounds, baseball field, sledding hill, and more. Not to mention all the incredible nature views and mountains scenery. All without an association fee! Non motorized crafts only allowed on the lakes. Structure in between the lakes is the district office.

Listed by Eric Cassidy of White Mountain Lakes Real Estate

Listed by

$
$
%
$/month over payments
Federal 30-year interest rate: 7.4% last updated on Oct 8, 2026
* All Figures are estimates. Check with your bank or proposed mortgage company for actual interest rates.
This product uses the FRED® API but is not endorsed or certified by the Federal Reserve Bank of St. Louis.

Ask A QuestionMore Details

853 Silver Hill Road West Windsor VT 05089
Sold

MLS Number 5070439

  • Residential Single Family
  • PricePerSqFt 532.86
  • Full Bath 3
  • Address 853 Silver Hill Road
  • Construction Existing

Listed by Dail Frates of Snyder Donegan Real Estate Group

Listed by Daniel Pol of Killington Pico Realty

$
$
%
$/month over payments
Federal 30-year interest rate: 7.4% last updated on Oct 8, 2026
* All Figures are estimates. Check with your bank or proposed mortgage company for actual interest rates.
This product uses the FRED® API but is not endorsed or certified by the Federal Reserve Bank of St. Louis.

Ask A QuestionMore Details

139 Heater Road Lebanon NH 03766

Lebanon, NH139 Heater Road

Sale Price$360,000

Sold

MLS Number 5041789

  • Multifamily
  • PricePerSqFt 182.19
  • Address 139 Heater Road
  • Units 2
  • Bathroom 2

Large Duplex located in the light industrial zone in Lebanon. Situated next to Fort Lou's and near Hypertherm, this is a chance to own in-town Lebanon. Two units with the ground floor unit having two bedrooms and the upper unit with three bedrooms and laundry hook ups. Full basement with laundry hook ups. Newer boiler and water heater. Front porch and a nice yard. Located next to Fort Lou's and Hypertherm. Easy access to I 89 and only 8 minutes to DHMC.

Listed by Vanessa Stone and Sam Vidal of Vanessa Stone Real Estate

Listed by Fred Bender of Vanessa Stone Real Estate

$
$
%
$/month over payments
Federal 30-year interest rate: 7.4% last updated on Oct 8, 2026
* All Figures are estimates. Check with your bank or proposed mortgage company for actual interest rates.
This product uses the FRED® API but is not endorsed or certified by the Federal Reserve Bank of St. Louis.

Ask A QuestionMore Details

25 Avon Street Keene NH 03431

Keene, NH25 Avon Street

Sale Price$810,000

Sold

MLS Number 5008274

  • Commercial
  • PricePerSqFt 172.63
  • Selling Agent Name John Coughlin
  • Address 25 Avon Street
  • Square Feet 4,692

This newly renovated commercial building is on a large lot in a prime Keene, NH location. An all new electrical system and a new fire alarm system were installed in 2016. The building is currently used as a medical facility. The property has ample parking and includes an additional 2500 square foot steel building with 15 foot ceilings which would be ideal for storage, rental income, warehouse, etc. The property is in the Commerce District and is zoned for many uses.

Listed by John Coughlin of John R. Coughlin Inc.,Realtors

Listed by John Coughlin of John R. Coughlin Inc.,Realtors

$
$
%
$/month over payments
Federal 30-year interest rate: 7.4% last updated on Oct 8, 2026
* All Figures are estimates. Check with your bank or proposed mortgage company for actual interest rates.
This product uses the FRED® API but is not endorsed or certified by the Federal Reserve Bank of St. Louis.

Ask A QuestionMore Details

1221 Baker Turn Road Hartford VT 05059
Sold

MLS Number 5029898

  • Condo
  • PricePerSqFt 286.99
  • Square Feet 1,568
  • Bedrooms 3
  • New Contruction Existing

Welcome to this beautifully renovated ski-on, ski-off, trailside condo in Quechee Lakes! The association has done numerous exterior improvements, giving it a gorgeous updated look for 2025. The clean fresh lines of the interior complement the new fresh exterior. The unique multi-level floorplan is perfect for privacy but also has spacious kitchen/dining and living areas that are delightful for entertaining. Features include: 3 bedrooms, 2 1/2 bathrooms, woodburning fireplace, newer appliances, recently painted, updated bathrooms, updated baseboard heating, new deck off living room and another deck off primary bedroom. Quechee offers 2 state-of the-art championship golf courses, tennis, paddle tennis, down hill skiing, and an array of options for swimmers, hikers, and fishermen. The Club House has multiple dining options as well as a fitness facility with numerous options for exercise classes as well! The indoor and outdoor pools are sensational. You won't be disappointed with the innumerable choices for family fun, healthy exercise and that quality lifestyle.

Listed by Mary Paino of Coldwell Banker LIFESTYLES - Quechee
Listed by Mary Paino of Coldwell Banker LIFESTYLES - Quechee
$
$
%
$/month over payments
Federal 30-year interest rate: 7.4% last updated on Oct 8, 2026
* All Figures are estimates. Check with your bank or proposed mortgage company for actual interest rates.
This product uses the FRED® API but is not endorsed or certified by the Federal Reserve Bank of St. Louis.

Ask A QuestionMore Details

33D Heritage Condo Way Woodstock VT 05091
Sold

MLS Number 5063262

  • Condo
  • PricePerSqFt 239.49
  • Square Feet 856
  • Bedrooms 1
  • New Contruction Existing

This condominium is an end unit in a sought-after condo community, located within walking distance of the high school and the Thompson Center, and a five-minute drive to the center of Woodstock. In the other direction, you are 20 minutes from Killington's skyship parking lot. The first floor features a foyer/mudroom, a sunny kitchen, and a living and dining area with access to the deck. Upstairs, you'll find a studio/office with a washer/dryer, a three-quarter bath, and the primary bedroom. The unit has a designated storage unit in the red barn and a smaller storage closet just outside the front door, perfect for sports equipment. No short-term rentals allowed. Certain dog breeds are prohibited. Rules apply for rental tenants.

Listed by Jennifer Falvey of KW Vermont Woodstock

Listed by Samuel Roberts of Beacon Realty Group, LLC

$
$
%
$/month over payments
Federal 30-year interest rate: 7.4% last updated on Oct 8, 2026
* All Figures are estimates. Check with your bank or proposed mortgage company for actual interest rates.
This product uses the FRED® API but is not endorsed or certified by the Federal Reserve Bank of St. Louis.

Ask A QuestionMore Details

35 Landing Road Enfield NH 03748
Sold

MLS Number 5062210

  • Condo
  • PricePerSqFt 264.52
  • Square Feet 1,550
  • Bedrooms 2
  • New Contruction Existing

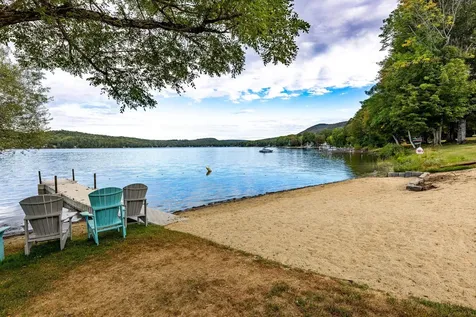
Welcome to effortless lakeside living! This contemporary two-bedroom, three-bathroom condominium offers private beach access on Lake Mascoma, complete with docks; perfect for launching your kayak, canoe, or paddleboard and spending time on the water. From your private deck, relax and take in views of the lake. Inside, an open-plan kitchen, dining, and living area provides a warm and inviting space for entertaining or quiet evenings at home. Both bedrooms feature ensuite bathrooms, while the spacious primary suite includes a loft; ideal for reading, yoga, or a peaceful retreat. A dedicated home office/study on the second floor makes working from home so convenient. Just minutes from Lebanon and Hanover, this home combines the tranquility of lakeside living with the ease of a short commute. Whether paddling out on the lake or enjoying sunsets from your deck, this is a rare opportunity to embrace the very best of easy living on Lake Mascoma.

Listed by Susan Zak of Four Seasons Sotheby's Int'l Realty

Listed by Jane Darrach

$
$
%
$/month over payments
Federal 30-year interest rate: 7.4% last updated on Oct 8, 2026
* All Figures are estimates. Check with your bank or proposed mortgage company for actual interest rates.
This product uses the FRED® API but is not endorsed or certified by the Federal Reserve Bank of St. Louis.

Ask A QuestionMore Details

69 Etna Road Lebanon NH 03766
Sold

MLS Number 5052258

  • Condo
  • PricePerSqFt 461.91
  • Square Feet 827
  • Bedrooms 1
  • New Contruction Existing

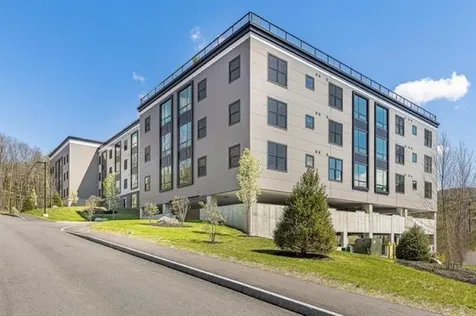
A rare find in the Upper Valley: an urban contemporary style condo with one bedroom, one bathroom, and a beautiful view. The building provides an exercise room, a lounge, covered parking, a bike room, elevators and an expansive roof deck. Highly insulated for both noise and energy efficiency, the building has a state of the art ventilation system. Only minutes from the hospital and college. A great one!

Listed by Jane Darrach of Martha E. Diebold/Hanover

Listed by Susanne Pacilio

$
$
%
$/month over payments
Federal 30-year interest rate: 7.4% last updated on Oct 8, 2026
* All Figures are estimates. Check with your bank or proposed mortgage company for actual interest rates.
This product uses the FRED® API but is not endorsed or certified by the Federal Reserve Bank of St. Louis.

Ask A QuestionMore Details

136 Glazebrook Road Killington VT 05751
Sold

MLS Number 5066219

  • Condo
  • PricePerSqFt 419.35
  • Square Feet 1,649
  • Bedrooms 3
  • New Contruction Existing

Rare three bedroom Glazebrook Condo is now available! Glazebrook is a beautifully landscaped community right off the Killington Road, a short distance from a secret path to bars, restaurants and ski shops. This end unit has been completely renovated, from hardwood floors to doors and everything in between. A covered entrance with outdoor ski locker leads to the tiled mudroom with plenty of space for all your outdoor gear. The residential sized primary bedroom with raised ceiling sits on the main floor with ensuite bath complete with walk-in shower, walk-in closet and air conditioning! The main living space has a classic brick hearth and gas fireplace, so you don't have to worry. The large kitchen has updated appliances and solid wood cabinetry, including a breakfast bar and wine fridge! Can you imagine the apres-ski gatherings you could hold in this wonderful space, including room for a full sized dining room table? Don't forget the screened in porch right off the living room, for those wonderful summer evenings. Upstairs, you will find two oversized bedrooms - one with its own private covered deck - so everyone has their own space to relax. Especially with a full sauna, bathroom and laundry upstairs as well. This property could be a wonderful primary or secondary home, as it has never been rented since being built in 1985. Schedule your private showing today!

Listed by Merisa Sherman of Four Seasons Sotheby's Int'l Realty

Listed by Merisa Sherman of Four Seasons Sotheby's Int'l Realty

$
$
%
$/month over payments
Federal 30-year interest rate: 7.4% last updated on Oct 8, 2026
* All Figures are estimates. Check with your bank or proposed mortgage company for actual interest rates.
This product uses the FRED® API but is not endorsed or certified by the Federal Reserve Bank of St. Louis.

Ask A QuestionMore Details

71 Justin Morrill Highway Strafford VT 05070
Sold

MLS Number 5047717

  • Residential Single Family
  • PricePerSqFt 316.35
  • Full Bath 1
  • Construction Existing
  • Bedrooms 2

Light and bright Contemporary home convenient to village is privately sited amongst mature landscape. Enjoy the beauty of nature from every window. There is a detached garage with storage above and large woodshed. This little charmer is a wonderful opportunity and a must see!

Listed by Penny Loschiavo of Four Seasons Sotheby's Int'l Realty

Listed by Amy Redpath of Coldwell Banker LIFESTYLES - Hanover

$
$
%
$/month over payments
Federal 30-year interest rate: 7.4% last updated on Oct 8, 2026
* All Figures are estimates. Check with your bank or proposed mortgage company for actual interest rates.
This product uses the FRED® API but is not endorsed or certified by the Federal Reserve Bank of St. Louis.

Ask A QuestionMore Details

302 Davidson Hill Road Chester VT 05143
Sold

MLS Number 5051283

  • Residential Single Family
  • PricePerSqFt 366.67
  • Full Bath 1
  • Construction Existing
  • Bedrooms 2

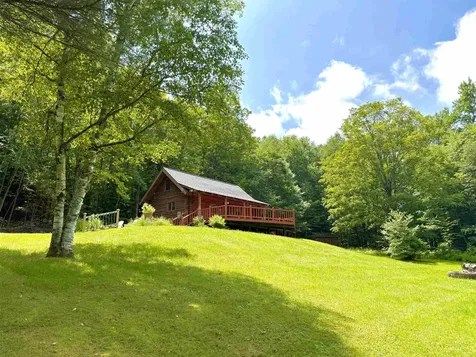
This Cozy cabin tucked away along the outskirts of Chester is sure to impress. With a brand new roof, heating system and more this is the perfect turn key retreat. The property features both open lawn and forest to explore, just up the road from snowmobiling and hiking trails this property has the ability to be your home base for all your favorite activities year around. Including close proximity to Okemo for downhill skiing and snowboarding in the winter as well as the Chester village and downtown Springfield being only about a 10 minute drive to the local shops, restaurants and more. In a quiet and serene setting this cozy cabin is well maintained, private and has so much to offer!

Listed by Thaddeus Abare of Barrett and Valley Associates Inc.

Listed by John Tolosky of Barrett and Valley Associates Inc.

$
$
%
$/month over payments
Federal 30-year interest rate: 7.4% last updated on Oct 8, 2026
* All Figures are estimates. Check with your bank or proposed mortgage company for actual interest rates.
This product uses the FRED® API but is not endorsed or certified by the Federal Reserve Bank of St. Louis.

Ask A QuestionMore Details

510 Lily Pond Road Haverhill NH 03780
Sold

MLS Number 5051520

  • Residential Single Family
  • PricePerSqFt 221.7
  • Full Bath 2
  • Address 510 Lily Pond Road
  • Construction Existing


Welcome to 510 Lily Pond Road-this beautifully crafted 2004 log cabin offers rustic charm and modern convenience in a peaceful country setting. Designed for easy one-level living, the home features radiant heat throughout the main floor and a cathedral ceiling in the living room that adds to its warm, open feel. A cozy loft provides extra space-perfect for guests, an office, or a quiet retreat. Unwind in your private hot tub room, ideal for year-round relaxation. The detached two-car garage offers ample space for vehicles, tools, and recreational gear. Situated on over 5 acres in a quiet neighborhood, this property is a nature lover's dream. Spend your days kayaking or fishing at nearby lakes Armington and Tarleton, hiking local trails, or skiing at Loon and Cannon Mountains-just a 30-minute drive away. Interstates 91 and 93 are also about a half hour from your door, providing easy access without sacrificing tranquility. Whether you're looking for a full-time residence or a peaceful weekend escape, this inviting log home is ready to welcome you.

Listed by Angela Clark of EXP Realty

Listed by

$
$
%
$/month over payments
Federal 30-year interest rate: 7.4% last updated on Oct 8, 2026
* All Figures are estimates. Check with your bank or proposed mortgage company for actual interest rates.
This product uses the FRED® API but is not endorsed or certified by the Federal Reserve Bank of St. Louis.

Ask A QuestionMore Details

106 Hall Road Chester VT 05143

Chester, VT106 Hall Road

Sale Price$210,000

Sold

MLS Number 5059814

  • Residential Single Family
  • PricePerSqFt 397.73
  • Full Bath 1
  • Address 106 Hall Road
  • Construction Existing

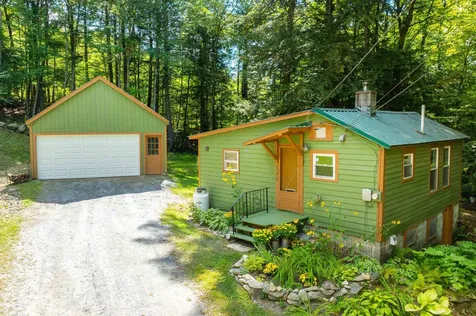
Welcome to your Vermont retreat, an inviting one bedroom, one bath home sat on 2.5 acres at the end of a dead end road in Chester. This 528 square-foot cottage has been thoughtfully updated for four season, comfort, featuring full insulation, a woodstove for cozy evenings, and efficient mini-splits providing both heating and air-conditioning. Recent upgrades include a brand new three bedroom septic system, making expansion a future option and a detached two car garage that offers excellent storage for vehicles, ski gear, or workshop space, along with an electric car charging station hookup. The property is dotted with mature sugar maples, already tapped, bringing an authentic Vermont sugaring tradition right to your doorstep. Just minutes from Chester's, charming Village center, and Springfield amenities, and a short drive to Okemo Mountain resort, this location is ideal for year-round, living, a ski getaway, or a weekend retreat. Whether you're seeking a low maintenance primary residence or a charming, second home, this property blends, rustic appeal with modern convenience in quintessential Vermont setting.

Listed by Sandy Reavill and Cole Reavill of Real Broker LLC

Listed by Betsy Adamovich of Real Broker LLC

$
$
%
$/month over payments
Federal 30-year interest rate: 7.4% last updated on Oct 8, 2026
* All Figures are estimates. Check with your bank or proposed mortgage company for actual interest rates.
This product uses the FRED® API but is not endorsed or certified by the Federal Reserve Bank of St. Louis.

Ask A QuestionMore Details

187 Hillwinds Road Brattleboro VT 05301
Sold

MLS Number 5061423

  • Residential Single Family
  • PricePerSqFt 200.67
  • Full Bath 2
  • Address 187 Hillwinds Road
  • Construction Existing

Welcome home! The four bedroom home with dedicated office space is located in one of the area's most desirable communities. Just minutes from Brattleboro, it offers the perfect blend of convenience, comfort, and outdoor living, with walking trails right nearby. The bright, open layout is ideal for everyday living and entertaining, featuring a welcoming kitchen, dining, and living area. A private office provides the perfect space for remote work or creative projects. Upstairs, the primary suite includes a fireplace, en-suite bath, with three additional bedrooms and ample bathrooms for family or guests. Set in a friendly, vibrant neighborhood, this home is close to shopping, dining, arts, and year-round recreation. A rare opportunity to enjoy both community and nature in a prime location! Delayed showings begin Saturday 9/20/25.

Listed by Claire Renaud of Berkley & Veller Greenwood Country

Listed by Liz LaVorgna of Berkley & Veller Greenwood Country

$
$
%
$/month over payments
Federal 30-year interest rate: 7.4% last updated on Oct 8, 2026
* All Figures are estimates. Check with your bank or proposed mortgage company for actual interest rates.
This product uses the FRED® API but is not endorsed or certified by the Federal Reserve Bank of St. Louis.

Ask A QuestionMore Details

425 Marlboro Street Keene NH 03431
Sold

MLS Number 5051722

  • Residential Single Family
  • PricePerSqFt 175.77
  • Full Bath 2
  • Address 425 Marlboro Street
  • Construction Existing

This classic 1922 Sears-type Colonial in Keene blends timeless character with modern updates and room to grow. Set on just under a full acre, the property offers privacy and space rarely found so close to downtown-plus potential for future development with city approval. Inside, you'll find 4 bedrooms, 2 bathrooms, and stunning original wood trim, built-ins, and hardwood floors. The spacious kitchen impresses with custom cabinetry, granite countertops, a tiled backsplash, and walk-in pantry. A large mudroom provides a functional entry point. The exterior has been recently painted, the back roof replaced, and the foundation reappointed-showing care and investment over time. Outside, enjoy a very spacious yard offering rare privacy or explore possible development opportunities with city approval. The detached barn-style 2-car garage provides charm and practical storage. Located near the rail trail and just minutes to shops, restaurants, and schools, this home offers classic curb appeal with everyday convenience.

Listed by Jill Exel of BHG Masiello Keene

Listed by William Baker of EXP Realty

$
$
%
$/month over payments
Federal 30-year interest rate: 7.4% last updated on Oct 8, 2026
* All Figures are estimates. Check with your bank or proposed mortgage company for actual interest rates.
This product uses the FRED® API but is not endorsed or certified by the Federal Reserve Bank of St. Louis.

Ask A QuestionMore Details

2077 Sheddsville Road West Windsor VT 05089
Sold

MLS Number 5063983

  • Residential Single Family
  • PricePerSqFt 474.42
  • Full Bath 1
  • Construction Existing
  • Bedrooms 3

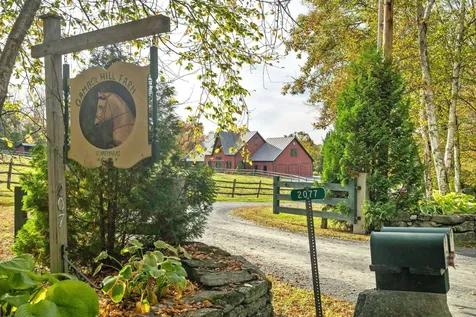
GAMBOL HILL FARM - Located in the heart of West Windsor's horse country, Gambol Hill Farm greets you with stone walls, mature trees, open fields and paddocks throughout the property. The beautiful post and beam home, set back off the road, stands tall among the mountain views in the background. The stone patio, complete with a vine covered arbor and edible grapes, looks out over beautiful gardens and horse filled fields. A six stall barn is attached to one end of the house, allowing for easy access to the horses as well as to the outside. Inside the house, wide pine floors run throughout and lovely wood beams crisscross between the walls and ceilings. The first floor is open with a nice flow between the living room with stone fireplace to the dining area and kitchen. Beyond the kitchen is an office and a tack room/mudroom connected to the stalls. At the opposite end of the house is a primary bedroom with en suite bath and walk-in closet and there's a small den across the hall. Up the double railed stairway are two large bedrooms, both with en suite baths, connected by an open balcony that looks down below. This property is part of the GMHA trail network and close by is the VAST Snowmobile trail. The Brownsville Butcher & Pantry and Mt. Ascutney are just a few miles away, while GMHA and Woodstock are about 10 & 15 mins respectively. A must see for the horse enthusiast or anyone looking for country living. Furnished photos are virtually staged.

Listed by Dan Noble and David Donegan of Snyder Donegan Real Estate Group

Listed by Carol Wood of Williamson Group Sothebys Intl. Realty

$
$
%
$/month over payments
Federal 30-year interest rate: 7.4% last updated on Oct 8, 2026
* All Figures are estimates. Check with your bank or proposed mortgage company for actual interest rates.
This product uses the FRED® API but is not endorsed or certified by the Federal Reserve Bank of St. Louis.

Ask A QuestionMore Details

Broker Reciprocity 

Copyright 2026 PrimeMLS, Inc. All rights reserved. This information is deemed reliable, but not guaranteed. The data relating to real estate displayed on this display comes in part from the IDX Program of PrimeMLS. The information being provided is for consumers’ personal, non-commercial use and may not be used for any purpose other than to identify prospective properties consumers may be interested in purchasing. Data last updated October 13, 2026 5:41 PM UTC