15988
results
Refine Search

Your Search Results

r=1601-1625
191 Mason Road Hartford VT 05047

Hartford, VT191 Mason Road

Sale Price$652,800

Sold

MLS Number 5071142

  • Residential Single Family
  • PricePerSqFt 384
  • Full Bath 1
  • Village White River Junction
  • Address 191 Mason Road

Listed by Lori Shipulski of BHHS Verani Upper Valley

Listed by Mark Roden of KW Coastal and Lakes & Mountains Realty/Hanover

$
$
%
$/month over payments
Federal 30-year interest rate: 7.4% last updated on Oct 8, 2026
* All Figures are estimates. Check with your bank or proposed mortgage company for actual interest rates.
This product uses the FRED® API but is not endorsed or certified by the Federal Reserve Bank of St. Louis.

Ask A QuestionMore Details

528 East Mountain Road Killington VT 05751
Sold

MLS Number 5068388

  • Condo
  • PricePerSqFt 435.01
  • Square Feet 754
  • Bedrooms 1
  • New Contruction Existing

Great Opportunity to kickstart your Killington experience at the highly desirable Trail Creek Condo Association. Ski Home from Snowshed, take the path to Preston's Restaurant at the Grand Hotel and the future Village or head across the road to the Killington Golf Course. This one-bedroom, one-bath condo includes updated kitchen and bath, designed with granite countertops, solid wood cabinetry, and an inviting living area with a wood-burning fireplace. Enjoy casual dining at the breakfast bar or gather in the dedicated dining space for a full meal. With thoughtfully designed storage, this unit includes a bedroom walk-in, three storage closets and a large mud room area - there is ample space for all your gear for every activity, from winter to summer. With easy access to the parking lot, you can look out your bedroom window and check how crowded the golf course is or sit on your slate patio and look out toward the resort and check the trails. Trail Creek is well respected, with a gorgeous internal courtyard that leads to the timber frame Sports Center, complete with indoor pool, fitness area, sauna, game room with fireplace and a separate hot tub room to relax after a busy day on the mountain. Ideal as a primary residence, vacation retreat, or investment property, this condo offers a premier location and is just waiting for the new owners to make it their own. Schedule your private showing today and experience all that Killington has to offer!

Listed by Merisa Sherman of Four Seasons Sotheby's Int'l Realty

Listed by Merisa Sherman of Four Seasons Sotheby's Int'l Realty

$
$
%
$/month over payments
Federal 30-year interest rate: 7.4% last updated on Oct 8, 2026
* All Figures are estimates. Check with your bank or proposed mortgage company for actual interest rates.
This product uses the FRED® API but is not endorsed or certified by the Federal Reserve Bank of St. Louis.

Ask A QuestionMore Details

340 Horse Meadow Road Haverhill NH 03774
Sold

MLS Number 5051258

  • Residential Single Family
  • PricePerSqFt 217.64
  • Full Bath 2
  • Construction Existing
  • Bedrooms 3

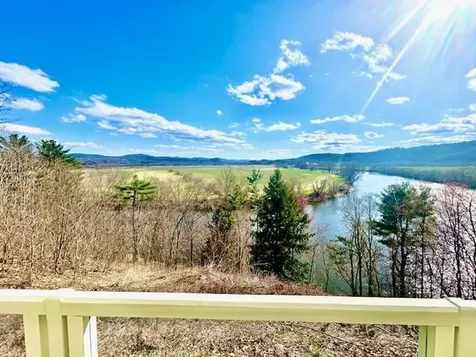
A grand design of a contemporary homes, arguably one of the best location in the town of North Haverhill village overlooking the renowned Oxbow of the Connecticut river and the prime agricultural region with mountain backdrop. The the Southern facing spacious deck enjoys the sun all year long with this fabulous view. Inside, a wonderful fireplace lights up the living room with the sunlight flooding in for a cheery winter retreat ! Enjoy the flow of this published floor plan with very nice sized rooms and open concept design in living room. The second floor has it's own full bath as does the first floor. All the bedrooms enjoy the luxury of the amazing view. You will also enjoy the convenience of an attached two car garage and spacious huge basement with bulkhead and interior staircase. The setting is lovely woodland with a glade in which the house is situated. The land is level and the home has a nice set back from the Paved Horse Meadow Road.

Listed by Davis Realty of NH and VT,Inc.

Listed by Diana Paquette of LAER Realty Partners - Belmont

$
$
%
$/month over payments
Federal 30-year interest rate: 7.4% last updated on Oct 8, 2026
* All Figures are estimates. Check with your bank or proposed mortgage company for actual interest rates.
This product uses the FRED® API but is not endorsed or certified by the Federal Reserve Bank of St. Louis.

Ask A QuestionMore Details

6 Blodgett Lane Hartland VT 05048

Hartland, VT6 Blodgett Lane

Sale Price$257,500

Sold

MLS Number 5056950

  • Residential Single Family
  • PricePerSqFt 192.74
  • Full Bath 1
  • Address 6 Blodgett Lane
  • Construction Existing

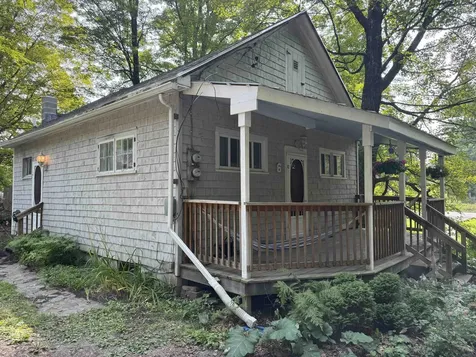
Come and fall in love with this charming home filled with character, right in town close to local stores, schools and town hall with a great community feel and easy access to the highway. Both bedrooms are on the first floor. Open Kitchen to dining and living room, with a cozy front porch perfect for lying in the hammock or enjoying a coffee. There are raspberries, strawberries and mint growing in the garden. Partially finished lower level with two bonus rooms for office or study. Lovely little house waiting for it's new owner. Open House Sunday Sept 28th 11am till 1pm Another Recent price reduction! Motivated seller!

Listed by Ara Cardew of BHG Masiello Keene

Listed by Vin Morris of BHHS Verani Upper Valley

$
$
%
$/month over payments
Federal 30-year interest rate: 7.4% last updated on Oct 8, 2026
* All Figures are estimates. Check with your bank or proposed mortgage company for actual interest rates.
This product uses the FRED® API but is not endorsed or certified by the Federal Reserve Bank of St. Louis.

Ask A QuestionMore Details

999 Main Street Walpole NH 03608

Walpole, NH999 Main Street

Sale Price$205,000

Sold

MLS Number 5056987

  • Residential Single Family
  • PricePerSqFt 78.94
  • Full Bath 2
  • Village North Walpole
  • Address 999 Main Street

Charming 1957 Single-Family Home with Endless Potential in North Walpole, NH. MOTIVATED SELLER Welcome to this charming 1957 single-family home at 999 Main Street, North Walpole, NH. With 2,597 square feet of gross living space, this property is packed with potential and offers a unique opportunity for customization. The home features a spacious, unfinished basement, which includes an existing bar setup-perfect for entertaining. A bright and airy 3-season porch leads to the large backyard, where you'll find a 16'x32' inground pool -ideal for summer fun. The expansive yard provides plenty of space for outdoor activities, whether you're hosting family gatherings, playing catch, or letting your dog run free. For those who appreciate convenience, the home includes a two-car garage, offering ample storage space and protection for your vehicles. And if you enjoy fireworks, you're in luck! The home offers an exceptional vantage point for watching the annual Old Home Days fireworks display right from your own backyard. Situated near schools, shopping, and the scenic Connecticut River, this property blends country living with easy access to everyday amenities. Plus, it's just a short drive to Bellows Falls for additional dining, shopping, and entertainment. Whether you're looking to renovate or simply enjoy this home as-is, it's brimming with potential and ready for its next chapter. Don't miss the chance to make this property your own!

Listed by Sue Barnett-Brandon of BHG Masiello Brattleboro

Listed by Jonathan Griffus of BHG Masiello Keene

$
$
%
$/month over payments
Federal 30-year interest rate: 7.4% last updated on Oct 8, 2026
* All Figures are estimates. Check with your bank or proposed mortgage company for actual interest rates.
This product uses the FRED® API but is not endorsed or certified by the Federal Reserve Bank of St. Louis.

Ask A QuestionMore Details

1573 Flamstead Road Chester VT 05143
Sold

MLS Number 5060829

  • Residential Single Family
  • PricePerSqFt 208.26
  • Full Bath 1
  • Address 1573 Flamstead Road
  • Construction Existing

You have got to see this stunning, fully renovated home, rebuilt from the studs up with meticulous attention to detail while maintaining its classic New England charm! Perfectly perched on the picturesque rolling hills of desirable Chester, this 4bdrm, 3bath beauty offers the ideal balance of comfort, elegance, and modern functionality. Set on 6 private acres overlooking open fields and peaceful pastures, this home is designed to take full advantage of its breathtaking surroundings. Step inside and you're greeted by a spacious, sun-filled kitchen and dining area where large windows frame panoramic views of the countryside. The easy flow and layout blends seamlessly, perfect for entertaining friends, hosting family gatherings, or simply relaxing by the warmth of the Vermont seasons. The 1st floor primary bedroom, 3/4 bath, and laundry room offer an ideal layout for aging in place. Upstairs, you'll find a primary en suite, 2 addtl bdrms, and a full bath, giving everyone their own space and privacy. A full basement provides excellent storage, hobby, or workshop space. Every aspect of this home has been thoughtfully reimagined, from the quality craftsmanship to the modern finishes, offering a true turn-key living experience in one of Vermont's most desirable locations. Outside, enjoy six acres of serene land with plenty of room for gardens or outdoor recreation. Easy access to skiing, hiking, biking, and endless outdoor adventures, I-91, Dartmouth Hospital and more.

Listed by Jamie Smith of BHG Masiello Keene

Listed by Allison Griep of KW Vermont Woodstock

$
$
%
$/month over payments
Federal 30-year interest rate: 7.4% last updated on Oct 8, 2026
* All Figures are estimates. Check with your bank or proposed mortgage company for actual interest rates.
This product uses the FRED® API but is not endorsed or certified by the Federal Reserve Bank of St. Louis.

Ask A QuestionMore Details

647 Pero Hill Thetford VT 05075

Thetford, VT647 Pero Hill

Sale Price$540,000

Sold

MLS Number 5059936

  • Residential Single Family
  • PricePerSqFt 193.9
  • Full Bath 2
  • Address 647 Pero Hill
  • Construction Existing

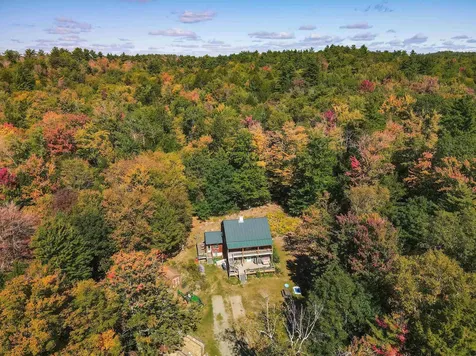
Woods, fields, flowers, stream, views and barn/garages with a gorgeous post and beam home sum up this 11 acre property in desirable Thetford, VT. The current owners have improved this property over the last several years with energy efficiency and environmentally friendliness in mind. Built in 1989, this home is a combination of rustic charm coupled with updated technology to lower the costs of ongoing home ownership. If you would like country living less than 30 minutes of the Upper Valley Hub including Dartmouth College and Dartmouth Hitchcock Medical Center this home is a must see.

Listed by Leila Tarantelli of KW Coastal and Lakes & Mountains Realty/Hanover

Listed by Zoe Hathorn Washburn of Snyder Donegan Real Estate Group

$
$
%
$/month over payments
Federal 30-year interest rate: 7.4% last updated on Oct 8, 2026
* All Figures are estimates. Check with your bank or proposed mortgage company for actual interest rates.
This product uses the FRED® API but is not endorsed or certified by the Federal Reserve Bank of St. Louis.

Ask A QuestionMore Details

147 Roxbury Street Keene NH 03431

Keene, NH147 Roxbury Street

Sale Price$455,000

Sold

MLS Number 5061045

  • Residential Single Family
  • PricePerSqFt 179.28
  • Full Bath 1
  • Address 147 Roxbury Street
  • Construction Existing

This charming antique Victorian-inspired home is filled with character and has been lovingly maintained in fantastic condition. Located within walking distance to downtown Keene's shops and restaurants, as well as the rail trail, Robinhood Park, and Franklin Elementary, this property offers both convenience and charm. Many original features have been preserved, including hardwood floors, built-ins, bulls-eye moulding, high ceilings, a covered porches with decorative scrollwork, and an impressive entry with its original newel post. The floor plan is both functional and inviting, featuring an oversized living room with fireplace, a dining room with a lighted built-in cabinet, and a kitchen with cherry cabinetry, quartz counters, and a butcher block island. A first-floor laundry and powder room adds convenience, while the sun-drenched rear bonus room provides flexible space for a home office, guest area, or studio. A rear staircase leads upstairs to the full bath, a bookcase-lined hallway, two generously sized bedrooms, and an enormous primary suite with dual closets. The walk-up attic offers abundant storage or future potential. The basement has been thoughtfully improved with spray foam insulation, a drainage system, and a concrete floor. An attached barn completes the picture, offering room for hobbies, storage, or expansion. Showings by appointment.

Listed by Rochelle Gaouette of Greenwald Realty Group

Listed by Joshua Greenwald of Greenwald Realty Group

$
$
%
$/month over payments
Federal 30-year interest rate: 7.4% last updated on Oct 8, 2026
* All Figures are estimates. Check with your bank or proposed mortgage company for actual interest rates.
This product uses the FRED® API but is not endorsed or certified by the Federal Reserve Bank of St. Louis.

Ask A QuestionMore Details

152 Halls Crossing Road Walpole NH 03608
Sold

MLS Number 5060274

  • Residential Single Family
  • PricePerSqFt 298.19
  • Full Bath 2
  • Construction Existing
  • Bedrooms 2

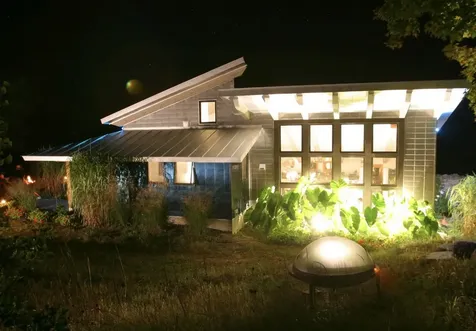
A unique country contemporary designed by architect William Holtz of Bensonwood Homes, a respected Walpole, NH company noted for its sustainable designs. This home is very well constructed with large beams, radiant floor heat, very well insulated and sighted to maximize the sun through a wall of south facing windows. Built on 2 acres carved out of land of the former Smalley Dairy Farm, the home and landscaping incorporates the 200+ year old stone foundations of the original house and barn. The views from the property are across the Connecticut River Valley into the mountainous terrain of Vermont. The former house foundation, with an added walk down entrance, has been restored and has the original stone floor....the area has been the site of many gatherings and weddings. A wonderfully maintenance free exterior feature is the stainless steel siding, both natural stainless and a deep blue LIC (light interference color) palette. Interior has two-bedroom suites and the kitchen and living room area has an open concept incorporating part of the original barn stone foundation. This significant mass of stone serves as a passive solar trombe wall, providing warmth as well as ambiance. This truly unique property, in a very peaceful setting, would be ideal for an artist studio, a weekend retreat or a special primary residence. Situated 3 miles from historic Walpole Village and I91 and only 12 miles north of Keene with culture, shopping and all amenities. Delayed showings begin 9/24.

Listed by Heidi Bernier of Berkley & Veller Greenwood Country

Listed by Chase Williams of Wolfeboro Bay Real Estate, LLC

$
$
%
$/month over payments
Federal 30-year interest rate: 7.4% last updated on Oct 8, 2026
* All Figures are estimates. Check with your bank or proposed mortgage company for actual interest rates.
This product uses the FRED® API but is not endorsed or certified by the Federal Reserve Bank of St. Louis.

Ask A QuestionMore Details

255 Robert Frost Lane Hartford VT 05059
Sold

MLS Number 5070687

  • Residential Single Family
  • PricePerSqFt 275.89
  • Full Bath 3
  • Village Quechee
  • Construction Existing

Listed by Linda Hicks of Quechee Lakes Real Estate Center

Listed by Linda Hicks of Quechee Lakes Real Estate Center

$
$
%
$/month over payments
Federal 30-year interest rate: 7.4% last updated on Oct 8, 2026
* All Figures are estimates. Check with your bank or proposed mortgage company for actual interest rates.
This product uses the FRED® API but is not endorsed or certified by the Federal Reserve Bank of St. Louis.

Ask A QuestionMore Details

1873 Plains Road Weathersfield VT 05151
Sold

MLS Number 5070985

  • Residential Single Family
  • PricePerSqFt 251.05
  • Full Bath 2
  • Village Perkinsville
  • Address 1873 Plains Road

Thoughtfully designed 2004 custom-built colonial, nestled in the quaint village of Perkinsville. Sited on 13.03 beautifully landscaped acres, this property offers the perfect blend of privacy, functionality, and comfort. Stone walls frame the open, level lawn and garden areas, while a stunning in-ground pool with surrounding patio invites you to relax and enjoy the outdoors in every season. Inside, the home offers a spacious and flexible layout ideal for modern living. The large eat-in kitchen with walk-in pantry flows seamlessly into the dining room, complete with charming built-ins. A cozy living room, mudroom/laundry area, and a delightful screened porch enhance everyday comfort and convenience. The finished lower level provides a welcoming family room, perfect for entertaining, movie nights, or playtime-complete with a cleverly tucked-away Murphy bed for visiting guests. Upstairs, the primary suite features an en suite bath, while two generously sized additional bedrooms share a full bath. The attached three-car garage-equipped with an EV charger-is a dream for hobbyists and woodworkers, featuring custom cabinetry and plenty of storage. Recent updates include energy-efficient mini-splits for air conditioning and an additional heating source for year-round comfort. Enjoy easy access to I-91, Okemo Mountain Resort, the VAST snowmobile trail network, and all that the Upper Connecticut River Valley has to offer -private, peaceful; perfectly situated for adventure, work, play!

Listed by Sandy Reavill and Cole Reavill of Real Broker LLC

Listed by Brooks Reavill of Willow Brook Realty

$
$
%
$/month over payments
Federal 30-year interest rate: 7.4% last updated on Oct 8, 2026
* All Figures are estimates. Check with your bank or proposed mortgage company for actual interest rates.
This product uses the FRED® API but is not endorsed or certified by the Federal Reserve Bank of St. Louis.

Ask A QuestionMore Details

29 Windsor Court Keene NH 03431
Sold

MLS Number 5061122

  • Condo
  • PricePerSqFt 258.64
  • Square Feet 1,071
  • Bedrooms 2
  • New Contruction Existing

Location! Location!! Desirable Wright Estate condo!!!! Private first floor, rear unit with covered patio. Tastefully updated and ready for you to move in. Features include 2 bedrooms. 2 bathrooms; primary bedroom with full bathroom, fully applicanced kitchen with tile floors and quality Kraftmaid cabinetry, open concept living/dining room, updated bathrooms and many improvements throughout. Very well maintained. All that is missing is YOU! Don't miss this opportunity!

Listed by Dick Thackston of R.H. Thackston & Company

Listed by Shirley Marcello of BHG Masiello Keene

$
$
%
$/month over payments
Federal 30-year interest rate: 7.4% last updated on Oct 8, 2026
* All Figures are estimates. Check with your bank or proposed mortgage company for actual interest rates.
This product uses the FRED® API but is not endorsed or certified by the Federal Reserve Bank of St. Louis.

Ask A QuestionMore Details

255 Old Mill Road Killington VT 05751
Sold

MLS Number 5061231

  • Condo
  • PricePerSqFt 438.5
  • Square Feet 935
  • Bedrooms 2
  • New Contruction Existing

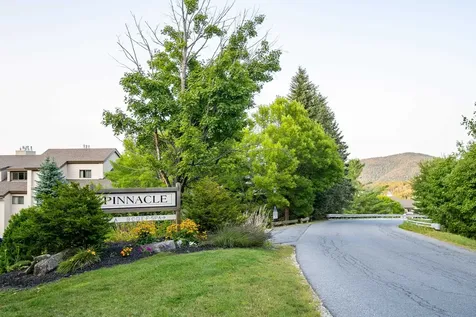
Looking for a Killington condo? You'll want to put Pinnacle F15 at the top of your list. Pinnacle serves up Killington condo living at its best, and this 2-bedroom, 2-bath located in the desirable F building unit has it all. This fully furnished and equipped unit has in-unit laundry, views from your back deck, propane fireplace, winter shuttle service to the mountain and a ski locker to keep your gear organized and safe. Other amenities include an outdoor pool and hot tub, tennis courts, exercise room, game area and the new “Club Pinnacle” renovations will be completed soon which will offer Pinnacle owners and guests a spa and common area to relax and gather. Call today for a showing.

Listed by Bret Williamson of Killington Valley Real Estate

Listed by Carolyn Bianchi of Ski Country Real Estate

$
$
%
$/month over payments
Federal 30-year interest rate: 7.4% last updated on Oct 8, 2026
* All Figures are estimates. Check with your bank or proposed mortgage company for actual interest rates.
This product uses the FRED® API but is not endorsed or certified by the Federal Reserve Bank of St. Louis.

Ask A QuestionMore Details

10 College Hill Road Woodstock VT 05091
Sold

MLS Number 5031704

  • Residential Single Family
  • PricePerSqFt 391.55
  • Full Bath 3
  • Address 10 College Hill Road
  • Construction Existing

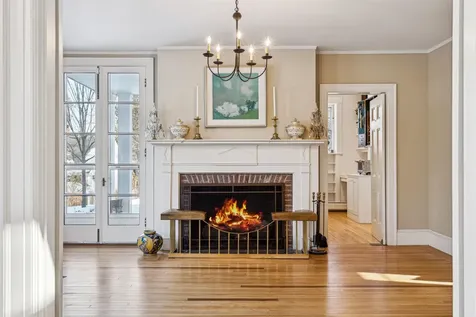
10 College Hill is the perfect in-village residence, off the main road yet walk-to-everything. The original, historic residence was designed in 1916 by renowned architect John Russell Pope whose accomplishments include the Jefferson Memorial, and master plans for Dartmouth and Yale. It also enjoys modern additions and updates including a stunning first-level primary bedroom suite designed in 2012 by the respected local architect David Bielman. The front door welcomes guests with a pair of dutch-doors in a center entrance foyer, flanked by a classic dining room and elegant living room (both with fireplaces). The classic butlers pantry leads to the gourmet kitchen and a wonderful, sunny eat-in breakfast area. There are 4 additional BRs upstairs, 2 have ensuite baths plus a 3rd hall bath. There are also powder baths on the first floor and in the lower (basement) area. All BRs have central air. Mechanicals have been updated and well-maintained. 2 other offices on 1st and 2nd floor, and the basement has living space, a workout room, safe room, and ample storage. Beyond the kitchen is a mud-laundry room that leads to the covered (heated) brick walkway from the garage. The 1.05 acre parcel has professionally designed and executed gardens, patios and stone walls including new stone steps that lead up to a second new stone patio that enjoys sweeping vistas across to Mt Tom and the Marsh-Billings-Rockefeller National park. SEE FULL PROPERTY WEBSITE.

Listed by John Snyder of Snyder Donegan Real Estate Group

Listed by John Snyder of Snyder Donegan Real Estate Group

$
$
%
$/month over payments
Federal 30-year interest rate: 7.4% last updated on Oct 8, 2026
* All Figures are estimates. Check with your bank or proposed mortgage company for actual interest rates.
This product uses the FRED® API but is not endorsed or certified by the Federal Reserve Bank of St. Louis.

Ask A QuestionMore Details

45 East Road Cornish NH 03745

Cornish, NH45 East Road

Sale Price$400,000

Sold

MLS Number 5066560

  • Residential Single Family
  • PricePerSqFt 334.45
  • Full Bath 1
  • Address 45 East Road
  • Construction Existing

Welcome to 45 East Road in Cornish, NH-a perfect blend of country charm and modern comfort. Set on a spacious, open yard, this inviting home offers room to roam, garden, and enjoy peaceful rural living. The property features a large detached garage with two horse stalls and a paddock, creating an ideal setup for horses, small livestock, or hobby farming, while still offering plenty of extra space for storage or projects. Step inside to discover a warm and welcoming interior centered around a beautiful kitchen designed for both style and function. The custom island serves as the heart of the home-perfect for meal prep, casual dining, or gathering with friends. Natural light fills the living spaces, creating a comfortable and inviting atmosphere throughout. Downstairs, a walk-out basement offers excellent potential to finish, whether you envision a family room, home office, or guest suite. The possibilities are endless. This home has a new water heater, and newer metal roof, so check those items off your worry list! Located in a peaceful setting just minutes from the Connecticut River, local trails, and the amenities of the Upper Valley, this property provides the perfect balance of space, serenity, and convenience. Bring your horses, your ideas, and your love for country living-45 East Road is ready to welcome you home.

Listed by Matthew Blier and Kevin Harvey of Coldwell Banker Realty Bedford NH

Listed by Evan Russell of Real Broker LLC

$
$
%
$/month over payments
Federal 30-year interest rate: 7.4% last updated on Oct 8, 2026
* All Figures are estimates. Check with your bank or proposed mortgage company for actual interest rates.
This product uses the FRED® API but is not endorsed or certified by the Federal Reserve Bank of St. Louis.

Ask A QuestionMore Details

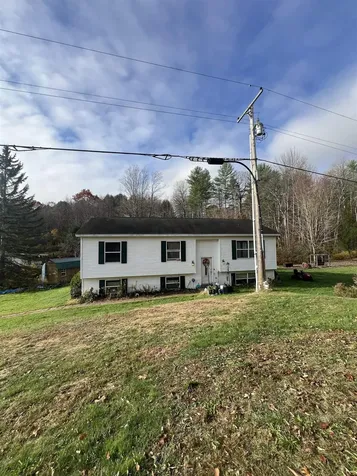
2545 County Road Windsor VT 05089

Windsor, VT2545 County Road

Sale Price$230,000

Sold

MLS Number 5068382

  • Residential Single Family
  • PricePerSqFt 100.48
  • Full Bath 2
  • Address 2545 County Road
  • Construction Existing

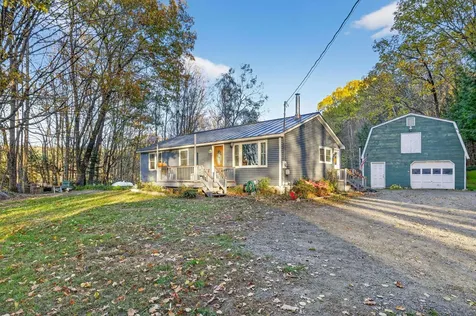
Welcome to 2545 County Road in Windsor, Vermont! This inviting 3-bedroom, 2-bath raised ranch offers over 2,200 square feet of comfortable living space on a picturesque one-acre lot. The home features an open and bright floor plan with a spacious kitchen and dining area that flows seamlessly into the living room, perfect for gatherings or quiet evenings at home. Enjoy mornings with coffee on the large back deck overlooking the peaceful yard and surrounding countryside. The main level includes three well-sized bedrooms and a full bath, while the finished lower level offers flexible living options ideal for a family room, home office, or guest suite. With a detached shed, plenty of parking, and easy access to Windsor's charming downtown, local schools, and I-91, this home combines rural tranquility with everyday convenience. Whether you're looking for your first home or a quiet Vermont retreat, 2545 County Road offers the perfect blend of space, privacy, and potential.

Listed by Chelsea Bevis of KW Vermont Woodstock
Listed by Daniel Preston of KW Vermont Woodstock

$
$
%
$/month over payments
Federal 30-year interest rate: 7.4% last updated on Oct 8, 2026
* All Figures are estimates. Check with your bank or proposed mortgage company for actual interest rates.
This product uses the FRED® API but is not endorsed or certified by the Federal Reserve Bank of St. Louis.

Ask A QuestionMore Details

617 Benton Road Haverhill NH 03774
Sold

MLS Number 5060700

  • Residential Single Family
  • PricePerSqFt 88.81
  • Full Bath 2
  • Address 617 Benton Road
  • Construction Existing

Updated three bedroom, three bathroom home located in town near schools. Designed for ease of living, this property offers single-level convenience with handicap accessibility. Interior highlights include hardwood floors, a fireplace, and spacious living areas. The kitchen and dining spaces flow easily for everyday use and entertaining. The attached two-car garage provides direct entry. The partially finished basement offers additional living options with a bar and multiple rooms suited for recreation, office, or storage. Situated on a level lot, the property provides yard space for a variety of uses. Modern updates enhance both comfort and function, making this home move-in ready.

Listed by Kaylee Heathe of Four Seasons Sotheby's Int'l Realty

Listed by Mindy Lusby of Coldwell Banker Realty Center Harbor NH

$
$
%
$/month over payments
Federal 30-year interest rate: 7.4% last updated on Oct 8, 2026
* All Figures are estimates. Check with your bank or proposed mortgage company for actual interest rates.
This product uses the FRED® API but is not endorsed or certified by the Federal Reserve Bank of St. Louis.

Ask A QuestionMore Details

1059 Carlton Hill Road Woodstock VT 05091
Sold

MLS Number 5059827

  • Residential Single Family
  • PricePerSqFt 459.44
  • Full Bath 1
  • Construction Existing
  • Bedrooms 5

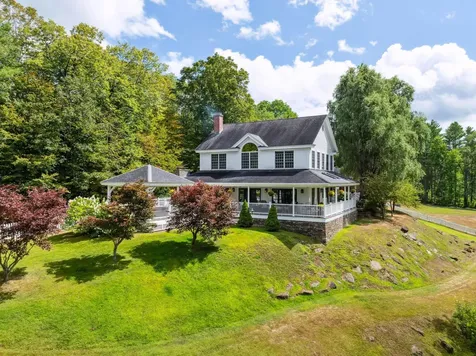
Set on over two picturesque acres along one of the most beautiful country roads in the area, this spacious and impeccably renovated contemporary farmhouse offers the perfect balance of charm and modern comfort. Just minutes from Woodstock and South Woodstock, the property enjoys both convenience and a peaceful setting. The home features generous living and entertaining spaces (remodeled in 2016 by Sargent Design Company), multiple porches, and seamless indoor-outdoor flow. The main residence offers 5 bedrooms, including a large primary suite, while the converted barn includes a private guest apartment, ideal for hosting company. Highlights include a hot tub, indoor and outdoor fireplaces, and thoughtful updates throughout that make the home as efficient and easy to maintain as it is elegant. With open spaces designed for gatherings and cozy corners for retreat, this home is equally suited for year-round living or a Vermont getaway. Outdoor enthusiasts will appreciate the home's proximity to skiing at Killington and Saskadena Six, as well as easy access to hiking, biking, and countless four-season activities. A truly exceptional property blending timeless farmhouse character with today's modern luxuries.

Listed by Keri Cole of Williamson Group Sothebys Intl. Realty

Listed by Susan Hickey of Snyder Donegan Real Estate Group

$
$
%
$/month over payments
Federal 30-year interest rate: 7.4% last updated on Oct 8, 2026
* All Figures are estimates. Check with your bank or proposed mortgage company for actual interest rates.
This product uses the FRED® API but is not endorsed or certified by the Federal Reserve Bank of St. Louis.

Ask A QuestionMore Details

168 Arch Street Keene NH 03431

Keene, NH168 Arch Street

Sale Price$715,000

Sold

MLS Number 5060913

  • Residential Single Family
  • PricePerSqFt 145.77
  • Full Bath 1
  • Address 168 Arch Street
  • Construction Existing

Don't miss this one!! This beautifully maintained executive ranch sits on 4.5 level acres and offers an ideal blend of comfort and modern updates. Featuring 3 bedrooms, including a spacious primary suite with a private bath and generous walk-in closet, this home is designed for easy living. The remodeled eat-in kitchen pairs perfectly with a formal dining room opens to bright, sun-filled living spaces. A wide span of windows across the back and a 3-season sunroom bring in natural light and invite views of the outdoors. The comfortable living room has a wood fireplace that creates a warm and cozy atmosphere. The finished basement is a true bonus, boasting a game room and an extensive gym area, while the freshly painted interior and exterior, updated bathrooms, new window treatments, hardwood floors, tile baths, and pocket doors add both style and function. Step outside to a large deck overlooking the expansive backyard, perfect for outdoor entertaining, with a well-cared-for above-ground pool for summer enjoyment. Additional features include an oversized 2-car garage with direct mudroom entry, central air, and a 20x20 carport-ideal for storing a boat or recreational equipment. This property combines space, updates, and thoughtful details to create a home ready to be enjoyed inside and out. And best of all this home can be yours with all its furnishings.

Listed by Nancy Thompson of BHG Masiello Keene

Listed by Christine Houston of Greenwald Realty Group

$
$
%
$/month over payments
Federal 30-year interest rate: 7.4% last updated on Oct 8, 2026
* All Figures are estimates. Check with your bank or proposed mortgage company for actual interest rates.
This product uses the FRED® API but is not endorsed or certified by the Federal Reserve Bank of St. Louis.

Ask A QuestionMore Details

823 Country Land Drive Haverhill NH 03774
Sold

MLS Number 5062943

  • Residential Single Family
  • PricePerSqFt 211.54
  • Full Bath 1
  • Construction Existing
  • Bedrooms 3

Tucked away in the country is this peaceful property that offers you space for activities of all kinds. The tree-lined driveway to the house is a beautiful beginning to this country retreat. The 7.6 acres are mostly wooded but also has some open space providing a yard for play and garden to grow your favorite foods. There are existing flower gardens sprinkled around the property to enjoy as well. Enter the house in a well-situated mudroom that leads right into the kitchen for easier trips in with groceries. The eat-in kitchen is large and directly adjoins the living room. A 3/4 bath on this floor provides easy access when needed. The second level is where the 3 bedrooms reside along with the full bathroom and a family room. Up from that on the third floor is a roomy loft to provide more sleeping if needed, a play or craft space, an office or storage. The basement provides yet even more space for storage or hobbies. Make an appointment to come see if these spaces align with your wants and needs and while you're there, be sure to stop and relax on the porch for a few minutes and take in the peace and quiet that 823 Country Land Drive provides!

Listed by Mindy Lusby of Coldwell Banker Realty Center Harbor NH

Listed by Randy Snelling of KW Coastal and Lakes & Mountains Realty/Hanover

$
$
%
$/month over payments
Federal 30-year interest rate: 7.4% last updated on Oct 8, 2026
* All Figures are estimates. Check with your bank or proposed mortgage company for actual interest rates.
This product uses the FRED® API but is not endorsed or certified by the Federal Reserve Bank of St. Louis.

Ask A QuestionMore Details

4 Stanton Street Woodstock VT 05091
Sold

MLS Number 5065029

  • Residential Single Family
  • PricePerSqFt 308.38
  • Full Bath 1
  • Address 4 Stanton Street
  • Construction Existing

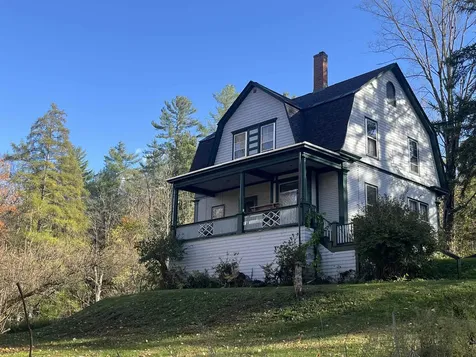
Step back in time with this classic 1901 Gambrel-style residence, brimming with character and ready for your renovations and personal touch. Featuring 4 bedrooms and 3 baths, this spacious home offers timeless appeal on an amazing lot, within walking distance the village of Woodstock. Enjoy quiet mornings on the inviting front porch or unwind on the screened porch overlooking the generous 1.65-acre in-town lot - a rare find in this desirable location. Stroll to one of Vermont's most iconic towns to enjoy local shops, cafes, and community events. With its historic charm, ample space, and unbeatable setting, this property is a true opportunity to create your Woodstock dream home.

Listed by Nan Carroll of Coldwell Banker LIFESTYLES - Hanover

Listed by Nan Carroll of Coldwell Banker LIFESTYLES - Hanover

$
$
%
$/month over payments
Federal 30-year interest rate: 7.4% last updated on Oct 8, 2026
* All Figures are estimates. Check with your bank or proposed mortgage company for actual interest rates.
This product uses the FRED® API but is not endorsed or certified by the Federal Reserve Bank of St. Louis.

Ask A QuestionMore Details

237 Chapman Road Keene NH 03431

Keene, NH237 Chapman Road

Sale Price$595,000

Sold

MLS Number 5065253

  • Residential Single Family
  • PricePerSqFt 284.96
  • Full Bath 2
  • Address 237 Chapman Road
  • Construction Existing

OPEN HOUSE 10/11 &12 10AM-12PM.This quality built &recently updated home is located in one of Keene's most desirable neighborhoods, in the company of many unique, delightful homes! Chapman Rd offers a scenic country road AND a wonderful neighborhood, with options for trail walking/biking and yet only 5 minutes to Keene's vibrant downtown.Enter the long driveway to this lovely GEM, nicely tucked away on 2+ private acres, with completely fenced backyard. From the 2 car attached garage, enter directly into the spacious, bright, eat-in kitchen, and appreciate the gas range, pantry, large center island, stunning black granite countertops and sliders to the expansive deck.The flow is directly into the cozy family room w/vaulted ceiling, beautiful F/P and 2 skylights, ideal for keeping contact with children or guests nearby...or enter the formal Dining Room to host a special event or holiday meal.The first floor extends to a formal LR separated by french doors, for quiet moments, and 1/2 bath off the center hall. 4 bedrooms upstairs offer room for family and guests, and the Primary BR provides a large walk in closet and stunning Bath, with deep soaking tub, spacious tiled walk-in shower, double marble vanity & unique LED mirrors! You will also find roomy closets, a laundry center w/high efficiency W/D, and another gorgeous updated full bath! The finished basement provides luxury vinyl flooring, recessed lighting, options for a home gym, media room, office & storage Central Air too!

Listed by Giselle LaScala of Greenwald Realty Group

Listed by Joshua Greenwald of Greenwald Realty Group

$
$
%
$/month over payments
Federal 30-year interest rate: 7.4% last updated on Oct 8, 2026
* All Figures are estimates. Check with your bank or proposed mortgage company for actual interest rates.
This product uses the FRED® API but is not endorsed or certified by the Federal Reserve Bank of St. Louis.

Ask A QuestionMore Details

63 Rule Street Keene NH 03431

Keene, NH63 Rule Street

Sale Price$299,000

Sold

MLS Number 5065489

  • Residential Single Family
  • PricePerSqFt 269.37
  • Full Bath 1
  • Address 63 Rule Street
  • Construction Existing

Situated smartly bordering nature's trees and woods its not uncommon to look out the kitchen window and see a family of deer while you enjoy the natural sunlight from the large picture window in the living room behind you. Your new home has a nice yard abutting the woods in a quite neighborhood just a few miles from beautiful downtown Keene. The home has been updated with new electrical, including a brand-new panel, recent HVAC and roof! Vinyl siding and windows and a mini split system to keep you cool in the summers and extra warm in the winter! Inside you'll love the brand-new hardwood kitchen cabinets and quartz countertops accentuated by the fresh paint and new lighting throughout. This home is as bright and cheery as can be, sure to create warm and wonderful memories for all. Each of the 3 bedrooms have brand new plush carpet with upgraded pad for maximum comfort while the living area keeps the original with gorgeous wide pine floors!

Listed by Jim Cardello of BHHS Verani Londonderry

Listed by Jackie Kiley of Tieger Realty Co. Inc.

$
$
%
$/month over payments
Federal 30-year interest rate: 7.4% last updated on Oct 8, 2026
* All Figures are estimates. Check with your bank or proposed mortgage company for actual interest rates.
This product uses the FRED® API but is not endorsed or certified by the Federal Reserve Bank of St. Louis.

Ask A QuestionMore Details

111 Lakeland Drive Hartford VT 05059
Sold

MLS Number 5062422

  • Condo
  • PricePerSqFt 318.45
  • Square Feet 1,680
  • Bedrooms 3
  • New Contruction Existing

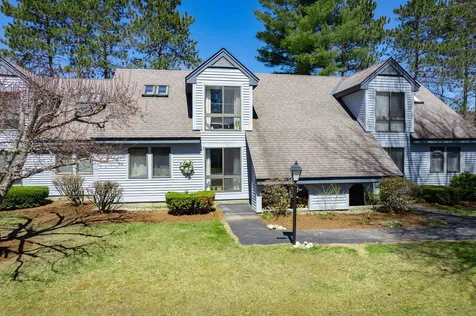
Location, location, location! This 3BR, 2BA townhouse is located in the Lakeland Village Condo Association which is the nearest Village within proximity to the Quechee Club, Lake Pinneo, Golf Courses and XC ski trails all in your back yard. The condo offers an updated kitchen, first floor bedroom/bathroom, an open floor plan and a bonus enclosed sun room on the main level. Upstairs are two more bedrooms, full bathroom and another bonus room which would be ideal for an office or owner's storage closet.

Listed by Herb Hart of Quechee Lakes Real Estate Center

Listed by Kasia Butterfield of Coldwell Banker LIFESTYLES - Quechee

$
$
%
$/month over payments
Federal 30-year interest rate: 7.4% last updated on Oct 8, 2026
* All Figures are estimates. Check with your bank or proposed mortgage company for actual interest rates.
This product uses the FRED® API but is not endorsed or certified by the Federal Reserve Bank of St. Louis.

Ask A QuestionMore Details

00 Gilsum Street Keene NH 03431
Sold

MLS Number 5042748

  • Land
  • PricePerSqFt 2516.13
  • Address 00 Gilsum Street
  • Acreage 3.1
  • Area NH-Cheshire

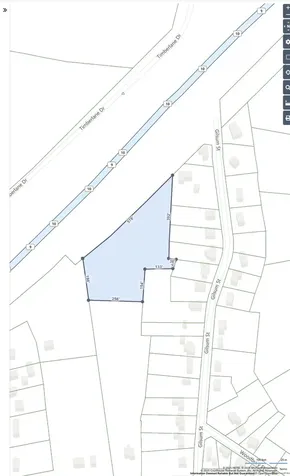
DO NOT TRESPASS. Landlocked. No access to land without permission from an abutter. This was a lot off of Drummer Road back in the 1970's before the state took a portion for the construction of Route 9 through the lot. There was no right of way supplied at the time so it made this landlocked.

Listed by Jamie Smith of BHG Masiello Keene

Listed by Jamie Smith of BHG Masiello Keene

$
$
%
$/month over payments
Federal 30-year interest rate: 7.4% last updated on Oct 8, 2026
* All Figures are estimates. Check with your bank or proposed mortgage company for actual interest rates.
This product uses the FRED® API but is not endorsed or certified by the Federal Reserve Bank of St. Louis.

Ask A QuestionMore Details

Broker Reciprocity 

Copyright 2026 PrimeMLS, Inc. All rights reserved. This information is deemed reliable, but not guaranteed. The data relating to real estate displayed on this display comes in part from the IDX Program of PrimeMLS. The information being provided is for consumers’ personal, non-commercial use and may not be used for any purpose other than to identify prospective properties consumers may be interested in purchasing. Data last updated October 13, 2026 4:29 PM UTC