15988
results
Refine Search

Your Search Results

r=1576-1600

91 Carroll Street Keene NH 03431

Keene, NH91 Carroll Street

Sale Price$225,000

Sold

MLS Number 5045107

  • Residential Single Family
  • PricePerSqFt 135.95
  • Full Bath 1
  • Address 91 Carroll Street
  • Construction Existing

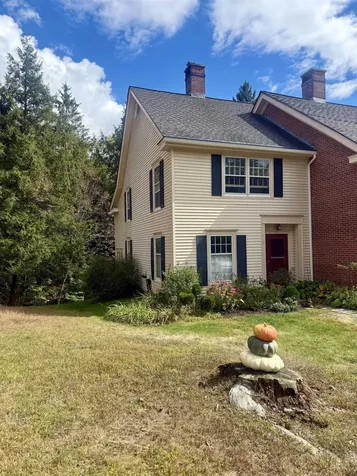

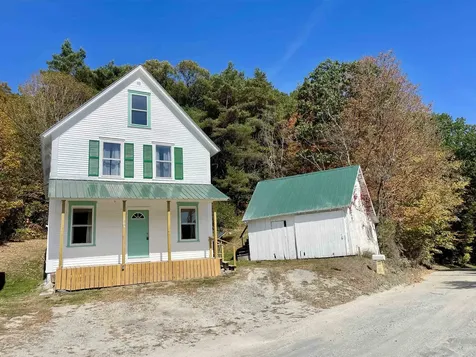
Charming 1880 Colonial in the Heart of Keene Welcome to 91 Carroll Street-a 1880 single-family home located on a quiet, tree-lined street in Keene, NH. This 9-room residence offers 3 bedrooms, 1.5 bathrooms, and 1,655 square feet of living space. Step onto the pretty covered front porch and into a home full of character, featuring hardwood floors through-out, a flexible first-floor office (or potential 4th bedroom), and convenient first-floor laundry. The 3 bedrooms on 2nd floor : one has a built in bureau and one has a walk in closet. Handy to the full bath. The first floor bedroom/office is handy to the kitchen and 1/2 bath. The exterior has been freshly painted, and a newer furnace ensures year-round efficiency. You'll love the spacious, flat backyard-perfect for gardening, play, or entertaining-along with a small barn for extra storage and a shed with a brand-new asphalt roof. A durable slate roof adds to the home's historic appeal and lasting value. With public water and sewer, this home offers the ease of in-town living while maintaining a peaceful, neighborhood feel. Just minutes from downtown Keene, schools, parks, and shopping-this timeless New England gem is ready to welcome its next chapter.

Listed by Cynthia Westover of Galloway Real Estate LLC

Listed by Tara Lynn Jenkins of Coldwell Banker Realty Bedford NH
$
$
%
$/month over payments
Federal 30-year interest rate: 7.4% last updated on Oct 8, 2026
* All Figures are estimates. Check with your bank or proposed mortgage company for actual interest rates.
This product uses the FRED® API but is not endorsed or certified by the Federal Reserve Bank of St. Louis.

Ask A QuestionMore Details

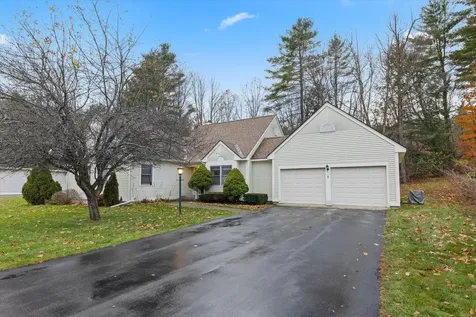
5 Surry Hill Drive Keene NH 03431

Keene, NH5 Surry Hill Drive

Sale Price$442,500

Sold

MLS Number 5069714

  • Residential Single Family
  • PricePerSqFt 258.77
  • Full Bath 1
  • Address 5 Surry Hill Drive
  • Construction Existing

Highly desirable Woodgate Views, move-in ready one-level living at its best! This meticulously maintained home offers 3 spacious bedrooms, 1 full bathroom, 1 3/4 bathroom, central air conditioning, cathedral ceilings, a nice back deck and a 2-car garage. Enjoy the ease of town water and sewer and the comfort of a bright, open layout ideal for both everyday living and entertaining. The Woodgate Views Association provides outstanding amenities, including an in-ground pool, two tennis courts with pickleball lines, and comprehensive services such as trash removal, roadway snow plowing, and landscaping. Conveniently located close to Bretwood Golf Course, Cheshire Medical Center, Downtown Keene, West Keene, and the Keene YMCA. Approximate distances to major cities: Boston, MA: ~90 miles Hartford, CT: ~85-90 miles New York City: ~190 miles A rare opportunity to enjoy low-maintenance living in one of Keene's most desirable associations.

Listed by Paul Rodenhauser of BHG Masiello Keene

Listed by Jamie Smith of BHG Masiello Keene

$
$
%
$/month over payments
Federal 30-year interest rate: 7.4% last updated on Oct 8, 2026
* All Figures are estimates. Check with your bank or proposed mortgage company for actual interest rates.
This product uses the FRED® API but is not endorsed or certified by the Federal Reserve Bank of St. Louis.

Ask A QuestionMore Details

2598 East Street Brookfield VT 05036
Sold

MLS Number 5060929

  • Residential Single Family
  • PricePerSqFt 218.15
  • Full Bath 3
  • Address 2598 East Street
  • Construction Existing

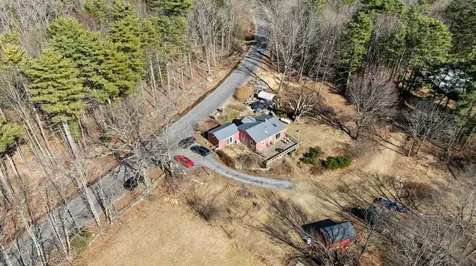
Amazing home set in a peaceful country setting, offering both space and versatility. The main house features 4 bedrooms, a large kitchen, and a comfortable family room-perfect for gathering and everyday living. In addition, the property includes a charming 1-bedroom apartment with a spacious covered deck, ideal for extended family, guests, or rental income. For equestrian enthusiasts, the 6-stall horse barn is ready for your animals or boarding opportunities. Take in the local views while enjoying the quiet surroundings, with easy access to Brookfield's famous Pond Village and iconic Floating Bridge. Randolph Village is just a short drive away, and Northfield and Norwich University are also an easy commute. The area offers endless outdoor recreation including backcountry skiing, biking, and exploring the rolling Vermont countryside. Conveniently located near I-89, this home is also within 45 minutes of world-class ski destinations including the Mad River Valley, Killington, and Stowe. A rare opportunity to enjoy the best of Vermont's quiet country lifestyle with convenience nearby.

Listed by Lucas deSousa of Vermont Real Estate Company

Listed by Aaron Scowcroft of Northern Vermont Realty Group

$
$
%
$/month over payments
Federal 30-year interest rate: 7.4% last updated on Oct 8, 2026
* All Figures are estimates. Check with your bank or proposed mortgage company for actual interest rates.
This product uses the FRED® API but is not endorsed or certified by the Federal Reserve Bank of St. Louis.

Ask A QuestionMore Details

5527 Route 106 Weathersfield VT 05151
Sold

MLS Number 5058708

  • Residential Single Family
  • PricePerSqFt 98.68
  • Full Bath 1
  • Address 5527 Route 106
  • Construction Existing

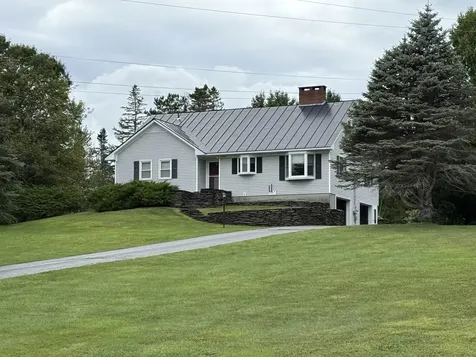
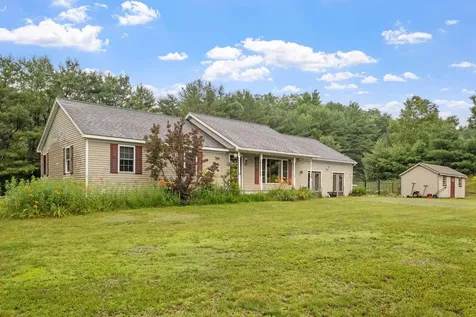
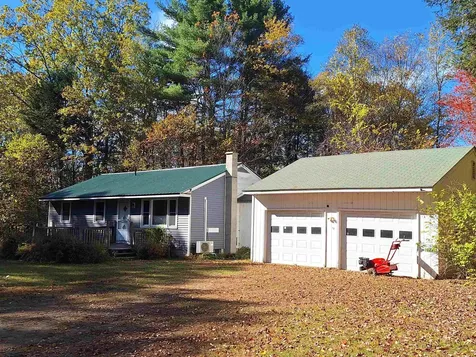
OPPORTUNITY KNOCKS FOR INVESTORS AND CASH BUYERS! This 3BR ranch home is located on a country lot and offers lots of potential. Roomy one floor living has three bedrooms, large bath, large living room, kitchen and an enclosed porch offering lots of indoor space. Very nice hardwood floors throughout the home. Home has been occupied until this spring but is very much in need of updating. Very sunny location close to I91. PLEASE NOTE THIS IS A CASH ONLY SALE and SOLD AS IS

Listed by Julie Buffum of Buffum Realty

Listed by Allison Griep of KW Vermont Woodstock

$
$
%
$/month over payments
Federal 30-year interest rate: 7.4% last updated on Oct 8, 2026
* All Figures are estimates. Check with your bank or proposed mortgage company for actual interest rates.
This product uses the FRED® API but is not endorsed or certified by the Federal Reserve Bank of St. Louis.

Ask A QuestionMore Details

527 Neal Road Hartford VT 05001

Hartford, VT527 Neal Road

Sale Price$825,000

Sold

MLS Number 5005801

  • Residential Single Family
  • PricePerSqFt 216.71
  • Full Bath 3
  • Village White River Junction
  • Address 527 Neal Road


VERY MOTIVATED SELLER!! PRICE REDUCED!! Wonderful cape style home with 5 bedrooms and 3.5 bathrooms, situated on a private 23 acre parcel. Upon entering the first floor you are met by a cozy family room with built-in cabinets to hold books & games, and is completed with a wood burning stove. The kitchen features an abundance of cabinetry, hardwood floors, a bow window with seating, island sink, and professional grade gas range & double wall ovens. Follow the wood floors into the dining room and find wainscoting, built-in corner hutch, and a wide opening to the large living room, making it a great space for gathering with family and friends. If you want to feel the comfort of the indoors, outdoors, step out onto the all-season porch just off the living room and enjoy! Or, go to work in the home office and enjoy the views and built-in storage. The first floor is completed with a bedroom with private bath. Upstairs there is an oversized primary suite w/bath and amazing views of the property! Three additional bedrooms share a large 2-room bathroom. Still not enough room? You've got it with the bonus room above the attached 2 car garage which boasts plenty of space for a home gym set up, kids game room or an in law suite! Outside there are beautiful open fields & wooded areas to roam and explore, apple trees, maple trees, fruit trees and more, a large two tier deck to relax on and other outbuildings for storing equipment, snowmobiles and ATV's. A Beautiful place to call home!!

Listed by Alex DeFelice of The Clerkin Agency,P.C.

Listed by Wendie Wright of Coldwell Banker LIFESTYLES - Hanover

$
$
%
$/month over payments
Federal 30-year interest rate: 7.4% last updated on Oct 8, 2026
* All Figures are estimates. Check with your bank or proposed mortgage company for actual interest rates.
This product uses the FRED® API but is not endorsed or certified by the Federal Reserve Bank of St. Louis.

Ask A QuestionMore Details

222 Lockehaven Road Enfield NH 03748
Sold

MLS Number 5061727

  • Residential Single Family
  • PricePerSqFt 369.67
  • Full Bath 1
  • Address 222 Lockehaven Road
  • Construction Existing

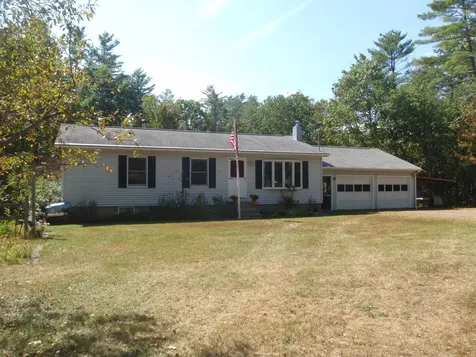
Location, Location, Location!!! Property is in a nice country setting on a paved town maintained road. This offers a convenient location to all the amenities of the Upper Valley; close to Hanover, Lebanon, Dartmouth College, and DHMC. A ranch style home with 3 bedrooms, two of the 3 bedrooms have walk in closets, 1 bath, full unfinished walkout basement for your future expansion possibilities, attached 2 car garage with outside dog kennel area, and a large seperate pole barn to store all your toys!!! The lot is 4.78 acres and has a well maintained yard, gardens, and great stone walls. On this lot stood the first meeting house in the town of Enfield in 1796. Close to Crystal Lake and Mascoma Lake so you can enjoy all your water related acttivities. Come and turn your dreams into an address!!!

Listed by Frederick Lane of Vanessa Stone Real Estate

Listed by Shawna Fox of KW Vermont Woodstock

$
$
%
$/month over payments
Federal 30-year interest rate: 7.4% last updated on Oct 8, 2026
* All Figures are estimates. Check with your bank or proposed mortgage company for actual interest rates.
This product uses the FRED® API but is not endorsed or certified by the Federal Reserve Bank of St. Louis.

Ask A QuestionMore Details

2026 Ridge Road Brookfield VT 05036
Sold

MLS Number 5057720

  • Residential Single Family
  • PricePerSqFt 185.11
  • Full Bath 2
  • Address 2026 Ridge Road
  • Construction Existing

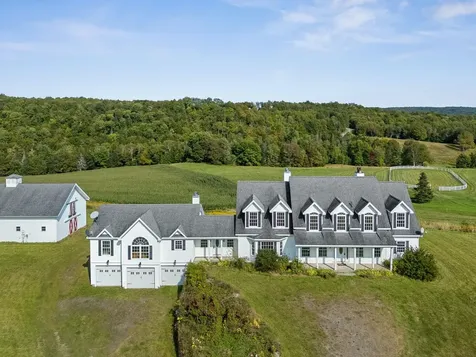
If you're looking for space, privacy and move-in-ready comfort, this spacious 4 BR, 3 bath Cape-style home on 5.1 beautifully maintained acres, checks all the boxes! Thoughtfully updated and lovingly cared for, this property offers comfort, flexibility and room to grow in a convenient location, just a short distance from the elementary school. Features you'll LOVE: A sun filled renovated kitchen w/maple cabinetry, quartz countertops, tile backsplash, under-cabinet lighting and a large center island, perfect for gatherings. Kitchen opens to the dining area w/ lg. bow window and cozy Harman Pellet Stove, perfect for entertaining. The warm & inviting living spaces include A spacious living room w/fireplace & hardwood flooring that runs throughout the 1st floor, A flexible Bedroom layout w/2, 1st floor bedrooms, including 1 w/an ensuite bathroom & walk-in closet. Ideal for single level living. The private Upstairs Primary suite includes a lg. sitting area, double closets & a 3/4 bath. 2nd floor Bonus rooms incl. a home office w/built-ins & a Lg. semi-divided space, perfect for a rec room, shared bedroom, teen suite or a guest area. Outdoor Extras include a 3-season sun porch that opens to a lovely deck overlooking the landscaped back yard w/ mature Blueberry bushes & garden beds. Garden shed w/space for lawn equip. tools or small animals. Recent upgrades incl. new fire-rated door in basement, updated elec. panel, septic pumped, gen. hook-up, furn & pellet stove serviced.

Listed by Rose Wright of Vermont Heritage Real Estate

Listed by Lorraine Checchi of Coldwell Banker Hickok & Boardman / E. Montpelier

$
$
%
$/month over payments
Federal 30-year interest rate: 7.4% last updated on Oct 8, 2026
* All Figures are estimates. Check with your bank or proposed mortgage company for actual interest rates.
This product uses the FRED® API but is not endorsed or certified by the Federal Reserve Bank of St. Louis.

Ask A QuestionMore Details

54 Suncook Valley Road Barnstead NH 03218
Sold

MLS Number 5051581

  • Commercial
  • PricePerSqFt 83.33
  • Seller Office Name Paul Blais Realty
  • Selling Agent Name Paul Blais
  • Year Built 1981

Versatile commercial opportunity on Suncook Valley Road - Barnstead, NH. Positioned on a high visibility stretch of Route 28/Suncook Valley Road, this commercial property offers a wealth of potential for your next business venture. With 4,500± square feet of usable space, the parcel includes both land and a well-maintained building with exceptional frontage along a high-traffic corridor. The site features a level parking area, excellent road exposure, and easy access - ideal for customer convenience and business visibility. Inside, you'll find a welcoming 30' x 30' storefront, office area or showroom, a convenient half bath, and an expansive 39' x 96', insulated and heated open space with two garage bay doors, suitable for a variety of operations. An accessible second-level storage area adds even more flexibility. Heating is provided by both a propane forced hot air furnace and a wood furnace - you can choose! Past uses have included a sheet metal fabrication shop, cabinet-making facility, retail thrift stores, and dog agility training, showcasing the wide range of possibilities this property can accommodate. Be sure to review the zoning ordinance included in the listing documents for permitted uses and opportunities by exception or variance. Whether you're looking to expand your enterprise or launch something new, this property offers the space, accessibility, and location to make it happen.

Listed by Kristin White of Coldwell Banker Realty Center Harbor NH

Listed by Paul Blais of Paul Blais Realty

$
$
%
$/month over payments
Federal 30-year interest rate: 7.4% last updated on Oct 8, 2026
* All Figures are estimates. Check with your bank or proposed mortgage company for actual interest rates.
This product uses the FRED® API but is not endorsed or certified by the Federal Reserve Bank of St. Louis.

Ask A QuestionMore Details

85 Townhouse Way Woodstock VT 05091
Sold

MLS Number 5063243

  • Condo
  • PricePerSqFt 330.03
  • Square Feet 2,209
  • Bedrooms 2
  • New Contruction Existing

Handsome condo nestled in a small quiet community just 5 minutes from historic Woodstock. This is an end unit in very good condition- first floor comprised of a den//bedroom with pocket doors for added privacy, lots of bookshelves - an adjacent 3/4 bath with updated tile floors and soapstone countertop. Spacious living room anchored by a wood burning fireplace, nicely crafted mantle and hardwood cherry floors. A couple of steps down takes you into a renovated kitchen with newer stainless appliances and cherry butcher block counters... a small eating area overlooking the back deck with privacy facing East. Tall ceilings allow this space to feel spacious with extra windows and an abundance of natural light. Second floor consisted of a very large primary bedroom with 2 walk-in closets and sitting area. Second bedroom is spacious with lots of sunlight and new carpet. Good size full bathroom with tiled floors. Lower level has a walk out patio, large family room with lots of option for use, renovated 3/4 bathroom, storage and laundry. Pets are allowed! Come take a look as this END UNIT -its turn key.

Listed by Gretchjen Smith of Williamson Group Sothebys Intl. Realty

Listed by Krista Mosher of Killington Pico Realty

$
$
%
$/month over payments
Federal 30-year interest rate: 7.4% last updated on Oct 8, 2026
* All Figures are estimates. Check with your bank or proposed mortgage company for actual interest rates.
This product uses the FRED® API but is not endorsed or certified by the Federal Reserve Bank of St. Louis.

Ask A QuestionMore Details

55 Alpine Drive Killington VT 05751
Sold

MLS Number 5064090

  • Condo
  • PricePerSqFt 472.75
  • Square Feet 899
  • Bedrooms 2
  • New Contruction Existing

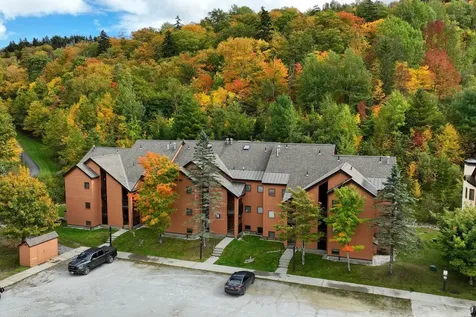
With low condo fees and unbeatable ski-in/ski-out access, this two-bedroom, two-bath Pico Village Square condominium is the perfect mountain retreat. Located on the garden level, you can ski right to your door, then stow your gear in the convenient outdoor locker before stepping inside. The unit has been tastefully updated with all new furnishings, flooring, hot water heater, washer and dryer, plus a remodeled primary bath featuring a walk-in shower. The inviting living area is centered around a gas fireplace, highlighted by a designer accent wall and custom tile surround, creating a warm and stylish gathering space. The primary suite opens directly to a private patio, while the second bedroom suite provides comfort and privacy for guests. Just steps from the Pico Sports Center and on the shuttle route for easy access to Killington Resort, this fully furnished and equipped condo is move-in ready for year-round enjoyment. Whether you're looking for a slopeside getaway or a smart investment, this property is ready to welcome you to the Killington lifestyle.

Listed by Kyle Kershner of Killington Pico Realty

Listed by Katie McFadden of RE/MAX North Professionals

$
$
%
$/month over payments
Federal 30-year interest rate: 7.4% last updated on Oct 8, 2026
* All Figures are estimates. Check with your bank or proposed mortgage company for actual interest rates.
This product uses the FRED® API but is not endorsed or certified by the Federal Reserve Bank of St. Louis.

Ask A QuestionMore Details

73 Alpine Drive Killington VT 05751
Sold

MLS Number 5062071

  • Condo
  • PricePerSqFt 462.55
  • Square Feet 534
  • New Contruction Existing
  • Complex Village Sq

Welcome to Unit C-403, a true ski-in/ski-out studio condominium on the top floor of C building at Pico Mountain. This 534 square foot Studio offers uninterrupted mountain views and a warm, inviting atmosphere from the moment you walk in. The layout includes a spacious sleeping area that can easily be closed off for privacy. There is plenty of natural light, and a cozy design that feels just like home. C 403 comes fully furnished and equipped and has strong rental potential. You can take the elevator or the stairs to the comfort of your new home. What makes this property truly special are the moments you can't put a price on-waking up to the hush of the first snowfall, watching the mountains glow with Vermont's legendary fall foliage, The wildflowers that spring up during the summer or stepping outside with your boots ready to catch first tracks. These are the experiences you'll only understand when you're here. Walk to the gym (sm fee) with indoor pool, the lodge, ski rental shop, or go alpine touring. Ski trails right outside your door. Summer & fall hiking trails right outside your door. Whether you're looking for a private mountain escape or a rental property with strong rental potential, this rare top-floor ski-in/ski-out unit offers it all-without the multi-million-dollar price tag. Don't Miss this opportunity. Make an appointment today.

Listed by Nicole Carratura of Blue Sky Properties,LLC

Listed by Alex Shaffer of Four Corner Properties LLC

$
$
%
$/month over payments
Federal 30-year interest rate: 7.4% last updated on Oct 8, 2026
* All Figures are estimates. Check with your bank or proposed mortgage company for actual interest rates.
This product uses the FRED® API but is not endorsed or certified by the Federal Reserve Bank of St. Louis.

Ask A QuestionMore Details

137 East Mountain Road Killington VT 05751
Sold

MLS Number 5051718

  • Condo
  • PricePerSqFt 189.39
  • Square Feet 1,188
  • Bedrooms 2
  • New Contruction Existing

This completely renovated two-bedroom condo offers modern comfort and spacious living in a prime location. Designed for relaxation and convenience, and just steps from the slopes with shuttle service right outside the building, your new mountain home provides easy access to year-round adventures. After a day on the mountain, unwind in the just-updated indoor pool, steam room, or sauna, or recharge in the on-site fitness center. In warmer months, relax and grill with family and friends by the outdoor pool nestled just next to your building. The Mountain Green condo complex - home to this updated unit - is in the midst of extensive renovations and capital improvements, adding even more long-term value to this turnkey unit. Even more compelling, the property sits adjacent to the site of the proposed Live Killington Village and is positioned to benefit directly from Killington Forward-a transformative, town-wide revitalization project that includes infrastructure upgrades, expanded base-area amenities, and a bold vision for Killington's future. Whether you're looking for a stylish home-away-from-home retreat, a cozy year-round home or a smart investment in Vermont's fastest-growing ski destination, this condo delivers on every front.

Listed by Nathan Mastroeni and Shannon Handrahan of Elevations Team - Real Broker LLC

Listed by Kristen Culhane of KW Coastal and Lakes & Mountains Realty/Hanover

$
$
%
$/month over payments
Federal 30-year interest rate: 7.4% last updated on Oct 8, 2026
* All Figures are estimates. Check with your bank or proposed mortgage company for actual interest rates.
This product uses the FRED® API but is not endorsed or certified by the Federal Reserve Bank of St. Louis.

Ask A QuestionMore Details

32D Stonehouse Lane Keene NH 03431
Sold

MLS Number 5058087

  • Condo
  • PricePerSqFt 246.13
  • Square Feet 1,422
  • Bedrooms 3
  • New Contruction Existing

Carefree Living Meets Comfort & Convenience. Welcome to this delightful 3-bedroom, 2-bath end-unit condo-where low-maintenance living and prime location come together beautifully. Enjoy professionally maintained landscaping and snow removal, plus an in-ground pool perfect for summer relaxation. And with the YMCA just a two-minute stroll away, wellness and recreation are always within reach. Step into a warm, sun-filled kitchen featuring a stunning bay window, elegant cabinetry, and sleek granite countertops. The open-concept living and dining area is the heart of the home, complete with a cozy corner gas fireplace and sliding doors that lead to your private patio-ideal for morning coffee or evening unwinding. The spacious first-floor primary bedroom offers a walk-in closet, full en-suite bath, double windows, and skylights that bathe the room in natural light. Upstairs, you'll find two generously sized bedrooms with ample closet space and a second full bath that conveniently includes laundry. Additional storage is available in the attic space above the attached garage, which now boasts a brand-new door. Tucked away at the end of a quiet street, this home offers both privacy and proximity to local amenities. Whether you're looking for ease, comfort, or a vibrant community, this gem of a condo checks all the boxes.

Listed by Norma Couture of BHG Masiello Keene

Listed by Norma Couture of BHG Masiello Keene

$
$
%
$/month over payments
Federal 30-year interest rate: 7.4% last updated on Oct 8, 2026
* All Figures are estimates. Check with your bank or proposed mortgage company for actual interest rates.
This product uses the FRED® API but is not endorsed or certified by the Federal Reserve Bank of St. Louis.

Ask A QuestionMore Details

0 Old Gilsum Road Keene NH 03431
Sold

MLS Number 5028796

  • Land
  • PricePerSqFt 15463.92
  • Address 0 Old Gilsum Road
  • Acreage 0.97
  • Area NH-Cheshire

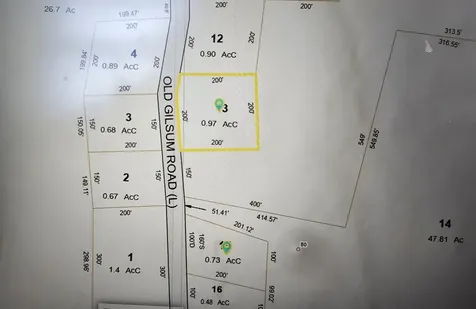
Secluded wooded lot in Keene, NH. Buyer due diligence on city approvals/use.

Listed by Paul Rodenhauser of BHG Masiello Keene

Listed by Paul Rodenhauser of BHG Masiello Keene

$
$
%
$/month over payments
Federal 30-year interest rate: 7.4% last updated on Oct 8, 2026
* All Figures are estimates. Check with your bank or proposed mortgage company for actual interest rates.
This product uses the FRED® API but is not endorsed or certified by the Federal Reserve Bank of St. Louis.

Ask A QuestionMore Details

00 Old Gilsum Road Keene NH 03431
Sold

MLS Number 5028797

  • Land
  • PricePerSqFt 20547.95
  • Address 00 Old Gilsum Road
  • Acreage 0.73
  • Area NH-Cheshire

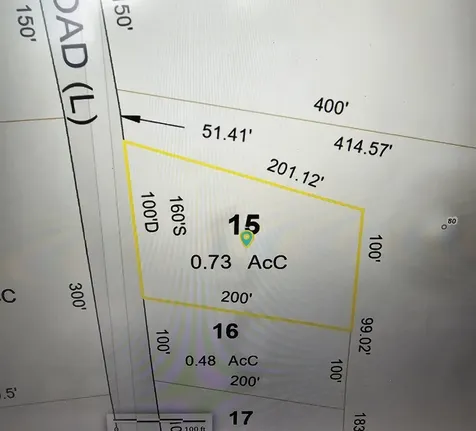
Secluded wooded lot in Keene, NH. Buyer due diligence on city approvals/use.

Listed by Paul Rodenhauser of BHG Masiello Keene

Listed by Paul Rodenhauser of BHG Masiello Keene

$
$
%
$/month over payments
Federal 30-year interest rate: 7.4% last updated on Oct 8, 2026
* All Figures are estimates. Check with your bank or proposed mortgage company for actual interest rates.
This product uses the FRED® API but is not endorsed or certified by the Federal Reserve Bank of St. Louis.

Ask A QuestionMore Details

0 Hard Road Hartford VT 05059

Hartford, VT0 Hard Road

Sale Price$25,000

Sold

MLS Number 5069127

  • Land
  • PricePerSqFt 20491.8
  • Village Quechee
  • Address 0 Hard Road
  • Acreage 1.22

Listed by Lyndsey Freeman of Quechee Lakes Real Estate Center

Listed by

$
$
%
$/month over payments
Federal 30-year interest rate: 7.4% last updated on Oct 8, 2026
* All Figures are estimates. Check with your bank or proposed mortgage company for actual interest rates.
This product uses the FRED® API but is not endorsed or certified by the Federal Reserve Bank of St. Louis.

Ask A QuestionMore Details

25 Linden Hill Street Woodstock VT 05091
Sold

MLS Number 5028831

  • Residential Single Family
  • PricePerSqFt 416.17
  • Full Bath 1
  • Village Woodstock
  • Construction Existing

This classic early 20th Century farmhouse with 3 sunny bedrooms and two baths is sited on a quiet Village Street uphill above the Woodstock Elementary School and across from the public playground at Vail Field and the Woodstock Country Club golf course. The home has benefitted from the thoughtful additions of an eat-in kitchen and a front porch where you can enjoy long summer evenings. A comprehensive renovation several years ago opened the main level floorplan to eliminate partitions adapting the house to modern lifestyles. The backyard rises in tiers from the lower level with picnic table and grilling area to an elevated plateau used for expansive vegetable and flowers gardens. Truly a joyful place to call home in the heart of Woodstock's historic community.

Listed by Laird Bradley of Williamson Group Sothebys Intl. Realty

Listed by Berna Rexford of Four Seasons Sotheby's Int'l Realty

$
$
%
$/month over payments
Federal 30-year interest rate: 7.4% last updated on Oct 8, 2026
* All Figures are estimates. Check with your bank or proposed mortgage company for actual interest rates.
This product uses the FRED® API but is not endorsed or certified by the Federal Reserve Bank of St. Louis.

Ask A QuestionMore Details

77 Holmes Road Barnstead NH 03225

Barnstead, NH77 Holmes Road

Sale Price$625,000

Sold

MLS Number 5036226

  • Residential Single Family
  • PricePerSqFt 563.57
  • Full Bath 1
  • Address 77 Holmes Road
  • Construction Existing

SELLER IS LOOKING TO PURSUE A POTENTIAL BACKUP OFFER! This charming ranch, set on over 42 acres of pristine land, offers a perfect setting for horse enthusiasts, hobby farmers, or anyone seeking a peaceful rural lifestyle. Whether you're looking to establish a homestead or expand your equestrian setup, this property provides an abundance of opportunities. The open fields, wooded areas, and scenic trails offer an ideal environment for riding, hiking, or simply enjoying nature. The well-maintained 5 stall horse barn features extra space that could easily be converted into additional stalls or customized to suit your needs. Inside, the cozy home offers a bright and inviting living room and kitchen designed with comfort in mind. Enjoy energy-efficient living with an outdoor wood burning furnace, owned solar panels, and a mini-split for summer comfort. The bathroom offers a title walk-in shower and a separate soaking tub, while the spacious primary bedroom features a walk-in closet and sliding doors that open to your outdoor patio. The home also includes a second bedroom and a versatile bonus space. Ready to expand? The existing septic system is set up to accommodate future growth, with town approval. Step outside to a spacious back deck-perfect for morning coffee, summer BBQs, or simply soaking in the views of your own private escape. Ready for horses, livestock, or your next big adventure this property is as flexible as it is beautiful! Schedule your private showing today.

Listed by Emily Cantwell of KW Coastal and Lakes & Mountains Realty/Wolfeboro (Phone: 603-833-6965), Erika Houser of KW Coastal and Lakes & Mountains Realty

Listed by Angela Sullivan of BHHS Verani Bedford

$
$
%
$/month over payments
Federal 30-year interest rate: 7.4% last updated on Oct 8, 2026
* All Figures are estimates. Check with your bank or proposed mortgage company for actual interest rates.
This product uses the FRED® API but is not endorsed or certified by the Federal Reserve Bank of St. Louis.

Ask A QuestionMore Details

175 French Pond Road Haverhill NH 03774
Sold

MLS Number 5050403

  • Residential Single Family
  • PricePerSqFt 224.32
  • Full Bath 2
  • Address 175 French Pond Road
  • Construction Existing

Welcome to this thoughtfully maintained 3-bedroom, 2-bathroom ranch nestled on just over an acre in a peaceful country setting. This home offers easy single-level living, with a sun-filled living room, functional kitchen, and a spacious primary suite with its own private bath. Step outside to a large back deck that overlooks your own backyard oasis-complete with an in-ground pool perfect for summer fun. The attached two-car garage has been creatively converted into a pub-style game room with a wood stove, adding extra space for year-round enjoyment. A shed on the property with 220 amp service provides added storage for tools and outdoor equipment - an absolute handyman's delight! The front portion of the yard has been intentionally left unmowed to support local bees and butterflies, creating a pollinator-friendly space that adds both charm and purpose to the property. Located near lakes, trails, and the beauty of the White Mountains, this home is ideal for year-round living or a weekend escape.

Listed by Samantha Catterall of KW Coastal and Lakes & Mountains Realty/Hanover

Listed by Lisa White of Lamacchia Realty, Inc.

$
$
%
$/month over payments
Federal 30-year interest rate: 7.4% last updated on Oct 8, 2026
* All Figures are estimates. Check with your bank or proposed mortgage company for actual interest rates.
This product uses the FRED® API but is not endorsed or certified by the Federal Reserve Bank of St. Louis.

Ask A QuestionMore Details

30 Nelson Street Keene NH 03431

Keene, NH30 Nelson Street

Sale Price$325,000

Sold

MLS Number 5066783

  • Residential Single Family
  • PricePerSqFt 213.25
  • Full Bath 1
  • Address 30 Nelson Street
  • Construction Existing

Charming 1910 home on a quiet street in a friendly Keene neighborhood! This well-maintained 3-4 bedroom home is perfectly situated within walking distance to Symonds Elementary School and Wheelock Park, where you'll find a pool, playgrounds, dog park, bike park, and disc golf course, as well as easy access to two nearby rail trails. The nice-sized level lot is beautifully landscaped with established native perennials and organic planting beds featuring asparagus and raspberries. The garage provides plenty of storage space. Inside, you'll find a warm and inviting atmosphere with a mudroom entry and live-edge bench, first-floor laundry and bedroom, and an updated bath. The home retains much of its original character with bullseye moldings and stunning fir wood flooring throughout. The high-efficiency wood stove in the living/dining area keeps things cozy all winter long. Upstairs offers two to three additional bedrooms with generous closet space. With its freshly painted exterior and blend of charm, updates, and comfort, this delightful home is ready to welcome its next owners.

Listed by Rochelle Gaouette of Greenwald Realty Group

Listed by Sarah Lemay of Coldwell Banker Realty Bedford NH

$
$
%
$/month over payments
Federal 30-year interest rate: 7.4% last updated on Oct 8, 2026
* All Figures are estimates. Check with your bank or proposed mortgage company for actual interest rates.
This product uses the FRED® API but is not endorsed or certified by the Federal Reserve Bank of St. Louis.

Ask A QuestionMore Details

474 County Road Walpole NH 03608

Walpole, NH474 County Road

Sale Price$249,000

Sold

MLS Number 5066319

  • Residential Single Family
  • PricePerSqFt 225.54
  • Full Bath 1
  • Address 474 County Road
  • Construction Existing

Private ranch with 2 car garage on stonewalled piece of land abutting conservation easement land. 3 bedrooms, 1 full bath, full basement with washer and dryer. Hard wood floors in Livingroom with mini split for heat and air, FHA oil, drilled well, Property being sold "as is" Open House CANCELLED

Listed by Cynthia Westover and Heather Pelow of Galloway Real Estate LLC

Listed by Nathan Bisson of Galloway Real Estate LLC

$
$
%
$/month over payments
Federal 30-year interest rate: 7.4% last updated on Oct 8, 2026
* All Figures are estimates. Check with your bank or proposed mortgage company for actual interest rates.
This product uses the FRED® API but is not endorsed or certified by the Federal Reserve Bank of St. Louis.

Ask A QuestionMore Details

28 Manchester Drive Lebanon NH 03766-2115
Sold

MLS Number 5060020

  • Residential Single Family
  • PricePerSqFt 332.63
  • Full Bath 1
  • Address 28 Manchester Drive
  • Construction Existing

Fantastically located home within minutes of the Upper Valley and walking distance to Mascoma Lake and the Baited Hook. Come take a look at this wonderful home tucked away at the height of the road on a peaceful wooded lot. This freshly updated 3-bedroom, 2-bath home offers modern comfort with a relaxed, easy feel. The bright living room features vaulted ceilings, new carpeting, and efficient mini-split heating/cooling. A beautifully renovated kitchen boasts granite counters, black and stainless steel appliances, and rich wood cabinetry. Outdoors, enjoy a lush lawn surrounded by mature trees, perfect for relaxation or play. A move-in ready home with a convenient layout in a serene Upper Valley location.

Listed by Jennifer Snyder Fogg and Jeff Fogg of Black House Real Estate

Listed by Brendan Callahan of Susan Cole Realty Group, LLC

$
$
%
$/month over payments
Federal 30-year interest rate: 7.4% last updated on Oct 8, 2026
* All Figures are estimates. Check with your bank or proposed mortgage company for actual interest rates.
This product uses the FRED® API but is not endorsed or certified by the Federal Reserve Bank of St. Louis.

Ask A QuestionMore Details

538 Lily Pond Road Haverhill NH 03780
Sold

MLS Number 5059014

  • Residential Single Family
  • PricePerSqFt 537.5
  • Full Bath 1
  • Address 538 Lily Pond Road
  • Construction Existing


Join us for an open house on Saturday, October 4th from 10am to 12pm. Looking for a cozy escape in the White Mountains? This one bedroom, one bathroom camp on +/- 2.52 acres offers just that. Recently updated with a brand-new drilled artesian well providing year-round potable water, this retreat combines rustic simplicity with modern comforts. Inside, you'll find a welcoming layout with a fully functional kitchen, a composting toilet (no septic currently on site), and thoughtful upgrades throughout. Stay comfortable year-round with two new mini-split systems offering both heat and air conditioning, plus an electric hot water heater that's just two years old. Tucked away in the woods with a peaceful pond view, this property is perfect as a personal getaway or an investment. With proven short-term rental success, it can help pay for itself when you're not here enjoying it. Just minutes from the White Mountains, hiking, skiing, and countless outdoor adventures, this hidden gem makes an ideal weekend retreat, rustic lifestyle escape, or income-producing property. 538 Lily Pond Road is ready to welcome you.

Listed by Samantha Catterall of KW Coastal and Lakes & Mountains Realty/Hanover

Listed by Samantha Catterall of KW Coastal and Lakes & Mountains Realty/Hanover

$
$
%
$/month over payments
Federal 30-year interest rate: 7.4% last updated on Oct 8, 2026
* All Figures are estimates. Check with your bank or proposed mortgage company for actual interest rates.
This product uses the FRED® API but is not endorsed or certified by the Federal Reserve Bank of St. Louis.

Ask A QuestionMore Details

1204 Whitelaw Road Wells River VT 05081
Sold

MLS Number 5061365

  • Residential Single Family
  • PricePerSqFt 75.12
  • Full Bath 1
  • Address 1204 Whitelaw Road
  • Construction Existing

Newly renovated home with an affordable price tag! This home is situated very close to I-91 and an easy commute to Dartmouth and the Lebanon, NH area. Previously a two-family home and could once again be 2 units if you choose. The first floor offers two large living rooms, a full bath, laundry area, and two bedrooms. The second floor offers: kitchen, dining area, living room, 3/4 bath and a bedroom. The third floor offers two more bedrooms. Situated on a small but useful lot that houses a barn, patio area and firepit. Enjoy listening to the sound of the Wells River just across the road. Updated roof, paint, flooring and light fixtures to name a few. Come see!

Listed by Kelly Deth of StoneCrest Properties,LLC2

Listed by of ACORN REAL ESTATE GROUP LLC

$
$
%
$/month over payments
Federal 30-year interest rate: 7.4% last updated on Oct 8, 2026
* All Figures are estimates. Check with your bank or proposed mortgage company for actual interest rates.
This product uses the FRED® API but is not endorsed or certified by the Federal Reserve Bank of St. Louis.

Ask A QuestionMore Details

123 Howard Street Keene NH 03431

Keene, NH123 Howard Street

Sale Price$355,000

Sold

MLS Number 5062754

  • Residential Single Family
  • PricePerSqFt 243.65
  • Full Bath 1
  • Address 123 Howard Street
  • Construction Existing

MOTIVATED SELLER'S! Charming Keene home with many updates. Step inside this delightful three-Bedroom home in the heart of Keene. The updated Eat-in Kitchen shines with new cabinet, granite countertops and stainless-steel appliances and opens seamlessly into the Living Room which has beautiful built-in brickwork. The Bathroom has also been refreshed with new plumbing fixtures, vanity and shower. Also, on the first floor you will find a Bonus Room with a Fireplace, built-in shelving and a large closet- perfect to use as a primary Bedroom or a cozy Family Room. Upstairs, two additional Bedrooms provide comfortable space for family, guests or a home office. The attached Garage/Barn offer abundant storage space. Outside, enjoy a private backyard with a brick Patio, trellis and plenty of room for entertaining or relaxing outdoors. This home blends modern updates with timeless charm, all just minutes away from Keene's downtown area.

Listed by Christine Ashford of Classic Homes Realty,LLC

Listed by Robert Van Laarhoven of BobbyVan Realty

$
$
%
$/month over payments
Federal 30-year interest rate: 7.4% last updated on Oct 8, 2026
* All Figures are estimates. Check with your bank or proposed mortgage company for actual interest rates.
This product uses the FRED® API but is not endorsed or certified by the Federal Reserve Bank of St. Louis.

Ask A QuestionMore Details

Broker Reciprocity 

Copyright 2026 PrimeMLS, Inc. All rights reserved. This information is deemed reliable, but not guaranteed. The data relating to real estate displayed on this display comes in part from the IDX Program of PrimeMLS. The information being provided is for consumers’ personal, non-commercial use and may not be used for any purpose other than to identify prospective properties consumers may be interested in purchasing. Data last updated October 13, 2026 3:10 PM UTC