15987
results
Refine Search

Your Search Results

r=1551-1575
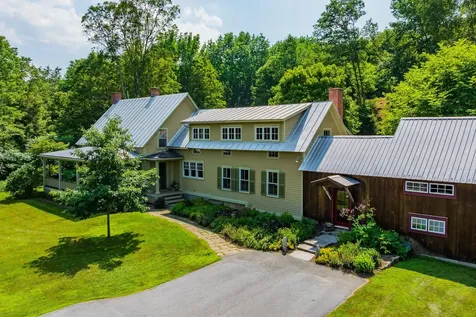

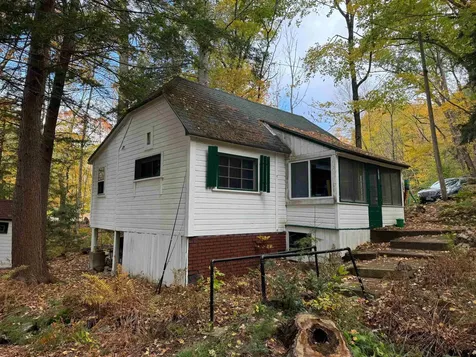
111 Forest Lane Rochester VT 05767
Sold

MLS Number 5041264

  • Residential Single Family
  • PricePerSqFt 201.3
  • Full Bath 3
  • Address 111 Forest Lane
  • Construction Existing

Located in the sought after Great Hawk community of Rochester is this 4 bedroom, 3 bath home with updates that make maintaining this home easy on your checkbook. Solar array reduces power bill to minimum fee for 9 months out of the year. Heat pumps further reduce energy costs. Owner has put home investment into the utility of the home, new roof and new decks, but also new carpeting. Plenty of space on three levels for family and friends, generator ready and a landscaped yard for enjoying outdoors. Escape to the Green Mountain and surrounding areas for hiking, mountain biking, cross country skiing and just walking around enjoying the beauty of central Vermont. Just a couple miles from the New England town of Rochester with restaurants, grocery and events to mingle with the locals!

Listed by Patricia Harvey of Xsell Realty LLC

Listed by Lisa Jenison of Coldwell Banker Hickok & Boardman / E. Montpelier
$
$
%
$/month over payments
Federal 30-year interest rate: 7.4% last updated on Oct 8, 2026
* All Figures are estimates. Check with your bank or proposed mortgage company for actual interest rates.
This product uses the FRED® API but is not endorsed or certified by the Federal Reserve Bank of St. Louis.

Ask A QuestionMore Details

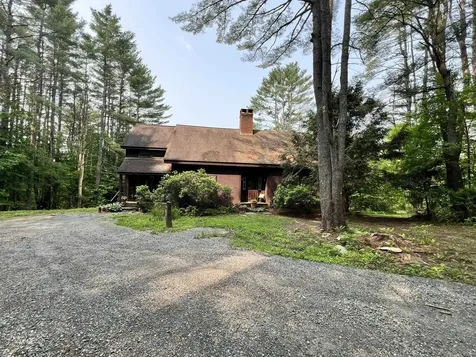


100 Oliverian Heights Road Haverhill NH 03780
Sold

MLS Number 5065207

  • Residential Single Family
  • PricePerSqFt 247.8
  • Full Bath 2
  • Construction Existing
  • Bedrooms 3

A Nature Lover's Dream! This delightful 3-bed, 2-bath contemporary-style home is privately set on 5.5 acres-a 2.9-acre parcel plus an additional 2.6-acre lot included in the sale. Tucked well back from the road and surrounded by trees and wildlife, the home offers unmatched peace and seclusion. Inside, you'll find a light-filled open layout with cathedral ceilings, exposed beams, and natural woodwork throughout. Enjoy a spacious loft, a finished walk-out basement, and large windows that bring the outdoors in. The enclosed porch and expansive open deck are perfect for relaxing or entertaining with scenic views in every direction. A detached two-car garage with storage above offers excellent potential for a studio, workshop, or future expansion. Plus, a charming sugar shack invites you to try your hand at making maple syrup! Ideal for homesteading, gardening, or simply enjoying nature, this property is a dream for outdoor enthusiasts-just minutes from the White Mountains with access to hiking, biking, snowmobiling, ATV trails, and nearby lakes and rivers for kayaking, fishing, and boating. Conveniently located near town amenities including shopping, restaurants, a golf course, and hospital. Everything you could want and more.

Listed by Jennifer Impey of Coldwell Banker LIFESTYLES- Littleton

Listed by Paul Kidder of Lyman Realty

$
$
%
$/month over payments
Federal 30-year interest rate: 7.4% last updated on Oct 8, 2026
* All Figures are estimates. Check with your bank or proposed mortgage company for actual interest rates.
This product uses the FRED® API but is not endorsed or certified by the Federal Reserve Bank of St. Louis.

Ask A QuestionMore Details

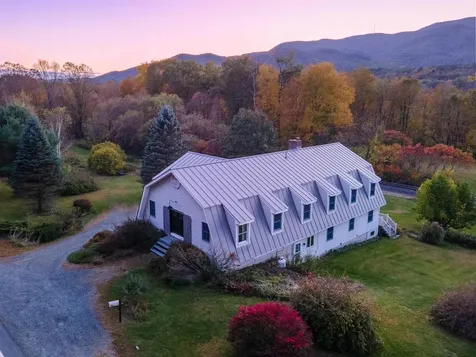

15 Brigham Hill Road Norwich VT 05055
Sold

MLS Number 5056470

  • Residential Single Family
  • PricePerSqFt 309.46
  • Full Bath 1
  • Address 15 Brigham Hill Road
  • Construction Existing

This magical property is what Vermont dreams are made of! Located one mile from downtown Norwich, this antique cape has been thoughtfully maintained, renovated into fabulous and unique spaces and sits on 3+ perfect acres. Four bedrooms, included a first floor primary suite, two great offices, an amazing family room for movies nights and a great recreation room for all your games. The main living area is a gorgeous space with gourmet kitchen, gathering space around the fireplace, dining area and a door to a stone patio with seating area, sunset dining area and hot tub. Covered front porch offers sunrise breakfasts, great dinner parties - rain or shine, and the perfect place for sleeping on summer nights. The additional barns would be great for creating more living space, barn parties, hobbies, animals or just storage. Loaded with charm and character, this house just feels like home! Close to Dan and Whit's, Huntley playing fields, biking distance to school, and walk to Parcel 5 right from your own land!

Listed by Amy Redpath of Coldwell Banker LIFESTYLES - Hanover

Listed by Heidi Ruth of Coldwell Banker LIFESTYLES - Hanover

$
$
%
$/month over payments
Federal 30-year interest rate: 7.4% last updated on Oct 8, 2026
* All Figures are estimates. Check with your bank or proposed mortgage company for actual interest rates.
This product uses the FRED® API but is not endorsed or certified by the Federal Reserve Bank of St. Louis.

Ask A QuestionMore Details

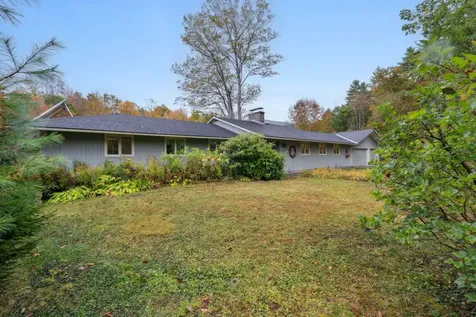
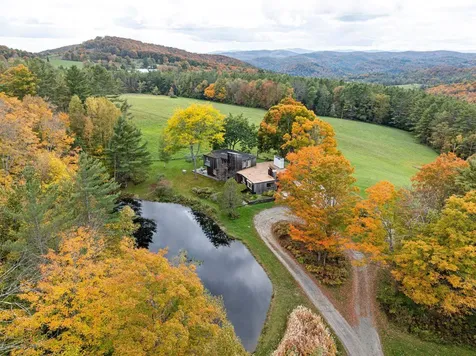
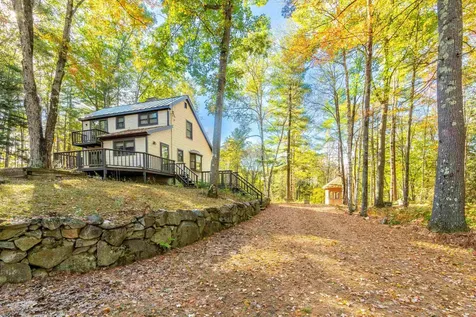
168 Thorn Apple Lane Hartford VT 05001
Sold

MLS Number 5044293

  • Residential Single Family
  • PricePerSqFt 194.02
  • Full Bath 2
  • Address 168 Thorn Apple Lane
  • Construction Existing

Sweet 4 bedroom / 4 bath home nestled between Hillside and High Pastures Road. Accessed by a private road, you will find this property to be located in a great setting that's quiet and has views of the Woodstock hillside. This home offers nice generous size rooms throughout and a wonderful floor plan. On the main floor, there is a nice size kitchen open to a large living room with a wood burning fireplace, dining room with wood floors, first floor bedroom, full bath and mudroom. In addition to the built-ins that you will find in both the living and dining rooms, they also have glass doors that step out to the deck which overlook the in-ground swimming pool and views of the hillside. On the second floor, there is a large primary bedroom that has its own private bath, walk in closet and wonderful views. Two other bedrooms, one comprised of two rooms, are located on the second floor and share the full bath in the hallway. On the lower level, there is family room with a wood burning stove with sliders to the outside, a workshop that also has a door to the outside, ¾ bath, washer and dryer hookup, lots of storage space and a utility area where the Buderus heating system is located. Step outside and you will find the large two story barn, an in-ground pool and a mixture of wooded and open land great for gardens or an animal or two. Centrally located and easy access to Quechee, Woodstock and the Upper Valley, this a wonderful property with lots of opportunity to make it your own.

Listed by Lisa Baldwin of Coldwell Banker LIFESTYLES - Hanover

Listed by Gerry Stark of RE/MAX Upper Valley

$
$
%
$/month over payments
Federal 30-year interest rate: 7.4% last updated on Oct 8, 2026
* All Figures are estimates. Check with your bank or proposed mortgage company for actual interest rates.
This product uses the FRED® API but is not endorsed or certified by the Federal Reserve Bank of St. Louis.

Ask A QuestionMore Details

4 Parade Circle Barnstead NH 03218
Sold

MLS Number 5067366

  • Multifamily
  • PricePerSqFt 64.36
  • Address 4 Parade Circle
  • Units 2
  • Bathroom 2

Step back in time with this charming 1850 Colonial set on ¾ of an acre in the heart of Barnstead Parade. Offering over 2,900 sq. ft. of finished living space, this spacious 5-bedroom, 2-bath home features classic New England character. While the home needs some TLC, it holds endless potential for restoration or reconfiguration. Enjoy nearby access to the river for kayaking and fishing, local conveniences, and easy routes to shopping and the Lakes Region. Sold AS IS. Will not qualify for FHA or VA financing. Best suited for cash, conventional, or rehab loans.

Listed by Reilly Glover and Aaron Dore of KW Coastal and Lakes & Mountains Realty/Wolfeboro

Listed by Reilly Glover of KW Coastal and Lakes & Mountains Realty/Wolfeboro

$
$
%
$/month over payments
Federal 30-year interest rate: 7.4% last updated on Oct 8, 2026
* All Figures are estimates. Check with your bank or proposed mortgage company for actual interest rates.
This product uses the FRED® API but is not endorsed or certified by the Federal Reserve Bank of St. Louis.

Ask A QuestionMore Details

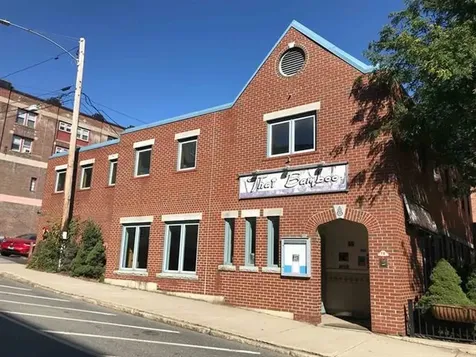
7 High Street Brattleboro VT 05301
Sold

MLS Number 4983061

  • Commercial
  • PricePerSqFt 157.34
  • Selling Agent Name John McPherson
  • Address 7 High Street
  • Year Built 2003

Bring your restaurant concept here! Keep the exisitng tenant or open your own! Equipment, fixtures and furniture, are negotiable, and in place for turn key opening. Convenient location in downtown Brattleboro, close to major roads. Walkable city. On street parking. Plenty of natural light from windows and skylights. Front window overlooks a city park. Excellent visibility with convenient access for patrons.

Listed by Bill Hutwelker of SVN The Masiello Group- Keene

Listed by John McPherson of Berkley & Veller Greenwood Country

$
$
%
$/month over payments
Federal 30-year interest rate: 7.4% last updated on Oct 8, 2026
* All Figures are estimates. Check with your bank or proposed mortgage company for actual interest rates.
This product uses the FRED® API but is not endorsed or certified by the Federal Reserve Bank of St. Louis.

Ask A QuestionMore Details

133 East Mountain Road Killington VT 05751
Sold

MLS Number 4986359

  • Condo
  • PricePerSqFt 94.44
  • Square Feet 900
  • Bedrooms 1
  • New Contruction Existing

Spread out in this spacious 900 sq foot, end unit located in the main building which houses amenities such as a restaurant, ski/bike shop, spa, indoor pool, steam room, sauna, hot tub and so much more. You will love the proximity to the world renowned 4 season Killington Resort. Within minutes you can walk or use the shuttle service to enjoy all that the area has to offer; skiing, snowboarding, mountain biking, hiking, concert series, FIS Womens World Cup and the Spartan Race just to name a few. With the monumental new mountain village by Great Gulf in the works and just steps away from Mountain Green, now is the time to secure your place in Killington. Great rental income. Schedule a showing today!

Listed by Michelle Lord of Ski Country Real Estate,

Listed by Cortney Harvey of Four Corner Properties LLC

$
$
%
$/month over payments
Federal 30-year interest rate: 7.4% last updated on Oct 8, 2026
* All Figures are estimates. Check with your bank or proposed mortgage company for actual interest rates.
This product uses the FRED® API but is not endorsed or certified by the Federal Reserve Bank of St. Louis.

Ask A QuestionMore Details

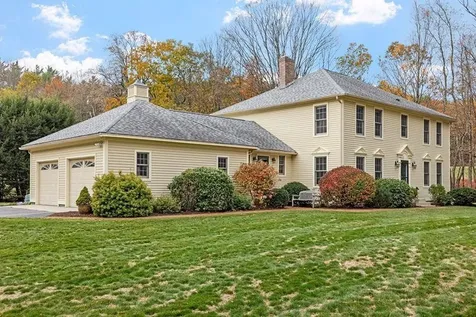
220 Hurricane Road Keene NH 03431

Keene, NH220 Hurricane Road

Sale Price$735,000

Sold

MLS Number 5067409

  • Residential Single Family
  • PricePerSqFt 241.3
  • Full Bath 1
  • Address 220 Hurricane Road
  • Construction Existing

Spacious and graceful Colonial in highly desirable West Keene. Perfectly situated on a private, well-landscaped lot, this home offers quality, exceptional craftsmanship, and an ideal blend of comfort and function. Step inside the wide, open foyer and feel immediately at home. The country kitchen features exposed brick and plenty of light and space, while the adjoining dining room is perfect for entertaining. The family and living rooms boast built-ins and a classic wood-burning fireplace and hearth. First floor office with private bath provides flexibility for working from home or guest accommodations. Upstairs, Four generously sized bedrooms, including a lovely primary en-suite with a tiled shower. The lower level offers ample storage and a finished room for hobbies, fitness, or relaxation. Outdoor living shines with brick walkways, beautiful landscaping, and an expansive deck overlooking a level and private backyard-perfect for gatherings or quiet mornings. Multi-bay 33' x 33' garage with vaulted ceilings is a dream for car enthusiasts, boaters or anyone seeking a versatile workshop, complete with additional space above for a home office or gym. Whole house generator, newer HVAC units, Anderson French doors recently installed, dedicated first floor laundry room and high ceilings throughout. This home's location and quality is unmatched-within walking distance to trails, schools and the YMCA. Experience West Keene living at its finest in a home that truly has it all.

Listed by Joshua Greenwald of Greenwald Realty Group

Listed by Giselle LaScala of Greenwald Realty Group

$
$
%
$/month over payments
Federal 30-year interest rate: 7.4% last updated on Oct 8, 2026
* All Figures are estimates. Check with your bank or proposed mortgage company for actual interest rates.
This product uses the FRED® API but is not endorsed or certified by the Federal Reserve Bank of St. Louis.

Ask A QuestionMore Details

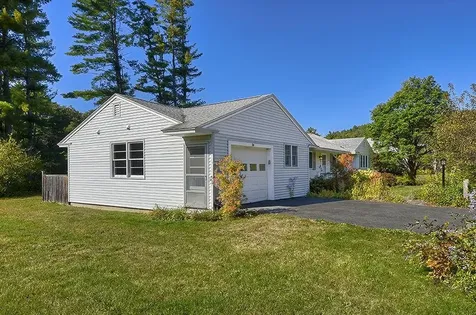
1547 Vt Route 131 Weathersfield VT 05151
Sold

MLS Number 5063066

  • Residential Single Family
  • PricePerSqFt 309.05
  • Full Bath 2
  • Address 1547 Vt Route 131
  • Construction Existing

Welcome to Chipmunk Hollow, situated on 40+ acres at the base of beautiful Mount Ascutney. This custom mid-century ranch offers unmatched privacy with meadows, two ponds, fruit trees, mature perennials, and 38 acres of woods, all just a mile from I-91 and minutes from Claremont, Dartmouth Medical Center, and Okemo Mountain. The home features 3 bedrooms, 2.5 baths, and a spacious living room with a fieldstone fireplace and panoramic views, while the open kitchen with breakfast bar flows to the dining area and patio. A sunny family room and bonus office with half bath provide flexible living, and the primary suite includes a walk-in closet and full bath, with two additional bedrooms sharing a large hall bath. Mudroom connects to the attached garage with abundant storage and laundry, and the full 2,100 sq ft dry basement with workshop offers expansion potential. Recent updates include a new roof (2024), heat pumps (2023), and septic (2021). Outside, enjoy a storage barn, vegetable garden, walking trails, stone walls, and high-speed internet with excellent cell service for remote work. This one-of-a-kind property blends natural beauty, modern comforts, and convenience.

Listed by Daniel Preston of KW Vermont Woodstock

Listed by Morriah Adams of BHG Masiello Brattleboro

$
$
%
$/month over payments
Federal 30-year interest rate: 7.4% last updated on Oct 8, 2026
* All Figures are estimates. Check with your bank or proposed mortgage company for actual interest rates.
This product uses the FRED® API but is not endorsed or certified by the Federal Reserve Bank of St. Louis.

Ask A QuestionMore Details

34 Green Acres Road Keene NH 03431
Sold

MLS Number 5071155

  • Residential Single Family
  • PricePerSqFt 269.7
  • Full Bath 1
  • Address 34 Green Acres Road
  • Construction Existing

Listed by Timothy Keating of BHG Masiello Keene

Listed by Chris Thompson of BHG Masiello Keene

$
$
%
$/month over payments
Federal 30-year interest rate: 7.4% last updated on Oct 8, 2026
* All Figures are estimates. Check with your bank or proposed mortgage company for actual interest rates.
This product uses the FRED® API but is not endorsed or certified by the Federal Reserve Bank of St. Louis.

Ask A QuestionMore Details

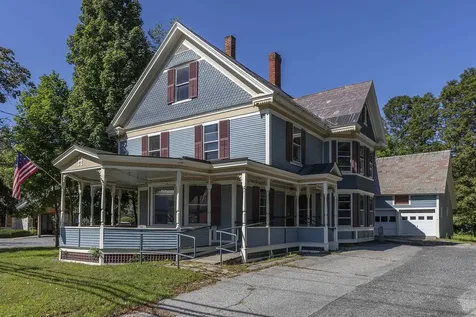
26 Main Street Chester VT 05143

Chester, VT26 Main Street

Sale Price$400,000

Sold

MLS Number 5058558

  • Commercial
  • PricePerSqFt 156.13
  • Seller Office Name Real Broker LLC
  • Selling Agent Name Betsy Adamovich
  • Address 26 Main Street

Historically known as the Frank Harris House, this distinguished circa 1880 Queen Anne style Victorian commercial building on .75+/- acres has long been a landmark presence in the village of Chester. With its welcoming veranda and timeless charm, the property has served as a thriving office for many years and has many period architectural details throughout such as, a unique, colored transom window in the first floor meeting room, a white brick decorative fireplace with accent mirror in the large office/reception area, graceful bay windows, a mix of hardwood and softwood floors and a slate roof with diamond patterned bands. The heating system has recently been upgraded with a new propane direct vent boiler and efficient hydronic wall units to ensure comfort throughout the seasons. Additional features include a spacious kitchen area, 1.5 baths, a handicap access ramp and public water and sewer. The attached rustic two-story barn offers additional storage space and there is a large, second story three-season porch! Whether your vision involves refreshing the property for use as office space, transforming it to a multi-unit investment property or restoring it to a grand, single family home, the Harris House presents a rare opportunity-centrally located in the heart of Chester and within walking distance to the town green, shops, elementary school and recreation area.

Listed by Geralyn Donohue of Engel & Volkers Okemo

Listed by Betsy Adamovich of Real Broker LLC

$
$
%
$/month over payments
Federal 30-year interest rate: 7.4% last updated on Oct 8, 2026
* All Figures are estimates. Check with your bank or proposed mortgage company for actual interest rates.
This product uses the FRED® API but is not endorsed or certified by the Federal Reserve Bank of St. Louis.

Ask A QuestionMore Details

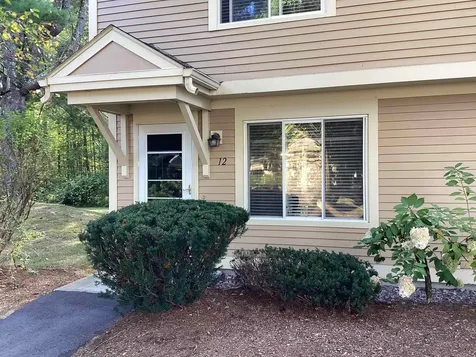
238 Base Hill Road Keene NH 03431
Sold

MLS Number 5063115

  • Condo
  • PricePerSqFt 210.23
  • Square Feet 1,056
  • Bedrooms 2
  • New Contruction Existing

END-UNIT TOWNHOUSE WITH CARPORT! Tucked into the inner section of Farmstead Commons, this desirable home enjoys a peaceful setting enhanced by mature oaks, lush hydrangeas, and well-kept landscaping. The main level features a spacious living room and an updated kitchen with refreshed cabinets and countertops. The dining area is brightened by the extra end-unit window and a sliding glass door to a private patio-perfect for outdoor enjoyment. Additional features include window blinds and a convenient first-floor half bath. Upstairs, you'll find two comfortable bedrooms, including one with a built-in wall A/C unit, along with a full bath and a stackable washer and dryer. An assigned carport keeps your vehicle out of the rain and snow. End units are especially sought after for their added natural light, quieter setting, and enhanced privacy. This home is ready for your personal touches to make it truly your own.

Listed by Ruth Blais Thompson of Blais & Associates,Realtors

Listed by Laurie Mack of BHG Masiello Keene

$
$
%
$/month over payments
Federal 30-year interest rate: 7.4% last updated on Oct 8, 2026
* All Figures are estimates. Check with your bank or proposed mortgage company for actual interest rates.
This product uses the FRED® API but is not endorsed or certified by the Federal Reserve Bank of St. Louis.

Ask A QuestionMore Details

119 Pauls Place Enfield NH 03748
Sold

MLS Number 5035541

  • Land
  • PricePerSqFt 13422.82
  • Village Eastman
  • Address 119 Pauls Place
  • Acreage 1.49

Discover the perfect place to build your dream home within the vibrant four-season Eastman Community. Set on a private cul-de-sac, this mostly level lot offers easy access to everything Eastman has to offer-whether you're seeking adventure or relaxation. Eastman's centerpiece is its stunning lake, where the speed limit is capped at 10 MPH to preserve its serene, natural beauty. Enjoy kayaking, canoeing, or sailing on quiet waters, or spend sunny afternoons at one of several community beaches-one of which is just a short walk or bike ride from the property. Golf the 18-hole championship course, designed to challenge and inspire. Sports enthusiasts can also enjoy tennis and pickleball with plenty of opportunities to play and connect. The community's activity center features a fitness room overlooking the lake, a large indoor heated pool, and a game room perfect for all ages. In the winter months, Eastman transforms into a snowy paradise with 27 miles of groomed cross-country ski trails. Year-round, residents enjoy miles of hiking and biking trails that wind through the picturesque landscape. The clubhouse serves as a social and recreational hub with a year-round restaurant, a golf pro shop in the summer, and a ski touring center during the winter season. For those seeking additional space or investment potential, the abutting lot is also available, and the seller is open to package offers. Don't miss this rare opportunity to become part of a welcoming, active community.

Listed by Jeff Adie of Coldwell Banker LIFESTYLES - Grantham

Listed by Karolina Burtt of EXP Realty

$
$
%
$/month over payments
Federal 30-year interest rate: 7.4% last updated on Oct 8, 2026
* All Figures are estimates. Check with your bank or proposed mortgage company for actual interest rates.
This product uses the FRED® API but is not endorsed or certified by the Federal Reserve Bank of St. Louis.

Ask A QuestionMore Details

118 Pauls Place Enfield NH 03748
Sold

MLS Number 5035552

  • Land
  • PricePerSqFt 18691.59
  • Village Eastman
  • Address 118 Pauls Place
  • Acreage 1.07

Discover the perfect place to build your dream home within the vibrant four-season Eastman Community. Set on a private cul-de-sac, this mostly level lot offers easy access to everything Eastman has to offer-whether you're seeking adventure or relaxation. Eastman's centerpiece is its stunning lake, where the speed limit is capped at 10 MPH to preserve its serene, natural beauty. Enjoy kayaking, canoeing, or sailing on quiet waters, or spend sunny afternoons at one of several community beaches-one of which is just a short walk or bike ride from the property. Golf the 18-hole championship course, designed to challenge and inspire. Sports enthusiasts can also enjoy tennis and pickleball with plenty of opportunities to play and connect. The community's activity center features a fitness room overlooking the lake, a large indoor heated pool, and a game room perfect for all ages. In the winter months, Eastman transforms into a snowy paradise with 27 miles of groomed cross-country ski trails. Year-round, residents enjoy miles of hiking and biking trails that wind through the picturesque landscape. The clubhouse serves as a social and recreational hub with a year-round restaurant, a golf pro shop in the summer, and a ski touring center during the winter season. For those seeking additional space or investment potential, the abutting lot is also available, and the seller is open to package offers. Don't miss this rare opportunity to become part of a welcoming, active community.

Listed by Jeff Adie of Coldwell Banker LIFESTYLES - Grantham

Listed by Karolina Burtt of EXP Realty

$
$
%
$/month over payments
Federal 30-year interest rate: 7.4% last updated on Oct 8, 2026
* All Figures are estimates. Check with your bank or proposed mortgage company for actual interest rates.
This product uses the FRED® API but is not endorsed or certified by the Federal Reserve Bank of St. Louis.

Ask A QuestionMore Details

0 Steven Street Keene NH 03431

Keene, NH0 Steven Street

Sale Price$105,000

Sold

MLS Number 5067276

  • Land
  • PricePerSqFt 456521.74
  • Address 0 Steven Street
  • Acreage 0.23
  • Area NH-Cheshire

Prime Building Lot in Keene A rare opportunity to build your home in a quiet, desirable Keene cul-de-sac. This level, build-ready lot includes town water and sewer and requires minimal site preparation. Ideally situated near downtown Keene, Cheshire Medical Center, the rail trail, and Bretwood Golf Course, the location combines convenience with a peaceful neighborhood atmosphere. With only a few neighboring homes, it offers both privacy and a sense of community. An excellent opportunity for buyers or builders seeking a quality lot in a sought-after location.

Listed by Robert Inman of RE/MAX Town & Country

Listed by Robert Inman of RE/MAX Town & Country

$
$
%
$/month over payments
Federal 30-year interest rate: 7.4% last updated on Oct 8, 2026
* All Figures are estimates. Check with your bank or proposed mortgage company for actual interest rates.
This product uses the FRED® API but is not endorsed or certified by the Federal Reserve Bank of St. Louis.

Ask A QuestionMore Details

504 Elbow Road Killington VT 05751
Sold

MLS Number 5067485

  • Land
  • PricePerSqFt 17788.46
  • Address 504 Elbow Road
  • Acreage 10.4
  • Area VT-Rutland

Discover your own Vermont retreat on this 10.4-acre parcel tucked just off scenic Route 100 North. Private yet conveniently close to Green Mountain National Golf Course, Kent Pond, Gifford Woods State Park, Clear River Tavern and Killington Mountain Resort, this location offers the perfect balance of seclusion and accessibility. The property features underground power at the building site and a state-approved, four-bedroom wastewater system with the leach field already in place. A natural mountain spring could provide fresh water until you install your approved well. The shared gravel driveway is flat and easily accessible. Survey is being done to provide accurate property lines for the new owner. Enjoy endless outdoor adventures right from your doorstep-hike the Appalachian and Long Trails, explore nearby lakes and parks or simply relax and take in the serenity of Vermont's natural beauty. Schedule your viewing today and start planning your Green Mountain getaway!

Listed by Katie McFadden of RE/MAX North Professionals

Listed by Katie McFadden of RE/MAX North Professionals

$
$
%
$/month over payments
Federal 30-year interest rate: 7.4% last updated on Oct 8, 2026
* All Figures are estimates. Check with your bank or proposed mortgage company for actual interest rates.
This product uses the FRED® API but is not endorsed or certified by the Federal Reserve Bank of St. Louis.

Ask A QuestionMore Details

43 Potash Hill Road Tunbridge VT 05077
Sold

MLS Number 5060991

  • Land
  • PricePerSqFt 79000
  • Address 43 Potash Hill Road
  • Acreage 1
  • Area VT-Orange

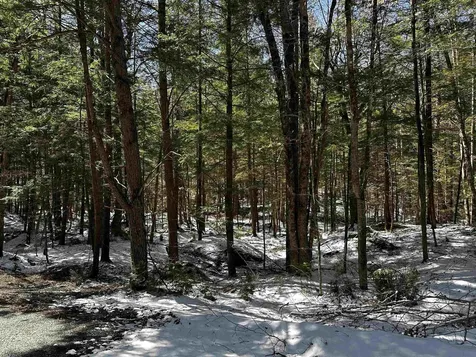
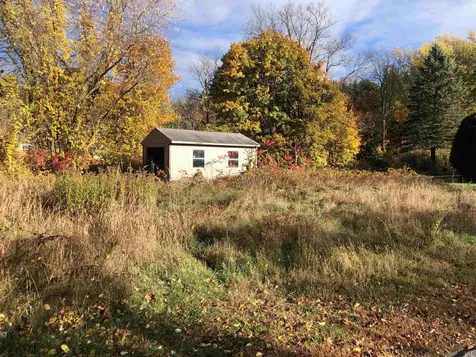

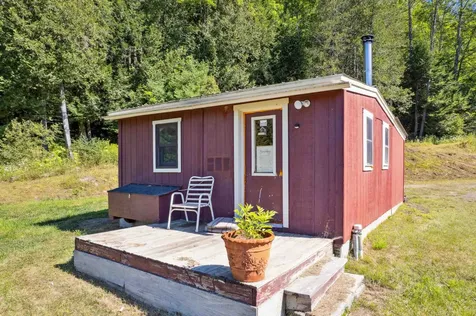
Less than a mile from the Tunbridge World's Fair and under six miles to South Royalton, this one-acre property offers both convenience and privacy, surrounded by woods. A dug well is already in place, and the water lines are partially installed toward the house site-making it easy to bring your vision of a dream home to life. The soil has been perc tested, with a septic design in progress, and conduit has been installed underground from the utility poles to the building site. Buyers will just need to run the power through the conduit to complete the connection. EC Fiber is also available along the road! The camp is wired with switches for lights and has a generator/inverter that can be plugged in if power is desired. There is not a breaker box in the camp, but it has a lovely cozy wood stove and propane lanterns all around. The driveway is well established with plenty of parking, and the current camp provides a simple retreat with a bunk room, living area, and small kitchen, plus an outhouse for rustic getaways. Whether you're looking for a quick escape now or planning a future build, this spot offers the perfect blend of practicality and potential. Especially given that Tunbridge offers school choice and it is less than 11 miles to I-89.

Listed by Franchesca Collins and Holly Hall of Hall Collins Real Estate Group

Listed by Rose Wright of Vermont Heritage Real Estate

$
$
%
$/month over payments
Federal 30-year interest rate: 7.4% last updated on Oct 8, 2026
* All Figures are estimates. Check with your bank or proposed mortgage company for actual interest rates.
This product uses the FRED® API but is not endorsed or certified by the Federal Reserve Bank of St. Louis.

Ask A QuestionMore Details

2179 Us Route 4 W Bridgewater VT 05034
Sold

MLS Number 5050209

  • Residential Single Family
  • PricePerSqFt 545.54
  • Full Bath 1
  • Address 2179 Us Route 4 W
  • Construction Existing

Looking for the tranquility of rural life? Charming, well built, vacation cabin, off the grid, on 30+ acres, with stunning views of Killington. Cabin has 2 bedrooms, 1 bath and a loft, 80% finished including roughed-in bath. Perfect get away from the bothers and troubles of the world, high above the valley with great views of the nearby mountains. Beautiful wood floors, full kitchen and lovely wooden spiral staircase, overlooking the living room with a wood stove which easily heats the whole house. Minutes, 3.4 miles, from Killington Ski areas, and not far drive to Okemo Mountain Resort. Minutes to downtown Woodstock and a short 5 minutes, 3.4 miles, to Long Trail Brewery. House is accessed by a mile long, uphill driveway. House cannot be seen from road so please schedule an appointment. Property has the possibility of 3 subdivisions, or more, sketch attached.

Listed by John MacGovern of Dark Horse Realty

Listed by

$
$
%
$/month over payments
Federal 30-year interest rate: 7.4% last updated on Oct 8, 2026
* All Figures are estimates. Check with your bank or proposed mortgage company for actual interest rates.
This product uses the FRED® API but is not endorsed or certified by the Federal Reserve Bank of St. Louis.

Ask A QuestionMore Details

89 Kendall Road Keene NH 03431

Keene, NH89 Kendall Road

Sale Price$545,000

Sold

MLS Number 5066710

  • Residential Single Family
  • PricePerSqFt 261.52
  • Full Bath 1
  • Address 89 Kendall Road
  • Construction Existing

OPEN HOUSE SCHEDULED FOR OCTOBER 25TH HAS BEEN CANCELLED. Desirable 4-Bedroom Colonial in Sought-After West Keene Location! Spacious and well-maintained Colonial on over half an acre in one of West Keene's most desirable neighborhoods. This 4-bedroom, 3-bath home features a fully fenced-in backyard with multiple outbuildings, stamped concrete patio, and plenty of space for gardening, entertaining, and outdoor activities. Interior highlights include a large kitchen with an abundance of counter space, family room, formal living room, and a finished lower-level rec room offering flexible living space. All four bedrooms are located on the second floor, including a primary bedroom with ensuite. Major recent upgrades include installation of Mini-split Air conditioning and heating throughout the house and Solar panels last year. This has resulted in NO electric bills since May and only 75 gallons of oil used! Additional features include 1st floor ¾ bathroom, Hardwood flooring throughout, Vinyl replacement windows, Efficient Buderus boiler & oversized hot water heater and ample storage throughout. Excellent walkable location-close to Keene High School, Wheelock Park, and minutes to the Keene YMCA. A rare opportunity in a prime neighborhood with room to grow! Contingent on Sellers securing housing of choice (already under contract)

Listed by Joshua Greenwald of Greenwald Realty Group

Listed by Kyant Chow of Tesla Realty Group, LLC

$
$
%
$/month over payments
Federal 30-year interest rate: 7.4% last updated on Oct 8, 2026
* All Figures are estimates. Check with your bank or proposed mortgage company for actual interest rates.
This product uses the FRED® API but is not endorsed or certified by the Federal Reserve Bank of St. Louis.

Ask A QuestionMore Details

21 Glen Road Keene NH 03431

Keene, NH21 Glen Road

Sale Price$352,000

Sold

MLS Number 5067355

  • Residential Single Family
  • PricePerSqFt 310.95
  • Full Bath 1
  • Address 21 Glen Road
  • Construction Existing

Welcome to this well-maintained single-family home located in a desirable Keene neighborhood. This single-level layout offers a spacious living area and three bedrooms, all featuring beautiful hardwood floors. The full bathroom includes a brand-new shower/tub combination and is ready for you to enjoy. The kitchen provides ample cabinet and counter space, along with an area for dining. Sliding glass doors lead to a gorgeous backyard patio, perfect for entertaining or relaxing. Situated on a thoughtfully landscaped corner lot, the property also features a paved driveway with extra parking and an attached single-car garage. The basement is set up for laundry and offers excellent storage options, including a cedar closet, with additional potential for finishing to suit your needs. Don't miss the opportunity to own a wonderful home in a prime location with easy access to local schools, parks, and amenities. Showings begin November 1st. Open House 11/1 11-1 and 11/2 1-3. Seller is a licensed realtor.

Listed by MacKenzie Rokes of Keller Williams Realty Metro-Keene

Listed by Diana Elfreich of Keller Williams Realty Metro-Keene

$
$
%
$/month over payments
Federal 30-year interest rate: 7.4% last updated on Oct 8, 2026
* All Figures are estimates. Check with your bank or proposed mortgage company for actual interest rates.
This product uses the FRED® API but is not endorsed or certified by the Federal Reserve Bank of St. Louis.

Ask A QuestionMore Details

9 Nutter Circle Barnstead NH 03225
Sold

MLS Number 5064898

  • Residential Single Family
  • PricePerSqFt 260.42
  • Full Bath 1
  • Address 9 Nutter Circle
  • Construction Existing

Discover a charming chalet, nestled within the sought-after Locke Lake Colony community. This inviting property blends relaxed lake-colony living with the comfort of year-round residence. With three bedrooms, one and a half baths, first floor laundry, extra bonus room and potential office space, and unfinished attic space for storage, it sits on a half-acre lot that offers privacy and outdoor enjoyment. Enjoy the many benefits that the Locke Lake colony has to offer. Amenities include a baseball field, tennis/pickleball court, a six-hole golf course, two outdoor pools, swing sets, covered pavilions, two marinas (one with a launching ramp), community lodge, access to six beaches on Locke Lake and three beaches on Half Moon Lake. Welcome home!

Listed by Laurie Norton Team of BHGRE Masiello Bedford

Listed by Bryan Conant of Jill & Co. Realty Group - Real Broker NH, LLC

$
$
%
$/month over payments
Federal 30-year interest rate: 7.4% last updated on Oct 8, 2026
* All Figures are estimates. Check with your bank or proposed mortgage company for actual interest rates.
This product uses the FRED® API but is not endorsed or certified by the Federal Reserve Bank of St. Louis.

Ask A QuestionMore Details

1118 Nh Route 12a Cornish NH 03745
Sold

MLS Number 5065617

  • Residential Single Family
  • PricePerSqFt 166.53
  • Full Bath 3
  • Address 1118 Nh Route 12a
  • Construction Existing

Discover this exceptional riverfront Gambrel-style home featuring breathtaking Connecticut River views and mountain landscapes from the back deck. This distinctive 3-bed, 3.5-bath residence offers 3,800 square feet of thoughtfully designed living space on over 13.5 acres. The first-floor showcases exquisite finishes, including two fireplaces and a wood stove creating perfect gathering spaces. The well-appointed kitchen features granite countertops, custom cabinetry, and center island. Open living spaces flow seamlessly with hardwood floors and large windows flooding rooms with natural light. The partly finished basement adds valuable living potential & storage. Step onto the back deck to experience stunning Vermont views across the landscape and expansive field vistas that change beautifully with seasons. The remarkable 1,400 feet of frontage offers endless water activities and peaceful riverside relaxation with potential for dock installation. This property gleams to be equestrian estate, sitting on rural-zoned land with tremendous agricultural potential. The expansive acreage offers ideal conditions for developing horse facilities, grazing pastures, or specialized farming operations while maintaining tranquil country atmosphere. Additional structures include a 2-car garage big enough four & a 20x20 pole barn. Located in desirable Cornish with proximity to Dartmouth College and Upper Valley amenities, this property offers convenient access while maintaining rural serenity.

Listed by Ross Doody of Century 21 Highview Realty

Listed by Maria Laycox of BHHS Verani Concord

$
$
%
$/month over payments
Federal 30-year interest rate: 7.4% last updated on Oct 8, 2026
* All Figures are estimates. Check with your bank or proposed mortgage company for actual interest rates.
This product uses the FRED® API but is not endorsed or certified by the Federal Reserve Bank of St. Louis.

Ask A QuestionMore Details

10 & 26 Chester Drive Tunbridge VT 05077
Sold

MLS Number 5019049

  • Residential Single Family
  • PricePerSqFt 383.14
  • Full Bath 2
  • Construction Existing
  • Bedrooms 3

It was the lilting call of the Hermit Thrush, the almost 300 acres threaded with trails, verdant meadows, magnificent views from Strawberry Hill, the big tree, a spring fed pond and whale rock, which captured the hearts of the owners 40+ years ago. Since this time, the family has lovingly stewarded the land and placed most of the property under conservation easement to preserve in perpetuity. At the top of a private quarter-mile drive, a circa 1972 modern house - designed by Yale-trained architect Don Metz - is sited beside a swimming pond and perennial gardens. Below is a barn with horse stalls, hayloft and a chicken coop. Near the barn is a 3 bedroom farmhouse built in 1998. An extensive trail network is ideal for riding horses, walking, mountain biking and in winter for cross-country skiing. There are summits to reach, picnic spots and a round sauna by the pond to enjoy. Large fields are cropped for hay or used for grazing horses and other livestock. In the 1940s, the farm became home to Camp William James, a base for the Civilian Conservation Corps (CCC). Inspired by William James' essay The Moral Equivalent of War, the camp brought together Dartmouth and Harvard students for apprenticeships with local farm youth, promoting national service in peacetime. This ethos later influenced the creation of the Peace Corps in 1961. It is said that Eleanor Roosevelt visited the camp and famously used the two-holer outhouse in the backyard.

Listed by Dia Jenks and T Story Jenks of LandVest,Inc/Woodstock

Listed by Holly Hall of Hall Collins Real Estate Group

$
$
%
$/month over payments
Federal 30-year interest rate: 7.4% last updated on Oct 8, 2026
* All Figures are estimates. Check with your bank or proposed mortgage company for actual interest rates.
This product uses the FRED® API but is not endorsed or certified by the Federal Reserve Bank of St. Louis.

Ask A QuestionMore Details

418 Narrows Road Barnstead NH 03225
Sold

MLS Number 5034391

  • Residential Single Family
  • PricePerSqFt 235.69
  • Address 418 Narrows Road
  • Construction Existing
  • Bedrooms 2

Upper Suncook Lake beach-access Cottage in Barnstead, NH! This property features a brand new state-approved 2-bedroom septic system that was installed in 2024.The beach access is located at the end of the nearby Fire Lane and just a 3 minute walk from the cottage. Enter through the front screen porch. Features include a large master bedroom, and an open concept kitchen and dining area. There is a living room off the kitchen, with a door opening onto a back deck and stairs leading to the back yard. There is plenty of storage space under the cottage with 3'-5' of headroom. Enjoy the shared private sandy beach and swim area with great summer sunsets. You have an 18' deeded 'right-of-way' on the Fire Lane to walk to the sandy beach area. There is no current water supply to the cottage from the dug well. The new approved septic plan, shows the location where a drilled-well could be installed. The Buyer would assume all expenses to secure a well-drilling company to drill the well, to have a well pump and pressure tank installed and for any plumbing services, including connecting the water supply to the cottage. The property is being sold in 'As Is' condition including furnishings. Sign on Property!

Listed by David Countway of Maxfield Real Estate/ Alton

Listed by Tami Mousseau of BHHS Verani Concord

$
$
%
$/month over payments
Federal 30-year interest rate: 7.4% last updated on Oct 8, 2026
* All Figures are estimates. Check with your bank or proposed mortgage company for actual interest rates.
This product uses the FRED® API but is not endorsed or certified by the Federal Reserve Bank of St. Louis.

Ask A QuestionMore Details

91 Carroll Street Keene NH 03431

Keene, NH91 Carroll Street

Sale Price$225,000

Sold

MLS Number 5045107

  • Residential Single Family
  • PricePerSqFt 135.95
  • Full Bath 1
  • Address 91 Carroll Street
  • Construction Existing

Charming 1880 Colonial in the Heart of Keene Welcome to 91 Carroll Street-a 1880 single-family home located on a quiet, tree-lined street in Keene, NH. This 9-room residence offers 3 bedrooms, 1.5 bathrooms, and 1,655 square feet of living space. Step onto the pretty covered front porch and into a home full of character, featuring hardwood floors through-out, a flexible first-floor office (or potential 4th bedroom), and convenient first-floor laundry. The 3 bedrooms on 2nd floor : one has a built in bureau and one has a walk in closet. Handy to the full bath. The first floor bedroom/office is handy to the kitchen and 1/2 bath. The exterior has been freshly painted, and a newer furnace ensures year-round efficiency. You'll love the spacious, flat backyard-perfect for gardening, play, or entertaining-along with a small barn for extra storage and a shed with a brand-new asphalt roof. A durable slate roof adds to the home's historic appeal and lasting value. With public water and sewer, this home offers the ease of in-town living while maintaining a peaceful, neighborhood feel. Just minutes from downtown Keene, schools, parks, and shopping-this timeless New England gem is ready to welcome its next chapter.

Listed by Cynthia Westover of Galloway Real Estate LLC

Listed by Tara Lynn Jenkins of Coldwell Banker Realty Bedford NH

$
$
%
$/month over payments
Federal 30-year interest rate: 7.4% last updated on Oct 8, 2026
* All Figures are estimates. Check with your bank or proposed mortgage company for actual interest rates.
This product uses the FRED® API but is not endorsed or certified by the Federal Reserve Bank of St. Louis.

Ask A QuestionMore Details

Broker Reciprocity 

Copyright 2026 PrimeMLS, Inc. All rights reserved. This information is deemed reliable, but not guaranteed. The data relating to real estate displayed on this display comes in part from the IDX Program of PrimeMLS. The information being provided is for consumers’ personal, non-commercial use and may not be used for any purpose other than to identify prospective properties consumers may be interested in purchasing. Data last updated October 13, 2026 1:54 PM UTC