16009
results
Refine Search

Your Search Results

r=9976-10000
17 Eaton Avenue Brattleboro VT 05301
Sold

MLS Number 4856655

  • Residential Single Family
  • PricePerSqFt 150.65
  • Full Bath 1
  • Address 17 Eaton Avenue
  • Construction Existing

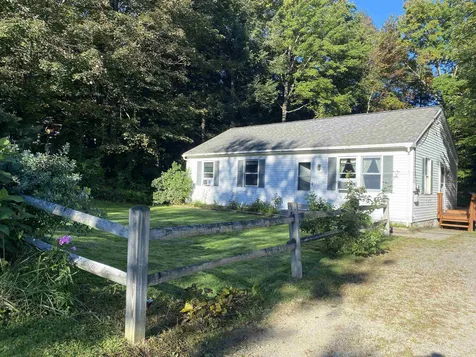
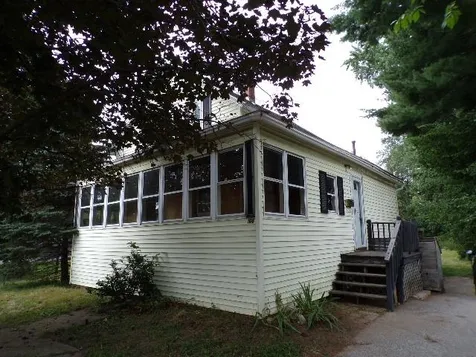
Located on a lovely, desirable in-town street with easy access to downtown and the West & Connecticut Rivers and developed rail trail. This oversized 30's cape has been tastefully renovated to fit the modern lifestyle with a fabulous open concept kitchen, living and dining area. Whether you are sitting by the fireplace or gathering in the large kitchen/dining area...or take the party out onto the huge back deck, the space can accommodate all. The first and second floors both have two bedrooms and the lower level has two finished bonus rooms and plenty of workshop space. This four bedroom home has much versatility for everyone. Spectacular yard big enough for play, gardening or build something on the old garage foundation. Let your imagination run wild...maybe a studio space, a tiny house or a beautiful greenhouse. Look out from your windows or back yard and take in our beautiful Wantastiquet Mountain. This affordable home has a blend of everything a home owner could want.

Listed by Christine Lewis of Brattleboro Area Realty

Listed by Kerry Mulverhill of Brattleboro Area Realty

$
$
%
$/month over payments
Federal 30-year interest rate: 7.4% last updated on Oct 8, 2026
* All Figures are estimates. Check with your bank or proposed mortgage company for actual interest rates.
This product uses the FRED® API but is not endorsed or certified by the Federal Reserve Bank of St. Louis.

Ask A QuestionMore Details

10 Pasture Lane Lebanon NH 03784

Lebanon, NH10 Pasture Lane

Sale Price$380,000

Sold

MLS Number 4880088

  • Residential Single Family
  • PricePerSqFt 323.13
  • Full Bath 1
  • Address 10 Pasture Lane
  • Construction Existing

RENOVATIONS NEARLY COMPLETE! - This sweet Lebanon ranch has been completely remodeled! Come see the bright and airy kitchen, complete with new stainless steel appliances, quartz countertops, oversized sink, modern backsplash, and more. The master suite boasts a large walk-in closet and spacious/updated bathroom with new tile work, quartz countertops, and a dreamy shower. The additional shared bathroom on the main level comes equipped with a re-glazed tub, new tile flooring, and a newly added vanity with a lovely marble countertop! 2 bedrooms upstairs, with an additional bedroom downstairs, means there is plenty of room to spread out. The oak flooring has been re-finished to give it a modern look, tying all of the upgrades together. Complete with new radiant in-floor heat that warms you from the toes up in the colder months and a new high efficiency boiler, this home has it all. *** As you can see from the photos, the Seller is still completing projects and can provide Buyers with a list of projects that are on-going and will be completed prior to Closing.***

Listed by Emily Goss of Coldwell Banker LIFESTYLES - Hanover (Cell: 603-728-7089),

Listed by Wendie Wright of Coldwell Banker LIFESTYLES - Hanover

$
$
%
$/month over payments
Federal 30-year interest rate: 7.4% last updated on Oct 8, 2026
* All Figures are estimates. Check with your bank or proposed mortgage company for actual interest rates.
This product uses the FRED® API but is not endorsed or certified by the Federal Reserve Bank of St. Louis.

Ask A QuestionMore Details

9 Butternut Lane Hanover NH 03755

Hanover, NH9 Butternut Lane

Sale Price$1,777,000

Sold

MLS Number 4883551

  • Residential Single Family
  • PricePerSqFt 789.78
  • Full Bath 1
  • Address 9 Butternut Lane
  • Construction Existing

This 4 bedroom, 2 bath cape was tastefully renovated just 3 years ago - a beautiful mix of clean lines and English cottage charm. The kitchen features soap stone counters, sub zero refrigerator, wolf range, excellent storage, and a wonderful layout which is perfect for everyday life and entertaining. Beautiful white oak flooring was added to all the main living spaces along with radiant heat and central air. You'll also love the new bathrooms featuring marble surfaces, beautiful tile floors and wood accents which adds warmth to the spaces. The basement was also redone to include a large family room, workout space, and an oversized home office. This home is in turn key condition with all new windows, cedar shake siding and a standing seam metal roof. A terrific neighborhood setting, walking distance to downtown Hanover/Dartmouth College and approx. 5 minute commute to Dartmouth Hitchcock Medical Center. Delayed showings begin Friday 9/24. Don't miss the video on this one - it will surely captivate you!

Listed by Heidi Reiss of Coldwell Banker LIFESTYLES - Hanover

Listed by Linde McNamara of LindeMac Real Estate

$
$
%
$/month over payments
Federal 30-year interest rate: 7.4% last updated on Oct 8, 2026
* All Figures are estimates. Check with your bank or proposed mortgage company for actual interest rates.
This product uses the FRED® API but is not endorsed or certified by the Federal Reserve Bank of St. Louis.

Ask A QuestionMore Details

72 Mountain Edge Road West Windsor VT 05037
Sold

MLS Number 4880189

  • Condo
  • PricePerSqFt 123.36
  • Square Feet 1,824
  • Bedrooms 3
  • New Contruction Existing

In a time when everyone wants to feel close to home, this Mountains Edge Condo will give you the perfect start. What once was a ski in/ski out condo, is now even better as a mountain bikers paradise, with trails galore. But skiing is still happening, all thanks to an amazing community you will want to be a part of. Take advantage of the Ascutney Mountain Outdoors, rope tow or T-bar skiing, or do a little back county exploration. Finish your evenings by grabbing a snack from the Brownsville Butcher Pantry and meet your neighbors. The condo: 3 beds, including a master suite, 2.5 baths, laundry and open concept living, dining, and kitchen complete with fireplace for the ultimate cozy atmosphere. It's all here, and also....an end unit!

Listed by Katie Ladue Gilbert of KW Vermont Woodstock

Listed by

$
$
%
$/month over payments
Federal 30-year interest rate: 7.4% last updated on Oct 8, 2026
* All Figures are estimates. Check with your bank or proposed mortgage company for actual interest rates.
This product uses the FRED® API but is not endorsed or certified by the Federal Reserve Bank of St. Louis.

Ask A QuestionMore Details

228 East Mountain Road Killington VT 05751
Sold

MLS Number 4845770

  • Condo
  • PricePerSqFt 66.99
  • Square Feet 418
  • New Contruction Existing
  • Year Built 1998

Killington Grand Resort Unit 122 Interval IV. This Studio unit on the mountain side of the property sleeps 2 and features a living area with Queen Size bed, full kitchen and great Killington slopes views. Direct access to ski lifts and a lot of summer attractions. Ownership provides 13 weeks to use, rent or, if you join RCI, trade vacation destinations around the world. An exceptional ownership opportunity at Killington's very best location and finest destination resort.

Listed by Daniel Pol of Killington Pico Realty

Listed by Kyle Kershner of Killington Pico Realty

$
$
%
$/month over payments
Federal 30-year interest rate: 7.4% last updated on Oct 8, 2026
* All Figures are estimates. Check with your bank or proposed mortgage company for actual interest rates.
This product uses the FRED® API but is not endorsed or certified by the Federal Reserve Bank of St. Louis.

Ask A QuestionMore Details

137 East Mountain Road Killington VT 05751
Sold

MLS Number 4880941

  • Condo
  • PricePerSqFt 226.75
  • Square Feet 613
  • Bedrooms 1
  • New Contruction Existing

Great location at Killington. Shuttle to and from the slopes. This one bedroom has an updated bath and the kitchen bar area and large sectional offers space for everyone. There are ski lockers for all your gear just outside the building right next to the Shuttle stop. Mountain Green complex offers an outdoor pool, indoor pool, an exercise area, whirlpool, sauna, steam room racquet ball court. Being sold fully furnished and equipped, ready for you to move in and enjoy skiing, mountain biking, golf or just relaxation in the mountain.

Listed by Lenore Bianchi of Ski Country Real Estate

Listed by of Ski Country Real Estate

$
$
%
$/month over payments
Federal 30-year interest rate: 7.4% last updated on Oct 8, 2026
* All Figures are estimates. Check with your bank or proposed mortgage company for actual interest rates.
This product uses the FRED® API but is not endorsed or certified by the Federal Reserve Bank of St. Louis.

Ask A QuestionMore Details

203 Old Mill Road Killington VT 05751
Sold

MLS Number 4873575

  • Condo
  • PricePerSqFt 288.77
  • Square Feet 935
  • Bedrooms 2
  • New Contruction Existing

Don't miss this opportunity to own your own 2-bedroom, 2-bathroom condo at Pinnacle! This unit features an open concept kitchen/living area, in-unit laundry and would be a great rental, or a fun spot for the whole family. Cozy up to the fireplace or step outside off the living room on to your private balcony where you can kick your feet up and peacefully enjoy the fresh mountain air. Utilize the convenient shuttle to and from the mountain throughout the winter. Pinnacle has many amenities including a hot tub, in-ground pool, exercise facility, tennis court, building maintenance, master insurance, snow removal and trash. Make it yours just in time for the 2021-2022 ski season!

Listed by, Kaitlyn Hummel of Prestige Real Estate of Killington

Listed by Michelle Lord of Ski Country Real Estate

$
$
%
$/month over payments
Federal 30-year interest rate: 7.4% last updated on Oct 8, 2026
* All Figures are estimates. Check with your bank or proposed mortgage company for actual interest rates.
This product uses the FRED® API but is not endorsed or certified by the Federal Reserve Bank of St. Louis.

Ask A QuestionMore Details

567 Sawnee Bean Road Thetford VT 05075
Sold

MLS Number 4849487

  • Land
  • PricePerSqFt 2661.6
  • Address 567 Sawnee Bean Road
  • Acreage 52.6
  • Area VT-Orange

Large 50+ acres building lot with over 1,000 feet of road frontage. Elevated, cleared building site, rough driveway installed and power is at the building site. There is a 5 bedroom septic design available. Pretty valley views. Ready for your dream home! A short drive to I91 and the Upper Valley.

Listed by Susanne Pacilio of Martha E. Diebold/Hanover

Listed by Susanne Pacilio

$
$
%
$/month over payments
Federal 30-year interest rate: 7.4% last updated on Oct 8, 2026
* All Figures are estimates. Check with your bank or proposed mortgage company for actual interest rates.
This product uses the FRED® API but is not endorsed or certified by the Federal Reserve Bank of St. Louis.

Ask A QuestionMore Details

00 Stock Farm Road Randolph VT 05060
Sold

MLS Number 4883243

  • Land
  • PricePerSqFt 3571.43
  • Address 00 Stock Farm Road
  • Acreage 42
  • Area VT-Orange

This incredible lot is a total of 4 surveyed lots equaling 42 acres of land. Easy access all on a paved road! Great views of the Montague Golf course and direct access to the unique trail system. As a member of the Green Mountain Stock Farm, you get to enjoy the preserved peaceful enjoyment of the beautiful Green Mountain State. Enjoy 35km of maintained trails for hiking, biking, and horseback riding plus direct access to Montague Golf Course. The location is close to Exit 4 on I-89 and a quick drive to many local ski areas. Randolph offers a solid community and cultural activities. It is home to VTC, Gifford Medical Center and many seasonal attractions. You will be only a 30 minute drive to the Upper Valley, Dartmouth College and DHMC. Design your home and build your dreams in Randolph, Vermont!

Listed by Holly Hall of Snyder Donegan Real Estate Group

Listed by Holly Hall of Snyder Donegan Real Estate Group

$
$
%
$/month over payments
Federal 30-year interest rate: 7.4% last updated on Oct 8, 2026
* All Figures are estimates. Check with your bank or proposed mortgage company for actual interest rates.
This product uses the FRED® API but is not endorsed or certified by the Federal Reserve Bank of St. Louis.

Ask A QuestionMore Details

147 Etna Road Hanover NH 03750

Hanover, NH147 Etna Road

Sale Price$285,000

Sold

MLS Number 4843822

  • Land
  • PricePerSqFt 285000
  • Address 147 Etna Road
  • Acreage 1
  • Area NH-Grafton

Build your dream home on a private lot near downtown Etna. You can walk to the Etna General Store and post office, or drive 10 minutes to downtown Hanover/DHMC. This property is shielded from the road by the Mink Brook and a grove of trees, yet has town sewer! Across the road is a conservation area full of walking trails and wildlife. You're also a hop over the road to enjoy the Etna Community Ice Skating Rink in the winter. Take advantage of this rare opportunity to live privately but so close to all the amenities that the Upper Valley has to offer.

Listed by Colby Clarkson of Roger Clarkson Realtor

Listed by Roger Clarkson of Roger Clarkson Realtor

$
$
%
$/month over payments
Federal 30-year interest rate: 7.4% last updated on Oct 8, 2026
* All Figures are estimates. Check with your bank or proposed mortgage company for actual interest rates.
This product uses the FRED® API but is not endorsed or certified by the Federal Reserve Bank of St. Louis.

Ask A QuestionMore Details

76 Narrows Road Barnstead NH 03225
Sold

MLS Number 4872475

  • Residential Single Family
  • PricePerSqFt 182.85
  • Full Bath 3
  • Address 76 Narrows Road
  • Construction Existing

Like new contemporary 3 level home...recently renovated from floor to ceiling, all new siding, windows, roof, insulation, wiring, plumbing, new appliances, new boiler, hot water heater, all new sheetrock, paint, decks, what else can I say...located just before public boat launch on Suncook Lake this home makes for great year round or vacation home to enjoy all Upper and Lower Suncook Lakes have to offer... Highly efficient expansive home sits on 3.9 acres with pond in back, Fully applianced kitchen, white cabinets with crown molding, private dining and livingroom, 2 fieldstone fireplaces, one in master bedroom, walkout to trex deck and private back yard.. follow thru path to pond and total privacy for sitting or fishing from your own pond...Just waiting for the countertops and appliances to arrive, Open House : Sunday 7/18/21 11-1pm

Listed by Tami Mousseau of BHHS Verani Concord

Listed by Marie Lovell of Coldwell Banker LIFESTYLES - Sunapee

$
$
%
$/month over payments
Federal 30-year interest rate: 7.4% last updated on Oct 8, 2026
* All Figures are estimates. Check with your bank or proposed mortgage company for actual interest rates.
This product uses the FRED® API but is not endorsed or certified by the Federal Reserve Bank of St. Louis.

Ask A QuestionMore Details

274 Roaring Brook Road Killington VT 05751
Sold

MLS Number 4858936

  • Residential Single Family
  • PricePerSqFt 352.68
  • Full Bath 4
  • Construction Existing
  • Bedrooms 4

Owner/builder created a perfect Energy Star home! Efficient 7,000 sf structure centrally located w/easy paved access. SW exposure w/Killington & Pico views bordering 4+ ac of former farmland, The Wobbly Barn & Golf course! Snowshoeing cc skiing & walking access to the K-road from the back yard. Open concept, chef's kitchen, hickory cabs, walnut bar top, honed granite counters for gourmet cooking. 10 bar stools, dining space & breakfast nook to seat 30+! Indoor grill room, 2 wet bars, main& LL, wine fridge, ice maker, 17 TVs w/45 speakers inside & out! Lighting system w/master all level controls & exterior. Radiant heat w/poured lightweight concrete floors, steel frame construction. Master suite w/gas FP, corner tub, dual shower w/trail views, TV-stereo, walk in closet with W/D & additional W/D on lower level. Security sys, house generator w/disconnect switch. 48 buffer trees & stone walls between lots. Flowering apple trees, crimson maples & split rail fence @ roadside. 2500 sf lower-level w/20 X 35' gym, spa bath w/sauna & steam shower, game rm w/chip & putt space. 40 x 50' ft stamped concrete patio w/post & beam roof & hot tub, outside shower, exterior flat screen, lrg stone FP, gardens & golf range to fields. Mahogany decks w/cable rails 16' x 16' shed w/barn doors below, upper garage w/10x8' tall wood doors & ample ski storage, TV & speakers, ski tuning bench w/trail views, H&C hose spigots & center drain. LL garage similar. A one-of-a-kind custom-built Killington home!

Listed by Dave White of OwnerEntry.com

Listed by Doug Quatchak

$
$
%
$/month over payments
Federal 30-year interest rate: 7.4% last updated on Oct 8, 2026
* All Figures are estimates. Check with your bank or proposed mortgage company for actual interest rates.
This product uses the FRED® API but is not endorsed or certified by the Federal Reserve Bank of St. Louis.

Ask A QuestionMore Details

513 Mountain View Loop Rochester VT 05767
Sold

MLS Number 4849673

  • Residential Single Family
  • PricePerSqFt 260.55
  • Full Bath 1
  • Construction Existing
  • Bedrooms 2

Broker owned property. This property has been a rental unit since 2003. Well constructed home with many efficient incentives built into the home at that time. Triple pane windows, florescent lighting and a floorplan designed to obtain the most of each heating dollar. Situated well for solar. Large deck off living room, full unfinished but warm basement. Master bedroom with bath. One car attached garage. Kitchen has Corian countertops, stainless appliances and crafted hand made cabinets. Neighborhood amenities include a swim pond, garden area, Mt biking trails nearby. Has maple trees that are tapped by a local maple producer in trade for syrup! Three options for internet and cell service available. Needs a little TLC but ready to move in with a bit of elbow grease. Showings can only be Monday - Fridays from 9am-3pm. Email broker for details.

Listed by Patricia Harvey of Xsell Realty LLC

Listed by Gail Wheatley of Vermont Heritage Real Estate

$
$
%
$/month over payments
Federal 30-year interest rate: 7.4% last updated on Oct 8, 2026
* All Figures are estimates. Check with your bank or proposed mortgage company for actual interest rates.
This product uses the FRED® API but is not endorsed or certified by the Federal Reserve Bank of St. Louis.

Ask A QuestionMore Details

37 South Street Woodstock VT 05091
Sold

MLS Number 4886138

  • Residential Single Family
  • PricePerSqFt 271.08
  • Address 37 South Street
  • Construction Existing
  • Bedrooms 3

Wonderful family home conveniently located in Woodstock Village. Walk the kids to the Woodstock Elementary School or to the playground and Vail Field across the street from the house. Watch ball games from the comfort of your front porch. The kitchen opens to a spacious dining area. There are two bathrooms on the main level, one off of the living room and one off of the kitchen. The living room has a wood burning stove. Upstairs are three bedrooms and a common area. There is a two bay detached heated garage with amble storage above. The property is just a block or two away from the Woodstock Inn, Norman Williams Library, shopping, and restaurants. Just down the road is the Woodstock Country Club's golf course and Athletic Club. There are numerous trails on Mt Peg and Mt Tom that are in walkable distance as well. A wonderful opportunity to live in the Village.

Listed by (Cell: 802-779-1605), Carol Wood of Williamson Group Sothebys Intl. Realty

Listed by Jennifer Falvey of KW Vermont Woodstock

$
$
%
$/month over payments
Federal 30-year interest rate: 7.4% last updated on Oct 8, 2026
* All Figures are estimates. Check with your bank or proposed mortgage company for actual interest rates.
This product uses the FRED® API but is not endorsed or certified by the Federal Reserve Bank of St. Louis.

Ask A QuestionMore Details

24 Windsor Way Barnstead NH 03225

Barnstead, NH24 Windsor Way

Sale Price$325,000

Sold

MLS Number 4890240

  • Residential Single Family
  • PricePerSqFt 154.32
  • Full Bath 2
  • Address 24 Windsor Way
  • Construction Existing

Totally renovated home with great living space. Home has new windows, new roof, new flooring, new cabinets, appliances and granite counter tops. The lower level has an extra living room with fireplace. The first floor has the 3rd bedroom, full bath and a large utility room with laundry area. Association has a community pool, tennis courts, function area, beach area and lake access.

Listed by Kate Foss of BHHS Verani Seacoast

Listed by Jennifer Russell of BHHS Verani Seacoast

$
$
%
$/month over payments
Federal 30-year interest rate: 7.4% last updated on Oct 8, 2026
* All Figures are estimates. Check with your bank or proposed mortgage company for actual interest rates.
This product uses the FRED® API but is not endorsed or certified by the Federal Reserve Bank of St. Louis.

Ask A QuestionMore Details

110 Arch Street Keene NH 03431
Sold

MLS Number 4883621

  • Condo
  • PricePerSqFt 141.16
  • Square Feet 1,470
  • Bedrooms 3
  • New Contruction Existing

With almost 1500 square feet of living space and an attached 1-car garage, this lovely Willowbrook condominium looks and feels like a conventional home, but without the hassles of all the outdoor yard and building maintenance. The large front to back living room with fireplace, first floor laundry, formal dining room, three good size bedrooms, 1.5 bathrooms, central AC and private patio with awning all add to the feel of a much larger home. Being located in the back of the complex and away from the brook, provides a more private, high & dry setting. Mailbox, pool and tennis courts are only a short walk from this unit. If you're in the market for a Keene condominium, why settle for a little 2-bedroom shoebox when you can enjoy the equivalent of a full size 3-bedroom home? Check it out today, before it becomes someone else's new home. Showings start 9/25/21.

Listed by Bob Tisdale of BHG Masiello Keene

Listed by Wesley St. Pierre of Keller Williams Realty Metro-Keene

$
$
%
$/month over payments
Federal 30-year interest rate: 7.4% last updated on Oct 8, 2026
* All Figures are estimates. Check with your bank or proposed mortgage company for actual interest rates.
This product uses the FRED® API but is not endorsed or certified by the Federal Reserve Bank of St. Louis.

Ask A QuestionMore Details

403 White Oak Road Barnstead NH 03225
Sold

MLS Number 4867966

  • Residential Single Family
  • PricePerSqFt 261.22
  • Full Bath 1
  • Village Center Barnstead
  • Address 403 White Oak Road

Antique 1790 Cape sits on a hill overlooking beautiful Upper Suncook Lake. Sit and enjoy the view from the screened in porch. This home features original pumpkin pine flooring in the livingroom, small dining room and bedrooms. It also boasts post and beam construction with Gunstock corners and 4 working fireplaces. Walking into large dining room you'll see a walk-in fireplace with swing crane and functioning pizza oven. This dining room is the original carriage house with antique carriage lift rigging. It also has a reproduction tavern room. The kitchen has a painted pine floor, a rare Rumford Broiler, soapstone counter tops and sink. It also has a walk in buttery/pantry. Secondary small diningroom has a vertical King's Pine paneled wall with beaded joints. Forged latches exists thru the home. Enter the livingroom and you'll view another walkin fireplace with crane, dutch oven and original 18th c built in cupboard. The first floor master has an original Rumford fireplace and ensuite bathroom with tiled glass shower.2nd bedroom on first floor has a hidden fireplace original to house. 2nd bath also has been updated. Back office with builtin desk and shelves. Second floor offers small bedroom and attic/storage. Timber frame out building could be office or guest house. Sitting on 14 acres open field and woods. 3 brick patios/hottub/garden shed and landscaping. 18 ft ROW to Upper Suncook across street for direct access. Long frontage offers max privacy between neighbors

Listed by Tami Mousseau of BHHS Verani Concord

Listed by of Dussault Real Estate LLC

$
$
%
$/month over payments
Federal 30-year interest rate: 7.4% last updated on Oct 8, 2026
* All Figures are estimates. Check with your bank or proposed mortgage company for actual interest rates.
This product uses the FRED® API but is not endorsed or certified by the Federal Reserve Bank of St. Louis.

Ask A QuestionMore Details

224 Sherwood Circle Brattleboro VT 05301
Sold

MLS Number 4883642

  • Residential Single Family
  • PricePerSqFt 235
  • Full Bath 1
  • Address 224 Sherwood Circle
  • Construction Existing

This cute ranch style home is situated in a quiet neighborhood in West Brattleboro only minutes from downtown on over 1/2 acre of open lawn and woods and offers 3 bedrooms and 1 full bath, a simple and convenient floor plan and ample room for expansion into the semi-finished basement. Although the walkout basement is partly finished into a large 20' X 22' recreation type room and two other separated rooms, the living area of these spaces is NOT included in the total shown due to having no finished flooring BUT the space is dry and useable and walks out to grade in the back yard making it ideal for many uses. The main level has hard surface flooring throughout and offers a combo Kitchen/Dining, a sizeable living room with great morning light, three bedrooms and the full bath. On the outside you'll find a large and very private back deck that wraps around to the kitchen door and driveway, a good sized back yard with storage shed and a level and fenced front yard with room for a garden space. Due to the mature trees surrounding the home and protected forested area in the back yard you feel like you are much further from town while hanging out on the deck. If you are looking for a simple, well built home with plenty of possible expansion into additional living area, this could be the one.

Listed by Chris Long of BHG Masiello Brattleboro

Listed by Chris Long of BHG Masiello Brattleboro

$
$
%
$/month over payments
Federal 30-year interest rate: 7.4% last updated on Oct 8, 2026
* All Figures are estimates. Check with your bank or proposed mortgage company for actual interest rates.
This product uses the FRED® API but is not endorsed or certified by the Federal Reserve Bank of St. Louis.

Ask A QuestionMore Details

21 Gardner Street Keene NH 03431

Keene, NH21 Gardner Street

Sale Price$290,000

Sold

MLS Number 4879773

  • Residential Single Family
  • PricePerSqFt 232.74
  • Full Bath 1
  • Address 21 Gardner Street
  • Construction Existing

This charming comfortable house has been updated and offers quality and conveniences. You can walk to the Monadnock Coop, PC Connection, Keene Ice, downtown Keene, schools and colleges from this lightly travelled neighborhood street. The nineteen foot long front porch is a place to unwind. The driveway side entry porch/ mudroom is the perfect place to greet the day and enjoy breakfast. Porches are also good insulators from the elements as they adjoin the house. This level grassy backyard has privacy and sunshine most of the day. Plant and play here! The FIRST floor bedroom and bath work for most lifestyles. The kitchen is a pleasure to work in. It has many cabinets, granite countertops, different work areas and a nice flow into the dining area. Some tin ceilings, wood floors, newer windows, 2 heat zones, and vinyl siding are all here. The paved driveway and one car detached garage are conveniences you will appreciate. The house is partially furnished. (furnishings are negotiable.) This property comes with a 1 year Global Home Warranty, Gold Plan. A plus for buyers! Come see this well maintained property!

Listed by Susan Doyle of BHG Masiello Keene

Listed by Ed Wojenski of Greenwald Realty Group

$
$
%
$/month over payments
Federal 30-year interest rate: 7.4% last updated on Oct 8, 2026
* All Figures are estimates. Check with your bank or proposed mortgage company for actual interest rates.
This product uses the FRED® API but is not endorsed or certified by the Federal Reserve Bank of St. Louis.

Ask A QuestionMore Details

164 Baker Street Keene NH 03431

Keene, NH164 Baker Street

Sale Price$179,000

Sold

MLS Number 4880549

  • Residential Single Family
  • PricePerSqFt 188.03
  • Full Bath 1
  • Address 164 Baker Street
  • Construction Existing

Charming 3 bedroom in town cape, still maintaining some of its original features while having been nicely updated. Beautiful wood floors through out most of the house. Newer windows and a new furnace. This property has been well maintained as a rental for years and could remain income property or easily become your next home. Enclosed wrap around porch, small rear deck overlooking a good sized, mostly private backyard. Easy walk to all downtown has to offer. Waiting for your personalization but move in ready!

Listed by Bruce Murphy of Keller Williams Realty Metro-Keene

Listed by Mary Johnson of BHG Masiello Keene

$
$
%
$/month over payments
Federal 30-year interest rate: 7.4% last updated on Oct 8, 2026
* All Figures are estimates. Check with your bank or proposed mortgage company for actual interest rates.
This product uses the FRED® API but is not endorsed or certified by the Federal Reserve Bank of St. Louis.

Ask A QuestionMore Details

105 Main Street Wells River VT 05081
Sold

MLS Number 4880045

  • Residential Single Family
  • PricePerSqFt 165.6
  • Village Wells River
  • Address 105 Main Street
  • Construction Existing

Great village home ready to move into. This comfortable 3 or four bedroom home has main st location with separate garage/shop. A really nice yard here fenced for dogs and kids with garden space and blueberries shade provided courtesy of a beautiful Crimson Maple. Come view this affordable family home. Please note that the house needs a new roof and so will not qualify for VA, FHA RD loans

Listed by Heidi DeBrino of Lyman Realty

Listed by Christopher King of King Real Estate

$
$
%
$/month over payments
Federal 30-year interest rate: 7.4% last updated on Oct 8, 2026
* All Figures are estimates. Check with your bank or proposed mortgage company for actual interest rates.
This product uses the FRED® API but is not endorsed or certified by the Federal Reserve Bank of St. Louis.

Ask A QuestionMore Details

2138 Quechee Main Street Hartford VT 05059
Sold

MLS Number 4844705

  • Residential Single Family
  • PricePerSqFt 109.28
  • Full Bath 3
  • Village Quechee
  • Construction Existing

Quechee Village Home with convenient location on main street and great view of the surrounding valley and Ottauquechee River. This house offers a great layout, plenty of natural light, lots of space and a unique combination of both character and function that you don't usually find in Quechee Village homes. The house does have some obvious deferred maintenance that will need attention. Most notably the exterior siding needs paint and replacing of some boards and exterior decks could also use stain and some select repairs.

Listed by Shane Vahey of New England Real Estate Advisors,LLC

Listed by Shane Vahey of New England Real Estate Advisors,LLC

$
$
%
$/month over payments
Federal 30-year interest rate: 7.4% last updated on Oct 8, 2026
* All Figures are estimates. Check with your bank or proposed mortgage company for actual interest rates.
This product uses the FRED® API but is not endorsed or certified by the Federal Reserve Bank of St. Louis.

Ask A QuestionMore Details

127 Mountain Edge Road West Windsor VT 05037
Sold

MLS Number 4875682

  • Condo
  • PricePerSqFt 140.63
  • Square Feet 1,600
  • Bedrooms 3
  • New Contruction Existing

Live the Dream! Own a 3 bedroom / 3 bath condo directly on the slopes and trails of Mount Ascutney! Beautiful large end unit with incredible mountain views. Ski, bike and hike right out of your front door, or walk to the many festivals and events at Ascutney Outdoor Center Lodge conveniently located right next door. Ride the T-bar or rope tow at the Ascutney ski area or backcountry ski to the top of the mountain and enjoy fresh tracks all day long. The rest of the year, you can jump on the world famous Ascutney mountain bike trail network or go for a scenic hike on the trails and enjoy many nearby waterfalls or summit vistas. Eat an amazing breakfast or some BBQ at the Brownsville Butcher and Pantry, also within walking or biking distance. Additional features that make unit 202 special include two balconies, newer Pergo floors throughout the condo, a wood burning fireplace, and vaulted ceilings with two sky lights. Added bonus, all furniture as well as three stand-alone AC units are included. Care free living with the condo association taking care of all the landscaping, snow removal and exterior maintenance. Finally, investors take note, this unit rents for $2,000+ per month plus utilities. You will be cash flow positive from day one! This amazing opportunity won't last. Schedule a tour today!

Listed by Seth Warren Real Estate

Listed by Chelsea Bevis of KW Vermont Woodstock

$
$
%
$/month over payments
Federal 30-year interest rate: 7.4% last updated on Oct 8, 2026
* All Figures are estimates. Check with your bank or proposed mortgage company for actual interest rates.
This product uses the FRED® API but is not endorsed or certified by the Federal Reserve Bank of St. Louis.

Ask A QuestionMore Details

Dartmouth Drive Haverhill NH 03785
Sold

MLS Number 4874646

  • Land
  • PricePerSqFt 27941.18
  • Address Dartmouth Drive
  • Acreage 0.34
  • Area NH-Grafton

Haverhill - NH Precinct of Mountain Lakes - Great lot for your new vacation or year round home with good building site for a walk out basement. Setting above the road, a great perch for building. Percolation, soil test and survey are available. Enjoy the location in the White Mountains and access to two lakes, 4 beaches, tennis , pool.

Listed by Davis Realty of NH and VT,Inc.

Listed by

$
$
%
$/month over payments
Federal 30-year interest rate: 7.4% last updated on Oct 8, 2026
* All Figures are estimates. Check with your bank or proposed mortgage company for actual interest rates.
This product uses the FRED® API but is not endorsed or certified by the Federal Reserve Bank of St. Louis.

Ask A QuestionMore Details

110 Seminary Hill Road Lebanon NH 03784
Sold

MLS Number 4878882

  • Residential Single Family
  • PricePerSqFt 284.97
  • Full Bath 1
  • Construction Existing
  • Bedrooms 3

Price reduction seller is moving south. Move in condition, three bedrooms, good size kitchen with new dishwasher, dining area with new slider to small deck overlooking the large back yard area. Full walk out lower level waiting to finished for more living space. Covered front porch, large 2 car detached garage with room for work benches plus cars. Paved flat driveway, 7.6 miles from DHMC and Dartmouth College. 1/10 of a mile from Advance Transit Bus Service. Close to Rail trail for hiking and biking for miles. Very easy location for shopping, employment and everything else.

Listed by Deb Roberts of RE/MAX Upper Valley

Listed by Jodie Boutwell of BHHS Verani Bedford

$
$
%
$/month over payments
Federal 30-year interest rate: 7.4% last updated on Oct 8, 2026
* All Figures are estimates. Check with your bank or proposed mortgage company for actual interest rates.
This product uses the FRED® API but is not endorsed or certified by the Federal Reserve Bank of St. Louis.

Ask A QuestionMore Details

Broker Reciprocity 

Copyright 2026 PrimeMLS, Inc. All rights reserved. This information is deemed reliable, but not guaranteed. The data relating to real estate displayed on this display comes in part from the IDX Program of PrimeMLS. The information being provided is for consumers’ personal, non-commercial use and may not be used for any purpose other than to identify prospective properties consumers may be interested in purchasing. Data last updated October 10, 2026 8:54 AM UTC