16010
results
Refine Search

Your Search Results

r=9951-9975
207 Brook Hollow Hanover NH 03755
Sold

MLS Number 4885019

  • Condo
  • PricePerSqFt 243.39
  • Square Feet 1,664
  • Bedrooms 3
  • New Contruction Existing

Enjoy a leisurely walk to downtown Hanover from this upgraded three bedroom, two bath Brook Hollow condominium. Amherst model with direct access from mall to main living level. Recently renovated kitchen with granite counters. Views of monarchs and hummingbird activity in the "butterfly garden" right from your kitchen window! Spacious living-dining area, built-in wall shelving, slider to south-facing balcony overlooking peaceful landscaped grounds. Den/study with custom built desk/entertainment center. New windows and slider on main level. Lower level large primary bedroom with bank of wall closets and slider to patio area plus bright, cheery third bedroom and full bath. Generous storage with large closets in laundry room plus an outside storage bin. Amenities include pool/clubhouse and direct access to Girl Brook Trail for your easy hikes and cross-country skiing. Come take a look! Open House - Saturday - Oct. 2nd - 11:00 to 1:00 p.m.

Listed by Xenia Heaton of Four Seasons Sotheby's Int'l Realty

Listed by Kathy Peterson of LABOMBARD PETERSON REALTY GROUP

$
$
%
$/month over payments
Federal 30-year interest rate: 7.4% last updated on Oct 8, 2026
* All Figures are estimates. Check with your bank or proposed mortgage company for actual interest rates.
This product uses the FRED® API but is not endorsed or certified by the Federal Reserve Bank of St. Louis.

Ask A QuestionMore Details

25 Forest Edge Drive Hanover NH 03755
Sold

MLS Number 4877512

  • Condo
  • PricePerSqFt 276.63
  • Square Feet 2,169
  • Bedrooms 3
  • New Contruction Existing

Nestled just outside the center of Hanover is the Commons at Silent Brook, one of the most desirable associations in the Upper Valley. These upscale Townhouse style homes are stately, well appointed and have common area that makes you feel as though you are walking within an English garden. This particular Townhouse has many upgrades including a lovely kitchen, master bedroom suite with a large walk in shower and double sinks, and a dormered third floor that provides stunning views of the local area. Two sets of lift chairs are installed making this home easily accessible to those who may need assistance. These can also be removed if desired. Nearby trails with miles of hiking are also outside your door. Just two miles from downtown Hanover, convenience can not be beat.

Listed by Alan DiStasio of Four Seasons Sotheby's Int'l Realty

Listed by Heidi Ruth of Coldwell Banker LIFESTYLES - Hanover

$
$
%
$/month over payments
Federal 30-year interest rate: 7.4% last updated on Oct 8, 2026
* All Figures are estimates. Check with your bank or proposed mortgage company for actual interest rates.
This product uses the FRED® API but is not endorsed or certified by the Federal Reserve Bank of St. Louis.

Ask A QuestionMore Details

238 Base Hill Road Keene NH 03431
Sold

MLS Number 4886426

  • Condo
  • PricePerSqFt 175.19
  • Square Feet 1,056
  • Bedrooms 2
  • New Contruction Existing

Easy care condo lifestyle, professionally managed by the Association, with attractive landscaping & excellent property maintenance. Well cared for middle unit, with spacious eat-in kitchen, plenty of oak cabinets, gas range, s/s refrigerator, DW & microwave . Slider in the KIT to large rear patio. Patio is very convenient for grilling & offers plenty of seasonal dining opportunities. Attractive LR with picture window & w/w carpeting. Convenient half bath on the 1st FLR. Bright 2nd FLR with spacious master bedroom, w/w carpeting & a good closet. Full bath w/2 piece shower unit & oak vanity. Stackable washer & dryer in the 2nd FLR hallway closet. Second BDR with very generous walk-in closet & large window. Clean gas heat, baseboard hot water heating system, gas hot water & gas range for cooking. Pets are welcome, limited to 2 pets per unit. One time new owner Transfer Fee of $420. All units back up to the conserved land. This unit has 2 outside parking spaces. Showings begin on Thursday, October 14th.

Listed by Connie Joyce of RE/MAX Town & Country

Listed by Sheila Turgeon of Keller Williams Realty Metro-Keene

$
$
%
$/month over payments
Federal 30-year interest rate: 7.4% last updated on Oct 8, 2026
* All Figures are estimates. Check with your bank or proposed mortgage company for actual interest rates.
This product uses the FRED® API but is not endorsed or certified by the Federal Reserve Bank of St. Louis.

Ask A QuestionMore Details

860 Murphy's Road Hartford VT 05059
Sold

MLS Number 4890579

  • Condo
  • PricePerSqFt 222.63
  • Square Feet 1,078
  • Bedrooms 2
  • New Contruction Existing

Listed by Herb Hart of Quechee Lakes Real Estate Center

Listed by Herb Hart of Quechee Lakes Real Estate Center

$
$
%
$/month over payments
Federal 30-year interest rate: 7.4% last updated on Oct 8, 2026
* All Figures are estimates. Check with your bank or proposed mortgage company for actual interest rates.
This product uses the FRED® API but is not endorsed or certified by the Federal Reserve Bank of St. Louis.

Ask A QuestionMore Details

65 Crafts Avenue Lebanon NH 03784

Lebanon, NH65 Crafts Avenue

Sale Price$125,000

Sold

MLS Number 4857571

  • Land
  • PricePerSqFt 500000
  • Address 65 Crafts Avenue
  • Acreage 0.25
  • Area NH-Grafton

Incredible building opportunity in the new River Park West Lebanon development, ideally located in a prime location along the beautiful Connecticut River. This 1/4 acre lot sited on the south end of River Park is accessible from a quiet cul-de-sac in close proximity to the waterfront. Each residential building site offers municipal sewer, water, and underground electric/cable and is subject only to Lebanon's R3 zoning. The mixed-use River Park campus combines residential and commercial spaces which prioritize green design, community-oriented smart growth, and regional recreational connectivity. With public access to trail systems and 6 acres of waterfront owned and managed by Friends of River Park, downtown Hanover and Dartmouth College just minutes away, and the best that the Upper Valley has to offer right at your fingertips, this is a truly unique building opportunity in one of the area's finest and most anticipated locales.

Listed by David Donegan of Snyder Donegan Real Estate Group

Listed by Shane MacDonald of Coldwell Banker LIFESTYLES - Hanover

$
$
%
$/month over payments
Federal 30-year interest rate: 7.4% last updated on Oct 8, 2026
* All Figures are estimates. Check with your bank or proposed mortgage company for actual interest rates.
This product uses the FRED® API but is not endorsed or certified by the Federal Reserve Bank of St. Louis.

Ask A QuestionMore Details

48 Route 5 Norwich VT 05055

Norwich, VT48 Route 5

Sale Price$375,000

Sold

MLS Number 4877114

  • Multifamily
  • PricePerSqFt 183.37
  • Address 48 Route 5
  • Units 3
  • Bathroom 3

Great opportunity to own an investment property in Norwich. Live in one unit and let the other two pay the mortgage or just rent the three units. Great over-sized garage adjacent with storage space above. Views of the Connecticut River!

Listed by Liam McCarthy of Coldwell Banker LIFESTYLES - Hanover

Listed by Linda White

$
$
%
$/month over payments
Federal 30-year interest rate: 7.4% last updated on Oct 8, 2026
* All Figures are estimates. Check with your bank or proposed mortgage company for actual interest rates.
This product uses the FRED® API but is not endorsed or certified by the Federal Reserve Bank of St. Louis.

Ask A QuestionMore Details

33 Maple Street Lebanon NH 03784

Lebanon, NH33 Maple Street

Sale Price$269,000

Sold

MLS Number 4882301

  • Multifamily
  • PricePerSqFt 114.08
  • Address 33 Maple Street
  • Units 2
  • Bathroom 2

Come fall in love with this Historic 1820's home. Currently set up as a two family but could easily be converted back to a single family home if preferred. So many historic features to enjoy such as period style built ins, large sun filled rooms with center hallway, hot water radiators, even the remnants of the original outhouse can be seen. In addition, you will find a modern circuit breaker panel and Buderus boiler. Recent upgrades within the past 5 years include a new roof on the house and replacement of both hot water heaters. The large attached barn provides ample storage or potential space for a variety of purposes. This home is ready for your loving updates and is being sold 'as is'. Located in the heart of West Lebanon's residential neighborhood with easy access to public transportation, shops and restaurants.

Listed by Susan Cole of Susan Cole Realty Group,LLC

Listed by Deb Roberts of RE/MAX Upper Valley

$
$
%
$/month over payments
Federal 30-year interest rate: 7.4% last updated on Oct 8, 2026
* All Figures are estimates. Check with your bank or proposed mortgage company for actual interest rates.
This product uses the FRED® API but is not endorsed or certified by the Federal Reserve Bank of St. Louis.

Ask A QuestionMore Details

47 School House Road Bridgewater VT 05034
Sold

MLS Number 4877853

  • Commercial
  • PricePerSqFt 34.98
  • Seller Office Name Wetmore Real Estate
  • Selling Agent Name John Wetmore
  • Address 47 School House Road

Opportunity is knocking! Unlimited options presented with 4.9 acres of land, a very accessible location, a useful commercial garage building and residential structures with plenty of room! The Town of Bridgewater does not have zoning so opportunity for a combined commercial/residential use of the property exists. The basic infrastructure includes a maintained septic system, a drilled well, solar panels and a large level parking area. The detached 31x31 commercial garage has 2 bays with high ceilings, a cement floor and comfortable heating. The residential component is a combination of mobile homes. The main residential component has 2 bedrooms, a mud room, a dining room, a kitchen, a full bath and a living room. The less finished secondary residential component has a bedroom, a kitchen, a living room with office area and a full bath with laundry. Obvious potential exists for a mechanic, contractor or tradesman to create a great base of operations!

Listed by John Wetmore of Wetmore Real Estate

Listed by John Wetmore of Wetmore Real Estate

$
$
%
$/month over payments
Federal 30-year interest rate: 7.4% last updated on Oct 8, 2026
* All Figures are estimates. Check with your bank or proposed mortgage company for actual interest rates.
This product uses the FRED® API but is not endorsed or certified by the Federal Reserve Bank of St. Louis.

Ask A QuestionMore Details

Rochester VT 05767

Rochester, VT

Sale Price$998,000

Sold

MLS Number 4868607

  • Residential Single Family
  • PricePerSqFt 369.08
  • Full Bath 1
  • Construction Existing
  • Bedrooms 3

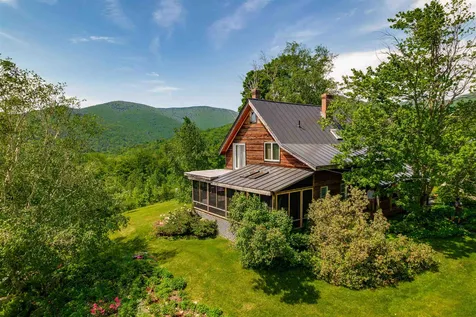
“Moosewood”, a thoughtfully sited and designed custom post-and-beam Vermont gem on one hundred acres is on the market for the first time. Bask in inspiring views of pristine mountainsides from every window in this three-bedroom home nestled in the National Forest. Breakfast on the deck overlooking the pond while birdsong, perennial gardens, and sweeping views soothe and inspire. This secluded estate offers more than serenity; it offers peace of mind. This self-contained safe-haven is powered by off grid solar (with backup generator, propane furnace and two woodstoves), abundant well water, and EC Fiber, the fastest internet service in Vermont. Just minutes from town, it's truly the best of both worlds! The charming home features a custom cherry kitchen with spacious walk-in pantry and easy access to indoor, outdoor, and screened porch spaces- ideal for entertaining. Master suite with skylight, private deck, and double shower. Two additional bedrooms, half bath, 3/4 bath, office, and loft. Lovely landscaping, many ornamentals, organic asparagus, fruits, and herbs. Spacious post-and-beam workshop/barn/garage with summer kitchen and ample storage. Enjoy the wood fired hot tub, an outdoor shower, and then sleep in a romantic outdoor bedroom on the covered and fully screened porch. Stargaze from “Stonehenge” and the bonfire circle. With two streams, walking trails, and abundant wildlife, there's much to see and explore. Designed and insulated for year-round or seasonal living.

Listed by Geoff Eckler of Bassette Real Estate Group

Listed by Geoff Eckler of Bassette Real Estate Group

$
$
%
$/month over payments
Federal 30-year interest rate: 7.4% last updated on Oct 8, 2026
* All Figures are estimates. Check with your bank or proposed mortgage company for actual interest rates.
This product uses the FRED® API but is not endorsed or certified by the Federal Reserve Bank of St. Louis.

Ask A QuestionMore Details

12 Lilac Lane Brattleboro VT 05301
Sold

MLS Number 4863689

  • Residential Single Family
  • PricePerSqFt 186.57
  • Full Bath 1
  • Address 12 Lilac Lane
  • Construction Existing

This wonderful farmhouse located in West Brattleboro has a private, tree lined back yard with frontage on both the Whetstone and Bonnyvale Brook. The large lawn has plenty of space for picnics, veggie and flower gardens. The interior offers a spacious and versatile floor plan with 3-4 bedrooms, 1 1/2 baths, bright kitchen, 1st flr laundry, laminate and wood floors, large living room and a loft area for extra space. Many updates have been completed over the years. The pretty covered porch offers a great place to relax and there are two detached outbuildings that offer garage and workshop space. Located at the end of a small private road, the property offers in town convenience yet a sweet and spacious outdoor space!

Listed by Jacklyn Atwood of Jacklyn Atwood Real Estate

Listed by Liz LaVorgna of Berkley & Veller Greenwood Country

$
$
%
$/month over payments
Federal 30-year interest rate: 7.4% last updated on Oct 8, 2026
* All Figures are estimates. Check with your bank or proposed mortgage company for actual interest rates.
This product uses the FRED® API but is not endorsed or certified by the Federal Reserve Bank of St. Louis.

Ask A QuestionMore Details

417 Washington Street Keene NH 03431
Sold

MLS Number 4868311

  • Residential Single Family
  • PricePerSqFt 137.76
  • Full Bath 1
  • Construction Existing
  • Bedrooms 3

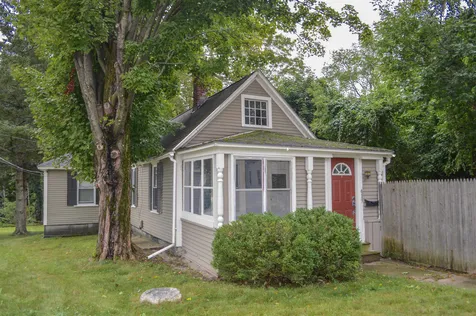
3 bedroom, 1 full bath home on a corner lot that's just a short distance from downtown, offers fenced-in side yard, vaulted kitchen ceiling, enclosed front porch, master with double closets, ample storage and more. Roof, heating system, water heater and most windows have all been updated within the last 10 years, making this one you won't want to miss!

Listed by Jill Exel of BHG Masiello Keene

Listed by Cynthia Westover of Galloway Real Estate LLC

$
$
%
$/month over payments
Federal 30-year interest rate: 7.4% last updated on Oct 8, 2026
* All Figures are estimates. Check with your bank or proposed mortgage company for actual interest rates.
This product uses the FRED® API but is not endorsed or certified by the Federal Reserve Bank of St. Louis.

Ask A QuestionMore Details

79 Sugarbush Road West Windsor VT 05037
Sold

MLS Number 4881074

  • Residential Single Family
  • PricePerSqFt 181.57
  • Full Bath 1
  • Address 79 Sugarbush Road
  • Construction Existing

Bright, open concept home in a wonderful, quiet W. Windsor location near recreational trails. Extensively updated and repainted. First floor master, 3 bedrooms and 2 baths, cathedral ceiling, wood stove, large deck, storage shed. HOA plows roads, provides rubbish removal, and community swimming pond.

Listed by Seth Warren Real Estate

Listed by

$
$
%
$/month over payments
Federal 30-year interest rate: 7.4% last updated on Oct 8, 2026
* All Figures are estimates. Check with your bank or proposed mortgage company for actual interest rates.
This product uses the FRED® API but is not endorsed or certified by the Federal Reserve Bank of St. Louis.

Ask A QuestionMore Details

87 Twitchell Settlement Rochester VT 05767
Sold

MLS Number 4876527

  • Residential Single Family
  • PricePerSqFt 99.82
  • Full Bath 1
  • Construction Existing
  • Bedrooms 4

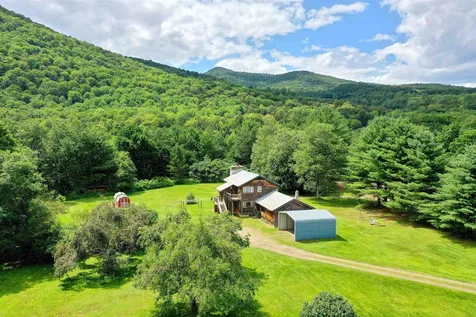
This split-level home sited on nearly three acres of beautiful, open land features four bedrooms, including a first floor in-law apartment. With its valley location, the homesite is surrounded by stunning mountain views and offers a wonderful level yard, ideal for children, pets, gardening or a host of other hobbies and activities. The original owner built custom mountain chalets in the nearby Great Hawk community and incorporated many of the same design elements into this private residence, including vaulted ceilings in the living room with a floor-to-ceiling fieldstone fireplace, built-ins, pine cabinets, natural wood trim with solid 6-panel doors throughout, white stucco exterior chimney with fieldstone accents and more. The central forced hot air heating system located in the walkup full basement, includes both oil and wood fired furnaces, offering potential fuel savings in winter. This one-owner home has been well-maintained and is perfectly functional as-is, but with a few updates and a little love, could be a wonderful multi-generational residence or a quiet, peaceful Vermont vacation getaway. No drive-bys please, due to shared driveway, so call today for an appointment to see this unique and special home.

Listed by Kyle Kershner of Killington Pico Realty

Listed by

$
$
%
$/month over payments
Federal 30-year interest rate: 7.4% last updated on Oct 8, 2026
* All Figures are estimates. Check with your bank or proposed mortgage company for actual interest rates.
This product uses the FRED® API but is not endorsed or certified by the Federal Reserve Bank of St. Louis.

Ask A QuestionMore Details

46 Fairground Road Brattleboro VT 05301
Sold

MLS Number 4877137

  • Residential Single Family
  • PricePerSqFt 171.66
  • Full Bath 1
  • Address 46 Fairground Road
  • Construction Existing

There are so many great aspects about this house it's hard to know where to begin. Let's start with the location-right where you want to be, close to almost all that Brattleboro has to offer. Close proximity to BUHS, BAMS, BMH and Market 32 as well multiple other shops and restaurants and downtown is just about a mile away. There's quick access to I-91 as well. But there is so much more this property than just the location. To say that it's energy efficient doesn't do it justice. The home is heated and cooled by a geothermal system and has solar assisted systems as well. Not only do you save on the utility bills but by lowering your carbon footprint you help save the planet. The main floor features hardwood floors, a delightful eat in kitchen, 2 bedrooms and full bath. There's a covered deck off the kitchen and a covered hot tub off the bath. Upstairs you'll find an oversized bedroom with a half bath and double doors opening to a rooftop deck, with views to Wantastiquet Mtn. There's even additional space in the walkout basement, with 2 mostly finished rooms and a 3/4 bath. And to top it off there's the yard. It's mostly fenced in and there's a heated dog run and kennel. There are fruit trees and plantings and even a chicken coop. Here's a home to put on the list to see. Face coverings are required for showings.

Listed by Bill Hickok of Berkley & Veller Greenwood Country

Listed by Kerry Mulverhill of Brattleboro Area Realty

$
$
%
$/month over payments
Federal 30-year interest rate: 7.4% last updated on Oct 8, 2026
* All Figures are estimates. Check with your bank or proposed mortgage company for actual interest rates.
This product uses the FRED® API but is not endorsed or certified by the Federal Reserve Bank of St. Louis.

Ask A QuestionMore Details

54 Nottingham Circle Lebanon NH 03766
Sold

MLS Number 4883689

  • Residential Single Family
  • PricePerSqFt 220.91
  • Full Bath 1
  • Address 54 Nottingham Circle
  • Construction Existing

Great House! Great Location! Move right in to this sparkling, stress-free, single-story ranch. Breeze in from the attached garage to a large, well appointed mudroom that connects directly to the bright eat-in kitchen with granite counters and stainless-steel appliances. The eat-n kitchen flows easily to the large, sunny living room (with pellet stove) and then down the hall to the primary bedroom with en-suite bath, 2 additional bedrooms and another shared full bath. Of course, this is just the beginning. On the lower level you will find a large sun-filled finished family room and game room that opens directly to the private backyard and spacious deck for enjoying all types of gatherings. The delightful King's Grant neighborhood abuts Carter Golf Club and is conveniently located close to schools, DHMC, shopping, and restaurants. Open House: Saturday 9/25, 10:00-12:00

Listed by Gabrielle Black of Coldwell Banker LIFESTYLES - Hanover

Listed by Carol Robert of Housing Solutions RE, LLC

$
$
%
$/month over payments
Federal 30-year interest rate: 7.4% last updated on Oct 8, 2026
* All Figures are estimates. Check with your bank or proposed mortgage company for actual interest rates.
This product uses the FRED® API but is not endorsed or certified by the Federal Reserve Bank of St. Louis.

Ask A QuestionMore Details

31 Hemlock Road Barnstead NH 03218
Sold

MLS Number 4882797

  • Residential Single Family
  • PricePerSqFt 267.05
  • Full Bath 1
  • Address 31 Hemlock Road
  • Construction Existing

Water Access 2-bed, 2-bath Cape in Barnstead! Come see this appealing home with private beach access to Huntress Pond! The home includes an attractive kitchen, two bedrooms, two baths, a front deck overlooking a large yard, laundry hookups, new flooring, new interior painting, a pellet stove for energy efficient heating to cut down on fuel bills, a water filtration system installed in 2019, a large shed, basement for storage, a garden and a chicken coop. Best of all, the association's sandy beach and boat launch area are right down the road from your home. This country retreat is conveniently located close to Route 28 for easy commuting. Open House this Sunday (9/19) from 11-2.00.

Listed by Sara Reineman of BHHS Verani Wolfeboro

Listed by

$
$
%
$/month over payments
Federal 30-year interest rate: 7.4% last updated on Oct 8, 2026
* All Figures are estimates. Check with your bank or proposed mortgage company for actual interest rates.
This product uses the FRED® API but is not endorsed or certified by the Federal Reserve Bank of St. Louis.

Ask A QuestionMore Details

1359 Hinesburg Road Brattleboro VT 05301
Sold

MLS Number 4890845

  • Residential Single Family
  • PricePerSqFt 390.63
  • Address 1359 Hinesburg Road
  • Construction Existing
  • Bedrooms 4

Amazing! This once in a life time offering is a dream come true. Over 126 acres of wonderful open, rolling meadows, maple stands, protection across the road, great, manageable barn, and a sweet vintage home as the command center. Own it for it's beauty and preserve the work of art, work it as a homestead, create a lovely horse farm or use it as a get away. Close enough to NY and Boston to be the end all for peace and quiet with just a few hours drive. The home is everything you would expect in a 20's home. Rework the kitchen and bath and refresh the rest. Stand on the hill in the field and feel Vermont. You won't want to leave!

Listed by Christine Lewis of Brattleboro Area Realty

Listed by Christine Lewis of Brattleboro Area Realty

$
$
%
$/month over payments
Federal 30-year interest rate: 7.4% last updated on Oct 8, 2026
* All Figures are estimates. Check with your bank or proposed mortgage company for actual interest rates.
This product uses the FRED® API but is not endorsed or certified by the Federal Reserve Bank of St. Louis.

Ask A QuestionMore Details

14 Branch Road Keene NH 03431

Keene, NH14 Branch Road

Sale Price$254,900

Sold

MLS Number 4884960

  • Residential Single Family
  • PricePerSqFt 109.68
  • Full Bath 1
  • Address 14 Branch Road
  • Construction Existing

This charming 3 bedroom Colonial has so much to offer. It is situated along the Branch River, with a large, level yard, ready for your family activities. The main floor has a spacious living room, with a wood burning fireplace, natural wood built-ins and hardwood floors. There is a heated breezeway, currently used as a family room, a formal dining room or office with lots of natural light, eat-in kitchen area and 1st floor laundry. The 2nd floor offers 3 ample sized bedrooms. Plus, there's an oversized garage, with 2 finished bonus rooms above, ready for your ideas. Conveniently located near NH-101 and all that downtown Keene has to offer. Showings start on Friday, 10/1. Open house is on Saturday from 11 am - 1 pm. Book Your Appointment Today. This is a Must See!

Listed by Shana Malik of Bean Group / Bedford

Listed by

$
$
%
$/month over payments
Federal 30-year interest rate: 7.4% last updated on Oct 8, 2026
* All Figures are estimates. Check with your bank or proposed mortgage company for actual interest rates.
This product uses the FRED® API but is not endorsed or certified by the Federal Reserve Bank of St. Louis.

Ask A QuestionMore Details

351 Lily Pond Road Haverhill NH 03780
Sold

MLS Number 4888166

  • Residential Single Family
  • PricePerSqFt 96.59
  • Full Bath 1
  • Village Pike
  • Address 351 Lily Pond Road

Views! Views! Views! And they can be yours! Come take a look at this 1.5 story cape built in 1904 situated on 6.4 acres of beautifully manicured lawns. If you've ever wanted the opportunity for a small farm this could be it. There's room for gardens, pastures and play. The old detached garage/barn is in need of some immediate attention as the roof leaks, however it has the potential to provide shelter for a few goats, sheep or maybe even a horse or two. On the inside you'll see a large dining/living room filled with natural light, kitchen with hardwood floor and small pantry, an office/study, bedroom, full bath and a sunlight filled bonus room with slate/stone floor on the main level and 3 bedrooms on the 2nd floor. Plus you have the two car attached garage and laundry room. Showings begin October 30th, Open This property will not qualify for FHA, USDA, VA or NHHFA

Listed by Vickie Wyman of All Access Real Estate

Listed by Vickie Wyman of All Access Real Estate

$
$
%
$/month over payments
Federal 30-year interest rate: 7.4% last updated on Oct 8, 2026
* All Figures are estimates. Check with your bank or proposed mortgage company for actual interest rates.
This product uses the FRED® API but is not endorsed or certified by the Federal Reserve Bank of St. Louis.

Ask A QuestionMore Details

3497 Route 132 Thetford VT 05075

Thetford, VT3497 Route 132

Sale Price$215,000

Sold

MLS Number 4873656

  • Residential Single Family
  • PricePerSqFt 179.17
  • Full Bath 1
  • Address 3497 Route 132
  • Construction Existing

Showings start 7/26. Terrific starter home with many recent upgrades. All new windows, newer bath, oil tank and lined chimney. 3 Bedrooms plus a large family room. Spacious deck overlooks the lovely flat back lawn that sweeps to the flowing Ompompanoosuc River. Great for dipping in during hot summer days! Room for gardens, play and much more. Oversized 2 car detached garage. Great house, great price!

Listed by Susanne Pacilio of Martha E. Diebold/Hanover

Listed by Elena Borriello

$
$
%
$/month over payments
Federal 30-year interest rate: 7.4% last updated on Oct 8, 2026
* All Figures are estimates. Check with your bank or proposed mortgage company for actual interest rates.
This product uses the FRED® API but is not endorsed or certified by the Federal Reserve Bank of St. Louis.

Ask A QuestionMore Details

22 Hawley Drive Enfield NH 03748

Enfield, NH22 Hawley Drive

Sale Price$458,000

Sold

MLS Number 4874676

  • Residential Single Family
  • PricePerSqFt 465.92
  • Address 22 Hawley Drive
  • Construction Existing
  • Bedrooms 2

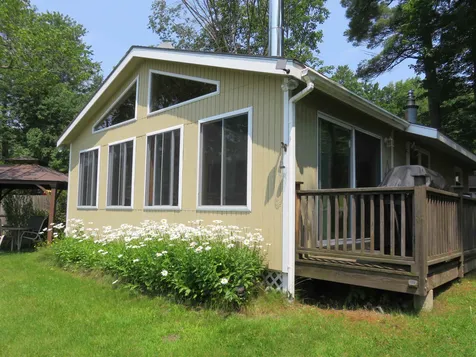
At the waters edge on Crystal Lake! Year round waterfront home with western exposure and lovely sunset and mountain views. 2 level side by side lots, 2 docks, beautiful lawn, 10x12 gazebo, fire pit, and 75' sandy beach area for the kids, family and friends to gather for cook outs. Updates over the years include a 12x24 great room with tongue and groove pine ceilings and ceiling paddle fan, wood stove, all new vinyl clad windows and sliding glass doors, updated vanity and bathroom flooring, and marble flooring at the entry door. Open area kitchen/dining/living with Vermont Castings gas fireplace stove, 1 bedroom down, 3/4 bath, and a ladder to the sleeping loft with eave storage space. Professional insulating company insulated the home so it is possible to enjoy all 4 seasons here or is set up to easily drain the systems. Located just off a paved road on a dead end road and 10 minutes to the interstate. Don't forget to bring your boat, and hurry, you could be in for Labor Day Weekend!

Listed by Doreen Wyman of Granite Northland Associates

Listed by Aaron Harman of BHHS Verani Concord

$
$
%
$/month over payments
Federal 30-year interest rate: 7.4% last updated on Oct 8, 2026
* All Figures are estimates. Check with your bank or proposed mortgage company for actual interest rates.
This product uses the FRED® API but is not endorsed or certified by the Federal Reserve Bank of St. Louis.

Ask A QuestionMore Details

91 Smithers Drive Randolph VT 05060
Sold

MLS Number 4876837

  • Residential Single Family
  • PricePerSqFt 190.02
  • Full Bath 1
  • Address 91 Smithers Drive
  • Construction Existing

Very well maintained Cape style home with 3 Bedrooms and 1 1/2 baths on 6.33 surveyed open and wooded land. This special home is located on Randolph's coveted Fish Hill Rd., within close proximity to Exit 4 I-89 and Randolph Village's many amenities. This spectacular home has a nice eat in kitchen with Silestone Countertops and formal dining room. Impressive large indoor living spaces, along with gorgeous back porch to take in the beautiful seclusion and privacy this great property affords. Incredible opportunity to own a well maintained home in a great convenient private location. Possible views with some clearing of trees.

Listed by Rural Vermont Real Estate

Listed by of Vermont Heritage Real Estate

$
$
%
$/month over payments
Federal 30-year interest rate: 7.4% last updated on Oct 8, 2026
* All Figures are estimates. Check with your bank or proposed mortgage company for actual interest rates.
This product uses the FRED® API but is not endorsed or certified by the Federal Reserve Bank of St. Louis.

Ask A QuestionMore Details

92 Winona Circle Lebanon NH 03766

Lebanon, NH92 Winona Circle

Sale Price$360,000

Sold

MLS Number 4878761

  • Residential Single Family
  • PricePerSqFt 202.02
  • Full Bath 1
  • Address 92 Winona Circle
  • Construction Existing

Move-in ready home has many recent updates, including new windows and doors, roof, paved driveway, main bath, flooring and fresh exterior paint. Enjoy this wonderful neighborhood with easy access to everything including Dartmouth Hitchcock Medical Center, downtown Lebanon and the Northern Rail Trail for all season recreation.

Listed by Melissa Robinson of Four Seasons Sotheby's Int'l Realty

Listed by Liam McCarthy of Coldwell Banker LIFESTYLES - Hanover

$
$
%
$/month over payments
Federal 30-year interest rate: 7.4% last updated on Oct 8, 2026
* All Figures are estimates. Check with your bank or proposed mortgage company for actual interest rates.
This product uses the FRED® API but is not endorsed or certified by the Federal Reserve Bank of St. Louis.

Ask A QuestionMore Details

62 Circle Drive Chester VT 05143

Chester, VT62 Circle Drive

Sale Price$253,000

Sold

MLS Number 4881053

  • Residential Single Family
  • PricePerSqFt 211.54
  • Address 62 Circle Drive
  • Construction Existing
  • Bedrooms 3

Absolutely turn key home in Chester neighborhood has it all! This home has been renovated top to bottom by it's current owners and you wont have to do a single thing but move in and enjoy. The corner double lot offers privacey and the home placement is perfect for great southern exposure while still maintaining privacey. The mudroom is welcoming with stylish modern finishes and plenty of space to leave all your gear. The formal dining room is adjacent to the mudroom and is just as inviting. Next find the modern kitchen with pendant and recessed lighting hovering over the center wood block island. New counters, under cabinet light and beautiful cabinetry complete this area. The open concept continues on into the living room with plenty of space for guests to enjoy chatting while you chef up dinners in the kitchen. The brand new 3/4 guest bath is closed off with a sliding barn door and adds to the charm and feel of this modern, sheik property. The master bedroom enjoys a fabulous master bath with soaking tub, walk-in closet even equipped with a laundry shoot that's hidden under a lifetable bench. Wander upstairs and find two cozy bedrooms currently being used as great home offices space. Speaking of working from home, you can enjoy Fiber Optic internet to make the process easy as can be! A few additional bonuses include new wiring throughout, knew insulation, new electric panel and a freshly painted an sealed basement. This property won't last long!

Listed by Barrett and Valley Associates Inc.

Listed by Jennifer Falvey of KW Vermont Woodstock

$
$
%
$/month over payments
Federal 30-year interest rate: 7.4% last updated on Oct 8, 2026
* All Figures are estimates. Check with your bank or proposed mortgage company for actual interest rates.
This product uses the FRED® API but is not endorsed or certified by the Federal Reserve Bank of St. Louis.

Ask A QuestionMore Details

504 Town House Road Cornish NH 03745
Sold

MLS Number 4882461

  • Residential Single Family
  • PricePerSqFt 156.93
  • Full Bath 1
  • Address 504 Town House Road
  • Construction Existing

Great chance to build your memories here as the current owners did with their family over the past 20 years! Swing on the swing, climb a tree and bake blueberry muffins from your blueberry bushes! This home boasts 5 bedrooms and 2 baths, including a main level bedroom and bath. Keep your car out of the elements and park in the garage which has additional storage above as well as a cedar shingled work room behind it. Numerous pricey updates (many of which you won't even see) to include the septic system (2021), re-glazed sunporch windows (2021), sump pump (2020), kitchen appliances (2020), stainless steel chimney liner (2017), new shingle and membrane roof (2015), French drains (2013), and updated electrical wiring (2001). Other updates include vinyl siding, double pane Pella windows, remodeled kitchen, extra attic insulation, a vapor barrier and additional insulation under the addition. Sturdy outbuilding was built on a 15" concrete slab and is finished with siding made from the trees on your land-perfect for your land and water toys! Much of the lot is wooded and ready for you to explore; the rest has apple trees, blueberry & raspberry bushes, hydrangea & hyacinth...an oasis ready to be reclaimed by you! Fantastic location just 25 minutes to Dartmouth or Enfield, 20 minutes to Claremont, 10 minutes to Windsor or Hartland and only 45 minutes to skiing, fishing and boating at Lake Sunapee! Welcome Home!

Listed by Dawn Troutman of Susan Cole Realty Group,LLC

Listed by Jeff Rapson

$
$
%
$/month over payments
Federal 30-year interest rate: 7.4% last updated on Oct 8, 2026
* All Figures are estimates. Check with your bank or proposed mortgage company for actual interest rates.
This product uses the FRED® API but is not endorsed or certified by the Federal Reserve Bank of St. Louis.

Ask A QuestionMore Details

Broker Reciprocity 

Copyright 2026 PrimeMLS, Inc. All rights reserved. This information is deemed reliable, but not guaranteed. The data relating to real estate displayed on this display comes in part from the IDX Program of PrimeMLS. The information being provided is for consumers’ personal, non-commercial use and may not be used for any purpose other than to identify prospective properties consumers may be interested in purchasing. Data last updated October 10, 2026 10:08 AM UTC