16010
results
Refine Search

Your Search Results

r=9926-9950
42 Brad Mead Drive Killington VT 05751
Sold

MLS Number 4868936

  • Condo
  • PricePerSqFt 371.94
  • Square Feet 1,062
  • Bedrooms 2
  • New Contruction Existing

Five Star Sanctuary at Pico Mountain Slopeside. Spacious 2 bedroom, 2 bath condo comes fully furnished and equipped. Recently updated, this immaculate unit is tastefully decorated with the perfect mix of modernism and ski lodge styles. The kitchen is dressed in stainless steel appliances with granite countertops and easy to maintain luxury vinyl plank flooring throughout. MBR with private bath and slider to covered patio overlooking a babbling brook. Smart TVs, newer washer/dryer and Ski Locker. Number one managed HOA in Killington. Pet friendly building. Rated “Five Stars” on Airbnb, rentals exceeded $25K during the '20-'21 ski season with the potential for much more. All bedding and bath linens included in purchase making it ready to earn rental income today! Ski in, ski out trail provides instant access to Pico Mountain's 19 miles of skiable terrain and is located justfive miles from the “Beast of the East,” Killington Resort. Steps from Pico Fitness Center and free hourly shuttle to Killington and Rutland. Truly a four season retreat in an area chock full of year round activities including spring/summer/fall hiking, mountain biking and golfing. Steps from the Appalachian and Cataumount Trails. Minutes to shopping and dining. Enjoy all Killington has to offer this summer! Turn key and move in ready. Sale is subject to buyer cooperation on 1031 exchange at no cost to buyer..

Listed by Susan Wylie of Lions on Main Realty

Listed by
$
$
%
$/month over payments
Federal 30-year interest rate: 7.4% last updated on Oct 8, 2026
* All Figures are estimates. Check with your bank or proposed mortgage company for actual interest rates.
This product uses the FRED® API but is not endorsed or certified by the Federal Reserve Bank of St. Louis.

Ask A QuestionMore Details

32 Furlow Lane Enfield NH 03748

Enfield, NH32 Furlow Lane

Sale Price$20,000

Sold

MLS Number 4802199

  • Land
  • PricePerSqFt 1014.71
  • Address 32 Furlow Lane
  • Acreage 19.71
  • Area NH-Grafton

Lot 1 of a recent 2-lot subdivision, just off I-89, at Exit 16, at the Enfield/Lebanon border, with 19.71 acres, in the Residential 5 zone, and with close to 1000' of frontage, would seem to have subdivision potential, for, perhaps 2 lots, further research needed (5 ac., 250' frontage minimums). A mix of woods and open field, w/stone walls, ancient roadbed, a very pleasant spot, could provide a few nice home sites. Convenient location, minutes from the intersection of Interstates 89 and 91, the vibrant "Upper Valley" (UV) Hanover-Lebanon, NH/Hartford-White River Jct. region, home to Dartmouth College, Dartmouth Hitchcock Medical Center (the largest medical center in NE north of Boston), the White River Jct. VA Hospital, many high tech industries, and a resounding entrepreneurial spirit generated by Dartmouth graduate school medical and scientific research. The UV is rich in beauty, recreational opportunities, close to major ski areas, and an easy commute to Boston. Adjoining property, MLS 4750588, residential listing with 118 acres, $549,000, with same owner, and which could be purchased together, will have ROW access over this property.

Listed by William Johnson of Big Green Real Estate

Listed by William Johnson of Big Green Real Estate

$
$
%
$/month over payments
Federal 30-year interest rate: 7.4% last updated on Oct 8, 2026
* All Figures are estimates. Check with your bank or proposed mortgage company for actual interest rates.
This product uses the FRED® API but is not endorsed or certified by the Federal Reserve Bank of St. Louis.

Ask A QuestionMore Details

00 Airport Road Haverhill NH 03765
Sold

MLS Number 4870141

  • Land
  • PricePerSqFt 27184.47
  • Address 00 Airport Road
  • Acreage 1.03
  • Area NH-Grafton

This house lot located off of Airport Road is ready to build upon. No systems are yet in place, but this location has been recently cut and is ready for use. Part of an original subdivision, this lot is paired with its original piece and the pair could be purchased as a whole to make a 2.43 acre house lot.

Listed by, Darren Sherburne of Four Seasons Sotheby's Int'l Realty

Listed by of Four Seasons Sotheby's Int'l Realty

$
$
%
$/month over payments
Federal 30-year interest rate: 7.4% last updated on Oct 8, 2026
* All Figures are estimates. Check with your bank or proposed mortgage company for actual interest rates.
This product uses the FRED® API but is not endorsed or certified by the Federal Reserve Bank of St. Louis.

Ask A QuestionMore Details

0 Eastman Hill Road Lebanon NH 03766
Sold

MLS Number 4750588

  • Residential Single Family
  • PricePerSqFt 363.44
  • Full Bath 2
  • Address 0 Eastman Hill Road
  • Construction Existing

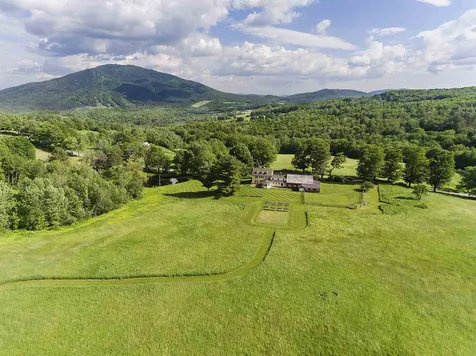
This is a spectacular parcel of land, mildly sloped, south-facing, with both beautiful meadows and wooded portions, great views looking out toward Whaleback, Methodist Hill, Barden Hill, and Mt. Ascutney. There would be several terrific home sites here, and potential for solar energy. The property is accessed by a shared ROW drive off of Furlow Lane, accessed off of Eastman Hill Rd., across additional land, 19.71 acres, also for sale by same owner, MLS#4802199, $179,500, could be purchased as a package. The house is an unusual octagon shape, with tons of light through many windows. The main living level is essentially one large, great room, with cathedral ceiling, large stone fireplace, natural wood, windows and expansive views, opening onto a large deck. The house is currently leased until May 31, 2020. 97 acres of the property is enrolled in Current Use. There are 2 outbuildings: a small horse barn, and a garden shed/playhouse. The property contains a large maple grove, reportedly with potential for up to approx. 6,000 taps, according to forester. PLEASE TAKE A LOOK AT THE DRONE VIDEO UNDER VIRTUAL TOURS.

Listed by William Johnson of Big Green Real Estate

Listed by William Johnson of Big Green Real Estate

$
$
%
$/month over payments
Federal 30-year interest rate: 7.4% last updated on Oct 8, 2026
* All Figures are estimates. Check with your bank or proposed mortgage company for actual interest rates.
This product uses the FRED® API but is not endorsed or certified by the Federal Reserve Bank of St. Louis.

Ask A QuestionMore Details

35 Sand Hill Road Bethel VT 05032

Bethel, VT35 Sand Hill Road

Sale Price$215,000

Sold

MLS Number 4858539

  • Residential Single Family
  • PricePerSqFt 121.06
  • Full Bath 2
  • Address 35 Sand Hill Road
  • Construction Existing

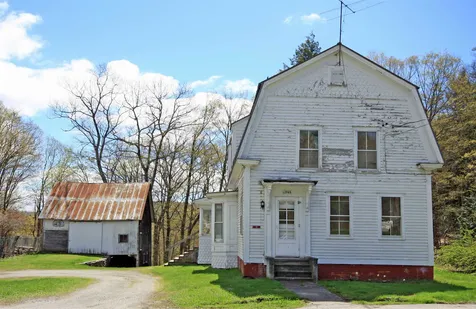
Vintage Gambrel centrally located in the village of Bethel with easy access to all town amenities. This antique home has natural light throughout, new interior paint, refinished wood floors, main floor full bathroom with laundry, and new carpeted bedrooms. An enclosed porch offers extended outdoor living with a dry entry to the home. The large country kitchen is outfitted with a breakfast nook/pantry and pellet stove for extra warmth. A small room off the kitchen with direct entry can be used as a mudroom or office. An old detached barn is used for storage and will require some TLC to continue for another generation. In place is a new building foundation behind the house which can be finished as a garage, in-law apt or office space. Only a short stroll to the public pool and recreation field or connect with friends at the local Cockdoodle Pizza Café before walking to the Bandshell for live entertainment. Close to the interstate, shopping and entertainment.

Listed by Terry Davis of Williamson Group Sothebys Intl. Realty

Listed by of Vermont Heritage Real Estate

$
$
%
$/month over payments
Federal 30-year interest rate: 7.4% last updated on Oct 8, 2026
* All Figures are estimates. Check with your bank or proposed mortgage company for actual interest rates.
This product uses the FRED® API but is not endorsed or certified by the Federal Reserve Bank of St. Louis.

Ask A QuestionMore Details

4 Mystic Place Keene NH 03431

Keene, NH4 Mystic Place

Sale Price$275,000

Sold

MLS Number 4884416

  • Residential Single Family
  • PricePerSqFt 176.17
  • Full Bath 1
  • Address 4 Mystic Place
  • Construction Existing

Situated on a dead end street just minutes to downtown Keene sits this charming home with many updates!!! 2-3 bedroom home with den/office area features room for everyone, tastefully updated kitchen with Corian countertops, lovely cabinetry and stainless steel appliances, open concept living & dining room, first floor spacious bedroom, first floor laundry in half bathroom with large closet for storage or pantry items, 2 spacious bedrooms on the 2nd floor with plenty of closet space and natural light, large den/office area, large full bathroom with jetted soaking tub, new carpets on 2nd floor, many updates throughout including windows, flooring, kitchen, bathrooms, heating system, hot water heater, electric updates, pellet stove for a 2nd heat source and a practically brand new aluminum shingle roof!!! Let's not forget the lovely covered farmer's porch on the front boasting trex decking and the spacious side deck featuring trex decking as well as the fully fenced back yard!!! Come enjoy this home and all it has to offer!!! A must see!!

Listed by Emily Lagerberg of R.H. Thackston & Company/Winchester

Listed by of Chinatti Realty Group

$
$
%
$/month over payments
Federal 30-year interest rate: 7.4% last updated on Oct 8, 2026
* All Figures are estimates. Check with your bank or proposed mortgage company for actual interest rates.
This product uses the FRED® API but is not endorsed or certified by the Federal Reserve Bank of St. Louis.

Ask A QuestionMore Details

78 Church Street Lebanon NH 03766

Lebanon, NH78 Church Street

Sale Price$170,000

Sold

MLS Number 4889776

  • Residential Single Family
  • PricePerSqFt 154.41
  • Full Bath 1
  • Address 78 Church Street
  • Construction Existing

Attention investors and fixer uppers! This ranch style home with full walk out basement is ready for some serious renovations. Fantastic double, corner lot offers opportunity for expansion of the house. 1-car attached garage. Being sold as-is. Convenient in-town location just a few doors down from Storrs Hill Ski area and a very short distance to Colburn Park (Lebanon Green).

Listed by Melissa Robinson of Four Seasons Sotheby's Int'l Realty

Listed by Leila Tarantelli of KW Coastal and Lakes & Mountains Realty/Meredith

$
$
%
$/month over payments
Federal 30-year interest rate: 7.4% last updated on Oct 8, 2026
* All Figures are estimates. Check with your bank or proposed mortgage company for actual interest rates.
This product uses the FRED® API but is not endorsed or certified by the Federal Reserve Bank of St. Louis.

Ask A QuestionMore Details

55 Alpine Drive Killington VT 05751
Sold

MLS Number 4887285

  • Condo
  • PricePerSqFt 361.51
  • Square Feet 899
  • Bedrooms 2
  • New Contruction Existing

This ski-in/ski-out condo with 2 bedrooms and 2 baths is located just steps away from the slopes at Pico Mountain ski resort. The open concept kitchen has a breakfast bar overlooking the dining and living areas. It has newer appliances including a stainless steel refrigerator, range, and washer and dryer. This second floor unit also has replacement windows in the guest bedroom and an on-demand hot water heating system and very low HOA fees. Relax after a fun-filled day near the wood-burning fireplace or on the private balcony. There is a convenient ski storage locker by your entryway and plenty of closet space throughout. The building is located right next to the athletic center and close to the Long Trail. You can even access the shuttle for transportation to Killington. Sold furnished. Move right in and start enjoying this exceptional vacation spot!

Listed by Jessica Posch of Killington Pico Realty

Listed by Gary Thompson

$
$
%
$/month over payments
Federal 30-year interest rate: 7.4% last updated on Oct 8, 2026
* All Figures are estimates. Check with your bank or proposed mortgage company for actual interest rates.
This product uses the FRED® API but is not endorsed or certified by the Federal Reserve Bank of St. Louis.

Ask A QuestionMore Details

49 Windsor Court Keene NH 03431
Sold

MLS Number 4884721

  • Condo
  • PricePerSqFt 182.45
  • Square Feet 1,584
  • Bedrooms 3
  • New Contruction Existing

This end unit townhome boasts pride of ownership with updated kitchen and appliances, newly painted interior, replaced rugs, washer, dryer, furnace, air condenser and is move in ready! The master bedroom opens to one of a kind rooftop deck where you can enjoy morning coffee or an evening cocktail. The living room leads into a 4 season sun room with French doors, surrounded by windows and has a direct entry into the garage. Leave the maintenance to the association where you will find more time to enjoy tennis courts on site. Only minutes to downtown and medical car! Showing begin at the open house on Saturday Oct. 2 from 11am-1pm

Listed by Pat Paquette of BHG Masiello Keene

Listed by Brenda Dragon-Toepfer of Brenda Dragon Toepfer Broker

$
$
%
$/month over payments
Federal 30-year interest rate: 7.4% last updated on Oct 8, 2026
* All Figures are estimates. Check with your bank or proposed mortgage company for actual interest rates.
This product uses the FRED® API but is not endorsed or certified by the Federal Reserve Bank of St. Louis.

Ask A QuestionMore Details

87 Aldrich Farm Road Sharon VT 05065
Sold

MLS Number 4883018

  • Land
  • PricePerSqFt 14338.24
  • Address 87 Aldrich Farm Road
  • Acreage 13.6
  • Area VT-Windsor

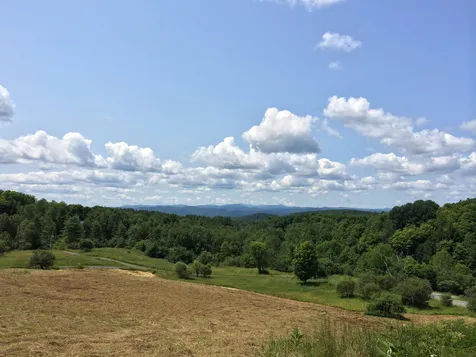
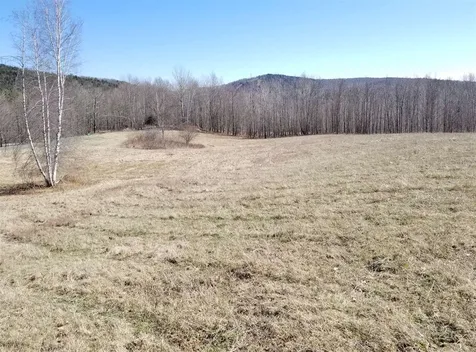
This eye-catching 13.6 acres of land on Aldrich Farm Road has dramatic long-range westerly views of the Green Mountains including Killington and Pico peaks. It's a spectacular parcel of land comprising a gently sloping open meadow (approx. 5 acres), a mixed hardwood stand, small pond, old stone walls along the northern edge of the meadow and fine reconstructed dry stone walls at the south western edge of the property. It's located equidistant to the village centers of Sharon and South Strafford with an easy commute to Hanover, Lebanon and Norwich (I-89 is just 3 miles away). Exuding a calm and peaceful aura that typifies the charm of rural Vermont, this land has huge potential to build your perfect home.

Listed by Susan Zak of Four Seasons Sotheby's Int'l Realty

Listed by Tyler Hall of Four Seasons Sotheby's Int'l Realty

$
$
%
$/month over payments
Federal 30-year interest rate: 7.4% last updated on Oct 8, 2026
* All Figures are estimates. Check with your bank or proposed mortgage company for actual interest rates.
This product uses the FRED® API but is not endorsed or certified by the Federal Reserve Bank of St. Louis.

Ask A QuestionMore Details

974 Cemetery Hill Road West Windsor VT 05089
Sold

MLS Number 4764706

  • Residential Single Family
  • PricePerSqFt 355.24
  • Full Bath 2
  • Construction Existing
  • Bedrooms 5

White Fox Farm's c. 1790 yellow clapboard farmhouse and attached red barn is set just outside the village of Brownsville on a quiet country road where it seems like more horses go by than cars. The 39 acres scale of the farm is manageable with the key Vermont features: a pond, pastures and big views of Mt. Ascutney. The five-bedroom house underwent a major renovation in 2012. The kitchen with its hand hewn beams was enlarged to include a sitting area with views over the field, and outfitted with top-flight appliances for a cook that likes to prepare meals while surrounded by family and friends. Pssst…there is a secret room, believed to be part of the Underground Railway. There are fireplaces in the living room, the two master bedrooms, the birthing room (now used as an office), dining room and paneled family room. The third level is a great place for innovative thoughts (the owner launched a business here) with a two-room study with built in book shelves and a ¾ bath. Throughout the house there is a sense of fine craftsmanship that has stood the test of time in form and function. White Fox Farm is integral to the Green Mountain Horse Association community as the 83-mile marker for the hundred-mile ride.

Listed by T Story Jenks and Dia Jenks of LandVest,Inc/Woodstock

Listed by Dia Jenks of LandVest,Inc/Woodstock

$
$
%
$/month over payments
Federal 30-year interest rate: 7.4% last updated on Oct 8, 2026
* All Figures are estimates. Check with your bank or proposed mortgage company for actual interest rates.
This product uses the FRED® API but is not endorsed or certified by the Federal Reserve Bank of St. Louis.

Ask A QuestionMore Details

9 Heneage Lane Hanover NH 03755

Hanover, NH9 Heneage Lane

Sale Price$2,625,000

Sold

MLS Number 4870339

  • Residential Single Family
  • PricePerSqFt 448.72
  • Full Bath 4
  • Address 9 Heneage Lane
  • Construction Existing

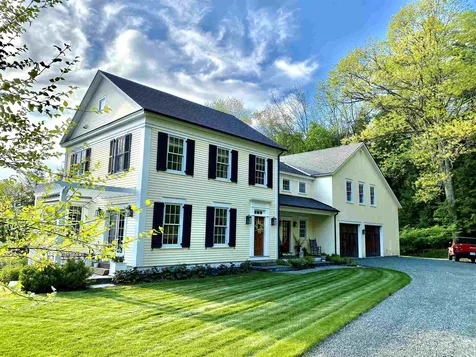
A beautiful, turnkey colonial with private end-of-the-road setting with westerly views to Vermont. This thoughtfully architect designed home boasts high ceilings, fabulous entertainment spaces, a convenient floor plan, and quality craftsmanship throughout in like-new condition. A Trumbull-Nelson built home that is accented with amazing exterior stonework with patio, a fire pit, and lovely morning coffee pergola...all abutting the scenic Piane Trail to the top of Balch Hill. With 5 bedrooms, 4.5 baths and situated just off Rip Road, the convenient proximity to the Ray School is a desired location. Have picturesque family gatherings in the great room, or relax in the lower level recreation room. Better than building brand new, and available sooner!

Listed by Roger Clarkson and Colby Clarkson of Roger Clarkson Realtor

Listed by William Johnson of Big Green Real Estate

$
$
%
$/month over payments
Federal 30-year interest rate: 7.4% last updated on Oct 8, 2026
* All Figures are estimates. Check with your bank or proposed mortgage company for actual interest rates.
This product uses the FRED® API but is not endorsed or certified by the Federal Reserve Bank of St. Louis.

Ask A QuestionMore Details

192 Birch Hill Road Bethel VT 05032
Sold

MLS Number 4870412

  • Residential Single Family
  • PricePerSqFt 127.21
  • Full Bath 1
  • Address 192 Birch Hill Road
  • Construction Existing

10.4 acres of everything Vermont has to offer! Long range views, apple, kiwi, cherry, peach, and pear trees, manicured lawn, flower beds, wildlife, wandering paths, blueberry and blackberry patches, and a well-built farmhouse - complete with a sunroom and a wrap-around porch, meticulously maintained by a very handy homeowner. From the copper kitchen sink to the Acorn wood stove, there are many New England touches in this cozy, woodland home. The main home features 3 bedrooms and a full, newly remodeled bath upstairs with a large study downstairs. The in-law suite has its own entrance, kitchen, bath, and enough room for a small family for extra rental income or as a guest hous for the holidays! Need room for your tractor? Check out the barn! Need room to roam? Plenty of wooded wonderland! Are you Maple Sugarer? 10 active taps on site, with many more if you please!

Listed by Sandy Reavill of BHG Masiello Group/Quechee

Listed by Danny Kogut of Williamson Group Sothebys Intl. Realty

$
$
%
$/month over payments
Federal 30-year interest rate: 7.4% last updated on Oct 8, 2026
* All Figures are estimates. Check with your bank or proposed mortgage company for actual interest rates.
This product uses the FRED® API but is not endorsed or certified by the Federal Reserve Bank of St. Louis.

Ask A QuestionMore Details

147 Wes Locke Road Barnstead NH 03218
Sold

MLS Number 4873302

  • Residential Single Family
  • PricePerSqFt 182.69
  • Full Bath 1
  • Address 147 Wes Locke Road
  • Construction Existing

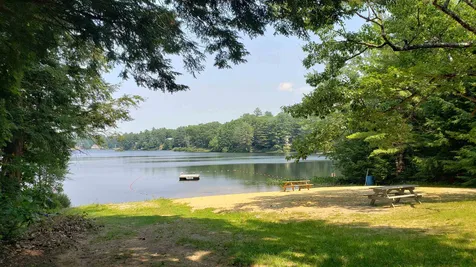
Welcome to Birchwood Hideaway~ Enjoy canoeing, paddle boarding, boating and more at the private beach on Huntress Pond. This cozy ranch offers 3 bedrooms- 1 bath (town has the property as 2 bedroom septic). Tucked away off the beaten path with plenty of room for hobbies and to store toys! New decks, siding, roof, and water heater.

Listed by Homefront Realty,LLC

Listed by Melissa Johnson

$
$
%
$/month over payments
Federal 30-year interest rate: 7.4% last updated on Oct 8, 2026
* All Figures are estimates. Check with your bank or proposed mortgage company for actual interest rates.
This product uses the FRED® API but is not endorsed or certified by the Federal Reserve Bank of St. Louis.

Ask A QuestionMore Details

14 Summer Street Randolph VT 05060
Sold

MLS Number 4873413

  • Residential Single Family
  • PricePerSqFt 93.25
  • Full Bath 1
  • Address 14 Summer Street
  • Construction Existing

Enjoy this lovely 1880's Victorian located in the heart of Randolph Village. The home features three bedrooms, two full bathrooms, wood floors, a large partially finished attic/storage area, an attached barn, and a wrap-around porch. The home is within walking distance to the town pool, biking and hiking trails, hospital, multiple shops and restaurants, train station, and the heart of Randolph Village.

Listed by Lucas deSousa of Vermont Real Estate Company

Listed by Alexander Aldrich of Coldwell Banker Hickok & Boardman / E. Montpelier

$
$
%
$/month over payments
Federal 30-year interest rate: 7.4% last updated on Oct 8, 2026
* All Figures are estimates. Check with your bank or proposed mortgage company for actual interest rates.
This product uses the FRED® API but is not endorsed or certified by the Federal Reserve Bank of St. Louis.

Ask A QuestionMore Details

123 Rockwell Road Killington VT 05851
Sold

MLS Number 4870302

  • Residential Single Family
  • PricePerSqFt 248.39
  • Full Bath 2
  • Address 123 Rockwell Road
  • Construction Existing

Contemporary single family home (or easy conversion to duplex with large owner's unit) located on 3.69 acres of extremely private wooded lot at the end of a cul-de-sac. Adjacent to conserved lands. Close to skiing, golfing and kayaking. Hike to Long Trail or bike from your door. Great winter views and potential year round views with some tree trimming. Large open floor plan great room with vaulted ceilings for the kitchen, dining and family room with extra loft adjacent. Second floor deck off the family room. Lower level renovation was started but not completed. Spray-foam insulated walk-out lower level ready to be finished with three more rooms including large den and full bath with plumbing and separate metered electric for full kitchen and full bath. Fully spray-foam insulated oversized detached 2 car garage with hot tub and entertainment room/library loft above. 220V service and outlets in garage for workshop. Lots of mature standing timber. You will not find a quieter or more private home in Killington.

Listed by Chris Bianchi of Ski Country Real Estate

Listed by Lenore Bianchi of Ski Country Real Estate

$
$
%
$/month over payments
Federal 30-year interest rate: 7.4% last updated on Oct 8, 2026
* All Figures are estimates. Check with your bank or proposed mortgage company for actual interest rates.
This product uses the FRED® API but is not endorsed or certified by the Federal Reserve Bank of St. Louis.

Ask A QuestionMore Details

400 Christian Hill Road Bethel VT 05032
Sold

MLS Number 4881805

  • Residential Single Family
  • PricePerSqFt 240.27
  • Full Bath 2
  • Construction Existing
  • Bedrooms 2

Built in 2018, this gorgeous custom home has cathedral ceilings, radiant floors, a whole house generator, air conditioning and local views. On the main floor, the kitchen offers 9 ft ceilings, custom made butternut cabinets, granite counter tops, stainless steel appliances and a walk in pantry. Open to both the living room and dining area, this space is perfect for entertaining with its floor to ceiling windows, wood stove and doors that open up to 30 x 15 Trex deck. Also on this floor is a bedroom, full bath, laundry room, screened in porch, large mudroom with lots of closets and a tile shower for your four legged friends! On the second floor, the master suite has French doors that open up to the loft area, high ceilings, walk in closet, a bath with double sinks, air tub and separate oversized tile shower. In the lower level, there's a theatre room to watch your favorite movie, safe room and office area which is currently being used as a bedroom for visiting friends and family. When the temperature drops, the doors leading outside are perfect for bringing in wood to load the firewood waiter lift that goes up to the main floor. For those with lots of toys or simply looking for workspace or convert into a barn, there is a separate 32 x 36 outbuilding with a 12 x 8 heated kennel and a doggy door that goes out to a covered fenced in area. Situated on 15.5 acres, this home is privately situated located on a paved road, close to DHMC, Hanover, Montpelier as well as many ski areas.

Listed by Lisa Baldwin of Coldwell Banker LIFESTYLES - Hanover

Listed by Tambrey Vutech of KW Vermont Woodstock

$
$
%
$/month over payments
Federal 30-year interest rate: 7.4% last updated on Oct 8, 2026
* All Figures are estimates. Check with your bank or proposed mortgage company for actual interest rates.
This product uses the FRED® API but is not endorsed or certified by the Federal Reserve Bank of St. Louis.

Ask A QuestionMore Details

10 Gates Road Hanover NH 03750

Hanover, NH10 Gates Road

Sale Price$1,935,000

Sold

MLS Number 4881444

  • Residential Single Family
  • PricePerSqFt 266.02
  • Full Bath 1
  • Village Etna
  • Address 10 Gates Road

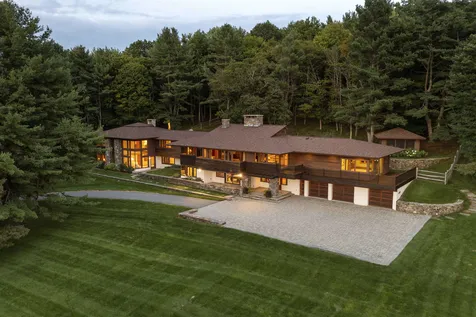
IMAGINE the best of both worlds - coming home every day to breathtaking long-range westerly views of Killington at your own private oasis while being just 12 minutes to Hanover's Dartmouth green. This property offers unparalleled amenities rarely found in the Upper Valley: 7200-plus square feet of luxurious yet comfortable living space, an easy and well-designed floor plan, spacious eat-in chef's kitchen, sprawling primary suite plus 3 additional bedrooms - 2 of which are also en-suites, two propane fireplaces, study, recreation/game room, stunning floor to ceiling hearth surrounding a 2-way wood-burning fireplace connecting the living and dining rooms, vaulted ceilings, and a bonus room ideal for an additional office, yoga or exercise space. A whole house generator, central air conditioning and a heated 3 bay attached garage round out the truly exceptional features of this property. Upgrades have been added over the owner's 10 year stewardship to include a 2000 gallon septic system, architectural shingled roof, 2 Buderus boilers and exterior paint/stain to name a few. Entertain in the warm summer evenings or cooler fall days in the screened-in gazebo. Enjoy sunsets from the Brazilian teak deck or from the comfort of the 2 story glass enclosed sunroom. This one-of-a-kind architectural masterpiece is only 15 minutes to DHMC as well as the Dartmouth Coach and Lebanon Airport making travel to cities like Boston and NY effortless. This is a must see.

Listed by Zoe Hathorn Washburn of Snyder Donegan Real Estate Group

Listed by Stephanie Wheeler of Four Seasons Sotheby's Int'l Realty

$
$
%
$/month over payments
Federal 30-year interest rate: 7.4% last updated on Oct 8, 2026
* All Figures are estimates. Check with your bank or proposed mortgage company for actual interest rates.
This product uses the FRED® API but is not endorsed or certified by the Federal Reserve Bank of St. Louis.

Ask A QuestionMore Details

977 Popple Dungeon Road Chester VT 05143
Sold

MLS Number 4884637

  • Residential Single Family
  • PricePerSqFt 155.33
  • Full Bath 1
  • Construction Existing
  • Bedrooms 2

This cozy Cabin sits on a beautiful flat lot overlooking a picture perfect pond. Situated on a quiet paved road and idyllically located just a few short miles from the thriving village of Chester and the mountains this is perfect for a weekend getaway or a full time residence. The home features a spacious porch, stone fireplace and large open plan kitchen living area. The property has been a productive rental for many years and has a current lease until April 2022 making this an excellent investment for the long term or it will pay for itself and maybe more until the lease is up. Come see this wonderful opportunity today!

Listed by Daire Gibney of Barrett and Valley Associates Inc.

Listed by Jessica Citera of Cummings & Co

$
$
%
$/month over payments
Federal 30-year interest rate: 7.4% last updated on Oct 8, 2026
* All Figures are estimates. Check with your bank or proposed mortgage company for actual interest rates.
This product uses the FRED® API but is not endorsed or certified by the Federal Reserve Bank of St. Louis.

Ask A QuestionMore Details

38-1 Bgr Road Killington VT 05751
Sold

MLS Number 4874992

  • Residential Single Family
  • PricePerSqFt 375
  • Full Bath 2
  • Address 38-1 Bgr Road
  • Construction Existing

Unit 1 or Left side of condominiumized duplex must be purchased at the same time as Unit 2 or Right side of this condex for a total of $795,000. See Multi-family listing #4874993. Here is a rare opportunity for family or friends to own this side-by-side duplex on a private acre just off Killington Road and within walking distance to the Killington Market, restaurants and shops. Each side has four bedrooms, two full baths and a living area with wood-burning fireplace and cathedral ceilings. Listen to Roaring Brook from both spacious decks or take the path to the brook and cool your toes in our summer months. The current owners have enjoyed a warm and rewarding friendship over their 35 years of ownership, coordinating visits together and allowing the other to use the total space for separate gatherings of family and friends. Having enjoyed it together for so long, they now wish to sell it together and simultaneously with two separate deeds. Each side is being sold fully furnished.

Listed by Judy Storch of Killington Valley Real Estate

Listed by Judy Storch of Killington Valley Real Estate

$
$
%
$/month over payments
Federal 30-year interest rate: 7.4% last updated on Oct 8, 2026
* All Figures are estimates. Check with your bank or proposed mortgage company for actual interest rates.
This product uses the FRED® API but is not endorsed or certified by the Federal Reserve Bank of St. Louis.

Ask A QuestionMore Details

38-2 Bgr Road Killington VT 05751
Sold

MLS Number 4875001

  • Residential Single Family
  • PricePerSqFt 295.83
  • Full Bath 2
  • Address 38-2 Bgr Road
  • Construction Existing

Unit 2 or right side of condominiumized duplex must be purchased at the same time as Unit 1 or Left side of this condex for a total of $795,000. See Multi-family listing #4874993. Here is a rare opportunity for family or friends to own this side-by-side duplex on a private acre just off Killington Road and within walking distance to the Killington Market, restaurants and shops. Each side has four bedrooms, two full baths and a living area with wood-burning fireplace and cathedral ceilings. Listen to Roaring Brook from both spacious decks or take the path to the brook and cool your toes in our summer months. The current owners have enjoyed a warm and rewarding friendship over their 35 years of ownership, coordinating visits together and allowing the other to use the total space for separate gatherings of family and friends. Having enjoyed it together for so long, they now wish to sell it together and simultaneously with two separate deeds. Both sides are being sold fully furnished.

Listed by Judy Storch of Killington Valley Real Estate

Listed by Judy Storch of Killington Valley Real Estate

$
$
%
$/month over payments
Federal 30-year interest rate: 7.4% last updated on Oct 8, 2026
* All Figures are estimates. Check with your bank or proposed mortgage company for actual interest rates.
This product uses the FRED® API but is not endorsed or certified by the Federal Reserve Bank of St. Louis.

Ask A QuestionMore Details

22 Old Bridge Road Weathersfield VT 05089
Sold

MLS Number 4877586

  • Residential Single Family
  • PricePerSqFt 486.11
  • Address 22 Old Bridge Road
  • Construction Existing
  • Bedrooms 1

This is a rare opportunity to own a spectacular property with private frontage on the CT River. The property consists of a charming 3 bedroom c1825 farmhouse on 4.95 AC (available separately @ $325,000), and a secluded log cabin built in 2011 on 16+/- AC with two bedrooms, screened porch, independent utilities, well and septic beautifully sited on the bank of the CT River (available separately @$375,000). The 16 AC parcel is well suited to accommodate further development. No drive-by's please. 48 Hour Notice Required. Showings begin Monday 8/16.

Listed by Danny Kogut of Williamson Group Sothebys Intl. Realty

Listed by Dana Waters of Dark Horse Realty

$
$
%
$/month over payments
Federal 30-year interest rate: 7.4% last updated on Oct 8, 2026
* All Figures are estimates. Check with your bank or proposed mortgage company for actual interest rates.
This product uses the FRED® API but is not endorsed or certified by the Federal Reserve Bank of St. Louis.

Ask A QuestionMore Details

206 Hiram Atkins Byway Hartford VT 05059
Sold

MLS Number 4885722

  • Residential Single Family
  • PricePerSqFt 180.14
  • Full Bath 1
  • Village Quechee
  • Construction Existing

Location is key to this spacious home sitting up on a grassy knoll giving easy access to the Upper Valley's amenities. Living and dining rooms with beautiful cherry floors flow onto a four season porch. Cozy and comfortable to enjoy each season's beauty. A country kitchen with a Wolf stove and oven surrounded by brick décor includes a lovely eat in kitchen with fireplace and a Vermont Castings gas stove. Office and half bath completes the first floor. A large foyer with a cathedral ceiling from the front door takes you to the second floor with master bedroom, large walk-in closet and bath. Two more bedrooms and a full bath complete this level. A wonderful large covered porch in front of the house makes a perfect place to sit during beautiful Vermont days.

Listed by Derek Cosentino of Four Seasons Sotheby's Int'l Realty, Diana O'Leary of Coldwell Banker LIFESTYLES - Quechee

Listed by Sandra Dell

$
$
%
$/month over payments
Federal 30-year interest rate: 7.4% last updated on Oct 8, 2026
* All Figures are estimates. Check with your bank or proposed mortgage company for actual interest rates.
This product uses the FRED® API but is not endorsed or certified by the Federal Reserve Bank of St. Louis.

Ask A QuestionMore Details

36 River Street Windsor VT 05089

Windsor, VT36 River Street

Sale Price$175,000

Sold

MLS Number 4859366

  • Multifamily
  • PricePerSqFt 65.74
  • Address 36 River Street
  • Units 2
  • Bathroom 3

PRICE JUST REDUCED! Investment opportunity awaits. Two large units, side by side. Live in one side, and pay the mortgage with the rental income. Small yards, and parking for each unit. Nice side porches are a bonus feature. Good rental history and great neighbors.

Listed by Katie Ladue Gilbert of KW Vermont Woodstock

Listed by Andrew Hubbell of Vermont Real Estate Company

$
$
%
$/month over payments
Federal 30-year interest rate: 7.4% last updated on Oct 8, 2026
* All Figures are estimates. Check with your bank or proposed mortgage company for actual interest rates.
This product uses the FRED® API but is not endorsed or certified by the Federal Reserve Bank of St. Louis.

Ask A QuestionMore Details

25 Forest Edge Drive Hanover NH 03755
Sold

MLS Number 4877512

  • Condo
  • PricePerSqFt 276.63
  • Square Feet 2,169
  • Bedrooms 3
  • New Contruction Existing

Nestled just outside the center of Hanover is the Commons at Silent Brook, one of the most desirable associations in the Upper Valley. These upscale Townhouse style homes are stately, well appointed and have common area that makes you feel as though you are walking within an English garden. This particular Townhouse has many upgrades including a lovely kitchen, master bedroom suite with a large walk in shower and double sinks, and a dormered third floor that provides stunning views of the local area. Two sets of lift chairs are installed making this home easily accessible to those who may need assistance. These can also be removed if desired. Nearby trails with miles of hiking are also outside your door. Just two miles from downtown Hanover, convenience can not be beat.

Listed by Alan DiStasio of Four Seasons Sotheby's Int'l Realty

Listed by Heidi Ruth of Coldwell Banker LIFESTYLES - Hanover

$
$
%
$/month over payments
Federal 30-year interest rate: 7.4% last updated on Oct 8, 2026
* All Figures are estimates. Check with your bank or proposed mortgage company for actual interest rates.
This product uses the FRED® API but is not endorsed or certified by the Federal Reserve Bank of St. Louis.

Ask A QuestionMore Details

Broker Reciprocity 

Copyright 2026 PrimeMLS, Inc. All rights reserved. This information is deemed reliable, but not guaranteed. The data relating to real estate displayed on this display comes in part from the IDX Program of PrimeMLS. The information being provided is for consumers’ personal, non-commercial use and may not be used for any purpose other than to identify prospective properties consumers may be interested in purchasing. Data last updated October 10, 2026 11:23 AM UTC