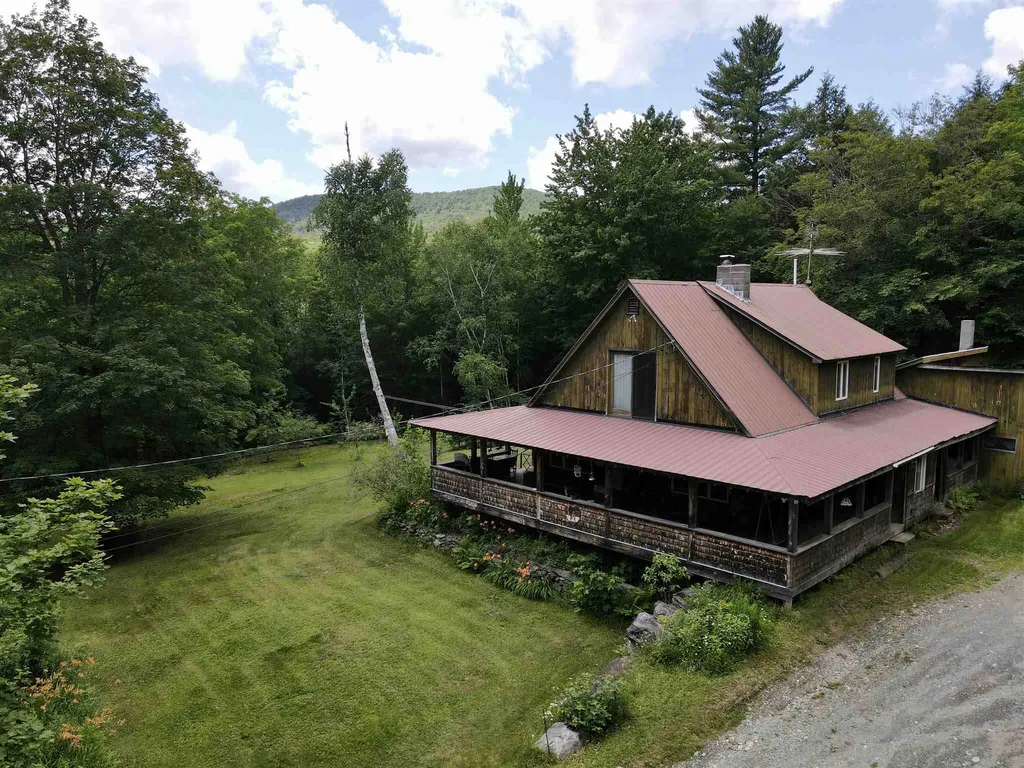


Property Details
Basic Information
- Blogging: Yes
- List Price: $375,000
- Seasonal: No
- Bedrooms: 5
- Bathrooms: 3
- MLS Number: 4870412
- Sale Date: 11/15/2021
- Sale Price: $360,000
- Property Type: Single Family
- Foreclosure: No
Location
- Building Number: 192
- Street: Birch Hill Road
- Town: Bethel
- County: Windsor
- State: VT
- Zip: 05032
- Map: 02-058.000
- Flood Zone Y/N: No
- District: Bethel School District
- Elementary School: Bethel Elementary School
- Junior High: White River Valley Middle School
- High School: White River Valley High School
- Area: VT-Windsor
Building
- Year Built: 1989
- Stories: 2
- Total Rooms: 9
- APX Unfin Below Grade: 962
- Foundation: Poured Concrete
- Property Style: Cape
- Building Construction: Fiberglss Batt Insulation, Wood Frame, Wood Exterior
- Construction: Existing
- Square Feet: 2,830
Property
- Property Type: Single Family
- Acreage: 10.4
- Lot Description: Agricultural, Country Setting, Deed Restricted, Horse/Animal Farm, Field/Pasture, Interior Lot, Major Road Frontage, Mountain View, Open, Trail/Near Trail, View, Walking Trails, Wooded, Mountain, Near Skiing, Near Snowmobile Trails, Rural, Near Railroad, Near Hospital, Near
- Zoning: 4 acre minimum
- Driveway: Gravel, Right-Of-Way (ROW)
- Road Frontage: 500
- Suitable Use Land Type Farms: Agriculture, Bed and Breakfast, Development Potential, Farm, Dairy Farm, Horse/Animal Farm, Field/Pasture, Maple Sugar, Orchards, Residential, Tillable, Timber, Woodland
Interior Features
Rooms
- Room 1 Type: Bedroom
- Room 1 Level: 2
- Room 1 Dimensions: Approximately 12 x 12
- Room 2 Type: Bedroom
- Room 2 Level: 2
- Room 3 Type: Bedroom
- Room 3 Level: 2
- Room 4 Type: Bedroom
- Room 4 Level: 1
- Room 5 Type: Bedroom
- Room 5 Level: 1
- Room 6 Type: Kitchen/Dining
- Room 6 Level: 1
- Room 6 Dimensions: Approximately 14’ x 36’
- Room 7 Type: Living Room
- Room 7 Level: 1
- Room 7 Dimensions: Approximately 14’ x 16’
- Room 8 Type: Office/Study
- Room 8 Level: 1
- Room 9 Type: Sunroom
- Room 9 Level: 1
- Room 9 Dimensions: Approximately 12’ x 18’
Basement
- Basement: Concrete Floor, Full, Interior Stairs, Storage Space, Unfinished, Walkout, Interior Access, Exterior Access
Features
- Accessibility Amenities: 1st Floor 3/4 Bathroom, Bathroom w/Step-in Shower
- Interior Features: Ceiling Fan, In-Law/ADU, LED Lighting, Natural Light, Natural Woodwork, Surround Sound Wiring, Vaulted Ceiling, Walk-in Closet, Basement Laundry
- Floors: Carpet, Laminate, Softwood
Exterior Features
Garage and Parking
- Garage: Yes
- Parking Spaces: 1
- Parking Description: Driveway, Garage, Off Street, On-Site, Parking Spaces 3 - 5, Attached
Features
- Roof: Corrugated
- Exterior Color: Natural
- Exterior Features: Barn, Garden Space, Natural Shade, Outbuilding, Covered Porch, Enclosed Porch, Shed, Storage, Window Screens, Double Pane Window(s)
Utilities and Appliances
Utilities and Appliances
- Appliances: ENERGY STAR Qual Dishwshr, Microwave, Gas Range, ENERGY STAR Qual Fridge, ENERGY STAR Qual Washer, Electric Water Heater, Owned Water Heater, Gas Dryer
- Appliances Included: ENERGY STAR Qual Dishwshr, Microwave, Gas Range, ENERGY STAR Qual Fridge, ENERGY STAR Qual Washer, Electric Water Heater, Owned Water Heater, Gas Dryer
- Equipment: CO Detector, Wood Stove
- Electric: 200+ Amp Service, Circuit Breaker(s)
- Heat System: Propane, Oil, Wood, Floor Furnace, Forced Air, Vented Gas Heater, Hot Air, Gas Stove, Wood Stove, Wood Furnace
- Sewer: 1000 Gallon, Concrete, Leach Field, Leach Field On-Site, On-Site Septic Exists
- Water: Drilled Well
Other Details
Legal and Finance
- AVM: Yes
- Docs Available: Deed, Tax Map
- Surveyed Y/N: Yes
- Tax Reduction: No
- Taxes: $5,561
- Tax Year: 2021
Other
- Broker Name: BHG Masiello Group/Quechee
- Agent Name: Reavill
- Status: SLD
- Book: -113
- Page: -442
- Delayed Showings: No
- Number of Photos: 31
.png)
