15987
results
Refine Search

Your Search Results

r=1526-1550
10 Ethan Hill Brattleboro VT 05301
Sold

MLS Number 5062452

  • Residential Single Family
  • PricePerSqFt 242.79
  • Full Bath 1
  • Address 10 Ethan Hill
  • Construction Existing

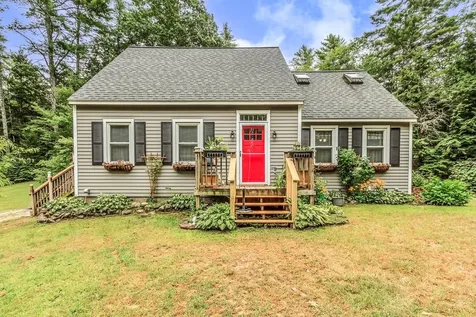
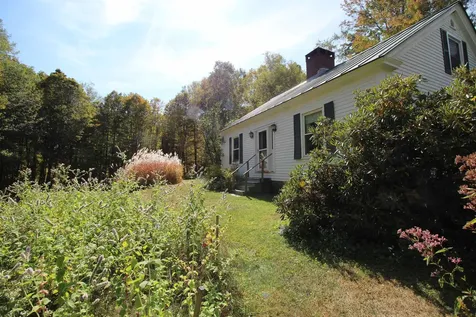
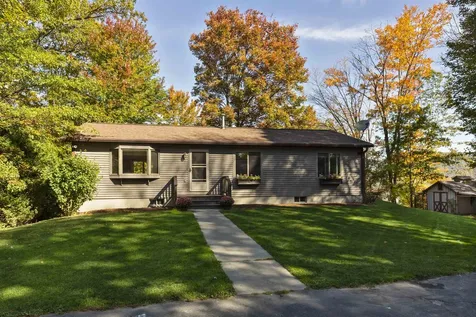
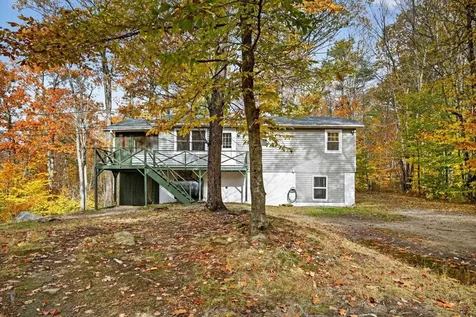
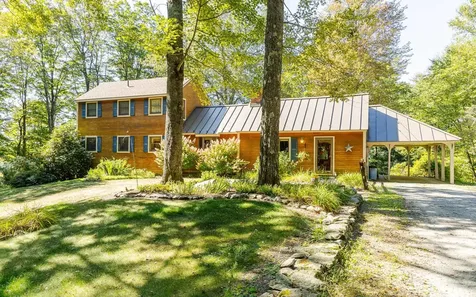
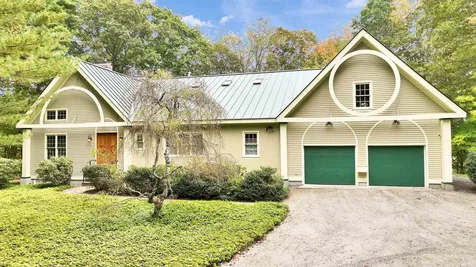
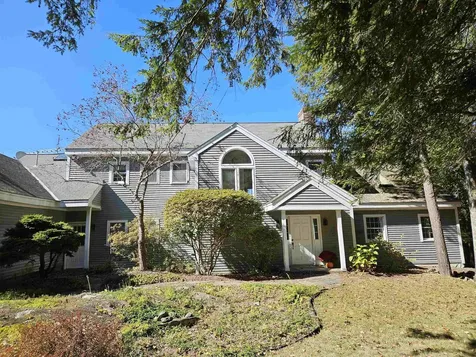

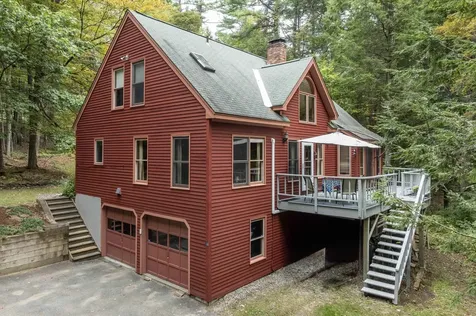
Tranquil Woodland Setting. Situated at the end of a peaceful neighborhood road, this classic Vermont-style cape has been thoughtfully designed to nestle perfectly within its forested lot. Experience the serenity of your own tree house in the woods, enjoying a country ambiance while still being conveniently close to Brattleboro's amenities and I-91. Step into the efficiently arranged, fully equipped kitchen, which features an eat-in counter for casual meals. The kitchen space seamlessly connects to a sunny dining area then flows into the living space warmed by a wood stove and offering views of the deck and the surrounding woods. The oak-floored hallway leads to the formal entrance and includes a convenient half-bath for guests. The ensuite primary bedroom is filled with windows, allowing for ample natural light. This versatile space can easily double as an entertainment room or be transformed into a spacious office, depending on your needs. Upstairs, you will find two spacious bedrooms, each with plenty of closet space. A bath with a shower and skylight, offers a bright and inviting atmosphere. Additionally, a sunny meditation room provides a tranquil spot for relaxation or quiet reflection. The ground floor features a large bonus room with a brick chimney and stove hookup, providing additional living or recreation space. Completing the home is a generously sized two-car garage with an adjacent utility room, ensuring plenty of space for storage and projects. Delay show 9/27.

Listed by John McPherson of Berkley & Veller Greenwood Country

Listed by Patricia Fitzpatrick of Skihome Realty
$
$
%
$/month over payments
Federal 30-year interest rate: 7.4% last updated on Oct 8, 2026
* All Figures are estimates. Check with your bank or proposed mortgage company for actual interest rates.
This product uses the FRED® API but is not endorsed or certified by the Federal Reserve Bank of St. Louis.

Ask A QuestionMore Details

71 Central Street Woodstock VT 05091
Sold

MLS Number 5030980

  • Commercial
  • PricePerSqFt 180.8
  • Seller Office Name Wetmore Real Estate
  • Selling Agent Name John Wetmore
  • Village Woodstock

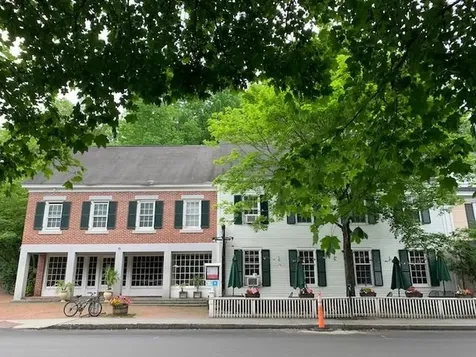
A highly visible commercial building located in Historic Woodstock Village! Architecturally designed to afford multi-use potential! 3 distinct interior spaces can function and flow together as components of a single commercial enterprise or these spaces can stand apart, as 3 separate units. Unit A comprises 1,435 square feet and is located on the east side of the lower and upper levels of the brick portion of the building. Unit B comprises 712 square feet and is located on the west side of the lower level in the wooden frame portion of the building. Unit C comprises 1,531 square feet and is located on the west side of the upper level of the wooden frame portion of the building. A prime site for a retail store, a restaurant with the added benefit of outside seating options, an office space conveniently within walking distance of all the amenities of Woodstock Village, or a combination of several of these different commercial options. This attractive brick building benefits from street level access directly on the village sidewalk as well as separate second floor access. Currently, an active restaurant is a tenant. The property is formally structured as 3 condominium units and could be operated as such, with separate owners of individual units. The current owner is offering all 3 units and will only sell the property in its entirety. There is an approved Woodstock Zoning permit in place which authorizes "To convert one room of upper retail space into a residential apartment."

Listed by John Wetmore of Wetmore Real Estate

Listed by John Wetmore of Wetmore Real Estate

$
$
%
$/month over payments
Federal 30-year interest rate: 7.4% last updated on Oct 8, 2026
* All Figures are estimates. Check with your bank or proposed mortgage company for actual interest rates.
This product uses the FRED® API but is not endorsed or certified by the Federal Reserve Bank of St. Louis.

Ask A QuestionMore Details

133 East Mountain Road Killington VT 05751
Sold

MLS Number 5045508

  • Condo
  • PricePerSqFt 201.05
  • Square Feet 955
  • Bedrooms 2
  • New Contruction Existing

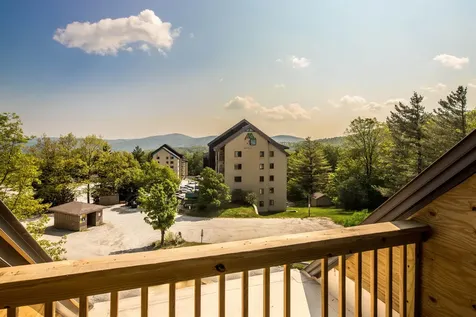
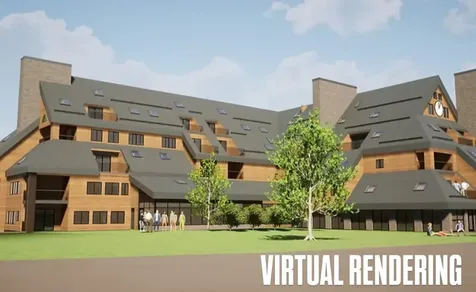
Convenience is what it's all about! Building 3 at Mountain Green has everything you could want - close proximity to Killington Base Lodges and Golf Course, a full-service winter restaurant, ski shop, exercise facility, spa, pool, hot tub and sauna. The shuttle will pick you up and drop you off right at the front door. What more could you ask for? This bright and impeccably maintained 2-bedroom, 2-bathroom unit in the heart of Killington is your home away from home. It comes fully furnished, with a new water heater and dishwasher, freshly cleaned carpets - all you need to do is show up. Call today to schedule a showing!

Listed by Krista Mosher of Killington Pico Realty

Listed by Jessica Posch of Killington Pico Realty

$
$
%
$/month over payments
Federal 30-year interest rate: 7.4% last updated on Oct 8, 2026
* All Figures are estimates. Check with your bank or proposed mortgage company for actual interest rates.
This product uses the FRED® API but is not endorsed or certified by the Federal Reserve Bank of St. Louis.

Ask A QuestionMore Details

00 Hanover Drive Haverhill NH 03785
Sold

MLS Number 5054745

  • Land
  • PricePerSqFt 27692.31
  • Village Mountain Lakes
  • Address 00 Hanover Drive
  • Acreage 0.65

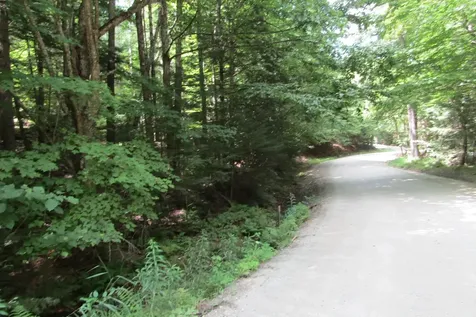
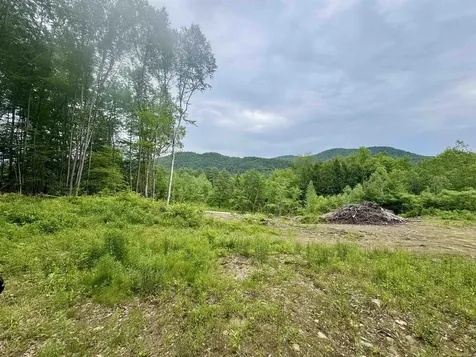
A gently sloping, wooded lot rising up from the roadway that is a short walk to the clubhouse and beach areas. Abuts 2 acres of green space. Located in the four season recreational community of Mountain Lakes with access to private beaches, a pool, basketball and tennis courts and ATV trails right from your door. A perc test has not been completed.

Listed by Matt Lyman of Lyman Realty

Listed by

$
$
%
$/month over payments
Federal 30-year interest rate: 7.4% last updated on Oct 8, 2026
* All Figures are estimates. Check with your bank or proposed mortgage company for actual interest rates.
This product uses the FRED® API but is not endorsed or certified by the Federal Reserve Bank of St. Louis.

Ask A QuestionMore Details

0 Serendipity Way Enfield NH 03748
Sold

MLS Number 5022488

  • Land
  • PricePerSqFt 31666.67
  • Address 0 Serendipity Way
  • Acreage 3
  • Area NH-Grafton

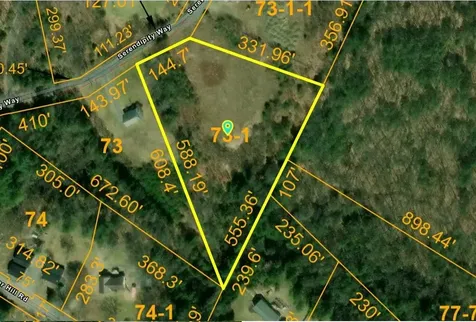
Southerly facing 3 acre lot slopes gently away from the height of the land affording the perfect site to take advantage of the views and allowing for a walk-out basement. Build your dream home on this mostly open lot which has just small saplings making it easy to imagine where your new home will be situated. You can't go wrong with this area either, all of the surrounding homes are of high quality and value assuring you that your investment will be well worth it for many years to come.

Listed by Gerry Stark of RE/MAX Upper Valley

Listed by Richard Ballou of RE/MAX Upper Valley

$
$
%
$/month over payments
Federal 30-year interest rate: 7.4% last updated on Oct 8, 2026
* All Figures are estimates. Check with your bank or proposed mortgage company for actual interest rates.
This product uses the FRED® API but is not endorsed or certified by the Federal Reserve Bank of St. Louis.

Ask A QuestionMore Details

19 Western Avenue Brattleboro VT 05301
Sold

MLS Number 5065695

  • Land
  • PricePerSqFt 338461.54
  • Address 19 Western Avenue
  • Acreage 0.39
  • Area VT-Windham

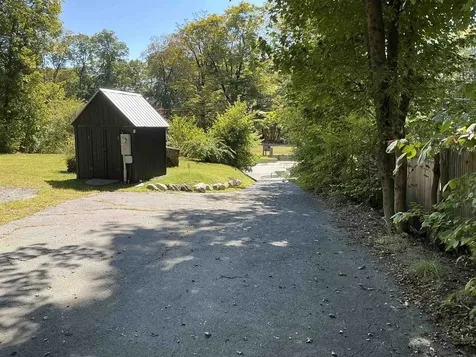
Location, Location, Location.... This level Sunny lot has enough frontage on both Acorn Lane and Western Ave to build a home. Seller's have put in systems: main water & sewer connections, as well as 200 amp electric in place and have them located in the shed for easy access for your new construction. The photos show the work they did to bring up the water/sewer and electric from the street. Fabulous opportunity to build your "in-town" dream home. Located across from Crowell Park. Originally the site of a 4-family that was destroyed in a fire. Acorn Lane has 60 feet of frontage and Western Ave has 70 feet of frontage. Many options available in a wonderful location. The tiny house on the land belongs to a relative and will be removed prior to the sale.

Listed by Mary Wallace Collins of Berkley & Veller Greenwood Country

Listed by John Hatton of Berkley & Veller Greenwood Country

$
$
%
$/month over payments
Federal 30-year interest rate: 7.4% last updated on Oct 8, 2026
* All Figures are estimates. Check with your bank or proposed mortgage company for actual interest rates.
This product uses the FRED® API but is not endorsed or certified by the Federal Reserve Bank of St. Louis.

Ask A QuestionMore Details

0 Remington Road Chester VT 05143
Sold

MLS Number 5049898

  • Land
  • PricePerSqFt 43956.04
  • Address 0 Remington Road
  • Acreage 1.82
  • Area VT-Windsor

Bring your plans and build your own piece of paradise! Just minutes from the iconic Chester town green, this scenic parcel offers the perfect blend of privacy, mountain views, and convenience. With a cleared, gently sloping build site already in place, this lot is ready for your imagination. Underground power is on site, and a well-crafted stone retaining wall, drilled well and septic components are already installed-saving you time and money. Surrounded by a mix of open space and mature forest, the property provides a peaceful, natural setting with long-range views. Enjoy easy access to all that makes Chester special, including the beloved Southern Pie Company, charming shops, and community events like the Chester Fall Festival. Whether you're looking to build now or invest for the future, this is a rare opportunity to own a piece of Vermont close to skiing, hiking, and all-season adventure.

Listed by Frank Provance of Diamond Realty

Listed by Frank Provance of Diamond Realty

$
$
%
$/month over payments
Federal 30-year interest rate: 7.4% last updated on Oct 8, 2026
* All Figures are estimates. Check with your bank or proposed mortgage company for actual interest rates.
This product uses the FRED® API but is not endorsed or certified by the Federal Reserve Bank of St. Louis.

Ask A QuestionMore Details

22-54 Red Oak Road Barnstead NH 03218
Sold

MLS Number 5069810

  • Land
  • PricePerSqFt 90277.78
  • Address 22-54 Red Oak Road
  • Acreage 0.72
  • Area NH-Belknap


Discover a ready-to-build 0.72-acre parcel in the Birchwood Hideaway Association, located on quiet Red Oak Road in Barnstead. This property was formerly two separate lots that have since been merged, creating one generously sized homesite with 150 feet of road frontage. The current owner has already completed the survey and cleared the land, saving you time and expense as you plan your build. Residents of Birchwood Hideaway enjoy deeded access to Huntress Pond, a private and beautifully kept body of water known for its peaceful setting. The association features a sandy beach, boat launch, and picnic/play areas just a short walk away. Whether your vision is a seasonal retreat or a year-round home, this lot offers a great blend of convenience and recreation. Located close to Route 28, the property provides easy access to commuting routes, shopping, dining, and the wider Lakes Region. A great opportunity to bring your plans and make the most of a well-prepared lot in a desirable community.

Listed by Jake Froehlich of Maxfield Real Estate/Wolfeboro, Terry Small of Maxfield Real Estate/ Alton

Listed by Jake Froehlich of Maxfield Real Estate/Wolfeboro

$
$
%
$/month over payments
Federal 30-year interest rate: 7.4% last updated on Oct 8, 2026
* All Figures are estimates. Check with your bank or proposed mortgage company for actual interest rates.
This product uses the FRED® API but is not endorsed or certified by the Federal Reserve Bank of St. Louis.

Ask A QuestionMore Details

20 The Green Woodstock VT 05091

Woodstock, VT20 The Green

Sale Price$1,710,000

Sold

MLS Number 5033342

  • Residential Single Family
  • PricePerSqFt 636.16
  • Full Bath 1
  • Address 20 The Green
  • Construction Existing

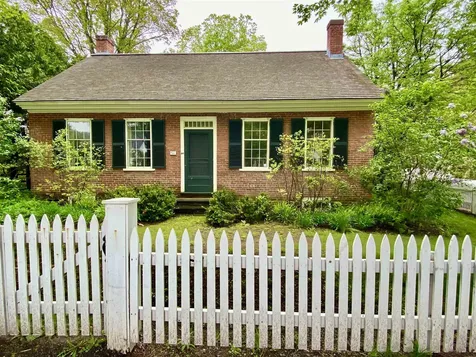
Stunning antique cape! Located in the 'heart' of Woodstock. Originally located on Central Street- this home was moved in the 1960's to this location and had an extensive renovation in 2011. The antique brick section was built in 1826- it boasts a spacious living room anchored with a large wood burning fireplace, original wide pine floors and lots of space for entertaining. Adjacent find a quaint library with fireplace to curl up with a book on a cold winter day. Off the library is a bathroom and den/bedroom/office. Upstairs includes two more guest bedrooms and bathroom. The new back ell has beautiful architectural lines and features a large kitchen open into an informal and formal dining room anchored by an Austrian- Biofire wood stove. Handsome woodwork, immense amount of sunlight overlooking the perennial gardens. The back of the house has a gracious primary suite with an abundance of space including a reading nook, large en suite bathroom, generous walk in-closet and laundry. New foundation with poured concrete floors, ample storage space as well as an oversized 2 bay detached garage- with generator. Walk to all of towns amenities, restaurants and theatre. Easy stroll to Mtn Peg and Mtn Tom for those hiking enthusiasts. Championship golf, skiing and fly-fishing near by. This is truly an idyllic village home in historic Woodstock that is considered one of the 'prettiest towns in America".

Listed by Gretchjen Smith of Williamson Group Sothebys Intl. Realty

Listed by Leah McLaughry of Four Seasons Sotheby's Int'l Realty

$
$
%
$/month over payments
Federal 30-year interest rate: 7.4% last updated on Oct 8, 2026
* All Figures are estimates. Check with your bank or proposed mortgage company for actual interest rates.
This product uses the FRED® API but is not endorsed or certified by the Federal Reserve Bank of St. Louis.

Ask A QuestionMore Details

277 Shackford Corner Road Barnstead NH 03225
Sold

MLS Number 5058136

  • Residential Single Family
  • PricePerSqFt 211.11
  • Full Bath 2
  • Construction Existing
  • Bedrooms 4

Discover your perfect retreat, where country charm meets modern comforts in this delightful four-bedroom, two and a half-bathroom home. Sprawling across 2250 square feet, this property offers the ideal balance of cozy living spaces and room to breathe. The thoughtfully designed layout includes a generous primary bedroom with a whirlpool tub and heated floors that serves as your personal sanctuary, complemented by three additional bedrooms perfect for family, guests, or that home office you've been dreaming about. Step outside to discover where this property truly shines. With a 7-person hot tub to enjoy the cool nights ahead and the expansive outdoor space provides endless possibilities for entertaining, gardening, or simply enjoying your morning coffee while listening to the bird's chirp. The substantial lot size gives privacy and space for all your outdoor adventures, whether that's hosting barbecues, playing fetch with the dog, or finally starting that vegetable garden. The location offers the best of rural living while maintaining convenient access to essential amenities. This home represents more than just four walls and a roof - it's your gateway to a lifestyle where space, comfort, & affordability converge. Agent is related to Seller.

Listed by Geoffrey Roberts of CPM Real Estate

Listed by Tami Mousseau of BHHS Verani Concord

$
$
%
$/month over payments
Federal 30-year interest rate: 7.4% last updated on Oct 8, 2026
* All Figures are estimates. Check with your bank or proposed mortgage company for actual interest rates.
This product uses the FRED® API but is not endorsed or certified by the Federal Reserve Bank of St. Louis.

Ask A QuestionMore Details

1643 Hammond Hill Road West Windsor VT 05089
Sold

MLS Number 5053356

  • Residential Single Family
  • PricePerSqFt 213.81
  • Full Bath 2
  • Construction Existing
  • Bedrooms 3

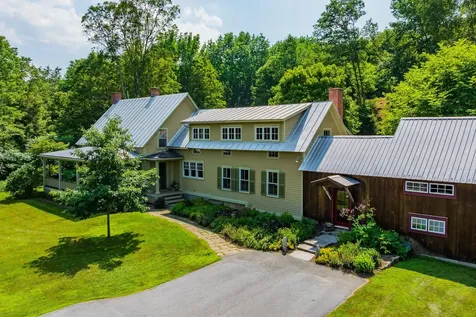
Welcome to your private 8-acre retreat in West Windsor, where craftsmanship, comfort, and self-sufficiency meet everyday adventure. Explore wooded trails, swim in the peaceful pond, or sip coffee on the sunny porch. Evenings glow around the fire pit, while a sturdy treehouse sparks play and gardens of flowers bloom through the seasons. Stone stairways, wooden benches, and camping spots complete the charm. Grow your own food with fenced gardens, high-yield blueberries, peach trees, and a chicken coop, plus room for goats, sheep, or horses. A reliable artesian well ensures year-round sustainability. Large sheds provide storage, and a finished two-story barn offers endless possibilities - a guesthouse, studio, or workspace. The classic farmhouse, built by a master woodworker, showcases hardwood floors, solid wood doors, built-ins, a sunny kitchen, bright living room with fireplace insert, three bedrooms, two bathrooms (one with jetted tub), new windows, two decks, and metal roofing. A wood-burning furnace integrates with oil for efficient heating, and the attached two-car garage includes a 1-bedroom apartment and large office ideal for working from home.. Just minutes from Mt. Ascutney and 30 minutes to shopping, hospitals, and Upper Valley amenities, this established homestead offers beauty, charm, and possibility, a perfect place to grow, create, or simply find peace in a lovely country retreat.

Listed by Eric Johnston of Four Seasons Sotheby's Int'l Realty

Listed by Colby Clarkson of Roger Clarkson Realtor

$
$
%
$/month over payments
Federal 30-year interest rate: 7.4% last updated on Oct 8, 2026
* All Figures are estimates. Check with your bank or proposed mortgage company for actual interest rates.
This product uses the FRED® API but is not endorsed or certified by the Federal Reserve Bank of St. Louis.

Ask A QuestionMore Details

654 Us Route 5 Hartland VT 05052

Hartland, VT654 Us Route 5

Sale Price$150,000

Sold

MLS Number 5037894

  • Residential Single Family
  • PricePerSqFt 123.25
  • Address 654 Us Route 5
  • Construction Existing
  • Bedrooms 2

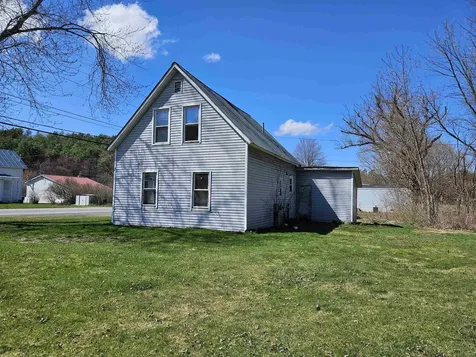
This home has a good size lawn, is close to Hartford (4 miles from the VA) easy access to I91 and I89 short travel to skiing, hiking, boating, swimming, shopping. A nice incentive is the slab rent from the mobile home next door. This property is being sold AS-IS,

Listed by Mary Chamberlin of Dave Walthour Real Estate

Listed by Melissa Robinson of Coldwell Banker LIFESTYLES - Hanover

$
$
%
$/month over payments
Federal 30-year interest rate: 7.4% last updated on Oct 8, 2026
* All Figures are estimates. Check with your bank or proposed mortgage company for actual interest rates.
This product uses the FRED® API but is not endorsed or certified by the Federal Reserve Bank of St. Louis.

Ask A QuestionMore Details

12 Pearl Street Randolph VT 05060

Randolph, VT12 Pearl Street

Sale Price$330,000

Sold

MLS Number 5046358

  • Residential Single Family
  • PricePerSqFt 183.33
  • Full Bath 2
  • Address 12 Pearl Street
  • Construction Existing

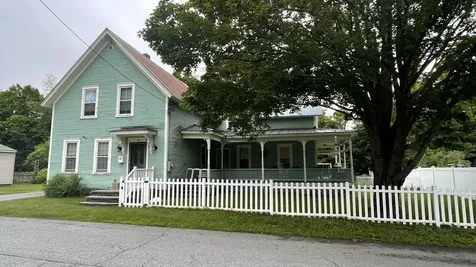
$5,000 TOWARDS CLOSING COSTS. Welcome to 12 Pearl Street, Randolph, VT - a beautifully maintained and ideally located home just steps from downtown and within walking distance to the Amtrak station, offering convenient rail access for commuters and travelers alike. This charming property features a paved driveway, a fenced in backyard, and an oversized garage, combining comfort and functionality. Inside, the home boasts high ceilings, elegant archways, and a bright, open layout that enhances the sense of space and character throughout. Enjoy the inviting wrap-around covered porch - a perfect place to unwind and take in the vibrant neighborhood atmosphere. With 3 bedrooms and 2 bathrooms, this home provides the ideal blend of space, flexibility, and convenience for today's lifestyle.

Listed by Nathan Wright of Century 21 The One

Listed by Jamaica Kelley of Vermont Heritage Real Estate

$
$
%
$/month over payments
Federal 30-year interest rate: 7.4% last updated on Oct 8, 2026
* All Figures are estimates. Check with your bank or proposed mortgage company for actual interest rates.
This product uses the FRED® API but is not endorsed or certified by the Federal Reserve Bank of St. Louis.

Ask A QuestionMore Details

1847 Trebo Road Chester VT 05143

Chester, VT1847 Trebo Road

Sale Price$950,000

Sold

MLS Number 5048707

  • Residential Single Family
  • PricePerSqFt 242.35
  • Full Bath 4
  • Address 1847 Trebo Road
  • Construction Existing

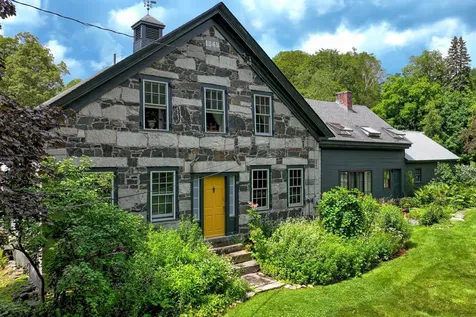
With only 50 stone homes in all of Vermont, this one stands out as possibly the most beautiful; uniquely situated on 20 acres of gorgeous green lawn, fields, forest, rolling hills, extensive stone walls. A mere 2 miles to Chester. Since 2020 the house has been transformed & restored w/improvements such as interior & exterior paint, new windows & French Doors, stone steps & walkways, 50 panel Solar Array, extensive drainage & excavation work for a drier basement. Radiant floor heat in 3 bathrooms, kitchen & great room. An open, sunny, 750sf apartment w/separate entrance, new kitchen, windows, cork floor, laundry hook-ups, is ready for family, guests, renters. BA w/clawfoot tub has been added between first floor BR & serene spare room which could be easily expanded to create a larger bath, dressing room, nursery, office. Attached 2 car garage has a new metal roof, drywall ceiling, EV charger. The home has delicious well water, beautiful views from every window, and because of the thick stone wall construction, stays cool in the summer, warm in the winter, incredibly quiet and draft-free. A newer, solidly built 8-stall horse barn w/wonderful hay loft, sits surrounded by fields atop a nearby knoll dotted with daffodils in springtime. Also includes: Fiber optic internet, professional landscaping including many new trees & native perennials, new boiler, buried propane tank, new electric service & some new plumbing. COME SEE THIS AMAZING PROPERTY!!! OPEN HOUSE OCT 4TH. 11AM-2PM

Listed by Gary Coger of Four Seasons Sotheby's Int'l Realty

Listed by Kim Prins of Four Seasons Sotheby's Int'l Realty

$
$
%
$/month over payments
Federal 30-year interest rate: 7.4% last updated on Oct 8, 2026
* All Figures are estimates. Check with your bank or proposed mortgage company for actual interest rates.
This product uses the FRED® API but is not endorsed or certified by the Federal Reserve Bank of St. Louis.

Ask A QuestionMore Details

1 Downes Avenue Lebanon NH 03766

Lebanon, NH1 Downes Avenue

Sale Price$465,000

Sold

MLS Number 5065245

  • Residential Single Family
  • PricePerSqFt 194.07
  • Full Bath 2
  • Address 1 Downes Avenue
  • Construction Existing

The perfect blend of in town convivence and privacy. Built in 1990 this well maintained 3 bedroom, 2 bath home with open concept and finished lower level has plenty of space to grow or even income potential. The beautifully landscaped .58 acres lot with flat paved driveway outbuildings and detached 2 car heated garage provides plenty of room for games or entertainment. Along with garage storage there are 2 additional outbuilding with one of the shed having power. The property is tucked away on a dead end street with the ultimate in town living with seasonal views to the east. Close to Downtown Lebanon, DHMC, I89 and all the plaza shopping.

Listed by Shane MacDonald of Coldwell Banker LIFESTYLES - Hanover

Listed by Carol Robert of Housing Solutions RE, LLC

$
$
%
$/month over payments
Federal 30-year interest rate: 7.4% last updated on Oct 8, 2026
* All Figures are estimates. Check with your bank or proposed mortgage company for actual interest rates.
This product uses the FRED® API but is not endorsed or certified by the Federal Reserve Bank of St. Louis.

Ask A QuestionMore Details

8 Brookwood Drive Barnstead NH 03225
Sold

MLS Number 5067305

  • Residential Single Family
  • PricePerSqFt 281.09
  • Full Bath 1
  • Village Center Barnstead
  • Address 8 Brookwood Drive

OPEN HOUSE CANCELLED Looking for a starter home, rental or maybe a second home in a nice lakeside community? Come check out 8 Brookwood Drive in beautiful Center Barnstead. Home offers deeded rights to several beaches on Halfmoon and Locke Lake, 2 swimming pools, a 6 hole golf course, tennis/pickle ball court, marina and a clubhouse. Raised Ranch sits nicely on just under a half an acre and is a short walk down to the beach where you can sit and watch the most gorgeous sunsets. Nice yard gives you room for a garden, pets or possibly a garage. Minutes to Route 28 for easy commuting and is close to Lake Winnipesaukee, Gunstock for skiing, Rochester for shopping, Alton Bay and more. OPEN HOUSE CANCELLED

Listed by Jennifer Nolin of RE/MAX Innovative Bayside

Listed by Michael Travis of BHHS Verani Wolfeboro

$
$
%
$/month over payments
Federal 30-year interest rate: 7.4% last updated on Oct 8, 2026
* All Figures are estimates. Check with your bank or proposed mortgage company for actual interest rates.
This product uses the FRED® API but is not endorsed or certified by the Federal Reserve Bank of St. Louis.

Ask A QuestionMore Details

1144 County Road Walpole NH 03608

Walpole, NH1144 County Road

Sale Price$605,000

Sold

MLS Number 5062484

  • Residential Single Family
  • PricePerSqFt 281.13
  • Address 1144 County Road
  • Construction Existing
  • Bedrooms 3

VERY PRIVATE saltbox home on 12.3 acres(long frontage so sub-division potential) with pastoral views within mins to both Keene and Walpole and abuts large conservation plot.. Home has comforts thru-out. drive up to door and park under the carport or in your 3-car garage/barn (50x20). Large family/craft room with a spiral staircase to loft & 3/4 bath (would work for home office, school room or Adu). Kitchen with island, tons of cabinets and premium appliances. Cute office nook, bath with laundry next to first floor primary bedroom. Livingroom with cathedral ceiling having access to two 2nd floor bedrooms and to large deck with hot tub looking out towards the view and many gardens. Old cart road abuts property for long walks with nature. Seller to find suitable housing but has a place chosen. Delayed showings start 9/26/25 at open house which is from 4pm-6pm.

Listed by Cynthia Westover of Galloway Real Estate LLC

Listed by Robin Smith of BHG Masiello Keene

$
$
%
$/month over payments
Federal 30-year interest rate: 7.4% last updated on Oct 8, 2026
* All Figures are estimates. Check with your bank or proposed mortgage company for actual interest rates.
This product uses the FRED® API but is not endorsed or certified by the Federal Reserve Bank of St. Louis.

Ask A QuestionMore Details

39 Stevens Lane Walpole NH 03608

Walpole, NH39 Stevens Lane

Sale Price$985,000

Sold

MLS Number 5064887

  • Residential Single Family
  • PricePerSqFt 286.25
  • Full Bath 3
  • Address 39 Stevens Lane
  • Construction Existing

'Harmony Hill'...set well back from a quiet private road on sunlit glade high above the village on over 18 protective acres abutting protected farmland...is this thoughtfully constructed personal enclave and country retreat. The c.1999 quality built residence, 3+ bedrooms, 3 1/2 baths, with 2 fireplace hearths offers many exciting features including a dramatic hand hewn post and beam wing with study, livingroom, dining room and two fireplace hearths, large chef's kitchen, first floor owner's bedroom suite with spa bath and huge walk-in closet, great party deck with ridge views, guest bedrooms with private baths and terrific family/media room above attached two car garage. Automatic generator, HVAC and full utility basement with sink and workshop space. A wonderful home for easy living...in a special location!

Listed by Andrew Peterson of Four Seasons Sotheby's International Realty

Listed by Donna Moxley of Keller Williams Realty Metro-Keene

$
$
%
$/month over payments
Federal 30-year interest rate: 7.4% last updated on Oct 8, 2026
* All Figures are estimates. Check with your bank or proposed mortgage company for actual interest rates.
This product uses the FRED® API but is not endorsed or certified by the Federal Reserve Bank of St. Louis.

Ask A QuestionMore Details

67 Woodburn Street Keene NH 03431

Keene, NH67 Woodburn Street

Sale Price$245,000

Sold

MLS Number 5063984

  • Residential Single Family
  • PricePerSqFt 144.54
  • Full Bath 2
  • Address 67 Woodburn Street
  • Construction Existing

This versatile home offers endless possibilities! Originally a single-family, it was later converted to a two-family and is currently enjoyed as a single-family residence once again. With a sink still in place, counters and appliance outlets available, it could easily be reconfigured to suit your needs. Well-loved and full of potential, this home is ready for a little sprucing up to make it truly your own. Set in a desirable neighborhood of well-kept homes, it's just a short walk to local amenities and boasts a spacious, private, fenced-in backyard - the perfect spot for relaxation, play, or entertaining.

Listed by Linda Benoit of Highland Realty

Listed by Mary Beth Huszar of RE/MAX Synergy

$
$
%
$/month over payments
Federal 30-year interest rate: 7.4% last updated on Oct 8, 2026
* All Figures are estimates. Check with your bank or proposed mortgage company for actual interest rates.
This product uses the FRED® API but is not endorsed or certified by the Federal Reserve Bank of St. Louis.

Ask A QuestionMore Details

59 Stevens Road Hanover NH 03755

Hanover, NH59 Stevens Road

Sale Price$1,250,000

Sold

MLS Number 5064289

  • Residential Single Family
  • PricePerSqFt 433.43
  • Full Bath 2
  • Address 59 Stevens Road
  • Construction Existing

Marvel at the take-your-breath-away westerly views of Killington and Pico from almost every room in this delightful contemporary home located on 8.65 very private acres. You will never tire of the endless play of light and shadows on the distant mountains, of the valley mists and of the magnificent sunsets. Wake up to coffee and these views from your spacious eat -in kitchen which opens into a cozy family room, a screened porch, and a deck with patio. This light-filled open 1st floor concept also includes a charming living room with brick fireplace for cozy winter evenings, a dining room with classic built-in hutches, a private office and a mudroom/laundry area. Upstairs you have 3 additional bedrooms and a second office. The master bedroom has tub, shower, two private sinks and more views to wake up to. Just 10 minutes to downtown Hanover. This must be seen to be appreciated! Showings begin Friday, October 10th at 10 am.

Listed by Linde McNamara of LindeMac Real Estate

Listed by Jaime Durell of BHHS Verani Upper Valley

$
$
%
$/month over payments
Federal 30-year interest rate: 7.4% last updated on Oct 8, 2026
* All Figures are estimates. Check with your bank or proposed mortgage company for actual interest rates.
This product uses the FRED® API but is not endorsed or certified by the Federal Reserve Bank of St. Louis.

Ask A QuestionMore Details

133 East Mountain Road Killington VT 05751
Sold

MLS Number 5068901

  • Condo
  • PricePerSqFt 197.28
  • Square Feet 588
  • Bedrooms 1
  • New Contruction Existing

Ground floor unit in Building #3 in Mountain Green, perfect for animal owners. Walk across the street to the Killington World Class Resort for all winter and summer sports and activities. Turnkey! Comes with all furnishings and a beautiful kitchen with handmade cabinetry and breakfast bar crafted by a local woodworker. Two doors down from the coin-op laundry, indoor pool, gym and possible underground parking available (waitlist). Priced to sell, no Short Term Rental Restrictions. See Property docs for all capital assessment information. Why buy anywhere else? Location, Location, Location + tons of amenities !!

Listed by Tucker Adirondack Lange of Lange & Lange

Listed by Katie McFadden of RE/MAX North Professionals

$
$
%
$/month over payments
Federal 30-year interest rate: 7.4% last updated on Oct 8, 2026
* All Figures are estimates. Check with your bank or proposed mortgage company for actual interest rates.
This product uses the FRED® API but is not endorsed or certified by the Federal Reserve Bank of St. Louis.

Ask A QuestionMore Details

228 East Mountain Road Killington VT 05751
Sold

MLS Number 5066243

  • Condo
  • PricePerSqFt 198.36
  • Square Feet 731
  • Bedrooms 1
  • New Contruction Existing

Top floor and slopeside at Killington's premeire slope-side fractional ownership property! Unit 342/344 Interval Use Period IV (back to back Xmas and New Years weeks this year!) is a1BR/2BA lockout unit that sleeps 6 guests on two queen beds and a Murphy-bed. And the mountain, ski trail and pool views are awesome! Ownership entitles the owner to 13 weeks of use per year. A full kitchen with fridge, stove, dishwasher and microwave makes dining in a possibility. Or if you would rather dine out, the in-house Preston's Restaurant (open seasonally) is highly regarded. Heated outdoor pool and hot tubs, state of the art gymnasium, an in-house spa, beautiful Owners Lounge, Owners Locker Room, onsite laundry, game room and valet are all available to owners. Optional membership in RCI or Interval International allows owners to trade weeks at over 7,000 resorts worldwide when you choose to join. This is as convenient as second homeownership gets! Subject to a ROFR.

Listed by Doug Quatchak of Killington Valley Real Estate

Listed by Doug Quatchak of Killington Valley Real Estate

$
$
%
$/month over payments
Federal 30-year interest rate: 7.4% last updated on Oct 8, 2026
* All Figures are estimates. Check with your bank or proposed mortgage company for actual interest rates.
This product uses the FRED® API but is not endorsed or certified by the Federal Reserve Bank of St. Louis.

Ask A QuestionMore Details

76 Colonial Drive Hartford VT 05001
Sold

MLS Number 5066625

  • Condo
  • PricePerSqFt 239.74
  • Square Feet 1,072
  • Bedrooms 2
  • New Contruction Existing

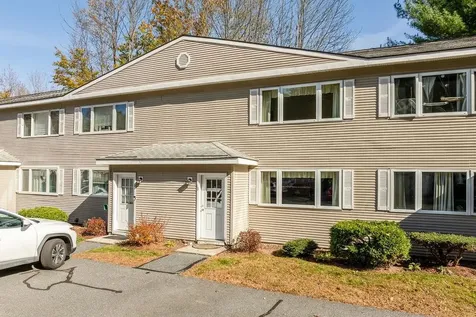
Delayed Showings- Showings to begin Saturday, 10/25/2025 with an open house from 10am to noon.Two bedroom, 1.5 bath condo with partially finished basement in the desirable Ledgestone Common condominium community. Recent improvements include $14,000 for new walk -in shower in upstairs bath, $16,000 for mini-split a/c units in both upstairs beedrooms and the living room on the main level. Quartz countertops, upgraded refrigerator & stainless steel range. Efficient propane heat/hot water. Conveniently located just 3.5 miles to the Dartmouth campus!

Listed by Jeffrey Batchelder of Coldwell Banker LIFESTYLES - Hanover

Listed by Seth Barbiero of EXP Realty

$
$
%
$/month over payments
Federal 30-year interest rate: 7.4% last updated on Oct 8, 2026
* All Figures are estimates. Check with your bank or proposed mortgage company for actual interest rates.
This product uses the FRED® API but is not endorsed or certified by the Federal Reserve Bank of St. Louis.

Ask A QuestionMore Details

15 Brigham Hill Road Norwich VT 05055
Sold

MLS Number 5056470

  • Residential Single Family
  • PricePerSqFt 309.46
  • Full Bath 1
  • Address 15 Brigham Hill Road
  • Construction Existing

This magical property is what Vermont dreams are made of! Located one mile from downtown Norwich, this antique cape has been thoughtfully maintained, renovated into fabulous and unique spaces and sits on 3+ perfect acres. Four bedrooms, included a first floor primary suite, two great offices, an amazing family room for movies nights and a great recreation room for all your games. The main living area is a gorgeous space with gourmet kitchen, gathering space around the fireplace, dining area and a door to a stone patio with seating area, sunset dining area and hot tub. Covered front porch offers sunrise breakfasts, great dinner parties - rain or shine, and the perfect place for sleeping on summer nights. The additional barns would be great for creating more living space, barn parties, hobbies, animals or just storage. Loaded with charm and character, this house just feels like home! Close to Dan and Whit's, Huntley playing fields, biking distance to school, and walk to Parcel 5 right from your own land!

Listed by Amy Redpath of Coldwell Banker LIFESTYLES - Hanover

Listed by Heidi Ruth of Coldwell Banker LIFESTYLES - Hanover

$
$
%
$/month over payments
Federal 30-year interest rate: 7.4% last updated on Oct 8, 2026
* All Figures are estimates. Check with your bank or proposed mortgage company for actual interest rates.
This product uses the FRED® API but is not endorsed or certified by the Federal Reserve Bank of St. Louis.

Ask A QuestionMore Details

111 Forest Lane Rochester VT 05767
Sold

MLS Number 5041264

  • Residential Single Family
  • PricePerSqFt 201.3
  • Full Bath 3
  • Address 111 Forest Lane
  • Construction Existing

Located in the sought after Great Hawk community of Rochester is this 4 bedroom, 3 bath home with updates that make maintaining this home easy on your checkbook. Solar array reduces power bill to minimum fee for 9 months out of the year. Heat pumps further reduce energy costs. Owner has put home investment into the utility of the home, new roof and new decks, but also new carpeting. Plenty of space on three levels for family and friends, generator ready and a landscaped yard for enjoying outdoors. Escape to the Green Mountain and surrounding areas for hiking, mountain biking, cross country skiing and just walking around enjoying the beauty of central Vermont. Just a couple miles from the New England town of Rochester with restaurants, grocery and events to mingle with the locals!

Listed by Patricia Harvey of Xsell Realty LLC

Listed by Lisa Jenison of Coldwell Banker Hickok & Boardman / E. Montpelier

$
$
%
$/month over payments
Federal 30-year interest rate: 7.4% last updated on Oct 8, 2026
* All Figures are estimates. Check with your bank or proposed mortgage company for actual interest rates.
This product uses the FRED® API but is not endorsed or certified by the Federal Reserve Bank of St. Louis.

Ask A QuestionMore Details

Broker Reciprocity 

Copyright 2026 PrimeMLS, Inc. All rights reserved. This information is deemed reliable, but not guaranteed. The data relating to real estate displayed on this display comes in part from the IDX Program of PrimeMLS. The information being provided is for consumers’ personal, non-commercial use and may not be used for any purpose other than to identify prospective properties consumers may be interested in purchasing. Data last updated October 13, 2026 12:41 PM UTC