15987
results
Refine Search

Your Search Results

r=1501-1525
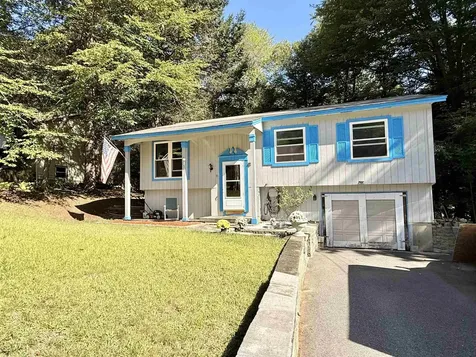
31 Pleasant Street Walpole NH 03608
Sold

MLS Number 5063830

  • Residential Single Family
  • PricePerSqFt 316.67
  • Address 31 Pleasant Street
  • Construction Existing
  • Bedrooms 2

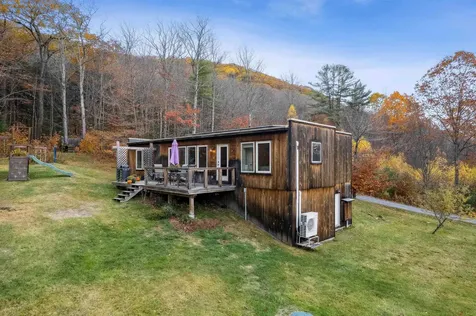
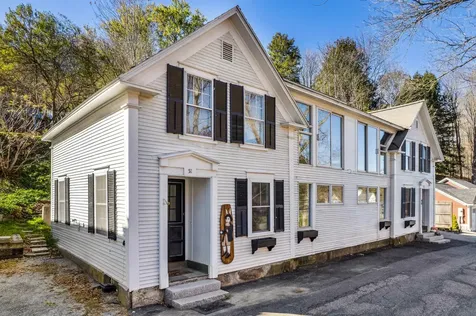
YIPPEE!! Sellers have found their new home!! NOTICE UPDATED PRICE!! Seller also willing to pay towards buyers closing costs. Adorable Move-in bungalow with seasonal Ct River views on a dead-end street in down- town Walpole, NH, completely remodeled and ready for immediate occupancy. Home is light and bright with screened porch, open deck to view and covered front porch. Home has 2 bedrooms, 2 baths, front to back living room and Kitchen, plenty of parking, low maintenance landscaping, stone steps, newer roof, newly painted, walk out basement with pellet stove. Mins to Route 12 & I91.

Listed by Cynthia Westover of Galloway Real Estate LLC

Listed by Cynthia Westover of Galloway Real Estate LLC

$
$
%
$/month over payments
Federal 30-year interest rate: 7.4% last updated on Oct 8, 2026
* All Figures are estimates. Check with your bank or proposed mortgage company for actual interest rates.
This product uses the FRED® API but is not endorsed or certified by the Federal Reserve Bank of St. Louis.

Ask A QuestionMore Details

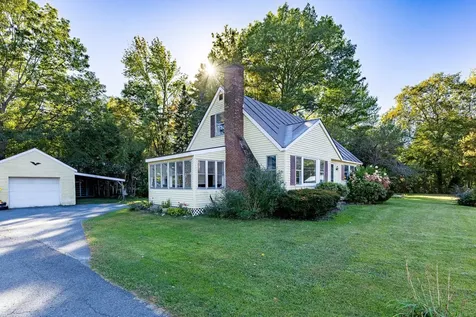
725 Flamstead Road Chester VT 05143
Sold

MLS Number 5063387

  • Residential Single Family
  • PricePerSqFt 288.29
  • Full Bath 2
  • Address 725 Flamstead Road
  • Construction Existing

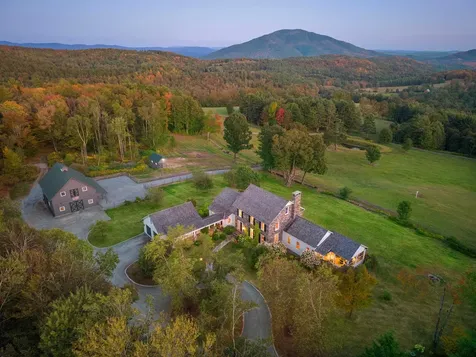
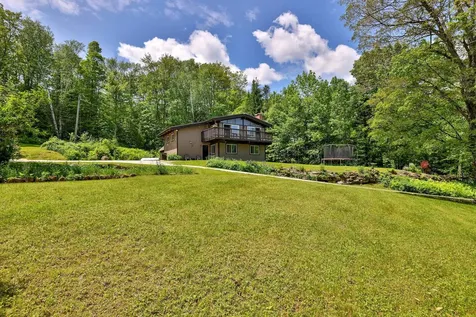
Beautifully maintained 2005 Contemporary Cape nestled on 6.7 private acres with sweeping long-range Vermont views. Owned and cherished by just one family, this move-in-ready home offers the best of country living with modern updates. The completely renovated kitchen boasts a Wolf range, Sub-Zero refrigerator, Bosch dishwasher, and quartz countertops, seamlessly flowing into the dining area-perfect for entertaining. The cozy living room features a wood-burning fireplace insert and opens via sliding doors to a multi-level deck with panoramic views. Enjoy peaceful mornings on the wraparound covered porch surrounded by nature. With 4 spacious bedrooms, including a serene primary ensuite, there's room for everyone. The finished walkout basement includes a large exercise room, office with wood stove, full bath, and guest bedroom. Recent upgrades include Brazilian rosewood flooring upstairs and a whole-house Kohler generator. The extended one-car garage includes a full workshop space. Paved driveway for easy maintenance. Outside, explore walking trails, tap 14 mature maple trees, or harvest blueberries and strawberries from your own garden. Only minutes from Chester's charming town green-this is Vermont living at its finest.

Listed by Gary Coger of Four Seasons Sotheby's Int'l Realty

Listed by Alison Cummings of Cummings & Co

$
$
%
$/month over payments
Federal 30-year interest rate: 7.4% last updated on Oct 8, 2026
* All Figures are estimates. Check with your bank or proposed mortgage company for actual interest rates.
This product uses the FRED® API but is not endorsed or certified by the Federal Reserve Bank of St. Louis.

Ask A QuestionMore Details

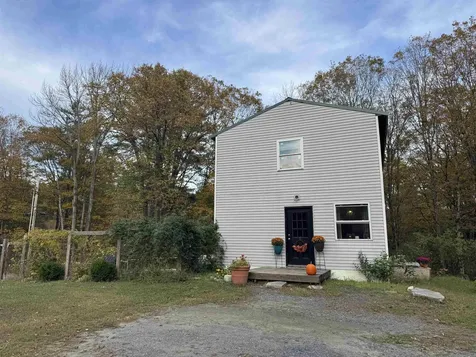
109 Shackford Corner Road Barnstead NH 03225
Sold

MLS Number 5061903

  • Residential Single Family
  • PricePerSqFt 350.65
  • Full Bath 1
  • Construction Existing
  • Bedrooms 3

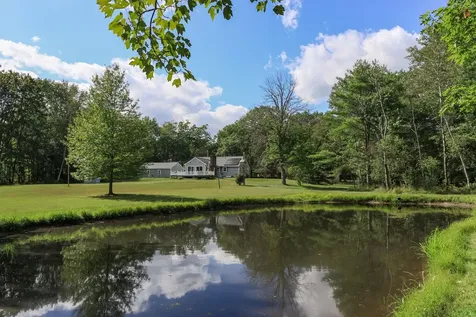
Set on 9.6 picturesque acres, this inviting 3-bedroom Expandable Ranch home offers comfort, flexibility, and endless potential! Designed for easy one-level living with room to expand, it features a bright, open layout, a sunroom with a brick-hearth fireplace, and a spacious bath with double sinks and a walk-in shower. The oversized two-car garage provides ample additional space for a workshop or to create housing for farm animals. The beautiful, mostly level land is ideal for gardens, horses, or a small farm-and yes, bring your pets! There's plenty of room for a camper, boat, or outdoor recreation. Enjoy peaceful woodland walks, classic stone walls, entertaining opportunities and there is even a swim-friendly stocked pond. Nearby lakes offer boating, fishing, and year-round fun, while the wraparound deck is perfect for gatherings under the stars. With a little TLC, this property is ready to grow with you-a place to make memories, live simply, and embrace country life in the heart of Barnstead.

Listed by Donna Gerry of BHG Masiello Durham

Listed by Angeline Gorham of BHHS Verani Realty Hampstead

$
$
%
$/month over payments
Federal 30-year interest rate: 7.4% last updated on Oct 8, 2026
* All Figures are estimates. Check with your bank or proposed mortgage company for actual interest rates.
This product uses the FRED® API but is not endorsed or certified by the Federal Reserve Bank of St. Louis.

Ask A QuestionMore Details

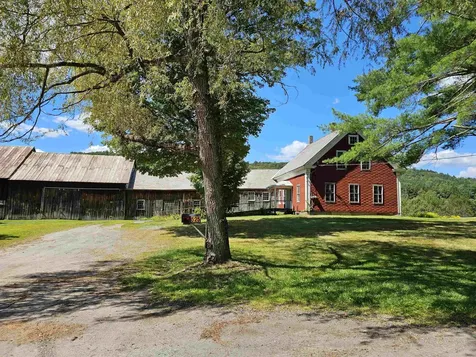
700 Barton Road West Windsor VT 05089
Sold

MLS Number 5072212

  • Residential Single Family
  • PricePerSqFt 1119.98
  • Full Bath 3
  • Address 700 Barton Road
  • Construction Existing

Listed by T Story Jenks and Dia Jenks of LandVest,Inc/Woodstock

Listed by Laird Bradley of Williamson Group Sothebys Intl. Realty

$
$
%
$/month over payments
Federal 30-year interest rate: 7.4% last updated on Oct 8, 2026
* All Figures are estimates. Check with your bank or proposed mortgage company for actual interest rates.
This product uses the FRED® API but is not endorsed or certified by the Federal Reserve Bank of St. Louis.

Ask A QuestionMore Details

11 Marsten Lane Enfield NH 03748
Sold

MLS Number 5066981

  • Condo
  • PricePerSqFt 275.62
  • Square Feet 1,005
  • Bedrooms 2
  • New Contruction Existing

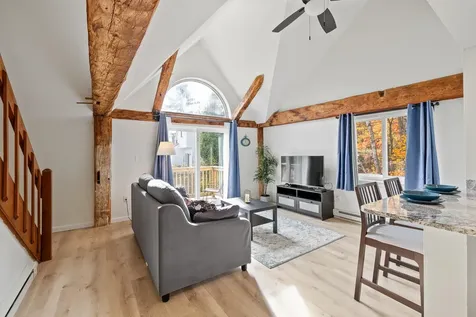
Such a charming top floor, end unit with pretty views! Come see this fully renovated 2 bed, 1 full bath condo in popular Lakeview Condo Association perfectly situated with Mascoma Lake beach access on one side and beautiful hiking trails on the other. Tennis, pickleball and an in ground pool make for an active lifestyle right outside your doorstep. Inside, we have an open floor plan with a new open kitchen with granite counters, stainless appliances flows seamlessly into the light filled living room with stunning hand hewn beams which add charm and interest. Also, there is an oversized bedroom, a full bath and stackable washer/dryer. Just off the living room we have a new slider to a new deck to enjoy your morning coffee and take in the views of Mascoma Lake and the local hillside. Lastly we have a huge loft space featuring the second bedroom with plenty of room for an office and good storage in the eaves. Beautiful vinyl plank floors throughtout this unti and a tiled bath. This won't last long - just move right in and enjoy this turnkey space or purchase as an investment - moonthly rentals allowed. Please join me at the Open House on Friday, Oct. 24 from 3-5.

Listed by Heidi Reiss of Coldwell Banker LIFESTYLES - Hanover

Listed by Jeffrey Batchelder of Coldwell Banker LIFESTYLES - Hanover

$
$
%
$/month over payments
Federal 30-year interest rate: 7.4% last updated on Oct 8, 2026
* All Figures are estimates. Check with your bank or proposed mortgage company for actual interest rates.
This product uses the FRED® API but is not endorsed or certified by the Federal Reserve Bank of St. Louis.

Ask A QuestionMore Details

23 Base Hill Road Keene NH 03431

Keene, NH23 Base Hill Road

Sale Price$385,000

Sold

MLS Number 5067136

  • Condo
  • PricePerSqFt 222.29
  • Square Feet 1,732
  • Bedrooms 3
  • New Contruction Existing

Wrapped in charm and full of surprises, this home is the perfect blend of comfort, style, and truly a hidden gem in the desirable Keene Golf & Country Club area. From the outside, this home may appear to be a cozy package, but step inside and you'll discover a spacious, beautifully updated interior that both feel warm and welcome. As you enter through the front door, a bright and generous foyer invites you in. The entire first floor features new laminate flooring, offering clean, modern look that flows throughout space. To your left is a large and inviting living room, perfect for entertaining or relaxing at the end of the day. The adjacent formal dining room is ready for family dinners or festive holiday gatherings. From here, sliding glass doors open to a sprawling attached deck-ideal for summer cookouts, morning coffee or simply soaking up the sunshine. The deck is even wired for a hot tub, giving you year-round enjoyment of your outdoor space. The updated kitchen is both stylish and functional, featuring brand-new cabinetry, ample counter space, and plenty of storage. Preparing meals is a pleasure here, and with direct access to the deck and attached two-car garage, everyday tasks like unloading groceries are quick and convenient. Upstairs, the layout includes three bedrooms, including spacious primary suite is complete with a walk-in closet and private full bath. Two additional bedrooms provide flexibility for guests, a home office, nursery, or creative space.

Listed by Yvonne Daboul of KW Coastal and Lakes & Mountains Realty

Listed by Nicole Limoges of Keller Williams Realty Metro-Keene

$
$
%
$/month over payments
Federal 30-year interest rate: 7.4% last updated on Oct 8, 2026
* All Figures are estimates. Check with your bank or proposed mortgage company for actual interest rates.
This product uses the FRED® API but is not endorsed or certified by the Federal Reserve Bank of St. Louis.

Ask A QuestionMore Details

114 High Ridge Road Killington VT 05751
Sold

MLS Number 5062712

  • Condo
  • PricePerSqFt 447.68
  • Square Feet 927
  • Bedrooms 1
  • New Contruction Existing

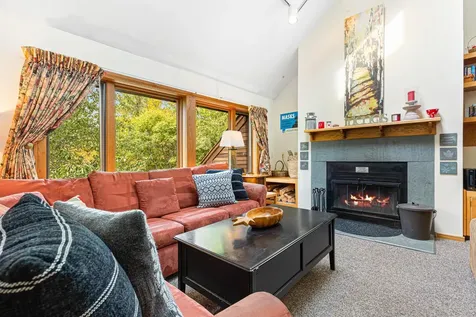
Look no further than this 1 bedroom plus sleeping loft, 2 bathroom top floor unit that comfortably sleeps 6. The loft space hosts a california king bed and its own private, recently renovated bathroom. Spacious cathedral ceilings and an abundance of natural light create an airy, open atmosphere perfect for relaxing and entertaining. Enjoy great winter views and the comforts of the wood burning fireplace after a great day of adventure in Killington. Get to the mountain with ease on the scheduled bus line, return on the ski home trail conveniently located nearby. The amenities of Highridge include an indoor pool and sauna, exercise room, outdoor hot tub, tennis court and game room. This unit is a must see!

Listed by Michelle Lord of Ski Country Real Estate

Listed by Katie McFadden of RE/MAX North Professionals

$
$
%
$/month over payments
Federal 30-year interest rate: 7.4% last updated on Oct 8, 2026
* All Figures are estimates. Check with your bank or proposed mortgage company for actual interest rates.
This product uses the FRED® API but is not endorsed or certified by the Federal Reserve Bank of St. Louis.

Ask A QuestionMore Details

306 Camp Brook Road Bethel VT 05032
Sold

MLS Number 5058205

  • Residential Single Family
  • PricePerSqFt 160.26
  • Full Bath 1
  • Address 306 Camp Brook Road
  • Construction Existing

$3,000 TOWARDS CLOSING COSTS. MOTIVATED SELLER! Welcome to 306 Camp Brook Road, a charming Vermont home nestled on 1.1 peaceful acres in Bethel. This inviting 3-bedroom, 1.5-bath residence offers a perfect blend of classic New England warmth and comfortable living. Step inside to discover beautiful wide-plank wood floors, an airy open-concept living and dining area, and a cozy wood stove-ideal for gathering on chilly evenings. An extra sitting room is perfect for gatherings. Natural light floods the spacious living room through oversized windows, creating a bright, welcoming atmosphere year-round. The kitchen features plenty of cabinet space, updated appliances, and a breakfast bar for casual dining. Upstairs, you'll find two comfortable bedrooms, plus a 1/2 bathroom in one of the rooms. Outside, enjoy a wonderful covered patio-perfect for relaxing or entertaining-plus a large yard with a sunny clearing, ready for gardening, play, or outdoor fun. Beautiful perennial beds makes every spring a delight! A huge shed with two carports provides abundant storage for vehicles, tools, or hobbies. Quiet and private, yet just minutes to downtown Bethel and an easy drive to Randolph, White River Junction, and Vermont's ski areas, this property offers the best of country living with convenience. Don't miss your opportunity to make this special home yours! Showing starts 9/3/25.

Listed by Nathan Wright of Century 21 The One

Listed by Jacob Barnes of EXP Realty

$
$
%
$/month over payments
Federal 30-year interest rate: 7.4% last updated on Oct 8, 2026
* All Figures are estimates. Check with your bank or proposed mortgage company for actual interest rates.
This product uses the FRED® API but is not endorsed or certified by the Federal Reserve Bank of St. Louis.

Ask A QuestionMore Details

118 Tanglewood Drive Killington VT 05751
Sold

MLS Number 5048730

  • Residential Single Family
  • PricePerSqFt 360.19
  • Full Bath 3
  • Address 118 Tanglewood Drive
  • Construction Existing

Prime Killington location a few minutes to the Killington Access Road to enjoy the restaurants/ nightlife, and super close to the K1 Base Lodge. Investment Opportunity here! Formally this property has always been a duplex. The current owner decided to make the home a single-family home with the ability for the new owner to turn it back into a duplex if one desired to do so. The town of Killington still considers this home to be a duplex. As you enter the home the main living area is on the second level and is open concept with a fireplace that has a wood stove insert and floor to ceiling glass windows. This space is ideal for entertaining friends and family. This 5-bedroom home has 2 full baths and 1/4 bath. The lower level has an open family/recreation room with fireplace and woodstove insert, and a couple bedrooms perfect for kids and overflow guests to chill out and have fun! There is a great deck off the upper living area. Go outside to discover a lovely open yard with a greenhouse and an active poultry coop. In 2010 the current owner replaced all the plumbing and added new dry wall. This property could be a very strong short term rental investment. Check out this sweet Killington property today in the heart of Killington!

Listed by Will Spanos of KW Vermont-Killington

Listed by Will Spanos of KW Vermont-Killington

$
$
%
$/month over payments
Federal 30-year interest rate: 7.4% last updated on Oct 8, 2026
* All Figures are estimates. Check with your bank or proposed mortgage company for actual interest rates.
This product uses the FRED® API but is not endorsed or certified by the Federal Reserve Bank of St. Louis.

Ask A QuestionMore Details

124 Turnpike Road Strafford VT 05070
Sold

MLS Number 5067514

  • Residential Single Family
  • PricePerSqFt 335
  • Full Bath 2
  • Address 124 Turnpike Road
  • Construction Existing

Situated on 7 private acres in the coveted village of South Strafford, VT, this 3-bedroom, 2-bathroom home offers wonderfully functional spaces throughout, while its Vermont Efficiency rating provides low-cost living year-round. Solar panels and a back-up Tesla battery pack add to the convenience of this comfortable contemporary home. The primary en-suite features a spacious bedroom, oversized walk-through closet, and full bath. The well-appointed kitchen connects to a large, light-filled living room overlooking the deck and backyard. Down the hall from the living room are two more bedrooms and another full bath. The laundry room is just off the kitchen and offers ample space for a pantry and interior storage, plus a shed and walkout basement area provide even more space for storage. Beautiful new hardwood floors were added within the past year. This is a wonderful opportunity to live in a serene setting, while still within an easy drive to Dartmouth College, Dartmouth Health Medical Center and all of the amazing amenities the Upper Valley has to offer. The well-respected Newton Elementary School is just down the road, and Strafford offers high school choice to top ranked institutions like Hanover High, Thetford Academy, Sharon Academy, and others. Open House Tuesday, October 28, 4- 6 PM.

Listed by Zoe Hathorn Washburn of Snyder Donegan Real Estate Group

Listed by Wade Treadway of Wade I Treadway Real Estate

$
$
%
$/month over payments
Federal 30-year interest rate: 7.4% last updated on Oct 8, 2026
* All Figures are estimates. Check with your bank or proposed mortgage company for actual interest rates.
This product uses the FRED® API but is not endorsed or certified by the Federal Reserve Bank of St. Louis.

Ask A QuestionMore Details

11 Old Peters Road Haverhill NH 03785
Sold

MLS Number 5064773

  • Residential Single Family
  • PricePerSqFt 209.03
  • Full Bath 1
  • Address 11 Old Peters Road
  • Construction Existing

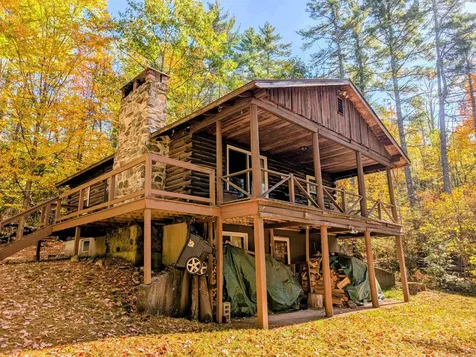
Come see this charming cabin located conveniently right off of the Kancamagus Highway! Situated on 4.5 acres and set back from the road, this cabin offers a feeling of exclusively privacy amidst the surrounding forest. Enjoy your time in front of a fire by the ornate stone fireplace in the winters or in a rocking chair on the large front porch in the summer evenings. This two bedroom one bathroom cabin boasts a partially finished basement offering further expansion possibilities. With a little TLC, this property will be someone's new dream escape to the mountains!

Listed by Eric Cassidy of White Mountain Lakes Real Estate

Listed by Jennifer Impey of Coldwell Banker LIFESTYLES- Littleton

$
$
%
$/month over payments
Federal 30-year interest rate: 7.4% last updated on Oct 8, 2026
* All Figures are estimates. Check with your bank or proposed mortgage company for actual interest rates.
This product uses the FRED® API but is not endorsed or certified by the Federal Reserve Bank of St. Louis.

Ask A QuestionMore Details

51 Terrace Street Woodstock VT 05091
Sold

MLS Number 5066799

  • Condo
  • PricePerSqFt 390.06
  • Square Feet 1,237
  • Bedrooms 2
  • New Contruction Existing

Idyllic Village condo located a short distance from the Woodstock Country Club, the elementary school, and downtown restaurants and shopping. Perched at the top of Terrace St., there are lovely views across to Mt. Peg, the golf course and Vail Field. Around back, the sunlit deck welcomes you for a morning coffee or dinner on the grill. Tiered gardens and wood steps rise to an upper level grass yard and common area. Inside, beautiful wide pine floors run throughout the condo on both floors. On the main level there are two large bedrooms, both of which share a full bath and there is a spacious foyer with open stairs to the second floor. Upstairs, the floor plan is open and bright. The living room, which has high vaulted ceilings and views across South Road, connects to the dining area, which opens to the kitchen. There are sliding glass doors to the back deck and warm afternoon sun shines in. Across the top of the stairs is an office/den, ideal for a pullout couch, with a 3/4 bath attached. Convenient in town living either as a primary residence or second home getaway.

Listed by Dan Noble of Snyder Donegan Real Estate Group

Listed by Gretchjen Smith of Williamson Group Sothebys Intl. Realty

$
$
%
$/month over payments
Federal 30-year interest rate: 7.4% last updated on Oct 8, 2026
* All Figures are estimates. Check with your bank or proposed mortgage company for actual interest rates.
This product uses the FRED® API but is not endorsed or certified by the Federal Reserve Bank of St. Louis.

Ask A QuestionMore Details

91 Carriage Hill Brattleboro VT 05301
Sold

MLS Number 5059839

  • Residential Single Family
  • PricePerSqFt 312.5
  • Full Bath 1
  • Address 91 Carriage Hill
  • Construction Existing

This charming split-level home offers 3 bedrooms and a full bathroom, complete with a single-bay garage in the desirable Carriage Hill neighborhood. Hardwood floors extend through the living room, hall, and bedrooms, adding warmth and character. The living room features a lovely picture window with opening side windows, perfect for letting in a refreshing breeze and natural light.The lower level offers a fantastic opportunity with a partially finished, extra-large bonus room that can be customized to suit your needs. Additionally, this level includes a convenient laundry/utility room and a small workshop space, offering practical solutions for storage and hobbies.Outdoor living is equally inviting with a private deck off the back of the house, leading to a fenced backyard. This space is ideal for relaxation and entertaining, complete with a firepit perfect for enjoying summer and fall evenings. You'll also appreciate the thoughtful landscape touches, particularly the delightful goldfish pond! What's not to love??

Listed by Rebecca Seymour of Brattleboro Area Realty

Listed by Mike Masters of Four Seasons Sotheby's Int'l Realty

$
$
%
$/month over payments
Federal 30-year interest rate: 7.4% last updated on Oct 8, 2026
* All Figures are estimates. Check with your bank or proposed mortgage company for actual interest rates.
This product uses the FRED® API but is not endorsed or certified by the Federal Reserve Bank of St. Louis.

Ask A QuestionMore Details

260 Highland Avenue Hartford VT 05001
Sold

MLS Number 5063185

  • Residential Single Family
  • PricePerSqFt 202.27
  • Full Bath 1
  • Address 260 Highland Avenue
  • Construction Existing

Three bedroom / 1.5 bath cape style home with 1 car detached garage and carport. This home offers lots of charm as well as one level living for those looking to limit going up and down stairs every day. On the main floor, you will find a nice size living room with a wood burning fireplace, dining room with a corner cabinet built-in, kitchen, enclosed porch just off the kitchen and entryway, good size bedroom, full bath with tile floors, as well as an office / study which current owners are using as a bedroom given it too has a closet. Upstairs there are two more fairly large bedrooms and a half bath located in the hallway. Throughout most of the house, there are wood floors both upstairs and downstairs. In the lower level, there is some additional living space should one be needing more room. Sitting on 0.6+/- acres, one will find the corner lot to be level and offering lots of space for gardens, kids and dogs to play. Sitting right across from the Hartford School, kids will never be late for class! An ideal location for those looking to head outside and enjoy everything the area offers. Conveniently located to DHMC, VA Hospital, restaurants, shopping and the amenities of the Upper Valley.

Listed by Lisa Baldwin of Coldwell Banker LIFESTYLES - Hanover

Listed by Rachel Arsenault of Williamson Group Sothebys Intl. Realty

$
$
%
$/month over payments
Federal 30-year interest rate: 7.4% last updated on Oct 8, 2026
* All Figures are estimates. Check with your bank or proposed mortgage company for actual interest rates.
This product uses the FRED® API but is not endorsed or certified by the Federal Reserve Bank of St. Louis.

Ask A QuestionMore Details

1833 Mattson Road Chester VT 05143
Sold

MLS Number 5063899

  • Residential Single Family
  • PricePerSqFt 118.9
  • Full Bath 2
  • Address 1833 Mattson Road
  • Construction Existing

Set on a quiet country road in Chester, Vermont you'll find this charming 2 bedroom home on a comfortable 2 acre lot. Inside is a nicely appointed kitchen and dining area that flows into the living room and out to the back deck where there's lots of privacy as nature surrounds you. Both ensuite bedrooms are cozy and spacious. The basement could provide additional finished space as well as more storage. Built with high efficiency insulated concrete forms. A pellet stove keeps the house toasty and there are a couple plug in baseboards for back up. This is a great opportunity to get into a home and make your finishing touches.

Listed by Mike Masters of Four Seasons Sotheby's Int'l Realty

Listed by Linda Benoit of Highland Realty

$
$
%
$/month over payments
Federal 30-year interest rate: 7.4% last updated on Oct 8, 2026
* All Figures are estimates. Check with your bank or proposed mortgage company for actual interest rates.
This product uses the FRED® API but is not endorsed or certified by the Federal Reserve Bank of St. Louis.

Ask A QuestionMore Details

525 Route 103 N Chester VT 05143

Chester, VT525 Route 103 N

Sale Price$315,000

Sold

MLS Number 5047187

  • Residential Single Family
  • PricePerSqFt 136.48
  • Full Bath 1
  • Address 525 Route 103 N
  • Construction Existing

A big price improvement! The possibilities are endless with this beautiful property that has been in the same family since 1964! You will not find a nicer piece of Vermont land than this, with approx. 34 acres of open pastureland bordered by hundreds of feet of the Williams River. This stream offers some great summertime activities such as swimming and fishing! The house and attached barns can be a showplace with some love, and this property is looking for that person who can bring it back to its former glory days. As they say, the buildings have good bones, so consider this a blank canvas to do whatever you please for renovations. Since it's very original, you can update without having to tear out former "improvements" that might have taken away the antique charm. Since it was a working farm at one time, it still has the old silo. Years ago, this was made into a 4-level living unit. You can bring this back to life and use it as a very unique vacation rental or keep it as a very cool place for your kids and grandkids - much cooler than a treehouse! The attached barns are huge and for years they were used as an antique store. You could do that again, or you could use it for animals. With the open land which supplies a big supply of hay each year, this property would be great for horses, cows, and other large animals. There is also a sugar house, plus a separate building out front that was also used for the antique business. Several apple trees, a huge rhubarb patch, and more!

Listed by Glenn Olney of Barrett and Valley Associates Inc.

Listed by Seth Barbiero of EXP Realty

$
$
%
$/month over payments
Federal 30-year interest rate: 7.4% last updated on Oct 8, 2026
* All Figures are estimates. Check with your bank or proposed mortgage company for actual interest rates.
This product uses the FRED® API but is not endorsed or certified by the Federal Reserve Bank of St. Louis.

Ask A QuestionMore Details

21 Deer Run Lane Lebanon NH 03766

Lebanon, NH21 Deer Run Lane

Sale Price$579,000

Sold

MLS Number 5071879

  • Residential Single Family
  • PricePerSqFt 309.29
  • Full Bath 2
  • Address 21 Deer Run Lane
  • Construction Existing

Listed by Zoe Hathorn Washburn of Snyder Donegan Real Estate Group

Listed by Vanessa Stone of Vanessa Stone Real Estate

$
$
%
$/month over payments
Federal 30-year interest rate: 7.4% last updated on Oct 8, 2026
* All Figures are estimates. Check with your bank or proposed mortgage company for actual interest rates.
This product uses the FRED® API but is not endorsed or certified by the Federal Reserve Bank of St. Louis.

Ask A QuestionMore Details

70-74 State Street Windsor VT 05089
Sold

MLS Number 4953869

  • Residential Single Family
  • PricePerSqFt 28.67
  • Full Bath 3
  • Address 70-74 State Street
  • Construction Existing

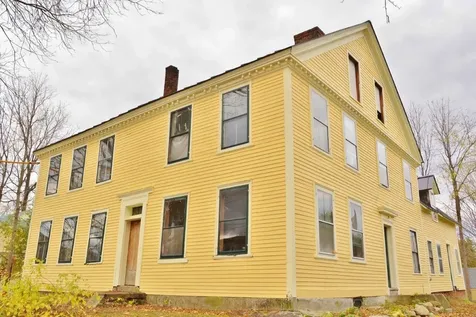
The Stephen Jacob House is an extremely important historic residence in a town known for its historic architecture. Built in 1784 in the Georgian/Federal style, the residence was sited on the rise of State Street from the Village of Windsor. It's commanding presence was embellished with cornice dentil detailing and possibly a Palladian window. Having been used for many purposes over the years, the house was purchased by Historic Windsor, Inc. in 2008. Recognizing its historic significance along with much original fabric intact, Historic Windsor, Inc. engaged in a massive cleanup, extensive documentation and a complete paint job with some sections reroofed with standing seam. The residence is now ready for the next phase of its life as a single family residence, up to 4 residential apartments, owner occupied business or a cultural center. All of the necessary as built architectural plans, documentation of existing materials and fabric and proposed Feasibility Plans are available. The project will require all new systems and rehab working with the extensive original fabric including interior shutters, period flooring and window and door detailing. Many original doors. The residences rich history with Stephen Jacob and its architectural significance will regain its prominence in Historic Windsor upon completion.

Listed by Wade Treadway of Wade I Treadway Real Estate

Listed by Wade Treadway of Wade I Treadway Real Estate

$
$
%
$/month over payments
Federal 30-year interest rate: 7.4% last updated on Oct 8, 2026
* All Figures are estimates. Check with your bank or proposed mortgage company for actual interest rates.
This product uses the FRED® API but is not endorsed or certified by the Federal Reserve Bank of St. Louis.

Ask A QuestionMore Details

225-233 Main Street Brattleboro VT 05301
Sold

MLS Number 5058413

  • Commercial
  • Selling Agent Name Dan Normandeau
  • Address 225-233 Main Street
  • Acreage 0.38
  • Area VT-Windham

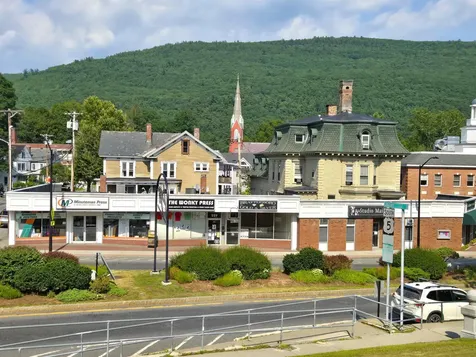
SUPERB OPPORTUNITY to own a hallmark commercial property in beautiful Brattleboro, Vermont. Proudly owned by the same family partnership for 70 years, this mixed-use property offers retail, professional office space, and residential apartments. Offering includes 4,700 SF of commercial retail/professional space currently configured into 5 street-side/sidewalk entry, leased spaces, PLUS 12 residential apartment units. The entire property displays top-shelf pride of ownership. Well cared for and tastefully updated, with unique charm and architectural details. Forward-facing at the north end of Brattleboro's Main Street, this property offers incredible foot traffic and visibility. Within one block of courthouse, town office, public library, post office, banks, and more. Convenient deeded, off-street, tenant parking (14 spaces) immediately to the rear of the property. It's time to diversify, and acquiring a steady income stream is the best way forward! Excellent investment with solid ROI potential. LOCATION / QUALITY / OPPORTUNITY!!! Private showings on request.

Listed by Dan Normandeau of Berkley & Veller Greenwood Country

Listed by Dan Normandeau of Berkley & Veller Greenwood Country

$
$
%
$/month over payments
Federal 30-year interest rate: 7.4% last updated on Oct 8, 2026
* All Figures are estimates. Check with your bank or proposed mortgage company for actual interest rates.
This product uses the FRED® API but is not endorsed or certified by the Federal Reserve Bank of St. Louis.

Ask A QuestionMore Details

110 Arch Street Keene NH 03431
Sold

MLS Number 5061669

  • Condo
  • PricePerSqFt 225.35
  • Square Feet 1,440
  • Bedrooms 3
  • New Contruction Existing

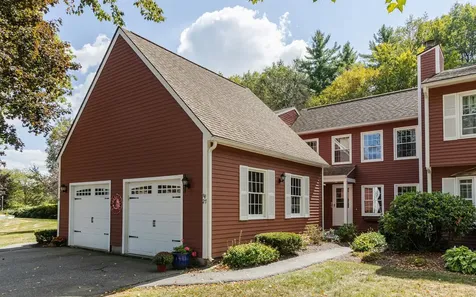
. Welcome to Willowbrook, one of West Keene's most sought-after communities! This immaculate, freshly painted 2?plus?bedroom, 2-bath condo offers a rare setting directly on the babbling White Brook. Inside, you'll find brand-new carpet, a cozy fireplace, and a sunroom filled with natural light and serene views. The flexible layout includes two upstairs bedrooms with walk-in closets and a full bath, plus an optional first-floor bedroom and full bath for easy one-level living. Central air ensures year-round comfort. Even better-you'll be positioned right across from the community pool and tennis/pickleball courts, perfect for recreation and relaxation just steps from your door. Move-in ready and beautifully maintained, this home blends convenience, comfort, and lifestyle in one of West Keene's premier locations.

Listed by Robert Inman of RE/MAX Town & Country

Listed by Zack LeRoy of BHG Masiello Keene

$
$
%
$/month over payments
Federal 30-year interest rate: 7.4% last updated on Oct 8, 2026
* All Figures are estimates. Check with your bank or proposed mortgage company for actual interest rates.
This product uses the FRED® API but is not endorsed or certified by the Federal Reserve Bank of St. Louis.

Ask A QuestionMore Details

3531 Dairy Hill Road Tunbridge VT 05077
Sold

MLS Number 5068628

  • Land
  • PricePerSqFt 8467.74
  • Address 3531 Dairy Hill Road
  • Acreage 12.4
  • Area VT-Orange

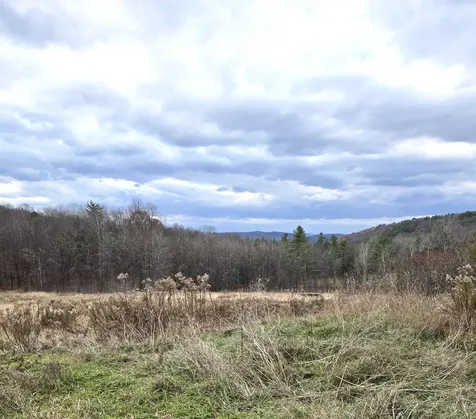

PROPERTY SOLD AS IS!!! Great Rural location on Dairy Hill Rd, in Tunbridge, Vt. This property has so much to offer with 12.4 acres with a view, large open field and your own wood lot. There is a well and septic system in place and the foundation might even be usable. Assisted showings only, do not enter the building.

Listed by Richard Ballou of RE/MAX Upper Valley

Listed by Brendan Callahan of Susan Cole Realty Group, LLC

$
$
%
$/month over payments
Federal 30-year interest rate: 7.4% last updated on Oct 8, 2026
* All Figures are estimates. Check with your bank or proposed mortgage company for actual interest rates.
This product uses the FRED® API but is not endorsed or certified by the Federal Reserve Bank of St. Louis.

Ask A QuestionMore Details

44 Three Mile Road Hanover NH 03755
Sold

MLS Number 5044264

  • Land
  • PricePerSqFt 32939.19
  • Address 44 Three Mile Road
  • Acreage 11.84
  • Area NH-Grafton

Discover the rare opportunity to own 11.84 pristine acres on Three Mile Road, perhaps the most scenic road in Hanover, NH. This primarily level parcel offers an ideal canvas for your dream home, allowing for a straightforward and cost-effective build. This part of rural Hanover is an outdoor enthusiast's paradise, with access to miles of the finest local trails, including the Appalachian Trail. Enjoy unparalleled privacy and tranquility while remaining just minutes from downtown Hanover, Lebanon, Dartmouth College, and DHMC Medical Center. Whether you're envisioning a peaceful retreat or a primary residence with room to grow, this exceptional property combines natural beauty with unbeatable convenience. Property is in the Current Use Program.

Listed by Evan Pierce and Leah McLaughry of Four Seasons Sotheby's Int'l Realty

Listed by A non PrimeMLS customer

$
$
%
$/month over payments
Federal 30-year interest rate: 7.4% last updated on Oct 8, 2026
* All Figures are estimates. Check with your bank or proposed mortgage company for actual interest rates.
This product uses the FRED® API but is not endorsed or certified by the Federal Reserve Bank of St. Louis.

Ask A QuestionMore Details

2 Pleasant Street Woodstock VT 05091

Woodstock, VT2 Pleasant Street

Sale Price$2,350,000

Sold

MLS Number 5057220

  • Residential Single Family
  • PricePerSqFt 587.79
  • Full Bath 3
  • Village Woodstock
  • Address 2 Pleasant Street

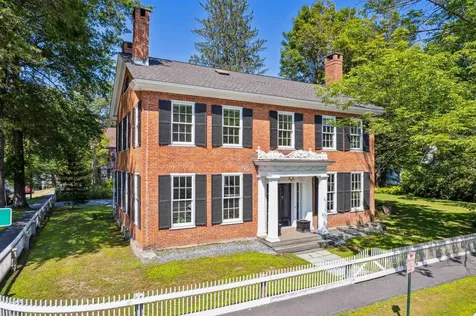
2 PLEASANT STREET- This stately brick Federal is a historic landmark property in the heart of Woodstock Village, home to many storied families in the town and state's history, notably Julius Converse, Governor of Vermont in 1872, and Laurance Rockefeller. Though it has been well-renovated and maintained over the years, it retains many of its historic features to beautifully blend modern convenience with original charm. The first floor features oversized, recently updated windows and several spacious high ceiling gathering rooms including a formal living room, dining room, library, and central family room. A cozy eat-in kitchen with fireplace on the north side of the house opens to a lovely landscaped yard shaded by mature maple trees. The second floor, also punctuated by high ceilings and windows to give it a bright and spacious feel, features a primary bedroom on the front side of the house with an adjoining dressing area, walk in closets, and full bath. Adjacent the primary is another sizable bedroom with its own bath, while two additional bedrooms with shared bath round out the level. The detached barn garage has space for one car and plenty of additional storage. Idyllically sited and within walking distance of local shopping, dining, schools, hiking trails, and Marsh-Billings-Rockefeller National Historic Park, this iconic Woodstock home is a rare gem.

Listed by David Donegan of Snyder Donegan Real Estate Group

Listed by Gretchjen Smith of Williamson Group Sothebys Intl. Realty

$
$
%
$/month over payments
Federal 30-year interest rate: 7.4% last updated on Oct 8, 2026
* All Figures are estimates. Check with your bank or proposed mortgage company for actual interest rates.
This product uses the FRED® API but is not endorsed or certified by the Federal Reserve Bank of St. Louis.

Ask A QuestionMore Details

7 Newman Street Keene NH 03431

Keene, NH7 Newman Street

Sale Price$299,900

Sold

MLS Number 5067265

  • Residential Single Family
  • PricePerSqFt 256.32
  • Full Bath 1
  • Address 7 Newman Street
  • Construction Existing

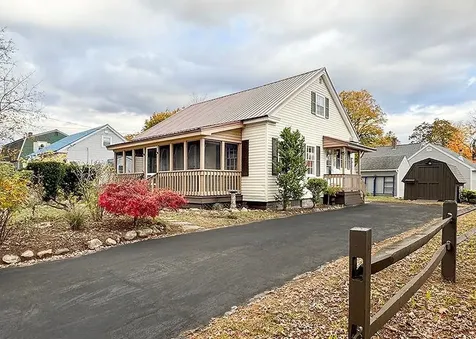
Charming Cape nestled in one of Keene's most beloved neighborhoods, this delightful 3-4 bedroom Cape is full of sunshine and warmth. The eat-in kitchen offers the essentials with a welcoming, cheerful vibe. On the first floor, you'll find two bedrooms and a full bath - with one bedroom easily doubling as a dining room or home office. Upstairs, there are two additional bedrooms providing flexible space for everyone. The large screened-in front porch is the perfect spot for summer relaxation and great conversation - a true extension of your living space. The easy-care yard features a variety of perennials, a handy storage shed, and just the right amount of green space to enjoy without the upkeep. You'll love being just a short stroll to Symonds School, Wheelock Park, and the Cheshire Trail system - ideal for walking, biking, or catching a summer game. With a metal roof, vinyl siding, and paved driveway, this home offers simple, low-maintenance living at its best. Come see this sun-filled sweetie - comfortable, inviting, and ready to welcome you home! Schedule your showing today… this one won't last long!

Listed by Robin Smith of BHG Masiello Keene

Listed by Victoria Woods of Brattleboro Area Realty

$
$
%
$/month over payments
Federal 30-year interest rate: 7.4% last updated on Oct 8, 2026
* All Figures are estimates. Check with your bank or proposed mortgage company for actual interest rates.
This product uses the FRED® API but is not endorsed or certified by the Federal Reserve Bank of St. Louis.

Ask A QuestionMore Details

125 Redfield Proctor Road Hartford VT 05059
Sold

MLS Number 5065924

  • Residential Single Family
  • PricePerSqFt 383.88
  • Full Bath 2
  • Village Quechee
  • Construction Existing

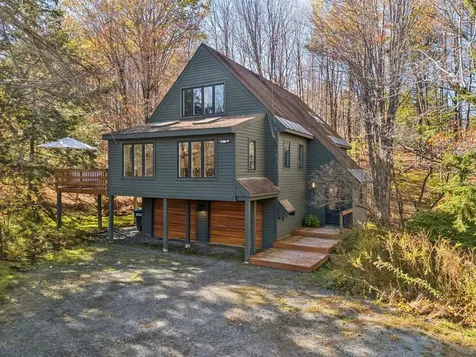
TURN-KEY CONTEMPORARY IN THE HEART OF QUECHEE - Set on a quiet no-outlet road, this move-in ready home combines modern updates with classic Vermont charm. Recent improvements include a fully renovated kitchen, new energy-efficient windows, a propane boiler, and a cozy woodstove in the lower-level family room-perfect for gathering on snowy evenings. The main level features a light-filled great room with hardwood floors, open flow, and seamless access to an expanded outdoor deck designed for entertaining. Whether hosting summer dinners, enjoying autumn mornings with coffee, or gathering friends for the big game, this home offers inviting spaces for every season. Three bedrooms and a full bath are located on the first floor, while the loft and primary suite provide extra room for work, relaxation, or privacy. With its excellent Quechee location, just minutes from the club and village yet tucked away in a peaceful neighborhood, this property offers both convenience and retreat. Thoughtfully updated and meticulously maintained, it's a property you can enjoy from day one.

Listed by Keri Cole of Williamson Group Sothebys Intl. Realty

Listed by Andy Clouse of BHHS Verani Upper Valley

$
$
%
$/month over payments
Federal 30-year interest rate: 7.4% last updated on Oct 8, 2026
* All Figures are estimates. Check with your bank or proposed mortgage company for actual interest rates.
This product uses the FRED® API but is not endorsed or certified by the Federal Reserve Bank of St. Louis.

Ask A QuestionMore Details

Broker Reciprocity 

Copyright 2026 PrimeMLS, Inc. All rights reserved. This information is deemed reliable, but not guaranteed. The data relating to real estate displayed on this display comes in part from the IDX Program of PrimeMLS. The information being provided is for consumers’ personal, non-commercial use and may not be used for any purpose other than to identify prospective properties consumers may be interested in purchasing. Data last updated October 13, 2026 11:07 AM UTC