15987
results
Refine Search

Your Search Results

r=1476-1500
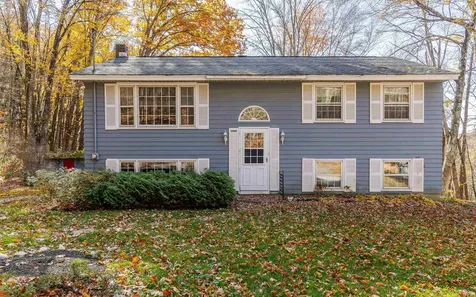
5755 Us Route 5 Weathersfield VT 05030-0264
Sold

MLS Number 5038966

  • Residential Single Family
  • PricePerSqFt 88.84
  • Full Bath 1
  • Village Ascutney
  • Address 5755 Us Route 5

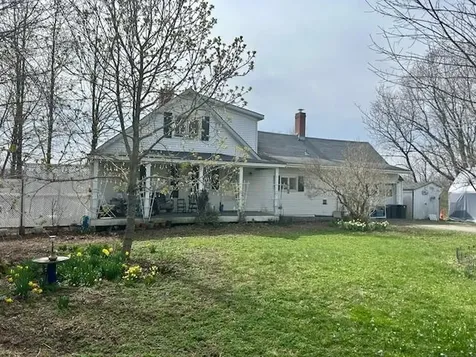
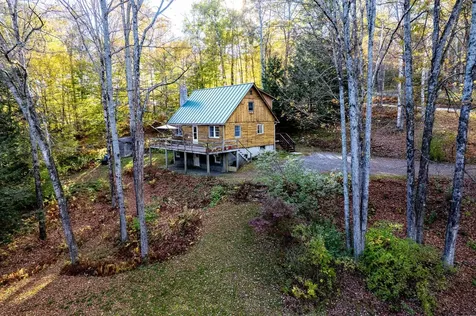
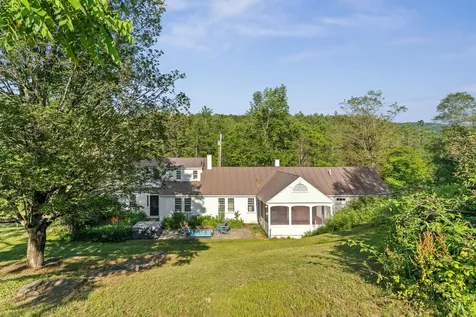
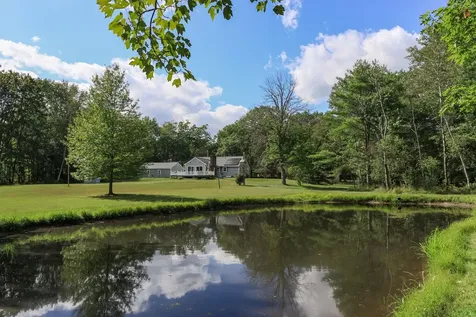
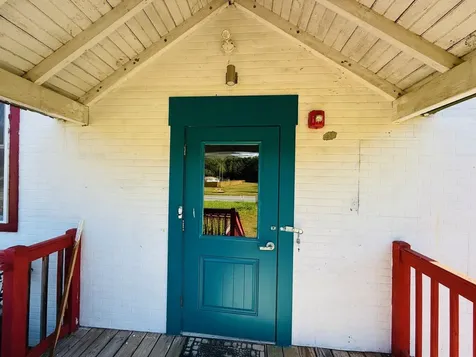
New improved price for a Buyer $199,999 Ideal for conversion into a spacious single-family home or potentially a duplex.Open floor plan with soaring ceilings and wood flooring throughout. The structure includes a full bathroom, a partial kitchen, and the framework for two bedrooms- New hot air heating oil system install fall 2024 The building was officially approved for residential use in 2023. Recent upgrades enhance the property's appeal, including a new hot-air oil furnace, full foam insulation, new windows and doors (2018), a new electrical system (2018), and a handicap-accessible ramp to the front entrance. The full, walk-out concrete basement features high ceilings, multiple entry points(including a secondary "dog house" access), and offers excellent additional space for storage or further development. Septic system includes a 1,500-gallon tank and a pump chamber (installed in 2018), connected to a shared septic field rated for 700 gallons/day. The property provides ample parking for at least four vehicles and has been approved by the Vermont State fire marshal for up to 60 people. With flexible zoning, ample space, and key infrastructure already in place, this unique building presents a rare opportunity for creative redevelopment. Conversion to a duplex may be possible with appropriate permitting. Agent has ownership interest.

Listed by Jenna Luce of RE/MAX Upper Valley

Listed by Franchesca Collins of Hall Collins Real Estate Group

$
$
%
$/month over payments
Federal 30-year interest rate: 7.4% last updated on Oct 8, 2026
* All Figures are estimates. Check with your bank or proposed mortgage company for actual interest rates.
This product uses the FRED® API but is not endorsed or certified by the Federal Reserve Bank of St. Louis.

Ask A QuestionMore Details

5 Clough Avenue Windsor VT 05089
Sold

MLS Number 5068975

  • Residential Single Family
  • PricePerSqFt 43.1
  • Full Bath 1
  • Address 5 Clough Avenue
  • Construction Existing

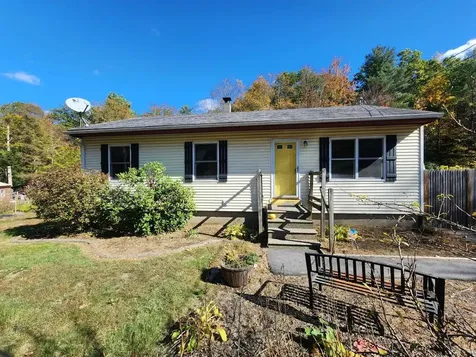
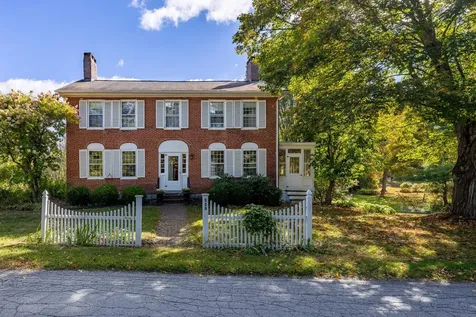
Attention investors and DIY enthusiasts! Multiple exit strategies: finish this remodel then either flip, rent or move in! Home being sold as is. Cash preferred but will consider financed all offers. Seller is assisted by an Attorney in Fact. Do not knock on door or approach house without prior communication.

Listed by Derek Greene of Derek Greene

Listed by Amy Hill of EXP Realty

$
$
%
$/month over payments
Federal 30-year interest rate: 7.4% last updated on Oct 8, 2026
* All Figures are estimates. Check with your bank or proposed mortgage company for actual interest rates.
This product uses the FRED® API but is not endorsed or certified by the Federal Reserve Bank of St. Louis.

Ask A QuestionMore Details

870 Cummings Road Chester VT 05143
Sold

MLS Number 5063236

  • Residential Single Family
  • PricePerSqFt 312.2
  • Full Bath 1
  • Address 870 Cummings Road
  • Construction Existing

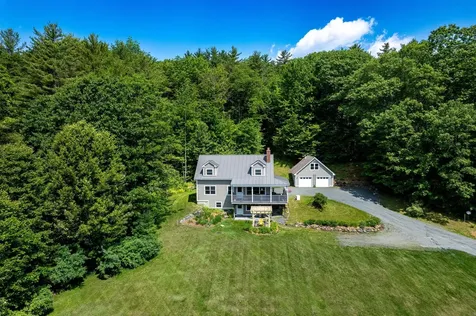
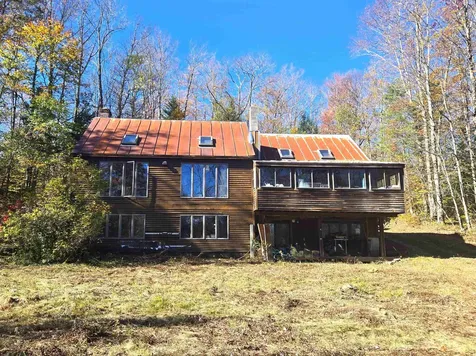
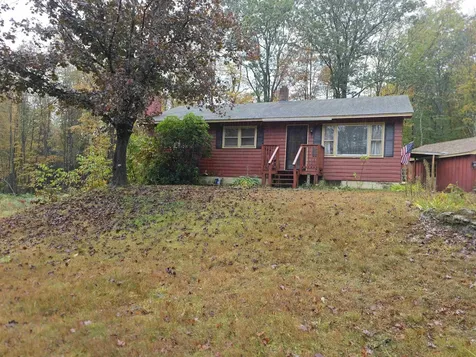
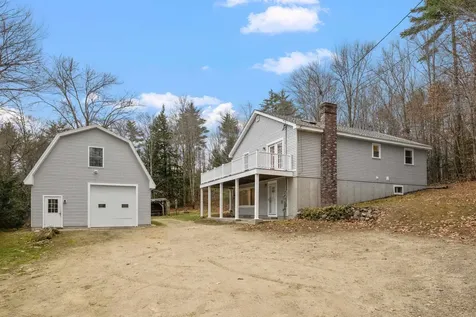
They say location is key for a property, if that is true this home knocks it out of the park. Located on a quiet country road less than 3 miles to Chester and 6 miles to Springfield sits this well-maintained ranch home on 2.6 mostly open acres. The open and slightly sloping yard has of established landscaping offering lots of opportunity for gardening, recreation and just good old-fashioned relaxing. Roomy screened porch allows you to enjoy outside all summer without worrying about bugs or rain. Oversized 2 car garage, while not attached does have a covered walkway to the house providing coverage from the elements. The roomy eat-in kitchen has stainless appliances and updated countertops. The light filled living room has views of neighboring pasture as well as open yard. 3 bedrooms and full bath round out the main living area. Hardwood floors give a warm and cozy vibe. Walk out basement has a nicely finished family room with wood stove overlooking the back yard. Laundry room, 1/2 bath and a bonus room finish off this very clean and dry basement. Outbuildings include a pool house for storing all the pool supplies for the above ground pool and you might be able to find a place for a hen or two. Well-maintained, manageable in size make this the perfect home for most anyone. Please call for a showing today!

Listed by Julie Buffum of Buffum Realty

Listed by Robert Balewicz of Evergreen Realty of Vermont

$
$
%
$/month over payments
Federal 30-year interest rate: 7.4% last updated on Oct 8, 2026
* All Figures are estimates. Check with your bank or proposed mortgage company for actual interest rates.
This product uses the FRED® API but is not endorsed or certified by the Federal Reserve Bank of St. Louis.

Ask A QuestionMore Details

423 Main Street Chester VT 05142

Chester, VT423 Main Street

Sale Price$425,000

Sold

MLS Number 5034061

  • Multifamily
  • PricePerSqFt 132.11
  • Address 423 Main Street
  • Units 5
  • Bathroom 5

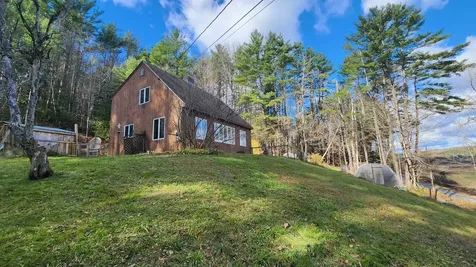

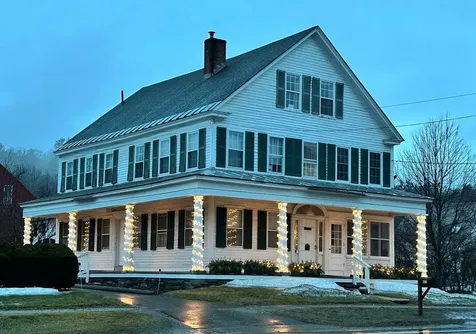
Absolutely stunning architecture located just steps from the village green and across the road from the historic Congregational Church. This property has five apartments. The kitchen appliances are included in each and there is a shared washer and dryer available for tenant use. Each of the five units has its own 100-amp electric panel box. The heat is a central, oil fired boiler providing baseboard heat with separate thermostats in each unit. Hot water is a central water heater. The building is handsome with its wrap around porch and columns. There once was a commercial unit in the bottom right side of the house and the individual door and unique windows are still in place. Many historic features are still intact such as hand split lathe, woodwork, flooring, cupboards, hardware and more, but there are some new windows and other updates. There is a very large barn that perhaps has the potential for four additional apartments or storage. Large yard for play or gardens. Ample parking. Easy walk to school, shops, restaurants, and the town recreation area. Bring your ideas....investment rentals, create condos, develop the barn, or what? Easy to show. 24-hour notice needed for one apartment; the others are ready to show.

Listed by Betty McEnaney of Diamond Realty

Listed by Daire Gibney of Barrett and Valley Associates Inc.

$
$
%
$/month over payments
Federal 30-year interest rate: 7.4% last updated on Oct 8, 2026
* All Figures are estimates. Check with your bank or proposed mortgage company for actual interest rates.
This product uses the FRED® API but is not endorsed or certified by the Federal Reserve Bank of St. Louis.

Ask A QuestionMore Details

71 Alpine Drive Killington VT 05751
Sold

MLS Number 5069717

  • Condo
  • PricePerSqFt 575.55
  • Square Feet 589
  • Bedrooms 1
  • New Contruction Existing

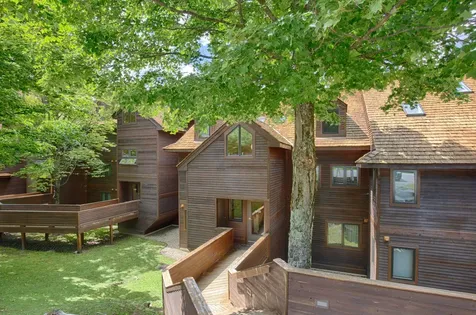
Welcome to Pico Unit D403a true ski-in, ski-out one-bedroom top-floor mountain escape located at the base of Pico Mountain. Upon entering D403, a sense of ease and calm immediately embraces you. The refined elegance, thoughtful design, and carefully appointed furnishings make this residence a standout. Enjoy the unobstructed north-facing mountain views on your private deck while stargazing in the evening or taking in the morning views over coffee, tea, or while relaxing with aprs-ski cocktails. D403 features vaulted ceilings, new flooring, partial carpeting, and a wood-burning fireplace framed with Airstone that rises nearly 14 feet, matching the kitchen backsplash and lower counter accents. This unique detail adds to the home’s sophistication and style. The owners have never rented out this unit; however, it would make a great home, investment property, or combination rental/home. D403 will be sold fully furnished and equipped. Rents for this unit will command a premium price. Plus, D403 is in an elevator building, ideal for deliveries and heavy packages. Stairs are also available. Steps from the Golden Express Chairlift. Walk to the lodge, ski rental shop, or the fitness center with indoor pool (sm fee). Enjoy alpine touring and snowshoeing. Complimentary shuttle to Killington Mt. Summer and fall, enjoy hike-in/hike-out access, golf, mountain biking, kayaking, and fishingall just minutes away. Call today for a showing!

Listed by Nicole Carratura of Blue Sky Properties,LLC

Listed by Alex Shaffer of Four Corner Properties LLC

$
$
%
$/month over payments
Federal 30-year interest rate: 7.4% last updated on Oct 8, 2026
* All Figures are estimates. Check with your bank or proposed mortgage company for actual interest rates.
This product uses the FRED® API but is not endorsed or certified by the Federal Reserve Bank of St. Louis.

Ask A QuestionMore Details

3347 Vt Route 66 Randolph VT 05061
Sold

MLS Number 5038989

  • Residential Single Family
  • PricePerSqFt 155.65
  • Full Bath 2
  • Address 3347 Vt Route 66
  • Construction Existing

Prime Randolph Center Location! Located in the heart of Randolph Center, this 3-bedroom, 2-bathroom home with an attached single-car garage, thoughtfully converted into a dual-purpose rental property offering both short- and long-term income streams, but could very easily changed back into a single-family home. The home is functionally divided and features a private exterior entrance for the upstairs unit, which includes its own full bathroom, kitchenette, and spacious sleeping areas. This setup allows for seamless operation of two independent rental units or could be easily reconfigured to suit a single-family layout or owner-occupant scenario. Set on 2.8 acres, the property features mature fruit trees, established perennial beds, and dedicated garden spaces. Enjoy the front and back porches and appreciate the added tranquility of neighboring conversation land. Ideally located just one mile from I-89, minutes to downtown Randolph, and within close proximity to the Vermont State University campus, and points North or South. Please note: Some listing photos were provided by Seller.

Listed by Eric Kenyon of Rural Vermont Real Estate

Listed by Lauren Gould of Green Light Real Estate

$
$
%
$/month over payments
Federal 30-year interest rate: 7.4% last updated on Oct 8, 2026
* All Figures are estimates. Check with your bank or proposed mortgage company for actual interest rates.
This product uses the FRED® API but is not endorsed or certified by the Federal Reserve Bank of St. Louis.

Ask A QuestionMore Details

43 Eastman Road Sharon VT 05065

Sharon, VT43 Eastman Road

Sale Price$392,000

Sold

MLS Number 5068164

  • Residential Single Family
  • PricePerSqFt 209.07
  • Full Bath 1
  • Address 43 Eastman Road
  • Construction Existing

Major upgrades include a newer boiler, new well and pump, seller-owned solar panels and back up storage, foundation work, and a new kitchen. Enjoy the warmth and natural light of the sunroom, relax on the newer deck, or take in the lovely mountain views from your private corner lot. The home features a flexible layout with a ground-floor bedroom and full bathroom-perfect for single-level living potential. There is an laundry area, two additional bedrooms, and a spacious bonus room upstairs. Ideal for those who value both convenience and space, this property is just under 2 miles from I-89, making commuting a breeze. The generous yard is perfect for gardening, play, or enjoying the large chicken coop and peaceful surroundings. Whether you're looking to settle in right away or add your own finishing touches, this home offers the perfect balance of comfort, potential, and location. Some photos virtually staged. Deadline for offers to be submitted Saturday 11/8 at 5 PM

Listed by Holly Hall and Franchesca Collins of Hall Collins Real Estate Group
Listed by Shawna Fox of KW Vermont Woodstock

$
$
%
$/month over payments
Federal 30-year interest rate: 7.4% last updated on Oct 8, 2026
* All Figures are estimates. Check with your bank or proposed mortgage company for actual interest rates.
This product uses the FRED® API but is not endorsed or certified by the Federal Reserve Bank of St. Louis.

Ask A QuestionMore Details

290 Guilford Street Brattleboro VT 05301
Sold

MLS Number 5065553

  • Residential Single Family
  • PricePerSqFt 281.99
  • Full Bath 2
  • Address 290 Guilford Street
  • Construction Existing

This meticulously maintained 3-bedroom, 2-bath ranch surprises with its spacious layout and thoughtfully designed interior. The kitchen is a dream for those who love to cook, featuring quartz countertops, slate flooring, solid hardwood soft-close cabinetry, a dedicated baking station, and access to the nearly 700 sq. ft. back deck-perfect for entertaining. The open main living area features beautiful Red Oak flooring throughout. The expansive primary suite offers a peaceful retreat with a large slider to the deck and an oversized en suite bath with a custom tile shower. Downstairs, enjoy a large family or recreation room with a built-in bar and separate laundry area. Recent upgrades include energy-efficient mini split heating and cooling units and a Tesla Powerwall, adding year-round comfort and energy independence to the home's already impressive sustainable features. A 3.5 kW roof-mounted solar array and two PV hot water panels provide domestic hot water, backed by grid power and an electric water heater. Two pellet stoves offer additional efficient heating options. Outside, you'll find mature perennial and vegetable gardens, a tranquil brook, and a cozy fire pit. With access to conserved hiking trails and located just 0.4 miles from Living Memorial Park, this move-in-ready home blends modern efficiency with the best of Vermont living. Delayed showings until the Open House Saturday Oct 18th 10am-12pm

Listed by Kate Barry of EXP Realty

Listed by Karen Hoppe of Berkley & Veller Greenwood Country

$
$
%
$/month over payments
Federal 30-year interest rate: 7.4% last updated on Oct 8, 2026
* All Figures are estimates. Check with your bank or proposed mortgage company for actual interest rates.
This product uses the FRED® API but is not endorsed or certified by the Federal Reserve Bank of St. Louis.

Ask A QuestionMore Details

553 Bragg Hill Road Fairlee VT 05045
Sold

MLS Number 5037601

  • Residential Single Family
  • PricePerSqFt 235.51
  • Full Bath 2
  • Address 553 Bragg Hill Road
  • Construction Existing

Charming 4 bedroom, 3 bathroom Cape on 11.91 acres with lovely views to New Hampshire and Moose Mountain, enjoy the views from the wrap around covered deck! The home features an open-concept kitchen/living/dining area. The kitchen has granite countertops and stainless steel appliances. Rich cherry hardwood floors add warmth and elegance to the main level. The first floor has the primary bedroom overlooking the view, a full bathroom and an office. The second floor has two large bedrooms with walk in closets, a full bathroom and two storage rooms. The walk out lower level has a generous family room that opens to the front yard, a 3/4 bathroom, and two additional offices/dens. A detached two-car garage with a spacious room above creates an ideal area for a home office or studio. Around the home are landscaped gardens that include peonies, hostas, lilies, iris, lilac, spirea, roses, hydrangea and milkweed with beautiful stone walls. Much of the land is wooded with trails, perfect for outdoor enthusiasts. Easy drive to I-91, Dartmouth Hitchcock, Dartmouth College and all Upper Valley amenities - the perfect spot to call home!

Listed by Rowan Carroll of Coldwell Banker LIFESTYLES - Hanover

Listed by Jill Harlow of Coldwell Banker LIFESTYLES - Hanover

$
$
%
$/month over payments
Federal 30-year interest rate: 7.4% last updated on Oct 8, 2026
* All Figures are estimates. Check with your bank or proposed mortgage company for actual interest rates.
This product uses the FRED® API but is not endorsed or certified by the Federal Reserve Bank of St. Louis.

Ask A QuestionMore Details

282 Penniman Road Plainfield NH 03781
Sold

MLS Number 5068454

  • Residential Single Family
  • PricePerSqFt 235.33
  • Full Bath 1
  • Address 282 Penniman Road
  • Construction Existing

Spectacular country location! This 2 plus bedroom, 2 bath home sits overlooking the valley with amazing countryside views! New hardwood floors, Buderus boiler, beautiful basement, fireplace, and open concept first floor living! All sitting on a quiet paved country road in scenic Plainfield NH.

Listed by Justin Ranney of Coldwell Banker Homes Unlimited

Listed by Mary Chamberlin of Vanessa Stone Real Estate

$
$
%
$/month over payments
Federal 30-year interest rate: 7.4% last updated on Oct 8, 2026
* All Figures are estimates. Check with your bank or proposed mortgage company for actual interest rates.
This product uses the FRED® API but is not endorsed or certified by the Federal Reserve Bank of St. Louis.

Ask A QuestionMore Details

31 Mountain View Road Walpole NH 03609
Sold

MLS Number 5067840

  • Residential Single Family
  • PricePerSqFt 116.98
  • Village North Walpole
  • Construction Existing
  • Bedrooms 4

Welcome Home to this spacious 4- Bedroom split level in North Walpole, New Hampshire. Nestled in a peaceful neighborhood, just steps away from a trail to scenic Table Rock. Bring your vision and a little TLC to make it your own. This property features good bones and offers endless potential. The main living area has hard wood floors and is flooded with natural light. There are 4 good sized bedrooms with ample closet spaces. The lower level family room is spacious and can accommodate a myriad of uses. A screened in porch runs along the length of the back of the house so you can enjoy the beautiful back yard - where you are sure to see some wildlife. Within walking distance to to the elementary school, parks and nature trails. Enjoy many local restaurants and shopping in both Walpole NH and Bellows Falls Vt. Easy access to Interstate 91. Whether you're looking to explore the nearby trails or enjoy small town living with modern comforts, this North Walpole gem is ready to welcome you home. Open House 11/1 10-12

Listed by Heather Pelow of Galloway Real Estate LLC

Listed by Ben Cushing of Coldwell Banker LIFESTYLES- Lincoln

$
$
%
$/month over payments
Federal 30-year interest rate: 7.4% last updated on Oct 8, 2026
* All Figures are estimates. Check with your bank or proposed mortgage company for actual interest rates.
This product uses the FRED® API but is not endorsed or certified by the Federal Reserve Bank of St. Louis.

Ask A QuestionMore Details

57 Highridge Road Killington VT 05751
Sold

MLS Number 5055863

  • Condo
  • PricePerSqFt 412.77
  • Square Feet 1,175
  • Bedrooms 2
  • New Contruction Existing

Panoramic views of Killington, Pico, and the Green Mountains are the focal point from the living area and primary bedroom of this condo, particularly in the winter. This two bedroom, two and a half bath, two level condo features great space to be enjoyed year round with ski home access available during the winter season. Updates include kitchen and bathroom flooring, appliances, cabinets and countertops; new windows installed in 2020; and two new water heaters installed in 2019. This unit features an in-unit sauna, whirlpool tub, and is being sold fully furnished and equipped. Association amenities include winter shuttle service on weekends and holidays, indoor pool, outdoor hot tub, game room, and tennis courts. A special assessment of $318/month (in addition to regular monthly assoc fee) for roof and skylight replacement is expected to continue for several years. This property is currently a full time residence for the present owner but may be rented through the association's designated rental agency. Pets are allowed for owners only.

Listed by Heidi Bomengen and Kaitlyn Hummel of Prestige Real Estate of Killington

Listed by Jessica Posch of Killington Pico Realty

$
$
%
$/month over payments
Federal 30-year interest rate: 7.4% last updated on Oct 8, 2026
* All Figures are estimates. Check with your bank or proposed mortgage company for actual interest rates.
This product uses the FRED® API but is not endorsed or certified by the Federal Reserve Bank of St. Louis.

Ask A QuestionMore Details

00 Vernon Avenue Haverhill NH 03785
Sold

MLS Number 5062462

  • Land
  • PricePerSqFt 38297.87
  • Village Mountain Lakes
  • Address 00 Vernon Avenue
  • Acreage 0.47

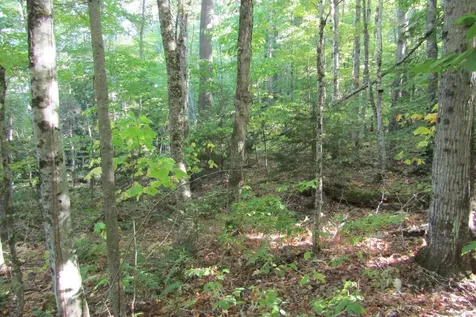
This gently sloping lot provides easy access and could provide a great building site in Mt. Lakes. Lightly wooded this peaceful setting could provide you with your next home! Enjoy all that Mountain Lakes has to offer and the White Mountains.

Listed by Heidi DeBrino of Lyman Realty

Listed by Heidi DeBrino of Lyman Realty

$
$
%
$/month over payments
Federal 30-year interest rate: 7.4% last updated on Oct 8, 2026
* All Figures are estimates. Check with your bank or proposed mortgage company for actual interest rates.
This product uses the FRED® API but is not endorsed or certified by the Federal Reserve Bank of St. Louis.

Ask A QuestionMore Details

798 Vt Route 14 Sharon VT 05065

Sharon, VT798 Vt Route 14

Sale Price$180,000

Sold

MLS Number 5057890

  • Land
  • PricePerSqFt 16363.64
  • Address 798 Vt Route 14
  • Acreage 11
  • Area VT-Windsor

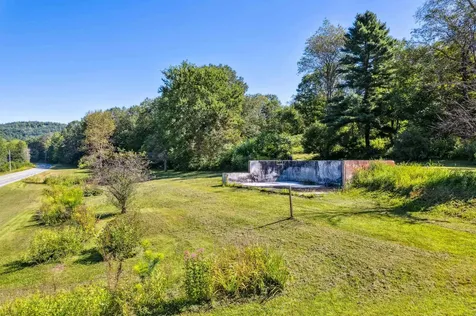
This unique parcel offers a head start for your next build. The previous home was lost to a wood furnace fire in early winter 2025, but the solid poured concrete foundation remains in place, ready for future plans. Supporting infrastructure is already on site, including a drilled well, installed septic system, established driveway and a two-car garage. One of the standout features is the expansive barn with oversized garage doors, ideal for RV or camper storage, a workshop, or farm use. The barn already has power connected, adding flexibility for your projects. The land spans both sides of Route 14, with open acreage perfect for farming, gardening, or simply enjoying wide-open space. The portion with river frontage lies in the flood zone, while the former house site sits safely outside past flood history. The rear of the property borders the train tracks, adding character and a defined boundary line. This property presents a rare opportunity to rebuild with major systems already in place while taking advantage of the land's versatility and improvements.

Listed by Holly Hall and Franchesca Collins of Hall Collins Real Estate Group
Listed by Grant Tyler of BHHS Verani Upper Valley

$
$
%
$/month over payments
Federal 30-year interest rate: 7.4% last updated on Oct 8, 2026
* All Figures are estimates. Check with your bank or proposed mortgage company for actual interest rates.
This product uses the FRED® API but is not endorsed or certified by the Federal Reserve Bank of St. Louis.

Ask A QuestionMore Details

29 Green Road Walpole NH 03609

Walpole, NH29 Green Road

Sale Price$392,000

Sold

MLS Number 5067628

  • Residential Single Family
  • PricePerSqFt 173.84
  • Full Bath 2
  • Village North Walpole
  • Address 29 Green Road

Welcome to 29 Green Road in North Walpole-where country charm meets convenience in tax-free New Hampshire! Set on six acres, this classic New Englander offers space, privacy, and seasonal Vermont views from your own backyard. Enjoy Connecticut River access just down the road for boating, kayaking, and fishing, plus a huge private yard with room for animals, gardens, or recreational vehicles. Inside, flexible living areas provide plenty of options for a large household, home office, or easy conversion to a two-family dwelling. Features include public water, forced-hot-air heat, a metal roof, and a full stone-and-brick foundation. Conveniently located near downtown Bellows Falls with quick access to Route 12 and I-91 for commuting to Keene, Claremont, or the Upper Valley. Affordable, spacious, and full of potential-come see why North Walpole living is so special! Showings begin Thursday, October 30, and an Open House will be held Saturday, November 1, from 10:00 AM to 12:00 PM.

Listed by Kimberly Anderson of Keller Williams Realty Metro-Keene

Listed by Chelsea Cary of Barrett and Valley Associates Inc.

$
$
%
$/month over payments
Federal 30-year interest rate: 7.4% last updated on Oct 8, 2026
* All Figures are estimates. Check with your bank or proposed mortgage company for actual interest rates.
This product uses the FRED® API but is not endorsed or certified by the Federal Reserve Bank of St. Louis.

Ask A QuestionMore Details

49 Storrs Hill Road Lebanon NH 03766
Sold

MLS Number 5066458

  • Residential Single Family
  • PricePerSqFt 383.18
  • Full Bath 1
  • Address 49 Storrs Hill Road
  • Construction Existing

Nestled on the quiet, dead-end Storrs Hill Road, this delightful 3-bedroom, 2-bathroom home offers the perfect blend of privacy, charm, and natural beauty. Set on six serene, wooded acres, you'll feel worlds away-yet you're just minutes from downtown Lebanon. Step inside to find beautiful maple hardwood floors on the main level and warm oak floors upstairs. The main floor features a cozy gas fireplace in the living area and a convenient first-floor bedroom. The heart of the home is the updated kitchen, where green marble countertops, a gas cooktop, and timeless cabinetry create a welcoming and functional space for cooking and entertaining. Upstairs, two additional bedrooms and a full bathroom provide comfort and flexibility, whether for family, guests, or a home office. An unfinished basement offers potential for future expansion, storage, or workshop space. Outside, a lovely deck overlooks the peaceful forest, offering the perfect spot to enjoy morning coffee or unwind with nature at the end of the day. This is a rare opportunity to enjoy woodland privacy, charm, and convenience in one of Lebanon's most desirable hidden spots.

Listed by Colby Clarkson of Roger Clarkson Realtor

Listed by Kelsey Herrmann-Stanzel of RE/MAX Group One Realtors

$
$
%
$/month over payments
Federal 30-year interest rate: 7.4% last updated on Oct 8, 2026
* All Figures are estimates. Check with your bank or proposed mortgage company for actual interest rates.
This product uses the FRED® API but is not endorsed or certified by the Federal Reserve Bank of St. Louis.

Ask A QuestionMore Details

77 Winding Road West Windsor VT 05037
Sold

MLS Number 5064038

  • Residential Single Family
  • PricePerSqFt 220.59
  • Full Bath 2
  • Address 77 Winding Road
  • Construction Existing

Light and thoughtful architect designed home on a lovely 12 acre hilltop. Set in a magical landscape of exposed ledge, old stone walls & established perennial gardens. Stunning views of both Mt Ascutney and Little Ascutney. Spacious and airy, large windows and south-facing skylights provide passive solar warmth throughout the 4 bedroom home. Open layout is clean and efficient with cathedral ceilings & custom touches. Drilled well. The kitchen has smart, functional design. Dining/Family room and sunken living room. Large primary bedroom with ensuite bath, laundry, and deck. A perfect spot for anyone who enjoys the outdoors. Direct access to recreational trails. Close to Ascutney Outdoors, WW Town Forest & the Brownsville Butcher & Pantry. A peaceful homestead in a truly special corner of Vermont. Listing price adjusted to reflect older roof, decks & skylights. All still serviceable.

Listed by Dana Waters and Paula Waters of Dark Horse Realty

Listed by Carol Cole of BHG Masiello Brattleboro

$
$
%
$/month over payments
Federal 30-year interest rate: 7.4% last updated on Oct 8, 2026
* All Figures are estimates. Check with your bank or proposed mortgage company for actual interest rates.
This product uses the FRED® API but is not endorsed or certified by the Federal Reserve Bank of St. Louis.

Ask A QuestionMore Details

534 River Road Lyme NH 03768

Lyme, NH534 River Road

Sale Price$609,000

Sold

MLS Number 5062984

  • Residential Single Family
  • PricePerSqFt 259.26
  • Full Bath 1
  • Address 534 River Road
  • Construction Existing

Riverfront 4 bedroom, 2 1/2 bath historic brick colonial on 1.78 acres with small barn. Inside, the home offers a sense of history with wide pine floors, lovely paneling in well proportioned rooms. A spectacularly sunny 4 season family room overlooking the spacious, well landscaped backyard is a fabulous addition to this 1825 gem. This home requires a discerning buyer who can appreciate this heritage and is ready to restore this classic home to its full grandeur. A new 4 bedroom septic system is being installed in October. Easily accessible owned waterfront is across the road. PUBLIC OPEN HOUSE Saturday September 27, 10:00 - 1:00.

Listed by Nan Carroll of Coldwell Banker LIFESTYLES - Hanover

Listed by Rowan Carroll of Coldwell Banker LIFESTYLES - Hanover

$
$
%
$/month over payments
Federal 30-year interest rate: 7.4% last updated on Oct 8, 2026
* All Figures are estimates. Check with your bank or proposed mortgage company for actual interest rates.
This product uses the FRED® API but is not endorsed or certified by the Federal Reserve Bank of St. Louis.

Ask A QuestionMore Details

22 Old Route 4 Killington VT 05751
Sold

MLS Number 5065437

  • Residential Single Family
  • PricePerSqFt 203.13
  • Full Bath 1
  • Address 22 Old Route 4
  • Construction Existing

Bring vision to this rare 10-acre property in the heart of Killington! The existing structure is in need of updates and renovation, but the large open layout makes it the perfect canvas for your Killington dream home. Highlights include a vaulted ceilings, a two-story garage, two prominent fireplaces, unmatched natural light, and a serene landscape with a pond tucked away in the mountain. For developers, road frontage on both Route 4 and Killington Road, commercial zoning, and two unused shares in the Route 4 Sewer provide exceptional access and flexibility for future development. Seller is motivated, don't miss out on this one-of-a-kind opportunity!

Listed by Alex Shaffer of Four Corner Properties LLC

Listed by Katie McFadden of RE/MAX North Professionals

$
$
%
$/month over payments
Federal 30-year interest rate: 7.4% last updated on Oct 8, 2026
* All Figures are estimates. Check with your bank or proposed mortgage company for actual interest rates.
This product uses the FRED® API but is not endorsed or certified by the Federal Reserve Bank of St. Louis.

Ask A QuestionMore Details

2 Brockway Road Hanover NH 03755

Hanover, NH2 Brockway Road

Sale Price$560,000

Sold

MLS Number 5051517

  • Residential Single Family
  • PricePerSqFt 620.16
  • Address 2 Brockway Road
  • Construction Existing
  • Bedrooms 2

2 BROCKWAY ROAD- Cute contemporary ranch in highly desirable neighborhood on the South End of Hanover just minutes to town, schools, Dartmouth College campus, shopping, and miles of conserved land and trails. The house interiors are bright and functional with a central south facing living room adjacent to a well-appointed kitchen. The primary bedroom is on the west side of the house with a second bedroom on the north, sharing a 3/4 bathroom with laundry. The lot is level and spacious with direct access to the sidewalk to town. Enjoy as is or bring your imagination to explore expansion. Furnished photos are virtually staged.

Listed by David Donegan of Snyder Donegan Real Estate Group
Listed by Bonnie Bergeron of Snyder Donegan Real Estate Group

$
$
%
$/month over payments
Federal 30-year interest rate: 7.4% last updated on Oct 8, 2026
* All Figures are estimates. Check with your bank or proposed mortgage company for actual interest rates.
This product uses the FRED® API but is not endorsed or certified by the Federal Reserve Bank of St. Louis.

Ask A QuestionMore Details

419 Baileys Mill Road Reading VT 05062
Sold

MLS Number 5052668

  • Residential Single Family
  • PricePerSqFt 274.46
  • Full Bath 1
  • Construction Existing
  • Bedrooms 4

Welcome to this enchanting, historic Cape nestled on 75.56 pristine acres along the scenic Mill Brook. Ideally located just five miles from GMHA, the property spans both sides of Baileys Mill Road, offering abundant opportunities for equestrians, hobby farmers & nature lovers alike. The land is a rare mix of open pastures, mature woodlands, flowing streams, and panoramic valley views. A network of trails weaves through the property, perfect for hiking, biking, horseback riding, cross-country skiing & more. A recently added 20x50 detached five-car garage, just two years old, offers versatile potential and could easily be converted into a beautiful barn to suit your needs. The main residence is a delightful 4-bedroom, 4-bath home that has been thoughtfully updated over the past five years. A brand new 5-bedroom septic system, Enjoy warm summer evenings in the screened porch, take a dip in the inground saltwater pool, stargaze from the hot tub, or relax by the firepit in the upper field while taking in the breathtaking views down the valley. This serene and private retreat is not only a sanctuary for people but also a haven for local wildlife. Whether you're seeking a full-time residence, a second home, or a horse property, this stunning estate offers a rare blend of comfort, history, and untouched natural beauty. You may never want to leave. Sellers will provide Buyers with a $25,000. credit at closing as an incentive for a satisfactory offer leading to a contract by 12/1/2025

Listed by Laird Bradley and Keri Cole of Williamson Group Sothebys Intl. Realty

Listed by Beth Stanway of IPJ Real Estate

$
$
%
$/month over payments
Federal 30-year interest rate: 7.4% last updated on Oct 8, 2026
* All Figures are estimates. Check with your bank or proposed mortgage company for actual interest rates.
This product uses the FRED® API but is not endorsed or certified by the Federal Reserve Bank of St. Louis.

Ask A QuestionMore Details

31 Pleasant Street Walpole NH 03608
Sold

MLS Number 5063830

  • Residential Single Family
  • PricePerSqFt 316.67
  • Address 31 Pleasant Street
  • Construction Existing
  • Bedrooms 2

YIPPEE!! Sellers have found their new home!! NOTICE UPDATED PRICE!! Seller also willing to pay towards buyers closing costs. Adorable Move-in bungalow with seasonal Ct River views on a dead-end street in down- town Walpole, NH, completely remodeled and ready for immediate occupancy. Home is light and bright with screened porch, open deck to view and covered front porch. Home has 2 bedrooms, 2 baths, front to back living room and Kitchen, plenty of parking, low maintenance landscaping, stone steps, newer roof, newly painted, walk out basement with pellet stove. Mins to Route 12 & I91.

Listed by Cynthia Westover of Galloway Real Estate LLC

Listed by Cynthia Westover of Galloway Real Estate LLC

$
$
%
$/month over payments
Federal 30-year interest rate: 7.4% last updated on Oct 8, 2026
* All Figures are estimates. Check with your bank or proposed mortgage company for actual interest rates.
This product uses the FRED® API but is not endorsed or certified by the Federal Reserve Bank of St. Louis.

Ask A QuestionMore Details

260 Garland Road Barnstead NH 03218
Sold

MLS Number 5062763

  • Residential Single Family
  • PricePerSqFt 231.82
  • Full Bath 2
  • Address 260 Garland Road
  • Construction Existing

Looking for move-in ready with the ultimate privacy? This 2,200 sq. ft. 3BR/2BA home includes a huge garage plus finished space above garage. Built in 2001, the original owner just completed several major updates for worry-free living. It's rare to find such a gem on a wooded double lot with over 6.5 acres in New Hampshire's Lakes Region! You'll appreciate the option for single-level living; the raised ranch concept means everything you need on the main floor but also enjoy a huge finished lower level for additional living space (with full bed and bath, bonus room, plumbing for a future wet bar or second kitchen, and its own entrance and covered porch)! The open floor plan allows for fantastic flow between kitchen and living room. Cozy up by either of the wood stoves on those chilly days! The cathedral ceiling, skylights, and exposed beams are architectural details that add tons of character to the rooms. Many updates in the past year! Most rooms have brand new LVP flooring or carpet, entire home was just painted and electrical upgraded (2024). As if it couldn't get any better, there's a brand-new roof (2023)! Outdoor living space includes a brand-new wrap-around deck with Trex decking. Pristine garage offers workshop potential and plenty of storage. Showings start at the Open House Saturday (and Sunday) 9/27 - 9/28 from 10am -12pm.

Listed by Travis Clark of Keeler Family Realtors

Listed by Lynn Sweet of REMAX Home Sweet Home

$
$
%
$/month over payments
Federal 30-year interest rate: 7.4% last updated on Oct 8, 2026
* All Figures are estimates. Check with your bank or proposed mortgage company for actual interest rates.
This product uses the FRED® API but is not endorsed or certified by the Federal Reserve Bank of St. Louis.

Ask A QuestionMore Details

725 Flamstead Road Chester VT 05143
Sold

MLS Number 5063387

  • Residential Single Family
  • PricePerSqFt 288.29
  • Full Bath 2
  • Address 725 Flamstead Road
  • Construction Existing

Beautifully maintained 2005 Contemporary Cape nestled on 6.7 private acres with sweeping long-range Vermont views. Owned and cherished by just one family, this move-in-ready home offers the best of country living with modern updates. The completely renovated kitchen boasts a Wolf range, Sub-Zero refrigerator, Bosch dishwasher, and quartz countertops, seamlessly flowing into the dining area-perfect for entertaining. The cozy living room features a wood-burning fireplace insert and opens via sliding doors to a multi-level deck with panoramic views. Enjoy peaceful mornings on the wraparound covered porch surrounded by nature. With 4 spacious bedrooms, including a serene primary ensuite, there's room for everyone. The finished walkout basement includes a large exercise room, office with wood stove, full bath, and guest bedroom. Recent upgrades include Brazilian rosewood flooring upstairs and a whole-house Kohler generator. The extended one-car garage includes a full workshop space. Paved driveway for easy maintenance. Outside, explore walking trails, tap 14 mature maple trees, or harvest blueberries and strawberries from your own garden. Only minutes from Chester's charming town green-this is Vermont living at its finest.

Listed by Gary Coger of Four Seasons Sotheby's Int'l Realty

Listed by Alison Cummings of Cummings & Co

$
$
%
$/month over payments
Federal 30-year interest rate: 7.4% last updated on Oct 8, 2026
* All Figures are estimates. Check with your bank or proposed mortgage company for actual interest rates.
This product uses the FRED® API but is not endorsed or certified by the Federal Reserve Bank of St. Louis.

Ask A QuestionMore Details

109 Shackford Corner Road Barnstead NH 03225
Sold

MLS Number 5061903

  • Residential Single Family
  • PricePerSqFt 350.65
  • Full Bath 1
  • Construction Existing
  • Bedrooms 3

Set on 9.6 picturesque acres, this inviting 3-bedroom Expandable Ranch home offers comfort, flexibility, and endless potential! Designed for easy one-level living with room to expand, it features a bright, open layout, a sunroom with a brick-hearth fireplace, and a spacious bath with double sinks and a walk-in shower. The oversized two-car garage provides ample additional space for a workshop or to create housing for farm animals. The beautiful, mostly level land is ideal for gardens, horses, or a small farm-and yes, bring your pets! There's plenty of room for a camper, boat, or outdoor recreation. Enjoy peaceful woodland walks, classic stone walls, entertaining opportunities and there is even a swim-friendly stocked pond. Nearby lakes offer boating, fishing, and year-round fun, while the wraparound deck is perfect for gatherings under the stars. With a little TLC, this property is ready to grow with you-a place to make memories, live simply, and embrace country life in the heart of Barnstead.

Listed by Donna Gerry of BHG Masiello Durham

Listed by Angeline Gorham of BHHS Verani Realty Hampstead

$
$
%
$/month over payments
Federal 30-year interest rate: 7.4% last updated on Oct 8, 2026
* All Figures are estimates. Check with your bank or proposed mortgage company for actual interest rates.
This product uses the FRED® API but is not endorsed or certified by the Federal Reserve Bank of St. Louis.

Ask A QuestionMore Details

Broker Reciprocity 

Copyright 2026 PrimeMLS, Inc. All rights reserved. This information is deemed reliable, but not guaranteed. The data relating to real estate displayed on this display comes in part from the IDX Program of PrimeMLS. The information being provided is for consumers’ personal, non-commercial use and may not be used for any purpose other than to identify prospective properties consumers may be interested in purchasing. Data last updated October 13, 2026 10:07 AM UTC