15987
results
Refine Search

Your Search Results

r=1451-1475
48 Central Square Keene NH 03431

Keene, NH48 Central Square

Sale Price$340,000

Sold

MLS Number 5066237

  • Commercial
  • PricePerSqFt 85.86
  • Address 48 Central Square
  • Year Built 1900
  • Square Feet 3,960

Located on the square in vibrant downtown Keene, this 3 story building is within walking distance of all that downtown Keene has to offer. Restaurants, theatre, retail stores, religious and governmental services. Currently used as an office building with multiple offices and a large conference room with windows to the square. The upper floor was previously used for residential and could be returned to that use with city approval. Full basement offers additional space for storage. Suitable for office, retail, restaurant and residential uses. Located in a college town in tax free NH.

Listed by Bill Hutwelker of SVN The Masiello Group- Keene

Listed by A non PrimeMLS customer

$
$
%
$/month over payments
Federal 30-year interest rate: 7.4% last updated on Oct 8, 2026
* All Figures are estimates. Check with your bank or proposed mortgage company for actual interest rates.
This product uses the FRED® API but is not endorsed or certified by the Federal Reserve Bank of St. Louis.

Ask A QuestionMore Details

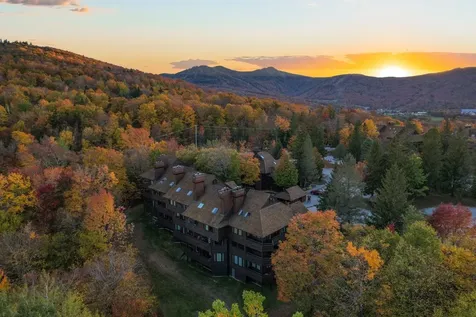
137 East Mountain Road Killington VT 05751
Sold

MLS Number 5068253

  • Condo
  • PricePerSqFt 127.55
  • Square Feet 588
  • Bedrooms 1
  • New Contruction Existing

Now is your chance to own right across the street from the Killington World Class Resort. Golf course is literally in your backyard and you can walk to or take the shuttle bus to Killington for Snowsports. This unit comes fully furnished and is turn-key. Air BNB and VRBO short term rentals allowed. Short Term rental numbers available to qualified buyers. Enjoy a newer inground pool during the summer months and use the updated indoor sports center for workouts or chill in the saunas and hot tubs in the winter months. **CAPTIAL ASSEMENT INFO IN PROPERTY DOCUMENTS**

Listed by Tucker Adirondack Lange of Lange & Lange

Listed by James Hurley of Four Corner Properties LLC

$
$
%
$/month over payments
Federal 30-year interest rate: 7.4% last updated on Oct 8, 2026
* All Figures are estimates. Check with your bank or proposed mortgage company for actual interest rates.
This product uses the FRED® API but is not endorsed or certified by the Federal Reserve Bank of St. Louis.

Ask A QuestionMore Details

118 High Ridge Road Killington VT 05751
Sold

MLS Number 5064942

  • Condo
  • PricePerSqFt 447.94
  • Square Feet 1,143
  • Bedrooms 2
  • New Contruction Existing

Celebrate a wonderful day on the slopes of Killington Resort from your very own condo. The highly valued Highridge Condo Association is easily accessible via bus to the Snowshed Base Area - home of the future Killington Village. Ski home for lunch, take a quick dip in the 27 person outdoor hot tub or the recently revamped indoor pool with stunning beam work or an apres-ski tour around the well manicured grounds before heading back for a few final laps. This particular two bedroom, two bath unit has one of the largest living areas in the complex, with a beautiful deck overlooking the green mountains, a private sauna with room for two, brand new furniture throughout and completely updated bathrooms just for this sale - including new floors, vanities and toilets! The large sitting area has room for friends and family alike, especially for a night snuggling in front of your Vermont marble fireplace while watching your favorite Warren Miller film. The dining area makes you feel like you're seated amongst the treetops, the perfect spot to enjoy the autumn foliage and host an intimate dinner. Your outdoor deck provides an extra 80 square feet of living space to bring you right into the trees themselves. The unit is priced right to allow you to create your dream kitchen - just like you've always wanted - with a $10,000 credit being offered at close to help make those dreams come true! This unit is easy to show and ready to sell, schedule your private appointment today.

Listed by Merisa Sherman of Four Seasons Sotheby's Int'l Realty

Listed by Katie McFadden of RE/MAX North Professionals

$
$
%
$/month over payments
Federal 30-year interest rate: 7.4% last updated on Oct 8, 2026
* All Figures are estimates. Check with your bank or proposed mortgage company for actual interest rates.
This product uses the FRED® API but is not endorsed or certified by the Federal Reserve Bank of St. Louis.

Ask A QuestionMore Details

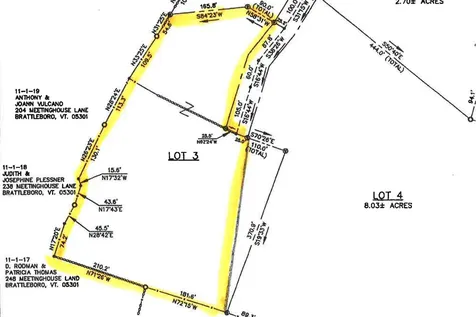
Lot #3 Peachtree Lane Brattleboro VT 05301
Sold

MLS Number 5063455

  • Land
  • PricePerSqFt 18735.36
  • Acreage 4.27
  • Area VT-Windham
  • Utilities None

Just off desirable Orchard Street is this beautiful 4.27+/- acre building lot. Located at roads end, the site is perfect for a beautiful new home with southerly exposure, stone walls, a gentle rise and privacy. Just minutes from downtown, yet country in feel.

Listed by Desiree Stango of Berkley & Veller Greenwood Country (Off: 802-254-6400), Michael Purcell of Berkley & Veller Greenwood/Dover

Listed by Desiree Stango of Berkley & Veller Greenwood Country

$
$
%
$/month over payments
Federal 30-year interest rate: 7.4% last updated on Oct 8, 2026
* All Figures are estimates. Check with your bank or proposed mortgage company for actual interest rates.
This product uses the FRED® API but is not endorsed or certified by the Federal Reserve Bank of St. Louis.

Ask A QuestionMore Details

4457 Vt Route 14 Royalton VT 05068
Sold

MLS Number 5054527

  • Residential Single Family
  • PricePerSqFt 129.07
  • Full Bath 1
  • Address 4457 Vt Route 14
  • Construction Existing

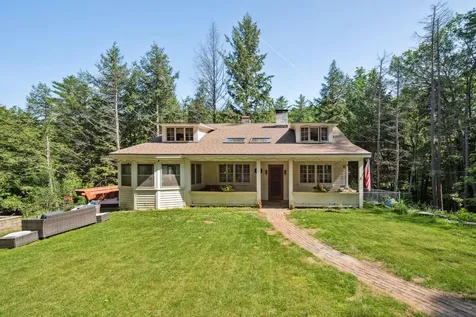
A classic 1850 cape minutes from S. Royalton, home of VT Law & Graduate School, the well-stocked S. Royalton Market Food Coop, restaurants, and town center. A large ~1 acre lot with White River frontage. A wonderful aspect of this fixer upper is it has kept most of its original charm including wide pine plank floors, doors, and hardware. Enjoy spending time on the roomy, screened front porch just outside the kitchen or the back covered porch overlooking the river valley. First floor boasts a large open space, eat-in kitchen, formal dining room, living room, and library that can be used as a 1st floor primary bedroom with en suite. There is also a laundry room off the kitchen. The library was used as a doctor's office in the 1800's keeping the office separate from the living space. On the 2nd floor there are 2 bedrooms and a large 1/2 bath with plenty of space for a tub/shower. There are also attached sheds, and a large unfinished space above the sheds, all under the roof of the primary home. With some work this space can be finished as an office, playroom, extra bedrooms, or an income-producing vacation or long-term rental with the ability to include a separate entrance. A heavy gauge aluminum standing seam roof was recently installed that will never rust and last a lifetime. With some work and vision, this property has a great deal of potential as a homestead, rental(s), or both. Come see this timeless treasure on the White River and let your imagination run wild.

Listed by Lorraine Checchi of Coldwell Banker Hickok & Boardman / E. Montpelier

Listed by Danae Lyn Rakotz of Vermont Heritage Real Estate

$
$
%
$/month over payments
Federal 30-year interest rate: 7.4% last updated on Oct 8, 2026
* All Figures are estimates. Check with your bank or proposed mortgage company for actual interest rates.
This product uses the FRED® API but is not endorsed or certified by the Federal Reserve Bank of St. Louis.

Ask A QuestionMore Details

Lot 77 Vail Road Barnstead NH 03218
Sold

MLS Number 5055270

  • Residential Single Family
  • PricePerSqFt 321.82
  • Full Bath 1
  • Address Lot 77 Vail Road
  • Construction New Construction

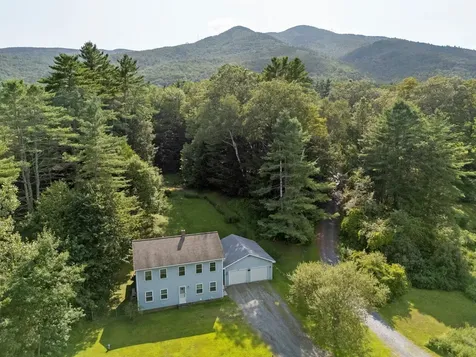
UNDER CONSTRUCTION...Colonial home on 3+ country acres. lot is cleared and foundation is in. Kitchen allows gas range, microwave above, dishwasher and refrigerator, granite counters, hardwood or tile flooring; master suite 17x18 with walking closet and full bath and 2 other bedrooms. All with 24x24 2 car garage on rural country road... Lot is allows for multiple of uses with small pond for animals, space for additional garage or adu; Just down to finishing touches...

Listed by Tami Mousseau of BHHS Verani Concord

Listed by Tami Mousseau of BHHS Verani Concord

$
$
%
$/month over payments
Federal 30-year interest rate: 7.4% last updated on Oct 8, 2026
* All Figures are estimates. Check with your bank or proposed mortgage company for actual interest rates.
This product uses the FRED® API but is not endorsed or certified by the Federal Reserve Bank of St. Louis.

Ask A QuestionMore Details

3525 Beaver Meadow Road Sharon VT 05065
Sold

MLS Number 5058616

  • Residential Single Family
  • PricePerSqFt 110.27
  • Full Bath 3
  • Construction Existing
  • Bedrooms 4

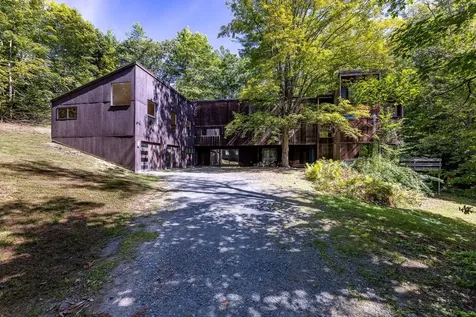
Contemporary 4 bedroom / 5 bath home on 2.2+/- acres. Less than 6 miles from both downtown Norwich and I-89, this home is conveniently located to DHMC, Dartmouth College and all the Upper Valley has to offer. Originally built and designed by architect Roger Guernsey, this house was once featured in Better Homes and Gardens as “A High-Rise House with Natural Assets.” Since its original construction in 1973, it has been added on by the previous 2 owners. Boasting over 5,000 sqft of living space, the oversized 2 car garage, heated workshop, tile entryway, elevator and a second floor great room with vaulted ceilings were most recently added to give it a modern flair. While the rest of the home has more of the original contemporary feel, the home offers a Rumford style fireplace in the living room, 3 woodstoves, sauna, lofts, alcoves and an abundance of built-ins throughout the home. On the first floor, there is the main living area - kitchen, dining area, living room, family room and 2 baths. On the second floor, there are 4 bedrooms, 3 baths and a new wing offering a huge size great room with access to one of two decks. For those needing assistance with the stairs, the recently added elevator is just the ticket. Facing the south, the home was designed to bring the outdoors in with its windows, decks and year round brook off the dining area. A great house with lots of opportunity to personalize and make it your own should you choose. Enjoy nearby Downer State Forest for hiking.

Listed by Lisa Baldwin of Coldwell Banker LIFESTYLES - Hanover

Listed by Franchesca Collins of Hall Collins Real Estate Group

$
$
%
$/month over payments
Federal 30-year interest rate: 7.4% last updated on Oct 8, 2026
* All Figures are estimates. Check with your bank or proposed mortgage company for actual interest rates.
This product uses the FRED® API but is not endorsed or certified by the Federal Reserve Bank of St. Louis.

Ask A QuestionMore Details

561 Neal Road Hartford VT 05001

Hartford, VT561 Neal Road

Sale Price$512,500

Sold

MLS Number 5057185

  • Residential Single Family
  • PricePerSqFt 199.57
  • Full Bath 1
  • Address 561 Neal Road
  • Construction Existing

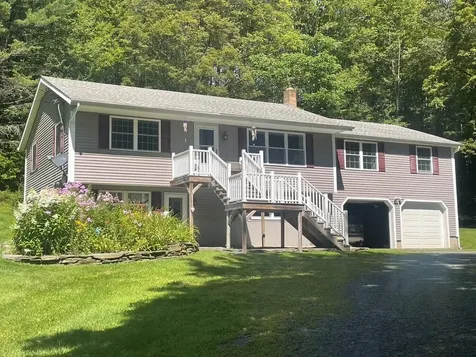
Beautifully maintained raised ranch set on a private, landscaped 2-acre lot just minutes from the VA hospital and in-town amenities. This home has been thoughtfully updated in 2017 with a new roof, siding, kitchen, baths, fresh paint and more -offering peace of mind and move-in readiness. The light filled interior features stylish finishes and modern comfort, while the outdoor spaces provide plenty of room to relax, garden or simply enjoy the quiet surroundings from your lovely deck. A rare blend of convenience and privacy, this property is a must see!

Listed by Susanne Pacilio of Martha E. Diebold/Hanover

Listed by Susanne Pacilio

$
$
%
$/month over payments
Federal 30-year interest rate: 7.4% last updated on Oct 8, 2026
* All Figures are estimates. Check with your bank or proposed mortgage company for actual interest rates.
This product uses the FRED® API but is not endorsed or certified by the Federal Reserve Bank of St. Louis.

Ask A QuestionMore Details

96 Dairy Lane Windsor VT 05089

Windsor, VT96 Dairy Lane

Sale Price$400,000

Sold

MLS Number 5054676

  • Residential Single Family
  • PricePerSqFt 176.06
  • Full Bath 1
  • Address 96 Dairy Lane
  • Construction Existing

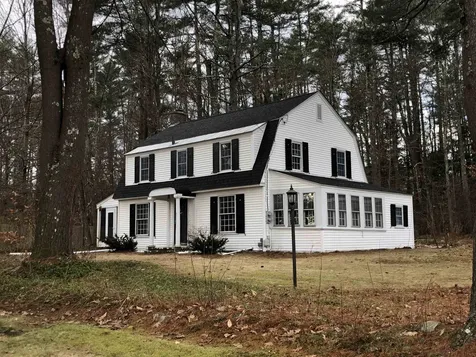
OWNERS SAY SELL before Winter. Check out the new PRICE! Nestled on 1.34 picturesque acres in historic Windsor, this classic 4-bedroom Colonial blends timeless charm with comfortable living. Set back from the road, the home offers privacy and space to enjoy Vermont's natural beauty while being just minutes from town amenities, schools, and I-91. Inside, you'll find a traditional floor plan with spacious living and dining areas, a well-appointed kitchen, and plenty of natural light throughout. With this flexible layout, you can configure bedrooms on 1 or both levels. The basement is dry, and has ample finished space for an extra playroom or family room, including 1/2 bathroom. The expansive yard is ideal for gardening, play, or simply taking in the peaceful surroundings. With room to grow, work from home, or create the lifestyle you've been dreaming of, this Windsor gem is ready to welcome its next chapter.

Listed by Katie Ladue Gilbert of KW Vermont Woodstock

Listed by Allison Griep of KW Vermont Woodstock

$
$
%
$/month over payments
Federal 30-year interest rate: 7.4% last updated on Oct 8, 2026
* All Figures are estimates. Check with your bank or proposed mortgage company for actual interest rates.
This product uses the FRED® API but is not endorsed or certified by the Federal Reserve Bank of St. Louis.

Ask A QuestionMore Details

97 Quinibeck Road Thetford VT 05075-0000

Thetford, VT97 Quinibeck Road

Sale Price$1,100,000

Sold

MLS Number 5066633

  • Residential Single Family
  • PricePerSqFt 409.99
  • Address 97 Quinibeck Road
  • Construction Existing
  • Bedrooms 4

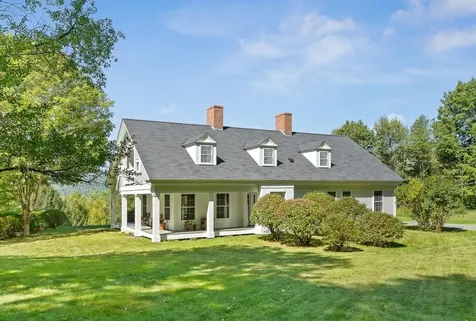
An architect's personal home in Thetford, VT, built for his family 38 years ago, is strategically perched on a very private, 6.4-acre parcel, surrounded by stone walls. The Cape is harmoniously augmented by Greek Revival details, most especially the colonnaded three-sided porch. This open land is complemented by neighboring large, conserved parcels. Quinibeck Road is generally lightly traveled. In addition to the perimeter walls, there is an extraordinary interior wall and sunken terrace built by a noted stone mason. A highlight of the home's interior is the stunning view from the front door directly through the rear door out to Tug Mountain. That dramatic view is amplified by the unexpected central hallway atrium with internal windows on the second floor. The interior of the house features light-filled rooms with an emphasis on intimate, social gatherings. Another fetching feature of the entire house is the use of unexpected niche spaces to accommodate personal flourishes such as small sculptures. The home is replete with other custom features such as built-in bureaus, bookcases, and the recessed porch linked to the primary bedroom. New roof in 2023; three working fireplaces; ample storage throughout; a spacious dry basement; and mature plantings. If desired, opportunities for creative repurposing of rooms abound. Don't miss an opportunity to acquire an elegant yet comfortable country home, close to Lake Fairlee and only 21 minutes from the Green in Hanover.

Listed by John Chapin of Williamson Group Sothebys Intl. Realty

Listed by Daniel Preston of KW Vermont Woodstock

$
$
%
$/month over payments
Federal 30-year interest rate: 7.4% last updated on Oct 8, 2026
* All Figures are estimates. Check with your bank or proposed mortgage company for actual interest rates.
This product uses the FRED® API but is not endorsed or certified by the Federal Reserve Bank of St. Louis.

Ask A QuestionMore Details

30 Dartmouth Street Keene NH 03431
Sold

MLS Number 5068650

  • Residential Single Family
  • PricePerSqFt 291.67
  • Full Bath 1
  • Address 30 Dartmouth Street
  • Construction Existing

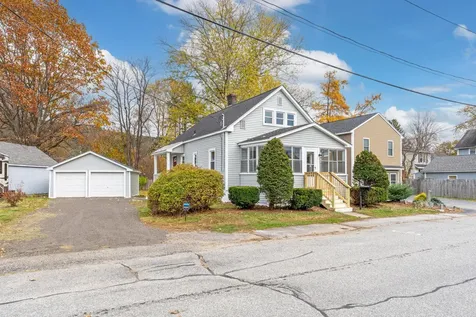
Price Improvement! This beautiful 3 bedroom home in the heart of Keene has been updated throughout! Enjoy the brand new kitchen with white shaker soft close cabinets, gleaming granite counters and new stainless-steel appliances. The bathroom has been updated with all new plumbing fixtures and vanity. The first also boasts new plank flooring throughout the dining room, kitchen and bath as well as a freshly carpeted living room and first floor bedroom. Step upstairs to the two additional updated and freshly carpeted bedrooms. The entire interior has been freshly painted and has brand new led lighting fixtures throughout. The entire exterior has been redone with all new windows and vinyl siding. The home also features a large three-season enclosed front porch and a 2 car garage. Located close to dining, shopping and entertainment, this beautifully remodeled property will not last long!

Listed by James Fichera of Moor Realty Group,LLC

Listed by Heather Pelow of Galloway Real Estate LLC

$
$
%
$/month over payments
Federal 30-year interest rate: 7.4% last updated on Oct 8, 2026
* All Figures are estimates. Check with your bank or proposed mortgage company for actual interest rates.
This product uses the FRED® API but is not endorsed or certified by the Federal Reserve Bank of St. Louis.

Ask A QuestionMore Details

2383 Old Mount Hunger Road Barnard VT 05031
Sold

MLS Number 5067561

  • Residential Single Family
  • PricePerSqFt 667.11
  • Construction Existing
  • Bedrooms 2
  • Bathroom 1

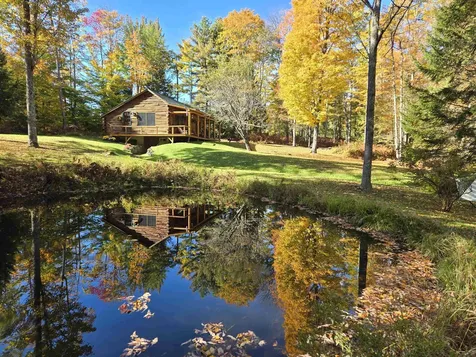
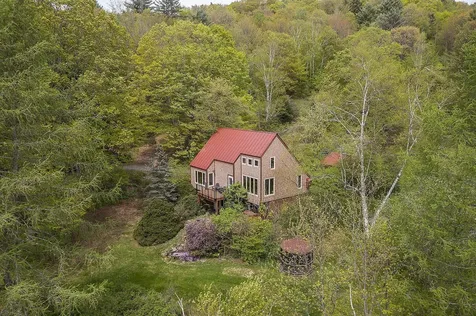
If you were to imagine the idyllic Vermont log cabin, this is it. Privately situated on 6.7 acres surrounded by manicured lawns, woods and a small pond, all at the end of a beautiful wooded lane. Sit on the front porch overlooking the serene setting or cozy up to the firepit on a chilly fall evening. The cabin has been upgraded to perfection with all new Anderson windows and doors, new appliances, new gas stove, insulated walkout basement, a new water pump and new underground electric service. In addition there is a relatively new propane powered standby generator plus super high speed fiber optic broadband. A three bay barn/garage with EV charger is located just a few steps from the house. With just a few exceptions, the high quality furnishings shown in the pictures, right down to the dishes, are included in the sale. Currently formatted to sleep six. Close to Woodstock, Barnard General Store, Silver Lake and Silver Lake State Park and beach. Moving in just involves you bringing your suitcase!

Listed by Stan Butler of Four Seasons Sotheby's Int'l Realty

Listed by Richard Higgerson of Higgerson & Company

$
$
%
$/month over payments
Federal 30-year interest rate: 7.4% last updated on Oct 8, 2026
* All Figures are estimates. Check with your bank or proposed mortgage company for actual interest rates.
This product uses the FRED® API but is not endorsed or certified by the Federal Reserve Bank of St. Louis.

Ask A QuestionMore Details

161 St Gaudens Road Cornish NH 03745
Sold

MLS Number 5061195

  • Residential Single Family
  • PricePerSqFt 127.64
  • Address 161 St Gaudens Road
  • Construction Existing
  • Bedrooms 4

Now is your chance to scoop up this unique property, at an incredible price. Imagine being in this magnificent home just in time for the holiday season. Welcome to 161 St Gaudens Road, once part of the historic Saint-Gaudens estate, this unique property offers hardwood floors, exposed beams, and detailed woodwork throughout. With a solid foundation and timeless character, it's ready for new owners to add this personal and modern touched to make it their own. Enjoy small-town Cornish living with the benefit of school choice, and convenience of being less than 1/2 hour from all of the amenities offered through the Upper Valley. Motivated seller!

Listed by Raelene Robinson-Garrow of Real Broker LLC

Listed by A non PrimeMLS customer

$
$
%
$/month over payments
Federal 30-year interest rate: 7.4% last updated on Oct 8, 2026
* All Figures are estimates. Check with your bank or proposed mortgage company for actual interest rates.
This product uses the FRED® API but is not endorsed or certified by the Federal Reserve Bank of St. Louis.

Ask A QuestionMore Details

803 Malagash Road Reading VT 05062
Sold

MLS Number 5062363

  • Residential Single Family
  • PricePerSqFt 246.75
  • Full Bath 2
  • Address 803 Malagash Road
  • Construction Existing

Updated with fiber internet, new kitchen appliances, a heat pump water heater and mini split. 200 amp breaker- generator ready. Security system provides peace of mind when away with furnace & temperature monitoring, carbon monoxide & smoke detectors, glass breakage and door entry. Partially finished walk out basement. Single car garage built in. Open floor plan living room/dining area with cathedral ceiling and field stone fireplace. Private porch with tree top views. Property is bordered with beautiful stone wall.A short hike behind the house gets you to a seasonal overlook view of Mt. Ascutney. Access to VAST trail from Malagash Road. Located ~20 minutes to Okemo/Ludlow ski area and Echo Lake. ~45 minutes to Killington and Rutland.OPEN HOUSE Sunday 16th 9 am till Noon

Listed by Ara Cardew of BHG Masiello Keene

Listed by Jacob Barnes of EXP Realty

$
$
%
$/month over payments
Federal 30-year interest rate: 7.4% last updated on Oct 8, 2026
* All Figures are estimates. Check with your bank or proposed mortgage company for actual interest rates.
This product uses the FRED® API but is not endorsed or certified by the Federal Reserve Bank of St. Louis.

Ask A QuestionMore Details

3361 County Road Windsor VT 05089

Windsor, VT3361 County Road

Sale Price$500,000

Sold

MLS Number 5046799

  • Residential Single Family
  • PricePerSqFt 344.35
  • Full Bath 2
  • Address 3361 County Road
  • Construction Existing

Enjoy privacy and lovely views from this well executed contemporary home overlooking copious gardens and mature plantings to a spectacular pond with an arched footbridge (spotlights highlight the bridge after dark) to access your own little island. Beautiful updates throughout the home include new maintenance-free manufactured cedar-tone shingles on the entire house and workshop shed. The kitchen features custom oak cabinetry, granite counters and updated appliances. The living room has sweeping cathedral ceilings, hardwood walls, oversized windows, and a wood burning fireplace. There is a primary Bedroom ensuite, and a guest powder room off of the foyer mudroom complete with slate floors. Step out to a private iron balcony with Trex decking and spiral stairway accessing a stone terrace below complete with fire pit, water feature and screened gazebo. Upper level has a spacious loft area, and a second bedroom. The walk out lower level includes a third bedroom, studio/rec room (could accommodate overflow guests) and laundry, plus a wine or root cellar. Oversized two car garage with plenty of storage above. Located just minutes from I 91. Easy access to Upper Valley, DHMC, Woodstock, skiing and all recreation.

Listed by Danny Kogut of Williamson Group Sothebys Intl. Realty

Listed by Ara Cardew of BHG Masiello Keene

$
$
%
$/month over payments
Federal 30-year interest rate: 7.4% last updated on Oct 8, 2026
* All Figures are estimates. Check with your bank or proposed mortgage company for actual interest rates.
This product uses the FRED® API but is not endorsed or certified by the Federal Reserve Bank of St. Louis.

Ask A QuestionMore Details

644 Trailview Drive Killington VT 05751
Sold

MLS Number 5023722

  • Residential Single Family
  • PricePerSqFt 793.81
  • Full Bath 2
  • Address 644 Trailview Drive
  • Construction Existing

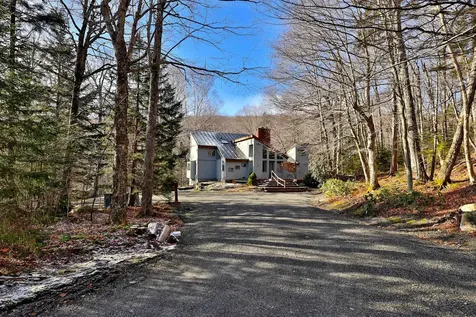
Nestled between two of Killington's most iconic trails, this five-bedroom contemporary offers the ultimate blend of luxury and ski-in/ski-out convenience. Step from your heated ski room, click into your skis or snowboard and hit the Great Eastern ski trail. At day's end, schuss right to your door via the private ski-home trail off the Homestretch run. The striking contemporary design features steep rooflines, cathedral ceilings, and walls of windows that frame the surrounding beauty. The impressive covered entryway leads to a tiled mudroom with built-in benches for easy gear storage. Inside, the open main floor features a light-filled living area with soaring cathedral ceilings, a cozy Vermont Castings stove and lovely views. A dramatic floor-to-ceiling fireplace is the centerpiece of the dining room, while the updated kitchen offers granite countertops, stylish appliances, and butler's pantry. The primary suite includes a luxurious jetted tub, glass-enclosed shower, and double vanity. Upstairs, find two guest bedrooms, a full bath, and a refined home office with custom built-ins. The walkout level features two additional bedroom suites, a family and rec room, and a combined laundry/ski room for seamless mountain living. Multiple decks overlooking a year-round mountain brook, moss-covered knolls and mature forest present a compelling and gratifying serenity seldom found in resort living. Offered fully furnished and equipped - move in just in time for ski season!

Listed by Kyle Kershner of Killington Pico Realty

Listed by Daniel Preston of KW Vermont Woodstock

$
$
%
$/month over payments
Federal 30-year interest rate: 7.4% last updated on Oct 8, 2026
* All Figures are estimates. Check with your bank or proposed mortgage company for actual interest rates.
This product uses the FRED® API but is not endorsed or certified by the Federal Reserve Bank of St. Louis.

Ask A QuestionMore Details

234 Hidden Ridge Road Pomfret VT 05067
Sold

MLS Number 5072393

  • Residential Single Family
  • PricePerSqFt 147.32
  • Full Bath 3
  • Construction Existing
  • Bedrooms 6

Listed by T Story Jenks of LandVest,Inc/Woodstock

Listed by Dia Jenks of LandVest,Inc/Woodstock

$
$
%
$/month over payments
Federal 30-year interest rate: 7.4% last updated on Oct 8, 2026
* All Figures are estimates. Check with your bank or proposed mortgage company for actual interest rates.
This product uses the FRED® API but is not endorsed or certified by the Federal Reserve Bank of St. Louis.

Ask A QuestionMore Details

58 West Surry Road Keene NH 03431

Keene, NH58 West Surry Road

Sale Price$350,000

Sold

MLS Number 5072507

  • Residential Single Family
  • PricePerSqFt 176.41
  • Full Bath 1
  • Address 58 West Surry Road
  • Construction Existing

Listed by Robert Inman of RE/MAX Town & Country

Listed by Robert Inman of RE/MAX Town & Country

$
$
%
$/month over payments
Federal 30-year interest rate: 7.4% last updated on Oct 8, 2026
* All Figures are estimates. Check with your bank or proposed mortgage company for actual interest rates.
This product uses the FRED® API but is not endorsed or certified by the Federal Reserve Bank of St. Louis.

Ask A QuestionMore Details

33 Maple Street Randolph VT 05060

Randolph, VT33 Maple Street

Sale Price$255,000

Sold

MLS Number 5070620

  • Residential Single Family
  • PricePerSqFt 150.89
  • Address 33 Maple Street
  • Construction Existing
  • Bedrooms 3

Listed below town assessment, this 3 Bedroom cape in the very desirable "Hospital Hill" area and has had many updates such as new windows, new roof, new kitchen and remodeled primary bedroom and new oil tank and pad. This home needs quite a bit of interior trim work and finish work. That being said, this is a cute place with a lot of potential. The first floor has a nice bright open concept and has a lovely large updated kitchen. The outside shed/building is in need of a new roof. Best suited for a conventional or cash purchase. There is no Sellers information Report and the property is being Sold As Is with right to inspect.

Listed by Rose Wright of Vermont Heritage Real Estate

Listed by Kevin Casey of Coldwell Banker Hickok & Boardman / E. Montpelier

$
$
%
$/month over payments
Federal 30-year interest rate: 7.4% last updated on Oct 8, 2026
* All Figures are estimates. Check with your bank or proposed mortgage company for actual interest rates.
This product uses the FRED® API but is not endorsed or certified by the Federal Reserve Bank of St. Louis.

Ask A QuestionMore Details

303 Road Round The Lake Enfield NH 03748
Sold

MLS Number 5070192

  • Residential Single Family
  • PricePerSqFt 761.62
  • Full Bath 2
  • Village Eastman
  • Construction Existing

Experience lakefront living at its finest in this totally renovated waterfront home set on one of the most exceptional parcels on Eastman Lake. Perfectly positioned on a serene peninsula at the lake's north end, this property offers a private beach, rare privacy, and beautiful light from sunrise to sunset. A maintenance-free wraparound deck overlooks lush ferns and natural landscaping. Enjoy morning coffee or evening wine from the secluded hot tub with panoramic lake views and incredible stargazing. Inside, the great room features vaulted ceilings, ambient lighting, five skylights, a striking stone fireplace, and warm hickory wood flooring. The open layout flows into a gourmet kitchen with a Thermador refrigerator, Viking cooktop, Meile dishwasher, and Brazilian Riverbed granite. With 4 bedrooms and 3.5 baths across three levels-each bedroom offering lake views-guests enjoy comfort and privacy, complemented by a second fireplace. Situated within the four-season Eastman Community Association, residents enjoy an 18-hole golf course, tennis and pickleball courts, groomed XC ski trails, a fitness center, indoor pool, lake activities, and six community beaches. Located in the Dartmouth - Lake Sunapee Region between Hanover (Dartmouth College) and New London (Colby-Sawyer College), the area offers abundant cultural, educational, and recreational opportunities. This property is truly one of a kind.

Listed by Brenda Maggy of Lake Homes Realty-NH

Listed by Andy Clouse of BHHS Verani Upper Valley

$
$
%
$/month over payments
Federal 30-year interest rate: 7.4% last updated on Oct 8, 2026
* All Figures are estimates. Check with your bank or proposed mortgage company for actual interest rates.
This product uses the FRED® API but is not endorsed or certified by the Federal Reserve Bank of St. Louis.

Ask A QuestionMore Details

1191 Baker Turn Hartford VT 05059
Sold

MLS Number 5069442

  • Condo
  • PricePerSqFt 267.26
  • Square Feet 1,564
  • Bedrooms 3
  • New Contruction Existing

A terrific condo just a short walk to the ski trails! With a very generous, recently redone deck, AND lovely views, it is excellent for entertaining or relaxing. The condo association has completely renovated decks, walkways, siding and the roof, with the special assessment completely paid off. All ready for your enjoyment at no extra fee. Windows and sliders have been upgraded as well. The primary suite is situated on it's own level for complete privacy. 2 other bedrooms and full bath share another level. The living room has soaring ceilings with a cozy gas fireplace and the upper area features a sunny kitchen and slider to the phenomenal deck. Come and discover the unparalleled recreation at Quechee Lakes. Enjoy downhill, cross-country skiing, skating, pickleball, paddle tennis, indoor and outdoor pools, 2 fabulous golf courses, tennis, hiking trails etc. Kingswood 1 assoc. has a one-time buy-in fee of 3 month condo fees.

Listed by Mary Paino of Coldwell Banker LIFESTYLES - Quechee

Listed by Kasia Butterfield of Coldwell Banker LIFESTYLES - Quechee

$
$
%
$/month over payments
Federal 30-year interest rate: 7.4% last updated on Oct 8, 2026
* All Figures are estimates. Check with your bank or proposed mortgage company for actual interest rates.
This product uses the FRED® API but is not endorsed or certified by the Federal Reserve Bank of St. Louis.

Ask A QuestionMore Details

93 Blake Hill Road Woodstock VT 05091
Sold

MLS Number 5064977

  • Condo
  • PricePerSqFt 489.76
  • Square Feet 2,100
  • Bedrooms 3
  • New Contruction Existing

Stunning Views overlooking beautiful pastoral meadows as you gaze to the Pomfret Hills. This handsome condo has been completely renovated with cathedral ceilings accented with fireplace and tall bookshelves. Open floor concept ideal for entertaining guests and family with doors to a balcony for outdoor relaxing. An abundance of light fills this home with warm hardwood floors. Second level features a renovated 3/4 bathroom and expansive bedroom with large closets. Lower lever consists of 2 more generous size guest bedrooms with shared bathroom, storage and office. Both bedrooms are walkout overlooking the meadow below. Detached one bay garage, in-ground swimming pool, new skylights with remote control screens and new deck. Just minutes from historic Woodstock Village with access to all of towns amenities, championship golf, skiing, shopping and hiking. Come take a look at this lovely turn-key property with extraordinary views.

Listed by Gretchjen Smith of Williamson Group Sothebys Intl. Realty

Listed by Mark Roden of KW Coastal and Lakes & Mountains Realty/Hanover

$
$
%
$/month over payments
Federal 30-year interest rate: 7.4% last updated on Oct 8, 2026
* All Figures are estimates. Check with your bank or proposed mortgage company for actual interest rates.
This product uses the FRED® API but is not endorsed or certified by the Federal Reserve Bank of St. Louis.

Ask A QuestionMore Details

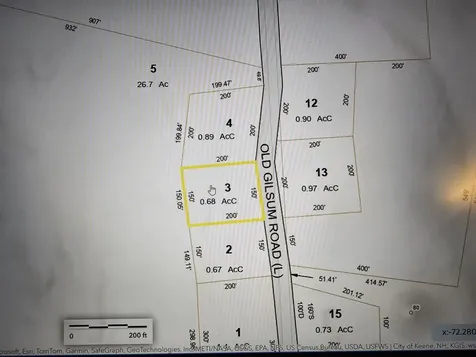
000 Old Gilsum Road Keene NH 03431
Sold

MLS Number 5030741

  • Land
  • PricePerSqFt 29411.76
  • Address 000 Old Gilsum Road
  • Acreage 0.68
  • Area NH-Cheshire

Level recreational lot in Keene, NH. Close proxitmity to trails leading to Goose Pond and Conservation Land for the outdoor enthusiast seeking a peacful retreat that is also a short distance away from downtown Keene.

Listed by Paul Rodenhauser of BHG Masiello Keene

Listed by Paul Rodenhauser of BHG Masiello Keene

$
$
%
$/month over payments
Federal 30-year interest rate: 7.4% last updated on Oct 8, 2026
* All Figures are estimates. Check with your bank or proposed mortgage company for actual interest rates.
This product uses the FRED® API but is not endorsed or certified by the Federal Reserve Bank of St. Louis.

Ask A QuestionMore Details

459 Sugar Hill Road Bethel VT 05032
Sold

MLS Number 5047930

  • Land
  • PricePerSqFt 8333.33
  • Address 459 Sugar Hill Road
  • Acreage 11.4
  • Area VT-Windsor

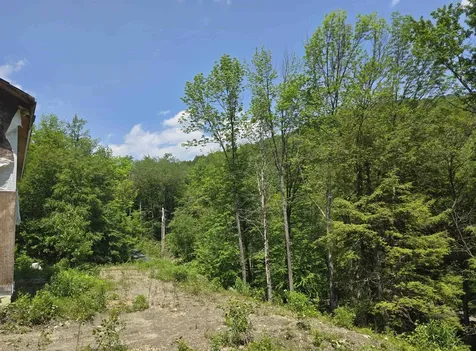
11.4 private acres of land at the end of Sugar Hill Road. Mostly wooded and sloped with an active stream at the property roadside. A partially finished two-story building exists on the property waiting to be finished by a new owner with the potential use as a camp or starter home. The building was begun in 2011 and has a drilled well and a septic holding tank. A septic design is available. Much of the electrical work and a lot of the plumbing work is done including a newly installed heating system. The building is built on a slab so there is no basement. This is a great opportunity for a Do-It-Yourself project oriented buyer.

Listed by Stan Butler and Eric Johnston of Four Seasons Sotheby's Int'l Realty

Listed by Stan Butler of Four Seasons Sotheby's Int'l Realty

$
$
%
$/month over payments
Federal 30-year interest rate: 7.4% last updated on Oct 8, 2026
* All Figures are estimates. Check with your bank or proposed mortgage company for actual interest rates.
This product uses the FRED® API but is not endorsed or certified by the Federal Reserve Bank of St. Louis.

Ask A QuestionMore Details

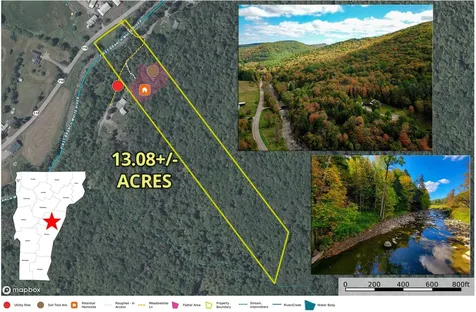
6 Meadowbrook Lane Chelsea VT 05038
Sold

MLS Number 5061779

  • Land
  • PricePerSqFt 3975.54
  • Address 6 Meadowbrook Lane
  • Acreage 13.08
  • Area VT-Orange

Escape to the countryside of charming Chelsea, VT on this 13.08+/- surveyed parcel featuring extensive river frontage and a nice level potential homesite. Welcome to Meadowbrook Ln, a small subdivision with light development just off VT-110. Enjoy approximately 265 ft of frontage on the First Branch White River, this is wide running river, not your typical stream - fishermen take notice. The private, well-maintained gravel road travels up from the river frontage to the elevated wooded area of the property where a mostly level potential homesite awaits. Recent soil tests have indicated the likelihood of a mound wastewater system to support a single-family residence. A utility pole sits on the road just west of the roughed-in access to the potential home site on the neighboring property. EC Fiber services that pole with highspeed fiber internet and phone. Hunters will also love the seemingly endless deer tracks near the river and up into the center of the property. An excellent prospect to build your vacation home, less than three hours from much of CT and MA, good proximity to I-89 and I-91. Chelsea is a small quiet mountain and farm town with several stores, a restaurant and a quaint town green. Only 30 mins to Barre, VT for shopping, entertainment, and the greater central VT employment market.

Listed by Curtis Trousdale of Preferred Properties

Listed by Kristen Culhane of KW Coastal and Lakes & Mountains Realty/Hanover

$
$
%
$/month over payments
Federal 30-year interest rate: 7.4% last updated on Oct 8, 2026
* All Figures are estimates. Check with your bank or proposed mortgage company for actual interest rates.
This product uses the FRED® API but is not endorsed or certified by the Federal Reserve Bank of St. Louis.

Ask A QuestionMore Details

Broker Reciprocity 

Copyright 2026 PrimeMLS, Inc. All rights reserved. This information is deemed reliable, but not guaranteed. The data relating to real estate displayed on this display comes in part from the IDX Program of PrimeMLS. The information being provided is for consumers’ personal, non-commercial use and may not be used for any purpose other than to identify prospective properties consumers may be interested in purchasing. Data last updated October 13, 2026 8:52 AM UTC