15987
results
Refine Search

Your Search Results

r=1426-1450
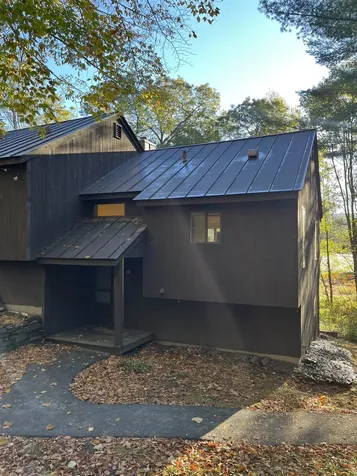
133 East Mountain Road Killington VT 05751
Sold

MLS Number 5029754

  • Condo
  • PricePerSqFt 302.47
  • Square Feet 810
  • Bedrooms 2
  • New Contruction Existing

Spacious and well-appointed 2-bedroom, 2-bath, two-story unit in Building 3 of the Mountain Green complex. Enjoy convenient access to all the amenities Mountain Green has to offer-right within your building! Prime location within walking distance of the proposed new village in Killington. The complex is undergoing renovations, including new siding and roofs, giving it a fresh, modern look that will blend seamlessly with the surrounding existing and future buildings.

Listed by Daniel Pol of Killington Pico Realty

Listed by Katie McFadden of RE/MAX North Professionals

$
$
%
$/month over payments
Federal 30-year interest rate: 7.4% last updated on Oct 8, 2026
* All Figures are estimates. Check with your bank or proposed mortgage company for actual interest rates.
This product uses the FRED® API but is not endorsed or certified by the Federal Reserve Bank of St. Louis.

Ask A QuestionMore Details

401 Old Quechee Road Hartford VT 05059
Sold

MLS Number 5065351

  • Condo
  • PricePerSqFt 336.21
  • Square Feet 1,063
  • Bedrooms 2
  • New Contruction Existing

This 2BR, 1.5 BA end unit condo needs some TLC but is a great opportunity for some one to purchase a blank canvas and make it their own. It has great natural light and a nice meadow view from the back deck and dining/living area. The stackable washer/dryer in the lower level primary bedroom walk in closet is brand new as well as the dishwasher. The living/dining room has laminate hardwood flooring and a wood burning stove perfect to keep the condo cozy in the Winter months. Since it is an end unit it has it's own private entry way porch and additional windows for more natural light. Priced to sell!

Listed by Herb Hart of Quechee Lakes Real Estate Center

Listed by Sandy Reavill of Real Broker LLC

$
$
%
$/month over payments
Federal 30-year interest rate: 7.4% last updated on Oct 8, 2026
* All Figures are estimates. Check with your bank or proposed mortgage company for actual interest rates.
This product uses the FRED® API but is not endorsed or certified by the Federal Reserve Bank of St. Louis.

Ask A QuestionMore Details

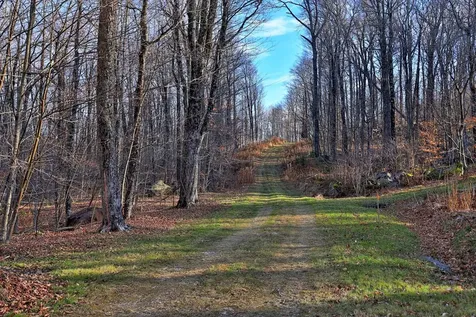
430 Lower Rebecca Lane Killington VT 05751
Sold

MLS Number 5023112

  • Land
  • PricePerSqFt 170000
  • Acreage 1.5
  • Area VT-Rutland
  • Utilities Cable Available

Build your perfect mountain getaway in the heart of Killington! This gently sloping building lot, located in a desirable on-mountain neighborhood, offers the ideal canvas for your five-bedroom dream home. With approval for 8-person occupancy, you'll have ample space to host family and friends after a day on the slopes. Just minutes from Killington's main base lodges, the location provides quick and easy access to world-class skiing and year-round recreation. Essential utilities, including power, are conveniently available at the street, and the property already features a drilled well. All that's left is for you to bring your vision to life and start building the mountain escape you've always wanted. Don't miss this rare chance to own a slice of Vermont's premier ski destination!

Listed by Kyle Kershner of Killington Pico Realty

Listed by Kyle Kershner of Killington Pico Realty

$
$
%
$/month over payments
Federal 30-year interest rate: 7.4% last updated on Oct 8, 2026
* All Figures are estimates. Check with your bank or proposed mortgage company for actual interest rates.
This product uses the FRED® API but is not endorsed or certified by the Federal Reserve Bank of St. Louis.

Ask A QuestionMore Details

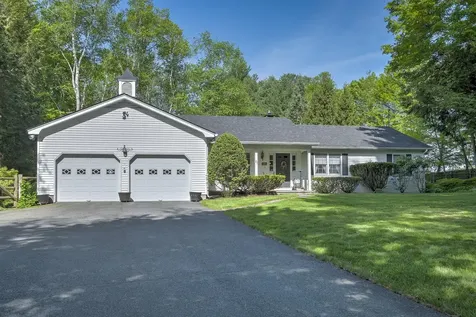
17 Meetinghouse Road Keene NH 03431
Sold

MLS Number 5059406

  • Residential Single Family
  • PricePerSqFt 206.9
  • Full Bath 2
  • Address 17 Meetinghouse Road
  • Construction Existing

Charming Colonial in Drummer Hill - Close to Downtown, Yet Tucked Away in Nature Welcome to this beautiful 3-bedroom, 2-bath Colonial nestled in the desirable Drummer Hill Association! Located just minutes from downtown Keene, this home offers the perfect blend of seclusion and convenience. Step inside to find a spacious layout and warm, inviting spaces-perfect for both relaxing and entertaining. Enjoy the perks of association living, including access to a community pool, clubhouse, and nearby walking and biking trails. Whether you're exploring the outdoors or enjoying a quiet evening in, this home has something for everyone. Additional highlights include: 1-car attached garage Peaceful, wooded surroundings Well-maintained neighborhood with strong community feel Don't miss the opportunity to own this gem in one of Keene's most sought-after neighborhoods. Whether you're starting out, looking to grow, or downsizing with style-this home is ready for you! Delayed showings begin 9/6 at 10AM

Listed by Robert Calkins of Calkins Realty LLC

Listed by Doreen Lewis of Redfin Corporation

$
$
%
$/month over payments
Federal 30-year interest rate: 7.4% last updated on Oct 8, 2026
* All Figures are estimates. Check with your bank or proposed mortgage company for actual interest rates.
This product uses the FRED® API but is not endorsed or certified by the Federal Reserve Bank of St. Louis.

Ask A QuestionMore Details

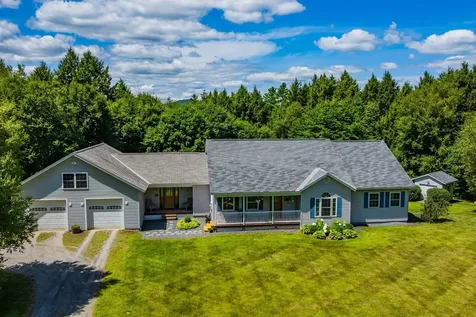
145 Stearns Drive Bethel VT 05032

Bethel, VT145 Stearns Drive

Sale Price$645,000

Sold

MLS Number 5053527

  • Residential Single Family
  • PricePerSqFt 280.07
  • Full Bath 2
  • Address 145 Stearns Drive
  • Construction Existing

Welcome to 145 Stearns Drive, a beautifully crafted single-level home nestled on 8.8 private acres between Bethel and Barnard. This three-bedroom, two and one-half-bath property features radiant heat throughout, an open-concept layout, and warm oak finishes that provide timeless charm. The light-filled kitchen boasts custom cabinetry, stainless appliances, a wine cooler, island workspace, and bar seating. A sunny breakfast nook and formal dining room offer multiple options for gathering and entertaining. The spacious living area includes vaulted ceilings, hardwood floors, and a pellet stove that enhances the cozy ambiance. The private primary suite features bay windows with seating, an ensuite bath with double vanity, and ample closet space. Two additional bedrooms and well-appointed bathrooms offer comfort for guests or family. A full-height walkout basement offers endless potential for expansion. Outdoors, enjoy a covered front porch, rear patio surrounded by landscaped gardens, and an expansive open yard. An attached two-car garage and bonus space above complete the package. Peaceful and private, yet minutes to Silver Lake State Park and village amenities, this home offers the perfect balance of rural tranquility and everyday convenience.

Listed by Eric Johnston of Four Seasons Sotheby's Int'l Realty

Listed by A non PrimeMLS customer

$
$
%
$/month over payments
Federal 30-year interest rate: 7.4% last updated on Oct 8, 2026
* All Figures are estimates. Check with your bank or proposed mortgage company for actual interest rates.
This product uses the FRED® API but is not endorsed or certified by the Federal Reserve Bank of St. Louis.

Ask A QuestionMore Details

148 Brushwood Road Haverhill NH 03774
Sold

MLS Number 5039652

  • Residential Single Family
  • PricePerSqFt 132.03
  • Full Bath 1
  • Address 148 Brushwood Road
  • Construction Existing

This lovingly maintained and spacious ranch in North Haverhill has been thoughtfully updated with all new flooring and fresh paint throughout, making it completely move-in ready. The main level offers three generously sized bedrooms, a full bathroom, a ¾ bathroom, an open-concept kitchen and living area, and a large bonus rec room with its own private entrance - perfect for guests, hobbies, or a home business. The basement features previously finished rooms that provide additional flexibility, including space for extra living areas, a home office, or a gym, along with a half bathroom and a cozy wood stove in one of the rooms. Additional highlights include a newer roof and gutters, a freshly repaved horseshoe driveway, a large newer shed, generator-ready setup, and a recently painted exterior. Ideally located just minutes from hiking trails and year-round outdoor recreation, this home is less than 40 minutes to Littleton, Cannon Mountain, and Loon Mountain, and about a 45-minute drive to Dartmouth Hitchcock Medical Center. This is a fantastic opportunity to own a well-cared-for home in a peaceful and convenient setting.

Listed by Samantha Catterall of KW Coastal and Lakes & Mountains Realty/Hanover

Listed by Samantha Catterall of KW Coastal and Lakes & Mountains Realty/Hanover

$
$
%
$/month over payments
Federal 30-year interest rate: 7.4% last updated on Oct 8, 2026
* All Figures are estimates. Check with your bank or proposed mortgage company for actual interest rates.
This product uses the FRED® API but is not endorsed or certified by the Federal Reserve Bank of St. Louis.

Ask A QuestionMore Details

23 Meetinghouse Lane Brattleboro VT 05301
Sold

MLS Number 5049508

  • Residential Single Family
  • PricePerSqFt 213.82
  • Full Bath 2
  • Address 23 Meetinghouse Lane
  • Construction Existing

First Time on the Market - Premier Brattleboro Location! Nestled on one of the most desirable lots in one of Brattleboro's finest neighborhoods, this well-maintained home is being offered for sale for the very first time! Custom-built by the current owner in 1970 with attention to detail, this spacious ranch offers comfort, functionality, and an impressive list of amenities. Perfect for both families and empty nesters alike, the home features: 3 bedrooms and 2.5 bathrooms, including a sauna with shower room A bright and open kitchen/dining/family room with an amazing fieldstone fireplace and views of the private backyard A large formal living room ideal for entertaining A finished basement boasting a bar, game room, family room, office, and additional bathroom An attached 2-car garage But the true magic is outside. The expansive grounds include: A separate 4-car garage with its own driveway - ideal for car collectors or a workshop A beautiful in-ground pool with a pool house A basketball/handball court Lovely patios with a built in BBQ and mature landscaping that create a private outdoor oasis Don't miss this rare opportunity to own a one-of-a-kind property in a truly special location!

Listed by Robert Inman and Vincent Dolan of RE/MAX Town & Country

Listed by Desiree Stango of Berkley & Veller Greenwood Country

$
$
%
$/month over payments
Federal 30-year interest rate: 7.4% last updated on Oct 8, 2026
* All Figures are estimates. Check with your bank or proposed mortgage company for actual interest rates.
This product uses the FRED® API but is not endorsed or certified by the Federal Reserve Bank of St. Louis.

Ask A QuestionMore Details

5717 Us Route 5 Thetford VT 05054

Thetford, VT5717 Us Route 5

Sale Price$333,000

Sold

MLS Number 5048742

  • Residential Single Family
  • PricePerSqFt 136.48
  • Full Bath 1
  • Address 5717 Us Route 5
  • Construction Existing

Four bedroom 1890 Farm house on 1.07 acres over-looking the Connecticut River being sold "as is". This home has a lot of charm and needs some TLC to bring it back to its potential glory. Thetford school system. Close to the CT River boating access. Just 15-18 min. drive to the Dartmouth campus!

Listed by Jeffrey Batchelder of Coldwell Banker LIFESTYLES - Hanover

Listed by Jeffrey Batchelder of Coldwell Banker LIFESTYLES - Hanover

$
$
%
$/month over payments
Federal 30-year interest rate: 7.4% last updated on Oct 8, 2026
* All Figures are estimates. Check with your bank or proposed mortgage company for actual interest rates.
This product uses the FRED® API but is not endorsed or certified by the Federal Reserve Bank of St. Louis.

Ask A QuestionMore Details

62 Palmer Road Enfield NH 03748

Enfield, NH62 Palmer Road

Sale Price$355,000

Sold

MLS Number 5068489

  • Residential Single Family
  • PricePerSqFt 204.49
  • Full Bath 2
  • Address 62 Palmer Road
  • Construction Existing

Spacious, Well Maintained Home W/Many Extras. Applianced, Country Kitchen W/Skylight, Pantry Closet, Breakfast Bar/Center Island & Slider to 20'x12'Deck. Family Room W/Wood Burning Fireplace, Pellet Stove On Hearth & Mission Columns Separating Kitchen Area. Living Room W/Entrance to 10'x8' Deck & Coat Closet. Master Bedroom W/Walk in Closet & Private Bath W/Soaking Tub & Separate Shower. 2nd Bedroom has Walk In Closet. 3rd Bedroom has Double Closets. Office/Den. Window Sills! Utility Room W/Washer/Dryer, Generator Hook Up, Pantry Closet & 3rd Egress. NEW FURNACE. Detached, 30'x32' Insulated Garage W/Garage Door Openers, 18'x20' Car Port & 2nd Floor Waiting for Your Finishing Touches. Double Doors for Easy Storage into this Area. Pool Table Stays! Perennial Beds. Raised Beds. Spacious Lawn for Recreation. If You're Looking For An AFFORDABLE, Spacious Home W/Garage & 5 Surveyed Acres Of Land Sited In A Country Setting Close to Amenities, See This Home Before It's Gone! Delayed Showings Until Open House On Saturday, November 8, 2025 10:00 AM until 12:00 PM.

Listed by Leafie Casey Cantlin of Vanessa Stone Real Estate

Listed by Shelbie Shepherd of C.G. Shepherd Realty, LLC

$
$
%
$/month over payments
Federal 30-year interest rate: 7.4% last updated on Oct 8, 2026
* All Figures are estimates. Check with your bank or proposed mortgage company for actual interest rates.
This product uses the FRED® API but is not endorsed or certified by the Federal Reserve Bank of St. Louis.

Ask A QuestionMore Details

13 Stackpole Road Barnard VT 05031
Sold

MLS Number 5068749

  • Residential Single Family
  • PricePerSqFt 297.61
  • Full Bath 2
  • Address 13 Stackpole Road
  • Construction Existing

Beautiful Contemporary Home on 5.25 acres Nestled just off the paved North Road, this stunning Contemporary residence offers a perfect blend of comfort, craftsmanship, and country charm. Set on 5.25 acres of open lawn and framed by stone walls and mature trees, the property provides a private, park-like setting ideal for relaxation and outdoor enjoyment. A welcoming covered front porch leads into a bright, airy interior highlighted by cathedral ceilings, hardwood floors, and a grand open staircase. The spacious living room features a brick fireplace and large glass doors that open to a rear patio, seamlessly connecting indoor and outdoor living spaces. The kitchen is warm and functional, with cherry cabinetry, granite countertops, and an adjoining dining area; perfect for entertaining or quiet meals at home. The home's thoughtful design includes direct entry from the attached two-car garage into the basement, offering convenience and practicality. Upstairs, generous bedrooms and well-appointed baths continue the theme of comfort and quality throughout. Outdoors, a charming gazebo sits among the trees, while an additional heated barn with a wood stove provides workshop or studio potential. Every aspect of this property has been carefully maintained and is in excellent, move-in-ready condition. Located in a peaceful rural setting yet close to town amenities, this is a home where beauty, functionality, and serenity come together.

Listed by Eric Johnston of Four Seasons Sotheby's Int'l Realty

Listed by Audrey Micca of Four Seasons Sotheby's Int'l Realty

$
$
%
$/month over payments
Federal 30-year interest rate: 7.4% last updated on Oct 8, 2026
* All Figures are estimates. Check with your bank or proposed mortgage company for actual interest rates.
This product uses the FRED® API but is not endorsed or certified by the Federal Reserve Bank of St. Louis.

Ask A QuestionMore Details

16 Vermont Avenue Brattleboro VT 05301
Sold

MLS Number 5063410

  • Residential Single Family
  • PricePerSqFt 230.23
  • Full Bath 1
  • Address 16 Vermont Avenue
  • Construction Existing

Vermont Avenue Gem! This stunning in-town Craftsman-style home is ideally located in a highly sought-after neighborhood. Just a short 1/4 mile to downtown, or in the opposite direction, the Marina and trails await. Boasting three bedrooms and 1.5 bathrooms, this home exudes charm with its exquisite woodwork, beautiful floors, and custom-built-ins throughout. Enjoy the abundance of natural light from its southern exposure and the well-designed, inviting layout. Features include a cozy propane fireplace, central air-conditioning, a first-floor office with French doors, and a bright sunroom overlooking the fenced, level backyard. The home also offers a covered front porch and a spacious two-car garage. Incredible home, incredible neighborhood! Closing to take place on December 26, 2025, or after.

Listed by Thom Dahlin of Berkley & Veller Greenwood Country

Listed by Laura D'Angelo of Berkley & Veller Greenwood Country

$
$
%
$/month over payments
Federal 30-year interest rate: 7.4% last updated on Oct 8, 2026
* All Figures are estimates. Check with your bank or proposed mortgage company for actual interest rates.
This product uses the FRED® API but is not endorsed or certified by the Federal Reserve Bank of St. Louis.

Ask A QuestionMore Details

7 Brenton Lane Barnstead NH 03225

Barnstead, NH7 Brenton Lane

Sale Price$385,000

Sold

MLS Number 5068921

  • Residential Single Family
  • PricePerSqFt 312.5
  • Full Bath 1
  • Address 7 Brenton Lane
  • Construction Existing

Now available in desirable Locke Lake Association, this one owner home is ready for you to make it your own! Conveniently located in the southern Lakes Region, just minutes from Route 28 for an easy commute. As a member of the Locke Lake Association, you'll have access to private amenities including nine beaches on both Halfmoon and Locke Lakes, two in-ground pools, baseball field, tennis court, six-hole golf course, swing sets, covered pavilions, community lodge and two marinas. Built in 2010, this 3 bedroom/2 bathroom raised ranch is set up for one floor living. Open concept eat in kitchen and living room with cathedral ceilings. Direct access out to back deck and private back yard. Primary bedroom with private full bath, along with two other good sized bedrooms and bathroom with laundry. Spacious and insulated basement is ready for you to finish for additional space if desired. No need to shovel off your car this winter - this house has a direct entry two car garage. Whether you're looking for a year-round residence or a peaceful vacation home, 7 Brenton Lane is located just steps from the North Shore Beach and boat ramp. Don't miss out on this opportunity to embrace the lake lifestyle!

Listed by Jennifer Jutras of NOBO Real Estate

Listed by Scott Rome of Compass New England, LLC

$
$
%
$/month over payments
Federal 30-year interest rate: 7.4% last updated on Oct 8, 2026
* All Figures are estimates. Check with your bank or proposed mortgage company for actual interest rates.
This product uses the FRED® API but is not endorsed or certified by the Federal Reserve Bank of St. Louis.

Ask A QuestionMore Details

163 Mascoma Street Lebanon NH 03766
Sold

MLS Number 5068240

  • Residential Single Family
  • PricePerSqFt 218.07
  • Address 163 Mascoma Street
  • Construction Existing
  • Bedrooms 3

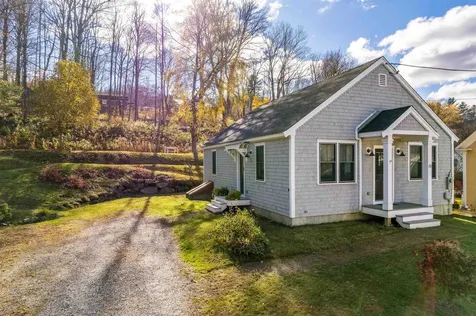
Full of potential and ideally located, this 3-bedroom home is just a short walk to Alice Peck Day Memorial Hospital. Only minutes to I-89 for a convenient commute throughout the Upper Valley and Dartmouth - Lake Sunapee Region. Enjoy one level living in this charming bungalow with an unfinished lower level. Featuring a spacious deck and first-floor laundry, this home is ready for your personal touch. With a little work and creativity, you can bring out its character and make it truly shine.

Listed by Nicholas Shepherd and Shelbie Shepherd of C.G. Shepherd Realty, LLC

Listed by Melissa Robinson of Coldwell Banker LIFESTYLES - Hanover

$
$
%
$/month over payments
Federal 30-year interest rate: 7.4% last updated on Oct 8, 2026
* All Figures are estimates. Check with your bank or proposed mortgage company for actual interest rates.
This product uses the FRED® API but is not endorsed or certified by the Federal Reserve Bank of St. Louis.

Ask A QuestionMore Details

O North Shore Drive Barnstead NH 03225
Sold

MLS Number 5054484

  • Land
  • PricePerSqFt 20270.27
  • Address O North Shore Drive
  • Acreage 0.37
  • Area NH-Belknap

Locke Lake Colony association. This is an inexpensive way to enjoy the Locke Lake Colony facilities,multiple beaches on Locke Lake and Halfmoon Lake, golf course, tennis courts, playground. Check out https://lockelakecolony.com/ for more association details. Buyer to do own due diligence. This lot will not support a septic system, Vacant lot only! Town still taxing on build able lot. Contact your agent direct, Do not click more information on a website.

Listed by Jamie Poulin of KW Coastal and Lakes & Mountains Realty/Meredith

Listed by A non PrimeMLS customer

$
$
%
$/month over payments
Federal 30-year interest rate: 7.4% last updated on Oct 8, 2026
* All Figures are estimates. Check with your bank or proposed mortgage company for actual interest rates.
This product uses the FRED® API but is not endorsed or certified by the Federal Reserve Bank of St. Louis.

Ask A QuestionMore Details

20 Alden Road Lebanon NH 03766

Lebanon, NH20 Alden Road

Sale Price$509,000

Sold

MLS Number 5062680

  • Residential Single Family
  • PricePerSqFt 432.82
  • Address 20 Alden Road
  • Construction Existing
  • Bedrooms 3

Tucked away on a private ±0.52-acre lot, this inviting home offers a bright and welcoming layout with plenty of room to spread out. The upper level features cathedral ceilings throughout, enhancing the sense of space and light. A welcoming eat-in kitchen with warm cherry cabinets flows easily to the step-down living room, where a slider leads to a lovely deck-an ideal spot to relax, entertain, or simply watch the wildlife. A comfortable primary bedroom with its own three quarter bath is joined by a second bedroom and additional three quarter bath. The finished lower level adds even more versatility with a tiled mudroom entry, third bedroom, and a cozy family room complete with woodstove and French doors. You'll also find utility rooms and a convenient half bath, giving this level a great mix of practicality and comfort. Outside, enjoy the benefits of a new three-bedroom septic system (installed August 2025) and a large, oversized garage with high ceilings, a workbench, heat, power, and water-an ideal setup for projects, hobbies, or extra storage. All of this comes with a location that's hard to beat-offering the best of both worlds: peaceful privacy at home with effortless access to I-89, Dartmouth Hitchcock Medical Center, Dartmouth College, and the full array of Upper Valley amenities.

Listed by Susan Cole of Susan Cole Realty Group,LLC

Listed by A non PrimeMLS customer

$
$
%
$/month over payments
Federal 30-year interest rate: 7.4% last updated on Oct 8, 2026
* All Figures are estimates. Check with your bank or proposed mortgage company for actual interest rates.
This product uses the FRED® API but is not endorsed or certified by the Federal Reserve Bank of St. Louis.

Ask A QuestionMore Details

000 West Road Barnard VT 05031

Barnard, VT000 West Road

Sale Price$96,000

Sold

MLS Number 4985014

  • Land
  • PricePerSqFt 9504.95
  • Address 000 West Road
  • Acreage 10.1
  • Area VT-Windsor

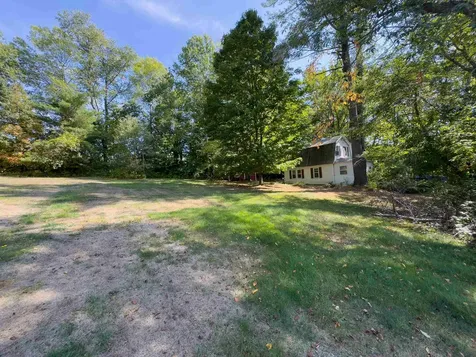
Located just 1/2 mile from the Barnard General Store and Silver Lake on the right side so West Road with beautiful long range mountain views. The lot is mostly wooded with a section cleared to expose the views. Private setting for a home site. Close to snowmobile trail which is also used in winter for hiking, dog walking, cross county skiing and snowshoeing. Barnard elementary school and Woodstock middle and high schools. Bus picks up at the General Store. Power and high speed fiber optic broad band at the road.

Listed by Stan Butler of Four Seasons Sotheby's Int'l Realty

Listed by Stan Butler of Four Seasons Sotheby's Int'l Realty

$
$
%
$/month over payments
Federal 30-year interest rate: 7.4% last updated on Oct 8, 2026
* All Figures are estimates. Check with your bank or proposed mortgage company for actual interest rates.
This product uses the FRED® API but is not endorsed or certified by the Federal Reserve Bank of St. Louis.

Ask A QuestionMore Details

00 Chapel Hill Road Sharon VT 05065
Sold

MLS Number 5039373

  • Land
  • PricePerSqFt 8830.31
  • Address 00 Chapel Hill Road
  • Acreage 30.35
  • Area VT-Windsor

Located at the end of publicly maintained Chapel Hill Road, this lot consists of 20.85 acres in Sharon and 9.5 acres in Norwich. A woods road or future driveway leads to the height of land with unparalleled panoramic, southwesterly views of Mt. Ascutney, Killington, and beyond. There is no power on this section of Chapel Hill Rd., but the lot would be perfect for a solar home, camp, or just a getaway for the outdoor enthusiast who seeks peace, quiet, and privacy. Sale is pending subdivision, expected to be completed by the end of May, 2025.

Listed by Tami Sullivan of Snyder Donegan Real Estate Group

Listed by Tami Sullivan of Snyder Donegan Real Estate Group

$
$
%
$/month over payments
Federal 30-year interest rate: 7.4% last updated on Oct 8, 2026
* All Figures are estimates. Check with your bank or proposed mortgage company for actual interest rates.
This product uses the FRED® API but is not endorsed or certified by the Federal Reserve Bank of St. Louis.

Ask A QuestionMore Details

186 Orford Road Lyme NH 03768

Lyme, NH186 Orford Road

Sale Price$645,000

Sold

MLS Number 5060084

  • Residential Single Family
  • PricePerSqFt 197.97
  • Full Bath 1
  • Address 186 Orford Road
  • Construction Existing

Enjoy the pleasure of a creatively constructed home enveloped by 50 acres of conserved, cleared land. The home features both historic elements -- this was site of the 1804 Latham Tavern -- and a nicely executed second floor built by noted carpenter (the owner) 3 years ago. Among other unusual aspects of the house is the incorporation of 15 antique doors into the living room, 4 as functioning doors, and 11 as pleasing paneling! The 2.6-acre site spills seamlessly into the adjoining 50 acres--ideal for hiking and cross-country skiing. Open fields across the street lead down to Pushee Falls. The second floor features a primary bedroom, an inviting studio, a spacious bathroom, and a walk-in closet, plus stairs to ample attic storage and a wonderful whole-house fan Two other desirable features are the Solaflect tracker with its 5KW capacity, more than enough to power all of the electrical needs without a bill, and LymeFiber Internet. It's 3 miles to the center of Lyme with its historic green, 3 restaurants, 2 inns, 2 banks, a hardware store, beloved Converse Library, and famed country market. And the Dartmouth Skiway is a 10-minute drive. I-91 and Dartmouth College are also nearby. Lyme enjoys its acclaimed elementary school and the ability of local residents to attend a choice of high schools, including Hanover High, Thetford Academy, and St. Johnsbury Academy. Don't miss an opportunity to acquire this fully functional home in a convenient location surrounded by open space.

Listed by John Chapin of Williamson Group Sothebys Intl. Realty

Listed by of Martha E. Diebold Real Estate

$
$
%
$/month over payments
Federal 30-year interest rate: 7.4% last updated on Oct 8, 2026
* All Figures are estimates. Check with your bank or proposed mortgage company for actual interest rates.
This product uses the FRED® API but is not endorsed or certified by the Federal Reserve Bank of St. Louis.

Ask A QuestionMore Details

75 Pleasant Street Woodstock VT 05091
Sold

MLS Number 5068156

  • Residential Single Family
  • PricePerSqFt 493.42
  • Full Bath 1
  • Address 75 Pleasant Street
  • Construction Existing

Situated on a lovely .4 acre parcel in the heart of Woodstock Village, this newer construction open-concept home offers modern conveniences combined with superb access to all that Woodstock has to offer. The main floor opens to a vaulted-ceiling living room, dining area, and well-appointed kitchen. Down the hall are two nicely sized bedrooms, and a full bath and laundry/utility room. A 3rd bedroom upstairs rounds out the beautifully functional floor plan. Adding to the comfort of this home is an efficient, on-demand hot water heating system, plus air conditioning via mini-splits in almost every room. There is ample storage throughout the main home and an easily accessible crawl space. Enjoy a cup of coffee in the backyard while listening to the stream that runs along the edge of the property, or take a short stroll and enjoy a meal at one of the many restaurants just minutes away. Walking and biking trails are right out the door, and skiing at Killington is less than 25 minutes away. Don't miss out on this incredible opportunity. Open House Saturday, November 1 from 2 - 4 PM.

Listed by Zoe Hathorn Washburn of Snyder Donegan Real Estate Group

Listed by John Wetmore of Wetmore Real Estate

$
$
%
$/month over payments
Federal 30-year interest rate: 7.4% last updated on Oct 8, 2026
* All Figures are estimates. Check with your bank or proposed mortgage company for actual interest rates.
This product uses the FRED® API but is not endorsed or certified by the Federal Reserve Bank of St. Louis.

Ask A QuestionMore Details

28 Boomhower Road Haverhill NH 03785
Sold

MLS Number 5063318

  • Residential Single Family
  • PricePerSqFt 209.52
  • Full Bath 1
  • Village Woodsville
  • Address 28 Boomhower Road

Situated on 1.25 acres in the village of Woodsville, this 2-bedroom, 2-bath home offers the perfect blend of convenience and privacy. The main level features a spacious kitchen with ample counter space, a formal dining room, living room, and a ¾ bath. Upstairs, you'll find two well-sized bedrooms and a full bath. Additional highlights include a mudroom, finished sunroom/porch, mature shade trees, and a large level lawn. The home is served by town water with its own private septic system. A detached one-bay garage and generous parking area add practicality, while separation from neighbors provides a rural feel despite being just minutes to shopping, restaurants, and Cottage Hospital. Located in the no-zoning town of Haverhill, new owners will appreciate the flexibility to add new buildings or even explore subdivision potential. This property combines comfort, accessibility, and opportunity in one desirable package.

Listed by Michael Jones of Coldwell Banker LIFESTYLES- Littleton

Listed by Michael Jones of Coldwell Banker LIFESTYLES- Littleton

$
$
%
$/month over payments
Federal 30-year interest rate: 7.4% last updated on Oct 8, 2026
* All Figures are estimates. Check with your bank or proposed mortgage company for actual interest rates.
This product uses the FRED® API but is not endorsed or certified by the Federal Reserve Bank of St. Louis.

Ask A QuestionMore Details

507 Fairbanks Turn Road Hartford VT 05059
Sold

MLS Number 5063457

  • Residential Single Family
  • PricePerSqFt 330.49
  • Full Bath 3
  • Village Quechee
  • Construction Existing

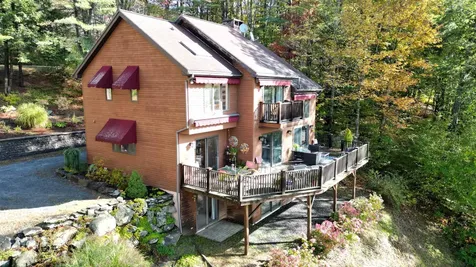
Experience elevated mountain living in this striking Quechee Club residence. Privately situated hillside retreat, this architectural gem blends modern design with natural elegance. Expansive windows, skylights, and multiple balconies bring in abundance of light all while showcasing panoramic seasonal views. This is the perfect time of year to enjoy the wraparound deck that only adds to your living space and entertaining opportunity. Inside, the home offers a sophisticated yet inviting layout, designed to maximize both comfort and style. Every level connects seamlessly to the outdoors, creating a retreat-like atmosphere. Part of the exclusive Quechee Club community, owners enjoy access to two championship golf courses, a private ski hill, tennis, paddle, hiking trails, indoor and outdoor pools, a lake, and a world-class health and fitness center. Fine dining, year-round events, and a welcoming social scene make this more than a home-it's a lifestyle. This is a rare opportunity to own a distinctive property in one of Vermont's most prestigious private club communities. House is being sold furnished with a few personal exceptions.

Listed by Jennifer Snyder Fogg of Black House Real Estate

Listed by Mia Parsons of Douglas Elliman of Vermont LLC

$
$
%
$/month over payments
Federal 30-year interest rate: 7.4% last updated on Oct 8, 2026
* All Figures are estimates. Check with your bank or proposed mortgage company for actual interest rates.
This product uses the FRED® API but is not endorsed or certified by the Federal Reserve Bank of St. Louis.

Ask A QuestionMore Details

64 Washburn Hill Road Lyme NH 03768
Sold

MLS Number 5057646

  • Residential Single Family
  • PricePerSqFt 344.22
  • Full Bath 2
  • Construction Existing
  • Bedrooms 4

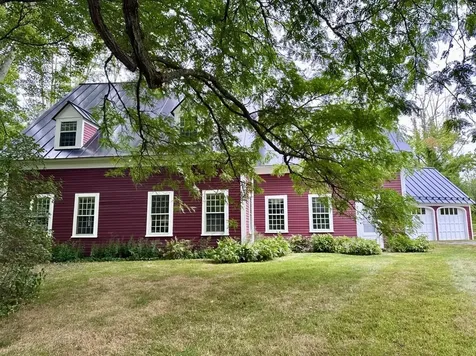
Step into the timeless charm of this 1898 Antique, a captivating four-bedroom, two-bathroom home nestled on a lovely 3.31 acres on a beautiful designated scenic road. Perfectly blending historic character with modern convenience, this residence offers a peaceful and private sanctuary, just twenty minutes drive to Dartmouth Health, Dartmouth College and all Upper Valley amenities. The spacious first floor invites you in with an eat-in kitchen, a formal dining room, and a generously sized living room featuring a cozy fireplace-ideal for gatherings. The first floor also includes a large bedroom and a full bathroom. Bathed in natural sunlight, the home showcases beautiful wood floors, charming 12 pane windows, and an abundance of built-in bookshelves, adding to its classic appeal. Upstairs, you'll find three additional bedrooms and a second full bathroom, along with an unfinished space that presents a fantastic opportunity to create a private primary bedroom suite with separate stairs that lead to the first floor. A secluded backyard, complete with a lovely patio perfect for al fresco dining or enjoying your morning coffee. The convenience of a two-car attached garage completes this nicely maintained home. Located just minutes from Dartmouth-Hitchcock Medical Center and Dartmouth College this home provides a rare combination of privacy, charm, and accessibility - the perfect spot to call home!

Listed by Rowan Carroll of Coldwell Banker LIFESTYLES - Hanover

Listed by Marco Day of BHHS Verani Upper Valley

$
$
%
$/month over payments
Federal 30-year interest rate: 7.4% last updated on Oct 8, 2026
* All Figures are estimates. Check with your bank or proposed mortgage company for actual interest rates.
This product uses the FRED® API but is not endorsed or certified by the Federal Reserve Bank of St. Louis.

Ask A QuestionMore Details

238 South Hollow Lane Rochester VT 05767
Sold

MLS Number 5069261

  • Residential Single Family
  • PricePerSqFt 358.42
  • Full Bath 5
  • Construction Existing
  • Bedrooms 4

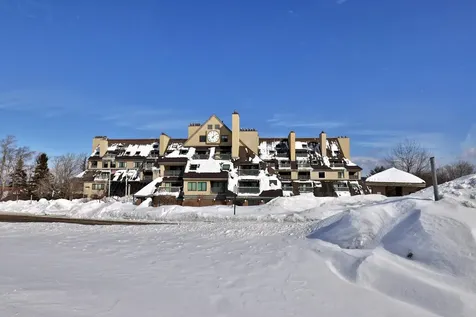
Set high on a quiet hillside overlooking the Green Mountains, this exceptional Vermont home blends rustic charm with modern warmth and efficiency. Every space, indoors and out, celebrates its connection to the surrounding landscape. Inviting living areas feature wide-plank floors, exposed beams, and large windows that frame mountain views. The kitchen combines timeless materials with contemporary comfort, offering soapstone counters, custom cabinetry, and a central island. From here, the space flows naturally through the dining room and into the fireside living area, creating a harmonious setting for gatherings and everyday living. The main-level primary suite provides convenience and privacy, complete with a spa-like bath and serene woodland views. Upstairs, additional bedrooms and a light-filled reading nook offer cozy retreats, while a second stairway leads to a flexible suite above the garage, ideal for guests, an office, or creative space. The lower level adds even more versatility, featuring a spacious family or game room with a wood stove and expansive mountain views. Outside, terraced stone gardens, meandering paths, and an expansive wraparound porch create a seamless connection to nature. An extensive network of private trails winds through the property, leading to “The Point,” a tranquil woodland overlook that captures the magic of Vermont's changing seasons.

Listed by Eric Johnston of Four Seasons Sotheby's Int'l Realty

Listed by Deborah Fortier of KW Vermont
$
$
%
$/month over payments
Federal 30-year interest rate: 7.4% last updated on Oct 8, 2026
* All Figures are estimates. Check with your bank or proposed mortgage company for actual interest rates.
This product uses the FRED® API but is not endorsed or certified by the Federal Reserve Bank of St. Louis.

Ask A QuestionMore Details

18 Skylark Road Lebanon NH 03766

Lebanon, NH18 Skylark Road

Sale Price$725,000

Sold

MLS Number 5072508

  • Residential Single Family
  • PricePerSqFt 224.04
  • Full Bath 1
  • Address 18 Skylark Road
  • Construction Existing

Listed by Melissa Robinson of Coldwell Banker LIFESTYLES - Hanover

Listed by Melissa Robinson of Coldwell Banker LIFESTYLES - Hanover

$
$
%
$/month over payments
Federal 30-year interest rate: 7.4% last updated on Oct 8, 2026
* All Figures are estimates. Check with your bank or proposed mortgage company for actual interest rates.
This product uses the FRED® API but is not endorsed or certified by the Federal Reserve Bank of St. Louis.

Ask A QuestionMore Details

45 Blossom Street Keene NH 03431

Keene, NH45 Blossom Street

Sale Price$489,000

Sold

MLS Number 5070170

  • Residential Single Family
  • PricePerSqFt 268.68
  • Full Bath 1
  • Address 45 Blossom Street
  • Construction Existing

Beautiful West Keene home with excellent flow, located within walking distance to Wheelock Park, and both elementary and high schools. Just minutes to the middle school, YMCA, and downtown in highly desirable West Keene. The eat-in kitchen features a 36" Capital cooktop with grill and lovely tiled backsplash surrounding. A formal dining room with built-in cabinets opens to a spacious front-to-back living room. Wider than customary entry with wide staircase to 2nd level. Upstairs you'll find three bedrooms and a full bath with a deep jet/bubble tub and shower. A cedar-lined laundry room is conveniently located on 2nd level. The lower level is a walkout and includes a Recreation room/workout room with its own bath and gas fireplace, plus a separate entrance from a large three-season porch/gardening shed. Could also work as a 4th bedroom. A private office with its own entrance-just off the kitchen-includes built-in pantry storage. Hardwood floors run throughout the home. Additional features on-demand hot water, heating via built in wood stove and oil hot water, and three dual-flush toilets. Set on a beautiful near 1-acre lot, the property offers plenty of private play space, with private woods along the east and south sides-even lovelier even in winter. Perfect place to make your home.

Listed by Joshua Greenwald of Greenwald Realty Group

Listed by Ken MacIntosh of Coldwell Banker Realty Bedford NH

$
$
%
$/month over payments
Federal 30-year interest rate: 7.4% last updated on Oct 8, 2026
* All Figures are estimates. Check with your bank or proposed mortgage company for actual interest rates.
This product uses the FRED® API but is not endorsed or certified by the Federal Reserve Bank of St. Louis.

Ask A QuestionMore Details

Broker Reciprocity 

Copyright 2026 PrimeMLS, Inc. All rights reserved. This information is deemed reliable, but not guaranteed. The data relating to real estate displayed on this display comes in part from the IDX Program of PrimeMLS. The information being provided is for consumers’ personal, non-commercial use and may not be used for any purpose other than to identify prospective properties consumers may be interested in purchasing. Data last updated October 13, 2026 7:37 AM UTC