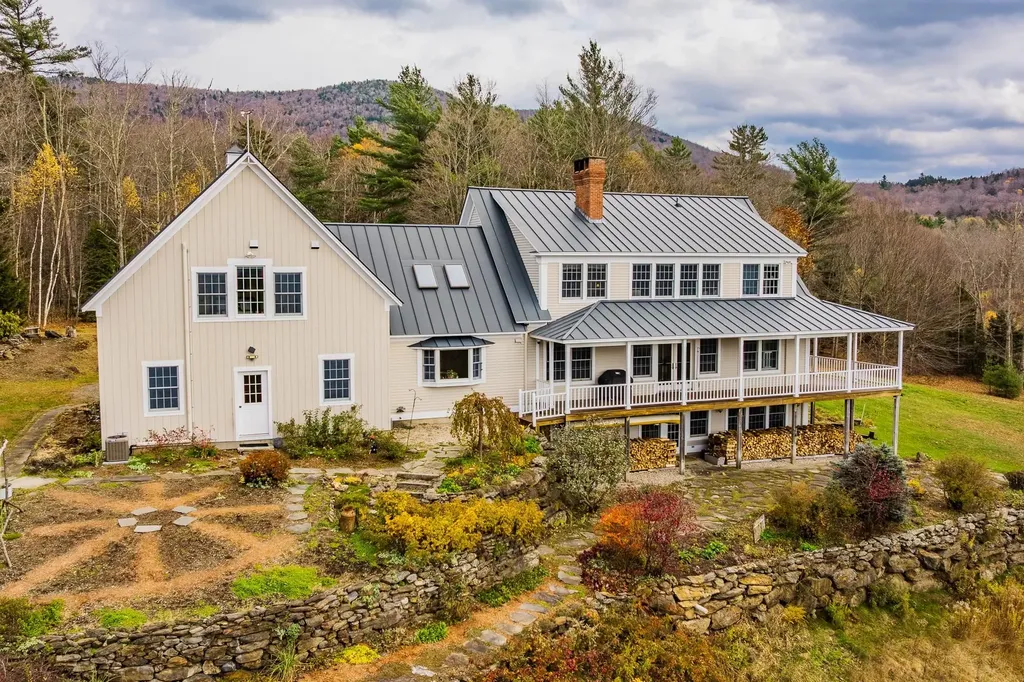
Property Details
Basic Information
- Blogging: No
- List Price: $1,495,000
- Seasonal: No
- Bedrooms: 4
- Bathrooms: 6
- MLS Number: 5069261
- Sale Date: 12/22/2025
- Sale Price: $1,500,000
- Property Type: Single Family
- Foreclosure: No
Location
- Building Number: 238
- Street: South Hollow Lane
- Town: Rochester
- County: Windsor
- State: VT
- Zip: 05767
- Flood Zone Y/N: No
- District: White River Valley Supervisory U
- Elementary School: Rochester School
- Junior High: White River Valley Middle School
- High School: White River Valley High School
- Area: VT-Windsor
Building
- Year Built: 2003
- Half Baths: 1
- Stories: 2
- Total Rooms: 13
- APX Unfin Below Grade: 416
- Foundation: Concrete, Poured Concrete
- Property Style: Cape
- Building Construction: Wood Frame
- Construction: Existing
- Square Feet: 5,177
Property
- Property Type: Single Family
- Acreage: 42.27
- Lot Description: Country Setting, Field/Pasture, Landscaped, Mountain View, Recreational, Rolling, Sloping, Trail/Near Trail, Walking Trails, Wooded, Mountain, Near Skiing, Near Snowmobile Trails
- Zoning: Con-Res
- Driveway: Gravel
- Road Frontage: 393
- Suitable Use Land Type Farms: Recreation, Residential
Interior Features
Rooms
- Room 1 Type: Living Room
- Room 1 Level: 1
- Room 1 Dimensions: 16'1" x 31'5"
- Room 2 Type: Dining Room
- Room 2 Level: 1
- Room 2 Dimensions: 13'7" x 18'7"
- Room 3 Type: Kitchen
- Room 3 Level: 1
- Room 3 Dimensions: 21'6" 22'3"
- Room 4 Type: Laundry Room
- Room 4 Level: 1
- Room 4 Dimensions: 10'3" x 12'3"
- Room 5 Type: Bathroom Half
- Room 5 Level: 1
- Room 5 Dimensions: 5'3" x 6'6"
- Room 6 Type: Den
- Room 6 Level: 1
- Room 6 Dimensions: 12'6" x 13'7"
- Room 7 Type: Primary BR Suite
- Room 7 Level: 1
- Room 7 Dimensions: 13'4" x 17'9"
- Room 8 Type: Bathroom Full
- Room 8 Level: 1
- Room 8 Dimensions: 7'5" x 13'4"
- Room 9 Type: Family Room
- Room 9 Level: Basement
- Room 9 Dimensions: 23' x 31'1"
- Room 10 Type: Bathroom Full
- Room 10 Level: Basement
- Room 10 Dimensions: 7'5" x 13'2"
- Room 11 Type: Utility Room
- Room 11 Level: Basement
- Room 11 Dimensions: 13'1" x 14'
- Room 12 Type: Utility Room
- Room 12 Level: Basement
- Room 12 Dimensions: 13'1" x 16'9"
Basement
- Basement: Concrete Floor, Daylight, Finished, Full, Insulated, Interior Stairs, Storage Space, Walkout, Exterior Access, Basement Stairs
Features
- Accessibility Amenities: 1st Floor Bedroom,1st Floor Full Bathroom,1st Floor Hrd Surfce Flr, Access to Parking, Bathroom w/Step-in Shower, Hard Surface Flooring,1st Floor Laundry
- Interior Features: Dining Area, Wood Fireplace,1 Fireplace, Kitchen Island, Primary BR w/ BA, Natural Light, Natural Woodwork, Skylight, Soaking Tub, Indoor Storage, Walk-in Closet, Window Treatment,1st Floor Laundry
- Floors: Brick, Hardwood
Exterior Features
Garage and Parking
- Garage: Yes
- Parking Spaces: 2
- Parking Description: Auto Open, Direct Entry, Heated Garage, On-Site, Parking Spaces 6+, Unpaved, Attached
Features
- Roof: Other Shingle, Standing Seam
- Exterior Color: Beige
- Exterior Features: Barn, Building, Deck, Garden Space, Outbuilding, Porch, Covered Porch, Shed, Storage
Utilities and Appliances
Utilities and Appliances
- Appliances: Electric Cooktop, Dishwasher, Dryer, Gas Range, Refrigerator, Trash Compactor, Washer
- Appliances Included: Electric Cooktop, Dishwasher, Dryer, Gas Range, Refrigerator, Trash Compactor, Washer
- Equipment: Security System, Wood Stove, Standby Generator
- Electric: Circuit Breaker(s)
- Heat System: Propane, Multi Zone, Radiant, Radiant Floor, Wood Stove
- Sewer: On-Site Septic Exists
- Water: Drilled Well
Other Details
Legal and Finance
- AVM: No
- Docs Available: Deed, Home Energy Rating Cert., Property Disclosure, Septic Design, Survey, Tax Map
- Surveyed Y/N: Yes
- Tax Reduction: Yes
- Taxes: $15,786
- Tax Year: 2025
Other
- Broker Name: Four Seasons Sotheby's Int'l Realty
- Agent Name: Johnston
- Status: SLD
- Foot Print Dim: 32' x 90'
- Book: 70,77,90
- Page: 146,213,24
- Delayed Showings: No
- Number of Photos: 1
.png)
