Property Details
Basic Information
- Blogging: No
- List Price: $355,000
- Seasonal: No
- Bedrooms: 3
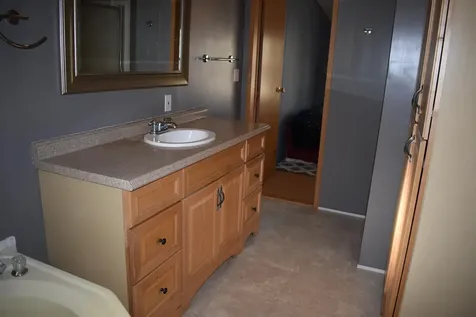
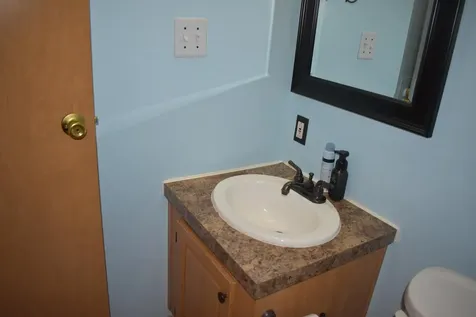
- Bathrooms: 2
- MLS Number: 5068489
- Sale Date: 12/29/2025
- Sale Price: $355,000
- Property Type: Single Family
- Foreclosure: No
Location
- Building Number: 62
- Street: Palmer Road
- Town: Enfield
- County: Grafton
- State: NH
- Zip: 03748
- Map: 9
- Flood Zone Y/N: No
- District: Mascoma Valley Sch Dst SAU #62
- Elementary School: Enfield Village School
- Junior High: Indian River Middle School
- High School: Mascoma Valley Regional High
- Area: NH-Grafton
Building
- Year Built: 2003
- Stories: 1.5
- Total Rooms: 10
- Foundation: Skirted, Slab w/ Frost Wall
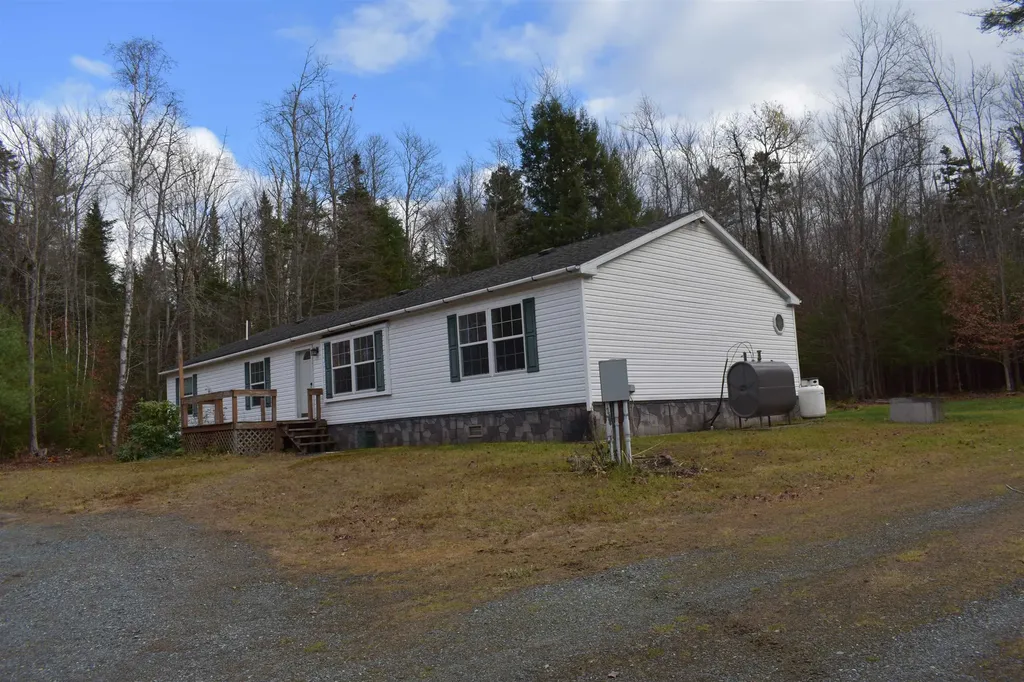
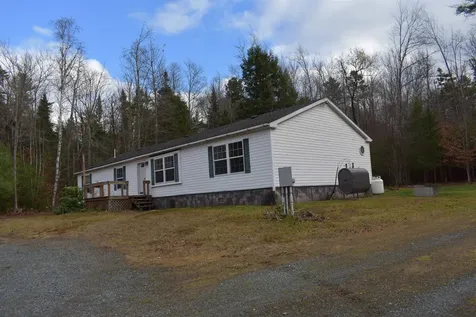
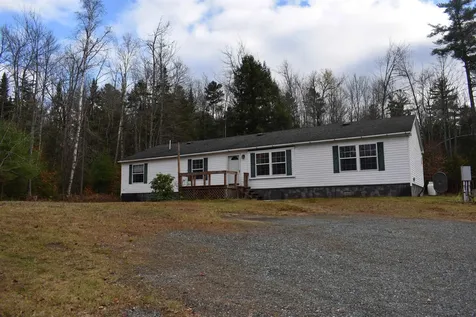
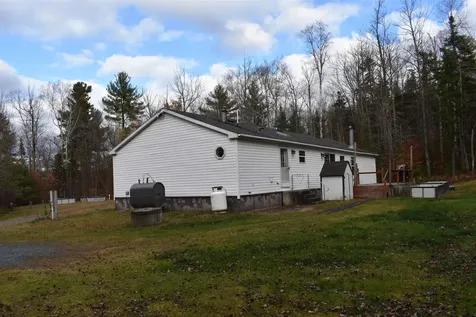
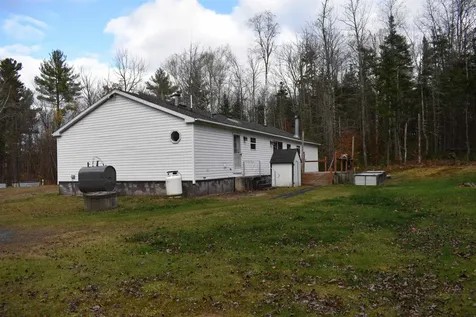
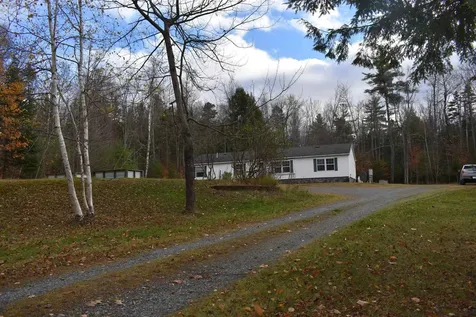
- Property Style: Double Wide, Ranch
- Building Construction: Steel Frame, Vinyl Exterior
- Construction: Existing
- Square Feet: 1,736
Property
- Property Type: Single Family
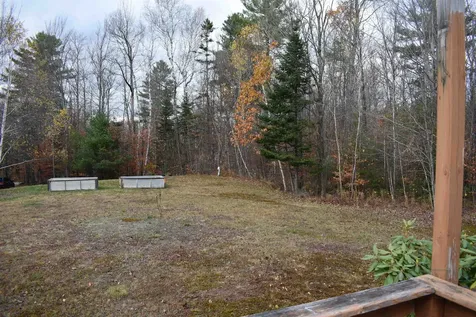
- Acreage: 5.03
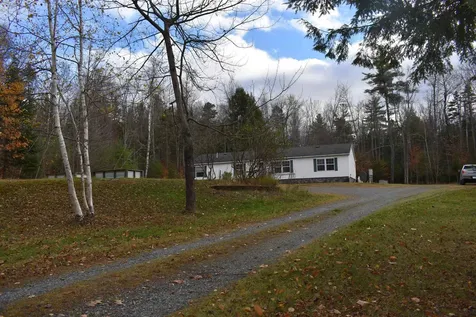
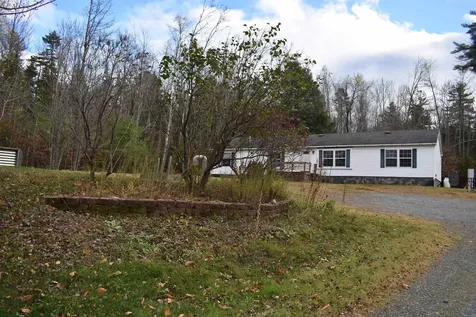
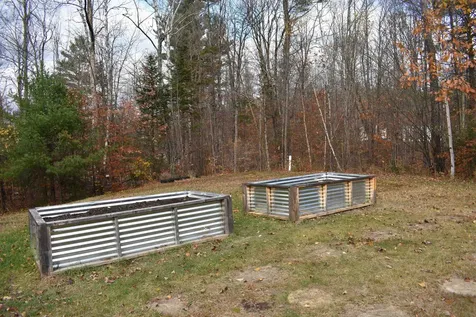
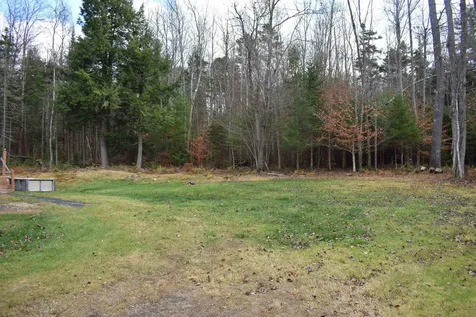
- Lot Description: Country Setting, Landscaped, Sloping, Subdivision, Wooded
- Zoning: R5
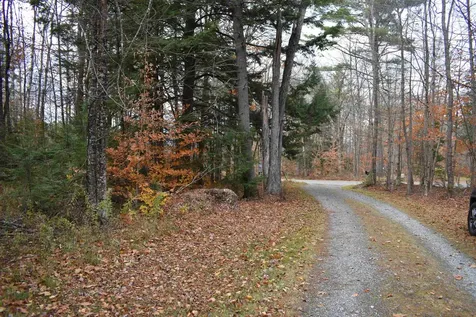
- Driveway: Crushed Stone, Dirt
- Road Frontage: 133
Interior Features
Rooms
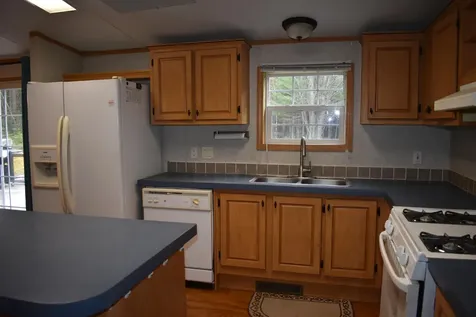
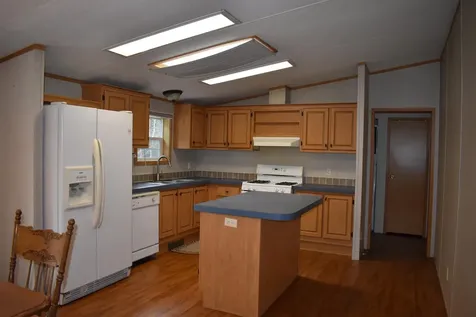
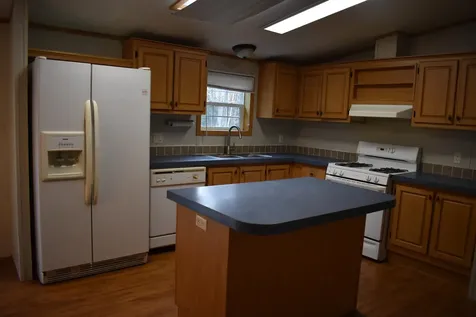
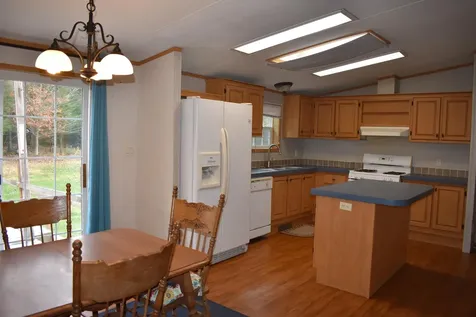
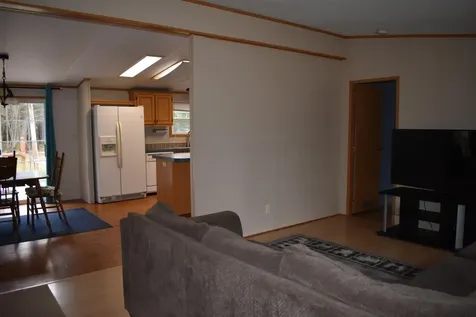
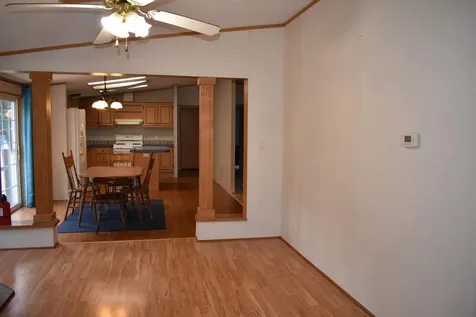
- Room 1 Type: Kitchen
- Room 1 Level: 1
- Room 1 Dimensions: 12x11
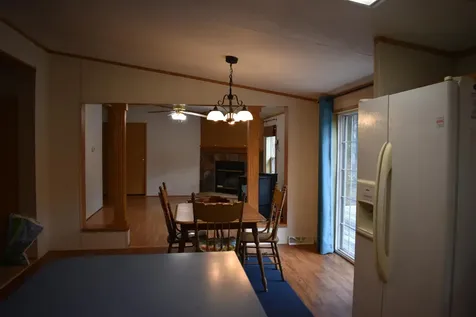
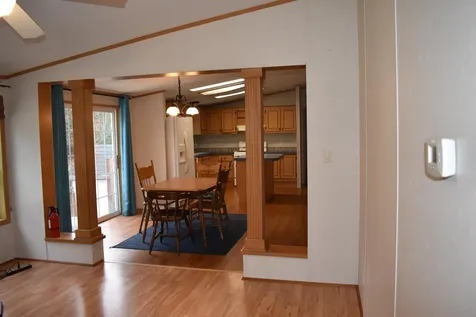
- Room 2 Type: Dining Room
- Room 2 Level: 1
- Room 2 Dimensions: 12x9
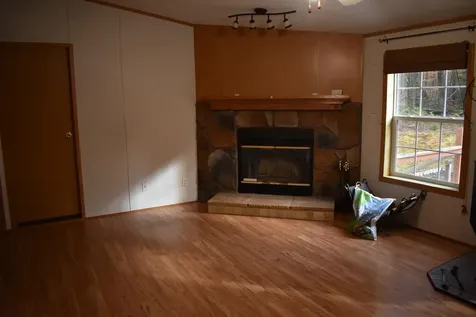
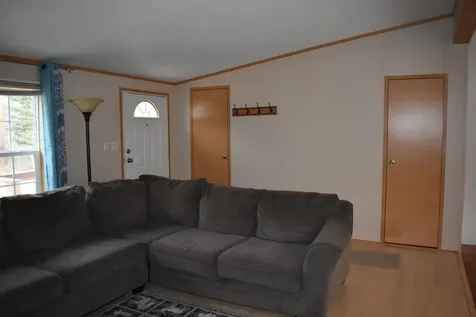
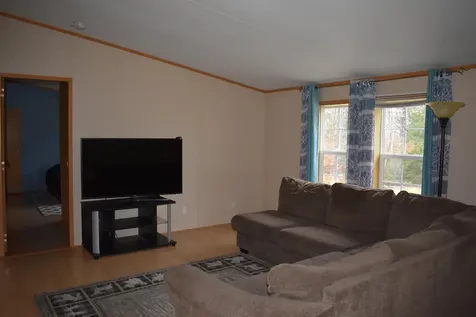
- Room 3 Type: Living Room
- Room 3 Level: 1
- Room 3 Dimensions: 12x17
- Room 4 Type: Family Room
- Room 4 Level: 1
- Room 4 Dimensions: 12x17
- Room 5 Type: Office/Study
- Room 5 Level: 1
- Room 5 Dimensions: 10x12
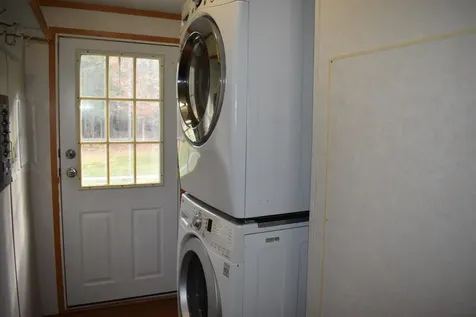
- Room 6 Type: Utility Room
- Room 6 Level: 1
- Room 6 Dimensions: 12x6
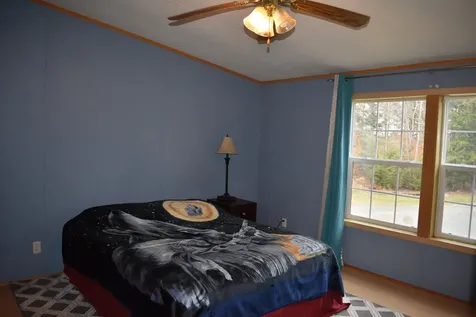
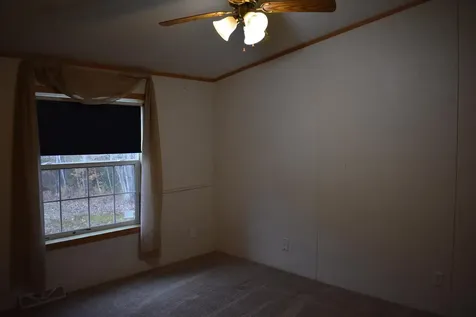
- Room 7 Type: Primary Bedroom
- Room 7 Level: 1
- Room 7 Dimensions: 12x15
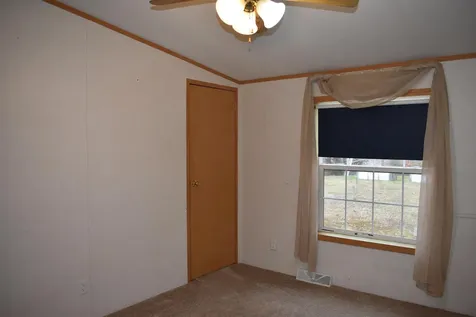
- Room 8 Type: Bedroom
- Room 8 Level: 1
- Room 8 Dimensions: 10x12
- Room 9 Type: Bedroom
- Room 9 Level: 1
- Room 9 Dimensions: 10x11
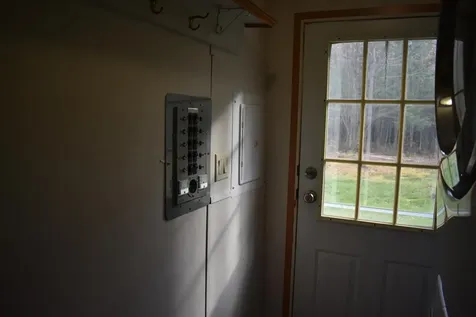
- Room 10 Type: Mudroom
- Room 10 Level: 1
- Room 11 Type: Breakfast Nook
- Room 11 Level: 1
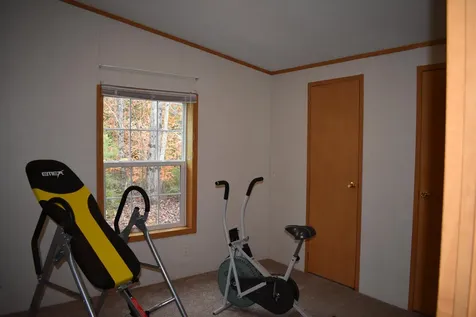
- Room 12 Type: Exercise Room
- Room 12 Level: 1
Basement
- Basement: Slab
Features
- Accessibility Amenities: 1st Floor Bedroom,1st Floor Full Bathroom, Bathroom w/Tub, Kitchen w/5 Ft. Diameter, No Stairs, One-Level Home
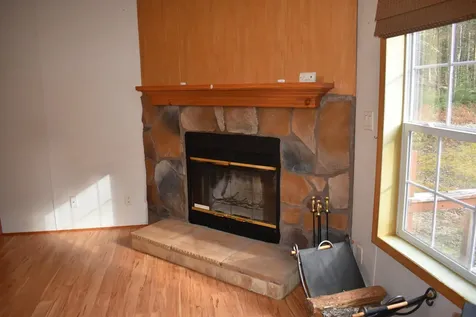
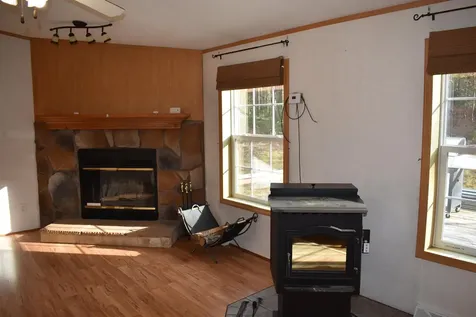
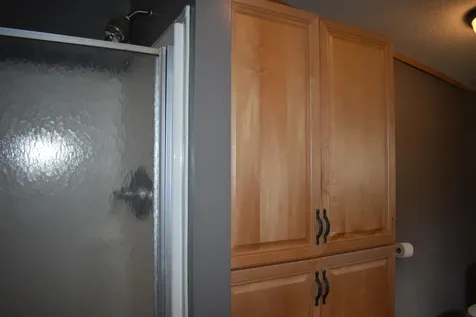
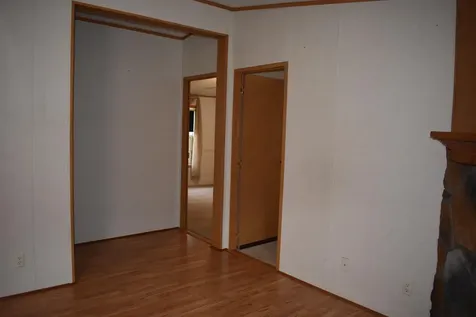
- Interior Features: Blinds, Ceiling Fan, Dining Area, Draperies, Wood Fireplace,1 Fireplace, Hearth, Kitchen Island, Kitchen/Dining, Laundry Hook-ups, Primary BR w/ BA, Natural Woodwork, Skylight, Soaking Tub, Vaulted Ceiling, Walk-in Closet, Walk-in Pantry,1st Floor Laundry
- Floors: Carpet, Laminate
Exterior Features
Garage and Parking
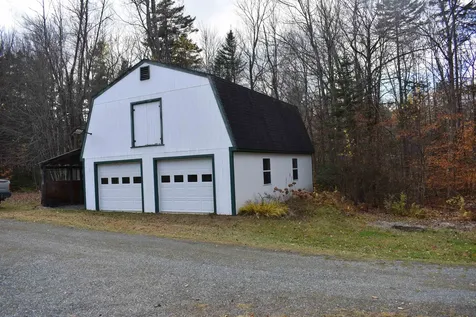
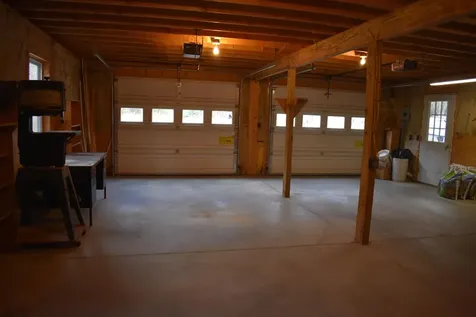
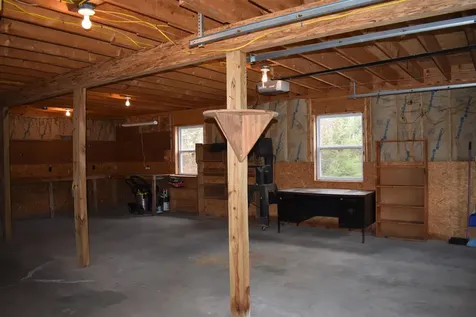
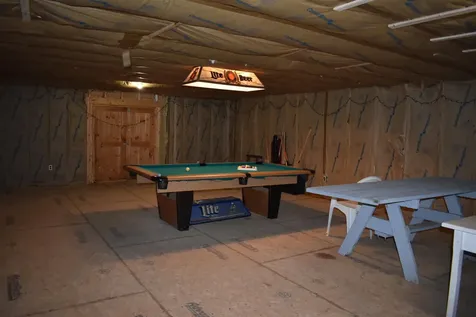
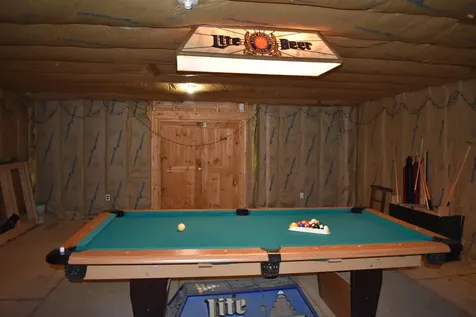
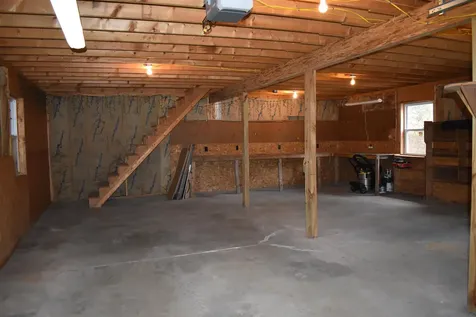
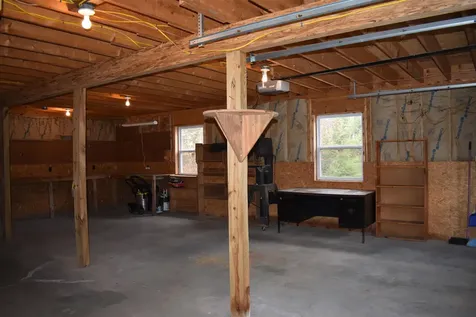
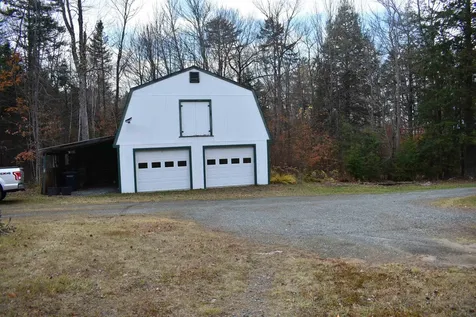
- Garage: Yes
- Parking Spaces: 2
- Parking Description: Storage Above, Parking Spaces 2, Detached
Features
- Roof: Asphalt Shingle
- Exterior Color: White
- Exterior Features: Deck, Outbuilding
Utilities and Appliances
Utilities and Appliances
- Appliances: Dishwasher, Dryer, Gas Range, Refrigerator, Washer, Electric Water Heater
- Appliances Included: Dishwasher, Dryer, Gas Range, Refrigerator, Washer, Electric Water Heater
- Equipment: CO Detector, Smoke Detector, Hardwired Smoke Detector
- Electric: 100 Amp Service, Circuit Breaker(s), Generator Ready
- Heat System: Oil, Pellet Stove, Wood, Hot Air
- Sewer: 1250 Gallon, Leach Field, Septic
- Water: Drilled Well
Other Details
Legal and Finance
- AVM: No
- Docs Available: Deed, Plot Plan, Property Disclosure, Septic Design, Survey
- Possession: At Closing
- Surveyed Y/N: Yes
- Tax Reduction: No
- Taxes: $5,450
- Tax Year: 2024
Other
- Broker Name: Vanessa Stone Real Estate
- Agent Name: Cantlin
- Status: SLD
- Date Showings Begin: 2025-11-08
- Foot Print Dim: 64x27
- Book: 4028
- Page: 95
- Delayed Showings: Yes
- Number of Photos: 42
.png)
