15987
results
Refine Search

Your Search Results

r=1401-1425
680 West River Road Brattleboro VT 05301
Sold

MLS Number 5049235

  • Land
  • PricePerSqFt 18125
  • Address 680 West River Road
  • Acreage 8
  • Area VT-Windham

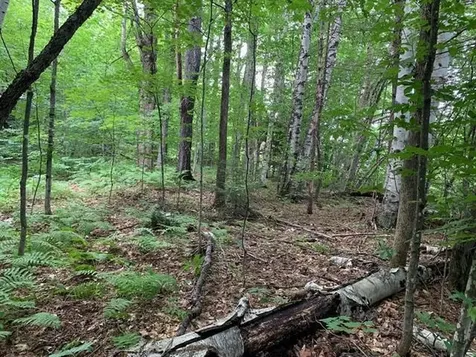
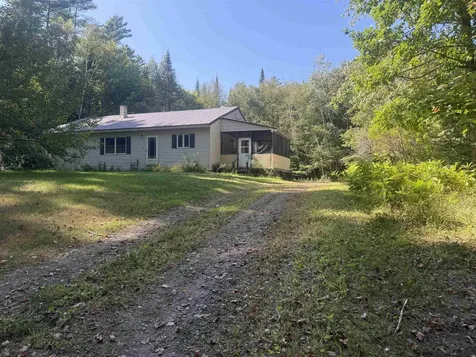
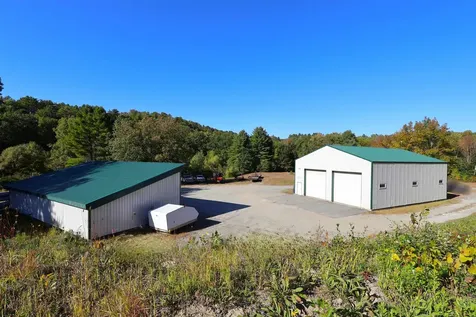
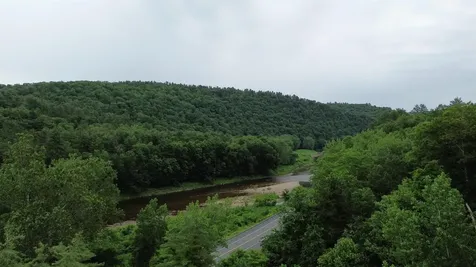
8 acres only 2 miles from Brattleboro situated across the road from the West River. Existing gated gravel driveway is in. Gravel on site and road roughed into a high plateau with designs for SIX 1-2 bedroom cottages. Topographical survey, septic design plans and other existing engineering are complete which make this an attractive option for someone looking to develop a parcel into a cottage community, family compound or other residential uses with applicable permits. Possible views of the river and the hills up and down the river valley. Another possible use with applicable permits is a shop or equipment storage area. The driveway leads to a large open flat graveled area perfect for larger vehicles. Lots of options for a variety of needs.

Listed by Chris Long of BHG Masiello Brattleboro

Listed by Victoria Woods of Brattleboro Area Realty

$
$
%
$/month over payments
Federal 30-year interest rate: 7.4% last updated on Oct 8, 2026
* All Figures are estimates. Check with your bank or proposed mortgage company for actual interest rates.
This product uses the FRED® API but is not endorsed or certified by the Federal Reserve Bank of St. Louis.

Ask A QuestionMore Details

152 Webster Road Hartland VT 05048
Sold

MLS Number 5069356

  • Residential Single Family
  • PricePerSqFt 320.83
  • Full Bath 1
  • Address 152 Webster Road
  • Construction Existing

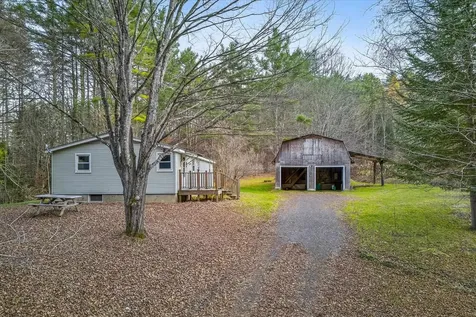
A Peaceful Log Cabin Retreat in Desirable Hartland Tucked near the end of picturesque Webster Road, this beautifully maintained log cabin offers the perfect blend of rustic charm and modern comfort. Thoughtfully updated by the current owners, the home features newer appliances, stylish bathroom fixtures, new pellet stove, fresh interior paint, and a recently stained exterior that enhances its timeless appeal. With just the right amount of space, this property is ideal as a first home, a peaceful getaway, or a cozy year-round residence. Enjoy your mornings with coffee on the covered front porch, unwind with a book by the pellet stove, or take a quiet walk around the wooded acreage with endless trails created by this owner. The walkout basement provides excellent storage options and plenty of room for a workshop, recreation area, or play space. Set on over 10 acres of lovely, landscaped land, the home offers exceptional privacy while remaining just 20 minutes from I-89, I-91, White River Junction, and West Lebanon-and only 25 minutes to Woodstock, Hanover, and Dartmouth Hitchcock Medical Center. Experience Vermont living at its most peaceful-where comfort, nature, and convenience come together in perfect balance.

Listed by Katie Ladue Gilbert of KW Vermont Woodstock

Listed by of KW Vermont Woodstock

$
$
%
$/month over payments
Federal 30-year interest rate: 7.4% last updated on Oct 8, 2026
* All Figures are estimates. Check with your bank or proposed mortgage company for actual interest rates.
This product uses the FRED® API but is not endorsed or certified by the Federal Reserve Bank of St. Louis.

Ask A QuestionMore Details

91 Sullivan Street Keene NH 03431

Keene, NH91 Sullivan Street

Sale Price$249,900

Sold

MLS Number 5049464

  • Residential Single Family
  • PricePerSqFt 347.08
  • Full Bath 1
  • Address 91 Sullivan Street
  • Construction Existing

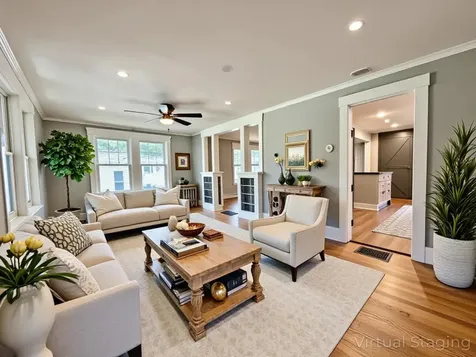
TURNKEY READY JUST MOVE IN! Fantastic location just minutes from downtown Keene, schools, shopping, and Route 9 for easy commuting. This charming home features a high-efficiency heating system for economical comfort. The updated kitchen is a highlight, boasting granite countertops, stainless steel appliances, a center island, and durable waterproof flooring and a New Roof-perfect for everyday living and entertaining. Enjoy the convenience of town water and sewer services. A great opportunity!

Listed by Rick Cardinal of Century 21 Cardinal

Listed by Peggy Winchester of ACORN REAL ESTATE GROUP LLC

$
$
%
$/month over payments
Federal 30-year interest rate: 7.4% last updated on Oct 8, 2026
* All Figures are estimates. Check with your bank or proposed mortgage company for actual interest rates.
This product uses the FRED® API but is not endorsed or certified by the Federal Reserve Bank of St. Louis.

Ask A QuestionMore Details

3738 Brownsville Hartland Road West Windsor VT 05089
Sold

MLS Number 5057331

  • Residential Single Family
  • PricePerSqFt 226.53
  • Full Bath 1
  • Construction Existing
  • Bedrooms 3

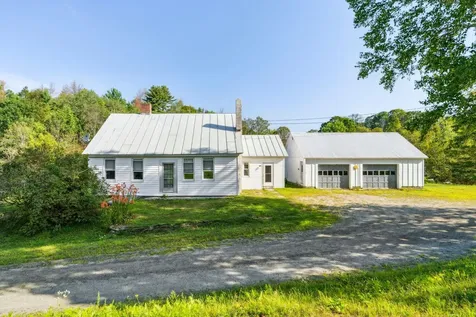
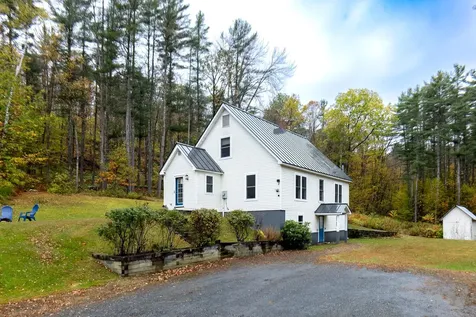
Welcome to this 3-bedroom, 1-bath farmhouse in the heart of West Windsor, VT! Inside, you'll find a warm and inviting open-concept layout featuring a main floor bedroom, and mudroom. Perfect for gatherings or quiet evenings. Beyond the farmhouse, the property includes a wonderful collection of outbuildings-a classic barn, a 2-car garage, a workshop with a woodstove, and even a sugarhouse-making it ideal for hobbies, homesteading, or simply enjoying the Vermont lifestyle. There is over 18 acres of wide open field, ready for your animals, and you can even have ample hay for feed. With plenty of space indoors and out, this property offers both charm and practicality in a beautiful rural setting. Open House Saturday August 23rd 10-12noon

Listed by Katie Ladue Gilbert of KW Vermont Woodstock

Listed by Heather Ashline of BHHS Verani Upper Valley

$
$
%
$/month over payments
Federal 30-year interest rate: 7.4% last updated on Oct 8, 2026
* All Figures are estimates. Check with your bank or proposed mortgage company for actual interest rates.
This product uses the FRED® API but is not endorsed or certified by the Federal Reserve Bank of St. Louis.

Ask A QuestionMore Details

0 Leonard Road Pomfret VT 05067

Pomfret, VT0 Leonard Road

Sale Price$130,000

Sold

MLS Number 5062352

  • Land
  • PricePerSqFt 11504.42
  • Address 0 Leonard Road
  • Acreage 11.3
  • Area VT-Windsor

Discover the possibilities with this 11.3-acre country parcel offering both privacy and convenience. Mostly wooded with a small open clearing, the land features a mix of gentle and steep terrain, with the potential for scenic views. Located less than two miles from the quaint village of East Barnard-where time seems to stand still-you'll also be close to local favorites like Kiss the Cow, Feast and Field, and Silver Lake. Head toward South Pomfret and enjoy Amity Pond trails, skiing at Saskadena Six, or performances at The Artistry and Grange Hall Theater. With Woodstock, Sharon, Royalton, and easy interstate access all within 20 minutes, this property combines rural beauty with accessibility.

Listed by Stephanie Lussier of RE/MAX All Seasons Realty - Lyndonville

Listed by Stephanie Lussier of RE/MAX All Seasons Realty - Lyndonville

$
$
%
$/month over payments
Federal 30-year interest rate: 7.4% last updated on Oct 8, 2026
* All Figures are estimates. Check with your bank or proposed mortgage company for actual interest rates.
This product uses the FRED® API but is not endorsed or certified by the Federal Reserve Bank of St. Louis.

Ask A QuestionMore Details

639 Bog Road Enfield NH 03748

Enfield, NH639 Bog Road

Sale Price$145,000

Sold

MLS Number 5066158

  • Land
  • PricePerSqFt 26556.78
  • Address 639 Bog Road
  • Acreage 5.46
  • Area NH-Grafton

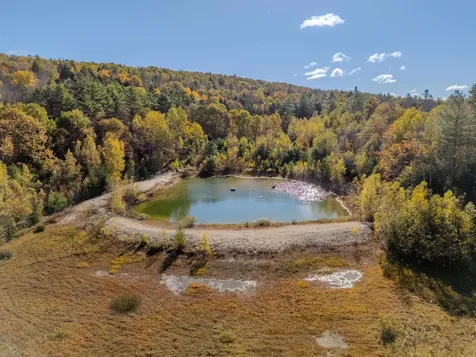
Reconnect with Nature at “The Camp” a rare opportunity to embrace peace, recreation, and the beauty of the outdoors on nearly 5.5 acres of mostly level, open land. This unique property combines the rustic charm of an off-grid retreat with the comfort and accessibility of being just one hour northwest of Concord and a quick 10-minute drive to Lebanon, where you'll find shopping, dining, culture, and community events. As soon as you arrive, you'll feel the serenity of the land. A private pond glistens at the heart of the property, framed by mature woods and a natural bog that draws wildlife year-round. From the edge of the clearing, sweeping views of the surrounding New Hampshire hills make for a breathtaking backdrop every season. Whether you love quiet mornings with a cup of coffee, evenings by a campfire, or weekends filled with hiking, fishing, and exploring, this property offers a place to slow down and reconnect with the land. The centerpiece of “The Camp” is a newer off-grid wooden structure designed for simplicity. The cabin features a covered porch, perfect for enjoying crisp fall air or warm summer sunsets. Inside, a petite wood stove keeps the space warm and cozy, making this retreat ideal for cool autumn evenings and even winter getaways. Beside the camp sits a nicely sized greenhouse, offering opportunities for gardening and extending your growing season. Also an outdoor kitchen area provides a place to cook and gather outdoors. Your getaway starts here!

Listed by Tony LaCasse of EXP Realty

Listed by Charlene Beetz of Charlene Beetz Real Estate

$
$
%
$/month over payments
Federal 30-year interest rate: 7.4% last updated on Oct 8, 2026
* All Figures are estimates. Check with your bank or proposed mortgage company for actual interest rates.
This product uses the FRED® API but is not endorsed or certified by the Federal Reserve Bank of St. Louis.

Ask A QuestionMore Details

115 Liberty Lane Keene NH 03431

Keene, NH115 Liberty Lane

Sale Price$315,000

Sold

MLS Number 5070738

  • Residential Single Family
  • PricePerSqFt 276.32
  • Full Bath 1
  • Address 115 Liberty Lane
  • Construction Existing

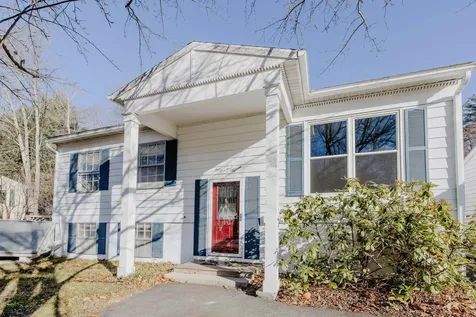
Welcome to 115 Liberty Lane - a sun-filled raised ranch on a corner lot in one of Keene's most charming neighborhoods. This 3-bedroom, 1-bath home (currently functioning as a 2-bedroom, 1-bath) sits on 0.29 acres and offers a great mix of comfort, updates, and potential. Step inside to fresh new carpeting, warm cherry floors, and an inviting main living area with plenty of natural light. The lower level is unfinished but provides a blank slate for the next owner - whether you envision a family room, office, workshop, or expanded living space. A water issue prompted the installation of a full French drain system in June 2025, giving you peace of mind and a dry foundation moving forward! Outside, the corner lot and deck offer flexible outdoor space, while the oversized 2-car garage provides plenty of room for vehicles and a workshop. Offering a versatile floor plan, recent improvements, and room to add your personal touch, 115 Liberty Lane is ready for its next chapter. Showings begin 11/28/25.

Listed by Kelsey Malloy of Keller Williams Realty Metro-Keene

Listed by Nicole Limoges of Keller Williams Realty Metro-Keene

$
$
%
$/month over payments
Federal 30-year interest rate: 7.4% last updated on Oct 8, 2026
* All Figures are estimates. Check with your bank or proposed mortgage company for actual interest rates.
This product uses the FRED® API but is not endorsed or certified by the Federal Reserve Bank of St. Louis.

Ask A QuestionMore Details

17 High Street Woodstock VT 05091
Sold

MLS Number 5060302

  • Condo
  • PricePerSqFt 276.44
  • Square Feet 1,040
  • Bedrooms 2
  • New Contruction Existing

Charming Woodstock Condo in Prime Location Located in the highly desirable High Street neighborhood of Woodstock, this 2-bedroom condo offers the perfect blend of convenience and charm. Just steps from cafes, restaurants, and village amenities, the property provides easy access to everything the village has to offer. A highlight of the home is the inviting screened porch, perched above the Kedron Brook, where you can relax to the soothing sounds of the water. Inside, the condo features comfortable living spaces filled with natural light, well-proportioned bedrooms, and a layout ideal for full-time residence or a weekend retreat. With its walkable location, peaceful setting, and classic Woodstock character, this condo is a rare opportunity to enjoy village living with the beauty of the brook right outside your door.

Listed by Terry Davis and Keri Cole of Williamson Group Sothebys Intl. Realty

Listed by Jennifer Falvey of KW Vermont Woodstock

$
$
%
$/month over payments
Federal 30-year interest rate: 7.4% last updated on Oct 8, 2026
* All Figures are estimates. Check with your bank or proposed mortgage company for actual interest rates.
This product uses the FRED® API but is not endorsed or certified by the Federal Reserve Bank of St. Louis.

Ask A QuestionMore Details

46 Belmont Avenue Keene NH 03431

Keene, NH46 Belmont Avenue

Sale Price$337,900

Sold

MLS Number 5057583

  • Residential Single Family
  • PricePerSqFt 204.05
  • Full Bath 1
  • Address 46 Belmont Avenue
  • Construction Existing

Welcome to this charming 4-bedroom, 1 ¾-bath New Englander set on a desirable corner lot in Keene. This home combines classic character with modern updates, featuring refinished wood floors, updated baths, and updated kitchen with Corian countertops, a center island, and brand-new appliances. The spacious dining room adjoins the kitchen, creating the perfect flow for gatherings and entertaining. The living room showcases beautiful built-ins that add both style and functionality. A first-floor bedroom and convenient first-floor laundry area offer flexibility and ease and enjoy the seasons from the screened-in porch just off of the living room. If that isn't enough this home comes with a one year home warranty! Located close to downtown Keene, Keene State college, and nearby walking trails, this property provides easy access to shopping, dining, and recreation. A wonderful balance of New England charm and modern living-come discover 4 Belmont Ave!

Listed by Laurie Mack of BHG Masiello Keene

Listed by Caleb Nason of KW Coastal and Lakes & Mountains Realty/Meredith

$
$
%
$/month over payments
Federal 30-year interest rate: 7.4% last updated on Oct 8, 2026
* All Figures are estimates. Check with your bank or proposed mortgage company for actual interest rates.
This product uses the FRED® API but is not endorsed or certified by the Federal Reserve Bank of St. Louis.

Ask A QuestionMore Details

Lot #1 Mountainside Drive Killington VT 05751
Sold

MLS Number 5072810

  • Land
  • PricePerSqFt 340000
  • Acreage 1.25
  • Area VT-Rutland
  • Utilities Cable Available

Act 250 Permit received!! You'll have to act fast if you want to grab a building lot in Killington's exclusive and established Mountainside community-This rare-to-market, 1.25-acre, 6-bedroom state ww-permit, single-family home building lot located on the Ski home trail offers stunning views of Killington, Pico and the valley beyond. Sitting just off East Mountain Road, the Mountainside community is exceptionally private and yet still just minutes away from all the conveniences Killington has to offer. Each lot to be provisioned with underground utilities and sewer. The developer can provide further site work for an additional charge.

Listed by Bret Williamson of Killington Valley Real Estate

Listed by Bret Williamson of Killington Valley Real Estate

$
$
%
$/month over payments
Federal 30-year interest rate: 7.4% last updated on Oct 8, 2026
* All Figures are estimates. Check with your bank or proposed mortgage company for actual interest rates.
This product uses the FRED® API but is not endorsed or certified by the Federal Reserve Bank of St. Louis.

Ask A QuestionMore Details

1246 Beaver Meadow Road Sharon VT 05065
Sold

MLS Number 5065836

  • Residential Single Family
  • PricePerSqFt 293.1
  • Full Bath 2
  • Construction Existing
  • Bedrooms 4

Well maintained 4 bedroom / 2 bath cape style home on 10+/- acres in Sharon. Step inside into the nice size mudroom with its warm inviting colors, large built-ins perfect for hanging jackets, leaving shoes or even storing gear for your 4 legged friend. There are beautiful wood floors throughout the first floor in addition to a large eat-in kitchen with lots of cabinets, counter space and even a walk-in pantry, living room, family room with a pellet stove, first floor bedroom and full bath with granite counter, tile floor and wainscoting. Off the dining area, there is a large wrap around Trex deck which you will find the place to be on those warm Vermont days. As you make your way up to the second floor, there is the primary bedroom with both a walk in closet and a regular sized closet, two more bedrooms as well as a large hallway bath with jacuzzi tub. Similar to the bathroom on the main floor, tile surround can be found in the shower area. While the basement is not finished, it is insulated and offers lots of options for expansion should one want to do so given its direct entry off the driveway. The setting is private and a great place for kids and dogs to play or even have a garden or two. Located less than 1.5 miles off Rte 132, 3.5 miles to I-89 and 8 miles from town of Norwich, the property is conveniently located to the Upper Valley and all that it has to offer. Equipped with a portable generator, there are many recent upgrades - heating system, pellet stove, deck, etc.

Listed by Lisa Baldwin of Coldwell Banker LIFESTYLES - Hanover

Listed by Susan Zak of Four Seasons Sotheby's Int'l Realty

$
$
%
$/month over payments
Federal 30-year interest rate: 7.4% last updated on Oct 8, 2026
* All Figures are estimates. Check with your bank or proposed mortgage company for actual interest rates.
This product uses the FRED® API but is not endorsed or certified by the Federal Reserve Bank of St. Louis.

Ask A QuestionMore Details

31 Beacon Hill Chelsea VT 05038

Chelsea, VT31 Beacon Hill

Sale Price$243,500

Sold

MLS Number 5070189

  • Residential Single Family
  • PricePerSqFt 220.56
  • Full Bath 1
  • Address 31 Beacon Hill
  • Construction Existing

Set on 2.14 private acres surrounded by rolling hills and mature trees, this 3-bedroom, 1-bath home offers comfortable country living less than a mile from Chelsea village. The single-level layout features an eat-in kitchen, a bright living room with a bay window, and a full basement with laundry and storage. The home is built for easy maintenance with vinyl siding and a standing seam metal roof. Stay warm through the winter with both a wood furnace and an oil furnace for flexible heating options. A classic two-level barn provides garage space, a workshop area, or room for hobbies, with additional covered storage along the side. The property's open yard and wooded backdrop create a peaceful setting ideal for gardening, outdoor projects, or simply relaxing. VAST snowmobile trails run right behind the property, offering easy access to miles of Vermont recreation. Located in the charming town of Chelsea, residents enjoy school choice and the option to attend Thetford Academy, one of the state's most respected schools.

Listed by Jacob Barnes of EXP Realty

Listed by Mary Paino of Coldwell Banker LIFESTYLES - Quechee

$
$
%
$/month over payments
Federal 30-year interest rate: 7.4% last updated on Oct 8, 2026
* All Figures are estimates. Check with your bank or proposed mortgage company for actual interest rates.
This product uses the FRED® API but is not endorsed or certified by the Federal Reserve Bank of St. Louis.

Ask A QuestionMore Details

1354 Brushwood Road Haverhill NH 03780
Sold

MLS Number 5061317

  • Residential Single Family
  • PricePerSqFt 123.7
  • Full Bath 2
  • Village Pike
  • Address 1354 Brushwood Road

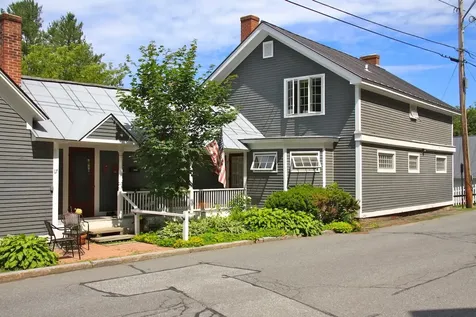
Welcome to country living at 1354 Brushwood Road in Pike, NH. This inviting 3-bedroom, 2-bath home offers an open-concept kitchen, dining, and living area that is perfect for both daily life and entertaining. The partially finished basement provides additional space with a family room and office, giving you flexibility for work or relaxation. Enjoy the outdoors from the screened porch or the large yard, once home to a thriving garden and still dotted with apple trees. Wildlife is a common sight, adding to the peaceful rural setting. With plenty of room to grow, garden, and play, this property blends comfort with the charm of country living while keeping you close to area amenities.

Listed by Kaylee Heathe of Four Seasons Sotheby's Int'l Realty

Listed by Samantha Catterall of KW Coastal and Lakes & Mountains Realty/Hanover

$
$
%
$/month over payments
Federal 30-year interest rate: 7.4% last updated on Oct 8, 2026
* All Figures are estimates. Check with your bank or proposed mortgage company for actual interest rates.
This product uses the FRED® API but is not endorsed or certified by the Federal Reserve Bank of St. Louis.

Ask A QuestionMore Details

49-51 Howard Street Keene NH 03431
Sold

MLS Number 5070986

  • Multifamily
  • PricePerSqFt 120.19
  • Address 49-51 Howard Street
  • Units 2
  • Bathroom 2

Prime Investment Opportunity in the Heart of Keene, NH! Secure a high-value, income-producing property in one of Keene's most convenient locations. This well-maintained 2-unit multifamily includes a massive, versatile partitioned barn, a rare asset that delivers exceptional upside and flexibility. Both units offer 3 bedrooms and 1 bathroom with fully separate utilities (one oil furnace, one gas furnace, individual circuit panels, and electric water heaters), keeping expenses simple and largely tenant-responsible. One unit is vacant, making it ideal for an owner-occupant house hack or for placing a new tenant at market rent immediately. Enjoy manageable yard space as well. The oversized barn is a true value-add, offering flexible options for owner storage, tenant storage for additional income, or fully customizable space to suit your specific needs. Situated in HD zoning, the property offers significant upside, including the possibility of adding additional units with town approval/permitting. Whether you're an investor seeking strong cash flow or a buyer aiming to reduce monthly expenses while building equity and generating income, this property checks every box. Don't wait, seize this opportunity and make it yours today!

Listed by Paul Rodenhauser of BHG Masiello Keene

Listed by Lily Gautot of Greenwald Realty Group

$
$
%
$/month over payments
Federal 30-year interest rate: 7.4% last updated on Oct 8, 2026
* All Figures are estimates. Check with your bank or proposed mortgage company for actual interest rates.
This product uses the FRED® API but is not endorsed or certified by the Federal Reserve Bank of St. Louis.

Ask A QuestionMore Details

57 Martinsville Road Hartland VT 05048
Sold

MLS Number 5062892

  • Commercial
  • PricePerSqFt 265.5
  • Selling Agent Name Alex DeFelice
  • Address 57 Martinsville Road
  • Square Feet 2,580

PRICE REDUCED!! Don't Miss Out on this Hidden Gem! Tremendous opportunity to own this superb Hartland commercial property!! This quality built property is situated on 10.07 +/- nicely landscaped and mostly level acres that allow for ample opportunity for you to grow your own business with adding additional space or to possibly build a 3 bedroom home overlooking the pond. The main building consists of approximately 2580 +/- sq. ft. of heated commercial /Industrial space and a fabulous fully applianced 1 bedroom / studio apartment with eat in kitchen island , handsome wood floors, laundry & garden tub. Other main building features include 3 large 14' high drive in bays , one of which allows you to drive through the building. All 3 overhead doors allow for easy direct access for large items and big vehicles. A very nice workshop area, office and or conference / break room space as well. There is also an additional extremely well built out building with approximately 1708+/- sq. ft. of extra storage space. Ideal possibilities for this property include a Distribution Center, Contractors equipment hub / yard, plant nursery, industrial workshop, light manufacturing, motor vehicle sales / repair or warehouse / storage facility. Conveniently located just off VT. route 5 in Hartland, VT. only minutes to I91 & I89, route 5 North & South, the VA hospital, Dartmouth College, Dartmouth Hitchcock Medical Center and Lebanon Airport industrial Park.

Listed by Alex DeFelice of The Clerkin Agency,P.C.

Listed by Alex DeFelice of The Clerkin Agency,P.C.

$
$
%
$/month over payments
Federal 30-year interest rate: 7.4% last updated on Oct 8, 2026
* All Figures are estimates. Check with your bank or proposed mortgage company for actual interest rates.
This product uses the FRED® API but is not endorsed or certified by the Federal Reserve Bank of St. Louis.

Ask A QuestionMore Details

31 Darling Court Keene NH 03431

Keene, NH31 Darling Court

Sale Price$1,285,000

Sold

MLS Number 5035613

  • Residential Single Family
  • PricePerSqFt 339.23
  • Full Bath 1
  • Address 31 Darling Court
  • Construction Existing

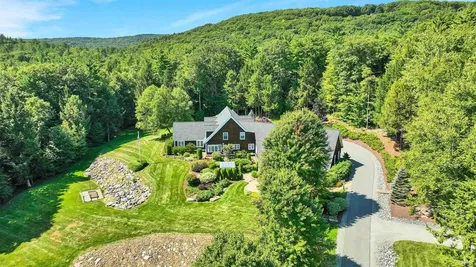
This stunning estate is privately sited at the end of a tree-lined drive on nearly 10 acres of manicured grounds, meadows, and woodland in a cherished location in Keene. With enduring quality and craftsmanship, the custom home features a light-filled layout with soaring ceilings, custom millwork, and a seamless flow between spaces. The gourmet kitchen boasts stone counters, a gas cooktop, custom cabinetry, and a large pantry, opening to formal and informal rooms ideal for both quiet living and entertaining with ease. The vaulted living room centers around a stately fireplace, and a tiled sunroom offers garden views and abundant morning light. The first-floor primary suite has a luxurious bath, a walk-in closet, and tranquil views. Upstairs includes a library with built-ins, two guest bedrooms, and a full bathroom. A standout feature is the climate-controlled indoor pool and spa, vaulted and glass-wrapped, designed for year-round enjoyment. Outdoors, the property continues to impress with professionally landscaped grounds, stone patios, and a private garden area with a pergola, offering multiple places to relax and appreciate the beauty of the natural surroundings. Oversized three-car garage with direct entry. Minutes to downtown Keene, Bretwood Golf Course, Dillant-Hopkins Airport, and Cheshire Medical Center.

Listed by Peg Walsh of Four Seasons Sotheby's International Realty

Listed by Derek Cosentino of Four Seasons Sotheby's Int'l Realty

$
$
%
$/month over payments
Federal 30-year interest rate: 7.4% last updated on Oct 8, 2026
* All Figures are estimates. Check with your bank or proposed mortgage company for actual interest rates.
This product uses the FRED® API but is not endorsed or certified by the Federal Reserve Bank of St. Louis.

Ask A QuestionMore Details

95 Main Street Wells River VT 05081
Sold

MLS Number 5042567

  • Residential Single Family
  • PricePerSqFt 114.6
  • Full Bath 1
  • Address 95 Main Street
  • Construction Existing

Check out this fantastic four-bedroom family home. Located in downtown Wells River, VT, next door to a playground and walking distance to local amenities. Outside you will find a nice level yard with room to play or garden. With a detached garage and an attached barn for additional storage. Inside you will find an open living room and bonus room large entry way, a fully renovated kitchen and full bath. New paint throughout and many recent updates. A large laundry room and dining area. Upstairs an additional four bedrooms and plumbing and drainage installed for a second bath if you wish to complete in the future. Well cared for and maintained, an affordable home in a convenient location, turnkey and move in ready. ***Update, brand new boiler installed September 2025.

Listed by Jennifer Impey of Coldwell Banker LIFESTYLES- Littleton

Listed by Seth Barbiero of EXP Realty

$
$
%
$/month over payments
Federal 30-year interest rate: 7.4% last updated on Oct 8, 2026
* All Figures are estimates. Check with your bank or proposed mortgage company for actual interest rates.
This product uses the FRED® API but is not endorsed or certified by the Federal Reserve Bank of St. Louis.

Ask A QuestionMore Details

22 Fairfield Court Keene NH 03431

Keene, NH22 Fairfield Court

Sale Price$315,000

Sold

MLS Number 5068677

  • Residential Single Family
  • PricePerSqFt 275.59
  • Full Bath 1
  • Address 22 Fairfield Court
  • Construction Existing

Classic in-town New Englander tucked at the end of a dead-end street within walking distance of Keene's vibrant downtown, Keene State College, Robinhood Park and the rail trail. This affordable home is move-in ready with so many big ticket improvements made since 2022 including kitchen appliances, new roofing, insulation, oil tank, propane water heater, re-lined chimney & cap, storage shed, paved driveway & walkways, privacy fencing, poultry coop to name a few. Inside you'll find a light filled, flexible floor plan and surprisingly open layout for a home of this vintage with neutral decor and durable vinyl plank flooring. Eat-in kitchen w/cozy woodstove. Formal dining. 1st floor bedroom option. Updated full bath. Relax/dine on the 3 season porch. Handy attached, direct entry 1 car garage. The open, level, fully fenced yard is private and perfect for children or pets. Low maintenance vinyl siding and replacement windows. An excellent place to call home.

Listed by Wesley St. Pierre of Keller Williams Realty Metro-Keene

Listed by Vincent Dolan of RE/MAX Town & Country

$
$
%
$/month over payments
Federal 30-year interest rate: 7.4% last updated on Oct 8, 2026
* All Figures are estimates. Check with your bank or proposed mortgage company for actual interest rates.
This product uses the FRED® API but is not endorsed or certified by the Federal Reserve Bank of St. Louis.

Ask A QuestionMore Details

35 Mountain Avenue Woodstock VT 05091
Sold

MLS Number 5060078

  • Residential Single Family
  • PricePerSqFt 363.34
  • Full Bath 1
  • Address 35 Mountain Avenue
  • Construction Existing

Prime In-Village location on Mountain Avenue just steps to Faulkner Park, The Mt Tom trail system and Woodstock Rec Center. This classic New England duplex (eastern side) home serves perfectly as a full time residence, or an easy keep as a second home. Through a classic covered porch enter the foyer with gleaming hardwood floors and high ceilings. The spacious living room has a propane stove, and large six over six windows flooding the room with natural light. The DR has original built-ins, and connects to a roomy farmhouse eat-in kitchen. Rear mudroom steps out to covered porch and detached garage. Office or overflow bedroom with 3/4 bath completes the main level. Moving upstairs there are three bedrooms, a full and a half bath. Opportunity to expand into the attic space above.

Listed by Danny Kogut of Williamson Group Sothebys Intl. Realty

Listed by Mary Mayhew of Snyder Donegan Real Estate Group

$
$
%
$/month over payments
Federal 30-year interest rate: 7.4% last updated on Oct 8, 2026
* All Figures are estimates. Check with your bank or proposed mortgage company for actual interest rates.
This product uses the FRED® API but is not endorsed or certified by the Federal Reserve Bank of St. Louis.

Ask A QuestionMore Details

91 Sunny Acres Road Brattleboro VT 05301
Sold

MLS Number 5064191

  • Residential Single Family
  • PricePerSqFt 171.96
  • Address 91 Sunny Acres Road
  • Construction Existing
  • Bedrooms 3

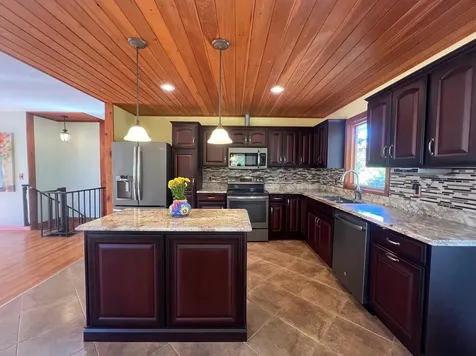
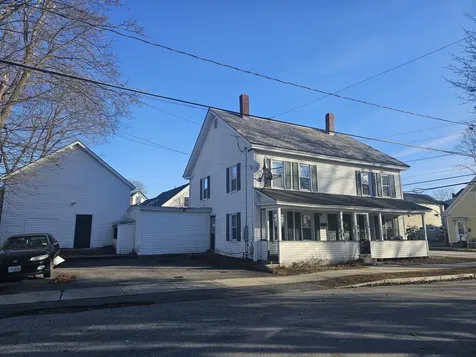
Lovely and updated, very low maintenance, clean, 3-bedroom, 3-bath home on .22 acre. HARDWOOD floors throughout! The kitchen is fabulous with granite countertops and island with soft-close drawers and GE appliances. The 3 bathrooms are completely renovated and attractive as well. Tons of south-facing sunlight and passive solar! Most windows have been replaced, including the french door to deck. A HUGE added bonus is the large and versatile 630 sq. ft finished "family/recreation room" with a 3/4 bath in the basement with direct entry to/from the two-car garage (or down the circular stairs from main floor). There is a newer Mini-split and hot water heater (2022) and a cozy propane stove in this space. This comfortable area has served as a longer-term living space for family as well as a very comfortable private area for visiting guests. The house has easy-maintenance vinyl siding and a 10-year-old roof in excellent shape. The front and back decks are in tip-top condition. The property is in located in a friendly neighborhood, close to the middle and high school and approximately a mile to the Fort Dummer State Park trails. Very convenient location to hospital, downtown, shops and more.

Listed by Stephanie Peduzzi-Baker of Brattleboro Area Realty
Listed by Kerry Mulverhill of Red Maple Realty LLC

$
$
%
$/month over payments
Federal 30-year interest rate: 7.4% last updated on Oct 8, 2026
* All Figures are estimates. Check with your bank or proposed mortgage company for actual interest rates.
This product uses the FRED® API but is not endorsed or certified by the Federal Reserve Bank of St. Louis.

Ask A QuestionMore Details

18 Stanton Court Keene NH 03431

Keene, NH18 Stanton Court

Sale Price$375,000

Sold

MLS Number 5070423

  • Residential Single Family
  • PricePerSqFt 254.07
  • Full Bath 1
  • Address 18 Stanton Court
  • Construction Existing

Welcome to 18 Stanton Court, a charming and well-cared-for two bedroom, one bath ranch set on a quiet dead-end street in one of West Keene's most desirable neighborhoods. This inviting home offers a bright and comfortable layout that flows easily, featuring a bright and updated kitchen with granite countertops with an expansive island great for entertaining, stainless-steel appliances, a heated fully enclosed sunroom that adds valuable year-round living space and creates the perfect spot for morning coffee, plant lovers, or a cozy reading nook. Step outside and enjoy excellent outdoor living with two spacious decks ideal for entertaining, grilling, or relaxing in the warmer months, all overlooking a fully fenced backyard with plenty of privacy for pets, play, or gardening. Laundry in the basement featuring a new washer and dryer. A 12x12 shed provides great storage for tools, toys, or hobby space. Single-level living and a super convenient location make everyday life easy, with schools right around the corner, nearby walking trails, restaurants, and all of West Keene's popular amenities just minutes away. East commute to I-91, Brattleboro, Dartmouth Hospital, Boston, and more.

Listed by Jamie Smith of BHG Masiello Keene

Listed by Jamie Smith of BHG Masiello Keene

$
$
%
$/month over payments
Federal 30-year interest rate: 7.4% last updated on Oct 8, 2026
* All Figures are estimates. Check with your bank or proposed mortgage company for actual interest rates.
This product uses the FRED® API but is not endorsed or certified by the Federal Reserve Bank of St. Louis.

Ask A QuestionMore Details

183 Wyman Road Keene NH 03431

Keene, NH183 Wyman Road

Sale Price$290,000

Sold

MLS Number 5071234

  • Residential Single Family
  • PricePerSqFt 294.72
  • Full Bath 1
  • Address 183 Wyman Road
  • Construction Existing

Absolutely adorable cute and cozy antique home in rural area of Keene but close to the downtown area with shopping and restaurants. Enter the house through a covered porch into the updated kitchen with counter for your morning coffee and lots of natural light, updated cabinets and everything within your reach for cooking. There is a gas stove. microwave and SS refrigerator and even a nook for your pots and pans! The living room has new flooring and there is a den/office with a pellet stove that is warm and cozy. Dining room with new flooring and convenient first floor bedroom and a full bath rounding out the first floor. The 2nd floor has an attic bedroom and could be extended for extra spacing. Downstairs is an unfinished basement with tons of usable storage space. Must see home!

Listed by Kathy Coen of April Dunn & Associates LLC

Listed by Hannah Cardinal of Century 21 Cardinal

$
$
%
$/month over payments
Federal 30-year interest rate: 7.4% last updated on Oct 8, 2026
* All Figures are estimates. Check with your bank or proposed mortgage company for actual interest rates.
This product uses the FRED® API but is not endorsed or certified by the Federal Reserve Bank of St. Louis.

Ask A QuestionMore Details

10 Bischoff Lane Hartland VT 05048

Hartland, VT10 Bischoff Lane

Sale Price$1,475,000

Sold

MLS Number 5055952

  • Residential Single Family
  • PricePerSqFt 400.82
  • Full Bath 5
  • Address 10 Bischoff Lane
  • Construction Existing

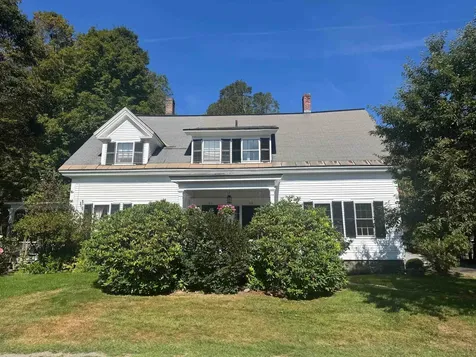
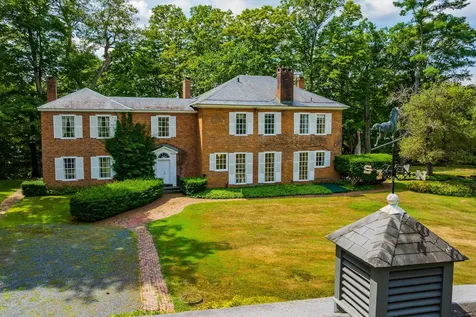
This rare c.1800 Brick Federal estate with a majestic maple-lined driveway is privately nestled on 11 picturesque acres in Hartland, VT. Facing south, with good privacy, and abutting 75 acres of conserved land, this historic home offers 5 bedrooms and 3.5 baths with classic elegance throughout. Original woodwork, detailed chimney pieces, and 6 fireplaces preserve authentic charm. The stately south entry hall showcases a graceful semicircular staircase beneath 10' ceilings and large bright 6-over-6 double-hung windows that flood interiors with natural light throughout. American artist, author and illustrator Ilse Bischoff purchased the property in 1942, creating a retreat to host fellow artists and guests. In 1963, Bischoff added a matching brick two-story ell with a first-floor study, bedroom, bath, and second-level family room alongside her unique porcelain room. A separate and spacious artist's studio apartment features a large north-facing window and a stately fireplace, partially framed with local barn timbers. Additional amenities include an inground pool with patio, detached 2-car garage, oversized 3-bay garage with overhead storage, and an additional 2-bedroom single-story caretaker's home (complete with caretaker). There is extensive stone work, brick pathways, split-rail fencing, mature landscaping, and even a private pond. Close proximity to Woodstock and Quechee offers charming shops, fine dining, skiing, golfing, and cultural events.

Listed by Bassette Real Estate Group

Listed by Danny Kogut of Williamson Group Sothebys Intl. Realty

$
$
%
$/month over payments
Federal 30-year interest rate: 7.4% last updated on Oct 8, 2026
* All Figures are estimates. Check with your bank or proposed mortgage company for actual interest rates.
This product uses the FRED® API but is not endorsed or certified by the Federal Reserve Bank of St. Louis.

Ask A QuestionMore Details

6 Rockwood Street Hartland VT 05052
Sold

MLS Number 5050047

  • Residential Single Family
  • PricePerSqFt 236.1
  • Full Bath 1
  • Address 6 Rockwood Street
  • Construction New Construction

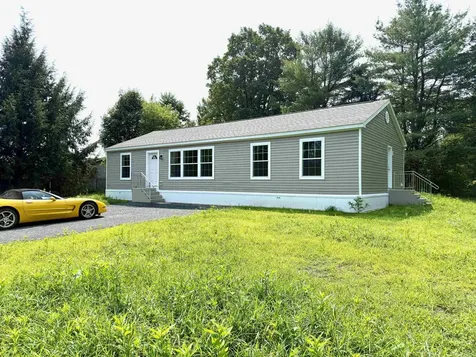
Be the first to own this brand-new 3-bedroom, 2-bath manufactured home situated on its own land in desirable Hartland, Vermont. Set on a spacious and private ±0.37-acre lot, the property offers a peaceful setting just minutes from the VA hospital and all Upper Valley conveniences. The interior features a large, modern kitchen with a center island and large pantry-perfect for cooking and entertaining. The primary suite offers privacy with its own full bathroom and a generous walk-in closet. Two additional bedrooms and a second full bath provide ample space for family, guests, or a home office. Enjoy the expansive backyard, ideal for outdoor living and recreation. A brand-new septic system has just been installed, ensuring years of worry-free service. A rare opportunity to own a turnkey home in a quiet yet convenient location.

Listed by Jenna Luce of RE/MAX Upper Valley

Listed by Holly Hall of Hall Collins Real Estate Group

$
$
%
$/month over payments
Federal 30-year interest rate: 7.4% last updated on Oct 8, 2026
* All Figures are estimates. Check with your bank or proposed mortgage company for actual interest rates.
This product uses the FRED® API but is not endorsed or certified by the Federal Reserve Bank of St. Louis.

Ask A QuestionMore Details

15 Jennison Street Keene NH 03431

Keene, NH15 Jennison Street

Sale Price$329,000

Sold

MLS Number 5067365

  • Multifamily
  • PricePerSqFt 118.13
  • Address 15 Jennison Street
  • Units 2
  • Bathroom 3

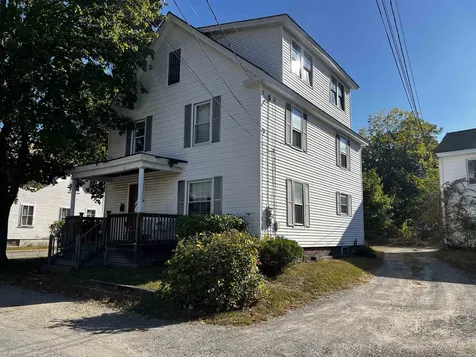
Fully Rented Through 2027 - Income in Place! Let your investment work for you with this turnkey two-family property - a true gem in a prime Keene location! Just a short walk to Keene State College and downtown, this property offers convenience and strong rental demand. Both units feature beautiful hardwood floors, vinyl windows and siding, and ample parking for up to six cars. A shared laundry room adds extra value and convenience for tenants. First Floor Unit: 2 spacious bedrooms, a large living room, an eat-in kitchen, and a full bath. Second Floor Unit: 3 bedrooms, a small office, a generous living room, a large kitchen, plus a full and half bath. Each apartment is bright and inviting, with updated kitchens and baths and quality appliances throughout. Proven rental history and secured leases mean you can start earning from day one. Financials available for serious buyers. Don't miss this solid investment opportunity in one of Keene's most desirable areas! Appointments required.

Listed by Robin Smith and Kirsten Perkins of BHG Masiello Keene

Listed by Nancy Proctor of BHG Masiello Keene

$
$
%
$/month over payments
Federal 30-year interest rate: 7.4% last updated on Oct 8, 2026
* All Figures are estimates. Check with your bank or proposed mortgage company for actual interest rates.
This product uses the FRED® API but is not endorsed or certified by the Federal Reserve Bank of St. Louis.

Ask A QuestionMore Details

Broker Reciprocity 

Copyright 2026 PrimeMLS, Inc. All rights reserved. This information is deemed reliable, but not guaranteed. The data relating to real estate displayed on this display comes in part from the IDX Program of PrimeMLS. The information being provided is for consumers’ personal, non-commercial use and may not be used for any purpose other than to identify prospective properties consumers may be interested in purchasing. Data last updated October 13, 2026 2:22 AM UTC