15987
results
Refine Search

Your Search Results

r=1376-1400
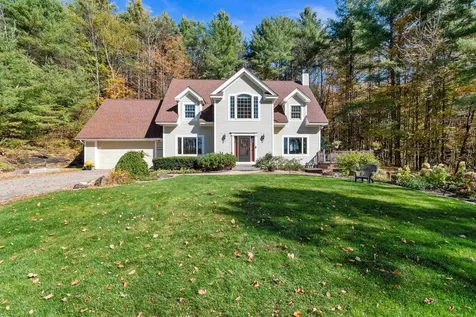
1342 Old Stage Road Chester VT 05143
Sold

MLS Number 5056637

  • Residential Single Family
  • PricePerSqFt 510.79
  • Full Bath 2
  • Address 1342 Old Stage Road
  • Construction Existing


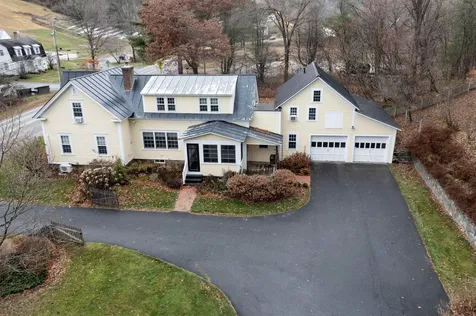

Welcome to your own private retreat-98 acres of Vermont beauty offering meadows, woods, two ponds, and eight versatile outbuildings. Thoughtfully maintained, this charming home is nestled in a park-like setting complete with long, historic rock walls, mature trees, and lovely perennial gardens. Nature lovers will appreciate the abundance of wildlife, from hummingbirds and ducks to deer and the occasional moose wandering past the apple trees and blueberry bushes. Step onto the screened porch overlooking the main pond, perfect for morning coffee or evening relaxation. Inside, warm wood floors and exposed beams enhance the home's country elegance. The open-concept living and dining area flows into a light-filled kitchen with floor-to-ceiling windows framing views of a mountain you own. The home features two nice-sized bedrooms and two full baths, offering comfort and practicality. Additional amenities include a large pantry/laundry room and easy access to a full concrete basement, ideal for storage or workshop space. Beyond the home, wooded trails lead to the back acreage and a hidden, spring fed pond perfect for secluded swims. There's subdivision potential, with 14+ acres already surveyed across the Grafton line-an investment opportunity or space to expand your vision. Perfectly situated between the charming villages of Chester and Grafton, this is more than a home, it's a lifestyle.

Listed by Jessica Landers of Barrett and Valley Associates Inc.

Listed by Daire Gibney of Barrett and Valley Associates Inc.
$
$
%
$/month over payments
Federal 30-year interest rate: 7.4% last updated on Oct 8, 2026
* All Figures are estimates. Check with your bank or proposed mortgage company for actual interest rates.
This product uses the FRED® API but is not endorsed or certified by the Federal Reserve Bank of St. Louis.

Ask A QuestionMore Details

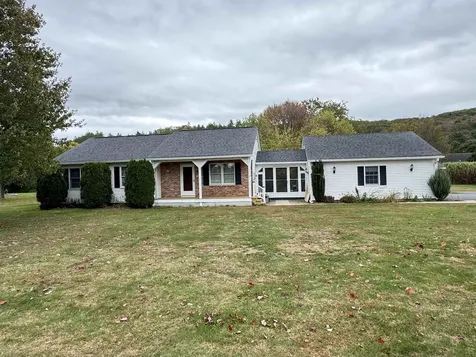
851 Riverside Park Road Woodstock VT 05091
Sold

MLS Number 5025630

  • Residential Single Family
  • PricePerSqFt 322.99
  • Full Bath 1
  • Construction Existing
  • Bedrooms 4

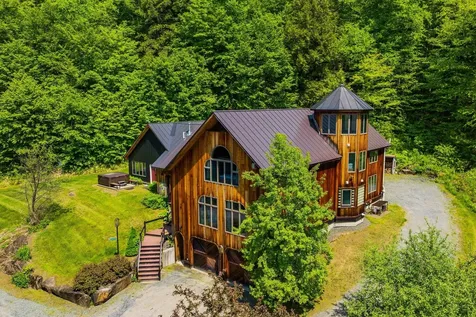
"All Seasons" is the ultimate Vermont retreat, designed for gatherings and getaways while seamlessly blending rustic charm with modern luxury. This 5,900-sq-ft barn-style home, just over five minutes from Woodstock Village via Route 4 and the Lincoln Covered Bridge, sits high on a knoll above the Ottauquechee River with views to Killington. A veritable mini-resort, the property offers unparalleled access to recreational pursuits. Its 40-acre grounds feature single-track biking, hiking, and snowshoeing trails, a firepit, patio, grills, and owned riverfront access. A 32-foot indoor pool, and hot tub under the stars make this a year-round haven. The acreage also includes a potential building lot with mountain views and an existing roadway, adding versatility. Nearby, enjoy world-class skiing, golf, and other outdoor activities, with Woodstock Village offering charming shops and restaurants. Inside, the chef's kitchen boasts Viking appliances, granite counters, dual refrigerators, a pantry, and a custom island. Two expansive great rooms provide gathering spaces with large-screen TVs and plush seating, including a wet bar in the second-floor game room. Accommodations include four bedrooms, three full baths, and space for up to 12 guests. A highly successful Airbnb rental, “All Sessons” is an extraordinary opportunity to own a Vermont escape combining privacy, beauty, and income potential in one of the region's most picturesque towns.

Listed by Richard Higgerson of Higgerson & Company

Listed by Richard Higgerson of Higgerson & Company

$
$
%
$/month over payments
Federal 30-year interest rate: 7.4% last updated on Oct 8, 2026
* All Figures are estimates. Check with your bank or proposed mortgage company for actual interest rates.
This product uses the FRED® API but is not endorsed or certified by the Federal Reserve Bank of St. Louis.

Ask A QuestionMore Details

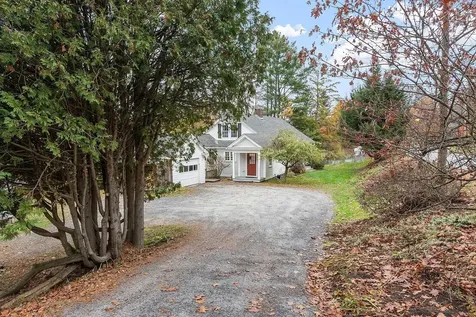
535 River Road Lyme NH 03768

Lyme, NH535 River Road

Sale Price$420,000

Sold

MLS Number 5066682

  • Residential Single Family
  • PricePerSqFt 454.55
  • Full Bath 1
  • Address 535 River Road
  • Construction Existing

This 2 bedroom cape is thought to be the original toll house for the private bridge to North Thetford. Built in 1840, it awaits the next steward to enjoy this spectacular Connecticut River waterfront on .96 acres.

Listed by Nan Carroll of Coldwell Banker LIFESTYLES - Hanover

Listed by Hartley White & Co of Coldwell Banker LIFESTYLES - Hanover

$
$
%
$/month over payments
Federal 30-year interest rate: 7.4% last updated on Oct 8, 2026
* All Figures are estimates. Check with your bank or proposed mortgage company for actual interest rates.
This product uses the FRED® API but is not endorsed or certified by the Federal Reserve Bank of St. Louis.

Ask A QuestionMore Details

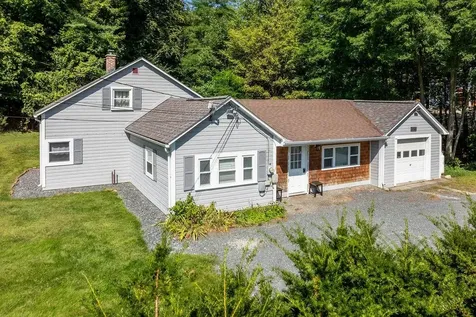
176 Store Hill Road Bethel VT 05032
Sold

MLS Number 5067053

  • Residential Single Family
  • PricePerSqFt 120.99
  • Full Bath 1
  • Address 176 Store Hill Road
  • Construction Existing

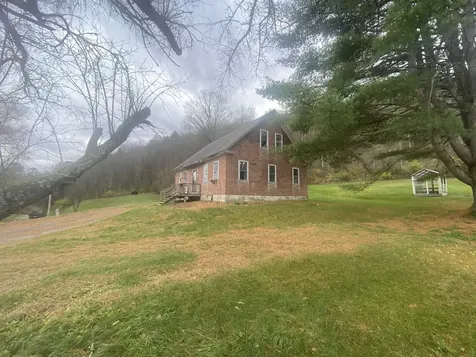
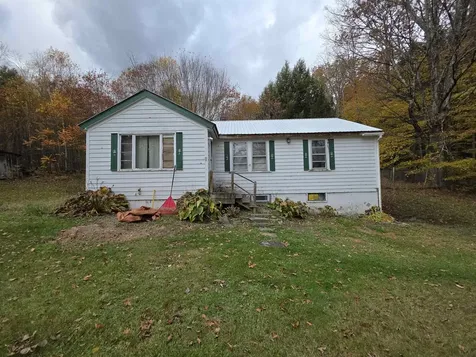
1806 Brick Cape in need of new owners prepared to build equity in this wonderful treasure with 18 acres on the edge of quaint E. Bethel Village. 'AS IS' CONDITION.

Listed by Dean Goulet of Dunrovin Real Estate

Listed by Dana Haley of Diamond Realty

$
$
%
$/month over payments
Federal 30-year interest rate: 7.4% last updated on Oct 8, 2026
* All Figures are estimates. Check with your bank or proposed mortgage company for actual interest rates.
This product uses the FRED® API but is not endorsed or certified by the Federal Reserve Bank of St. Louis.

Ask A QuestionMore Details

300 Vt Route 110 Tunbridge VT 05077
Sold

MLS Number 5073768

  • Residential Single Family
  • PricePerSqFt 98.92
  • Full Bath 1
  • Address 300 Vt Route 110
  • Construction Existing

Listed by Holly Hall and Franchesca Collins of Hall Collins Real Estate Group

Listed by Holly Hall of Hall Collins Real Estate Group

$
$
%
$/month over payments
Federal 30-year interest rate: 7.4% last updated on Oct 8, 2026
* All Figures are estimates. Check with your bank or proposed mortgage company for actual interest rates.
This product uses the FRED® API but is not endorsed or certified by the Federal Reserve Bank of St. Louis.

Ask A QuestionMore Details

48 Fairview Terrace Hartford VT 05001-6152
Sold

MLS Number 5062361

  • Multifamily
  • PricePerSqFt 166.1
  • Address 48 Fairview Terrace
  • Units 3
  • Bathroom 3

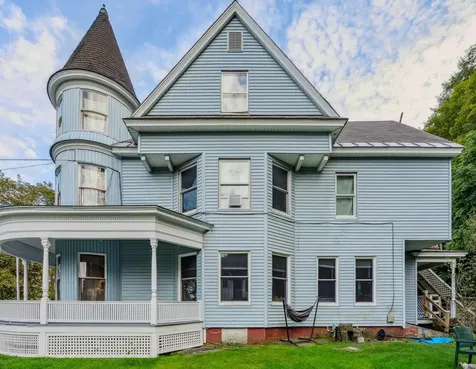

This Wonderful Victorian 3-unit home sits just above downtown WRJ on a dead-end street. Current owners did extensive renovations with an eye toward maintaining the original details and character. All new kitchens & bathrooms; new windows, plumbing and wiring, restored ceilings and woodwork, new roofing, insulation and more. Excellent opportunity to invest! Live in one unit and earn income from the others or rent all three apartments-the choice is yours. The potential is there to convert back to a single unit home if more space is desired in the future. Just a half-mile or less walk to Northern Stage Theater, Tuckerbox, Red Can, Elixer and other restaurants, The Center for Cartoon Studies, train station, Advance Transit Bus and so much more in revitalized White River Junction. Also convenient to I-89 and I-91,DHMC, Dartmouth College, Upper Valley Aquatic Center, and all of the shopping, dining and recreation in the Upper Valley and Beyond. Hard to Find income producing property with a great location and beautiful renovations offers so many possibilities-don't miss this one! (48 hours notice to show)

Listed by Tambrey Vutech of KW Vermont Woodstock

Listed by Julie Davis of KW Vermont Woodstock

$
$
%
$/month over payments
Federal 30-year interest rate: 7.4% last updated on Oct 8, 2026
* All Figures are estimates. Check with your bank or proposed mortgage company for actual interest rates.
This product uses the FRED® API but is not endorsed or certified by the Federal Reserve Bank of St. Louis.

Ask A QuestionMore Details

131 Brook Hollow Hanover NH 03755

Hanover, NH131 Brook Hollow

Sale Price$510,000

Sold

MLS Number 5060765

  • Condo
  • PricePerSqFt 306.49
  • Square Feet 1,664
  • Bedrooms 2
  • New Contruction Existing

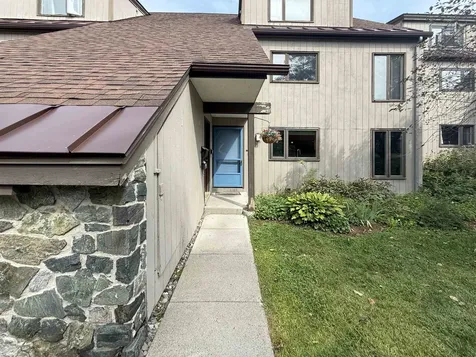
Hanover condo just a mile from the Dartmouth greens! This bright and spacious condo has been exceptionally well cared for and offers a thoughtfully designed layout with open-concept kitchen, dining, and living areas that flow seamlessly for everyday living or entertaining. Generously sized rooms on both levels create a layout that blends function with comfort including a full walk out lower level offering lots of above grade sunny space. Tucked away in the back corner facing the woods and brook, its an ideal location for privacy! As part of the sought-after Brook Hollow community, you'll enjoy access to a clubhouse and pool, plus direct access to walking and cross-country ski trails-making it easy to enjoy New Hampshire's four seasons right from your backyard. Just minutes from downtown Hanover and Dartmouth College, this home combines privacy with convenience, offering easy access to schools, shops, restaurants, and everything the Upper Valley has to offer. 131 Brook Hollow delivers not just a home, but a lifestyle in one of New Hampshire's most desirable communities. ** MULTIPLE OFFER DEADLINE MONDAY at 1pm. ***

Listed by Christine Tatro of EXP Realty

Listed by Qin Chen of BHG Masiello Keene

$
$
%
$/month over payments
Federal 30-year interest rate: 7.4% last updated on Oct 8, 2026
* All Figures are estimates. Check with your bank or proposed mortgage company for actual interest rates.
This product uses the FRED® API but is not endorsed or certified by the Federal Reserve Bank of St. Louis.

Ask A QuestionMore Details

109 Vail Road Barnstead NH 03225

Barnstead, NH109 Vail Road

Sale Price$635,000

Sold

MLS Number 5059532

  • Residential Single Family
  • PricePerSqFt 294.8
  • Full Bath 1
  • Address 109 Vail Road
  • Construction Existing

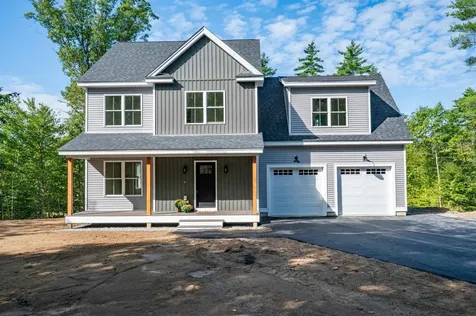
Brand new construction in Barnstead, NH - ready for immediate occupancy! This beautiful 4-bedroom home offers modern design and thoughtful details throughout. The spacious primary suite features a private bath and walk-in closet, while the convenient second-floor laundry makes everyday living a breeze. The open-concept kitchen is highlighted by sleek quartz countertops and flows seamlessly to a large deck overlooking the peaceful backyard. Additional features include central A/C, a 2-car attached garage, and a walk-out basement that provides expansion possibilities. Nestled in a quiet location, this home blends comfort, functionality, and style-move in and start enjoying all it has to offer!

Listed by Maurice Robichaud of Arris Realty

Listed by Scott Rafferty of Open Concepts Realty

$
$
%
$/month over payments
Federal 30-year interest rate: 7.4% last updated on Oct 8, 2026
* All Figures are estimates. Check with your bank or proposed mortgage company for actual interest rates.
This product uses the FRED® API but is not endorsed or certified by the Federal Reserve Bank of St. Louis.

Ask A QuestionMore Details

113 Hanover Street Hartford VT 05001
Sold

MLS Number 5068377

  • Residential Single Family
  • PricePerSqFt 409.72
  • Full Bath 1
  • Address 113 Hanover Street
  • Construction Existing

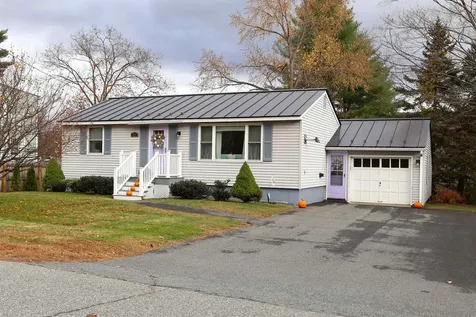
Wonderful Ranch style home conveniently located just off Hartford Avenue in the sought after Hanover Street area of White River Junction. This two bedroom, one bath home radiates warmth and hospitality and could be perfect for buyers looking for single level living! This is a rare opportunity to own a more affordable home on a nice, level .20 + / - acre in town lot with very convenient access to schools, public transportation and historic downtown White River Junction, VT and West Lebanon, NH. This unique home features an attached one car garage with direct entry, handsome laminate wood grain floors and many other updates. Updates include: some newer vinyl windows, standing seam roof, pellet stove, bathroom vanity, tile & laminate flooring, paved driveway, hot water heater and some plumbing. Inside enjoy plenty of cabinets and ample counter space in the kitchen for preparing all of your meals. A large picture window allowing for natural light and a cozy pellet stove in the livingroom. Outside enjoy a nice level lawn for low maintanance which is great for gardening, family barbecues, kids and pets to play as well as many other outdoor activities. Conveniently located with very easy access to both I89 and I91. Only minutes to Dartmouth College, Dartmouth Hitchcock Medical Center, VA Hospital, Lebanon Airport technology park, Northern Stage Theatre, restaurants, shopping, schools, golfing, skiing and all that the Upper Valley has to offer. Just a beautiful place to call home!!

Listed by Alex DeFelice of The Clerkin Agency,P.C.

Listed by Jeffrey Batchelder of Coldwell Banker LIFESTYLES - Hanover

$
$
%
$/month over payments
Federal 30-year interest rate: 7.4% last updated on Oct 8, 2026
* All Figures are estimates. Check with your bank or proposed mortgage company for actual interest rates.
This product uses the FRED® API but is not endorsed or certified by the Federal Reserve Bank of St. Louis.

Ask A QuestionMore Details

132 Brook Road Chelsea VT 05038

Chelsea, VT132 Brook Road

Sale Price$236,500

Sold

MLS Number 5068220

  • Residential Single Family
  • PricePerSqFt 277.58
  • Full Bath 1
  • Address 132 Brook Road
  • Construction Existing

Discover this charming rustic log cabin nestled on 6.5 acres of tranquil woods on Brook Rd in Chelsea. Featuring two main floor bedrooms and a three-quarter bath, plus an inviting open loft space, this property is perfect for a hunting retreat, recreational getaway, or future full-time residence. Surrounded by natural beauty, the cabin offers a blank slate for customization and creativity. Conveniently located just ~13 miles from Highway I-89, enjoy easy access while still maintaining the seclusion desired. The property includes essential amenities such as a septic system, well, and dual heating options (oil forced hot air or a pellet stove), allowing you to use it year-round or seasonally. Add your cosmetic touches or move right in!

Listed by Holly Hall and Franchesca Collins of Hall Collins Real Estate Group

Listed by Jacob Nelson of KW Vermont - Montpelier

$
$
%
$/month over payments
Federal 30-year interest rate: 7.4% last updated on Oct 8, 2026
* All Figures are estimates. Check with your bank or proposed mortgage company for actual interest rates.
This product uses the FRED® API but is not endorsed or certified by the Federal Reserve Bank of St. Louis.

Ask A QuestionMore Details

695 Tanglewood Drive Killington VT 05751
Sold

MLS Number 5028225

  • Residential Single Family
  • PricePerSqFt 609.26
  • Full Bath 1
  • Address 695 Tanglewood Drive
  • Construction Existing

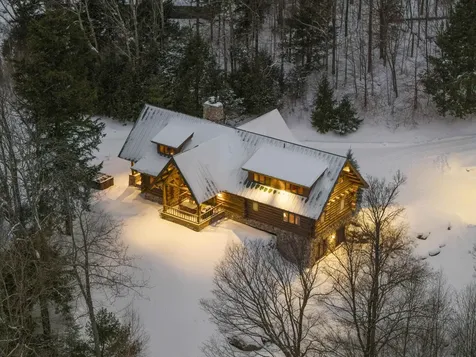
This handcrafted log cabin on 10 private acres with views of Killington Mountain serves as base camp after a day on the slopes. Built in 2006 by skilled timber smiths, each log was hand-peeled with drawknives, preserving its natural beauty and grain. The great room's scale and thick wooden walls create a true mountain retreat, ideal for gathering with family and friends. Whether playing board games by the fire, sipping cocoa on one of the two covered porches, or sharing a home-cooked meal, this home fosters connection. Spanning three levels, this modern yet rustic cabin is light-filled and spacious: "Aspen of the East" design aesthetic with an open-concept great room, stone fireplace, and gourmet kitchen Primary King Suite on the second level includes an office loft overlooking the great room. Two guest bedrooms on the first level with a shared bath. Lower level ski room, family entertainment area, second kitchen, and two bedrooms for overflow of guests. Finish the day with a soak in the hot tub under the stars or gather around the fire pit. Three-bay detached garage with finished apartment space above (kitchenette, bedroom, bath) for an office, studio, gym, or guests. Updated with technology systems and two Tesla EV chargers. The outdoors beckons with skiing, sledding, and snowshoeing in winter and hiking, mountain biking, and golf in summer. Nearby attractions include the Killington Adventure Center, Yoga, Spa and Green Mountain National Golf Course.

Listed by T Story Jenks and Dia Jenks of LandVest,Inc/Woodstock

Listed by Bret Williamson of Killington Valley Real Estate

$
$
%
$/month over payments
Federal 30-year interest rate: 7.4% last updated on Oct 8, 2026
* All Figures are estimates. Check with your bank or proposed mortgage company for actual interest rates.
This product uses the FRED® API but is not endorsed or certified by the Federal Reserve Bank of St. Louis.

Ask A QuestionMore Details

144 Butternut Lane Woodstock VT 05073
Sold

MLS Number 5039332

  • Residential Single Family
  • PricePerSqFt 156.43
  • Full Bath 2
  • Address 144 Butternut Lane
  • Construction Existing

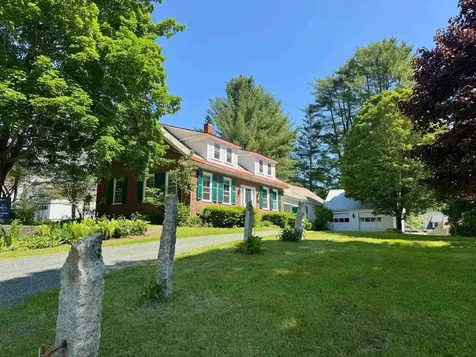
NEW PRICE!! Discover classic Vermont charm at The Harry Emmons House, an antique brick cape located in the village of Taftsville, ideally situated on a level, open lot. A traditional covered farm porch leads to a gathering room with a brick fireplace. The main level features bright, airy living spaces with high ceilings and exposed beams, comfortable rooms, a country kitchen, a sunny dining room, den, and a bedroom with a separate dressing area. The upper-level features two attractive bedrooms, a full bathroom, ample storage space, and room for future expansion. Additional highlights include a separate rental apartment, a two-car barn garage, and a workshop. The Harry Emmons House is conveniently close to the Village of Woodstock, Vermont, and the Upper Valley regions of Vermont and New Hampshire, making it an ideal spot for those seeking both tranquility and accessibility.

Listed by Scott Monahan and Danny Kogut of Williamson Group Sothebys Intl. Realty

Listed by Danny Kogut of Williamson Group Sothebys Intl. Realty

$
$
%
$/month over payments
Federal 30-year interest rate: 7.4% last updated on Oct 8, 2026
* All Figures are estimates. Check with your bank or proposed mortgage company for actual interest rates.
This product uses the FRED® API but is not endorsed or certified by the Federal Reserve Bank of St. Louis.

Ask A QuestionMore Details

2024 Hebard Hill Road Randolph VT 05060
Sold

MLS Number 5064812

  • Residential Single Family
  • PricePerSqFt 264.51
  • Full Bath 1
  • Construction Existing
  • Bedrooms 3

Nestled on 5.6 acres, this inviting home offers the perfect blend of country charm & modern comfort in a stunning Vermont setting! With partial mountain views in summer and full, sweeping views in winter, you'll enjoy year-round natural beauty. A welcoming entryway greets you with double closets for ample storage. The open-concept main living area features soaring cathedral ceilings and large windows that fill the space with light. A cozy propane stove with a stylish tile surround anchors the great room, subtly dividing the spacious living and dining areas while creating a perfect spot to gather. The kitchen is a standout with white cabinetry, stainless steel appliances, tile backsplash and a peninsula with bar-height seating for five. A sliding door in the dining room opens to the expansive wrap-around deck-ideal for outdoor dining, entertaining, or simply taking in the peaceful surroundings. Two bedrooms, a ¾ bath & convenient laundry room complete the main level. Upstairs, the large primary suite offers a quiet retreat with a deep walk-in closet and en suite bathroom featuring an air-jetted soaking tub. The second floor also includes two open flex spaces overlooking the main living area below. Outside, enjoy a thoughtfully landscaped yard with mature trees, stonework accents, trails through the woods and plenty of space for gardens. The deck wraps around two sides of the home, offering multiple vantage points to enjoy the tranquil surroundings and stunning views!

Listed by The Malley Group of KW Vermont

Listed by Renee Rainville of New Leaf Real Estate

$
$
%
$/month over payments
Federal 30-year interest rate: 7.4% last updated on Oct 8, 2026
* All Figures are estimates. Check with your bank or proposed mortgage company for actual interest rates.
This product uses the FRED® API but is not endorsed or certified by the Federal Reserve Bank of St. Louis.

Ask A QuestionMore Details

388 Alden Partridge Road Hartford VT 05059
Sold

MLS Number 5061475

  • Condo
  • PricePerSqFt 274.04
  • Square Feet 2,080
  • Bedrooms 3
  • New Contruction Existing

Enjoy cool breezes, cool views and great sunsets from this spacious end unit condo at The Ridge in Quechee, featuring 3 bedrooms, 3 bathrooms plus an exercise/bonus room. The unit is differentiated by its updated kitchen and a loft area. The Ridge is a community of just 28 condominium units, built on a granite ridge high above the Lakeland golf course and Lake Pinneo, with its own private swimming pool. The Ridge requires a minimum of 1 month for vacation rentals, contributing to its stable and neighborly atmosphere. Ridge owners automatically become members of The QuecheeClub, with its outstanding four-season amenities (golf, skiing, racquet sports, fitness, dining, etc).

Listed by Linda Hicks of Quechee Lakes Real Estate Center

Listed by Sandy Reavill of Real Broker LLC

$
$
%
$/month over payments
Federal 30-year interest rate: 7.4% last updated on Oct 8, 2026
* All Figures are estimates. Check with your bank or proposed mortgage company for actual interest rates.
This product uses the FRED® API but is not endorsed or certified by the Federal Reserve Bank of St. Louis.

Ask A QuestionMore Details

33 Dearborn Circle Walpole NH 03608
Sold

MLS Number 5068002

  • Residential Single Family
  • PricePerSqFt 334.73
  • Full Bath 1
  • Address 33 Dearborn Circle
  • Construction Existing

Charming 3-Bedroom Home with Hardwood Floors and Fenced Yard in Walpole, NH. This lovely 3-bedroom, 1¾-bath home featuring beautiful hardwood floors throughout most of the living space in a much desired neighborhood. The inviting eat-in kitchen offers a sliding door that open to a spacious deck overlooking the fenced backyard-perfect for entertaining, managing the 4 footed friends or relaxing outdoors. A screened-in breezeway conveniently connects the home to the two-car garage, making it easy to come and go in any weather. The primary bedroom boasts a generous closet, gleaming hardwood floors, and a private ¾ bath with a walk-in shower. Two additional bedrooms, each with large closets and hardwood flooring, provide comfortable space for family, guests, or a home office. The laundry area is thoughtfully tucked away in its own hallway closet, adding to the home's efficiency and convenience. Downstairs, the full, dry basement offers built-in storage closets, a bulkhead, and plenty of headroom-ideal for future expansion or creating additional living space. Whether you're a first-time buyer or looking to downsize, this home offers comfort, practicality, and room to grow. Convenient commute to Keene, Rt 12, I91. This home won't last long! Open House Sunday November 2nd from 1:00 pm to 2:30 pm.

Listed by Robin Sanctuary of Traditions Real Estate LLC

Listed by Allison Griep of KW Vermont Woodstock

$
$
%
$/month over payments
Federal 30-year interest rate: 7.4% last updated on Oct 8, 2026
* All Figures are estimates. Check with your bank or proposed mortgage company for actual interest rates.
This product uses the FRED® API but is not endorsed or certified by the Federal Reserve Bank of St. Louis.

Ask A QuestionMore Details

42 Old Keene Road Walpole NH 03608
Sold

MLS Number 5068127

  • Residential Single Family
  • PricePerSqFt 221.85
  • Full Bath 1
  • Address 42 Old Keene Road
  • Construction Existing

Welcome to this charming Cape-style home just minutes from the heart of downtown Walpole. This warm and inviting property offers 4 bedrooms and 2 bathrooms, providing flexible space for family, guests, home office, or hobbies. The main level features comfortable living and dining areas with plenty of natural light, leading to a beautiful fully screened-in porch perfect for relaxing, gathering, and enjoying the seasons. A new woodstove insert in the living room accentuates coziness and ambiance. A modern kitchen design with soapstone countertops, an induction cooktop with state-of-the-art vent hood, built in wall oven, and plenty of storage space. The yard is truly special, with established fruit trees, garden beds ready for planting, and a poultry coop for those interested in fresh eggs or a small homestead lifestyle. A play structure adds to the outdoor enjoyment and provides room for adventure and creativity. The detached one-car garage offers additional storage or workshop options. Set in a quiet, convenient location close to village shops, cafs, the town common, and local walking and recreation areas, this home combines country charm with everyday practicality. A lovely property where comfort, simplicity, and connection to nature come together beautifully.

Listed by Jamie Smith of BHG Masiello Keene

Listed by Samuel Abbott III of Duston Leddy Real Estate

$
$
%
$/month over payments
Federal 30-year interest rate: 7.4% last updated on Oct 8, 2026
* All Figures are estimates. Check with your bank or proposed mortgage company for actual interest rates.
This product uses the FRED® API but is not endorsed or certified by the Federal Reserve Bank of St. Louis.

Ask A QuestionMore Details

3765 Route 5 North Fairlee VT 05033
Sold

MLS Number 5059991

  • Residential Single Family
  • PricePerSqFt 179.15
  • Full Bath 2
  • Address 3765 Route 5 North
  • Construction Existing

Offering modern updates and a layout designed for easy living, this home is full of charm and ready to welcome its next owners. From the attached one-car garage, enjoy the ease of direct entry into the home. Step inside to a bright, updated kitchen that opens to a welcoming living room, creating the perfect space for everyday living and entertaining. A full bath with laundry adds convenience, while the spacious primary bedroom suite with its own full bath offers comfort and privacy. A versatile second bedroom on the first floor provides space for guests, an office, or a den. Upstairs, you'll find an additional bedroom-ideal for family, visitors, or hobbies. With thoughtful updates over the past five years, including a new roof, refreshed kitchen, updated flooring, modern lighting, and fresh paint, this well-cared-for home is adaptable to a variety of lifestyles. Conveniently located just 25-30 minutes from Dartmouth Hospital, the VA, and Cottage Hospital, you'll enjoy both comfort at home and easy access to essential services.

Listed by Susan Cole of Susan Cole Realty Group,LLC

Listed by Jay Farrar of Four Seasons Sotheby's Int'l Realty

$
$
%
$/month over payments
Federal 30-year interest rate: 7.4% last updated on Oct 8, 2026
* All Figures are estimates. Check with your bank or proposed mortgage company for actual interest rates.
This product uses the FRED® API but is not endorsed or certified by the Federal Reserve Bank of St. Louis.

Ask A QuestionMore Details

32 Bank Street Lebanon NH 03766

Lebanon, NH32 Bank Street

Sale Price$590,000

Sold

MLS Number 5068187

  • Multifamily
  • PricePerSqFt 198.65
  • Address 32 Bank Street
  • Units 3
  • Bathroom 3

Welcome to 32 Bank Street in Lebanon, NH - a well-maintained three-unit investment property perfectly situated in the heart of town. Each unit offers two bedrooms, providing a great opportunity for both investors and owner-occupants. Centrally located within walking distance to shops, restaurants, the Lebanon Green, the hospital, CCBA and the rail trail, this property offers convenience and charm in an ideal setting.

Listed by Heather Ashline of BHHS Verani Upper Valley

Listed by Jaime Durell of BHHS Verani Upper Valley

$
$
%
$/month over payments
Federal 30-year interest rate: 7.4% last updated on Oct 8, 2026
* All Figures are estimates. Check with your bank or proposed mortgage company for actual interest rates.
This product uses the FRED® API but is not endorsed or certified by the Federal Reserve Bank of St. Louis.

Ask A QuestionMore Details

0 Freeman Hill Road Plainfield NH 03781
Sold

MLS Number 5069220

  • Land
  • PricePerSqFt 64705.88
  • Address 0 Freeman Hill Road
  • Acreage 0.34
  • Area NH-Sullivan

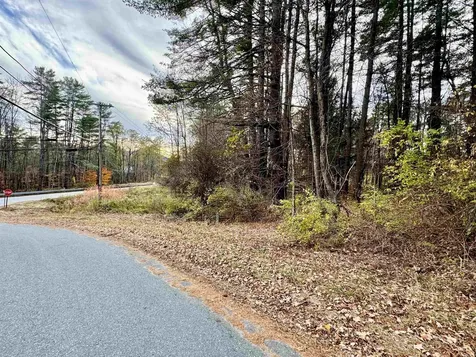
.34 acre lot located at the corner of Freeman Hill Road and Route 12A in Plainfield. Great opportunity to build in a desirable Upper Valley Community. Enjoy small town living with close proximity to Lebanon, Dartmouth and the Upper Valley.

Listed by Shelbie Shepherd of C.G. Shepherd Realty,LLC

Listed by Grant Tyler of BHHS Verani Upper Valley

$
$
%
$/month over payments
Federal 30-year interest rate: 7.4% last updated on Oct 8, 2026
* All Figures are estimates. Check with your bank or proposed mortgage company for actual interest rates.
This product uses the FRED® API but is not endorsed or certified by the Federal Reserve Bank of St. Louis.

Ask A QuestionMore Details

270 Quarry Road Weathersfield VT 05151
Sold

MLS Number 5067258

  • Residential Single Family
  • PricePerSqFt 164.03
  • Full Bath 1
  • Address 270 Quarry Road
  • Construction Existing

This sweet ranch style home is located in the village of Perkinsville and features two bedrooms, one bath, living room, dining room and kitchen, nice lay out for easy, one floor living. Walk out basement with a new hot air furnace in 2025, newer hot water heater and updated electrical panel make this home a good candidate for someone looking to cosmetically update a home. Current family has outgrown the home and is excited for the home to start it's next chapter with a new family. Located on a dead-end road with outdoor space along with a fenced yard this could be just the home you are looking for. Please call or ask your agent for additional details.

Listed by Julie Buffum of Buffum Realty

Listed by Kirsten Dole of Coldwell Banker LIFESTYLES - Hanover

$
$
%
$/month over payments
Federal 30-year interest rate: 7.4% last updated on Oct 8, 2026
* All Figures are estimates. Check with your bank or proposed mortgage company for actual interest rates.
This product uses the FRED® API but is not endorsed or certified by the Federal Reserve Bank of St. Louis.

Ask A QuestionMore Details

256 Barnard Road Woodstock VT 05091
Sold

MLS Number 5069833

  • Residential Single Family
  • PricePerSqFt 251.26
  • Full Bath 2
  • Address 256 Barnard Road
  • Construction Existing

Discover the charm of historic Woodstock in this beautifully maintained late-1800s residence, set on just over an acre of flat, open lawn and ideally located within walking distance to the village. Bordering the scenic Billings Farm & Museum, this 4-bedroom home blends timeless New England character with thoughtful modern updates. Inside, you'll find light-filled living spaces, a well-appointed kitchen, and the convenience of a laundry room on each floor-an uncommon luxury in a home of this era. The flexible layout offers room to gather, work, and unwind, while preserving the warmth and craftsmanship of its 19th-century origins. A standout feature is the spacious studio with its own bathroom above the two-car garage-perfect as a guest suite, home office, creative workspace. The expansive yard provides abundant space for gardens, play, entertaining, or simply enjoying the peaceful surroundings. With its ideal location, historical charm, and extensive updates, this Woodstock property is a rare opportunity to enjoy village life with room to spread out. A classic Vermont home ready for its next chapter.

Listed by Kasia Butterfield of Coldwell Banker LIFESTYLES - Quechee

Listed by John Wetmore of Wetmore Real Estate

$
$
%
$/month over payments
Federal 30-year interest rate: 7.4% last updated on Oct 8, 2026
* All Figures are estimates. Check with your bank or proposed mortgage company for actual interest rates.
This product uses the FRED® API but is not endorsed or certified by the Federal Reserve Bank of St. Louis.

Ask A QuestionMore Details

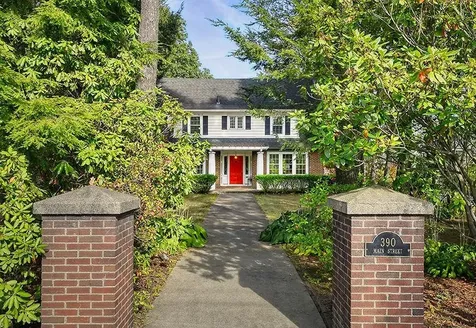
390 Main Street Keene NH 03431

Keene, NH390 Main Street

Sale Price$681,000

Sold

MLS Number 5062772

  • Residential Single Family
  • PricePerSqFt 216.05
  • Full Bath 1
  • Address 390 Main Street
  • Construction Existing

Step back in time while enjoying today's comforts! If you love the charm of yesteryear paired with timeless craftsmanship, spacious sun-filled rooms, and the character of 1917-beautifully preserved with thoughtful modern updates-this Gambrel is for you! Nestled on a half-acre corner lot along picturesque Main Street in Keene, this 4BD/3BA home is just a short stroll to Keene State College and Central Square. From the moment you enter, the elegant foyer and sweeping staircase set the tone. The grand living room w/ its handsome fireplace is perfect for holiday gatherings, while the formal DR overlooking Main Street is ready for Thanksgiving memories. Crown molding, hrdwd floors, & custom built-ins carry the craftsmanship throughout. The kitchen is a showstopper-soapstone counters, butler's pantry, wraparound windows, recessed lighting, & top-quality appliances. A sunny family room flows onto the deck, & a charming powder room completes the main level. Upstairs, you'll find 4 generously sized bedrooms, including a lovely primary suite w/ updated bath featuring a double vanity & walk-in shower & the cheerful sunporch makes the perfect home office. Additional highlights: Dual staircases & French doors, an Incredible workshop with ADU potential, a Two-car garage plus storage under & a hot tub for relaxing. Beautifully maintained inside and out! This is more than just a house-it's a piece of Keene's history, lovingly cared for and ready for its next chapter. Don't miss it!

Listed by Robin Smith of BHG Masiello Keene

Listed by Giselle LaScala of Greenwald Realty Group

$
$
%
$/month over payments
Federal 30-year interest rate: 7.4% last updated on Oct 8, 2026
* All Figures are estimates. Check with your bank or proposed mortgage company for actual interest rates.
This product uses the FRED® API but is not endorsed or certified by the Federal Reserve Bank of St. Louis.

Ask A QuestionMore Details

42 Heritage Condo Way Woodstock VT 05091
Sold

MLS Number 5064495

  • Condo
  • PricePerSqFt 281.86
  • Square Feet 816
  • Bedrooms 1
  • New Contruction Existing

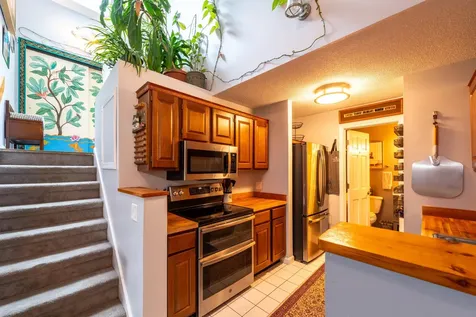
Bright and efficient 1-bedroom ground-level condo in the sought-after Heritage Way association, just one mile from Woodstock Village. This move-in-ready coveted end unit offers comfort, privacy, and numerous recent updates. Features include a new Rinnai furnace (2023), new Anderson sliding glass door and bedroom windows (2024), drop ceiling with added sound insulation, and full-size washer and dryer. The kitchen is equipped with a double oven, and the living area opens to a full slate patio overlooking an expansive yard. Enjoy two outdoor storage areas, a quiet setting, and easy access to the Thompson Senior Center next door. Perfect as a year-round home or a low-maintenance Woodstock retreat close to all village amenities.

Listed by Kasia Butterfield of Coldwell Banker LIFESTYLES - Quechee

Listed by of BHHS Vermont Realty Group/Montpelier

$
$
%
$/month over payments
Federal 30-year interest rate: 7.4% last updated on Oct 8, 2026
* All Figures are estimates. Check with your bank or proposed mortgage company for actual interest rates.
This product uses the FRED® API but is not endorsed or certified by the Federal Reserve Bank of St. Louis.

Ask A QuestionMore Details

169 Woodhaven Drive Hartford VT 05001
Sold

MLS Number 5063929

  • Condo
  • PricePerSqFt 269.56
  • Square Feet 1,048
  • Bedrooms 2
  • New Contruction Existing

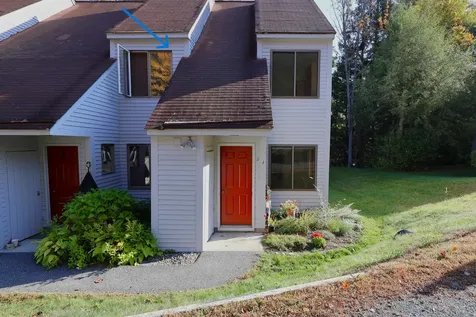
Very rare, quiet End unit at Woodhaven Manor! Only minutes from the Dartmouth College campus. This two bedroom, two bath end unit features nine windows and a wonderful wood trimmed sliding glass door that brings in the outdoors and allows for plenty of natural light. Also featuring an open floor plan kitchen / dining space and a very spacious living room with built in bookcases. Upstairs you will find two generously sized bedrooms one of which has a built in dresser / clothing storage. Outside enjoy the private deck, plantings, wildlife and Covered carport / garage area with independent storage space for bikes, lawn chairs, tools, skies and all those odds and ends. Enjoy the Woodhaven community pool on those hot summer days and nights! The Woodhaven community is just minutes from I89 & I91, Dartmouth College, DHMC, VA Hospital, downtown White River Juct. arts and theatre district, local schools, restaurants, shopping and all that the Upper Valley has to offer!

Listed by Alex DeFelice of The Clerkin Agency,P.C.

Listed by Kasia Butterfield of Coldwell Banker LIFESTYLES - Quechee

$
$
%
$/month over payments
Federal 30-year interest rate: 7.4% last updated on Oct 8, 2026
* All Figures are estimates. Check with your bank or proposed mortgage company for actual interest rates.
This product uses the FRED® API but is not endorsed or certified by the Federal Reserve Bank of St. Louis.

Ask A QuestionMore Details

0 Town Farm Road Norwich VT 05055

Norwich, VT0 Town Farm Road

Sale Price$500,000

Sold

MLS Number 4963733

  • Land
  • PricePerSqFt 6250
  • Address 0 Town Farm Road
  • Acreage 80
  • Area VT-Windsor

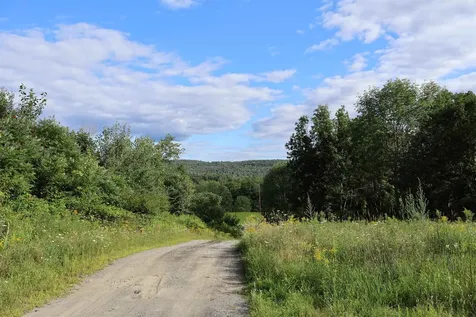
Wonderful 80+/- acre Norwich parcel of land located just off the end of a town-maintained road. Excellent spot to possibly build a home or for hunters and wildlife enthusiast to enjoy ultimate privacy. Perfect setting for a recreational get-away or hunting camp. A very private spot to build a single-family home. The property has a possible shared drive-in place from the main road for one access point of the land. The possibility exists for beautiful local views with some clearing. Wooded areas include Northern Hardwoods, Mixed Softwoods, Hemlock-Pine and many other species which may be able to be harvested for income. There are also many white tail deer, game birds and lots of other wildlife big and small that roam this expansive parcel and are amazing sights to see when you are able to catch a glimpse! A wonderful place to build your new home or cabin and spend time with family and friends away from the hustle and bustle of the city. A terrific place to enjoy some hiking, biking, skiing, hunting, fishing and all that Vermont has to offer! Situated only minutes from Downtown Hanover, The Norwich Green, Dan & Whit's, King Arthur Flour, I89 and I91. A very short commute to Dartmouth College, DHMC, VA. Hospital, Centerra Park, Lebanon Airport, restaurants, shopping, Theater and all that the Upper Valley has to offer! (This 80 +/- acre parcel being sold is only a portion of parcel ID #11-077 of the Norwich Land Records. Only this section of the parcel ID is being sold.)

Listed by Alex DeFelice of The Clerkin Agency,P.C.

Listed by Dia Jenks of LandVest,Inc/Woodstock

$
$
%
$/month over payments
Federal 30-year interest rate: 7.4% last updated on Oct 8, 2026
* All Figures are estimates. Check with your bank or proposed mortgage company for actual interest rates.
This product uses the FRED® API but is not endorsed or certified by the Federal Reserve Bank of St. Louis.

Ask A QuestionMore Details

Broker Reciprocity 

Copyright 2026 PrimeMLS, Inc. All rights reserved. This information is deemed reliable, but not guaranteed. The data relating to real estate displayed on this display comes in part from the IDX Program of PrimeMLS. The information being provided is for consumers’ personal, non-commercial use and may not be used for any purpose other than to identify prospective properties consumers may be interested in purchasing. Data last updated October 13, 2026 1:22 AM UTC