15987
results
Refine Search

Your Search Results

r=1351-1375
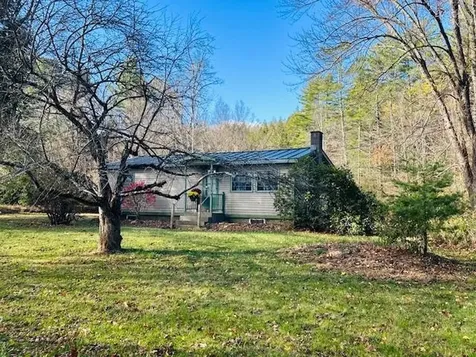
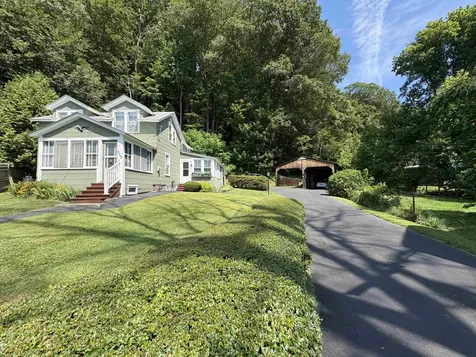
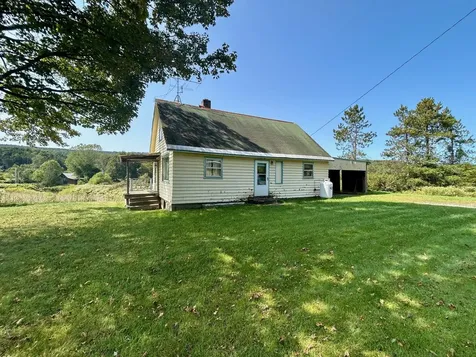
16 Nh Route 12a Cornish NH 03745

Cornish, NH16 Nh Route 12a

Sale Price$275,000

Sold

MLS Number 5063353

  • Residential Single Family
  • PricePerSqFt 196.71
  • Full Bath 1
  • Address 16 Nh Route 12a
  • Construction Existing

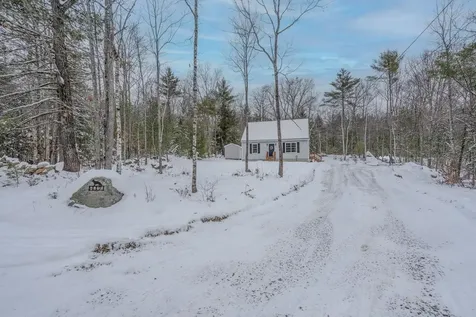
Charming 3-Bedroom Home on 1.84 Acres - Prime Location! Welcome to this lovely 3-bedroom home situated on 1.84 beautiful acres with a state-maintained paved road for easy year-round access. Enjoy the perfect blend of privacy and convenience, with an easy commute to the interstate, Dartmouth Medical Center, local schools, and shopping. This well-kept home offers a spacious detached 2-car garage, warm wood floors throughout, and an inviting front porch perfect for morning coffee or evening relaxation. The private backyard provides plenty of space for gatherings, gardening, or simply enjoying the outdoors.

Listed by Erika Smith of RE/MAX Upper Valley

Listed by Chelsea Bevis of KW Vermont Woodstock
$
$
%
$/month over payments
Federal 30-year interest rate: 7.4% last updated on Oct 8, 2026
* All Figures are estimates. Check with your bank or proposed mortgage company for actual interest rates.
This product uses the FRED® API but is not endorsed or certified by the Federal Reserve Bank of St. Louis.

Ask A QuestionMore Details

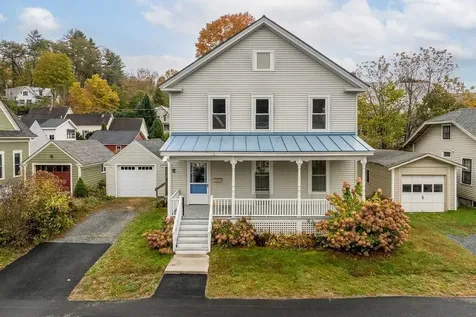
75 E. Wheelock Street Hanover NH 03755
Sold

MLS Number 5075001

  • Residential Single Family
  • PricePerSqFt 596.85
  • Full Bath 2
  • Construction Existing
  • Bedrooms 3

Listed by Nan Carroll of Coldwell Banker LIFESTYLES - Hanover

Listed by Nan Carroll of Coldwell Banker LIFESTYLES - Hanover

$
$
%
$/month over payments
Federal 30-year interest rate: 7.4% last updated on Oct 8, 2026
* All Figures are estimates. Check with your bank or proposed mortgage company for actual interest rates.
This product uses the FRED® API but is not endorsed or certified by the Federal Reserve Bank of St. Louis.

Ask A QuestionMore Details

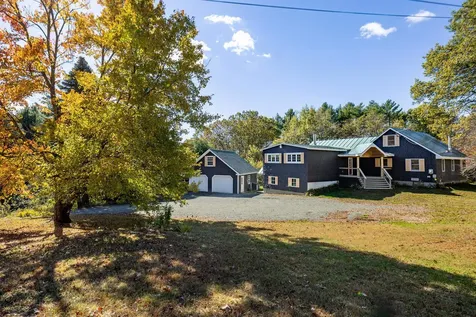
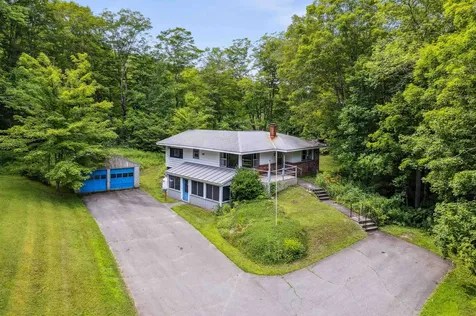
117 Beaver Pond Drive Barnstead NH 03225
Sold

MLS Number 5071468

  • Residential Single Family
  • PricePerSqFt 508.58
  • Full Bath 1
  • Construction Existing
  • Bedrooms 2

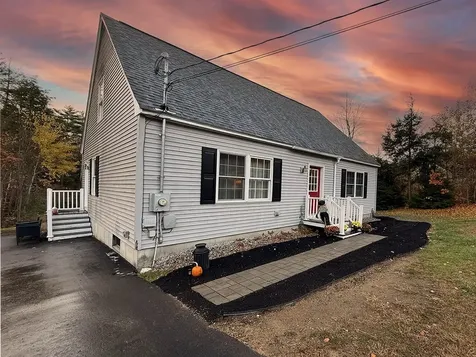
Built in 2020 and tucked into a truly private, off-the-beaten-path setting (yet just minutes to Route 126), this well-crafted home offers the best of peaceful living with everyday convenience! Inside, an open-concept kitchen features stainless steel appliances (only 5 years young) and a sunny window overlooking the blissful backyard. Luxury vinyl plank flooring flows through the kitchen and into the spacious living area, creating a bright, cohesive feel. A full bath impresses with an upscale vanity and trendy square basin sink. The current layout offers 2 main-floor bedrooms, plus a unique bonus: the home is structured for future finishing of the second floor! Currently unfinished and closed off for efficiency, the full upper level is ready for your vision! Outside, enjoy ample play space, a paver bonfire, and a tree-lined backdrop that delivers exclusive privacy & frequent wildlife sightings. A sprawling poured concrete foundation with bulkhead provides excellent storage & easy backyard access. With the furnace, water heater, roof, siding, appliances (and essentially every component) just 5 years old, this home delivers comfort, potential, and an unbeatable wooded retreat! Showings begin on Dec. 13.

Listed by Kaitlin Whitcher of Profound New England Real Estate

Listed by Kaitlin Whitcher of Profound New England Real Estate

$
$
%
$/month over payments
Federal 30-year interest rate: 7.4% last updated on Oct 8, 2026
* All Figures are estimates. Check with your bank or proposed mortgage company for actual interest rates.
This product uses the FRED® API but is not endorsed or certified by the Federal Reserve Bank of St. Louis.

Ask A QuestionMore Details

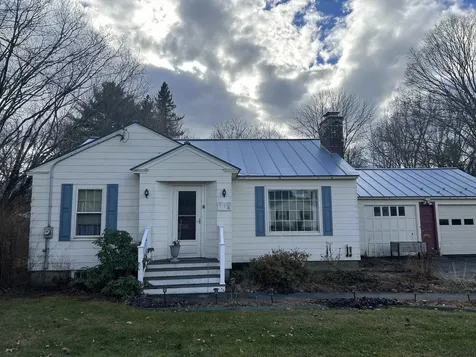
6 On The Common Lyme NH 03768
Sold

MLS Number 5064469

  • Condo
  • PricePerSqFt 311.88
  • Square Feet 1,010
  • Bedrooms 2
  • New Contruction Existing

Step into a lifestyle of charm and tranquility with this historic 2nd-floor condo, perfectly perched on the picturesque Lyme Common. Imagine sipping your morning coffee on one of two private decks, gazing out over an expansive backyard where wildlife pass by. With wide-plank pine floors, this home whispers stories of a simpler time while offering a thoughtful and functional floor plan. The open living room, generous kitchen, and spacious bedrooms, each with their own deck, provide serene views of nature, while generous closet space and ample wall space for your art collection make it uniquely yours. Imagine not having to get in your car and drive to have a meal in a restaurant (3 local restaurants), or do some banking (2 banks), pick up some last minute items for your meal, or get that ice cream cone (Lyme General Store). You can even pick up some items for that home project (Ace Hardware), or get a book to read at the library. All of this, including the Lyme K-8 school, is within close walking distance. This home offers timeless character and modern livability. From the moment you step inside, you'll feel the pull of Lyme's unique magic, a rare opportunity to own a piece of history and craft a peaceful, inspired lifestyle. Select photography has been virtually staged.

Listed by Marco Day of BHHS Verani Upper Valley

Listed by Marco Day of BHHS Verani Upper Valley

$
$
%
$/month over payments
Federal 30-year interest rate: 7.4% last updated on Oct 8, 2026
* All Figures are estimates. Check with your bank or proposed mortgage company for actual interest rates.
This product uses the FRED® API but is not endorsed or certified by the Federal Reserve Bank of St. Louis.

Ask A QuestionMore Details

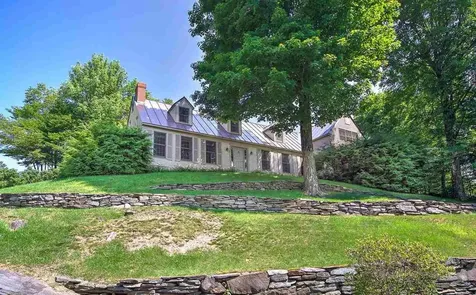
332 Cushing Road Pomfret VT 05053

Pomfret, VT332 Cushing Road

Sale Price$1,200,000

Sold

MLS Number 5058043

  • Residential Single Family
  • PricePerSqFt 334.26
  • Address 332 Cushing Road
  • Construction Existing
  • Bedrooms 3

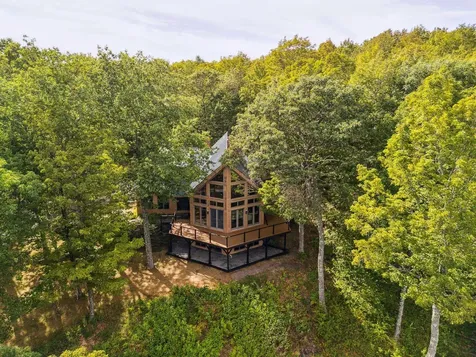
Perched at 1,700 feet on 40 private acres, this Vermont retreat captures sweeping views across the Connecticut River Valley to New Hampshire's Presidential Range. Despite its sense of seclusion, it's only minutes to Quechee Village, Woodstock, and Dartmouth College in Hanover. Part of a 10-home association, the property includes access to 52 acres of meadows, woodlands, and a spring-fed pond perfect for swimming. Outdoor adventure is always close, with the Appalachian Trail nearby and the Quechee Club offering year-round recreation, dining, and social life through membership. The home was designed to embrace the panorama, with a soaring great room featuring walls of glass, cathedral ceilings, and a three-sided fireplace. Fine craftsmanship is evident in the hand-bent cherry staircase, custom built-ins, gourmet kitchen, and cherry floors. Three fireplaces, each plumbed for gas, add comfort and charm. In addition to two oversized garage bays, a radiant-heated workshop-now a private gym-offers flexible space for wellness, creative pursuits, or conversion to additional living quarters. A rare balance of privacy, convenience, and beauty, this property is both sanctuary and launchpad for everything Vermont has to offer.

Listed by Keri Cole of Williamson Group Sothebys Intl. Realty

Listed by Smith Macdonald Group of Coldwell Banker Carlson Real Estate

$
$
%
$/month over payments
Federal 30-year interest rate: 7.4% last updated on Oct 8, 2026
* All Figures are estimates. Check with your bank or proposed mortgage company for actual interest rates.
This product uses the FRED® API but is not endorsed or certified by the Federal Reserve Bank of St. Louis.

Ask A QuestionMore Details

108 Mountains Edge Road West Windsor VT 05037
Sold

MLS Number 5063841

  • Condo
  • PricePerSqFt 131.39
  • Square Feet 2,112
  • Bedrooms 3
  • New Contruction Existing

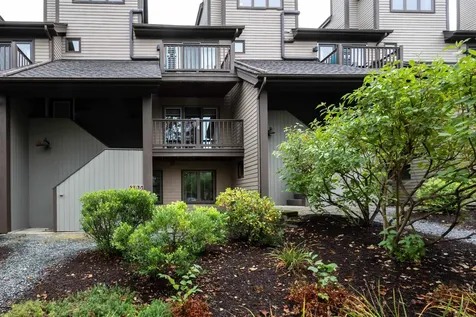
Discover easy mountain living in this 3-bedroom condo at Mountains Edge. Designed with comfort and convenience in mind, the inviting open floor plan blends the kitchen, dining, and living areas, where a cozy fireplace creates a warm centerpiece for gatherings. The kitchen is finished with granite countertops, offering both style and durability. A spacious family room provides additional space for entertaining or relaxing after a day of exploring the outdoors. Step outside your door to access to extensive hiking, mountain biking, and skiing. Nestled at the base of Mt. Ascutney, this condo offers the perfect balance of year-round recreation and low-maintenance living. Whether as a full-time home or a Vermont getaway, it's a wonderful place to call your own.

Listed by Kasia Butterfield and Diana O'Leary of Coldwell Banker LIFESTYLES - Quechee

Listed by Jill Harlow of Coldwell Banker LIFESTYLES - Hanover

$
$
%
$/month over payments
Federal 30-year interest rate: 7.4% last updated on Oct 8, 2026
* All Figures are estimates. Check with your bank or proposed mortgage company for actual interest rates.
This product uses the FRED® API but is not endorsed or certified by the Federal Reserve Bank of St. Louis.

Ask A QuestionMore Details

27 Ash Street Hartford VT 05001

Hartford, VT27 Ash Street

Sale Price$452,000

Sold

MLS Number 5066846

  • Residential Single Family
  • PricePerSqFt 188.33
  • Full Bath 3
  • Address 27 Ash Street
  • Construction Existing

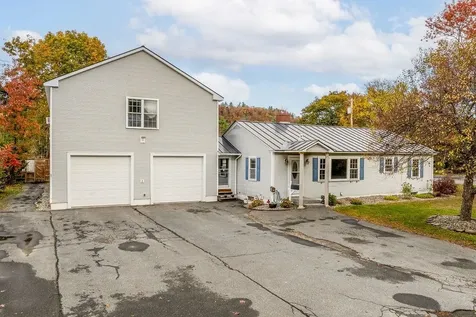
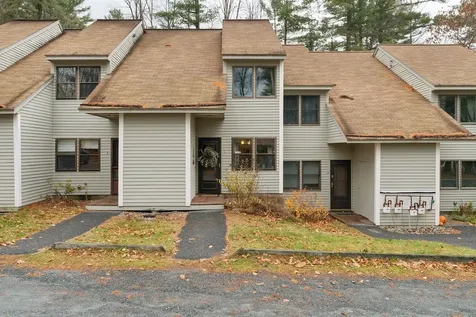
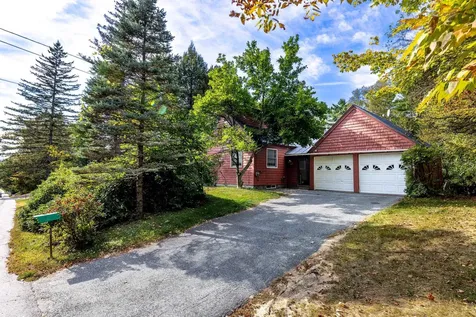
Charming home with income potential in a desirable White River Junction location. This property offers the perfect blend of space, versatility, and convenience. Set on a double lot totaling 0.4 acres, it features a fenced backyard and an in-ground pool-ideal for relaxing or entertaining. The main house offers a spacious kitchen, easy one-level living, and plenty of natural light. The oversized attached garage provides ample space for vehicles, storage, or a workshop. Above the garage is a one-bedroom apartment-a fantastic opportunity for rental income, multigenerational living, or guest accommodations. With its close proximity to I-89, Dartmouth College, Dartmouth Health, and all Upper Valley amenities, this home combines small-town charm with modern convenience. Whether you're looking for a home with income potential or extra room to spread out, 27 Ash Street is an exceptional opportunity in the heart of the Upper Valley. Open house Saturday 10/25 from 10-12

Listed by Wendie Wright of Coldwell Banker LIFESTYLES - Hanover

Listed by Holly Hall of Hall Collins Real Estate Group

$
$
%
$/month over payments
Federal 30-year interest rate: 7.4% last updated on Oct 8, 2026
* All Figures are estimates. Check with your bank or proposed mortgage company for actual interest rates.
This product uses the FRED® API but is not endorsed or certified by the Federal Reserve Bank of St. Louis.

Ask A QuestionMore Details

75 Mather Road Brattleboro VT 05301
Sold

MLS Number 5068280

  • Residential Single Family
  • PricePerSqFt 277.78
  • Full Bath 1
  • Address 75 Mather Road
  • Construction Existing

Great Location, Great opportunity! Currently, a 1-bedroom, 1-bath home sits back on a desirable, pleasant country road. It is a larger lot than most, and with vision, here is an opportunity to start home ownership, downsize to a one-level with efficient living space. Use an investment or create your small Vermont getaway. This sweet spot is ready for your vision and ideas. This property is in foreclosure, and the property is being sold as is. All buyers must be prequalified.

Listed by Kristen Ziter Taylor of Brattleboro Area Realty

Listed by Rebecca Seymour of Brattleboro Area Realty

$
$
%
$/month over payments
Federal 30-year interest rate: 7.4% last updated on Oct 8, 2026
* All Figures are estimates. Check with your bank or proposed mortgage company for actual interest rates.
This product uses the FRED® API but is not endorsed or certified by the Federal Reserve Bank of St. Louis.

Ask A QuestionMore Details

16 Kimball Street Lebanon NH 03766
Sold

MLS Number 5067843

  • Residential Single Family
  • PricePerSqFt 242.75
  • Full Bath 1
  • Address 16 Kimball Street
  • Construction Existing

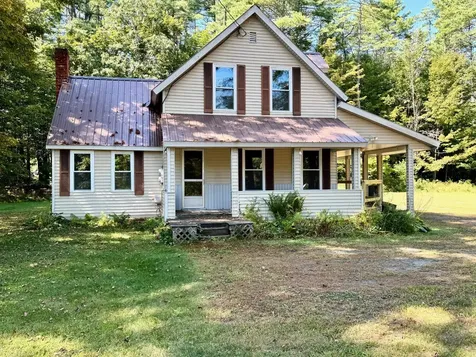
Charming and full of character, this 4-bedroom, 1.5-bath home offers the perfect blend of historic charm and modern updates in one of Lebanon's most desirable locations. Built in 1860, the home sits just a short walk from the Lebanon Green, local restaurants, the library, rail trail, and public transit-ideal for those who value a walkable lifestyle in the heart of the Upper Valley. Inside, the first floor features a welcoming front entry, a spacious living room, a dining room with a classic corner built-in, and a bright kitchen enhanced by quartz countertops. Convenient main-level laundry hookups and a half bath add to the home's practicality. Upstairs, you'll find four comfortable bedrooms connected by a central hallway and a full bath. Enjoy quiet mornings or friendly neighborhood evenings on the magnificent front porch-a standout feature of this timeless home. Modern updates include vinyl siding, a standing seam roof, energy-efficient vinyl replacement windows, and spray foam insulation in the basement. A detached one-car garage with auto open and smaller easy to maintain backyard are additional highlights. While many improvements have been made over the years, this home is ready for its next owner to bring their own vision and personal improvements/touches to complete the picture. *Open house scheduled for Saturday Nov 1st from 1:00 - 3:00 pm.*

Listed by Susan Cole of Susan Cole Realty Group,LLC

Listed by Josh Hunt of Snyder Donegan Real Estate Group

$
$
%
$/month over payments
Federal 30-year interest rate: 7.4% last updated on Oct 8, 2026
* All Figures are estimates. Check with your bank or proposed mortgage company for actual interest rates.
This product uses the FRED® API but is not endorsed or certified by the Federal Reserve Bank of St. Louis.

Ask A QuestionMore Details

4603 Jericho Street Hartford VT 05001
Sold

MLS Number 5065991

  • Residential Single Family
  • PricePerSqFt 271.23
  • Full Bath 2
  • Address 4603 Jericho Street
  • Construction Existing

What a wonderful setting for this expanded cape with 3-4 bedrooms, 2 full baths, updated kitchen and lots of good social space. The 2-car detached garage with storage above plus a garden shed means you have plenty of room for all your toys. The expansive wrap around deck AND a lovely screened porch means plenty of time to enjoy the outdoors.

Listed by Nan Carroll of Coldwell Banker LIFESTYLES - Hanover

Listed by Allison Griep of KW Vermont Woodstock
$
$
%
$/month over payments
Federal 30-year interest rate: 7.4% last updated on Oct 8, 2026
* All Figures are estimates. Check with your bank or proposed mortgage company for actual interest rates.
This product uses the FRED® API but is not endorsed or certified by the Federal Reserve Bank of St. Louis.

Ask A QuestionMore Details

478 Chandler Road Hartford VT 05001
Sold

MLS Number 5070868

  • Residential Single Family
  • PricePerSqFt 260.87
  • Full Bath 1
  • Address 478 Chandler Road
  • Construction Existing

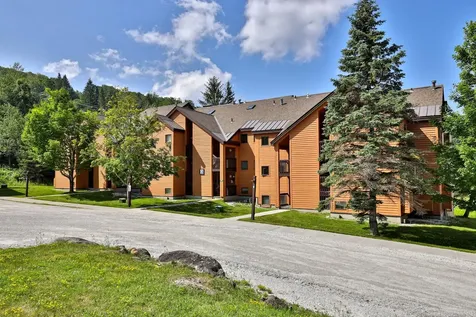
Discover comfort and convenience in this inviting two bedroom Ranch home set on 0.4 open acres in a wonderful neighborhood. The property features an attached 1-car garage and a flowing floor plan that offers both functionality and warmth. Step inside to a cozy living room with a fireplace, perfect for relaxing evenings. A spacious family room provides even more room to gather, while a bright, sunny sunroom extends your living space and brings the outdoors in year-round. The home includes a large basement, offering excellent storage or potential for future finishing. With plenty of open yard space and a location that provides easy access to everything the Upper Valley has to offer, this home is ideal for anyone seeking comfort and convenience in a sought-after setting. Move-in ready and full of potential.

Listed by Chuck Clifford of Four Seasons Sotheby's Int'l Realty

Listed by Shawna Fox of KW Vermont Woodstock
$
$
%
$/month over payments
Federal 30-year interest rate: 7.4% last updated on Oct 8, 2026
* All Figures are estimates. Check with your bank or proposed mortgage company for actual interest rates.
This product uses the FRED® API but is not endorsed or certified by the Federal Reserve Bank of St. Louis.

Ask A QuestionMore Details

184 Hazen Street Hartford VT 05001
Sold

MLS Number 5065933

  • Residential Single Family
  • PricePerSqFt 199.3
  • Full Bath 1
  • Village White River Junction
  • Address 184 Hazen Street

Priced Improvement! This adorable well maintained 1890 New Englander has lots of charm and extra spaces. With 3 bedrooms and 2 sunrooms, plenty of privacy within its 1408 square feet. Detached carport fits 2 cars and an attached garage creates bonus space protected from the elements and .3 acres is easy to mow for the beauty of green grass in your front yard. Walking distance to downtown theater district, groceries, and local schools Easy quick access to both I89 & I91 for travel and DHMC, VA Hospital, Dartmouth College, and Lebanon airport conveniently nearby. And although unfinished, the basement has a workshop and plenty of space with forgiving floors.

Listed by Cheryl Beaudine of Real Broker LLC

Listed by Susan Cole of Susan Cole Realty Group,LLC

$
$
%
$/month over payments
Federal 30-year interest rate: 7.4% last updated on Oct 8, 2026
* All Figures are estimates. Check with your bank or proposed mortgage company for actual interest rates.
This product uses the FRED® API but is not endorsed or certified by the Federal Reserve Bank of St. Louis.

Ask A QuestionMore Details

66 Sugarhouse Hill Road Barnard VT 05031
Sold

MLS Number 5074532

  • Residential Single Family
  • PricePerSqFt 211.33
  • Full Bath 2
  • Construction Existing
  • Bedrooms 5

Listed by Dan Noble of Snyder Donegan Real Estate Group

Listed by Dan Noble of Snyder Donegan Real Estate Group

$
$
%
$/month over payments
Federal 30-year interest rate: 7.4% last updated on Oct 8, 2026
* All Figures are estimates. Check with your bank or proposed mortgage company for actual interest rates.
This product uses the FRED® API but is not endorsed or certified by the Federal Reserve Bank of St. Louis.

Ask A QuestionMore Details

315 Justin Morrill Highway Strafford VT 05072
Sold

MLS Number 5068175

  • Residential Single Family
  • PricePerSqFt 200.89
  • Full Bath 1
  • Construction Existing
  • Bedrooms 3

Discover this charming home in the serene setting of Strafford, VT, tucked privately back from the road across the Ompompanoosuc! The property features a paved parking area, a spacious two-car garage, and a sizable mudroom with ample storage - perfect for organizing your outdoor gear. With three bedrooms and classic wood floors in the upstairs bedrooms, this home is a blank canvas waiting for your personal touch. Enjoy the expansive backyard and open fields, ideal for outdoor activities and gardening. For those with hobbies or equipment storage needs, a large barn or oversized shed provides plenty of space. There is a generous living room, separate dining area, and a sizable family room - all perfect for entertaining or relaxing. The finished walkout basement offers additional living space to spread out and create your ideal home. This property has excellent bones and great potential - just add your coat of paint and make it uniquely yours. Don't miss your opportunity to own a lovely home in a peaceful, idyllic location with plenty of room to grow! ~30 minutes to Dartmouth!

Listed by Holly Hall and Franchesca Collins of Hall Collins Real Estate Group

Listed by Holly Hall of Hall Collins Real Estate Group

$
$
%
$/month over payments
Federal 30-year interest rate: 7.4% last updated on Oct 8, 2026
* All Figures are estimates. Check with your bank or proposed mortgage company for actual interest rates.
This product uses the FRED® API but is not endorsed or certified by the Federal Reserve Bank of St. Louis.

Ask A QuestionMore Details

38 Greenbriar Road Keene NH 03431

Keene, NH38 Greenbriar Road

Sale Price$695,000

Sold

MLS Number 5071734

  • Residential Single Family
  • PricePerSqFt 198.12
  • Full Bath 2
  • Address 38 Greenbriar Road
  • Construction Existing

How about the perfect home for the Holidays! Extensively and tastefully renovated Colonial in one of Keene's most desirable neighborhoods. First time on the market in over 50 years. Home was professionally redone throughout, including all new hardwood floors, new 200 amp electrical panel, new sheetrock, fully fully kitchen counters, cabinets fixtures and appliances and baths, and fresh interior and exterior paint. New driveway. Offers 5 bedrooms and 3.5 baths, including a first-floor en-suite bedroom with walk-in closet-ideal for an in-law or guest suite. Second floor features 4 bedrooms, including a spacious primary suite. Additional upgrades include all new lighting, architectural shingle roof, and professionally installed walkways and backyard patio with pavers. Loaded with charm and quality finishes. Walking distance to golf, parks, trails, and schools

Listed by Joshua Greenwald of Greenwald Realty Group

Listed by Denise Thomas of BHG Masiello Keene

$
$
%
$/month over payments
Federal 30-year interest rate: 7.4% last updated on Oct 8, 2026
* All Figures are estimates. Check with your bank or proposed mortgage company for actual interest rates.
This product uses the FRED® API but is not endorsed or certified by the Federal Reserve Bank of St. Louis.

Ask A QuestionMore Details

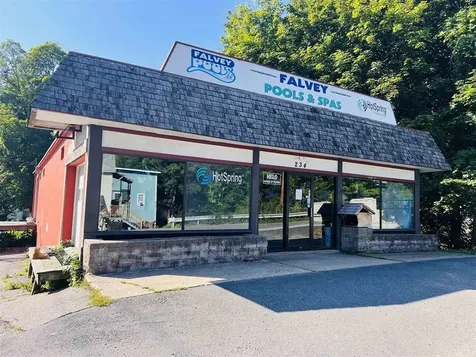
234 Elliot Street Brattleboro VT 05301
Sold

MLS Number 5060061

  • Commercial
  • PricePerSqFt 119.85
  • Selling Agent Name John Hatton
  • Address 234 Elliot Street
  • Year Built 1920

Fantastic Commercial Opportunity at a Prime 5-Way Intersection! This high-visibility property is ready for its next entrepreneur. Offering endless possibilities, the single-level building boasts 2,328 sq. ft. on the main floor plus an additional 2,328 sq. ft. of storage/warehouse space in the full basement, complete with interior access and an overhead door to the lower parking lot. Formerly a convenience store and most recently a retail business, the space features a spacious 1,000 sq. ft. showroom, three offices, and an employee area with a bathroom. The property also includes the abutting .15-acre lot for extra parking-ideal for accommodating customers or staff. With its prime location, excellent exposure, and ample parking, this property offers the perfect setting for a variety of commercial ventures.

Listed by Kerry Mulverhill of Red Maple Realty LLC

Listed by John Hatton of Berkley & Veller Greenwood Country

$
$
%
$/month over payments
Federal 30-year interest rate: 7.4% last updated on Oct 8, 2026
* All Figures are estimates. Check with your bank or proposed mortgage company for actual interest rates.
This product uses the FRED® API but is not endorsed or certified by the Federal Reserve Bank of St. Louis.

Ask A QuestionMore Details

37 Putney Road Brattleboro VT 05301
Sold

MLS Number 5044398

  • Commercial
  • PricePerSqFt 240.58
  • Seller Office Name Bellville Realty
  • Selling Agent Name Jim Bellville
  • Address 37 Putney Road

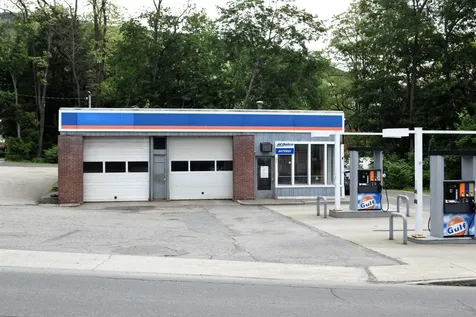
You have to check out this gas station with 4 pumps and a 2-bay garage/shop. Located on Putney Rd, close to downtown Brattleboro, this location is just a short distance from all the local shops and restaurants. Known as Courthouse Gulf and Steve's Auto, this location has been home to a gas station/shop since 1955. Until recently it was the only full-service gas station in the area and people are still pulling in for gas since the station closed. If you just need a space for your next big idea, then this is ideal. Traffic count has been over 7,000 cars a day for the last 4 years. The big corner lot is just under a half-acre with all sorts of exterior space. The location is just a stone's throw from the common and just north of the intersection of Route 30 and Route 5 in Brattleboro. The automotive tools and equipment are negotiable if you want to keep the shop. Or they will be removed so you can bring your vision to life in this space.

Listed by Jim Bellville and Susan Bellville of Bellville Realty

Listed by Jim Bellville of Bellville Realty

$
$
%
$/month over payments
Federal 30-year interest rate: 7.4% last updated on Oct 8, 2026
* All Figures are estimates. Check with your bank or proposed mortgage company for actual interest rates.
This product uses the FRED® API but is not endorsed or certified by the Federal Reserve Bank of St. Louis.

Ask A QuestionMore Details

59 Alpine Drive Killington VT 05751
Sold

MLS Number 5056098

  • Condo
  • PricePerSqFt 470.69
  • Square Feet 1,126
  • Bedrooms 3
  • New Contruction Existing

Perfectly positioned beside the Little Pico Triple chairlift, this 3-bedroom, 2-bath Pico Village Square condo offers true ski-in/ski-out living. Wake up to fresh powder, enjoy breakfast in the fully remodeled kitchen, then step out your patio door and glide onto the slopes for first tracks. This end-unit is nicely appointed, fully furnished, and designed for comfort and flexibility, featuring a spacious primary bedroom and a second bedroom suite with hotel-style lockout. The bright, open living room anchored by an elegant wood-burning fireplace is the ideal place to gather for aprs-ski relaxation, while the dining area’s bay window frames lovely mountain views. The stylish kitchen boasts stainless steel appliances, white granite countertops, and a breakfast bar. Additional highlights include a generous mudroom entry with owner’s closet and washer/dryer, updated mechanicals, and a large ski locker. Whether hosting family and friends or enjoying your own private escape, this slopeside retreat makes the dream of mountain living a reality.

Listed by Kyle Kershner of Killington Pico Realty

Listed by Bret Williamson of Killington Valley Real Estate

$
$
%
$/month over payments
Federal 30-year interest rate: 7.4% last updated on Oct 8, 2026
* All Figures are estimates. Check with your bank or proposed mortgage company for actual interest rates.
This product uses the FRED® API but is not endorsed or certified by the Federal Reserve Bank of St. Louis.

Ask A QuestionMore Details

228 East Mountain Road Killington VT 05751
Sold

MLS Number 5066084

  • Condo
  • PricePerSqFt 206.42
  • Square Feet 654
  • Bedrooms 1
  • New Contruction Existing

Just what everyone's looking for at Killington's premeire slope-side fractional ownership property! Unit 350 Interval Use Period III is a 1BR/1BA unit that sleeps 6 guests on a queen bed, a Murphy-bed and a sofa-bed. This unit is located on the third floor (no one above you!) and has a balcony with awesome mountain views - just what all new buyers are looking for! This "D" floor plan is in very high demand! Ownership entitles the owner to 13 weeks of use per year. A full kitchen with fridge, stove, dishwasher and microwave makes dining in a possibility. Or if you would rather dine out, the in-house Preston's Restaurant (open seasonally) is highly regarded. Heated outdoor pool and hot tubs, state of the art gymnasium, an in-house spa, beautiful Owners Lounge, Owners Locker Room, on site laundry, game room and valet are all available to owners. Optional membership in RCI or Interval International allows owners to trade weeks at over 7,000 resorts worldwide when you choose to join. This is as convenient as second homeownership gets! Subject to a ROFR.

Listed by Doug Quatchak of Killington Valley Real Estate

Listed by Doug Quatchak of Killington Valley Real Estate

$
$
%
$/month over payments
Federal 30-year interest rate: 7.4% last updated on Oct 8, 2026
* All Figures are estimates. Check with your bank or proposed mortgage company for actual interest rates.
This product uses the FRED® API but is not endorsed or certified by the Federal Reserve Bank of St. Louis.

Ask A QuestionMore Details

86 Woodhaven Drive Hartford VT 05001
Sold

MLS Number 5069707

  • Condo
  • PricePerSqFt 248.02
  • Square Feet 1,008
  • Bedrooms 2
  • New Contruction Existing

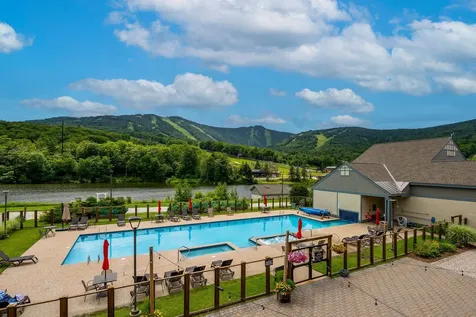
Discover the perfect blend of convenience and tranquility in this well-maintained two-bedroom, two-bathroom Woodhaven condominium. Set just minutes from the vibrant amenities of White River Junction and Hanover, yet tucked within a peaceful, pastoral setting, this home offers the best of both worlds. Step inside to find warm hardwood floors on the main level and a bright living area that opens to a new glass sliding door leading to your private deck-ideal for morning coffee or unwinding after the day. The efficient kitchen is updated with a new refrigerator and dishwasher, making daily living effortless. Upstairs, two comfortable bedrooms with wall-to-wall carpeting provide a cozy retreat. Woodhaven residents enjoy fantastic community amenities, including a swimming pool and tennis court-perfect for relaxation, recreation, and connection. Comfortable, convenient, and quietly scenic, this condominium is truly a must-see. Sale is subject to seller finding suitable housing.

Listed by Allison Griep of KW Vermont Woodstock
Listed by Risa Mornis of Covered Bridge RE

$
$
%
$/month over payments
Federal 30-year interest rate: 7.4% last updated on Oct 8, 2026
* All Figures are estimates. Check with your bank or proposed mortgage company for actual interest rates.
This product uses the FRED® API but is not endorsed or certified by the Federal Reserve Bank of St. Louis.

Ask A QuestionMore Details

93 E Huntress Pond Road Barnstead NH 03225
Sold

MLS Number 5067978

  • Residential Single Family
  • PricePerSqFt 388.52
  • Full Bath 2
  • Construction Existing
  • Bedrooms 4

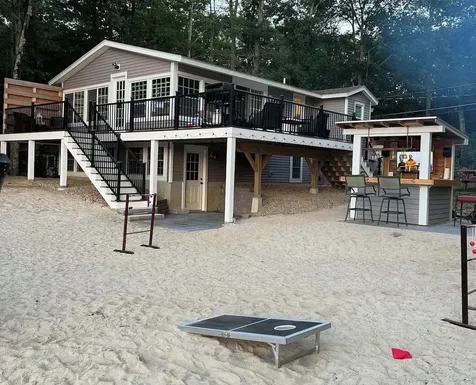
Your Waterfront Oasis on Huntress Pond. Private Beach & Dock with Welcome to your Year-Round fully updated lakefront retreat in Central Barnstead or Airbnb for a great little investment or rental income to add to your portfolio. This 4-bedroom, 2-bath home offers 90 feet of private sandy beach and is packed with upgrades: recent Enviro-Septic system, mini-split heating & cooling, windows, doors, insulation, siding, flooring, foundation, 200 amp service, and more. The kitchen features new cabinets and granite countertops and appliances. Enjoy outdoor living with a 24-ft Trex dock, large deck, fire pit, shed, woodshed, and a fully equipped outdoor bar with electricity, Bluetooth speakers, stainless beverage cooler, and outdoor TV. Just 80 miles from Boston and 30 minutes to Lake Winnipesaukee and Gunstock. motorized watercraft's allowed!, some furnishings negotiable. A true turnkey escape just waiting for it's next stage.

Listed by Tom Bonenfant of EXP Realty

Listed by Karen Sousa of BHHS Verani Londonderry

$
$
%
$/month over payments
Federal 30-year interest rate: 7.4% last updated on Oct 8, 2026
* All Figures are estimates. Check with your bank or proposed mortgage company for actual interest rates.
This product uses the FRED® API but is not endorsed or certified by the Federal Reserve Bank of St. Louis.

Ask A QuestionMore Details

46 Makalas Way Thetford VT 05043

Thetford, VT46 Makalas Way

Sale Price$330,000

Sold

MLS Number 5024419

  • Residential Single Family
  • PricePerSqFt 226.03
  • Full Bath 1
  • Address 46 Makalas Way
  • Construction Existing

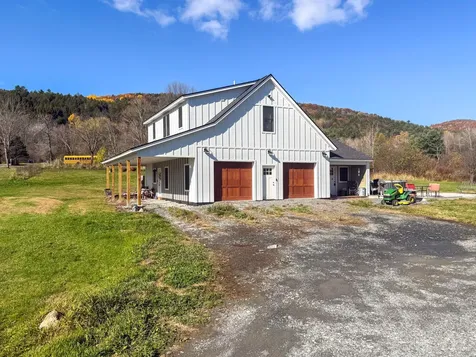
Don't Miss Out on This Unique Opportunity in Thetford, VT! This newly built 2023 property, set on 2.4 acres of level, open land, offers endless possibilities. Perfect for gardening, outdoor activities, and entertaining. You'll enjoy BBQs in the summer and building snowmen in winter, with sunny exposure throughout the day. At its heart is a 2-car garage with radiant floor heating and a beautifully finished 1-bedroom, 1-bathroom apartment above. The apartment features an open layout with a wood pellet stove for efficient heating. Need more space? The layout can accommodate an additional room by dividing the office/living area. This property also boasts expansion potential. The garage includes a plumbed, wired, and sheetrocked 3/4 bathroom, ready to finish. Attached is a 20' x 30' poured concrete foundation slab, ideal for a future 2-bedroom home with a loft. Radiant heat is pre-installed in the slab, making it easy to build and integrate with the apartment, whether as a guest suite or rental income. Conveniently located near Interstate 91, this home is a short drive to Dartmouth College, Dartmouth Health, and all Upper Valley amenities. Lyme, NH, is just minutes away. With nearly every aspect of the property built in 2023, it's move-in ready and waiting for your vision. This gem won't last long-schedule your showing today!

Listed by Randy Snelling of KW Coastal and Lakes & Mountains Realty/Hanover

Listed by Randy Snelling of KW Coastal and Lakes & Mountains Realty/Hanover

$
$
%
$/month over payments
Federal 30-year interest rate: 7.4% last updated on Oct 8, 2026
* All Figures are estimates. Check with your bank or proposed mortgage company for actual interest rates.
This product uses the FRED® API but is not endorsed or certified by the Federal Reserve Bank of St. Louis.

Ask A QuestionMore Details

77 Franklin Street Keene NH 03431

Keene, NH77 Franklin Street

Sale Price$150,000

Sold

MLS Number 5068052

  • Residential Single Family
  • PricePerSqFt 120.19
  • Full Bath 1
  • Address 77 Franklin Street
  • Construction Existing

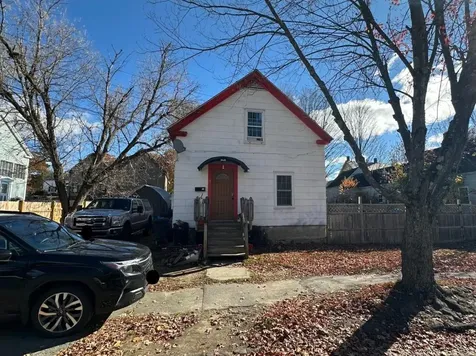
Charming Keene Home with Incredible Potential! Step inside this charming property and immediately feel the warmth and character it offers. Perfect for homeowners seeking a comfortable, inviting space or investors looking for a property with real upside, this home combines flexibility with opportunity. With a welcoming layout, ample space, and a convenient location near schools, shopping, and local amenities, it's a property that truly has it all. Don't miss your chance to see this wonderful home, schedule a showing today and experience its charm for yourself! The sale of this property being listed is contingent upon the proposed Seller (or "Owner") completing his/her/its purchase of this property. "Seller" currently has this property under contract for purchase.

Listed by Derek Greene of Derek Greene

Listed by Quinn O'Connell of Keller Williams Realty North Central

$
$
%
$/month over payments
Federal 30-year interest rate: 7.4% last updated on Oct 8, 2026
* All Figures are estimates. Check with your bank or proposed mortgage company for actual interest rates.
This product uses the FRED® API but is not endorsed or certified by the Federal Reserve Bank of St. Louis.

Ask A QuestionMore Details

2077 Vt Route 12 North Randolph VT 05060
Sold

MLS Number 5063056

  • Residential Single Family
  • PricePerSqFt 63.03
  • Construction Existing
  • Bedrooms 3
  • Bathroom 2

This 3-bedroom, 2-bath Cape-style home, built in 1960, offers the perfect blend of rural charm and convenient access to Randolph. Set on an open lot with views of Ayers Brook, this property is ready for someone with vision to bring it back to its former glory. The main level features a bedroom and bath for easy single-level living, while two additional bedrooms and a second bath are located upstairs. Some updates have already been made, including newer kitchen appliances and a stand-by generator. A drilled well, a recently pumped septic system, and fiber-optic internet access along Route 12 add to the home's value and practicality Sold AS-IS! If you're looking for a project property in a beautiful setting, this could be the one. Bring your ideas and make this house a home again!

Listed by Eric Kenyon of Rural Vermont Real Estate

Listed by Eric Kenyon of Rural Vermont Real Estate

$
$
%
$/month over payments
Federal 30-year interest rate: 7.4% last updated on Oct 8, 2026
* All Figures are estimates. Check with your bank or proposed mortgage company for actual interest rates.
This product uses the FRED® API but is not endorsed or certified by the Federal Reserve Bank of St. Louis.

Ask A QuestionMore Details

21 Shelburne Lane Barnstead NH 03225
Sold

MLS Number 5067636

  • Residential Single Family
  • PricePerSqFt 253.76
  • Full Bath 2
  • Address 21 Shelburne Lane
  • Construction Existing

Discover lake life in the heart of New Hampshire's Lakes Region! 21 Shelburne Lane is a turnkey 3+ bedroom, 2 bath home with new roof and patio. Come home to a stunning eat in kitchen with granite counters and stainless steel appliances. The adjacent living room is wide open and bright. The main level also has primary bedroom, full bath and additional room currently used as a bedroom. Upstairs are two spacious bedrooms with shared bath. Enjoy filtered views of Halfmoon Lake, a pristine 238 acre lake to enjoy at the “Secret Beach” just down the street. The walk-out full basement with laundry is perfect for a gym or media room, A private backyard borders lush undevelopable land offering both comfort and tranquility. Located in the Locke Lake Colony, a vibrant community centered around another 167-acre lake offers 9 beaches, 2 pools, pavilions, picnic areas, kayak racks, a private boat launch. Enjoy amenities including tennis and pickleball courts, a 6-hole golf course, and activities for all ages. Experience the best of New Hampshire's Lakes Region with nearby Lake Winnipesaukee, winter skiing and summer zip lines at Gunstock Mountain, and hiking on Mt. Major. The White Mountains and the ocean are just an hour away, and Boston is only 90 minutes distant. Whether you seek a weekend retreat or a year-round paradise, embrace the lake life and make it yours! Motivated Seller

Listed by Michael Travis of BHHS Verani Wolfeboro

Listed by Samuel Abbott III of Duston Leddy Real Estate

$
$
%
$/month over payments
Federal 30-year interest rate: 7.4% last updated on Oct 8, 2026
* All Figures are estimates. Check with your bank or proposed mortgage company for actual interest rates.
This product uses the FRED® API but is not endorsed or certified by the Federal Reserve Bank of St. Louis.

Ask A QuestionMore Details

Broker Reciprocity 

Copyright 2026 PrimeMLS, Inc. All rights reserved. This information is deemed reliable, but not guaranteed. The data relating to real estate displayed on this display comes in part from the IDX Program of PrimeMLS. The information being provided is for consumers’ personal, non-commercial use and may not be used for any purpose other than to identify prospective properties consumers may be interested in purchasing. Data last updated October 13, 2026 12:07 AM UTC