15987
results
Refine Search

Your Search Results

r=1326-1350
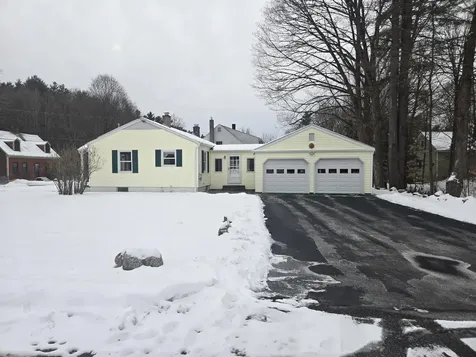
100 Woodland Avenue Keene NH 03431
Sold

MLS Number 5073113

  • Residential Single Family
  • PricePerSqFt 377.6
  • Full Bath 1
  • Address 100 Woodland Avenue
  • Construction Existing

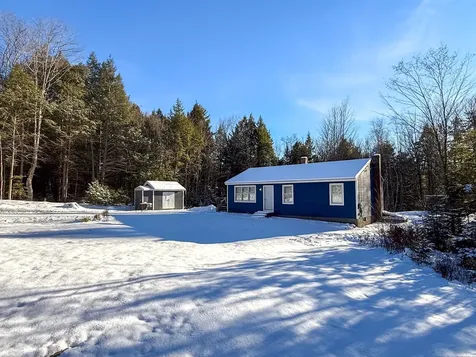
Adorable, well-maintained 2-bedroom ranch located in an established neighborhood. This home features a two-car oversized garage with direct entry through the breezeway and a spacious workbench area in the rear-perfect for projects or extra storage. The eat-in kitchen and beautiful hardwood floors add charm and comfort, while newer Marvin windows throughout and a large picture window in the living room flood the space with warmth and natural light. The heated basement offers excellent bonus space and includes a large walk-in closet ideal for storage. Situated in an established neighborhood, this home combines comfort, functionality, and charm. And you have quick access to shopping, dining, and essential services. A great opportunity for affordable living close to downtown Keene.

Listed by Nancy Thompson of BHG Masiello Keene

Listed by Nancy Thompson of BHG Masiello Keene
$
$
%
$/month over payments
Federal 30-year interest rate: 7.4% last updated on Oct 8, 2026
* All Figures are estimates. Check with your bank or proposed mortgage company for actual interest rates.
This product uses the FRED® API but is not endorsed or certified by the Federal Reserve Bank of St. Louis.

Ask A QuestionMore Details

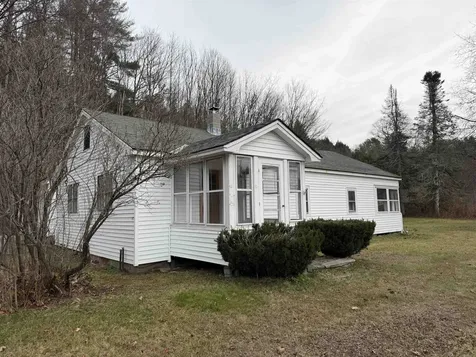
1374 Vt Route 103 N Chester VT 05143
Sold

MLS Number 5070689

  • Residential Single Family
  • PricePerSqFt 185.76
  • Full Bath 1
  • Address 1374 Vt Route 103 N
  • Construction Existing

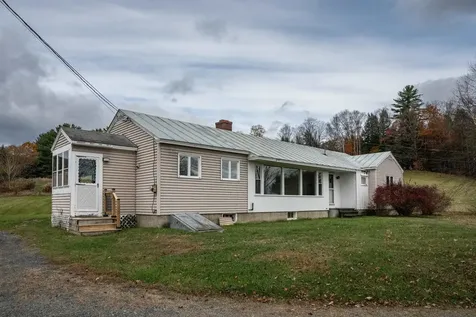
Much more here than meets the eye. This home had heating efficiency completed with SEVCA, new siding, new hot water heater, chimney and furnace inspected and some new exterior paint. Nice level yard, attached two car garage PLUS detached barn! Close to downtown Chester and 15 minutes to Ludlow and Okemo/Vail resort. There is a large 3-season porch, two spacious bedrooms and large country kitchen. This little gem is just waiting for a little polish and it will make a wonderful home. Easy to view, improvements are listed in documents.

Listed by Lisa Kelley of Cummings & Co

Listed by Heather Call of KW Vermont

$
$
%
$/month over payments
Federal 30-year interest rate: 7.4% last updated on Oct 8, 2026
* All Figures are estimates. Check with your bank or proposed mortgage company for actual interest rates.
This product uses the FRED® API but is not endorsed or certified by the Federal Reserve Bank of St. Louis.

Ask A QuestionMore Details

895 Putney Road Brattleboro VT 05301

Brattleboro, VT895 Putney Road

Sale Price$1,080,000

Sold

MLS Number 5067903

  • Commercial
  • PricePerSqFt 52.12
  • Selling Agent Name Chris Long
  • Address 895 Putney Road
  • Year Built 1993

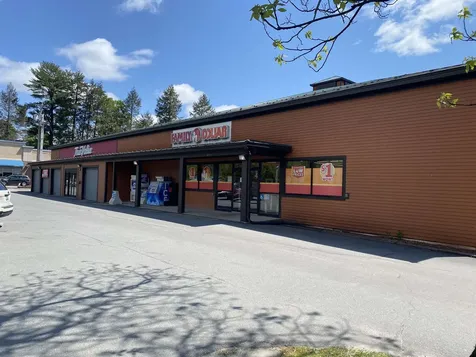
20,000 sq. ft. commercial retail building with high visibility and easy access off Putney Road (US Route 5) directly across from the Hannaford Plaza. Anchor tenant in place and occupies 9,000 sq. ft. OR 45% of the GLA. Proforma Gross income with 100% leased GLA is in excess of $330,000 NNN. There is also 19,000 sq. ft. sublevel space that is dry and could easily be climate-controlled storage space with the installation of a lift or expansion of the existing ramp leading to the space. This is one of the best locations on the commercial strip in Brattleboro and is less than one mile to Exit 3 off I-91 and the intersection of Route 9 & 5. Currently has 897 Putney Road on the same lot. Subject to Seller completing subdivision and obtaining all state and local permits.

Listed by Chris Long of BHG Masiello Brattleboro

Listed by Chris Long of BHG Masiello Brattleboro

$
$
%
$/month over payments
Federal 30-year interest rate: 7.4% last updated on Oct 8, 2026
* All Figures are estimates. Check with your bank or proposed mortgage company for actual interest rates.
This product uses the FRED® API but is not endorsed or certified by the Federal Reserve Bank of St. Louis.

Ask A QuestionMore Details

97 South Main Street Hartford VT 05001
Sold

MLS Number 5069896

  • Commercial
  • PricePerSqFt 96.53
  • Selling Agent Name Carter Auch
  • Village White River Junction
  • Address 97 South Main Street

Excellent business opportunity to own this superb Hartford / downtown White River Junction, VT. commercial property!! Situated on .25 +/- acres in the bustling business district, this property allows for ample opportunity to grow your own business in a really good business synergy area. The building consists of approximately 8288 +/- sq. ft. of commercial / hospitality and restaurant / bar space which is currently fitted up with an updated commercial kitchen complete with walk-in cooler / freezer. Ideal possibilities for this property include a restaurant, event center, church, commercial kitchen, grocery market, yoga studio, offices, retail store, farmstand, dentist, veterinary clinic, wholesale distribution center, warehouse storage or possibly Housing. Super Convenient location in the hub of downtown White River Junction with very easy access to I89 & I91, route 4 East & West and Route 5 North & South. Only minutes from Dartmouth College, Dartmouth Hitchcock Medical Center, VA. Hospital, Lebanon Airport industrial Park and many other Upper Valley businesses and amenities. Call or text now to set up your tour as this building offers much more than meets the eye!

Listed by Alex DeFelice of The Clerkin Agency,P.C.

Listed by Carter Auch of BHHS Verani Upper Valley

$
$
%
$/month over payments
Federal 30-year interest rate: 7.4% last updated on Oct 8, 2026
* All Figures are estimates. Check with your bank or proposed mortgage company for actual interest rates.
This product uses the FRED® API but is not endorsed or certified by the Federal Reserve Bank of St. Louis.

Ask A QuestionMore Details

466 Parsonage Road Cornish NH 03745
Sold

MLS Number 5067866

  • Residential Single Family
  • PricePerSqFt 221.35
  • Full Bath 1
  • Address 466 Parsonage Road
  • Construction Existing

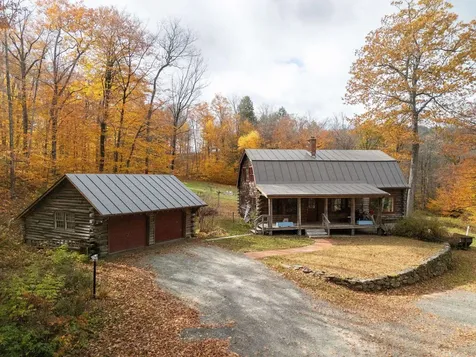
This charming Gambrel-style log home sits on five peaceful acres. Built with care and craftsmanship in 1977, it has been lovingly maintained ever since, by its original owners. A welcoming covered front porch invites you to slow down and take in the quiet. Inside, thoughtful updates include newer windows, a newer septic system, and a well with no known issues, leaving just enough room for your personal touch. The home features three comfortable bedrooms and two baths, with a flexible first-floor bedroom or office space, plus convenient main-level laundry and half bath. Upstairs, you'll find two additional bedrooms and a full bath. Start your mornings with coffee on the porch and end your evenings watching the sunset from the deck overlooking your wooded, private lot. A detached garage provides ample space for vehicles, tools, or hobbies. All just minutes from Cornish's historic village and a short drive to the Upper Valley and I-91.

Listed by Chelsea Bevis of KW Vermont Woodstock

Listed by Katie Ladue Gilbert of KW Vermont Woodstock

$
$
%
$/month over payments
Federal 30-year interest rate: 7.4% last updated on Oct 8, 2026
* All Figures are estimates. Check with your bank or proposed mortgage company for actual interest rates.
This product uses the FRED® API but is not endorsed or certified by the Federal Reserve Bank of St. Louis.

Ask A QuestionMore Details

94 Dogwood Circle Lebanon NH 03784
Sold

MLS Number 5061343

  • Residential Single Family
  • PricePerSqFt 290.87
  • Full Bath 1
  • Address 94 Dogwood Circle
  • Construction New Construction

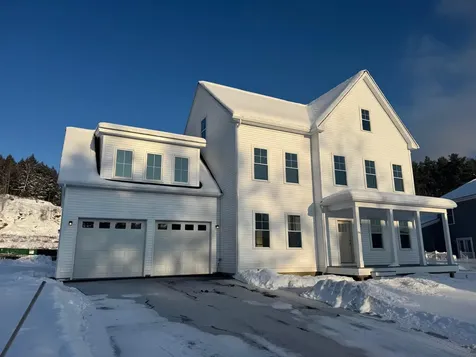
"The Rock Ridge Community" Offering 326 pristine acres of nature, trails, and riverfront access to all that the Upper Valley has to offer. The Upper Valley's Premier Neighborhood, all New Construction. This new home offers over 3,100sf of living space that includes 4 bedroom, 2.5 bath home with additional room on the partially finished third floor. Open concept living with hardwood floors, granite counter tops, tiled baths, flexible floor plan and many other upgrades including mini splits, kitchen island, gas insert. Share the community garden, enjoy socials at the Farmhouse and the privileges that HOA provides. Close to I-89, DHMC and Dartmouth College, Lebanon 6 Theater, Downtown, and plenty of shopping. Photos show current construction status along with architectural renderings. The target finish date is 12/31/2025

Listed by Shane MacDonald of Coldwell Banker LIFESTYLES - Hanover

Listed by of Housing Solutions RE, LLC

$
$
%
$/month over payments
Federal 30-year interest rate: 7.4% last updated on Oct 8, 2026
* All Figures are estimates. Check with your bank or proposed mortgage company for actual interest rates.
This product uses the FRED® API but is not endorsed or certified by the Federal Reserve Bank of St. Louis.

Ask A QuestionMore Details

360 Country Land Drive Haverhill NH 03774
Sold

MLS Number 5071785

  • Residential Single Family
  • PricePerSqFt 323.96
  • Full Bath 1
  • Construction Existing
  • Bedrooms 3

As you pull up to 360 Country Land Drive, the home sits quietly among nature with freshly updated siding and exterior paint, offering a welcoming first impression. The front deck provides an easy entry and a great place to enjoy the warmer months. The 2.5 acre lot gives you room to spread out with raised garden beds, an established fire pit area, and a small backyard structure that works well for relaxing, storage, or creative projects. A large multi section utility shed adds even more function with a secure trash storage area, a main section for tools and equipment, and a lean to off the back ideal for kayaks or seasonal gear. Stepping inside, the home offers comfortable one floor living with hardwood floors throughout and a bright, inviting layout. The kitchen features updated appliances and opens smoothly into the main living area, with all three bedrooms and the bathroom located on the main level. The full basement provides valuable additional space, including a partially finished room the sellers have used as a home office, and the hot water heater was recently replaced for added peace of mind. The setting feels private yet convenient, located about 15 minutes from Bradford VT and Woodsville NH, 35 minutes to Hanover NH, and roughly 45 minutes to Littleton or Lincoln NH. Come see what this property has to offer you. Open House Saturday 12/13 from 11:00am to 1:00pm.

Listed by Randy Snelling of KW Coastal and Lakes & Mountains Realty/Hanover

Listed by Jill Harlow of Coldwell Banker LIFESTYLES - Hanover

$
$
%
$/month over payments
Federal 30-year interest rate: 7.4% last updated on Oct 8, 2026
* All Figures are estimates. Check with your bank or proposed mortgage company for actual interest rates.
This product uses the FRED® API but is not endorsed or certified by the Federal Reserve Bank of St. Louis.

Ask A QuestionMore Details

19 Nutter Circle Barnstead NH 03225
Sold

MLS Number 5071013

  • Residential Single Family
  • PricePerSqFt 428.75
  • Address 19 Nutter Circle
  • Construction Existing
  • Bedrooms 2

Charming 2-bedroom, 1-bath chalet with newer windows, newer appliances, and a tiled walk-in shower. Features custom hand-made railings, a large deck, fenced backyard, private hot tub area, and a large shed. Located in the Locke Lake community with access to 8 beaches, a boat launch, golf course, 2 pools, and a private lodge. Showings to begin at the open house 12/7 from 11 to 1

Listed by Sam Crowley of RSA Realty,LLC

Listed by The Carroll Group of RE/MAX Partners

$
$
%
$/month over payments
Federal 30-year interest rate: 7.4% last updated on Oct 8, 2026
* All Figures are estimates. Check with your bank or proposed mortgage company for actual interest rates.
This product uses the FRED® API but is not endorsed or certified by the Federal Reserve Bank of St. Louis.

Ask A QuestionMore Details

4 Spencer Road Hanover NH 03755

Hanover, NH4 Spencer Road

Sale Price$1,545,000

Sold

MLS Number 5073157

  • Residential Single Family
  • PricePerSqFt 399.84
  • Full Bath 3
  • Address 4 Spencer Road
  • Construction Existing

Outstanding, renovated home at the end of a dead-end road in a fine Hanover in-town neighborhood. Includes 5 bedrooms, 4 full baths, an in-law suite in the finished basement, a large “great room” perfect for entertainment and indoor recreation. Full-house back-up generator. Colorful perennial and large fenced-in vegetable gardens, hot tub, and a heated, in-ground pool - all surrounded by lush vegetation for privacy. Basketball half court. Just a 10 min walk to South Esker Nature Preserve with its extensive trails along the Connecticut River. Ideally located 1.3 miles from the Dartmouth Green and Hanover High School, and just 4 miles from the shops and restaurants of West Lebanon and White River Jct, VT.

Listed by Jane Darrach of Martha E. Diebold/Hanover

Listed by Josh Hunt of Snyder Donegan Real Estate Group

$
$
%
$/month over payments
Federal 30-year interest rate: 7.4% last updated on Oct 8, 2026
* All Figures are estimates. Check with your bank or proposed mortgage company for actual interest rates.
This product uses the FRED® API but is not endorsed or certified by the Federal Reserve Bank of St. Louis.

Ask A QuestionMore Details

194 Marlboro Street Keene NH 03431
Sold

MLS Number 5069539

  • Residential Single Family
  • PricePerSqFt 248.14
  • Full Bath 2
  • Address 194 Marlboro Street
  • Construction Existing

Welcome home! This charming 3-bedroom, 2-bath Cape is perfect for a first-time home-buyer or investor. Neat as a pin and filled with warmth, this home offers hardwood floors in the inviting living and dining areas. The spacious, cabinet-packed eat-in kitchen features tile flooring, convenient in-kitchen laundry, and a walk-in pantry for extra storage. Upstairs, you'll find two comfortable bedrooms with hardwood floors and a full bath. The finished lower level extends your living space with plenty of built-in storage-ideal for a family room, hobby area, or home office. Outside, enjoy a large yard with space for gardening and outdoor activities, plus a detached one-car garage. A wonderful opportunity to own a bright, well-maintained home with plenty of room to grow! Seller is list agent.

Listed by Noah Bange of Lamacchia Realty,Inc.

Listed by Isabella Luhrs of BHG Masiello Keene
$
$
%
$/month over payments
Federal 30-year interest rate: 7.4% last updated on Oct 8, 2026
* All Figures are estimates. Check with your bank or proposed mortgage company for actual interest rates.
This product uses the FRED® API but is not endorsed or certified by the Federal Reserve Bank of St. Louis.

Ask A QuestionMore Details

110 Arch Street Keene NH 03431
Sold

MLS Number 5069295

  • Condo
  • PricePerSqFt 228.23
  • Square Feet 1,470
  • Bedrooms 3
  • New Contruction Existing

Back on market! This lovely condo offers comfort, convenience, and community living in the heart of Keene. The first floor features an updated kitchen with stainless steel appliances, granite countertops, a stylish coffee bar, and luxury vinyl plank flooring that continues into the dining area. A spacious living room with a cozy wood-burning fireplace, and a convenient half bath with laundry complete the main level. Upstairs, you'll find three bedrooms and a full bath, including a primary suite with a walk-in closet and access to additional storage over the garage. Full basement, FHA heat and not in a flood zone! Enjoy year-round comfort with central air-conditioning. Take advantage of on-site amenities, including a pool and tennis/pickleball court, or explore nearby conveniences-Willowbrook is within walking distance to Keene High School and just minutes from downtown shops, restaurants, and the rail-trail. Keene, NH is known for its vibrant downtown, thriving arts scene, and strong sense of community, making it a wonderful place to call home. Quick Close possible. Open House CANCELED

Listed by Denise Thomas of BHG Masiello Keene

Listed by Tess Crane-Stenslie of Keller Williams Realty-Metropolitan

$
$
%
$/month over payments
Federal 30-year interest rate: 7.4% last updated on Oct 8, 2026
* All Figures are estimates. Check with your bank or proposed mortgage company for actual interest rates.
This product uses the FRED® API but is not endorsed or certified by the Federal Reserve Bank of St. Louis.

Ask A QuestionMore Details

0 Crescent Drive Barnstead NH 03225
Sold

MLS Number 5026960

  • Land
  • PricePerSqFt 182926.83
  • Village Center Barnstead
  • Address 0 Crescent Drive
  • Acreage 0.82

Don't miss out on this exceptional opportunity for builders, investors, or anyone dreaming of a peaceful lakeside retreat! This unique offering includes three separate parcels, with 50 feet of private waterfront on the stunning Halfmoon Lake (Lot 18)-a rare gem in the Lakes Region. With endless possibilities, you can create your dream home, build a cozy seasonal getaway, or explore the potential for short-term rental income (subject to town and state approvals). Whether you're looking to develop a year-round residence or an income-generating vacation property, this location offers unmatched flexibility and value. Enjoy access to a private/shared beach on Crescent Drive plus six additional beaches within Locke Lake Colony, providing year-round outdoor recreation like boating, swimming, fishing & more! Conveniently located just minutes from Route 28, and offering easy access to Lake Winnipesaukee, Gunstock Mountain, shopping at Tilton Outlets, and all the best that the Lakes Region has to offer. Please note: Aerial boundaries show approximate boundary lines. Please refer to attached surveys for exact dimensions. Buyer and buyer's agent to perform all due diligence. Owner is a licensed NH real estate agent.

Listed by Juliana Locke Emerson of Locke Associates Inc.

Listed by Maggie Locke Emerson of Locke Associates Inc.

$
$
%
$/month over payments
Federal 30-year interest rate: 7.4% last updated on Oct 8, 2026
* All Figures are estimates. Check with your bank or proposed mortgage company for actual interest rates.
This product uses the FRED® API but is not endorsed or certified by the Federal Reserve Bank of St. Louis.

Ask A QuestionMore Details

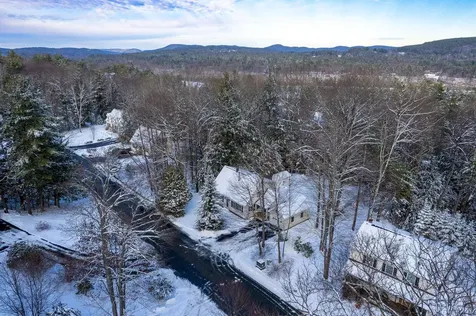
15 Stearns Road Keene NH 03431

Keene, NH15 Stearns Road

Sale Price$1,385,000

Sold

MLS Number 5065808

  • Residential Single Family
  • PricePerSqFt 200.72
  • Full Bath 2
  • Address 15 Stearns Road
  • Construction Existing

This exceptional residence offers the perfect blend of timeless New England charm and modern luxury, thoughtfully designed for both family living and grand entertaining. Set on over 5 acres with breathtaking views of the valley and surrounding farms, the approach to this property takes you through the historic Stone Arch Bridge, setting the tone for a truly remarkable home. Completely updated and renovated in 2021, the home spans over 6900 sq. ft. with 10 rooms, 4 bedrooms, 4 full baths, and 2 half baths. The first-floor primary suite includes a private balcony and a beautifully renovated bath. A guest suite with a private bath provides comfort and privacy for visitors, while additional highlights include a gym with whirlpool, lower-level game room with 75” TV, and Sonos surround sound throughout. The heart of the home is the dramatic great room with spectacular custom-hewn beams, built-in bookcases, a cozy gas fireplace, and a picture window framing stunning valley views. A spacious dining room with butler's pantry is perfect for hosting, while three fireplaces add warmth and character. Step outside to beautifully landscaped grounds featuring a 44,000-gallon pool with pool house, built-in outdoor grill, and pizza oven. Expansive patios provide the ideal setting for gatherings, all surrounded by mature plantings and scenic conservation land. Two garages. Seller is a licensed agent in the state of NH.

Listed by Nancy Proctor of BHG Masiello Keene
Listed by Adam Voelbel of Black Bear Realty

$
$
%
$/month over payments
Federal 30-year interest rate: 7.4% last updated on Oct 8, 2026
* All Figures are estimates. Check with your bank or proposed mortgage company for actual interest rates.
This product uses the FRED® API but is not endorsed or certified by the Federal Reserve Bank of St. Louis.

Ask A QuestionMore Details

7 Union Street Brattleboro VT 05301
Sold

MLS Number 5071411

  • Residential Single Family
  • PricePerSqFt 249.27
  • Full Bath 3
  • Address 7 Union Street
  • Construction Existing

Cheerful, comfortable and cozy! Built in 1903 this nine room, three level home has four bedrooms, and a full bathroom on each level. The hilltop setting gives the back deck a treehouse feel! The light filled kitchen has walnut butcher block counters, a maple hardwood floor, a vintage sink, a coffee/tea nook and glass sliding doors to the deck. The kitchen opens to the dining/living room. A walnut bookcase with floor to ceiling shelves, and windows that invite you to sit and enjoy the easterly and southerly woodsy views. The first floor has a bedroom with ensuite bathroom. First floor has maple hard wood floors with radiant heat for cozy warmth. Upstairs there are three bedrooms, a full bathroom, a walk in closet, built in linen cabinets, maple hardwood floors, and stairs to insulated attic storage. The lower level has radiant floor heat, a laundry room, a full bathroom, a storage closet. There is a large pleasant room 15' x 20', perfect for a studio, a family room, a home office, a game room. The walk out access has a pet door that leads to a fenced back yard. Four zone heating for comfort. New Trex deck, plumbing and oil tank give ease of mind. This handy location has Crowell Park across the street, Green Street School just beyond. Downtown Brattleboro is nearby for restaurants, music, movie theater, library, cafes, a hardware store and a soon to be completed Amtrak train station! Interstate 91 is just up the road. Showings begin on 12/7/25 by appointment.

Listed by Kathy Dowd of Bellville Realty

Listed by Erica Reynolds of Southern Vermont Realty Group

$
$
%
$/month over payments
Federal 30-year interest rate: 7.4% last updated on Oct 8, 2026
* All Figures are estimates. Check with your bank or proposed mortgage company for actual interest rates.
This product uses the FRED® API but is not endorsed or certified by the Federal Reserve Bank of St. Louis.

Ask A QuestionMore Details

44 U.s. Route 4 Bridgewater VT 05053
Sold

MLS Number 5046914

  • Commercial
  • PricePerSqFt 128.87
  • Selling Agent Name Marni Rieger
  • Address 44 U.s. Route 4
  • Year Built 1940

PRIME LOCATION-SUNRISE GENERAL STORE & GAS STATION-ONE MINUTE TO THE KILLINGTON SKYESHIP GONDOLA AND BASE LODGE. Own the corner on Route 4 and Route 100! The Gateway to the Killington Region. Minutes to the Plymouth Lakes, abuts Killington Snowmobile/ATV Tours, and 20 minutes to Okemo Mountain/Jackson Gore. First offered on market in 30 years! This country store has high visibility due to its location. A strong investment opportunity for the next owner. The property comprises of the gas station which has 4 gas pumps and 5 underground gas tanks, an adorable spacious Vermont country store, a one bedroom one bathroom apartment (approx 1000 sq ft) above the store, and a detached single floor building (approx 800 sq ft) that could be turned into whatever the new owner desires it to be. The store features an awesome full-service deli with a great commercial kitchen which has a wonderful pizza oven, commercial gas range, and walk in refrigeration. The first level of the store has an owner's office, a half bathroom, and plenty of storage. The store also has a full basement. In regard to the gas station the current owner is postponing the signing of new fuel supply agreement to allow the new owner to choose a new supplier of their choice. Act now and discover the opportunity this prime spot offers next to the largest ski resort in the East-Killington Mountain Resort. More pictures to follow for the owner's apartment.

Listed by Marni Rieger of KW Vermont-Killington

Listed by Marni Rieger of KW Vermont-Killington

$
$
%
$/month over payments
Federal 30-year interest rate: 7.4% last updated on Oct 8, 2026
* All Figures are estimates. Check with your bank or proposed mortgage company for actual interest rates.
This product uses the FRED® API but is not endorsed or certified by the Federal Reserve Bank of St. Louis.

Ask A QuestionMore Details

135 E Mountain Road Killington VT 05751
Sold

MLS Number 5058655

  • Condo
  • PricePerSqFt 132.72
  • Square Feet 648
  • Bedrooms 1
  • New Contruction Existing

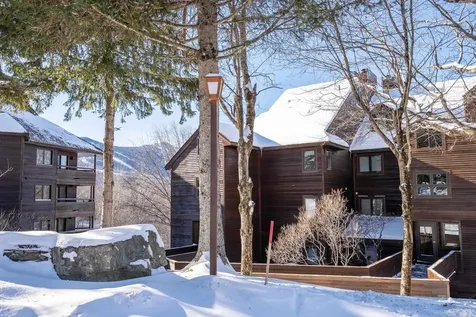
Prime Location, Incredible Value! Don't miss this rare opportunity to own the lowest-priced one-bedroom unit currently available! This desirable corner unit is ideally situated in Building 1, the closest and most convenient location to access Main Building 3, just a short, easy walk away. Nestled in a quiet, private setting, Building 1 is also located on the shuttle route for seamless access to the resort. Enjoy relaxing days by the nearby outdoor pool and take in beautiful slope views right from your unit. Whether you're hitting the mountain or soaking in the scenery, this location offers the best of both worlds. The unit includes a private exterior locker for all your gear and is just steps from future village development, making this an ideal investment with strong long-term potential. Cash buyers only purchase. Special assessment in place until 2035 (please review the attached documents for details) This is an exceptional value for a turn-key mountain retreat in a premier location. Schedule a showing today and secure your piece of the resort lifestyle before it's gone!

Listed by Daniel Pol of Killington Pico Realty

Listed by Tucker Adirondack Lange of Lange & Lange

$
$
%
$/month over payments
Federal 30-year interest rate: 7.4% last updated on Oct 8, 2026
* All Figures are estimates. Check with your bank or proposed mortgage company for actual interest rates.
This product uses the FRED® API but is not endorsed or certified by the Federal Reserve Bank of St. Louis.

Ask A QuestionMore Details

39 Brookside Drive Brattleboro VT 05301
Sold

MLS Number 5067769

  • Condo
  • PricePerSqFt 204.3
  • Square Feet 930
  • Bedrooms 2
  • New Contruction Existing

Desirable 2 bedroom, 1 bath low maintenance, affordable home. Your spacious living/dining area has sliders looking out to the woods and a small yard space. Upstairs are 2 large bedrooms and a full bath. The lower level is a 465 square foot basement for extra storage with washer/dryer hookup. The entire interior has been freshly painted, new kitchen cabinets, countertop, new flooring, new bathroom vanity, tub surround, new windows, front door and more. This condo is located in a prime location with quick, easy access to I91, Farmers Market and Living Memorial Park. Association fees include heat, water/sewer, landscaping and more.

Listed by Angela Sherman of Brattleboro Area Realty

Listed by Kate Barry of EXP Realty

$
$
%
$/month over payments
Federal 30-year interest rate: 7.4% last updated on Oct 8, 2026
* All Figures are estimates. Check with your bank or proposed mortgage company for actual interest rates.
This product uses the FRED® API but is not endorsed or certified by the Federal Reserve Bank of St. Louis.

Ask A QuestionMore Details

1372 Mud Pond Road Thetford VT 05075

Thetford, VT1372 Mud Pond Road

Sale Price$1,475,000

Sold

MLS Number 5066198

  • Land
  • PricePerSqFt 7328.1
  • Address 1372 Mud Pond Road
  • Acreage 201.28
  • Area VT-Orange

Hidden off of the end of a quiet dirt road in Thetford, Vermont is a rare and private wilderness on 201.28 surveyed acres. At the heart of the land are three large ponds, each flowing one into the other south to north. The ponds are fed by mountain streams which originate on the property. Each pond supports an abundance of aquatic life including perch, trout, turtles and salamanders. They are completely private and ideal for swimming, fishing, and paddling. The ponds are framed by old-growth forest-towering hemlocks, maples, and yellow birches-and a mosaic of moss-covered ledges, fern-filled valleys and hilltops one of which offers long-range cascading views of Mount Ascutney. There are 2 log cabins located almost a mile in from the south entrance and accessed via a private gravel road that winds through the beautiful and rugged terrain. The first overlooks the south pond. It is a full-scribe Swedish cope log cabin, built by renowned craftsman John Nininger of The Wooden House Company. The second overlooks the middle pond. Hiking trails and remnants of old logging roads wind throughout the property. Wildlife thrives here: owls call from treetops, deer and bear move quietly through the forest, and bobcats slip along rocky outcrops. A perfect evening is listening to the sounds of nature as a full moon rises over the mountain and reflects across the pond. Wild and serene, this is a secret one-of-a-kind oasis where forest, water, and sky meet in perfect harmony. Broker Owned.

Listed by Christopher Lang of Bravynia

Listed by Danny Kogut of Williamson Group Sothebys Intl. Realty

$
$
%
$/month over payments
Federal 30-year interest rate: 7.4% last updated on Oct 8, 2026
* All Figures are estimates. Check with your bank or proposed mortgage company for actual interest rates.
This product uses the FRED® API but is not endorsed or certified by the Federal Reserve Bank of St. Louis.

Ask A QuestionMore Details

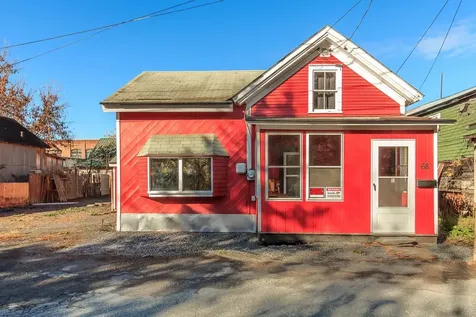
68 Jarvis Street Windsor VT 05089

Windsor, VT68 Jarvis Street

Sale Price$165,000

Sold

MLS Number 5067807

  • Residential Single Family
  • PricePerSqFt 103
  • Full Bath 1
  • Address 68 Jarvis Street
  • Construction Existing

68 Jarvis Street - a freshly painted, move-in ready 3-bedroom, 1-bath home on a double lot in downtown Windsor, Vermont. This well-kept property offers just the right amount of space, with a practical layout and room to grow both inside and out. Inside, you'll find a bright and spacious living area, three comfortable bedrooms, and a clean, functional kitchen. The basement provides extra storage or potential workshop space. Everything is in place for you to move right in and make it your own. Step outside and enjoy a large yard with plenty of space for parking, gardening, or relaxing. You're just a short walk to downtown Windsor's shops, restaurants, schools, and the Amtrak station - perfect for commuters or anyone looking for convenience. Plus, you're near the Connecticut River and close to local parks and trails. This home is ideal for first-time buyers, downsizers, or investors looking for a solid property in a growing area.

Listed by Karolina Burtt of EXP Realty

Listed by James Shibles of Covered Bridge RE

$
$
%
$/month over payments
Federal 30-year interest rate: 7.4% last updated on Oct 8, 2026
* All Figures are estimates. Check with your bank or proposed mortgage company for actual interest rates.
This product uses the FRED® API but is not endorsed or certified by the Federal Reserve Bank of St. Louis.

Ask A QuestionMore Details

13 Lark Place Enfield NH 03748

Enfield, NH13 Lark Place

Sale Price$584,000

Sold

MLS Number 5064739

  • Residential Single Family
  • PricePerSqFt 324.44
  • Full Bath 1
  • Village Eastman
  • Address 13 Lark Place

This warm and welcoming contemporary home on 8+ acres features a brick floor-to-ceiling, wood-burning fireplace. The gorgeous hardwood flooring, pine ceiling and some pine walls in the living area create a cozy cabin-like atmosphere. The first-floor primary bedroom is a generous size and features deck access and a full bathroom directly across the hall. An open dining area has sliders to a screened porch to relish the beautiful wooded setting. Loft area overlooking the great room can be used as a home office, den or additional sleeping area. Walkout lower level boasts a family room/rec room, 2 more bedrooms and another bathroom. All of these rooms have windows to take advantage of the natural light. A lower level deck with built-in benches has plenty of space for additional outdoor seating, too. A spacious deck offers exterior steps down to the ground. Detached 2-car garage is a plus. The Eastman Community offers four seasons of recreational activities and amenities. Enjoy lake activities, 6 sandy beaches, golf, tennis, pickleball, XC ski trails, hiking, an indoor pool, fitness center and more! All this in the heart of the Dartmouth - Lake Sunapee Region with easy access to I-89.

Listed by Carol Shepherd of C.G. Shepherd Realty,LLC

Listed by Rachel Amato of Century 21 Your Way

$
$
%
$/month over payments
Federal 30-year interest rate: 7.4% last updated on Oct 8, 2026
* All Figures are estimates. Check with your bank or proposed mortgage company for actual interest rates.
This product uses the FRED® API but is not endorsed or certified by the Federal Reserve Bank of St. Louis.

Ask A QuestionMore Details

473 Taylor Drive Windsor VT 05089

Windsor, VT473 Taylor Drive

Sale Price$426,000

Sold

MLS Number 5071233

  • Residential Single Family
  • PricePerSqFt 232.53
  • Full Bath 2
  • Address 473 Taylor Drive
  • Construction Existing

Conveniently located from Interstate 91 and Route 5 in the Taylor Drive neighborhood sits a tidy cape home ready for its new owners. Many choices for bedrooms including a downstairs primary suite currently used as a den and 3 bedrooms upstairs for use as such or perhaps office and music space. The kitchen has been thoughtfully updated and the open concept between kitchen, living and dining invites entertainment opportunities and gatherings. The basement provides additional living space opportunity with high ceilings and no water issues. Great overflow play space for the littles or teens. The lot consists of an upper area where the home, 1 car finished garage and fenced in area are placed The lower area, currently wooded, would make for excellent play or camping spot when you need to get away but can't. Is this your place to call home? Come see! Individual appointment requests honored or come to the open house on Saturday, December 6 from 10 - 12pm.

Listed by Leila Tarantelli of KW Coastal and Lakes & Mountains Realty/Hanover

Listed by Shawna Fox of KW Vermont Woodstock

$
$
%
$/month over payments
Federal 30-year interest rate: 7.4% last updated on Oct 8, 2026
* All Figures are estimates. Check with your bank or proposed mortgage company for actual interest rates.
This product uses the FRED® API but is not endorsed or certified by the Federal Reserve Bank of St. Louis.

Ask A QuestionMore Details

253 Old Quechee Road Hartford VT 05059
Sold

MLS Number 5062355

  • Condo
  • PricePerSqFt 362.07
  • Square Feet 1,063
  • Bedrooms 2
  • New Contruction Existing

Welcome to Mill Run at Quechee Lakes, a premier resort community in the heart of Vermont's Upper Valley. This inviting four-room, two-bedroom, two-bathroom condo combines comfort and convenience with a touch of Vermont charm. The spacious living and dining area is enhanced by vaulted ceilings and a skylight that fills the space with natural light. A second skylight brightens the kitchen, while the dining area opens to a private deck-perfect for relaxing and enjoying the fresh mountain air. The primary bedroom features a walkout sliding glass door, walk-in closet, and en-suite bath, creating a private retreat within the home. Beyond the condo, Quechee Lakes offers a lifestyle unlike any other, with access to championship golf, tennis, skiing, a full recreation center, and Lake Pinneo. The community is surrounded by Vermont's natural beauty, including the breathtaking Quechee Gorge and the nearby Ottauquechee River. Just 7 miles west, you'll find the historic village of Woodstock, and within 25 minutes, the slopes of Killington Resort. The Upper Valley is also home to Dartmouth College and its rich calendar of cultural, educational, and athletic events. Quechee is famous for the annual Quechee Balloon Festival and its welcoming, year-round community. Whether you are looking for a seasonal getaway or a year-round residence, this Mill Run condo offers the perfect base to enjoy all that Quechee and the Upper Valley have to offer.

Listed by Sandy Reavill and Cole Reavill of Real Broker LLC

Listed by Brooks Reavill of Willow Brook Realty

$
$
%
$/month over payments
Federal 30-year interest rate: 7.4% last updated on Oct 8, 2026
* All Figures are estimates. Check with your bank or proposed mortgage company for actual interest rates.
This product uses the FRED® API but is not endorsed or certified by the Federal Reserve Bank of St. Louis.

Ask A QuestionMore Details

57 High Ridge Road Killington VT 05751
Sold

MLS Number 5071855

  • Condo
  • PricePerSqFt 458.14
  • Square Feet 1,266
  • Bedrooms 2
  • New Contruction Existing

Experience the ultimate mountain lifestyle in this rare to market Highridge B building unit. Meticulously finished, furnished, and equipped with high-end upgrades throughout, this property is designed and equipped specifically for the discerning skier or snowboarder. Savor one of the best views you'll find anywhere of Killington, Pico, and the Green Mountains from the living/dining room, and the sheltered outdoor deck. Luxuriate in the in-unit sauna, relax and recharge in front of the marble wood-burning fireplace or simply take in the stunning views over dinner with friends and family. Use the unit in a spacious two-bedroom, two-bath configuration, or as a one-bedroom condo with a lock-off suite for guests or renters. A well-thought-out ski closet and an in-unit washer and dryer make for effortless mountain getaways. Best of all, this gorgeous property is turn-key, with all furnishings included. Of course, all the usual Highridge amenities are included, like the Sports Center with an indoor pool, outdoor hot tub, game room, clay tennis courts and fitness facility. Take advantage of the Ski Home trail and weekend/holiday shuttle for slope side access to skiing, snowboarding and mountain biking. Call today for a private showing of this magnificent mountain retreat. special assessment of $891/quarter (in addition to the regular monthly association fee) for roof and skylight replacement.

Listed by Bret Williamson of Killington Valley Real Estate

Listed by Bret Williamson of Killington Valley Real Estate

$
$
%
$/month over payments
Federal 30-year interest rate: 7.4% last updated on Oct 8, 2026
* All Figures are estimates. Check with your bank or proposed mortgage company for actual interest rates.
This product uses the FRED® API but is not endorsed or certified by the Federal Reserve Bank of St. Louis.

Ask A QuestionMore Details

13 Poor Farm Road Hartland VT 05048
Sold

MLS Number 5058640

  • Residential Single Family
  • PricePerSqFt 271.86
  • Full Bath 2
  • Address 13 Poor Farm Road
  • Construction Existing

NEAR THE END OF A DEAD-END ROAD - Tucked away on 5 acres, this inviting 1 3/4-story Cape-style home offers privacy and warmth. Built in 1983/1991 and well maintained, the home features 3 bedrooms and 2 baths, including a privacy guest suite on the spacious main level. Inside, you'll find pine floors throughout, cathedral ceilings, a second-story loft, and a comfortable sunroom with terra cotta tile - great for plants and relaxing in natural light. The updated kitchen in 2005 is nicely appointed with a mix of custom drawers, cabinets & open shelving. Beautiful soapstone counters with an undermount sink, and equipped with a Liebherr refrigerator with dual freezers and a Bosch dishwasher. The kitchen flows comfortably into the open living area, anchored by a Jotul woodstove. Other highlights include a solar roof array to pre-heat the 80-gallon electric hot water system, a first-floor laundry with a newer washer & dryer, and a tiled main bathroom. There is a generous basement for additional storage. Outdoor living flows nicely to a larger private deck, a covered porch, and scenic surroundings ideal for gardening, recreation, or hobby farming. There's a cute little cabin tucked in the woods for the grandkids. With a metal roof, efficient systems, and thoughtful updates, this property blends rural charm with practical modern comfort. Conveniently located within easy driving distance of Woodstock, Quechee, DHMC, and Dartmouth College. Occupancy given in early January 2026.

Listed by Bassette Real Estate Group

Listed by Shawna Fox of KW Vermont Woodstock

$
$
%
$/month over payments
Federal 30-year interest rate: 7.4% last updated on Oct 8, 2026
* All Figures are estimates. Check with your bank or proposed mortgage company for actual interest rates.
This product uses the FRED® API but is not endorsed or certified by the Federal Reserve Bank of St. Louis.

Ask A QuestionMore Details

1011 Quechee Hartland Road Hartford VT 05059
Sold

MLS Number 5067431

  • Residential Single Family
  • PricePerSqFt 279.45
  • Full Bath 1
  • Construction Existing
  • Bedrooms 3

Set on 7.5 beautiful open acres, this classic 1960s ranch offers an incredible opportunity to own a piece of Quechee's countryside - without the Quechee Lakes fees. Built and lovingly cared for by one family, this is the first time the property has ever been offered for sale. The land is open, level, and bathed in sunshine - ideal for horses, small animals, or gardening. A 10-stall horse barn and a separate dog kennel (easily convertible to a chicken coop or small-animal shelter) make this property perfectly suited for those seeking a hobby farm or equestrian lifestyle. The single-level home offers a comfortable layout with some updates already in place, leaving room for your personal touch and improvements. Located just minutes from the heart of Quechee and all Upper Valley amenities - including Dartmouth College and Dartmouth Health - this property combines a peaceful rural setting with exceptional convenience.

Listed by Kasia Butterfield of Coldwell Banker LIFESTYLES - Quechee

Listed by Kasia Butterfield of Coldwell Banker LIFESTYLES - Quechee

$
$
%
$/month over payments
Federal 30-year interest rate: 7.4% last updated on Oct 8, 2026
* All Figures are estimates. Check with your bank or proposed mortgage company for actual interest rates.
This product uses the FRED® API but is not endorsed or certified by the Federal Reserve Bank of St. Louis.

Ask A QuestionMore Details

Broker Reciprocity 

Copyright 2026 PrimeMLS, Inc. All rights reserved. This information is deemed reliable, but not guaranteed. The data relating to real estate displayed on this display comes in part from the IDX Program of PrimeMLS. The information being provided is for consumers’ personal, non-commercial use and may not be used for any purpose other than to identify prospective properties consumers may be interested in purchasing. Data last updated October 12, 2026 11:07 PM UTC