15987
results
Refine Search

Your Search Results

r=1301-1325
33 Ferndale Drive Barnard VT 05031
Sold

MLS Number 5036924

  • Residential Single Family
  • PricePerSqFt 211
  • Full Bath 2
  • Address 33 Ferndale Drive
  • Construction Existing

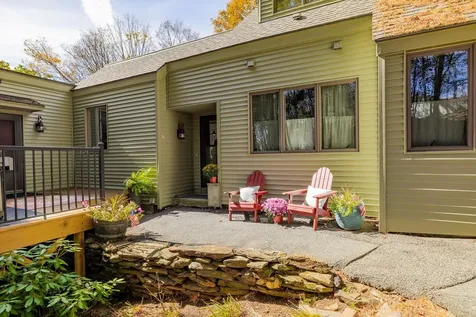
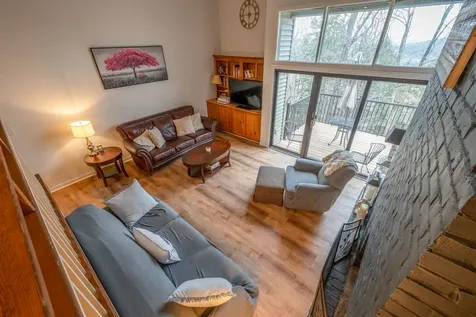
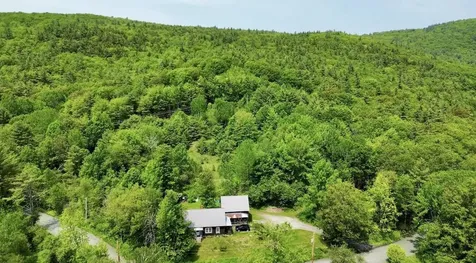
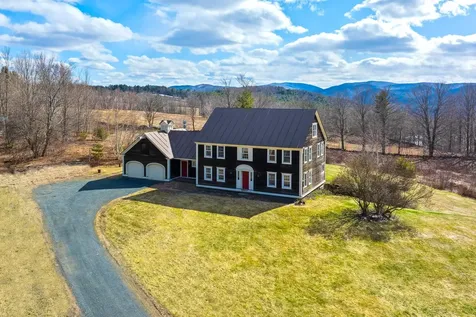
Welcome to this exceptional Colonial post-and-beam home nestled off the scenic North Road in the heart of Barnard, Vermont. Thoughtfully designed and beautifully maintained, this three-bedroom, two-and-a-half-bath residence blends timeless craftsmanship with modern comfort across three spacious levels of living. Inside, warm wood tones and custom finishes create a welcoming atmosphere throughout. The open-concept family kitchen and dining area is ideal for everyday living, while a formal dining room provides the perfect setting for special occasions. A generous mudroom adds practical storage, and the walk-in pantry enhances both convenience and charm. The main level also features a separate, cozy den, perfect for movie nights, quiet reading, or simply unwinding in comfort. The spacious primary suite offers a peaceful retreat, complete with a walk-in closet and a beautifully appointed bath. On the third floor, an open and airy family room serves as a flexible space for recreation, work, or play. Hardwood and tile details throughout the home highlight the quality of construction and thoughtful design. Step outside to enjoy the expansive deck with lovely views, ideal for morning coffee or evening sunsets. A whimsical little treehouse adds a playful and charming touch to the property. Additional features include a generously sized two-car garage. Located in the desirable community of Barnard, just a few miles from Silver Lake and the beloved Barnard General Store.

Listed by Eric Johnston of Four Seasons Sotheby's Int'l Realty

Listed by Heidi Ruth of Coldwell Banker LIFESTYLES - Hanover

$
$
%
$/month over payments
Federal 30-year interest rate: 7.4% last updated on Oct 8, 2026
* All Figures are estimates. Check with your bank or proposed mortgage company for actual interest rates.
This product uses the FRED® API but is not endorsed or certified by the Federal Reserve Bank of St. Louis.

Ask A QuestionMore Details

386 Methodist Hill Road Enfield NH 03748
Sold

MLS Number 5071759

  • Residential Single Family
  • PricePerSqFt 231.48
  • Full Bath 2
  • Construction Existing
  • Bedrooms 2

Nicely Designed: This well-maintained doublewide home and it's 10.3 acres has a large open layout offering a blend of comfort, convenience and space. The home features 2 spacious bedrooms, a large bonus room and 2 bathrooms, providing ample room for family and guests. Situated on beautiful Methodist hill road just minutes from I-89, Whaleback Mountain "a community snow sports facility". and a short drive to Dartmouth Hitchcock Hospital, Dartmouth college and all the upper valley has to offer. Enjoy the convenience of central air conditioning to keep you cool during warm months, and take advantage of the two large outbuildings, ideal for storage, hobbies, or potential projects. The inviting layout boasts a beautiful design that enhances the feeling of home. Schedule a showing today and let us help you make this home your new address...

Listed by Fred Bender of Vanessa Stone Real Estate

Listed by Gerry Stark of RE/MAX Upper Valley

$
$
%
$/month over payments
Federal 30-year interest rate: 7.4% last updated on Oct 8, 2026
* All Figures are estimates. Check with your bank or proposed mortgage company for actual interest rates.
This product uses the FRED® API but is not endorsed or certified by the Federal Reserve Bank of St. Louis.

Ask A QuestionMore Details

38 Stonehouse Lane Keene NH 03431
Sold

MLS Number 5055713

  • Condo
  • PricePerSqFt 196.67
  • Square Feet 1,500
  • Bedrooms 3
  • New Contruction Existing

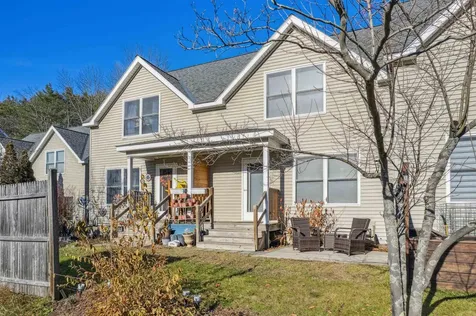
Welcome to easy living in this nice 3-bedroom townhouse, ideally located in a desirable Keene community. This thoughtfully designed home offers a sought-after first-floor primary bedroom with en suite bath, providing comfort and convenience for everyday living. Upstairs, you'll find two spacious bedrooms, a full bath, and a convenient second-floor laundry area. The sun-filled porch offers the perfect spot to relax with your morning coffee or unwind at the end of the day. The attached garage adds to the ease of living, providing sheltered parking and extra storage space. The complex has a pool, and clubhouse and the landscaping, snow removal, trash pick-up and exterior maintenance are included in the HOA fee. The unit has a new garage door and two new windows in the primary bedroom. Set in a well-kept neighborhood with mature landscaping, this home is close to shopping, dining, and all that vibrant Keene has to offer. Whether you're looking to downsize, simplify, or enjoy low-maintenance living, this townhouse checks all the boxes!

Listed by Theresa Grella of EXP Realty

Listed by Norma Couture of BHG Masiello Keene

$
$
%
$/month over payments
Federal 30-year interest rate: 7.4% last updated on Oct 8, 2026
* All Figures are estimates. Check with your bank or proposed mortgage company for actual interest rates.
This product uses the FRED® API but is not endorsed or certified by the Federal Reserve Bank of St. Louis.

Ask A QuestionMore Details

798 Court Street Keene NH 03431
Sold

MLS Number 5070926

  • Condo
  • PricePerSqFt 180.25
  • Square Feet 1,190
  • Bedrooms 2
  • New Contruction Existing

Discover easy living at The Court Condos in this charming townhouse-style unit offering comfort, convenience, and thoughtful updates throughout. This 2-bedroom, 1 full bath home features LVP flooring, an upgraded bathroom, and a bright fresh kitchen with dining area that opens through sliders to your own patio-perfect for relaxing or entertaining. The finished basement provides wonderful additional living space, complete with a cozy family room and plenty of room for a home office setup. A separate laundry/utility room adds practicality and extra storage options. Residents of The Court Condos enjoy a host of amenities including an in-ground pool, basketball court, landscaping, snow removal, water and sewer, and trash removal-all taken care of by the condo association for low-maintenance living. Ideally located close to schools, shopping, and hospital, this property offers both comfort and convenience in one inviting package. Move in and enjoy the ease of condo life!

Listed by Michelle Howe of BHG Masiello Keene

Listed by Paul Rodenhauser of BHG Masiello Keene

$
$
%
$/month over payments
Federal 30-year interest rate: 7.4% last updated on Oct 8, 2026
* All Figures are estimates. Check with your bank or proposed mortgage company for actual interest rates.
This product uses the FRED® API but is not endorsed or certified by the Federal Reserve Bank of St. Louis.

Ask A QuestionMore Details

0 3.3 Bean Road Plainfield NH 03781
Sold

MLS Number 5071297

  • Land
  • PricePerSqFt 45368.17
  • Address 0 3.3 Bean Road
  • Acreage 4.21
  • Area NH-Sullivan

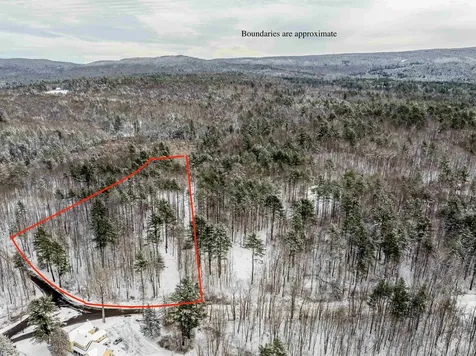
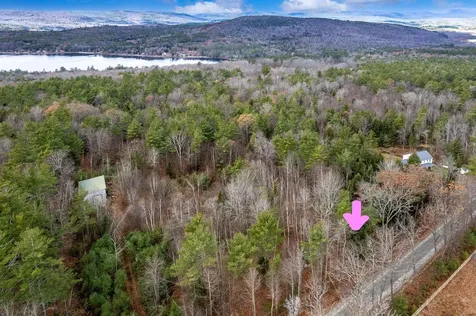
Whether you're dreaming of a primary residence or a peaceful New Hampshire getaway, this stunning 4.21-acre ready-to-build lot just off Bean Road in Plainfield, NH, offers the perfect canvas for your vision. Enjoy the charm of rural living with the convenience of being only minutes from Kimball Union Academy, Plainfield village amenities, and all that the Upper Valley has to offer. This lot features a long driveway that leads back to a beautifully cleared, private potential house site, providing a tucked-away feel that many buyers seek. Percolation testing is completed, utilities are available at the road, and the property includes substantial road frontage along Bean Road, supporting a smooth, efficient building process. Outdoors enthusiasts will appreciate the area's exceptional hunting, fishing, hiking, skiing, and year-round recreation. At the same time, commuters will love the easy access to Dartmouth College, Dartmouth-Hitchcock Medical Center, I-89, and the West Lebanon shopping district. Opportunities like this seldom become available in Plainfield. If you've been considering building, now is the time-bring your plans and create your dream home in a welcoming and highly desirable community.

Listed by Brendan Callahan and Eric Cole of Susan Cole Realty Group,LLC

Listed by Jane Darrach

$
$
%
$/month over payments
Federal 30-year interest rate: 7.4% last updated on Oct 8, 2026
* All Figures are estimates. Check with your bank or proposed mortgage company for actual interest rates.
This product uses the FRED® API but is not endorsed or certified by the Federal Reserve Bank of St. Louis.

Ask A QuestionMore Details

248 Varney Road Barnstead NH 03225
Sold

MLS Number 5065475

  • Residential Single Family
  • PricePerSqFt 555.56
  • Full Bath 1
  • Village Center Barnstead
  • Address 248 Varney Road

WATERFRONT PROPERTY! Welcome to your private lakeside haven on the shimmering shores of Locke Lake-a place where mornings begin with soft ripples on the water and evenings end with golden reflections dancing across the surface. Every detail of this impeccably cared-for, fully furnished home invites you to slow down, breathe deeply, and savor the beauty of lakeside living. Step inside and feel the warmth of the open-concept design, where light pours through the windows and the view of the lake seems to follow you from room to room. With everything on one level, life here feels easy and graceful-whether you're sharing coffee on the deck, hosting friends for a weekend retreat, or simply watching the seasons change from your favorite chair. The lower level offers endless possibilities for expansion-perhaps a cozy guest suite, an artist's studio, or a peaceful retreat that opens directly to the water's edge. A whole-house generator ensures that even on stormy nights, your comfort and peace remain untouched. Outside, your private beach and boat slip await-ready for quiet morning paddles, laughter-filled afternoons on the water, or tranquil sunset reflections. Beyond your doorstep, the Locke Lake community offers every joy of lake life: boating, fishing, swimming, two community pools, playgrounds, a 6-hole golf course, plus tennis and pickleball courts. This isn't just a home-it's a place where memories are made, hearts are full, and every day feels like a peaceful escape.

Listed by Jeanne Phillips of BHHS Verani Concord

Listed by Heidi Roy of Churchill Properties

$
$
%
$/month over payments
Federal 30-year interest rate: 7.4% last updated on Oct 8, 2026
* All Figures are estimates. Check with your bank or proposed mortgage company for actual interest rates.
This product uses the FRED® API but is not endorsed or certified by the Federal Reserve Bank of St. Louis.

Ask A QuestionMore Details

1588 Austin Hill Road Rochester VT 05767
Sold

MLS Number 5053615

  • Residential Single Family
  • PricePerSqFt 195.69
  • Full Bath 3
  • Construction Existing
  • Bedrooms 3


An iconic Robert Carl Williams design, completely reimagined by Robson Bilgen Architects in 1999, this one-of-a-kind masterpiece in Rochester's Great Hawk community is a work of art inside and out. Perfectly sited on 2.7 acres of lush, landscaped grounds, it feels like a private sanctuary, with sweeping pagoda-inspired rooflines, recirculating ponds and waterfalls, dramatic stonework, and vibrant perennial gardens set against rugged natural ledge. Inside, soaring vaulted ceilings, wide pine plank floors, and a striking granite fireplace create a warm, elegant atmosphere. The main level hosts a luxurious primary suite, while two guest bedrooms and a flex room on the walk-out level offer comfort and privacy for family and friends. A bright eat-in kitchen with granite island, vaulted ceilings, wine and beverage station, and sunny breakfast nook makes everyday living a pleasure. Multiple decks invite you to savor the mountain air, while a stone patio with outdoor kitchen and koi ponds sets the stage for unforgettable gatherings. Thoughtful spaces-a rec room, yoga studio, office, and reading nook-accommodate every need. A three-car garage keeps your vehicles ready for year-round adventure. Offered fully furnished, this exceptional home blends architectural pedigree, natural beauty, and refined comfort. Come experience Vermont living at its finest.

Listed by Kyle Kershner of Killington Pico Realty

Listed by William Brokhof of Vermont Backcountry Real Estate

$
$
%
$/month over payments
Federal 30-year interest rate: 7.4% last updated on Oct 8, 2026
* All Figures are estimates. Check with your bank or proposed mortgage company for actual interest rates.
This product uses the FRED® API but is not endorsed or certified by the Federal Reserve Bank of St. Louis.

Ask A QuestionMore Details

53 Ackerman Lane Fairlee VT 05045

Fairlee, VT53 Ackerman Lane

Sale Price$380,000

Sold

MLS Number 5071412

  • Residential Single Family
  • PricePerSqFt 237.5
  • Full Bath 1
  • Address 53 Ackerman Lane
  • Construction Existing

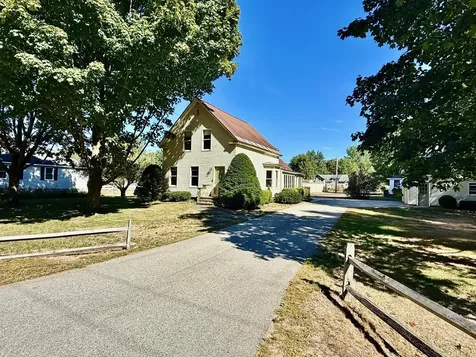
Take the past into the future in this 1960s style home with pink and green bathrooms and mid century appliances- all in good shape and move-in ready! Check out the nods to history, with wood panel walls, and period lighting and wallpaper. With tons of closets and a traditional house layout, space to grow and collect memories is everywhere. If open concept is a necessity, the layout would be easy to renovate. Plus, a huge basement provides inspiration and room for more projects. The roof, electric and flooring were all updated this year. The garage has a ramp that can be left as is for the older set or removed to allow a second car to park. Close to all the Fairlee village amenities, it is also near Lake Morey, local trailheads and highway 91- when you just have to get out of dodge! Schedule a showing today! Delayed showings begin Dec 8th, 2025

Listed by Risa Mornis of Covered Bridge RE

Listed by Seth Barbiero of EXP Realty

$
$
%
$/month over payments
Federal 30-year interest rate: 7.4% last updated on Oct 8, 2026
* All Figures are estimates. Check with your bank or proposed mortgage company for actual interest rates.
This product uses the FRED® API but is not endorsed or certified by the Federal Reserve Bank of St. Louis.

Ask A QuestionMore Details

792 Court Street Keene NH 03431
Sold

MLS Number 5070364

  • Condo
  • PricePerSqFt 221.86
  • Square Feet 924
  • Bedrooms 2
  • New Contruction Existing

If you're looking for move-in ready and low maintenance living then this condo is for you! It's clean, it's tidy, it's tastefully updated, and it's ready for you to come settle right in! Newer Stainless Steel appliances in the efficient kitchen with a cozy eat-in area that opens to the deck to expand your living space in the warmer months. Two carpeted bedrooms and an updated full bath with walk in shower on the second floor. In the basement you'll find a separated laundry room and an expansive rec room ready for your family game night. Enjoy the condo association percs of an in-ground pool and a basketball court for the active lifestyle, snow removal and trash included. Come check out how easy living can be! Close to schools, shopping, Cheshire Medical, and all that Keene has to offer! Showings start Monday, November 24th

Listed by Rebecca Seymour of Brattleboro Area Realty

Listed by Jamie Smith of BHG Masiello Keene

$
$
%
$/month over payments
Federal 30-year interest rate: 7.4% last updated on Oct 8, 2026
* All Figures are estimates. Check with your bank or proposed mortgage company for actual interest rates.
This product uses the FRED® API but is not endorsed or certified by the Federal Reserve Bank of St. Louis.

Ask A QuestionMore Details

21 Granite Lane Hanover NH 03755

Hanover, NH21 Granite Lane

Sale Price$610,000

Sold

MLS Number 5076217

  • Condo
  • PricePerSqFt 340.78
  • Square Feet 1,790
  • Bedrooms 3
  • New Contruction Existing

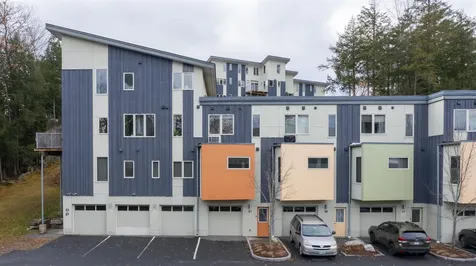
Offering a location amazingly convenient to downtown Hanover, DHMC, almost a thousand acres of recreational land and miles of trails on the Boston Lot and Mink Brook Preserve and all Upper Valley locations, this Gile Hill Condominium townhouse is one of only six units in the entire complex offering this layout. Starting with a garage on the lower level, large entry/mudroom/multipurpose room, open kitchen/living and dining and three bedrooms and three bathrooms, the Gile townhouses offer the most space of any units in this LEED certified development. Bamboo Floors, a gas fireplace in the living room, skylights and a terrace off the back of the main living level, 21 Granite Lane offers the convenience of condominium living, the Dresden School District and a location that can't be beat.

Listed by Derek Cosentino of Four Seasons Sotheby's Int'l Realty

Listed by Richard Higgerson of Higgerson & Company

$
$
%
$/month over payments
Federal 30-year interest rate: 7.4% last updated on Oct 8, 2026
* All Figures are estimates. Check with your bank or proposed mortgage company for actual interest rates.
This product uses the FRED® API but is not endorsed or certified by the Federal Reserve Bank of St. Louis.

Ask A QuestionMore Details

106 Pako Avenue Keene NH 03431

Keene, NH106 Pako Avenue

Sale Price$299,000

Sold

MLS Number 5069156

  • Residential Single Family
  • PricePerSqFt 129.33
  • Full Bath 2
  • Address 106 Pako Avenue
  • Construction Existing

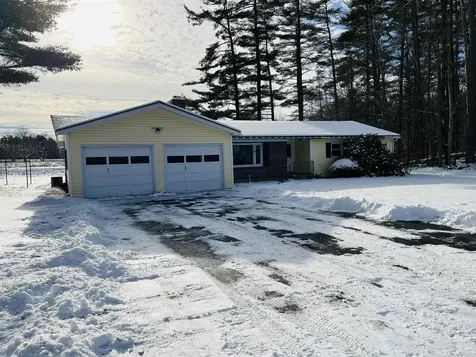
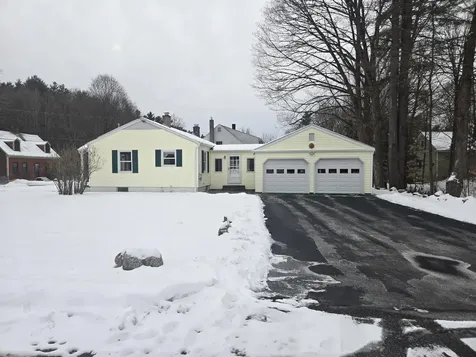
The new price is $299,000. This one level home is empty and clean and ready for you to live in 'as is" and paint/ or update as your budget allows. The 2 car garage leads to the family room with wood floors and a full bath. This room could be walled off to make a 3rd bedroom. The eat in kitchen/ dining area will accomodate your friends. The livingroom and two bedrooms have handsome wood floors. The other full bath with a walk in shower is in this area. The side enclosed porch gets lots of sun on a good day and "insulates "the house from the cold. The basement has a heated semi finished room to be a possible playroom or office. The first floor has 2 zone baseboard oil heat. The second paved driveway here is a place for your camper or extra vehicles. The semi private backyard has a shed and gardening and play spaces. You will enjoy living in this pleasant neighborhood. This home is on the corner of laura and pako ave.

Listed by Susan Doyle of BHG Masiello Keene

Listed by Sage Swain of Keller Williams Realty Metro-Keene

$
$
%
$/month over payments
Federal 30-year interest rate: 7.4% last updated on Oct 8, 2026
* All Figures are estimates. Check with your bank or proposed mortgage company for actual interest rates.
This product uses the FRED® API but is not endorsed or certified by the Federal Reserve Bank of St. Louis.

Ask A QuestionMore Details

11 Smith Street Haverhill NH 03785
Sold

MLS Number 5066502

  • Residential Single Family
  • PricePerSqFt 74.38
  • Full Bath 1
  • Address 11 Smith Street
  • Construction Existing

Affordable 3-bedroom, 1.5-bath home with solid bones and tons of potential! This older property needs updating and repairs, making it a perfect opportunity for a handyman, investor, or savvy buyer looking to build equity. The layout offers great everyday livability, and the flat yard is ideal for pets, play, or future improvements. An oversized detached garage provides excellent space for vehicles, a workshop, or storage-hard to find at this price point. Please note: The sale of this property is contingent upon the proposed Seller (Contract Owner) completing its purchase of the property. Seller currently has the property under contract.

Listed by Jeffrey Kliska of Unique Realty LLC

Listed by Darren Sherburne of Four Seasons Sotheby's Int'l Realty

$
$
%
$/month over payments
Federal 30-year interest rate: 7.4% last updated on Oct 8, 2026
* All Figures are estimates. Check with your bank or proposed mortgage company for actual interest rates.
This product uses the FRED® API but is not endorsed or certified by the Federal Reserve Bank of St. Louis.

Ask A QuestionMore Details

90 Webster Road Hartland VT 05048

Hartland, VT90 Webster Road

Sale Price$300,000

Sold

MLS Number 5070476

  • Residential Single Family
  • PricePerSqFt 283.55
  • Address 90 Webster Road
  • Construction Existing
  • Bedrooms 2

Experience true Vermont country living on more than 8 private, sun-filled acres in beautiful Hartland. This well-kept ranch offers an ideal blend of comfort, convenience, and rural charm-perfect as a full-time residence, downsized retreat, or peaceful getaway. Priced to allow you to put your own personal touch! Step inside to a warm and functional layout with effortless single-level living. The enclosed porch invites year-round enjoyment-sip morning coffee surrounded by nature or unwind in the evenings as the sun sets over your land. A spacious deck extends your living space outdoors, offering the perfect spot for grilling, gardening, or simply soaking in the quiet. The acreage provides room to roam, with open lawn, wooded pockets, and abundant potential for gardens, animals, or a small hobby farm. Three versatile sheds including a sugar house add fantastic storage for tools, equipment, or recreational gear-everything you need to fully embrace country life. Come walk the land to envision building your dream residence, or consider subdivision to offset renovation costs to make this home your own. Great building lot with views and roughed in driveway already exist, just need to do some light clearing. Located in the desirable town of Hartland, you'll enjoy privacy and serenity while still being within an easy drive to the Upper Valley, including I-89/I-91, White River Junction, Woodstock, and Dartmouth amenities.

Listed by Katie Ladue Gilbert of KW Vermont Woodstock

Listed by Chelsea Bevis of KW Vermont Woodstock

$
$
%
$/month over payments
Federal 30-year interest rate: 7.4% last updated on Oct 8, 2026
* All Figures are estimates. Check with your bank or proposed mortgage company for actual interest rates.
This product uses the FRED® API but is not endorsed or certified by the Federal Reserve Bank of St. Louis.

Ask A QuestionMore Details

22 Hammond Hill Road West Windsor VT 05089
Sold

MLS Number 5075748

  • Residential Single Family
  • PricePerSqFt 319.44
  • Full Bath 1
  • Address 22 Hammond Hill Road
  • Construction Existing

Listed by Shawna Fox of KW Vermont Woodstock

Listed by Chelsea Bevis of KW Vermont Woodstock

$
$
%
$/month over payments
Federal 30-year interest rate: 7.4% last updated on Oct 8, 2026
* All Figures are estimates. Check with your bank or proposed mortgage company for actual interest rates.
This product uses the FRED® API but is not endorsed or certified by the Federal Reserve Bank of St. Louis.

Ask A QuestionMore Details

10 On The Common Lyme NH 03768

Lyme, NH10 On The Common

Sale Price$618,000

Sold

MLS Number 5071140

  • Residential Single Family
  • PricePerSqFt 207.73
  • Full Bath 1
  • Address 10 On The Common
  • Construction Existing

Enjoy unbeatable convenience at 10 On The Common, just steps from restaurants, the country store, the post office, and the school. This spacious 4-bedroom Cape offers great southern exposure, multiple bonus areas, and a full walk-out basement, providing plenty of room and potential. The property includes an attached 2-car garage with storage above, plus a large 2-bay outbuilding with a full second level and workshop space-ideal for projects, equipment, or added storage. The generous yard features mature fruit trees and ample space to enjoy outdoors. The home is ready for updating, but the location, layout, and features are all in place. With an easy commute to the Upper Valley, this is a wonderful opportunity to create your home in the heart of Lyme.

Listed by Chuck Clifford of Four Seasons Sotheby's Int'l Realty

Listed by Heather Ashline of BHHS Verani Upper Valley

$
$
%
$/month over payments
Federal 30-year interest rate: 7.4% last updated on Oct 8, 2026
* All Figures are estimates. Check with your bank or proposed mortgage company for actual interest rates.
This product uses the FRED® API but is not endorsed or certified by the Federal Reserve Bank of St. Louis.

Ask A QuestionMore Details

1191 Baker Turn Hartford VT 05059
Sold

MLS Number 5064860

  • Condo
  • PricePerSqFt 223.21
  • Square Feet 1,344
  • Bedrooms 2
  • New Contruction Existing

Discover this inviting condo in a fantastic location near the top of the ski hill. Nestled in a quiet setting, the home features fresh paint in the living room and kitchen, along with a brand-new stove, refrigerator, microwave, washer, and dryer for modern convenience. Three windows are scheduled for replacement in 2025, Association replaced roofing and siding, and new decks giving you peace of mind for years to come. Seller has paid all Special Assessment fees! Whether you're seeking a year-round residence or a seasonal getaway, this condo is the perfect place to relax and enjoy everything Quechee has to offer-skiing, golf, hiking, lakes, and a vibrant community atmosphere.

Listed by Jill Harlow of Coldwell Banker LIFESTYLES - Hanover
Listed by Dan Noble of Snyder Donegan Real Estate Group

$
$
%
$/month over payments
Federal 30-year interest rate: 7.4% last updated on Oct 8, 2026
* All Figures are estimates. Check with your bank or proposed mortgage company for actual interest rates.
This product uses the FRED® API but is not endorsed or certified by the Federal Reserve Bank of St. Louis.

Ask A QuestionMore Details

1221 Baker Turn Hartford VT 05059
Sold

MLS Number 5037043

  • Condo
  • PricePerSqFt 246.71
  • Square Feet 1,824
  • Bedrooms 2
  • New Contruction Existing

This very spacious 2BR, 1.5BA townhouse has been tastefully renovated from top to bottom with all new laminate hardwood floors, appliances, doors and paint throughout. It is being offered fully furnished providing for a truly turn key buying opportunity. It is located within less than 100 yards to the top of the Quechee Ski Hill.

Listed by Herb Hart of Quechee Lakes Real Estate Center

Listed by Lyndsey Freeman of Quechee Lakes Real Estate Center

$
$
%
$/month over payments
Federal 30-year interest rate: 7.4% last updated on Oct 8, 2026
* All Figures are estimates. Check with your bank or proposed mortgage company for actual interest rates.
This product uses the FRED® API but is not endorsed or certified by the Federal Reserve Bank of St. Louis.

Ask A QuestionMore Details

15 Harlow Hill Randolph VT 05060
Sold

MLS Number 5070681

  • Condo
  • PricePerSqFt 259.65
  • Square Feet 1,036
  • Bedrooms 2
  • New Contruction Existing

Rare opportunity to own a condo in a very accessible location in Randolph! ~1 mile from Exit 4 on I-89, this is such a convenient space to commute. ~25 minutes from Montpelier, ~35 mins to Lebanon, NH and just 2.5 hrs from Boston. A turn-key option that is affordable and ready to go. The condo fee covers snow removal, trash, exterior maintenance, water and sewer. Pets are allowed! The roof is only ~3 years old and surprising for a condo is a full private basement with nice high ceilings offering plenty of interior storage and in-unit private washer and dryer. The bedrooms are both upstairs and there is a beautifully renovated bathroom with walk in tiled shower and double vanity. This sunny condo is ready for new owners, schedule a showing today! The dining room has been virtually staged.

Listed by Holly Hall and Franchesca Collins of Hall Collins Real Estate Group

Listed by Laurie Kirkpatrick of Four Seasons Sotheby's Int'l Realty

$
$
%
$/month over payments
Federal 30-year interest rate: 7.4% last updated on Oct 8, 2026
* All Figures are estimates. Check with your bank or proposed mortgage company for actual interest rates.
This product uses the FRED® API but is not endorsed or certified by the Federal Reserve Bank of St. Louis.

Ask A QuestionMore Details

0 Oak Hill Road Enfield NH 03748
Sold

MLS Number 5069856

  • Land
  • PricePerSqFt 18886.68
  • Address 0 Oak Hill Road
  • Acreage 5.03
  • Area NH-Grafton

A peaceful place to build your dream home! Sited Close to Grafton Pond, Crystal Lake & Rte. 4-A for ease of travel to employment, shopping, etc.

Listed by Melissa Robinson of Coldwell Banker LIFESTYLES - Hanover

Listed by Molly Miller of Mountain Side Properties, LLC

$
$
%
$/month over payments
Federal 30-year interest rate: 7.4% last updated on Oct 8, 2026
* All Figures are estimates. Check with your bank or proposed mortgage company for actual interest rates.
This product uses the FRED® API but is not endorsed or certified by the Federal Reserve Bank of St. Louis.

Ask A QuestionMore Details

151 Sunset Rock Road Lebanon NH 03766
Sold

MLS Number 5046350

  • Residential Single Family
  • PricePerSqFt 386.78
  • Full Bath 1
  • Address 151 Sunset Rock Road
  • Construction Existing

Sprawling wooded acreage in the heart of the Upper Valley, just off Route 4. This 94-acre parcel starts with a 3-bedroom cape style home situated near the road for easy access. A spacious front and back yard and 3-car garage is a plus. Convenient to I-89, downtown Lebanon and Mascoma Lake. Just minutes from Dartmouth Hitchcock Medical Center and Dartmouth College, too. Enjoy an easy walk to the scenic rail trail for walking and biking. Outdoor recreation abounds with Mascoma Lake and river nearby, which can be used for boating, hiking, biking, kayaking and more. Even more acreage available!

Listed by Carol Shepherd of C.G. Shepherd Realty,LLC

Listed by Roz Caplan of Century 21 Highview Realty

$
$
%
$/month over payments
Federal 30-year interest rate: 7.4% last updated on Oct 8, 2026
* All Figures are estimates. Check with your bank or proposed mortgage company for actual interest rates.
This product uses the FRED® API but is not endorsed or certified by the Federal Reserve Bank of St. Louis.

Ask A QuestionMore Details

3 Howe Lane Tunbridge VT 05077

Tunbridge, VT3 Howe Lane

Sale Price$465,000

Sold

MLS Number 5058174

  • Residential Single Family
  • PricePerSqFt 143.12
  • Full Bath 3
  • Address 3 Howe Lane
  • Construction Existing

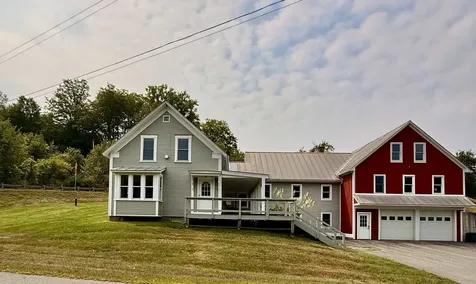
Located on a quiet country lane on a nicely landscaped acre parcel defined by ancient cut granite posts, overlooking the Cilley Covered Bridge, Hutchinson Cemetery, open hay fields, and the church steeple in the distance, 3 Howe Lane encompasses all of the criteria that a rural Vermont property can offer. Tunbridge is world renowned for the annual Tunbridge Worlds Fair, which showcases the country life that Vermont is known for. The proximity of Tunbridge to the Vermont Law School, Sharon Academy and the Upper Valley Region makes it a highly desirable location with a vibrant community. 3 Howe Lane is a typical 1830 farmhouse that has been fully renovated, upgraded and added onto to allowing for a great family home with plenty of entertaining space. There is also an in laws apartment that could easily be an income producing rental with its' separate entry. There is a separate 24'x24' barn built in 2000. Access is from Howe Lane which is paved as is the driveway. All appliances and utilities are top of the line and the condition of the entire property is excellent.

Listed by Wade Treadway of Wade I Treadway Real Estate

Listed by Katie Ladue Gilbert of KW Vermont Woodstock

$
$
%
$/month over payments
Federal 30-year interest rate: 7.4% last updated on Oct 8, 2026
* All Figures are estimates. Check with your bank or proposed mortgage company for actual interest rates.
This product uses the FRED® API but is not endorsed or certified by the Federal Reserve Bank of St. Louis.

Ask A QuestionMore Details

257 Park Avenue Keene NH 03431

Keene, NH257 Park Avenue

Sale Price$385,000

Sold

MLS Number 5062109

  • Residential Single Family
  • PricePerSqFt 219.75
  • Full Bath 1
  • Address 257 Park Avenue
  • Construction Existing

Don't miss the opportunity to see this home! For forty years, the house at 257 Park Ave has been a testament to the pride of ownership. This 3 bedroom, 1.5 bath home features an abundance of natural light, custom stone work and classic New England charm. The sunlit and open entryway offers lots of windows and many options for furniture. The kitchen is where the heart is; featuring expansive granite counter-tops, custom Hickory wood cabinets, newer appliances, recessed lighting, and natural woodwork. There's a bonus room currently used as a workout area, including built-in jacuzzi, this space also leads to an outdoor deck to enjoy morning coffee or afternoon BBQ's. The first floor also offers a 1/2 bath, dedicated dining room space and secondary family/living room. Make your way upstairs to rest your head in 1 of 3 bedrooms. You'll be pleasantly surprised to find a unique bedroom with a loft-bed, plenty of useful closet space, hardwood floors, and a bedroom with extra build space! The basement offers a laundry area, additional dry storage, a central vacuum system, and plenty of workshop space. At just under a 1/2 acre this home is framed by mature maple trees, a paved driveway, detached 2-car garage, fruit trees, shed, and ample parking. Now, the time has come for a new chapter and a new owner. A perfect location, walking distance to schools, Wheelock Park, trails, sports fields, bike parks, and shopping. A MUST SEE!

Listed by Todd Bassler of Greenwald Realty Group

Listed by Shirley Marcello of BHG Masiello Keene

$
$
%
$/month over payments
Federal 30-year interest rate: 7.4% last updated on Oct 8, 2026
* All Figures are estimates. Check with your bank or proposed mortgage company for actual interest rates.
This product uses the FRED® API but is not endorsed or certified by the Federal Reserve Bank of St. Louis.

Ask A QuestionMore Details

1374 Vt Route 103 N Chester VT 05143
Sold

MLS Number 5070689

  • Residential Single Family
  • PricePerSqFt 185.76
  • Full Bath 1
  • Address 1374 Vt Route 103 N
  • Construction Existing

Much more here than meets the eye. This home had heating efficiency completed with SEVCA, new siding, new hot water heater, chimney and furnace inspected and some new exterior paint. Nice level yard, attached two car garage PLUS detached barn! Close to downtown Chester and 15 minutes to Ludlow and Okemo/Vail resort. There is a large 3-season porch, two spacious bedrooms and large country kitchen. This little gem is just waiting for a little polish and it will make a wonderful home. Easy to view, improvements are listed in documents.

Listed by Lisa Kelley of Cummings & Co

Listed by Heather Call of KW Vermont

$
$
%
$/month over payments
Federal 30-year interest rate: 7.4% last updated on Oct 8, 2026
* All Figures are estimates. Check with your bank or proposed mortgage company for actual interest rates.
This product uses the FRED® API but is not endorsed or certified by the Federal Reserve Bank of St. Louis.

Ask A QuestionMore Details

100 Woodland Avenue Keene NH 03431
Sold

MLS Number 5073113

  • Residential Single Family
  • PricePerSqFt 377.6
  • Full Bath 1
  • Address 100 Woodland Avenue
  • Construction Existing

Adorable, well-maintained 2-bedroom ranch located in an established neighborhood. This home features a two-car oversized garage with direct entry through the breezeway and a spacious workbench area in the rear-perfect for projects or extra storage. The eat-in kitchen and beautiful hardwood floors add charm and comfort, while newer Marvin windows throughout and a large picture window in the living room flood the space with warmth and natural light. The heated basement offers excellent bonus space and includes a large walk-in closet ideal for storage. Situated in an established neighborhood, this home combines comfort, functionality, and charm. And you have quick access to shopping, dining, and essential services. A great opportunity for affordable living close to downtown Keene.

Listed by Nancy Thompson of BHG Masiello Keene

Listed by Nancy Thompson of BHG Masiello Keene

$
$
%
$/month over payments
Federal 30-year interest rate: 7.4% last updated on Oct 8, 2026
* All Figures are estimates. Check with your bank or proposed mortgage company for actual interest rates.
This product uses the FRED® API but is not endorsed or certified by the Federal Reserve Bank of St. Louis.

Ask A QuestionMore Details

37 Maxham Road Pomfret VT 05067

Pomfret, VT37 Maxham Road

Sale Price$5,750,000

Sold

MLS Number 5057129

  • Residential Single Family
  • PricePerSqFt 842.98
  • Full Bath 4
  • Address 37 Maxham Road
  • Construction Existing

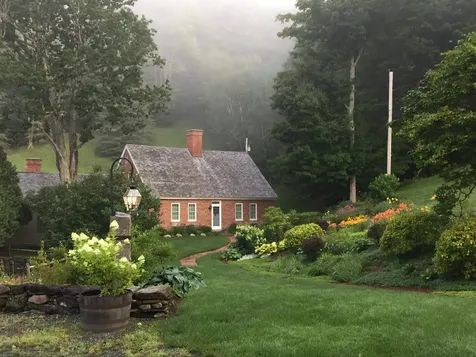
Hawk Gate Farm is a 352-acre estate, roughly square in shape, in the hills of South Pomfret. This storied landscape-once five independent farmsteads-embodies the evolution of rural New England from its earliest post-colonial roots to the present day. At its heart stands the Isaac Newton House, a c.1790 Federal-style brick Cape with preserved period detail. Features include finely crafted fireplace mantels, original window and door moldings, delicately beaded baseboards, a brick hearth with a beehive oven, historic staircase and plastered walls, wide-board flooring, and hand-forged hardware. Isaac Newton, one of Pomfret's earliest settlers, built the home for his wife Betsey and their ten children and raised sheep. A two-bedroom Carriage House, designed in the vernacular of American barns, sits above a spring-fed, five-acre pond. Nearby, a rare high-drive dairy barn dating to circa 1900 still conveys Vermont's early 20th-century dairy legacy with striking form and integrity. Together, these structures speak to more than two centuries of working farm life. The land itself embodies generations of thoughtful stewardship: open meadows, towering maples, birch groves, stone walls, and eight miles of carriage roads--including the King's Highway, a grassy, stone-lined path believed to date to the 18th century. The farm is for recreation and produces maple syrup in its sugar house, has multiple barns, equipment sheds, and an apartment in the barn. Near Woodstock.

Listed by T Story Jenks and Dia Jenks of LandVest,Inc/Woodstock

Listed by Dia Jenks of LandVest,Inc/Woodstock

$
$
%
$/month over payments
Federal 30-year interest rate: 7.4% last updated on Oct 8, 2026
* All Figures are estimates. Check with your bank or proposed mortgage company for actual interest rates.
This product uses the FRED® API but is not endorsed or certified by the Federal Reserve Bank of St. Louis.

Ask A QuestionMore Details

Broker Reciprocity 

Copyright 2026 PrimeMLS, Inc. All rights reserved. This information is deemed reliable, but not guaranteed. The data relating to real estate displayed on this display comes in part from the IDX Program of PrimeMLS. The information being provided is for consumers’ personal, non-commercial use and may not be used for any purpose other than to identify prospective properties consumers may be interested in purchasing. Data last updated October 12, 2026 9:53 PM UTC