15987
results
Refine Search

Your Search Results

r=1276-1300
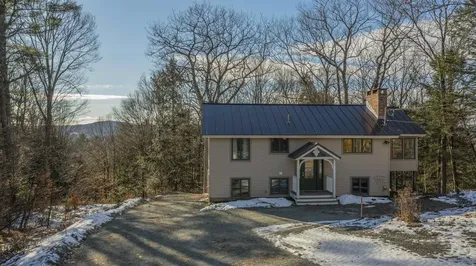
184 Kennedy Drive Keene NH 03431

Keene, NH184 Kennedy Drive

Sale Price$448,000

Sold

MLS Number 5064708

  • Residential Single Family
  • PricePerSqFt 337.86
  • Full Bath 1
  • Address 184 Kennedy Drive
  • Construction New Construction

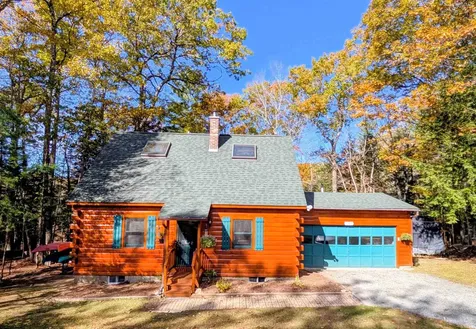
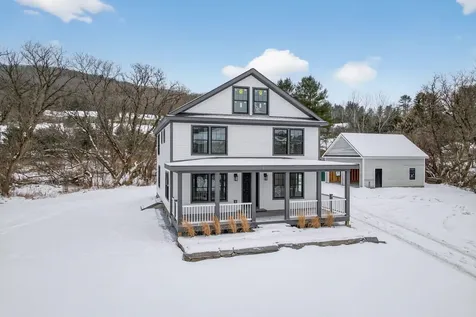
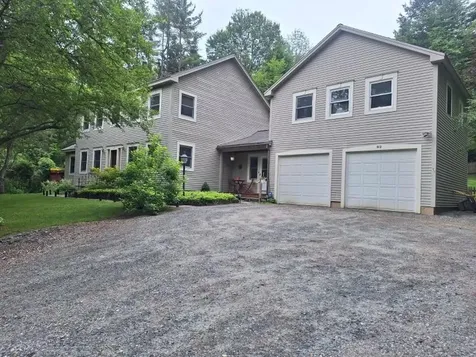
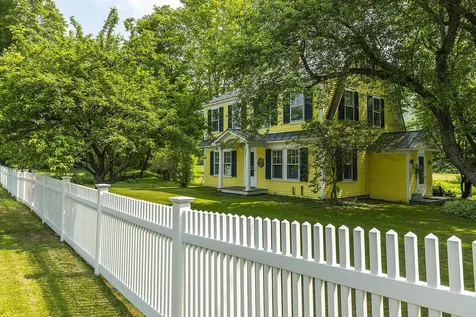
Brand New Home, ease of maintenance, ease of living! This Brand New Home boasts 3-bedroom, 2-baths, large 2 car garage and well sited on this .24 acre corner lot in well established Keene NH neighborhood! Enjoy the spacious open-concept kitchen, dining, and living rooms with cathedral ceiling and walkout slider access to the back deck and back yard areas. The primary suite offers double closets and a private bath, while two additional bedrooms share a full bath making room for the whole family. Conveniently located laundry on the main-level, The oversized two-car garage and full basement provide ample space for storage or future expansion. Brand New Home means: Low-maintenance, ease of up keep, in-town location means close to schools, the hospital, and just minutes from downtown Keene. Don't Miss your chance at owning this brand new home, Nothing left to do here except move in and enjoy! Agent interests

Listed by Shane Lampinen of Broadvest Real Estate Group

Listed by Sherre Dubis of Redfin Corporation

$
$
%
$/month over payments
Federal 30-year interest rate: 7.4% last updated on Oct 8, 2026
* All Figures are estimates. Check with your bank or proposed mortgage company for actual interest rates.
This product uses the FRED® API but is not endorsed or certified by the Federal Reserve Bank of St. Louis.

Ask A QuestionMore Details

100 Cope Lane Hartford VT 05001

Hartford, VT100 Cope Lane

Sale Price$250,000

Sold

MLS Number 5071291

  • Residential Single Family
  • PricePerSqFt 178.57
  • Full Bath 1
  • Address 100 Cope Lane
  • Construction Existing

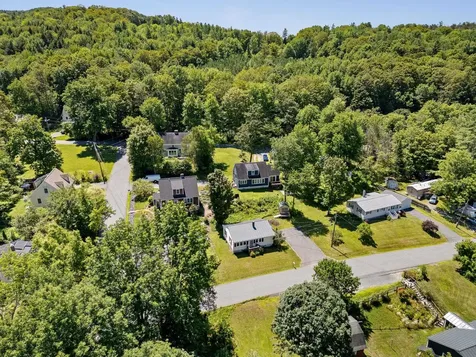
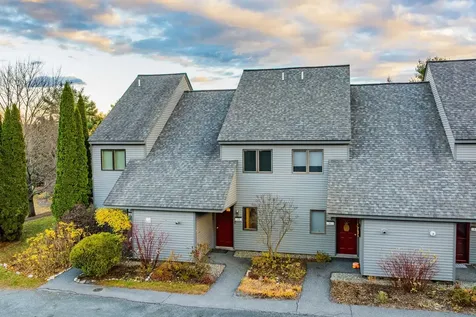
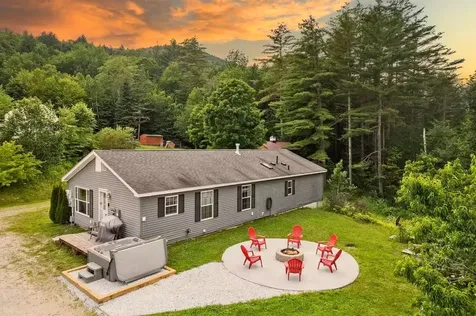
Discover comfort, convenience, and the best of Upper Valley living in this 2 bedroom , 2 bathroom home. Thoughtfully designed for both relaxation and entertaining, the property features an inviting open porch and a sunny deck overlooking an expansive, beautifully landscaped yard-perfect for gatherings, gardening, or simply soaking in the peaceful setting. Outdoor enthusiasts will love the proximity to snowmobile trails and the nearby White River, offering year-round recreation right at your doorstep. Inside, generous room sizes and a practical layout provide easy everyday living, while the location places you just a short drive from Dartmouth College, Dartmouth Hitchcock Medical Center, and the amenities of the Upper Valley. A wonderful opportunity to enjoy space, privacy, and convenience. Currently leased through July 2026, with long term tenant, so you could consider this your next investment.

Listed by Katie Ladue Gilbert of KW Vermont Woodstock

Listed by Devin Josler of Black House Real Estate

$
$
%
$/month over payments
Federal 30-year interest rate: 7.4% last updated on Oct 8, 2026
* All Figures are estimates. Check with your bank or proposed mortgage company for actual interest rates.
This product uses the FRED® API but is not endorsed or certified by the Federal Reserve Bank of St. Louis.

Ask A QuestionMore Details

247 Valley Road Haverhill NH 03785
Sold

MLS Number 5066283

  • Residential Single Family
  • PricePerSqFt 264.18
  • Full Bath 1
  • Address 247 Valley Road
  • Construction Existing

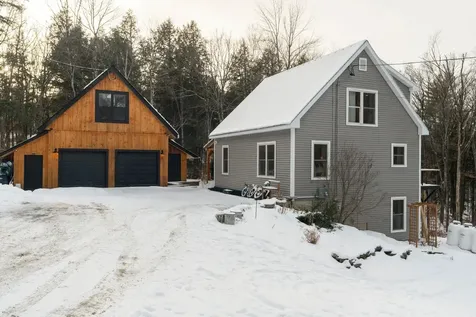
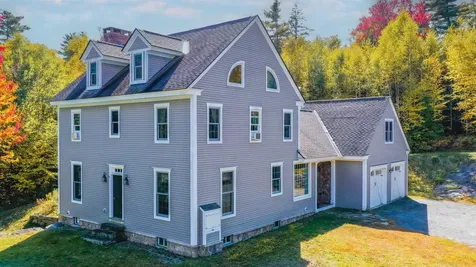
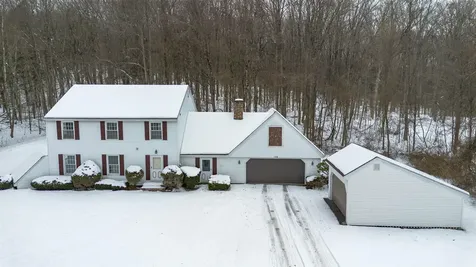
Well thought out and meticulously maintained, this 3 bed/2 bath cabin has all your needs meet in a like-new, move-in-ready fashion. Boasting 3 levels of living space with ample closets and storage space, there is plenty of room for hosting friends and family year round. Unique to this property is a lovely screened in back porch that offers a nature-esque view of 30+ acres of greenbelt connected to the back yard, creating a feeling of peace and serenity only a few miles away from the border of the White Mountains National Forest. A newer boiler and newer roof are only some of the updates included with this property, as well as a fully revitalized exterior. The attached 2 car garage makes year round living even more easy as well as additional storage structures in the back yard. Stay cozy by the wood stove all winter and enjoy the outdoor hiking, biking, and ski trails coming back to life just across the street! Come see all the magic this cabin has to offer! - Located in Mountain Lakes District - a four season recreational community with lakes, beaches, swimming pool, a basketball court, tennis courts, recreation lodge, playgrounds, baseball field, sledding hill, and more. Not to mention all the incredible nature views and mountains scenery. All without an association fee! Non motorized crafts only allowed on the lakes. Structure in between the lakes is the district office.

Listed by Eric Cassidy of White Mountain Lakes Real Estate

Listed by Tom Edwards of Redfin Corporation
$
$
%
$/month over payments
Federal 30-year interest rate: 7.4% last updated on Oct 8, 2026
* All Figures are estimates. Check with your bank or proposed mortgage company for actual interest rates.
This product uses the FRED® API but is not endorsed or certified by the Federal Reserve Bank of St. Louis.

Ask A QuestionMore Details

5 Windgate Terrace Haverhill NH 03785
Sold

MLS Number 5070654

  • Residential Single Family
  • PricePerSqFt 332.43
  • Full Bath 1
  • Address 5 Windgate Terrace
  • Construction Existing

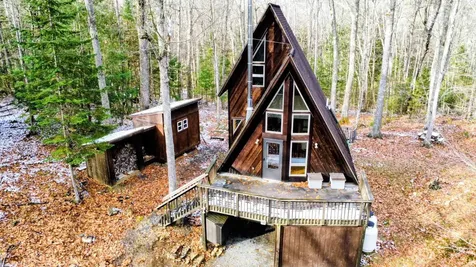
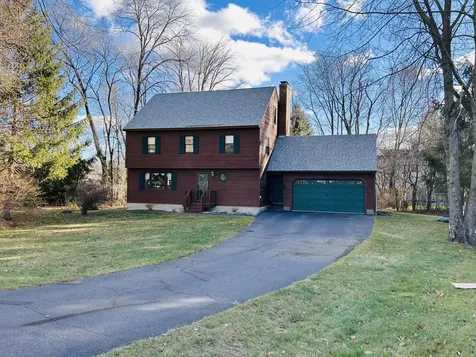
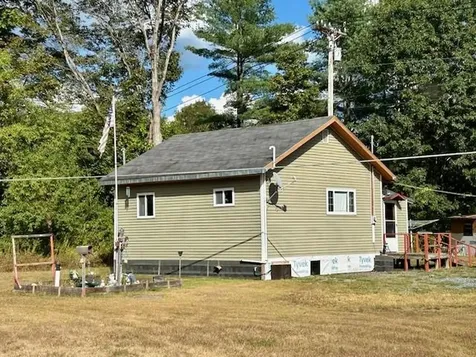
Discover a truly unique A-frame in the Mountain Lakes District of Haverhill, NH-an eye-catching design that feels almost “double-stacked” and offers approximately 900 sq ft of comfortable living space. Set on two lots totaling 1.58 wooded acres, this property provides privacy, recreation, and an inviting four-season lifestyle. The walkout lower level offers surprising space, featuring a large family room, a bedroom with utility closet, and a ¾ bath. The main level is bright and open, with a wall of windows, cathedral ceiling, and a cozy living area that blends easily with the kitchen and breakfast bar. A full bath with a jetted soaking tub is also on this level; the jetted tub is currently not usable and requires repair due to a leak. Upstairs is a loft-style bedroom that overlooks the living space below. Enjoy the outdoors from the open front deck, small rear porch, or enclosed storage area beneath the deck. A detached shed adds additional storage for tools and recreational gear. Located in the Mountain Lakes District, owners enjoy access to a wealth of amenities including hiking and biking trails, snowmobile and ATV access, an in-ground pool, four beaches, a dog beach, playground areas, tennis and basketball courts, and more. All of this is just 6 miles from shopping, dining, and services. Whether used as a year-round home or four-season getaway, this A-frame offers charm, character, and endless potential.

Listed by Vickie Wyman of All Access Real Estate

Listed by Julie Marsh-Harris of All Access Real Estate

$
$
%
$/month over payments
Federal 30-year interest rate: 7.4% last updated on Oct 8, 2026
* All Figures are estimates. Check with your bank or proposed mortgage company for actual interest rates.
This product uses the FRED® API but is not endorsed or certified by the Federal Reserve Bank of St. Louis.

Ask A QuestionMore Details

546 E Barnard Road Barnard VT 05031
Sold

MLS Number 5070850

  • Residential Single Family
  • PricePerSqFt 279.25
  • Full Bath 1
  • Address 546 E Barnard Road
  • Construction Existing

Cute as a button, this home has all the rights bones. Beautiful wood floors, spacious dining, separate big kitchen, a ground floor 3/4 bathroom, and huge 25' x 12' living room with a cozy woodstove plus an extra enclosed and heated sunroom space. Two bedrooms round out the upstairs with a full bath in between. The basement has great ceiling height, plenty of room for a workshop space, and an extra room currently used as an office. The yard is lovely with lots of perennials scattered throughout. A feeder stream for Broad Brook borders the property giving such a tranquil sound to the already peaceful setting. With just over 10 acres, use your imagination and forge some trails, enjoy the woods and this spot for your time in Vermont. These owners have lived here over 30 years and it is time for a new chapter!

Listed by Holly Hall and Franchesca Collins of Hall Collins Real Estate Group

Listed by Zack Bourque of BHHS Verani Upper Valley

$
$
%
$/month over payments
Federal 30-year interest rate: 7.4% last updated on Oct 8, 2026
* All Figures are estimates. Check with your bank or proposed mortgage company for actual interest rates.
This product uses the FRED® API but is not endorsed or certified by the Federal Reserve Bank of St. Louis.

Ask A QuestionMore Details

37 Atwood Avenue Woodstock VT 05091
Sold

MLS Number 5051678

  • Residential Single Family
  • PricePerSqFt 527.34
  • Full Bath 1
  • Address 37 Atwood Avenue
  • Construction Existing

Charming, updated, and perfectly located-this turnkey gem is your ticket to easy living in one of the area's most adorable neighborhoods! With all the major systems recently upgraded - including a new furnace, hot water heater, Tesla Powerwall, and water purification system - this efficient home is move-in ready. Inside, you'll love the fresh renovations: a modern kitchen with solid-surface countertops, gas range, newer appliances, and low-maintenance vinyl plank flooring throughout. Downstairs, the full basement offers excellent finishable space-ideal for a family room, home gym, or guest suite. Outside, take in the mountain views from your sunny deck or tinker in the backyard shed. Best of all? You're just a short stroll to the heart of the village, with its covered bridges, charming shops, and in-coming restaurants like Farmer & the Bell and Ranch Camp. Hiking, skiing, and the Dartmouth/Upper Valley region are all within easy reach. Whether you're looking for a stress-free primary home or a low-maintenance getaway, this one checks all the boxes. Showings begin on 7/21 with an open house from 1:30-3:30pm.

Listed by Keri Cole of Williamson Group Sothebys Intl. Realty

Listed by Holly Hall of Hall Collins Real Estate Group

$
$
%
$/month over payments
Federal 30-year interest rate: 7.4% last updated on Oct 8, 2026
* All Figures are estimates. Check with your bank or proposed mortgage company for actual interest rates.
This product uses the FRED® API but is not endorsed or certified by the Federal Reserve Bank of St. Louis.

Ask A QuestionMore Details

2170 Wildlife Road Hartford VT 05001
Sold

MLS Number 5072646

  • Residential Single Family
  • PricePerSqFt 254.41
  • Full Bath 2
  • Address 2170 Wildlife Road
  • Construction Existing

Additional photos forthcoming. Are you looking for your perfect Vermont family home, or a getaway with huge AirBnB potential? Located just outside the bustle of the Upper Valley and close to outdoor activities like ski mountains, hiking, and mountain biking, this house boasts an incredible turn-key value for buyers looking to move in right away or use it as an income-producing property. The kitchen is finished with premium appliances that compliment the open living space accentuated by a vaulted ceiling. Three floors of finished living space overlook picturesque landscaping and mature gardens, along with an oversized heated greenhouse. This is a gardener's dream! The finished two bay garage with high ceilings is topped with a custom furnished theater, with premium sound and drop-down screen. Fourth potential bedroom currently being used a cozy family room, complete with a functional wood stove overlooking backyard. New wrap-around deck installed in Fall 2025. New driveway bluestone with improved drainage laid down, and a quaint Nordic-style detached sauna sits in the tree line. Property comes with most furnishings negotiable.

Listed by Sal Cania of BHHS Verani Upper Valley

Listed by Shane MacDonald of Coldwell Banker LIFESTYLES - Hanover

$
$
%
$/month over payments
Federal 30-year interest rate: 7.4% last updated on Oct 8, 2026
* All Figures are estimates. Check with your bank or proposed mortgage company for actual interest rates.
This product uses the FRED® API but is not endorsed or certified by the Federal Reserve Bank of St. Louis.

Ask A QuestionMore Details

958 East Woodstock Road Woodstock VT 05091
Sold

MLS Number 5075123

  • Residential Single Family
  • PricePerSqFt 438.14
  • Full Bath 2
  • Construction Existing
  • Bedrooms 4

Set along East Woodstock Road with sweeping views across the Woodstock Valley, this thoughtfully renovated farmhouse pairs timeless Vermont character with a refined modern sensibility. The builder redesigned the roofline to ensure the most prominent windows of the home are south-facing, so that sunlight pours into the home all day long. The brand-new Pella windows further frame the views of the countryside. Inside, luxury white oak hardwood floors throughout bring warmth and continuity across the living spaces. The kitchen is both striking and functional-anchored by clean lines, high-quality finishes, and a Bertazzoni appliance suite that feels equally suited for quiet mornings and lively gatherings. Every update was chosen with intention, honoring the home's heritage while elevating how it lives today. The primary bedroom is a true standout, featuring a distinctive design with two levels of windows that create a light-filled retreat and a constant connection to the surrounding landscape. Just a short walk to downtown Woodstock, you'll enjoy easy access to high-end boutiques, award-winning restaurants, and beloved local shops. Recreation is always close at hand, with golf, skiing, and mountain biking nearby-only 10 minutes to Saskadena Six, 25 minutes to Killington's Skyeship Base Lodge, and 35 minutes to the K-1 Lodge. Conveniently located just an hour and a half from Burlington and two hours from Boston. Experience this exceptional Woodstock home in person at the Open House on January 31st from 10 AM to 12 PM.

Listed by Carter Auch of BHHS Verani Upper Valley

Listed by Marco Day of BHHS Verani Upper Valley

$
$
%
$/month over payments
Federal 30-year interest rate: 7.4% last updated on Oct 8, 2026
* All Figures are estimates. Check with your bank or proposed mortgage company for actual interest rates.
This product uses the FRED® API but is not endorsed or certified by the Federal Reserve Bank of St. Louis.

Ask A QuestionMore Details

36 Juniper Drive Hartford VT 05001
Sold

MLS Number 5069083

  • Condo
  • PricePerSqFt 263.27
  • Square Feet 1,225
  • Bedrooms 2
  • New Contruction Existing

Well maintained 2 bedroom, 1.5 bath condo in the Hemlock Ridge community! Solid Oak flooring in upstairs. Tile in the kitchen, entry and baths. New laminate flooring in Living/dining room. Recently replaced dishwasher & microwave. Efficient propane heat/hot water. Enjoy the community pool and amenities. Walking distance to the Advance Transit bus stop. Just 3 miles to the Dartmouth Campus/Hanover. There is a 3/4% buy-in fee charged to buyers by the association at closing.

Listed by Jeffrey Batchelder of Coldwell Banker LIFESTYLES - Hanover

Listed by Penny Loschiavo of Four Seasons Sotheby's Int'l Realty

$
$
%
$/month over payments
Federal 30-year interest rate: 7.4% last updated on Oct 8, 2026
* All Figures are estimates. Check with your bank or proposed mortgage company for actual interest rates.
This product uses the FRED® API but is not endorsed or certified by the Federal Reserve Bank of St. Louis.

Ask A QuestionMore Details

810 Quarry Road Chester VT 05143

Chester, VT810 Quarry Road

Sale Price$815,000

Sold

MLS Number 5070079

  • Residential Single Family
  • PricePerSqFt 330.49
  • Full Bath 1
  • Address 810 Quarry Road
  • Construction Existing

Not quite 20 years young, this charming custom-built colonial sits on a private knoll, surveying its 77+/- acre parcel. Blending country comfort and eloquence, you'll find quality craftsmanship throughout, such as blue stone floors and a stone archway. Wide plank floors lead to the country kitchen with soapstone countertops. Enter the spacious dining room with tray-beamed ceilings and oversized windows. A beautifully ballastered central staircase separates the main level. The living room features a masonry brick fireplace and built-in cabinetry. The house has radiant heat on the main level to combat cold winter days. The second floor features a primary suite with a soaking tub and a double sink. Bedrooms two and three share a 3/4 bath. On the top floor, you'll find a large finished space ready for your creativity. Over the two-car garage is office space or a bonus room, which is also accessed by a second staircase. The exterior offers a stone patio ready for summer BBQs or a new firepit for the colder months, and trails that crisscross the 77 acres. There are long-range views that can be opened. Located near the historic Chester Village and a short drive to Okemo, Magic, or Bromley. (acreage is enrolled in the Current Use Program for tax benefits). If you're looking for acreage, plenty of space, and privacy, don't wait to view this unique property. Visit the Okemo real estate community today. Taxes are based on current town assessment.

Listed by Joseph Karl of William Raveis Real Estate Vermont Properties

Listed by Christine Lavery of North New England Real Estate Group

$
$
%
$/month over payments
Federal 30-year interest rate: 7.4% last updated on Oct 8, 2026
* All Figures are estimates. Check with your bank or proposed mortgage company for actual interest rates.
This product uses the FRED® API but is not endorsed or certified by the Federal Reserve Bank of St. Louis.

Ask A QuestionMore Details

3134 Fay Brook Road Sharon VT 05065
Sold

MLS Number 5072879

  • Residential Single Family
  • PricePerSqFt 95.11
  • Full Bath 2
  • Address 3134 Fay Brook Road
  • Construction Existing

Looking for a great investment project? This is a stylish home with great bones. There's a spacious mudroom/breezeway that connects the oversized 3 car garage, with huge loft. Very large eat-in kitchen abuts a pass thru dining room featuring a sliding glass door to the back yard and wood stove. The great room/living room is the full width of the house with elegant built-ins. The garage loft has a number of possibilities with access from inside the garage and an from exterior stairs, plenty of windows and over 700 sq ft of space. And the yard! There's a gazebo beside the brook on the lower level, a pond that could be brought back to life. Did I mention the fairy garden!! This home has only a wood stove for heat, so financing may be difficult. There is a FHW system in place but the boiler needs replacement. It is priced to reflect the deferred maintenance and perfect for a flip or a DIYer looking for a big sweat equity gain.

Listed by Crystal Moses of Crystal Moses

Listed by A non PrimeMLS customer

$
$
%
$/month over payments
Federal 30-year interest rate: 7.4% last updated on Oct 8, 2026
* All Figures are estimates. Check with your bank or proposed mortgage company for actual interest rates.
This product uses the FRED® API but is not endorsed or certified by the Federal Reserve Bank of St. Louis.

Ask A QuestionMore Details

8 Tanner Road Keene NH 03431

Keene, NH8 Tanner Road

Sale Price$500,000

Sold

MLS Number 5071225

  • Residential Single Family
  • PricePerSqFt 267.38
  • Full Bath 1
  • Address 8 Tanner Road
  • Construction Existing

Once upon a time…... this charming Garrison colonial was constructed at 8 Tanner Rd., Keene, NH, a location envied by many as it proudly resides in a small intimate cul-de-sac neighborhood setback on a private lot. Lovingly cared for, it's original owners have added newer updates to include the roof, furnace, appliances, kitchen countertop, bathrooms, hardwood floors, deck, driveway and interior and exterior painting. And there is more to share as its roots have rich history of family conversations at the breakfast bar and cheering TV sporting events in the family room as the fireplace flames keep the room alive with cozy heat on a cold day. Delicious meals served in the dining room and the spacious living room gives another dimension to the family social hour. Adding more to the story is the half bath down, 4 bedrooms up including a primary suite and full main bath. To end this story, the house has two heating zones, there is a huge walk up attic, a large deck that overlooks .34 acres and a oversized garage. It's just a quick walk to Wheellock Park, Symonds School, Keene High School, downtown Keene and the Rail Trail. The sellers are ready to share their story with you now in hopes that you will create your own togetherness in your new home and…... live happily ever after.

Listed by Shirley Marcello of BHG Masiello Keene

Listed by Emily Lagerberg of R.H. Thackston & Company

$
$
%
$/month over payments
Federal 30-year interest rate: 7.4% last updated on Oct 8, 2026
* All Figures are estimates. Check with your bank or proposed mortgage company for actual interest rates.
This product uses the FRED® API but is not endorsed or certified by the Federal Reserve Bank of St. Louis.

Ask A QuestionMore Details

232 Winchester Street Keene NH 03431
Sold

MLS Number 5041684

  • Multifamily
  • PricePerSqFt 132.18
  • Units 2
  • Acreage 0.4
  • Square Feet 2,262

This property once a two-family home, now features a first-floor office with 8 large rooms to be used either for your office or easily converted back to its prior use as a two family multi-residential property. Prior to the office conversion the first floor had 3 bedrooms, kitchen, dining room, living room, laundry room and full bath. The second-floor unit is comprised of three bedrooms, living room, kitchen & full bathroom. This property has a large, level lot for outdoor living & ample room for parking. It is walking distance to Keene State College, shopping and downtown.

Listed by John Coughlin of John R. Coughlin Inc.,Realtors

Listed by of EXP Realty

$
$
%
$/month over payments
Federal 30-year interest rate: 7.4% last updated on Oct 8, 2026
* All Figures are estimates. Check with your bank or proposed mortgage company for actual interest rates.
This product uses the FRED® API but is not endorsed or certified by the Federal Reserve Bank of St. Louis.

Ask A QuestionMore Details

232 Winchester Street Keene NH 03431
Sold

MLS Number 5041624

  • Commercial
  • PricePerSqFt 132.18
  • Seller Office Name EXP Realty
  • Selling Agent Name Olivia Chamberlain
  • Square Feet 2,262

Prime opportunity for a business owner! This property offers several first-floor rooms for office space with a second-floor apartment for additional rental income. Ideally located within walking distance to town and Keene State College, it boasts excellent visibility and ample parking.

Listed by John Coughlin of John R. Coughlin Inc.,Realtors

Listed by of EXP Realty

$
$
%
$/month over payments
Federal 30-year interest rate: 7.4% last updated on Oct 8, 2026
* All Figures are estimates. Check with your bank or proposed mortgage company for actual interest rates.
This product uses the FRED® API but is not endorsed or certified by the Federal Reserve Bank of St. Louis.

Ask A QuestionMore Details

137 East Mountain Road Killington VT 05751
Sold

MLS Number 5061445

  • Condo
  • PricePerSqFt 183.33
  • Square Feet 900
  • Bedrooms 2
  • New Contruction Existing

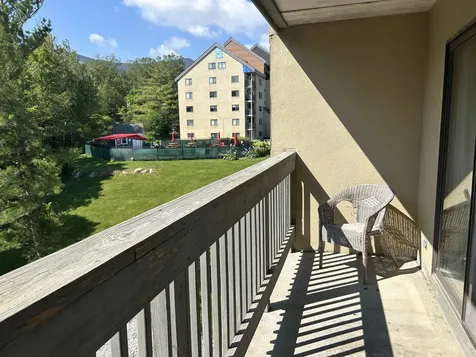
This charming fully furnished, fully equipped, 2-bedroom, 1.5-bath condo in the heart of Killington combines comfort, convenience, and year-round recreation. The thoughtfully designed interior features a welcoming dining area and a functional kitchen equipped with a dishwasher and built-in microwave. The removal of the fireplace creates a more spacious and versatile living area-perfect for relaxing or entertaining after a day of adventure. Step out onto the private balcony to take in sweeping views of the mountains and golf course-all just a short walk from the lifts. Whether you're carving fresh tracks in the winter or enjoying hiking, biking, and kayaking in the warmer months, this condo places Vermont's best outdoor activities right near your doorstep. Recent updates include new flooring, fresh paint throughout, a new dishwasher, a new water heater, and the removal of the fireplace. Current assessments are ongoing and units are cash only.

Listed by Laura Derderian of Killington Valley Real Estate

Listed by Carolyn Bianchi of Ski Country Real Estate

$
$
%
$/month over payments
Federal 30-year interest rate: 7.4% last updated on Oct 8, 2026
* All Figures are estimates. Check with your bank or proposed mortgage company for actual interest rates.
This product uses the FRED® API but is not endorsed or certified by the Federal Reserve Bank of St. Louis.

Ask A QuestionMore Details

71 Alpine Drive Killington VT 05751
Sold

MLS Number 5061027

  • Condo
  • PricePerSqFt 675.72
  • Square Feet 589
  • Bedrooms 1
  • New Contruction Existing

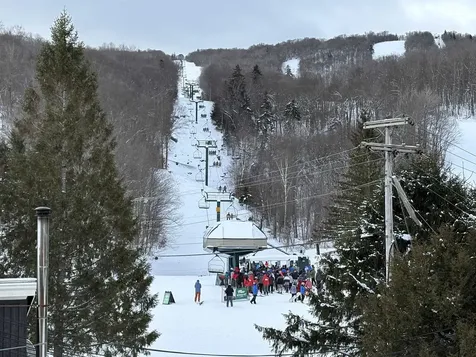
Wow! Don’t miss this rare opportunity to own a true ski-in/ski-out Cozy 589 SF penthouse condominium with spectacular Pico Mountain views units like this seldom come to market. Wake up to the magic of the mountain view that evolves with the seasons from sparkling winter snow, to rolling green hills, fiery fall colors, and clear starlit nights. Whether you're sipping morning coffee or unwinding after a day on the slopes, the beauty here never stops changing and never stops inspiring. Unit D408 has been meticulously remodeled with the finest materials and artisan craftsmanship No corners were cut in the thoughtful design, making this a true must-see. Plus in-unit washer and dryer! Porcelain flooring! Whether you’re seeking a weekend getaway, pied--terre, or simply a retreat to refresh in the beauty of Vermont, this home offers it all. Enjoy direct ski-in/ski-out access in an elevator building, along with your own ski locker. Walk to the chairlift, Last Run Lodge, ski rental shop, ski/board lessons, and the fitness center with indoor pool. In every season, outdoor adventure is right outside your door alpine touring, hiking trails, and the nearby Pico Pond, waterfall, and streams. This residence has never been rented, but if it were, it would command a premium price. Renderings of the bedroom showing different layouts are available with actual photos!. Call for an appointment today.

Listed by Nicole Carratura of Blue Sky Properties,LLC

Listed by A non PrimeMLS customer

$
$
%
$/month over payments
Federal 30-year interest rate: 7.4% last updated on Oct 8, 2026
* All Figures are estimates. Check with your bank or proposed mortgage company for actual interest rates.
This product uses the FRED® API but is not endorsed or certified by the Federal Reserve Bank of St. Louis.

Ask A QuestionMore Details

266 Poverty Lane Lebanon NH 03766
Sold

MLS Number 5070459

  • Condo
  • PricePerSqFt 277.28
  • Square Feet 2,363
  • Bedrooms 3
  • New Contruction Existing

Rare opportunity to purchase a home in the Martin Brook Association! With over 2,300 square feet of finished living space inside, and the rural setting outside, you will forget you're in a condo. The first thing you'll notice upon entering the home are the handsome hardwood floors throughout the first level. If you have longed for more counter space in your kitchen, this is the one for you! This kitchen has expansive granite countertops, complete with a large island making your workspace virtually endless! The dining room is open to the kitchen making it ideal for spending time with family or entertaining friends. Just off of the dining room, enjoy relaxing on the heated porch with a cup of coffee watching the deer roam and the snow fall outside. Enter the inviting living room and imagine yourself snuggled on the sofa in front of the wood fireplace reading a book or watching a movie with family. Upstairs on the second level you'll find a full bathroom, two generous sized carpeted bedrooms, and a primary bedroom with double closets and hardwood floors. The lowest level of the home is finished with an office/exercise room and a very large open room just waiting to be whatever you want it to be - family room, home theatre, or gaming room. Say goodbye to landscaping and plowing snow! Conveniently located just minutes from the Dartmouth College campus, VA Hospital, DHMC, restaurants, shopping and all that the upper valley has to offer! (listing agent is related to the Sellers.)

Listed by Alex DeFelice of The Clerkin Agency,P.C.

Listed by Seth Barbiero of EXP Realty

$
$
%
$/month over payments
Federal 30-year interest rate: 7.4% last updated on Oct 8, 2026
* All Figures are estimates. Check with your bank or proposed mortgage company for actual interest rates.
This product uses the FRED® API but is not endorsed or certified by the Federal Reserve Bank of St. Louis.

Ask A QuestionMore Details

235 Fox Lane Hartford VT 05059

Hartford, VT235 Fox Lane

Sale Price$516,000

Sold

MLS Number 5073256

  • Residential Single Family
  • PricePerSqFt 273.31
  • Full Bath 1
  • Village Quechee
  • Address 235 Fox Lane

This inviting bi-level home blends comfort, character, and thoughtful updates in a bright, light-filled setting. Cathedral ceilings with decorative beams create an immediate sense of openness, complemented by hardwood floors throughout the main living space. The open-concept layout is anchored by a dramatic floor-to-ceiling brick fireplace with a handsome wood mantle, ideal for everyday living and entertaining. This four-bedroom, two-bath home truly maximizes space. The lower level features a large family room, three bedrooms, a full bath, and a dedicated laundry room. All lower-level rooms enjoy natural daylight and benefit from multiple exterior entrances, creating exceptional flexibility for guests, home offices, or extended living arrangements. With a southwesterly exposure, the home is filled with natural light throughout the day. A sunroom offers versatile additional living space and doubles as a game room with its own propane heating unit. A newly built deck with low-maintenance Trex decking is ideal for outdoor dining, relaxing, or hosting guests. A new front portico enhances curb appeal and provides a welcoming, covered entry. The updated kitchen features black granite countertops, stainless steel appliances, and black hardware. Forced-air cooling services the top floor. Set on a one-acre lot with elevation and potential views, the property offers privacy, with a protected greenbelt bordering the rear. A home that lives larger than it appears.

Listed by Derek Cosentino of Four Seasons Sotheby's Int'l Realty

Listed by Linda Hicks of Quechee Lakes Real Estate Center

$
$
%
$/month over payments
Federal 30-year interest rate: 7.4% last updated on Oct 8, 2026
* All Figures are estimates. Check with your bank or proposed mortgage company for actual interest rates.
This product uses the FRED® API but is not endorsed or certified by the Federal Reserve Bank of St. Louis.

Ask A QuestionMore Details

78-80 Central Street Brattleboro VT 05301
Sold

MLS Number 5057525

  • Multifamily
  • PricePerSqFt 103.82
  • Address 78-80 Central Street
  • Units 2
  • Bathroom 2

MOTIVATED SELLER: Charming Two-Unit Multi-Family on Quiet In-Town Street - Ideal for Investors or Owner-Occupants! Tucked away on a peaceful side street yet just minutes from shopping, dining, and public transportation, this two-family property offers the perfect blend of convenience and comfort. The current owners have updated all the electrical in both units. Each unit features spacious, light-filled rooms with large windows that bring in an abundance of natural light. Both units include enclosed porches-ideal for relaxing or extra storage-and enjoy access to off-street parking, a rare find in such a central location. Whether you're looking to live in one unit and rent the other, or add a solid property to your investment portfolio, this multi-family home is a must-see.

Listed by Peggy Winchester of ACORN REAL ESTATE GROUP LLC

Listed by Peggy Winchester of ACORN REAL ESTATE GROUP LLC

$
$
%
$/month over payments
Federal 30-year interest rate: 7.4% last updated on Oct 8, 2026
* All Figures are estimates. Check with your bank or proposed mortgage company for actual interest rates.
This product uses the FRED® API but is not endorsed or certified by the Federal Reserve Bank of St. Louis.

Ask A QuestionMore Details

82 Hiram Atkins Byway Hartford VT 05059
Sold

MLS Number 5040746

  • Residential Single Family
  • PricePerSqFt 180.71
  • Full Bath 2
  • Village Quechee
  • Construction Existing

Price Reduced! Wonderful colonial style home that has been beautifully maintained, updated and nestled on a semi private lot in Quechee Lakes. Membership gives access to one of Vermont's finest 36 hole golf courses, club house, pool, beach area at lake Pineo, quechee ski hill, pickleball, tennis and is a great spot for biking and hiking. Just a short drive to KILLINGTON, Pico, Saskadena Six Ski area and many more of Vermont's Finest Mountains. This Generous 3 bedroom home with 2 car garage is well built with quality products and craftsmanship. Make this your beautiful VT. vacation home or spacious primary residence. As you enter the home from the the large mudroom area this classic colonial has an inviting open concept kitchen with granite counter tops and wet bar that leads to a very warm an inviting living room with cathedral ceilings and french doors which have wonderful views of the yard. Enjoy dinners with family and friends in the formal dining room or quick meals in the eat in kitchen area. Other main floor features include handsome hardwood floors, tile and birch cabinets, den / office, laundry and a spacious mudroom with direct access to the oversized 2 car garage and upstairs bonus room. Conveniently located just minutes from I89 & I91, Dartmouth College, Dartmouth Hitchcock Medical Center, VA Hospital, Lebanon airport technology park, local schools, northern stage theatre, shopping and all that the Upper Valley has to offer. This is truly a wonderful home!

Listed by Alex DeFelice of The Clerkin Agency,P.C.

Listed by Keri Cole of Williamson Group Sothebys Intl. Realty

$
$
%
$/month over payments
Federal 30-year interest rate: 7.4% last updated on Oct 8, 2026
* All Figures are estimates. Check with your bank or proposed mortgage company for actual interest rates.
This product uses the FRED® API but is not endorsed or certified by the Federal Reserve Bank of St. Louis.

Ask A QuestionMore Details

160 Killington Center Drive Killington VT 05751
Sold

MLS Number 5063087

  • Condo
  • PricePerSqFt 367.83
  • Square Feet 1,237
  • Bedrooms 2
  • New Contruction Existing


KILLINGTON CENTER! Prime Killington location right off the Killington Road. Minutes to the K1 Base Lodge, walk to all the restaurants/bars or for ease use the shuttle bus steps away from the units. Strong rental investment opportunity! 2024 income over $54K gross. Gorgeous, renovated turnkey fully furnished units 612 and 613. Unit 612 is an open concept floor plan ideal for entertaining. Beautiful kitchen with breakfast bar, custom tile backsplash, granite counters and stainless appliances. Enjoy the formal dining area directly off the kitchen. The spacious living room area is wonderful with a floor to ceiling stone hearth and gas fireplace to cozy up to after a cold day. In the warmer months from the living room, walk out to the covered porch with relaxing seating and barbeque to enjoy the VT outdoors. There is a 3/4th bath off the main living area. Enter the ensuite bedroom to relax after a day of outdoor play with a luxurious bathroom inclusive of washer/dryer. Unit 613 is a lock out studio unit with open bedroom area and full bathroom. You can use the units as a whole, rent both or rent out one and use the other. On the summer months enjoy lounging out at the seasonal pool. Come tour this property today to appreciate all it offers! Act fast this one will not last.

Listed by Marni Rieger and Will Spanos of KW Vermont-Killington

Listed by Meredith Rieger of KW Vermont-Killington

$
$
%
$/month over payments
Federal 30-year interest rate: 7.4% last updated on Oct 8, 2026
* All Figures are estimates. Check with your bank or proposed mortgage company for actual interest rates.
This product uses the FRED® API but is not endorsed or certified by the Federal Reserve Bank of St. Louis.

Ask A QuestionMore Details

90 Blueberry Hill Road Bridgewater VT 05035
Sold

MLS Number 5070510

  • Residential Single Family
  • PricePerSqFt 319.87
  • Full Bath 2
  • Construction Existing
  • Bedrooms 3

This well-appointed 3-bedroom, 2-bath home sits in the heart of Vermont's recreational corridor and offers the perfect blend of comfort, efficiency, and turn-key investment potential. Just 10 minutes to Killington's Skyeship Gondola and 20 minutes to Okemo Mountain, this property is a true skier's paradise with strong year-round short-term rental history. Built in 2008, the home was designed for maximum efficiency with quality heating systems, excellent insulation, and a whole-house Tesla battery backup. Recent upgrades include owned solar panels, bringing the electric bill down to virtually nothing-an ideal benefit for both full-time living and STR profitability. The main level features an open floor plan with stainless steel appliances and 1,560 sq. ft. of finished living space. The full 1,560 sq. ft. poured-concrete basement, complete with radiant heat and high ceilings, offers exceptional expansion potential. Set on a level 0.78-acre lot, the property includes an attached garage plus two additional outbuilding garages/workshops, perfect for storage, gear, or hobbies. With access to the Woodstock school district and easy proximity to Long Trail Brewing, Woodstock Village, and Killington, this home offers outstanding convenience and lifestyle appeal. Whether for personal use or investment, 90 Blueberry Hill Road delivers value, location, and year-round enjoyment.

Listed by Benjamin Cote of EXP Realty

Listed by Benjamin Cote of EXP Realty

$
$
%
$/month over payments
Federal 30-year interest rate: 7.4% last updated on Oct 8, 2026
* All Figures are estimates. Check with your bank or proposed mortgage company for actual interest rates.
This product uses the FRED® API but is not endorsed or certified by the Federal Reserve Bank of St. Louis.

Ask A QuestionMore Details

100 Pomfret Road Woodstock VT 05091
Sold

MLS Number 5044013

  • Residential Single Family
  • PricePerSqFt 428.08
  • Full Bath 2
  • Address 100 Pomfret Road
  • Construction Existing

Charming, Unique, and Ideally Located! Welcome to 100 Pomfret Road-a beautifully updated farmhouse set on four level, picturesque acres just a short walk from Mt. Tom, Billings Farm, and the heart of downtown Woodstock. This rare find blends timeless character with everyday convenience in a peaceful, brookside setting. Inside, you'll find a sun-drenched home featuring four bedrooms, two full baths, a cozy living room with a fireplace, and an open-concept kitchen, dining, and family area-perfect for gathering and entertaining. The grounds are equally inviting, with mature landscaping, fruit trees, and ample space for gardening, play, or simply relaxing outdoors. A classic barn-style two-car garage offers abundant storage, with a spacious second level ready to be finished into a studio, guest suite, or office. Whether you're hitting nearby hiking trails or skiing at Saskadena Six, this serene retreat is perfectly positioned to enjoy the best of Vermont in every season.

Listed by Keri Cole of Williamson Group Sothebys Intl. Realty

Listed by Jennifer Falvey of KW Vermont Woodstock

$
$
%
$/month over payments
Federal 30-year interest rate: 7.4% last updated on Oct 8, 2026
* All Figures are estimates. Check with your bank or proposed mortgage company for actual interest rates.
This product uses the FRED® API but is not endorsed or certified by the Federal Reserve Bank of St. Louis.

Ask A QuestionMore Details

198 Hillcrest Terrace Brattleboro VT 05301
Sold

MLS Number 5072046

  • Residential Single Family
  • PricePerSqFt 163.14
  • Full Bath 3
  • Construction Existing
  • Bedrooms 4

Welcome to this classic 4-bedroom, 3-bath Colonial on a lovely level 0.81-acre lot located on a quiet cul-du-sac in one of Brattleboro's more desirable neighborhoods. Built in the 1970s, this well-loved home offers a timeless layout with plenty of room to live, relax, and entertain. The main level features a formal living room perfect for gatherings or quiet conversation, and a formal dining room ideal for special occasions. A warm, inviting family room highlighted by a striking stone fireplace opens through sliding doors to a delightful 3-season room, extending living space and offering a peaceful spot to enjoy the outdoors. The bright kitchen includes a convenient pantry and a pass-through to the dining area for easy flow when hosting. Upstairs are four comfortable bedrooms offering flexibility for family, guests, or an office. Three full baths provide convenience for busy households. A full basement and accessible attic add valuable storage space, with potential for a workshop or fitness area in the basement. The expansive yard on a double-lot offers space for gardening, play, or outdoor enjoyment, and backs up to acres of town park land. A rare bonus, this property features both an attached and detached garage, with a loft above the attached garage, ideal for additional storage, vehicles, or hobby space. All in a fantastic location-close to schools, parks, shopping, and dining, with the peaceful feel of a mature, established neighborhood. Don't miss the opportunity.

Listed by Patrice Schneider of Southern Vermont Realty Group

Listed by Ed Wojenski of Greenwald Realty Group

$
$
%
$/month over payments
Federal 30-year interest rate: 7.4% last updated on Oct 8, 2026
* All Figures are estimates. Check with your bank or proposed mortgage company for actual interest rates.
This product uses the FRED® API but is not endorsed or certified by the Federal Reserve Bank of St. Louis.

Ask A QuestionMore Details

3755 Gee Hill Road Royalton VT 05068
Sold

MLS Number 5068397

  • Residential Single Family
  • PricePerSqFt 277.78
  • Full Bath 1
  • Address 3755 Gee Hill Road
  • Construction Existing

Easy Living! Don't let the size fool you-this cozy home offers tremendous value and potential. The main living area features an open-concept layout combining the kitchen, dining, and living spaces into one efficient and comfortable room. A separate bedroom and full bathroom complete the interior layout. Heating is achieved by either the oil furnace or the included pellet stove. Set on 1.32 surveyed acres, the property also includes a garage with an attached workshop and an additional outbuilding-perfect for garden tools or extra storage. The drilled well and state-engineered septic system are designed to accommodate a 2-bedroom home, allowing for future expansion if desired. Please note: This property is being sold AS-IS, AS-SHOWN.

Listed by Eric Kenyon of Rural Vermont Real Estate

Listed by Eric Kenyon of Rural Vermont Real Estate

$
$
%
$/month over payments
Federal 30-year interest rate: 7.4% last updated on Oct 8, 2026
* All Figures are estimates. Check with your bank or proposed mortgage company for actual interest rates.
This product uses the FRED® API but is not endorsed or certified by the Federal Reserve Bank of St. Louis.

Ask A QuestionMore Details

Broker Reciprocity 

Copyright 2026 PrimeMLS, Inc. All rights reserved. This information is deemed reliable, but not guaranteed. The data relating to real estate displayed on this display comes in part from the IDX Program of PrimeMLS. The information being provided is for consumers’ personal, non-commercial use and may not be used for any purpose other than to identify prospective properties consumers may be interested in purchasing. Data last updated October 12, 2026 8:23 PM UTC