15987
results
Refine Search

Your Search Results

r=1251-1275
228 East Mountain Road Killington VT 05751
Sold

MLS Number 5061771

  • Condo
  • PricePerSqFt 189.75
  • Square Feet 1,054
  • Bedrooms 2
  • New Contruction Existing

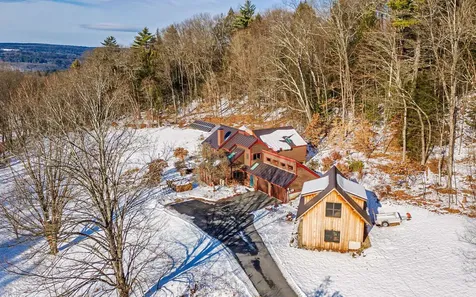
NEW PRICE! Enjoy a SLOPESIDE "Penthouse" view from Unit 334/336 Interval IV (right next door to a penthouse!). This is a 2BR/2BA unit that accommodates 10 guests on three queen beds, a murphy-bed and a sofa-bed. Ownership entitles the owner to 13 weeks of use per year. A fully equipped kitchen makes dining in a possibility. Or if you would rather dine out, the in-house Preston's Restaurant (open seasonally) is highly regarded. A heated outdoor pool and hot tubs, state of the art gymnasium, an in-house spa, beautiful Owners Lounge, Owners Locker Room, on site laundry, game room and valet are all available to owners. Optional membership in RCI or Interval International allows owners to trade weeks at over 7,000 resorts worldwide when you choose to join. This is as convenientassecond homeownership gets! Subject to a ROFR. Why pay millions of dollars for full ownership in the proposed new Killington Village?

Listed by Doug Quatchak of Killington Valley Real Estate

Listed by Doug Quatchak of Killington Valley Real Estate

$
$
%
$/month over payments
Federal 30-year interest rate: 7.4% last updated on Oct 8, 2026
* All Figures are estimates. Check with your bank or proposed mortgage company for actual interest rates.
This product uses the FRED® API but is not endorsed or certified by the Federal Reserve Bank of St. Louis.

Ask A QuestionMore Details

238 Basehill Road Keene NH 03431
Sold

MLS Number 5074610

  • Condo
  • PricePerSqFt 220.64
  • Square Feet 1,056
  • Bedrooms 2
  • New Contruction Existing

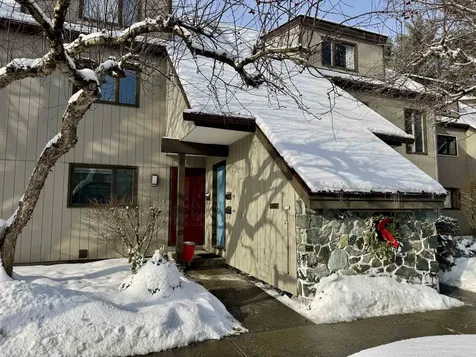
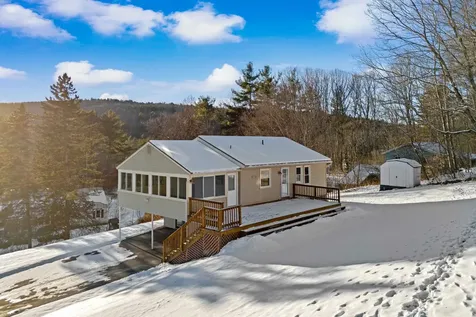
This tastefully updated two-bedroom, one-and-a-half-bath condo offers a low-maintenance lifestyle. Located just minutes from downtown, this unit features an updated kitchen, two spacious bedrooms, and a well-designed layout perfect for comfortable living. Additional highlights include a rear patio, a deeded parking space, and a one-bay carport, providing both convenience and peace of mind. Enjoy easy living close to shopping, dining, and all that Keene has to offer. Showings start at the open house on Saturday, 1/24, from 11 am to 1 pm.

Listed by Ken MacIntosh of Coldwell Banker Realty Bedford NH

Listed by Gerry Leo of BHG Masiello Keene

$
$
%
$/month over payments
Federal 30-year interest rate: 7.4% last updated on Oct 8, 2026
* All Figures are estimates. Check with your bank or proposed mortgage company for actual interest rates.
This product uses the FRED® API but is not endorsed or certified by the Federal Reserve Bank of St. Louis.

Ask A QuestionMore Details

219 Wildlife Road Hartford VT 05001
Sold

MLS Number 5066433

  • Residential Single Family
  • PricePerSqFt 252.76
  • Full Bath 2
  • Address 219 Wildlife Road
  • Construction Existing

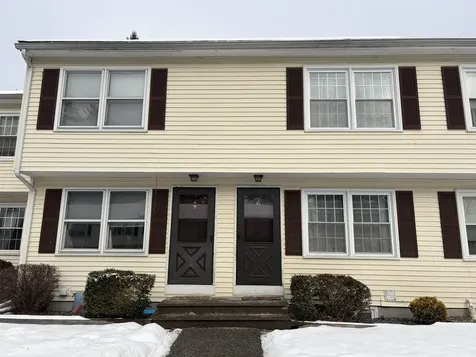
Casual and classic Vermont living on 10.5 private acres. This well-maintained home offers the perfect blend of rustic charm and modern comfort in a peaceful, private setting. Step inside to a warm and inviting interior with cathedral ceilings, abundant natural light, and a welcoming flow that makes it easy to relax and feel at home. The spacious living room features a beautiful stone fireplace, perfect for cozy winter evenings. Sliding doors open to a new TimberTech deck and outdoor fire pit, creating the ideal spot for summer gatherings or quiet nights under the stars. The home is surrounded by open space and woods, inviting year-round outdoor adventures like snowshoeing, birdwatching, or peaceful walks on your own land. Inside, you'll find thoughtful updates throughout, including new chimney flues and fire blocks, a Riello boiler with instant hot water, updated electrical panel. Both full baths have been fully renovated and feature new electric and copper plumbing. The finished lower level offers a family room and bedroom with French doors leading directly to the yard-perfect for guests, a home office, or additional living space. With its combination of comfort, quality, and character, this home is ideal as a relaxing Vermont retreat or a warm and welcoming primary residence.

Listed by Kristen Deprizio-Pelletier of Covered Bridge RE

Listed by Amy Vashaw of Twin State Realty LLC

$
$
%
$/month over payments
Federal 30-year interest rate: 7.4% last updated on Oct 8, 2026
* All Figures are estimates. Check with your bank or proposed mortgage company for actual interest rates.
This product uses the FRED® API but is not endorsed or certified by the Federal Reserve Bank of St. Louis.

Ask A QuestionMore Details

469 Williams Road Chester VT 05143
Sold

MLS Number 5074309

  • Land
  • PricePerSqFt 11856.62
  • Address 469 Williams Road
  • Acreage 10.88
  • Area VT-Windsor

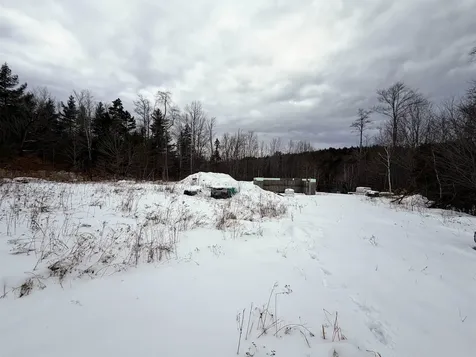
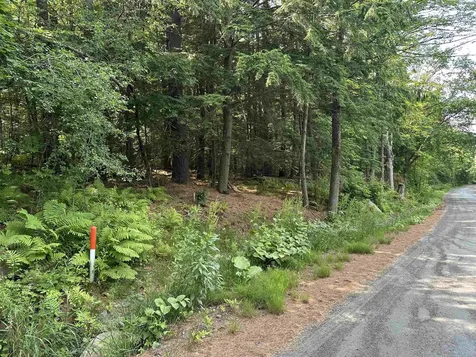
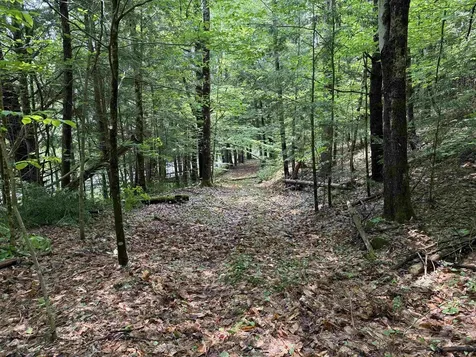
Beautiful, secluded lot tucked away on the quintessential back roads of Chester, VT. This 10.88± acre parcel offers privacy and serenity while remaining conveniently located near shops and restaurants in Chester, the quaint village of Grafton and within 30 minutes of Okemo, Bromley, and Magic Mountains, and less than an hour to Stratton Mountain. The current owners have completed key improvements, including a cleared homesite, driveway installation, completed septic plan, and 200-amp electric service brought to the lot. Lumber for a Vermont Cottage Shop 20'x30' cabin is included; it has been stored on-site for over three years, and most (though likely not all) remains usable. A wonderful opportunity to build your dream home or create a peaceful Vermont getaway.

Listed by Chelsea Cary of Barrett and Valley Associates Inc.

Listed by Christopher Cummings of Cummings & Co

$
$
%
$/month over payments
Federal 30-year interest rate: 7.4% last updated on Oct 8, 2026
* All Figures are estimates. Check with your bank or proposed mortgage company for actual interest rates.
This product uses the FRED® API but is not endorsed or certified by the Federal Reserve Bank of St. Louis.

Ask A QuestionMore Details

572 S Barnstead Road Barnstead NH 03225
Sold

MLS Number 5044197

  • Residential Single Family
  • PricePerSqFt 203
  • Full Bath 1
  • Address 572 S Barnstead Road
  • Construction Existing

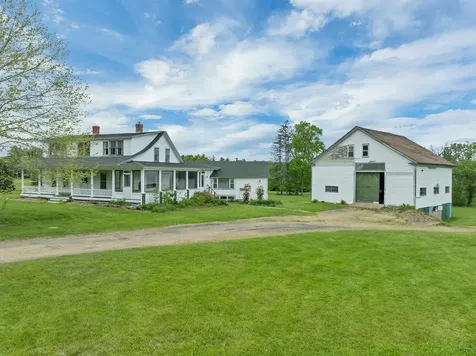
Step back in time with this 1825 farmhouse set on 12 spectacular acres in the scenic town of Barnstead, NH. This property offers a rare chance to blend history with your own personal style. The land includes two spring-fed ponds, each about 20 feet deep and stocked-great for relaxing and for fishing. You'll also find two large barns: one is a historic Civil War-era barn with chestnut beams, and the other is a four-stall tractor barn/workshop. Once part of Guy Clark's well-known potato farm from the 1940s and '50s, this property is full of character and potential. The farmhouse itself has had some updates begun but is largely unfinished. It stands ready for your ideas and creativity. The spacious kitchen and large enclosed porch offer great spaces to work with. There's also a 'newer' section of the home set up with a flexible office space, ideal for working from home. Much of the land is in current use, which helps lower property taxes. If you're ready for a project and dream of restoring a classic New England home, this may be the opportunity you've been waiting for. Property is being sold as-is. Room sizes are approximate.

Listed by Terry Small of Maxfield Real Estate/ Alton

Listed by Taylor Sands of The Edge Group Inc.

$
$
%
$/month over payments
Federal 30-year interest rate: 7.4% last updated on Oct 8, 2026
* All Figures are estimates. Check with your bank or proposed mortgage company for actual interest rates.
This product uses the FRED® API but is not endorsed or certified by the Federal Reserve Bank of St. Louis.

Ask A QuestionMore Details

300 Wentworth Road Walpole NH 03608
Sold

MLS Number 5066677

  • Residential Single Family
  • PricePerSqFt 230.06
  • Full Bath 2
  • Address 300 Wentworth Road
  • Construction Existing

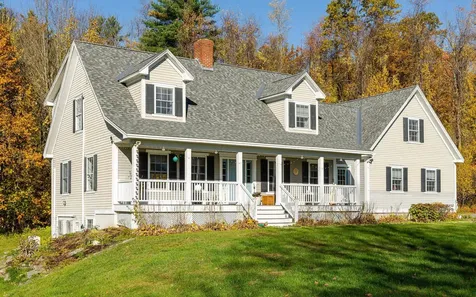
Wake up to glowing sunrises and bright, open spaces in this beautifully maintained 3,000 + Square feet home on 1.72 acres. Nestled in one of Walpole's quiet, country neighborhoods you will never want to leave! The open, sun filled floor plan is designed for both comfort and style, featuring hardwood floors, radiant heat and 5 Mini Splits for year round efficiency. The first floor is an entertainer's dream with open concept Kitchen, Living and Dining room that all open up to the back porch. Upstairs offers 3 spacious bedrooms, two bathrooms and a laundry closet. The luxurious, vaulted ceiling Primary suite will take your breath away with a custom tile shower, Walk in closet and sitting area. Enjoy movie nights in one of TWO media rooms, or relax outside on the stone patio with fire-pit, surrounded by beautiful gardens and your peaceful surroundings. The front farmer's porch is the perfect spot to sit and watch the world go by and catch those beautiful morning sunrises. The full, concrete basement is bursting with possibilities with a bonus room and walk out access to the yard. Complete with a new roof, new bathroom, heated above-ground pool with composite deck, this home is move-in ready and full of upgrades! Easy access to I-91 and just 15 minutes to Keene-come experience the perfect blend of country serenity and modern comfort.

Listed by Kathryn Beam of Galloway Real Estate LLC

Listed by Kirsten Dole of Coldwell Banker LIFESTYLES - Hanover

$
$
%
$/month over payments
Federal 30-year interest rate: 7.4% last updated on Oct 8, 2026
* All Figures are estimates. Check with your bank or proposed mortgage company for actual interest rates.
This product uses the FRED® API but is not endorsed or certified by the Federal Reserve Bank of St. Louis.

Ask A QuestionMore Details

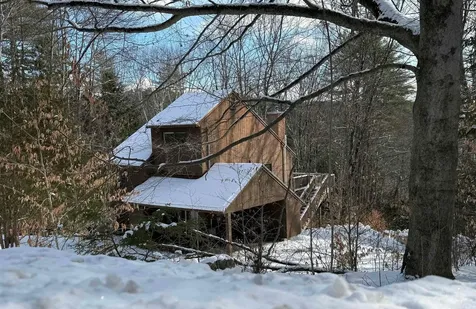
239 Kearsarge Drive Haverhill NH 03785
Sold

MLS Number 5058782

  • Residential Single Family
  • PricePerSqFt 247.2
  • Full Bath 1
  • Address 239 Kearsarge Drive
  • Construction Existing

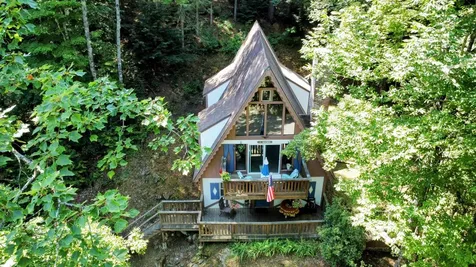
Perched on a hill in the Mountain Lakes District of Haverhill, NH, this A-Frame Chalet offers 3 bedrooms and 1.5 baths. The ground level entry opens into a bonus family room along with two bedrooms and a full bath. Upstairs, the eat-in kitchen flows into a spacious living room with cathedral ceiling, wall of windows, and a wood stove for cozy evenings. The primary bedroom with half bath is also on this level. The kitchen walks out to a small concrete patio, ideal for grilling or wood storage, while the living room opens to an inviting deck for relaxing outdoors. An attic space provides additional storage. This home is being sold furnished, less personal items, making it truly turn-key. Mountain Lakes is a great location for full-time living, vacation getaways, or short-term rental investment properties. The community offers beaches, tennis and basketball courts, inground pool, playgrounds, and more-all with no association fees. Within 30 minutes you'll find skiing, golfing, and the endless recreation of the White Mountain National Forest. A wonderful getaway or year-round home awaits.

Listed by Vickie Wyman of All Access Real Estate

Listed by Vickie Wyman of All Access Real Estate

$
$
%
$/month over payments
Federal 30-year interest rate: 7.4% last updated on Oct 8, 2026
* All Figures are estimates. Check with your bank or proposed mortgage company for actual interest rates.
This product uses the FRED® API but is not endorsed or certified by the Federal Reserve Bank of St. Louis.

Ask A QuestionMore Details

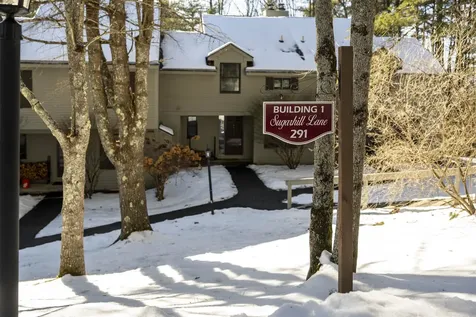
291 Sugar Hill Lane Hartford VT 05059
Sold

MLS Number 5072568

  • Condo
  • PricePerSqFt 227.58
  • Square Feet 1,472
  • Bedrooms 2
  • New Contruction Existing

This two-bedroom Sugar Hill Condo, perched up at the top of the hill, is a beautiful, bright, and peaceful place to be. With a large deck out back, you can enjoy this lovely time of year and see the ridgeline through the trees. As you step inside, the tile in the entryway is the perfect touch for all the seasons Vermont offers. The open-concept first-floor living room is an excellent space to gather and sit in front of the wood-burning fireplace after a day of enjoying all the Quechee Lakes amenities. The updated kitchen adds a warm, welcoming feel to the home. Upstairs, the cozy two bedrooms share a full bathroom, each with its own individual vanity. The large walk-in closet is a bonus for the bedroom upstairs. And on the warm summer nights, or the chilly winter evenings, you have a Juliet balcony to step out onto. Just minutes to the Quechee Club, or up to the hiking trails, this condo is one you don't want to miss!

Listed by Audrey Micca of Four Seasons Sotheby's Int'l Realty

Listed by Brooks Reavill of Willow Brook Realty

$
$
%
$/month over payments
Federal 30-year interest rate: 7.4% last updated on Oct 8, 2026
* All Figures are estimates. Check with your bank or proposed mortgage company for actual interest rates.
This product uses the FRED® API but is not endorsed or certified by the Federal Reserve Bank of St. Louis.

Ask A QuestionMore Details

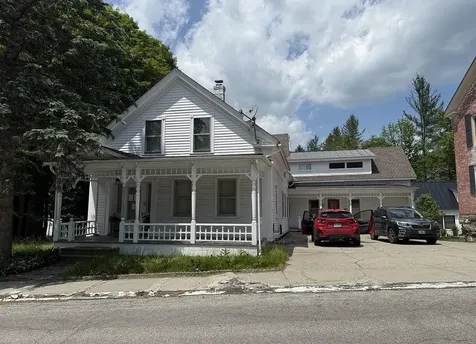
115 Bethel Mountain Road Rochester VT 05767
Sold

MLS Number 5060051

  • Residential Single Family
  • PricePerSqFt 70.91
  • Full Bath 3
  • Construction Existing
  • Bedrooms 5

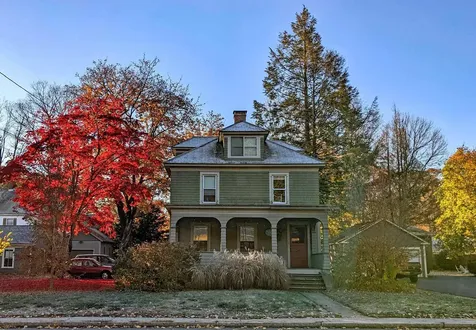
Conveniently located near the village green in the village of Rochester, you will fall in love with the charming and spacious home. Offering five bedrooms, three baths, old charm with tin ceilings, hardwood floors, pantry area, and possible Business-Residential zoning would need town approval. Don't miss the opportunity to own this stunning 1900's gem. A must see to appreciate. All offers must be submitted by the Buyer's agent via the RES.NET Agent Portal. If your offer is accepted, you agree to be responsible for an offer submission technology fee of $300.00. The fee will be collected and disbursed by the settlement agent and disbursed at the closing and settlement of the transaction.

Listed by April Shepard of Twin State Realty LLC

Listed by Erik Reisner of Mad River Valley Real Estate

$
$
%
$/month over payments
Federal 30-year interest rate: 7.4% last updated on Oct 8, 2026
* All Figures are estimates. Check with your bank or proposed mortgage company for actual interest rates.
This product uses the FRED® API but is not endorsed or certified by the Federal Reserve Bank of St. Louis.

Ask A QuestionMore Details

2877 Mt Moosilauke Highway Haverhill NH 03780
Sold

MLS Number 5058584

  • Residential Single Family
  • PricePerSqFt 224.18
  • Full Bath 1
  • Construction Existing
  • Bedrooms 2

Affordable living in the heart of the White Mountains! This charming two bedroom, one bathroom gambrel-style home sits on +/- 0.8 acres and offers the perfect opportunity for a starter home, weekend retreat, or year-round residence. Step inside to find a thoughtfully updated interior - the home was completely remodeled within the last three years, including new electrical, insulation, sheetrock, flooring, and windows. The functional layout begins with a welcoming living room that flows into the kitchen, alongside a first-floor bedroom and full bathroom. Upstairs, you'll find a spacious second bedroom. The property also includes a yard with a storage shed, and a unique geodetic survey benchmark located on the large rock in the front yard adds a special touch of character. Outdoor enthusiasts will love the location - just minutes to Mount Moosilauke, the Connecticut River, local lakes, ski resorts, and endless trails for hiking, snowmobiling, and fishing. Whether you're seeking a manageable full-time home or a four-season getaway, this property checks all the boxes with its great location, updates, and affordability.

Listed by Samantha Catterall of KW Coastal and Lakes & Mountains Realty/Hanover

Listed by Darren Sherburne of Four Seasons Sotheby's Int'l Realty

$
$
%
$/month over payments
Federal 30-year interest rate: 7.4% last updated on Oct 8, 2026
* All Figures are estimates. Check with your bank or proposed mortgage company for actual interest rates.
This product uses the FRED® API but is not endorsed or certified by the Federal Reserve Bank of St. Louis.

Ask A QuestionMore Details

116 Island Street Keene NH 03431

Keene, NH116 Island Street

Sale Price$382,500

Sold

MLS Number 5074162

  • Residential Single Family
  • PricePerSqFt 141.77
  • Full Bath 4
  • Address 116 Island Street
  • Construction Existing

Welcome to 116 Island Street in Keene, a move in ready property offering flexibility, value, and income potential right in town. The main home is a spacious 3 bedroom, 3 bath single family residence featuring warm character, great natural light, and comfortable living spaces throughout. A major bonus is the separate accessory dwelling unit offering 1 bedroom and 1 full bath, perfect for rental income, guest space, or a private setup for extended family. Both units are currently vacant, giving buyers the opportunity to move right in while also utilizing the ADU as a strong additional income source or for family to stay in! Outside, enjoy the convenience of a two car garage located at the rear of the property, along with easy access to downtown Keene, local restaurants, shopping, and Route 12. Whether you are looking for a primary residence with built in rental potential or a smart investment opportunity, this property checks all the boxes. Open House January 18th 1pm-3pm

Listed by Shane Moynihan of Realty One Group Next Level

Listed by Kirsten Perkins of BHG Masiello Keene

$
$
%
$/month over payments
Federal 30-year interest rate: 7.4% last updated on Oct 8, 2026
* All Figures are estimates. Check with your bank or proposed mortgage company for actual interest rates.
This product uses the FRED® API but is not endorsed or certified by the Federal Reserve Bank of St. Louis.

Ask A QuestionMore Details

16 Sycamore Street Brattleboro VT 05301
Sold

MLS Number 5072531

  • Residential Single Family
  • PricePerSqFt 338.54
  • Full Bath 1
  • Address 16 Sycamore Street
  • Construction Existing

Three-bedroom, one-bath single-family home offering 960 square feet of comfortable living space in a highly desirable central location between Route 9 and Route 30. Conveniently situated near the Brattleboro Retreat trails and the iconic Harris Hill Ski Jump, providing easy access to outdoor recreation. The home features attractive stonework, a new roof, an oversized one-car garage, and a single-story layout for ease of living. Interior access leads to a full-size basement, offering excellent storage space or potential for future expansion.

Listed by Kelly Agrillo of Southern Vermont Realty Group

Listed by Flex Realty Group of Flex Realty

$
$
%
$/month over payments
Federal 30-year interest rate: 7.4% last updated on Oct 8, 2026
* All Figures are estimates. Check with your bank or proposed mortgage company for actual interest rates.
This product uses the FRED® API but is not endorsed or certified by the Federal Reserve Bank of St. Louis.

Ask A QuestionMore Details

525 Morgan Road Hartford VT 05059

Hartford, VT525 Morgan Road

Sale Price$395,000

Sold

MLS Number 5074586

  • Residential Single Family
  • PricePerSqFt 293.9
  • Full Bath 1
  • Village Quechee
  • Address 525 Morgan Road

Tucked among the trees, this Quechee Lakes contemporary 2plus bedroom, 2 bath home offers both modern efficiency and natural tranquility. The light-filled interior features soaring ceilings, new flooring, and a versatile loft-ideal for a home office, studio, or guest space. Recent upgrades include solar panels, mini-splits and a brand-new roof, making this home as sustainable as it is stylish. Wake up and sip coffee on your deck surrounded by nature, and enjoy the peace and privacy of this wooded setting, while still having access to a wealth of amenities: golf, tennis, indoor and outdoor pools, and a private ski area for year-round recreation. Whether for a full-time residence or a weekend retreat, this home offers the perfect blend of comfort, convenience, and leisure. Only 15 minutes to Dartmouth.

Listed by Gabrielle Black of Coldwell Banker LIFESTYLES - Hanover

Listed by Stan Butler of Four Seasons Sotheby's Int'l Realty

$
$
%
$/month over payments
Federal 30-year interest rate: 7.4% last updated on Oct 8, 2026
* All Figures are estimates. Check with your bank or proposed mortgage company for actual interest rates.
This product uses the FRED® API but is not endorsed or certified by the Federal Reserve Bank of St. Louis.

Ask A QuestionMore Details

98 Carroll Street Keene NH 03431

Keene, NH98 Carroll Street

Sale Price$269,000

Sold

MLS Number 5073324

  • Multifamily
  • PricePerSqFt 183.99
  • Address 98 Carroll Street
  • Units 2
  • Bathroom 2

Originally built as a true mirrored duplex, this exceptionally flexible multi-family offers a rare range of possibilities. Currently configured as a larger home with an additional studio space, which was recently used as an Airbnb, the property could easily function as a true duplex, single-family residence, or continue in its current setup. Recent improvements over the past few years include new porches, fresh paint, new flooring, refinished hardwood floors, plus a newer furnace and water heaters. The home offers 4 bedrooms and 1 3/4 baths, with separate driveways, separate electric, and separate hot water - ideal for multi-unit use or added flexibility. Conveniently located close to downtown, the hospital, and schools, this property is well-suited for owner-occupants, investors, or anyone looking for a home that can adapt to changing needs. Showings begin at Open House Saturday, January 10th from 11am-1pm.

Listed by Courtney White of Greenwald Realty Group

Listed by Kimberly Matson of KW Realty

$
$
%
$/month over payments
Federal 30-year interest rate: 7.4% last updated on Oct 8, 2026
* All Figures are estimates. Check with your bank or proposed mortgage company for actual interest rates.
This product uses the FRED® API but is not endorsed or certified by the Federal Reserve Bank of St. Louis.

Ask A QuestionMore Details

Goulden Ridge Road Weathersfield VT 05030
Sold

MLS Number 5050178

  • Land
  • PricePerSqFt 10146.17
  • Address Goulden Ridge Road
  • Acreage 11.63
  • Area VT-Windsor

Beautiful and very accessible wooded lot, mere minutes to Exit 8 off Route 91, and all that the Upper Valley has to offer. 25 minutes to Hanover, New Hampshire or Woodstock, Vermont. Has potential lovely views of Mt. Ascutney and east to the distant hills of New Hampshire. This beautiful parcel offers a unique opportunity to own property in Vermont that has many practical values. Turn your vision into reality and create your own oasis.

Listed by John MacGovern of Dark Horse Realty

Listed by Laird Bradley of Williamson Group Sothebys Intl. Realty

$
$
%
$/month over payments
Federal 30-year interest rate: 7.4% last updated on Oct 8, 2026
* All Figures are estimates. Check with your bank or proposed mortgage company for actual interest rates.
This product uses the FRED® API but is not endorsed or certified by the Federal Reserve Bank of St. Louis.

Ask A QuestionMore Details

107 Brook Hollow Hanover NH 03755
Sold

MLS Number 5073406

  • Condo
  • PricePerSqFt 315.5
  • Square Feet 1,664
  • Bedrooms 3
  • New Contruction Existing

Enjoy convenience and comfort in this nicely maintained in-town condo! This very desirable first floor, 2 level unit offers ease of living with a spacious, open concept layout and bedrooms and full baths on both floors .The setting offers a feeling of privacy as it is very well located in the Brook Hollow community. The sunny deck off the back provides a quiet place to relax, overlooking Girl Brook in a serene wooded setting with direct access to hiking trails. The location is ideal ....an easy walk to Main Street ,Hanover, Dartmouth College and all in-town amenities. Freshly painted throughout...with brand new mini splits recently installed... This unit is a clean slate and move -in Ready !

Listed by Paula Small of Coldwell Banker LIFESTYLES - Hanover

Listed by Karolina Burtt of EXP Realty

$
$
%
$/month over payments
Federal 30-year interest rate: 7.4% last updated on Oct 8, 2026
* All Figures are estimates. Check with your bank or proposed mortgage company for actual interest rates.
This product uses the FRED® API but is not endorsed or certified by the Federal Reserve Bank of St. Louis.

Ask A QuestionMore Details

Lot 73a & 74a East Road Cornish NH 03745
Sold

MLS Number 5072644

  • Land
  • PricePerSqFt 4497.64
  • Acreage 65.59
  • Area NH-Sullivan
  • Utilities None

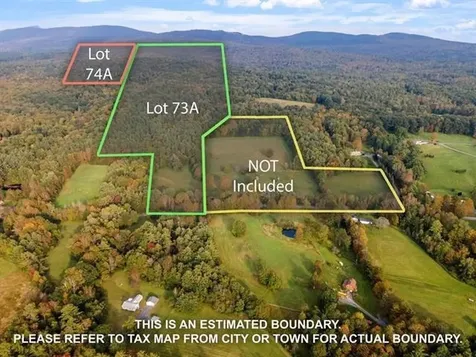
Set in an ideal country location yet a short distance to all conveniences this 65+ acres of land with an open pasture and woods are ready for you to explore. The land consists of two lots, one which would be landlocked without the purchase of the larger lot therefore the property is being sold together. Should you choose to sell the upper lot, you can deed a right of way to the new owners. With the possibility of views, this property is desirable whether you're looking to build your dream home or have a small farmstead. Mature timber provides the new owner with some immediate income to offset the cost of purchase. This land has something to offer everyone.

Listed by Taylor Medeiros-Batey of KW Coastal and Lakes & Mountains Realty/Hanover

Listed by Delbert Harris of Coldwell Banker LIFESTYLES

$
$
%
$/month over payments
Federal 30-year interest rate: 7.4% last updated on Oct 8, 2026
* All Figures are estimates. Check with your bank or proposed mortgage company for actual interest rates.
This product uses the FRED® API but is not endorsed or certified by the Federal Reserve Bank of St. Louis.

Ask A QuestionMore Details

230 Western Avenue Brattleboro VT 05301
Sold

MLS Number 5062387

  • Residential Single Family
  • PricePerSqFt 238.47
  • Full Bath 1
  • Address 230 Western Avenue
  • Construction Existing

This beautifully renovated in-town home blends character, comfort, and convenience. From the welcoming front porch to the shaded backyard and new deck, every space has been thoughtfully updated. The sunny kitchen offers granite countertops, stainless steel appliances, and a well-planned pantry, while the living room is anchored by a handsome Italian pellet stove; efficient, warm, and the perfect gathering spot in winter. Hardwood floors, custom built-ins, and fresh finishes throughout give the home both charm and polish. Upstairs, the fully re-imagined attic is the showpiece. Once just storage, it now shines as the best room in the house: a spacious bedroom suite with a radiant-heated bathroom, raised soaking tub, ductless mini-split, and dormer windows framing a Japanese red maple. Three additional bedrooms on the second floor feature updated closets, built-ins, a working fireplace and new mini-splits for year-round comfort. There's also a lovely sleeping porch off the second floor and a front foyer and back mudroom. Energy-conscious upgrades include spray-foam insulation, a heat pump hot water heater, replacement windows, and a Nest thermostat, making the home as efficient as it is inviting. Close to downtown, convenient to everywhere, including the Retreat trails. Delayed showings start with an Open House, Saturday, September 27, 10am-noon.

Listed by John Hatton of Berkley & Veller Greenwood Country

Listed by Rebecca Seymour of Brattleboro Area Realty

$
$
%
$/month over payments
Federal 30-year interest rate: 7.4% last updated on Oct 8, 2026
* All Figures are estimates. Check with your bank or proposed mortgage company for actual interest rates.
This product uses the FRED® API but is not endorsed or certified by the Federal Reserve Bank of St. Louis.

Ask A QuestionMore Details

58 Windsor Way Barnstead NH 03225

Barnstead, NH58 Windsor Way

Sale Price$227,000

Sold

MLS Number 5075863

  • Residential Single Family
  • PricePerSqFt 166.3
  • Full Bath 1
  • Address 58 Windsor Way
  • Construction Existing

This 2 bedroom, 1 bathroom saltbox home is ready for you to bring it back to life. The open concept groundfloor has so much potential. It is situated on a double lot in the fantastic Locke Lake Association, which gives you access to both Halfmoon and Locke Lakes, the community lodge, multiple beaches, boat launch, two pools, golf, tennis, basketball courts, baseball field, and a Pavilion for your summer events!

Listed by Lisa Davy of Today Real Estate

Listed by Andrea Taatjes of Realty One Group Next Level

$
$
%
$/month over payments
Federal 30-year interest rate: 7.4% last updated on Oct 8, 2026
* All Figures are estimates. Check with your bank or proposed mortgage company for actual interest rates.
This product uses the FRED® API but is not endorsed or certified by the Federal Reserve Bank of St. Louis.

Ask A QuestionMore Details

95 Blackjack Crossing Walpole NH 03608
Sold

MLS Number 5072069

  • Residential Single Family
  • PricePerSqFt 277.86
  • Construction Existing
  • Bedrooms 3
  • Bathroom 3

Contemporary 3-bedroom, 3 bath home with 2-car garage attached, with storage above, and separate 2-story post & beam barn. Home has newer galley kitchen with a lot of cabinets, stainless steel appliances. Floors are tiled, hard wood and carpet. Newer Primary suite on 2nd floor with tiled shower and own porch to back yard. Wood stove between the dining room and living room with spiral staircase to the 2nd floor. Outside there is a good-sized hoop green house, new large deck, shed, raised beds, 100 plants of different types of lavender and your own solar array for assistance with your electric bill. The barn would make a great shop or add onto home water & sewer, and you have additional living space. Property abuts the rail trail for year-round enjoyment. Mins to route 12.

Listed by Cynthia Westover of Galloway Real Estate LLC

Listed by Cindy Von Recklinghausen of BHG Masiello Keene

$
$
%
$/month over payments
Federal 30-year interest rate: 7.4% last updated on Oct 8, 2026
* All Figures are estimates. Check with your bank or proposed mortgage company for actual interest rates.
This product uses the FRED® API but is not endorsed or certified by the Federal Reserve Bank of St. Louis.

Ask A QuestionMore Details

5 Kinne Street Lebanon NH 03766

Lebanon, NH5 Kinne Street

Sale Price$426,922

Sold

MLS Number 5071760

  • Residential Single Family
  • PricePerSqFt 513.13
  • Full Bath 1
  • Address 5 Kinne Street
  • Construction Existing

MOVE-IN READY, IMMACULATELY MAINTAINED LEBANON RANCH This pristine, updated ranch is 100% complete and immaculate, offering a truly turn-key living experience. Step inside to discover a bright, main level living area that flows into the beautiful 3/4 season sunroom. 2 Bedrooms are on the main level, the 3rd bedroom and a "bonus" room are downstairs, along with another beautiful living area. This walk-out level is ideal for an in-law suite, extended family, or a private home office, complete with a convenient separate entrance. A massive deck overlooks a private, fully landscaped half-acre lot-perfect for summer barbecues, entertaining guests, or simply unwinding in peace. Tax card la 2 bedroom septic, 1000 gallon tank. Showings start at the Open Houses on Sat 12/13 from 4-6pm, and Sunday 12/14 from 10am-Noon!

Listed by Aaron Harman of BHHS Verani Concord

Listed by Aaron Harman of BHHS Verani Concord

$
$
%
$/month over payments
Federal 30-year interest rate: 7.4% last updated on Oct 8, 2026
* All Figures are estimates. Check with your bank or proposed mortgage company for actual interest rates.
This product uses the FRED® API but is not endorsed or certified by the Federal Reserve Bank of St. Louis.

Ask A QuestionMore Details

816 Court Street Keene NH 03431
Sold

MLS Number 5073659

  • Condo
  • PricePerSqFt 211.04
  • Square Feet 1,158
  • Bedrooms 2
  • New Contruction Existing

Love the carefree lifestyle of condo living in this welcoming home! The open-concept kitchen and dining area flow effortlessly to a slider leading to the backyard-perfect for everyday enjoyment or easy entertaining. Upstairs, you'll find two comfortable bedrooms and a full bath, while the partially finished basement adds flexible bonus space for a family room, home office, or gym. A convenient laundry room is also located in the basement. The association takes care of it all, including an in-ground pool, basketball court, landscaping, snow removal, water and sewer, and trash removal-making low-maintenance living a breeze. Ideally located near schools, shopping, and the hospital, this home offers comfort, convenience, and fun all in one place!

Listed by Carol Slocum of Keller Williams Realty Metro-Keene

Listed by Isabella Luhrs of BHG Masiello Keene

$
$
%
$/month over payments
Federal 30-year interest rate: 7.4% last updated on Oct 8, 2026
* All Figures are estimates. Check with your bank or proposed mortgage company for actual interest rates.
This product uses the FRED® API but is not endorsed or certified by the Federal Reserve Bank of St. Louis.

Ask A QuestionMore Details

228 East Mountain Road Killington VT 05751
Sold

MLS Number 5074375

  • Condo
  • PricePerSqFt 181.16
  • Square Feet 345
  • New Contruction Existing
  • Year Built 1998

Just Listed: The LOWEST PRICED unit at the Killington Grand Resort Hotel, Killington's premeire slope-side fractional ownership property! Unit 271 Interval Use Period IV is a studio unit that sleeps 2 guests on a Murphy-bed. The perfect pied--terre includes a balcony and the end of hallway location affords the owner a litle more peace and quiet! Ownership entitles the owner to 13 weeks of use per year. Studio units are in very high demand! A full kitchen with fridge, stove, dishwasher and microwave makes dining in a possibility. Or if you would rather dine out, the in-house Preston's Restaurant (open seasonally) is highly regarded. Heated outdoor pool and hot tubs, state of the art gymnasium, an in-house spa, beautiful Owners Lounge, Owners Locker Room, on site laundry, game room and valet are all available to owners. Optional membership in RCI or Interval International allows owners to trade weeks at over 7,000 resorts worldwide when you choose to join. This is as convenient as second home ownership gets! Subject to a ROFR.

Listed by Doug Quatchak of Killington Valley Real Estate

Listed by Doug Quatchak of Killington Valley Real Estate

$
$
%
$/month over payments
Federal 30-year interest rate: 7.4% last updated on Oct 8, 2026
* All Figures are estimates. Check with your bank or proposed mortgage company for actual interest rates.
This product uses the FRED® API but is not endorsed or certified by the Federal Reserve Bank of St. Louis.

Ask A QuestionMore Details

0 Nh Route 120 Cornish NH 03745

Cornish, NH0 Nh Route 120

Sale Price$110,000

Sold

MLS Number 5045664

  • Land
  • PricePerSqFt 4400
  • Address 0 Nh Route 120
  • Acreage 25
  • Area NH-Sullivan

Discover the perfect blend of seclusion and natural beauty with this 24-acre wooded parcel in picturesque Cornish, NH. Tucked into the rolling hills, this property offers peace, privacy, and endless potential. A roughed-in trail is already in place, leading to a potential building site - an ideal canvas for your future home or getaway retreat. Whether you're looking to build your dream home surrounded by nature, create a private woodland escape, or invest in land with excellent potential, this property delivers. Enjoy mature forests, abundant wildlife, and the tranquillity of country living-all just a short drive to local amenities and major routes.

Listed by Henry Vashaw of Twin State Realty LLC

Listed by Amy Vashaw of Twin State Realty LLC

$
$
%
$/month over payments
Federal 30-year interest rate: 7.4% last updated on Oct 8, 2026
* All Figures are estimates. Check with your bank or proposed mortgage company for actual interest rates.
This product uses the FRED® API but is not endorsed or certified by the Federal Reserve Bank of St. Louis.

Ask A QuestionMore Details

1004 Jericho Road Hartford VT 05001
Sold

MLS Number 5062373

  • Residential Single Family
  • PricePerSqFt 296.56
  • Full Bath 1
  • Address 1004 Jericho Road
  • Construction Existing

A complete top-to-bottom renovation! This home was taken down to the studs and rebuilt with care, featuring new flooring, drywall, paint, windows, kitchen, bathrooms, appliances, deck-even the driveway. Furnished images have been virtually staged to help you imagine the possibilities. Set on 15+ acres, the property offers a beautifully graded level lawn, perfect for gardening, skating rinks, large gatherings, and more. The primary suite is on the main level, while an upstairs bedroom with its own private deck provides another inviting option if you prefer. There is an additional bedroom and full bath upstairs. The finished basement adds flexibility with guest space and a private ¾ bath. (The town designates the home as a 4-bedroom.) Use this as a work-from getaway in the sunny office nook or as a recreational room for relaxing, playing games, crafting or even a gym! The kitchen is bright and airy, with granite countertops, a 6-burner gas range with hood, and a wine cooler nook ideal for a bar or beverage station. A slider leads to the back deck with views of the expansive lawn. The attached 2-car garage features high ceilings and power, plus overhead storage that could be finished for even more living space or perhaps an in-law apartment someday. Join us at the Open House options: Saturday, Sept 27 (10 AM-12 PM) & Sunday, Sept 28 (1-3 PM) Private showings available by appointment.

Listed by Holly Hall and Franchesca Collins of Hall Collins Real Estate Group

Listed by Jill Harlow of Coldwell Banker LIFESTYLES - Hanover

$
$
%
$/month over payments
Federal 30-year interest rate: 7.4% last updated on Oct 8, 2026
* All Figures are estimates. Check with your bank or proposed mortgage company for actual interest rates.
This product uses the FRED® API but is not endorsed or certified by the Federal Reserve Bank of St. Louis.

Ask A QuestionMore Details

Broker Reciprocity 

Copyright 2026 PrimeMLS, Inc. All rights reserved. This information is deemed reliable, but not guaranteed. The data relating to real estate displayed on this display comes in part from the IDX Program of PrimeMLS. The information being provided is for consumers’ personal, non-commercial use and may not be used for any purpose other than to identify prospective properties consumers may be interested in purchasing. Data last updated October 12, 2026 7:08 PM UTC