15987
results
Refine Search

Your Search Results

r=1226-1250
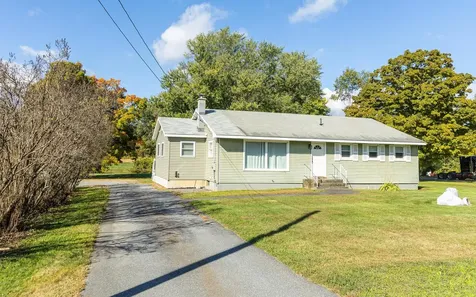
145 Concord Road Keene NH 03431

Keene, NH145 Concord Road

Sale Price$665,000

Sold

MLS Number 5073258

  • Residential Single Family
  • PricePerSqFt 278.94
  • Full Bath 1
  • Address 145 Concord Road
  • Construction Existing

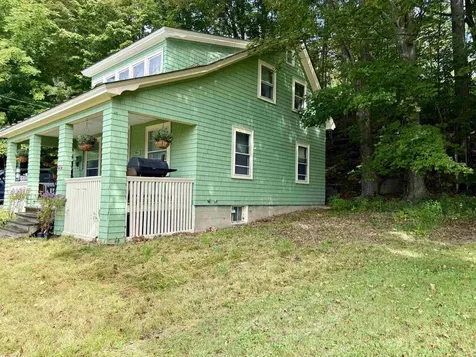
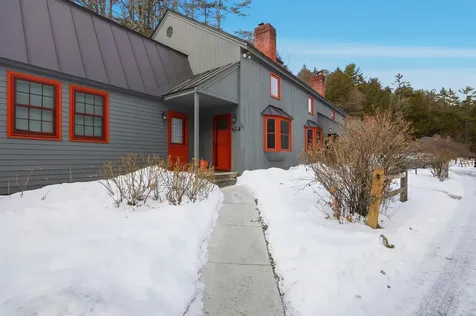
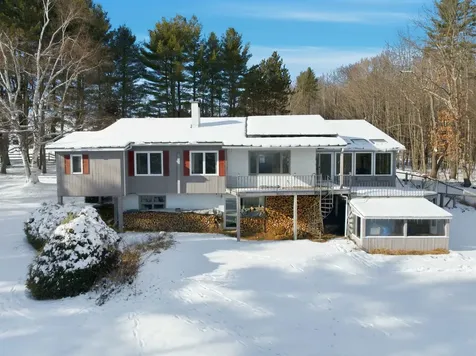
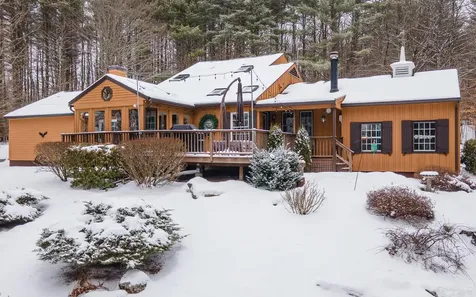
Experience the ultimate blend of secluded country living and downtown accessibility set on a stunning 5+/- acre wooded lot, this property serves as a private sanctuary just minutes from the vibrant dining, shopping, and culture of downtown Keene. This 3-bedroom with potential for a 4th bedroom, 2.5-bath residence features an expansive open-concept layout designed for modern living. The heart of the home is a remodeled gourmet kitchen-a chef's dream boasting granite countertops, a center island with a sink, a propane range, and bright skylights. Relax under cathedral-beamed ceilings in the living room by the propane fireplace, or retreat to the versatile second-story great room, which is ideal for a home office, art studio, or gym. The outdoor living spaces are a true highlight, featuring a 3-season sunroom for year-round views, an expansive deck with a built-in propane fire, and a separate stone patio with a wood-burning fire pit for quintessential New Hampshire evenings. Hobbyists and car enthusiasts will appreciate the rare combination of a 1-car attached garage plus a detached garage. Downstairs, the large basement provides extensive storage and a dedicated workshop area perfect for any project. Don't miss this rare opportunity to enjoy peace, tranquility, and local wildlife while staying connected to all the excitement and activities the Keene area has to offer.

Listed by Bob Barnard of Monadnock Realty Group LLC

Listed by Anna Thackston of Vylla Home
$
$
%
$/month over payments
Federal 30-year interest rate: 7.4% last updated on Oct 8, 2026
* All Figures are estimates. Check with your bank or proposed mortgage company for actual interest rates.
This product uses the FRED® API but is not endorsed or certified by the Federal Reserve Bank of St. Louis.

Ask A QuestionMore Details

13 Pasture Lane Lebanon NH 03784

Lebanon, NH13 Pasture Lane

Sale Price$620,000

Sold

MLS Number 5068673

  • Residential Single Family
  • PricePerSqFt 207.84
  • Full Bath 3
  • Address 13 Pasture Lane
  • Construction Existing

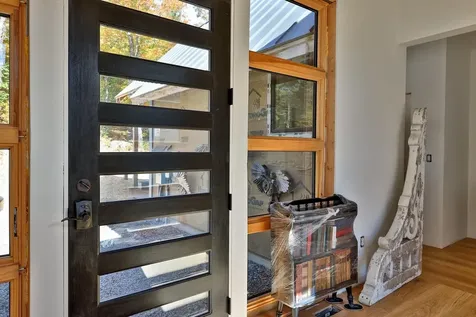
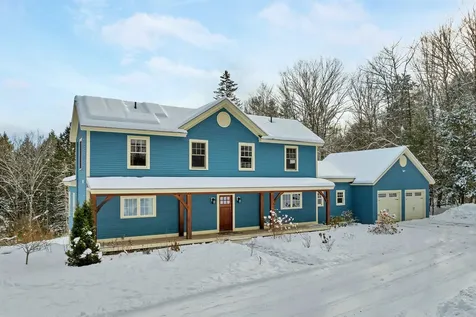
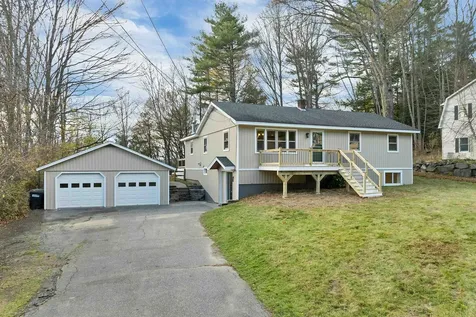
Brand-new septic line completed - see city certificate in the documents. Freshly finished and thoughtfully renovated, 13 Pasture Lane returns to the West Lebanon market better than ever. Don't let the days on market fool you-this home is back after recent updates and system improvements, all fully completed, offering buyers added confidence and peace of mind. This 4-bedroom, 3-bath home delivers tasteful style at a price that might make you do a double take. And that kitchen? Go ahead-try to find another one like it anywhere nearby. Updated bathrooms and living spaces, refinished floors, crisp finishes, a brand-new porch, and a bright, flexible layout are just a few of the many upgrades now in place. Set on a quiet street yet conveniently close to shopping, dining, and DHMC, this home offers the rare combination of comfort, style, and certainty. Now is the time to make an offer before spring market competition ramps up. Ask for the full list of upgrades completed over the past few months-there are plenty.

Listed by Spenser Molloy of Nexthome Modern Realty

Listed by Carter Auch of BHHS Verani Upper Valley

$
$
%
$/month over payments
Federal 30-year interest rate: 7.4% last updated on Oct 8, 2026
* All Figures are estimates. Check with your bank or proposed mortgage company for actual interest rates.
This product uses the FRED® API but is not endorsed or certified by the Federal Reserve Bank of St. Louis.

Ask A QuestionMore Details

226 N. Main Street Bethel VT 05032
Sold

MLS Number 5058745

  • Residential Single Family
  • PricePerSqFt 205.26
  • Full Bath 1
  • Address 226 N. Main Street
  • Construction Existing

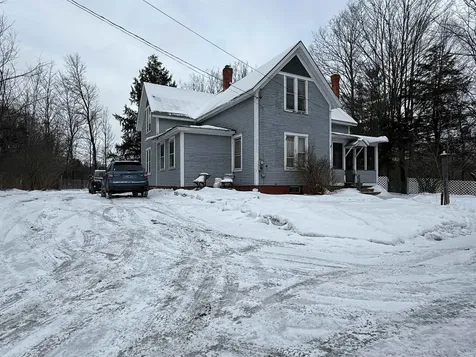
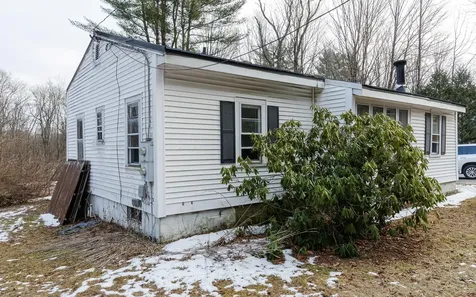
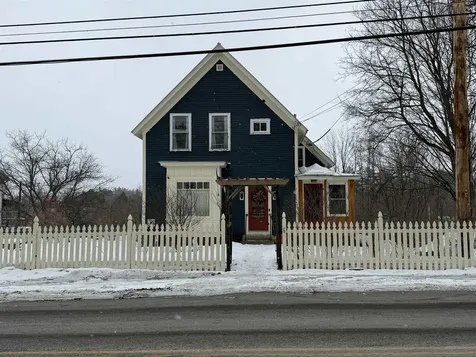
This 3-bedroom, 1-bathroom home sits on a manageable .10-acre lot and offers the charm of a classic craftsman style. With upgraded electrical and a new water heater, the home is move-in ready while still leaving room for your finishing touches. It needs a little TLC, but the major systems are already in place. Conveniently located close to shopping, dining, and everyday amenities, a great opportunity for a starter home or investment.

Listed by Evan Russell of Real Broker LLC

Listed by Ara Cardew of BHG Masiello Keene

$
$
%
$/month over payments
Federal 30-year interest rate: 7.4% last updated on Oct 8, 2026
* All Figures are estimates. Check with your bank or proposed mortgage company for actual interest rates.
This product uses the FRED® API but is not endorsed or certified by the Federal Reserve Bank of St. Louis.

Ask A QuestionMore Details

43 Central Street Randolph VT 05060
Sold

MLS Number 5072857

  • Residential Single Family
  • PricePerSqFt 120.51
  • Full Bath 2
  • Address 43 Central Street
  • Construction Existing

This 4 bedroom, 2 full bath New Englander style home on 0.62 acres located in the Village and close to all the downtown amenities such as the Recreational Field that offers, Tennis, Basketball, swimming pool and baseball fields and enjoy plays and shows at the Chandler Music Hall, the beautiful historic movie theater, shopping, eateries, Montague Golf Course and the Hospital. Both the Elementary and the High School are only 1 minute away. If you are looking to be close to the I-89 corridor, it is only a few minutes up the hill. This home has hardwood flooring throughout, spacious bedrooms and an open kitchen with plenty of cabinets and a kitchen island that makes baking or entertaining a charm. A nice side/back yard and a Carriage Barn with plenty of above storage. Capstone insulated the attic and basement and the electric panel was updated in 22-23. There is peeling paint on the exterior of the home so it may not fit in some finance programs. Being sold "AS_IS"

Listed by Rose Wright of Vermont Heritage Real Estate

Listed by Ara Cardew of BHG Masiello Keene

$
$
%
$/month over payments
Federal 30-year interest rate: 7.4% last updated on Oct 8, 2026
* All Figures are estimates. Check with your bank or proposed mortgage company for actual interest rates.
This product uses the FRED® API but is not endorsed or certified by the Federal Reserve Bank of St. Louis.

Ask A QuestionMore Details

355 Lyman Bacheller Road Hartford VT 05059
Sold

MLS Number 5048633

  • Condo
  • PricePerSqFt 236.36
  • Square Feet 1,356
  • Bedrooms 2
  • New Contruction Existing

Welcome to easy living in the heart of Quechee Lakes! This 2-bedroom condo in the desirable Salt Box association offers effortless entry and a comfortable, open floor plan perfect for relaxing or entertaining with new carpet throughout. The updated kitchen features modern finishes and opens seamlessly to the dining and living areas, where a cozy wood-burning fireplace creates a warm and inviting atmosphere. Step outside to a spacious deck-ideal for enjoying morning coffee or evening sunsets. Offered fully furnished, this turnkey property is ready for immediate enjoyment. As part of the Quechee Lakes community, you'll have access to top-tier amenities including golf, tennis, indoor and outdoor pools, a ski hill, hiking trails, lake access, and a full-service health club. Whether you're seeking a year-round residence or a weekend retreat, this condo combines comfort, convenience, and Vermont charm.

Listed by Kasia Butterfield and Diana O'Leary of Coldwell Banker LIFESTYLES - Quechee

Listed by Linda Hicks of Quechee Lakes Real Estate Center

$
$
%
$/month over payments
Federal 30-year interest rate: 7.4% last updated on Oct 8, 2026
* All Figures are estimates. Check with your bank or proposed mortgage company for actual interest rates.
This product uses the FRED® API but is not endorsed or certified by the Federal Reserve Bank of St. Louis.

Ask A QuestionMore Details

42 Heritage Condo Way Woodstock VT 05091
Sold

MLS Number 5068588

  • Condo
  • PricePerSqFt 257.01
  • Square Feet 856
  • Bedrooms 1
  • New Contruction Existing

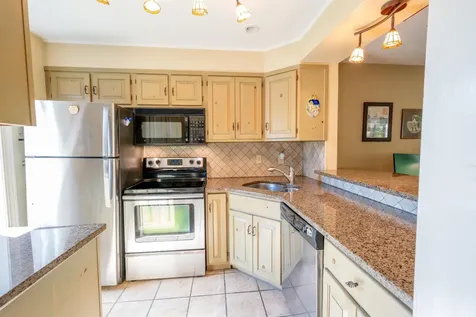
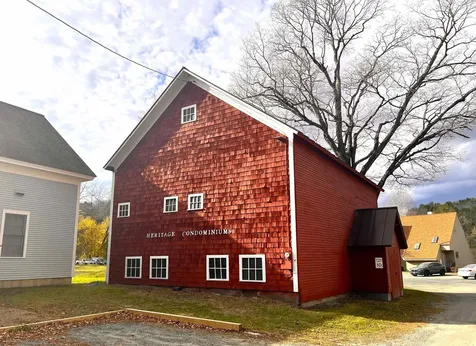
Welcome to your Woodstock affordable retreat! This inviting, end-unit, two-level townhouse in the sought-after Heritage Condominium community is nestled on a dead-end road just minutes west of the historic village of Woodstock. This bright 856 sq/ft two-level home offers an open-concept first floor with a carpeted living/dining area warmed by Empire gas heat (plus electric backup). From this space, step through a newer sliding door to a private deck overlooking landscaped, level grounds on 7 acres of shared land. The kitchen is light-filled and efficient, ideal for everyday living. Hardwood hallway and stairs with dual handrails lead to the second-floor loft, a versatile space with a newer skylight - perfect for an office, studio, or reading nook. The spacious bedroom features newer double-hung windows for an easy-insert air conditioner, Empire gas heat, carpet, and an extra-large closet. The full shower/bath is fully appointed and has electric heating. Additional highlights include; attic storage and a large red barn on the property offering shared storage for bikes, plus an individual security stall for each condominium. Conveniently located near golf, skiing, schools, and shopping, this home blends efficiency and comfort in a serene Woodstock setting-ideal as a year-round residence or weekend retreat.

Listed by Bassette Real Estate Group

Listed by Daniel Preston of KW Vermont Woodstock

$
$
%
$/month over payments
Federal 30-year interest rate: 7.4% last updated on Oct 8, 2026
* All Figures are estimates. Check with your bank or proposed mortgage company for actual interest rates.
This product uses the FRED® API but is not endorsed or certified by the Federal Reserve Bank of St. Louis.

Ask A QuestionMore Details

574 Willard Road Hartford VT 05001
Sold

MLS Number 5073958

  • Condo
  • PricePerSqFt 300.48
  • Square Feet 832
  • Bedrooms 2
  • New Contruction Existing

Beautifully renovated, bright, efficient Quechee Village Condominium features a wood burning fireplace insert and bay window in the Living Room. Dining area steps out to a designated space for grilling and relaxation. The kitchen has updated cabinetry, stainless steel appliances, induction range, quartz counters, and a pantry closet. Moving up the spiral stairway there are two bedrooms and a full bathroom. Woodgrain laminate plank flooring runs throughout. Shared laundry on premise. Ski locker. Fantastic location. Please review Assn., QLLA fees.

Listed by Danny Kogut of Williamson Group Sothebys Intl. Realty

Listed by Heather Ashline of BHHS Verani Upper Valley

$
$
%
$/month over payments
Federal 30-year interest rate: 7.4% last updated on Oct 8, 2026
* All Figures are estimates. Check with your bank or proposed mortgage company for actual interest rates.
This product uses the FRED® API but is not endorsed or certified by the Federal Reserve Bank of St. Louis.

Ask A QuestionMore Details

5 East Wilder Road Lebanon NH 03784
Sold

MLS Number 5062256

  • Residential Single Family
  • PricePerSqFt 312.5
  • Full Bath 1
  • Address 5 East Wilder Road
  • Construction Existing

Literally seconds from the well-known "Boston Lot", this Vermont Log Home sits on .54 acres and town water in Lebanon NH. When you are inside this log home made of cedar logs, you are swept back to times past. If only the walls could talk of the stories and good times had in this quaint little cottage which is in the woods but not lost in the woods. Situated close to the beautiful Connecticut river and approx. 5 minutes either way form Hanover and Lebanon NH, this is truly a must-see opportunity. Close to Dartmouth, DHMC and many of the amenities the Upper Valley has to offer. The cabin will need some TLC, but with the right touch could be brought back to its former glory, or this could possibly be a building lot to build your new dream home if preferred... Let us help you make this property, your new address.

Listed by Fred Bender of Vanessa Stone Real Estate

Listed by Colby Clarkson of Roger Clarkson Realtor

$
$
%
$/month over payments
Federal 30-year interest rate: 7.4% last updated on Oct 8, 2026
* All Figures are estimates. Check with your bank or proposed mortgage company for actual interest rates.
This product uses the FRED® API but is not endorsed or certified by the Federal Reserve Bank of St. Louis.

Ask A QuestionMore Details

2 Highland Avenue Woodstock VT 05091
Sold

MLS Number 5067676

  • Land
  • PricePerSqFt 248962.66
  • Address 2 Highland Avenue
  • Acreage 2.41
  • Area VT-Windsor

An extraordinary opportunity to acquire a private building parcel overlooking the Marsh Billings Rockefeller National Park, Billing's Farm to the Connecticut River Valley in Woodstock Village. The secluded, elevated parcel combines an early homesite and a productive hayfield mowed by a family member within living memory. The access is level and intersects Highland Avenue with an extended line of vision. There is town water and sewer available at the road, subject

Listed by Laird Bradley of Williamson Group Sothebys Intl. Realty

Listed by Laird Bradley of Williamson Group Sothebys Intl. Realty

$
$
%
$/month over payments
Federal 30-year interest rate: 7.4% last updated on Oct 8, 2026
* All Figures are estimates. Check with your bank or proposed mortgage company for actual interest rates.
This product uses the FRED® API but is not endorsed or certified by the Federal Reserve Bank of St. Louis.

Ask A QuestionMore Details

00 Whitaker Road Plainfield NH 03781
Sold

MLS Number 5075237

  • Land
  • PricePerSqFt 53076.92
  • Address 00 Whitaker Road
  • Acreage 1.3
  • Area NH-Sullivan

Located just south of Meriden Village and KUA, this 1.3 acre corner lot on Whitaker Road offers a prime setting for your next build. Set just off Route 120, the property provides both convenience and a sense of privacy, with approximately 450 feet of road frontage and an existing driveway already in place. Surrounded by mature hemlocks, the land offers a peaceful backdrop with endless possibilities for designing your dream home. Electricity is already available on site, and a soil test completed in January indicates suitability for a septic system, with results available upon request. Enjoy an easy commute with Lebanon less than 20 minutes away and Hanover and DHMC just 25 minutes from the property. This is a rare opportunity to secure a well positioned lot in a desirable Upper Valley location.

Listed by Zack Bourque of BHHS Verani Upper Valley

Listed by Rowan Carroll of Coldwell Banker LIFESTYLES - Hanover

$
$
%
$/month over payments
Federal 30-year interest rate: 7.4% last updated on Oct 8, 2026
* All Figures are estimates. Check with your bank or proposed mortgage company for actual interest rates.
This product uses the FRED® API but is not endorsed or certified by the Federal Reserve Bank of St. Louis.

Ask A QuestionMore Details

511 Dartmouth College Highway Lebanon NH 03766
Sold

MLS Number 5045306

  • Residential Single Family
  • PricePerSqFt 194.23
  • Full Bath 2
  • Construction Existing
  • Bedrooms 3

Home near Mascoma Lake and the famous Rail Trail for year-round use. Located right on Route 4, this 64+ acre property includes a home with an accessory dwelling unit, a barn and a pool. Summers are full of fun and sun with a barbecue room overlooking the backyard pool. Designed for entertaining with a beautiful, open and level backyard with a 4-season room plus a pool house. Enjoy a spacious living room, family room and great room all centered around the kitchen. Lovely hardwood floors throughout. Get the peace and comfort of country living with easy access to town amenities. Take a stroll on the back acreage to view Mascoma Lake. Located in the Dartmouth/Lake Sunapee Region with fine dining, airport and art/theater center.

Listed by Carol Shepherd and Nicholas Shepherd of C.G. Shepherd Realty,LLC

Listed by Jodie Boutwell of BHHS Verani Bedford

$
$
%
$/month over payments
Federal 30-year interest rate: 7.4% last updated on Oct 8, 2026
* All Figures are estimates. Check with your bank or proposed mortgage company for actual interest rates.
This product uses the FRED® API but is not endorsed or certified by the Federal Reserve Bank of St. Louis.

Ask A QuestionMore Details

561 Main Street Walpole NH 03608

Walpole, NH561 Main Street

Sale Price$350,000

Sold

MLS Number 5067643

  • Residential Single Family
  • PricePerSqFt 214.46
  • Full Bath 1
  • Address 561 Main Street
  • Construction Existing

Welcome home to easy living in Walpole! This cheerful 3-bedroom ranch sits on a perfectly flat, sun-filled acre-ideal for anyone who loves spending time outdoors. The large, fenced backyard offers plenty of room for kids, pets, gardens and play-plus it's the perfect place to relax under the shade of mature maple trees. Step right out from you 13 x 9 back deck and enjoy peaceful afternoons, barbecues or evenings around a fire-pit. Inside, you'll find a move-in-ready home that's been thoughtfully cared for and freshly updated. The new tiled mudroom adds both charm and practicality, leading into a warm and welcoming main living area with hardwood and tile floors throughout. The rooms are spacious and bright, offering an easy, comfortable flow whether you're entertaining or enjoying quiet time at home. Downstairs, the full dry basement provides incredible storage space and potential for a workshop, gym or hobby area. Outside, the level yard has fantastic garden potential with rich soil that's ready for your vegetables or flowers beds. Conveniently located close to all town amenities, yet tucked in a peaceful neighborhood setting-this home blends small-town charm with everyday convenience.

Listed by Kathryn Beam of Galloway Real Estate LLC

Listed by Nancy Thompson of BHG Masiello Keene

$
$
%
$/month over payments
Federal 30-year interest rate: 7.4% last updated on Oct 8, 2026
* All Figures are estimates. Check with your bank or proposed mortgage company for actual interest rates.
This product uses the FRED® API but is not endorsed or certified by the Federal Reserve Bank of St. Louis.

Ask A QuestionMore Details

475 Twenty Mile Stream Road Reading VT 05062
Sold

MLS Number 5063003

  • Residential Single Family
  • PricePerSqFt 198.98
  • Construction New Construction
  • Bedrooms 3
  • Bathroom 3

Priced to reflect seller motivation--this nearly-complete, custom-designed sanctuary is a rare opportunity for the right buyer to add their finishing touch. Set on 12.69 pristine acres of rolling meadows, mature woods, and two peaceful streams just steps from the bedroom wing, this 3,800 sq ft home with 4-bedroom septic combines modern comfort with natural beauty. Central air, private well with filtration, and fiber optic wiring ensure year-round convenience. A 2-car garage slab with septic tie-in is ready for your vision-guesthouse, workshop, or studio. On the main floor, 1,800 sq ft of engineered oak flooring flows through a sunlit kitchen/living space with soaring ceilings and floor-to-ceiling Andersen windows. A private bedroom wing includes two en-suite bedrooms with covered decks and spa-style tilework. The lower level offers another 1,800 square feet of porcelain-tiled space--deal for media, guests, or multi-generational living. Five decks (three covered) provide outdoor retreats for quiet mornings or starlit evenings. Custom kitchen cabinetry is included and ready for installation; final trim and carpentry await your personal touch. Minutes to skiing, trails, arts, markets, and more-this is the Vermont lifestyle, tailored by you.

Listed by Debra Staniscia of Four Seasons Sotheby's Int'l Realty

Listed by Debra Staniscia of Four Seasons Sotheby's Int'l Realty

$
$
%
$/month over payments
Federal 30-year interest rate: 7.4% last updated on Oct 8, 2026
* All Figures are estimates. Check with your bank or proposed mortgage company for actual interest rates.
This product uses the FRED® API but is not endorsed or certified by the Federal Reserve Bank of St. Louis.

Ask A QuestionMore Details

74 Barber Hill Road Pomfret VT 05067

Pomfret, VT74 Barber Hill Road

Sale Price$1,800,000

Sold

MLS Number 5072473

  • Residential Single Family
  • PricePerSqFt 547.45
  • Full Bath 1
  • Address 74 Barber Hill Road
  • Construction Existing

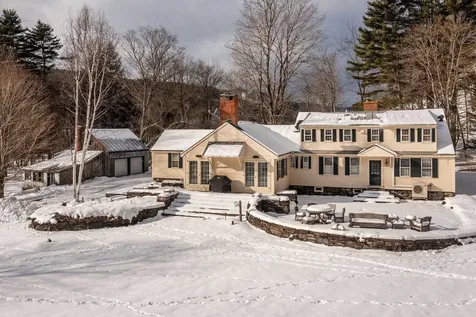
"Brook Crossing" - A circa 1800 historic residence displays museum quality authentic detailing, in an idyllic pastoral Pomfret setting! Desirably located just a few minutes from Woodstock Village amenities or Saskadena Six skiing! Originally sited within Quabbin Reservoir the Cape portion of the home was patiently dismantled, meticulously cataloged and then relocated to Pomfret, in 1938. More recently the respected craftsmen of Savelberg Builders completed substantial renovations to blend tasteful contemporary functionality into the residence. The result is an interior with true antique charm and also very livable spaces! A great room incorporates a gourmet kitchen featuring custom cabinetry with a generous size informal dining/sitting area. On one end of this great room epicenter of the home is a well placed brick fireplace flanked by french doors opening to dramatic stone patios. Perfectly complementing the bright great room, are within the historic Cape, a formal dining room and a spacious living room, with fireplaces. Bedrooms feature contemporary bathrooms! The current owner has taken great pride in creating landscaped gardens and wonderful areas for outdoor entertaining! The 5 acres are pleasantly diverse! The front of the home overlooks a mesmerizing cascading brook and stonewall bordered lawn. Privately sited to the rear of the home is the incredible stone patio, extensive gardens and then an expansive level open lawn. An authentic cape, in an idyllic Pomfret setting!

Listed by John Wetmore of Wetmore Real Estate

Listed by Kate Cassidy of Four Seasons Sotheby's Int'l Realty

$
$
%
$/month over payments
Federal 30-year interest rate: 7.4% last updated on Oct 8, 2026
* All Figures are estimates. Check with your bank or proposed mortgage company for actual interest rates.
This product uses the FRED® API but is not endorsed or certified by the Federal Reserve Bank of St. Louis.

Ask A QuestionMore Details

44 Base Hill Road Keene NH 03431

Keene, NH44 Base Hill Road

Sale Price$210,000

Sold

MLS Number 5073159

  • Residential Single Family
  • PricePerSqFt 175.88
  • Address 44 Base Hill Road
  • Construction Existing
  • Bedrooms 2

2-bedroom, 1-bath home on a spacious 1.2-acre level lot in a desirable location within the Symonds Elementary School district. The home features vinyl siding, a metal roof, replacement windows, and 200-amp electrical service, providing a solid starting point for renovation. The eat-in kitchen overlooks the backyard and includes sliders to a deck, offering direct access to the expansive yard. A large living room provides flexible layout options, and an enclosed porch with a wood stove adds living space. Additional features include an above-ground pool and a large shed/small garage suitable for storage, workshop use, or equipment. Conveniently located close to schools, amenities, and commuter routes. An opportunity for buyers seeking a value-add project on a sizable, usable lot in a strong location Being sold as-is. Ideal for renovators, investors, or owner-occupants seeking a project with upside.

Listed by Robert Inman of RE/MAX Town & Country

Listed by Cassie Eaton of H. G. Johnson Real Estate

$
$
%
$/month over payments
Federal 30-year interest rate: 7.4% last updated on Oct 8, 2026
* All Figures are estimates. Check with your bank or proposed mortgage company for actual interest rates.
This product uses the FRED® API but is not endorsed or certified by the Federal Reserve Bank of St. Louis.

Ask A QuestionMore Details

1051 Banister Road West Windsor VT 05089
Sold

MLS Number 5072027

  • Residential Single Family
  • PricePerSqFt 331.17
  • Full Bath 2
  • Address 1051 Banister Road
  • Construction Existing

Located in historic Sheddsville, in the heart of West Windsor, this bright, spacious contemporary home features generous bright rooms that flow seamlessly for entertaining and daily living. The common rooms allow plenty of options for configuring your perfect home. The sun-filled great room with propane stove connects to a huge deck with sunken hot tub, overlooking open fields and birch stands to a stunning views of Mt Ascutney and beyond. The finished lower level offers additional accommodation and a huge family room with another wood stove. The lovely grounds are encompassed by ancient stone walls, open field, a wooded area, and a pond. There is a barn and an equipment shed. 2 car heated garage with lots of storage above. Solar, woodstove, propane stove, mini splits. Direct access to snowmobile trails perfect for cross country skiing, hiking. The public dirt road system is ideal for cyclists, hikers, horseback riding, and all recreation. Town records count two bedrooms. Estate- No Sellers Disclosure available.

Listed by Danny Kogut and Scott Monahan of Williamson Group Sothebys Intl. Realty

Listed by Tucker Adirondack Lange of Lange & Lange

$
$
%
$/month over payments
Federal 30-year interest rate: 7.4% last updated on Oct 8, 2026
* All Figures are estimates. Check with your bank or proposed mortgage company for actual interest rates.
This product uses the FRED® API but is not endorsed or certified by the Federal Reserve Bank of St. Louis.

Ask A QuestionMore Details

38 Park Avenue Keene NH 03431

Keene, NH38 Park Avenue

Sale Price$1,100,000

Sold

MLS Number 5077842

  • Commercial
  • Seller Office Name BHG Masiello Keene
  • Selling Agent Name Paul Rodenhauser
  • Address 38 Park Avenue
  • Year Built 1910

This is a fully renovated, cash-flowing property in a great location in West Keene. Tenants are responsible for paying their own utilities other than water/sewer/trash, and each unit has electric heat. There are four 2-bedroom units, and two 1-bedroom units, each with one bathroom.

Listed by Liz Newcombe of BHG Masiello Keene

Listed by Paul Rodenhauser of BHG Masiello Keene

$
$
%
$/month over payments
Federal 30-year interest rate: 7.4% last updated on Oct 8, 2026
* All Figures are estimates. Check with your bank or proposed mortgage company for actual interest rates.
This product uses the FRED® API but is not endorsed or certified by the Federal Reserve Bank of St. Louis.

Ask A QuestionMore Details

39B Windsor Court Keene NH 03431
Sold

MLS Number 5069096

  • Condo
  • PricePerSqFt 250.23
  • Square Feet 1,071
  • Bedrooms 2
  • New Contruction Existing

In the quaint town of Keene, NH at the Wright Estate, is where you'll find this 1st floor, 1 level, END UNIT, condo. The location is of convenience and peaceful living. There's golfing just up the street, medical facilities just down the street. Keene State College, Colonial Theatre, and several wonderful restaurants, are all with-in a few minutes walk or drive. The condo offers: 2 bedrooms with great closet space, 2 baths, 3/4 and full with tile flooring. The kitchen has ample cabinets, granite counters, with the laundry close by. The dining area, living room are open to each other. Also offers a lovely private setting with a brick walk-way to your back covered patio, that overlooks stonewalls and forest. Your 1 car garage is just around the corner. Central Air too! Come to the Wright Estate, you'll be glad you did!

Listed by Kim Curry of BHG Masiello Keene

Listed by Christina Hayes of BHHS Verani Amherst

$
$
%
$/month over payments
Federal 30-year interest rate: 7.4% last updated on Oct 8, 2026
* All Figures are estimates. Check with your bank or proposed mortgage company for actual interest rates.
This product uses the FRED® API but is not endorsed or certified by the Federal Reserve Bank of St. Louis.

Ask A QuestionMore Details

37 Church Street Keene NH 03431
Sold

MLS Number 5069142

  • Condo
  • PricePerSqFt 304.18
  • Square Feet 1,052
  • Bedrooms 2
  • New Contruction Existing

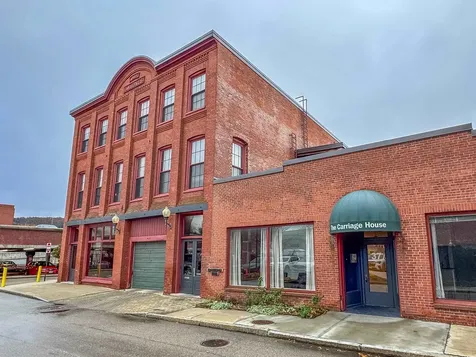
Welcome to The Carriage House, where historic character meets comfortable, low-maintenance downtown living! This townhouse-style condo features exposed brick, wood beams, 14-foot ceilings, and oversized windows that keep the space bright and inviting year-round. The main level offers defined living and dining areas, a galley kitchen with pass-through, and a convenient half bath. Ideal for everyday living without wasted space. Upstairs, you'll find two comfortable bedrooms, a full bath, and in-unit laundry, creating a private retreat during the colder months. Enjoy the ease of garage parking, an on-site gym, community room, and a rooftop deck, all while being able to leave the car behind and walk to downtown Keene's shops and restaurants! No winter driving, no exterior maintenance, just simple city living. Pack a suitcase and move right in - furnishings available!

Listed by Courtney White of Greenwald Realty Group

Listed by A non PrimeMLS customer

$
$
%
$/month over payments
Federal 30-year interest rate: 7.4% last updated on Oct 8, 2026
* All Figures are estimates. Check with your bank or proposed mortgage company for actual interest rates.
This product uses the FRED® API but is not endorsed or certified by the Federal Reserve Bank of St. Louis.

Ask A QuestionMore Details

345 Leavitt Hill Road Cornish NH 03745
Sold

MLS Number 5075439

  • Land
  • PricePerSqFt 10355.29
  • Acreage 23.08
  • Area NH-Sullivan
  • Utilities Telephone Available

Wake up to wide open skies, rolling pastures, and the quiet beauty of the countryside on this exceptional 23+ acre property made up of two parcels of 15.99 and 7.08 acres. With roughly 75% of the land open and usable, the setting invites you to create the country retreat, homestead, or legacy property you've always imagined. Framed by historic stone walls and set along a scenic country road, the land feels both timeless and peaceful. Across the street, a large game preserve ensures enduring natural views and privacy. Perfect for morning walks, evening sunsets, and year-round enjoyment of nature from the South, and Southwest exposure. Though wonderfully private and rural in feel, the location keeps you connected, just 25 minutes to Lebanon, 20 minutes to Claremont, and about 2 hours to Boston making it an ideal escape without sacrificing convenience. A newly state-approved 3-bedroom septic design is already in place, along with a new driveway leading into the open fields, giving you a strong head start on bringing your vision to life. Deed restrictions preserve the character of the property, including no mobile homes and no major tree cutting within 75 feet of Leavitt Hill Road. A rare opportunity to own land that offers not just acreage but atmosphere, privacy, and possibility. Address 345 Leavitt Hill Road is for GPS purposes only.

Listed by Gerry Stark of RE/MAX Upper Valley

Listed by Gerry Stark of RE/MAX Upper Valley

$
$
%
$/month over payments
Federal 30-year interest rate: 7.4% last updated on Oct 8, 2026
* All Figures are estimates. Check with your bank or proposed mortgage company for actual interest rates.
This product uses the FRED® API but is not endorsed or certified by the Federal Reserve Bank of St. Louis.

Ask A QuestionMore Details

780 Chandler Road Hartford VT 05001
Sold

MLS Number 5074330

  • Residential Single Family
  • PricePerSqFt 246.04
  • Full Bath 1
  • Address 780 Chandler Road
  • Construction Existing

Classic Vermont charm meets opportunity at this 1948 Cape. Set against a backdrop of mature trees, this sweet red Cape with a crisp standing-seam metal roof offers a warm, welcoming feel and the kind of character you can't recreate. Inside, you'll find hardwood floors, bright living spaces, and an easy, functional layout with 3 bedrooms and 1.5 baths. The kitchen is delightfully time-capsuled in the best way - with vintage wood cabinetry, a cozy eat-in area, and charming original details that invite your vision. A built-in hutch, arched doorway, and the home's adorably retro bath (hello, pink tile!) add personality and nostalgia, while leaving plenty of room to refresh and build equity at your own pace. An attached garage and a yard with space for gardens round out the package. Outside your door, enjoy the best of Hartford living - a peaceful setting with easy access to everyday conveniences and Upper Valley destinations. Whether you're headed to White River Junction, West Lebanon, or Hanover, you'll appreciate the commuter-friendly location and the nearby mix of local shops, restaurants, and outdoor recreation. Quaint, solid, and full of potential - this is a home ready for its next chapter.

Listed by Grayson VanHendrick of Flex Realty

Listed by Alex DeFelice of The Clerkin Agency, P.C.

$
$
%
$/month over payments
Federal 30-year interest rate: 7.4% last updated on Oct 8, 2026
* All Figures are estimates. Check with your bank or proposed mortgage company for actual interest rates.
This product uses the FRED® API but is not endorsed or certified by the Federal Reserve Bank of St. Louis.

Ask A QuestionMore Details

1311 Tatro Hill Road Randolph VT 05060
Sold

MLS Number 5074347

  • Residential Single Family
  • PricePerSqFt 220.01
  • Full Bath 1
  • Address 1311 Tatro Hill Road
  • Construction Existing

Step back in time while enjoying modern comforts in this charming 1850s farmhouse set on 10.1± acres along a quiet country road. The expansive property offers space to garden, gather, and unwind, and includes a small recreational pond and small year-round stream that enhances the peaceful, pastoral setting. Inside, natural light fills beautifully maintained rooms where historic character shines. Exposed beams, wide-plank floors, original interior doors, built-ins, and classic architectural details blend seamlessly with important updates, including a newer septic system, roof, and a renovated basement. The kitchen is both functional and inviting, featuring granite countertops, a prep sink, large windows, and an easy-flow layout that opens to the dining and living areas. French doors lead to the back deck and patio, creating effortless indoor-outdoor living. A bedroom or office sits just off the front entry, along with an additional flexible-use room off the living space-ideal for guests, hobbies, or a home office. Upstairs, the primary bedroom and a second bedroom offer comfort and charm, with additional storage tucked into the eaves. Updated bathrooms on both levels thoughtfully combine modern finishes with vintage style. Outdoor enthusiasts will appreciate nearby state forest access, hiking and biking routes, and VAST trails just minutes away. Conveniently located close to downtown Randolph, Vermont Technical College, Gifford Medical Center, Norwich University, and I-89. A rare opportunity to own a classic Vermont farmhouse with acreage, character, and key updates already in place. Schedule your private showing and experience this special property firsthand. Property is being sold as-is.

Listed by Andy Clouse of BHHS Verani Upper Valley

Listed by Stephanie Lussier of RE/MAX All Seasons Realty - Lyndonville

$
$
%
$/month over payments
Federal 30-year interest rate: 7.4% last updated on Oct 8, 2026
* All Figures are estimates. Check with your bank or proposed mortgage company for actual interest rates.
This product uses the FRED® API but is not endorsed or certified by the Federal Reserve Bank of St. Louis.

Ask A QuestionMore Details

470 Court Street Keene NH 03431

Keene, NH470 Court Street

Sale Price$352,000

Sold

MLS Number 5074534

  • Residential Single Family
  • PricePerSqFt 199.55
  • Full Bath 1
  • Address 470 Court Street
  • Construction Existing

Don't judge this home by its cover - step inside and be pleasantly surprised by the space, privacy, and amenities it offers. From the beautiful private backyard to the unexpected in-ground pool (yes, there's a pool!), this well-loved home is truly designed for comfortable family living. Enjoy the enclosed side porch for 3 seasons - the perfect spot to unwind in the evenings while watching the neighborhood stroll by or overlooking your peaceful backyard. The in-ground pool is ideal for cooling off on hot summer days and gives kids a reason to stay home and play. Inside, you'll find thoughtful features you don't always see: a walk-in pantry, a large eat-in kitchen, a first-floor bath with stackable washer and dryer, and a welcoming front living room with the perfect window for your Christmas tree and cozy evenings by the wood stove. The main level offers two bedrooms, while upstairs you'll find two generously sized bedrooms plus an additional room ideal for a home office, playroom, or flex space. A spacious full bath and a charming hallway nook make a perfect reading or quiet retreat. The walk-out lower level adds even more versatility with a playroom and a convenient water closet - perfect for pool guests. Additional highlights include updated electrical, a two-car garage, shed, abundant natural light throughout, and a sun-filled interior. Conveniently located within walking distance to the hospital, school, and Central Square. Pre-inspected for peace of mind and ready for occupancy. A truly special home, lovingly cared for, and ready to welcome its next family. The possibilities are endless.

Listed by Robin Smith of BHG Masiello Keene

Listed by Michelle Carter of Four Seasons Sotheby's International Realty

$
$
%
$/month over payments
Federal 30-year interest rate: 7.4% last updated on Oct 8, 2026
* All Figures are estimates. Check with your bank or proposed mortgage company for actual interest rates.
This product uses the FRED® API but is not endorsed or certified by the Federal Reserve Bank of St. Louis.

Ask A QuestionMore Details

1675 Sawnee Bean Road Thetford VT 05075
Sold

MLS Number 5072976

  • Residential Single Family
  • PricePerSqFt 455.86
  • Full Bath 2
  • Construction Existing
  • Bedrooms 3

Nestled on 31 private, wooded acres, this custom-built post-and-beam home is a true Vermont retreat, offering exceptional craftsmanship, privacy, and modern efficiency. When the weather is warm, relax on the covered porch and enjoy the peaceful sounds of Barker Brook; in winter, curl up by the gas fireplace and watch the snowfall through the nearly floor-to-ceiling windows of the open-concept living room. Flooded with natural light, the home beautifully showcases exposed woodwork throughout. The kitchen features distressed cherry cabinetry, stainless steel appliances, a double oven, a large granite island, and a walk-in pantry-ideal for both everyday living and entertaining. The first-floor primary suite offers one-level living with a walk-in closet, open shower, and generous soaking tub. A first-floor office with EC Fiber onsite, mudroom, laundry, and attached two-car garage add everyday convenience. Upstairs, two additional bedrooms and a full bath provide comfortable space for guests or family. Built in 2014, this home includes modern amenities such as radiant-heat flooring, an unfinished walk-out basement, and Eagle E-Series Andersen windows. Energy-conscious upgrades include rooftop solar panels, two Tesla battery storage systems, and a high-speed EV charger, offering efficiency, sustainability, and peace of mind. Located just 20 minutes from Hanover, this exceptional property combines tranquil country living with easy access to Upper Valley amenities.

Listed by Heather Ashline of BHHS Verani Upper Valley

Listed by Heidi Ruth of Coldwell Banker LIFESTYLES - Hanover

$
$
%
$/month over payments
Federal 30-year interest rate: 7.4% last updated on Oct 8, 2026
* All Figures are estimates. Check with your bank or proposed mortgage company for actual interest rates.
This product uses the FRED® API but is not endorsed or certified by the Federal Reserve Bank of St. Louis.

Ask A QuestionMore Details

50 South Pleasant Street Randolph VT 05060
Sold

MLS Number 5074750

  • Residential Single Family
  • PricePerSqFt 203.51
  • Full Bath 1
  • Construction Existing
  • Bedrooms 4

This lovely 4-bedroom farmhouse/cape style home located in the village w/close proximity to all of the downtown amenities has had some major upgrades in the past 10 years, here are just a few.. A large well insulated primary bedroom w/walk in closet and cathedral ceiling was added, this room overlooks the well-manicured fenced in back yard w/perennials, fruit trees and gardening shed. Complete overhaul on the first floor 1/2 bathroom to include washer and dryer. Updated electrical and most plumbing, repainted the exterior clapboards, furnace and water heater and a very efficient beautiful Ravelli pellet stove was added which is used mostly as the primary heat source. If you have been looking for a spacious affordable home in the area, here it is.

Listed by Rose Wright of Vermont Heritage Real Estate

Listed by Rose Wright of Vermont Heritage Real Estate

$
$
%
$/month over payments
Federal 30-year interest rate: 7.4% last updated on Oct 8, 2026
* All Figures are estimates. Check with your bank or proposed mortgage company for actual interest rates.
This product uses the FRED® API but is not endorsed or certified by the Federal Reserve Bank of St. Louis.

Ask A QuestionMore Details

Broker Reciprocity 

Copyright 2026 PrimeMLS, Inc. All rights reserved. This information is deemed reliable, but not guaranteed. The data relating to real estate displayed on this display comes in part from the IDX Program of PrimeMLS. The information being provided is for consumers’ personal, non-commercial use and may not be used for any purpose other than to identify prospective properties consumers may be interested in purchasing. Data last updated October 12, 2026 6:08 PM UTC