15987
results
Refine Search

Your Search Results

r=1201-1225
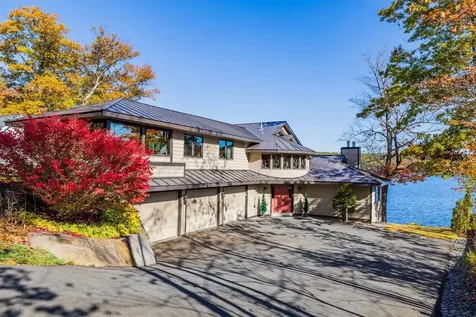
Boys Camp Road Enfield NH 03748

Enfield, NHBoys Camp Road

Sale Price$310,000

Sold

MLS Number 5074922

  • Land
  • PricePerSqFt 5383.81
  • Address Boys Camp Road
  • Acreage 57.58
  • Area NH-Grafton

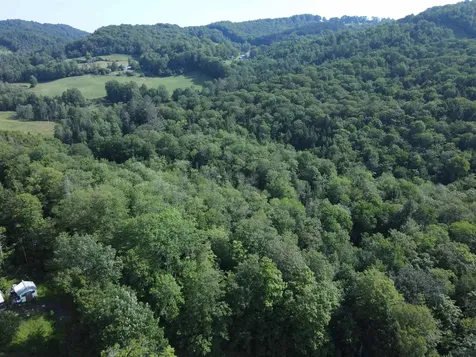
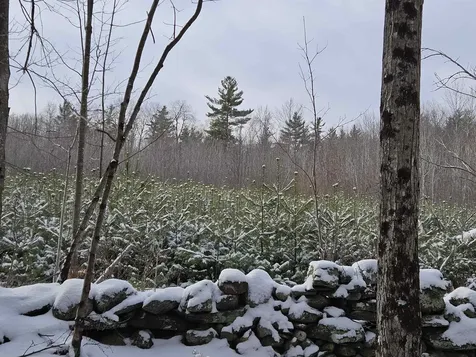
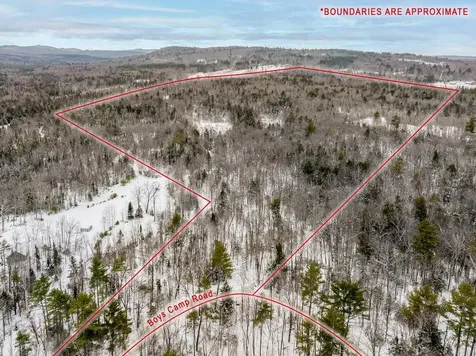
57.58 surveyed acres+/- bordering 125 acres+/- of conservation land and 1843' frontage on beautiful Bicknell Brook. 259.9' town road frontage, driveway permit, and power pole at site. Enjoy the wild life, cascading water falls, nature trails, and the quiet rural country living this parcel offers. Also noted as being one of the highest ranking wild life areas in the region. Colette Trail, Crystal Lake, Grafton Pond, Mascoma Lake, and Spectacle Pond are nearby. 20 minutes to I-89, Dartmouth College, Dartmouth Medical, VA, the Upper Valley and New London area makes this a great spot to build your new home or vacation getaway.

Listed by Doreen Wyman of Granite Northland Associates

Listed by Heather Cunningham of Mountain Side Properties, LLC

$
$
%
$/month over payments
Federal 30-year interest rate: 7.4% last updated on Oct 8, 2026
* All Figures are estimates. Check with your bank or proposed mortgage company for actual interest rates.
This product uses the FRED® API but is not endorsed or certified by the Federal Reserve Bank of St. Louis.

Ask A QuestionMore Details

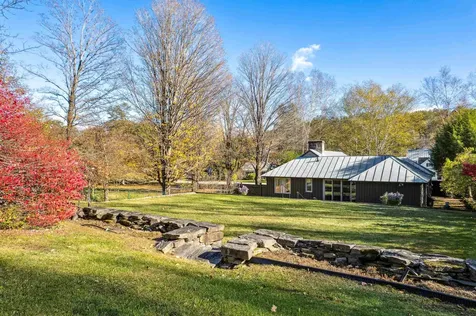
31 Eagle Ridge Drive Lebanon NH 03766
Sold

MLS Number 5073588

  • Residential Single Family
  • PricePerSqFt 402.19
  • Full Bath 2
  • Address 31 Eagle Ridge Drive
  • Construction Existing

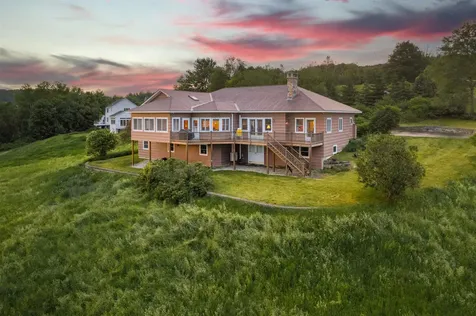
Set in the hills of Lebanon within the Eagle Ridge neighborhood, this well-designed single-level home balances comfort, quality, and thoughtful design. The open layout supports both daily living and entertaining, with refinished hardwood floors extending through the living and dining spaces. A stone fireplace provides a natural focal point, while large windows capture expansive southwesterly views of Mount Ascutney and fill the home with light throughout the day. A dedicated office offers a quiet, functional workspace. The living and dining areas connect seamlessly to a beautifully updated kitchen featuring granite countertops, maple cabinetry with integrated lighting, and clean, contemporary finishes chosen for both durability and sleek yet warm style. The primary suite includes two cedar-lined walk-in closets and direct access to the deck, creating an easy extension of the living space outdoors. Two additional bedrooms and a full bath are located on the opposite side of the home, offering separation and flexibility. This wing also includes a laundry room, half bath, and mudroom with direct access to the over-sized three-car garage. Radiant floor heating runs throughout the home, and a large unfinished walkout basement provides exceptional storage or an awesome opportunity for future expansion, all with the same long-range views found above.

Listed by Lori Shipulski and Tyler Hall of BHHS Verani Upper Valley

Listed by Aaron Woods of Badger Peabody & Smith Realty/Plymouth

$
$
%
$/month over payments
Federal 30-year interest rate: 7.4% last updated on Oct 8, 2026
* All Figures are estimates. Check with your bank or proposed mortgage company for actual interest rates.
This product uses the FRED® API but is not endorsed or certified by the Federal Reserve Bank of St. Louis.

Ask A QuestionMore Details

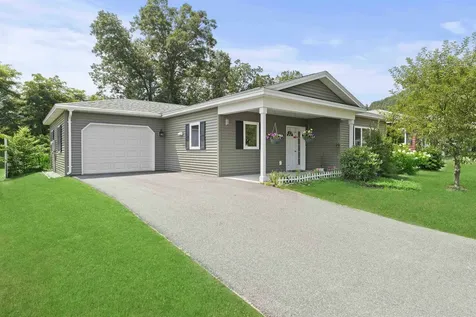
79 Clarina Nichols Lane Hartford VT 05059
Sold

MLS Number 5071970

  • Residential Single Family
  • PricePerSqFt 204.83
  • Full Bath 1
  • Village Quechee
  • Construction Existing

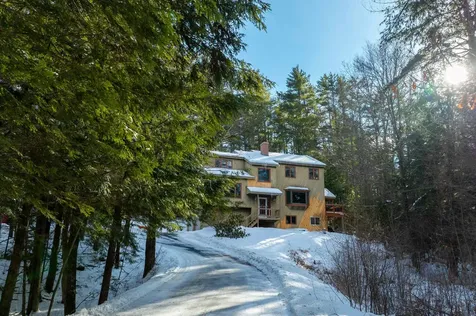
Nestled in the heart of the Quechee Club community with a seasonal view across the valley, just 7 miles east of Woodstock and Saskadena Six skiing, this spacious four-bedroom, four bathroom home offers the best of Vermont living. Quechee Lakes is a private, full-amenity resort with two championship golf courses, a private lake and beach, tennis and pickleball, indoor/outdoor pools, a fitness center, and a racquet complex. In winter, enjoy downhill skiing at the Quechee Ski Hill and relax over breakfast in the base lodge, plus cross-country trails, snowshoeing, and skating. Just minutes away, Quechee Village features its historic covered bridge, river views, and the renowned Simon Pearce restaurant and glass-blowing studio. The home is also ideally located for Upper Valley convenience: about 20 minutes to Killington Mountain, Dartmouth College, and Dartmouth Hitchcock Medical Center. Set in the peaceful Ottauquechee River Valley, the property offers quiet wooded surroundings while remaining close to charming villages and essential services. Inside, you'll find an open main-level floor plan, four large bedrooms, 4 bathrooms, and a large 2 car garage-level basement perfect for storage or workshop use. A versatile option for full-time living with a new furnace and new hot water heater, the perfect ski vacation retreat, or a multigenerational getaway, this home provides year-round access to the best of Vermont-golf, skiing, outdoor recreation, dining, and culture.

Listed by Sandy Reavill and Cole Reavill of Real Broker LLC

Listed by Kasia Butterfield of Coldwell Banker LIFESTYLES - Quechee

$
$
%
$/month over payments
Federal 30-year interest rate: 7.4% last updated on Oct 8, 2026
* All Figures are estimates. Check with your bank or proposed mortgage company for actual interest rates.
This product uses the FRED® API but is not endorsed or certified by the Federal Reserve Bank of St. Louis.

Ask A QuestionMore Details

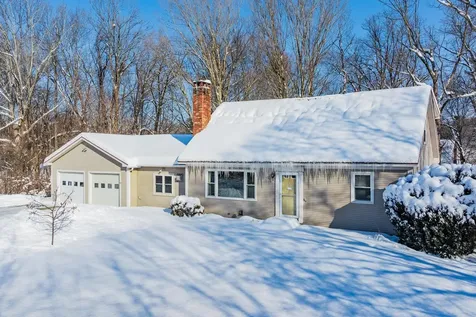
118 High Ridge Road Killington VT 05751
Sold

MLS Number 5056308

  • Condo
  • PricePerSqFt 482.46
  • Square Feet 1,026
  • Bedrooms 2
  • New Contruction Existing

This 2-bedroom, 2-bath fully furnished and equipped Highridge Condominium is conveniently located off of East Mountain Road. Halfway between K1 Lodge and Bear Mountain, Highridge Condos allow for quick access to the slopes. Take the free weekend shuttle to the mountain and then ski home using the Highridge Ski Home Trail at the end of the day. The condo comes nicely renovated, new windows, wood burning fireplace, fresh paint & private back balcony abutting the woods making the location private and quiet! With the ski home trail located directly across the street the summer, spring and fall make it perfect for mountain bikers to access all the mountain has to offer. All the luxurious amenities of Highridge are included in ownership. The Sports Center features a large indoor pool, outdoor, in ground year-round hot tub, locker rooms, exercise facilities and activity center with games. Clay tennis courts compliment spring, summer, and fall activities. Fully furnished so you can move right in.

Listed by Bret Williamson of Killington Valley Real Estate

Listed by Cathy Quaglia of Killington Valley Real Estate

$
$
%
$/month over payments
Federal 30-year interest rate: 7.4% last updated on Oct 8, 2026
* All Figures are estimates. Check with your bank or proposed mortgage company for actual interest rates.
This product uses the FRED® API but is not endorsed or certified by the Federal Reserve Bank of St. Louis.

Ask A QuestionMore Details

00 Brook Road Chelsea VT 05038

Chelsea, VT00 Brook Road

Sale Price$36,000

Sold

MLS Number 5051948

  • Land
  • PricePerSqFt 8181.82
  • Address 00 Brook Road
  • Acreage 4.4
  • Area VT-Orange

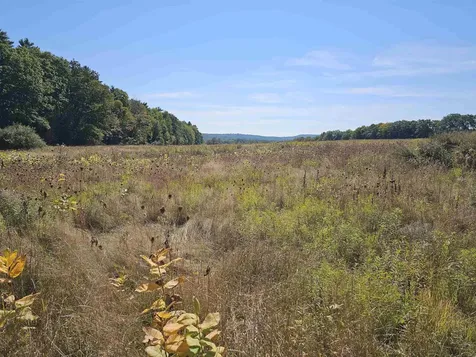
Escape to the serene hills of Chelsea, Vermont! Tucked along a quiet country road just minutes from the heart of this picturesque village, you'll find a beautiful parcel of land where peace and natural beauty abound. A clear, meandering brook winds through the property, creating the perfect backdrop for relaxation, recreation, or your dream outdoor escape. Whether you're envisioning a rustic campsite, a seasonal cabin, or exploring future development potential, this property offers a rare opportunity to create your own private retreat in one of Vermont's most scenic settings. Come walk the land, listen to the water, and experience the calm for yourself-you won't want to leave.

Listed by Daire Gibney of Barrett and Valley Associates Inc.

Listed by Daire Gibney of Barrett and Valley Associates Inc.

$
$
%
$/month over payments
Federal 30-year interest rate: 7.4% last updated on Oct 8, 2026
* All Figures are estimates. Check with your bank or proposed mortgage company for actual interest rates.
This product uses the FRED® API but is not endorsed or certified by the Federal Reserve Bank of St. Louis.

Ask A QuestionMore Details

0 Shaw Road Barnstead NH 03218

Barnstead, NH0 Shaw Road

Sale Price$138,500

Sold

MLS Number 5061438

  • Land
  • PricePerSqFt 69250
  • Address 0 Shaw Road
  • Acreage 2
  • Area NH-Belknap

Prime 2-Acre Lot - Cleared, Approved, and Ready for Your Vision! Barnstead, NH | No HOA! An exceptional opportunity to own a scenic 2-acre parcel in the desirable community of Barnstead-perfect for builders, investors, or those looking to design their future home. This mostly cleared lot offers a beautiful setting with ample space to build. Subdivided and approved by both the state and the town, it's ready for your next project or long-term investment. Situated on a maintained town dirt road, the roughed-in driveway has been approved locally and is pending final state approval. Enjoy the freedom of no HOA restrictions and a location that balances peaceful rural living with convenient access to Route 28 and Route 107-ideal for commuting or travel throughout the Lakes Region and beyond. Just minutes away is the Lilly Pond boat launch, a quiet spot perfect for kayaking, canoeing, and peaceful afternoons on the water. Some locals even mention the possibility of bass fishing-buyer to verify. Property has pins and has stakes with pink ribbons to show boundaries! No current use fees, electricity at street.

Listed by Terry Riel of Century 21 Circa 72 Inc.

Listed by Holly Kemp of Alex & Associates Realty

$
$
%
$/month over payments
Federal 30-year interest rate: 7.4% last updated on Oct 8, 2026
* All Figures are estimates. Check with your bank or proposed mortgage company for actual interest rates.
This product uses the FRED® API but is not endorsed or certified by the Federal Reserve Bank of St. Louis.

Ask A QuestionMore Details

44 Brook Street Brattleboro VT 05301
Sold

MLS Number 5076763

  • Residential Single Family
  • PricePerSqFt 201.39
  • Full Bath 1
  • Address 44 Brook Street
  • Construction Existing

Charming 4-Bedroom Home in the Heart of Town Welcome to this beautifully updated single-family home offering a perfect blend of classic charm and modern comfort. Conveniently located in town, this home is just minutes from the hospital, schools, shopping, and public transportation - ideal for families and commuters alike. Step inside to find freshly painted interiors, gleaming hardwood floors, and brand-new carpeting throughout. The spacious layout includes 4 bedrooms, 1 full bath, and 1 half bath, providing plenty of space for everyone. The updated kitchen features all new appliances, making it ready for your culinary creations. Enjoy relaxing on the enclosed front porch, perfect for morning coffee or evening reading, or entertain guests on the rear deck overlooking the yard. The single-car garage adds convenience and extra storage space. This move-in-ready home is a must-see - all the work has been done for you!

Listed by Derek Winchester and Peggy Winchester of ACORN REAL ESTATE GROUP LLC

Listed by Thom Dahlin of Berkley & Veller Greenwood Country

$
$
%
$/month over payments
Federal 30-year interest rate: 7.4% last updated on Oct 8, 2026
* All Figures are estimates. Check with your bank or proposed mortgage company for actual interest rates.
This product uses the FRED® API but is not endorsed or certified by the Federal Reserve Bank of St. Louis.

Ask A QuestionMore Details

16 Hayfield Road Hanover NH 03750

Hanover, NH16 Hayfield Road

Sale Price$1,650,000

Sold

MLS Number 5078976

  • Residential Single Family
  • PricePerSqFt 476.6
  • Full Bath 3
  • Village Etna
  • Address 16 Hayfield Road

Built by Domus Builders in 1998, this custom-built home is on the market for the first time. The interior windows throughout the house are custom-framed in maple, with an attractive combination of maple and cherry-wood framing on the first floor, which complements the hardwood flooring and working fireplace in the living room. The hearth of the fireplace is made of granite with subtle salmon tones, accentuated by the full cherry-wood mantle and the woodwork throughout the rest of the room. The kitchen is beautifully framed in custom maple cabinetry, with matching custom maple china cabinets installed in the adjacent dining room. The living room, dining room, and kitchen, together with the foyer, form an inviting open space on the first floor. A generous array of South-Eastern-facing windows fills this space with natural light throughout the day. The Master bedroom suite continues the maple and cherry theme found in the kitchen and living room, situated in the North-East corner of the house. This space also benefits from ample natural light and features an L-shaped walk-in closet and a large bathroom. Off the living room to the South, a deck and a screened-in porch floored with Brazilian hardwood offer the chance to enjoy the outdoors. A den with a full bath is located adjacent to the living room and foyer at the front of the house. This space can serve a variety of functions, such as a guest bedroom or music practice space. Soundproofing built into the walls differentiates the den from the living room, ensuring that both can be used simultaneously as separate spaces. The second floor has two bedrooms, one full bath, and a large open den, along with ample attic space. There is an attached two-car garage with a large attic above it, and it also includes a full-sized generator that automatically powers the whole house if power is interrupted.

Listed by Lori Shipulski of BHHS Verani Upper Valley

Listed by Jill Harlow of Coldwell Banker LIFESTYLES - Hanover

$
$
%
$/month over payments
Federal 30-year interest rate: 7.4% last updated on Oct 8, 2026
* All Figures are estimates. Check with your bank or proposed mortgage company for actual interest rates.
This product uses the FRED® API but is not endorsed or certified by the Federal Reserve Bank of St. Louis.

Ask A QuestionMore Details

209 Baker Street Keene NH 03431

Keene, NH209 Baker Street

Sale Price$337,000

Sold

MLS Number 5074843

  • Residential Single Family
  • PricePerSqFt 231.62
  • Full Bath 1
  • Address 209 Baker Street
  • Construction Existing

Welcome to this charming four-bedroom, two-bath Cape, ideally located on a quiet side street with convenient in-town living. The home features an updated kitchen, renovated upstairs bathroom, and fresh paint throughout. Original wood trim preserves the home's classic character while thoughtful updates add modern comfort. This home includes a private yard and one-car garage with plenty of space for a garden or entertaining outside. Lovingly maintained and ready for its new owner.

Listed by Peggy Winchester of ACORN REAL ESTATE GROUP LLC

Listed by Shane Moynihan of Realty One Group Next Level

$
$
%
$/month over payments
Federal 30-year interest rate: 7.4% last updated on Oct 8, 2026
* All Figures are estimates. Check with your bank or proposed mortgage company for actual interest rates.
This product uses the FRED® API but is not endorsed or certified by the Federal Reserve Bank of St. Louis.

Ask A QuestionMore Details

166 Robbins Hill Hartford VT 05059
Sold

MLS Number 5048785

  • Residential Single Family
  • PricePerSqFt 138.38
  • Full Bath 2
  • Village Quechee
  • Address 166 Robbins Hill

This sun-soaked Quechee Lakes home offers the privacy of single-family living with the added benefits of country club amenities. It sits at the end of a quiet road and offers on-site access to wooded walking trails, perfect for hiking or snowshoeing. Walk in through the front door to a warm foyer, which leads directly to the architecturally dramatic sunken living room featuring a stone fireplace and vaulted ceilings. The open plan includes an updated kitchen with ss appliances, a generous dining area. Off the living room is an en-suite primary bedroom with access to the wrap-around deck. Downstairs, you'll find a family room with access to the backyard, three bedrooms, and two baths.

Listed by Jennifer Falvey of KW Vermont Woodstock

Listed by Chelsea Bevis of KW Vermont Woodstock

$
$
%
$/month over payments
Federal 30-year interest rate: 7.4% last updated on Oct 8, 2026
* All Figures are estimates. Check with your bank or proposed mortgage company for actual interest rates.
This product uses the FRED® API but is not endorsed or certified by the Federal Reserve Bank of St. Louis.

Ask A QuestionMore Details

73 Laber Road Bridgewater VT 05035

Bridgewater, VT73 Laber Road

Sale Price$1,390,000

Sold

MLS Number 5050707

  • Residential Single Family
  • PricePerSqFt 304.69
  • Full Bath 6
  • Address 73 Laber Road
  • Construction Existing

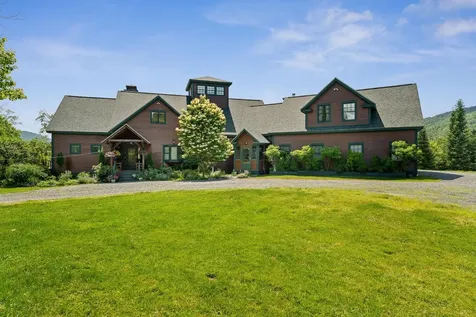
Experience elevated Vermont living with this exceptional mountaintop estate, thoughtfully designed for both comfort and flexibility. Set on nearly 30 private acres, the residence combines timeless architectural style with expansive interiors and truly breathtaking panoramic views-including sightlines to 4,000-foot peaks and Killington's ski trails. Inside, you'll find a rare level of adaptability: multiple living areas, three well-appointed kitchens, seven baths, and three laundry stations, making the home ideal for multi-generational/multi-family living or income-producing guest apartments. Two discreet, private 2-bedroom suites offer independent quarters with full amenities. Accessibility is seamlessly integrated with two elevator shafts and a stair chair. Oversized windows invite sun from dawn to dusk, while a soaring great room and fourth-story cupola frame the surrounding landscape like a painting. Even the garage impresses-with space for three vehicles plus a finished retreat complete with a wood stove, bath, and laundry. Designed to complement its setting in every season, this is a truly distinctive Vermont getaway.

Listed by Keri Cole and Laird Bradley of Williamson Group Sothebys Intl. Realty

Listed by Kyle Kershner of Killington Pico Realty

$
$
%
$/month over payments
Federal 30-year interest rate: 7.4% last updated on Oct 8, 2026
* All Figures are estimates. Check with your bank or proposed mortgage company for actual interest rates.
This product uses the FRED® API but is not endorsed or certified by the Federal Reserve Bank of St. Louis.

Ask A QuestionMore Details

262 Dartmouth College Highway Lebanon NH 03766
Sold

MLS Number 5063971

  • Residential Single Family
  • PricePerSqFt 674.6
  • Full Bath 1
  • Construction Existing
  • Bedrooms 2

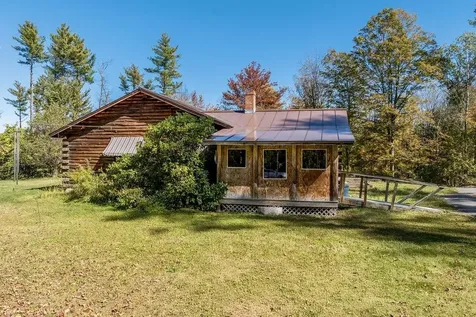
Unlock the possibilities with this unique offering of ±31.22 acres along busy Route 4 (Dartmouth College Highway). With frontage in the General Commercial Zone and additional acreage in the RL-3 Zone, this property provides a rare combination of flexibility and potential. Perched at the top of the hill, a single-level log cabin built in 1985 offers 2 bedrooms, cozy charm, and local views. The property also features a well-equipped shop with soaring ceilings and an upper-level office, purpose-built to accommodate large trucks and machinery, making it ideal for contractors, hobbyists, or entrepreneurial ventures. In addition, a second dwelling is located near the road frontage-currently in poor repair but offering additional possibilities for those with vision. Two separate entrances from Route 4 add accessibility and convenience, while the expansive acreage invites a range of future opportunities-whether residential, commercial, or a mix of both (with city approvals). Set in a high-visibility location with excellent road exposure, this property is ready for its next chapter. So many possibilities await!

Listed by Susan Cole of Susan Cole Realty Group,LLC

Listed by Eric Cole of Susan Cole Realty Group,LLC

$
$
%
$/month over payments
Federal 30-year interest rate: 7.4% last updated on Oct 8, 2026
* All Figures are estimates. Check with your bank or proposed mortgage company for actual interest rates.
This product uses the FRED® API but is not endorsed or certified by the Federal Reserve Bank of St. Louis.

Ask A QuestionMore Details

53 Rogers Road Haverhill NH 03785

Haverhill, NH53 Rogers Road

Sale Price$387,500

Sold

MLS Number 5064106

  • Residential Single Family
  • PricePerSqFt 339.02
  • Full Bath 1
  • Address 53 Rogers Road
  • Construction New Construction

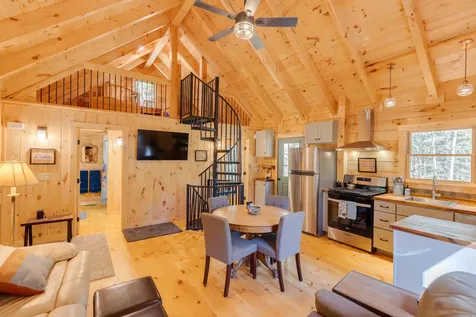
Brand new Coventry log home in the Mountain Lakes District! Turn-key offering, sold completely furnished and ready for immediate occupancy. Sited on a private wooded lot with a protected buffer in the back yard, you will find this charming 2-BR, 2-BA log home. The main level features an inviting, open-concept kitchen/living area with a vaulted ceiling, the primary bedroom, and a full bathroom, complete with a Bosch washer and dryer. Modern kitchen equipped with a gas range and new Whirlpool appliances. Upstairs is a great loft space with 2 beds and a desk, ideal for remote working. The lower level features an additional bedroom, a 3/4 bathroom, a storage closet, and a full walk-out family room, enhancing the flexibility and efficiency of the floor plan. Everything is brand new with low maintenance in mind, with features like on-demand hot water and a metal roof-a huge 12'x22' deck off the back, ideal for taking in the quiet setting or hosting gatherings. Tastefully and thoughtfully furnished, these additions enhance the appeal and convenience for the new owner. Enjoy access to the lake, private beach, pool, and other recreation. Year-round rentability and close access to Ski areas make this a tremendous investment opportunity or use it as a primary residence. 30 minutes to the Lincoln and Franconia areas, and only 10 minutes to area shopping and hospitals. Quick access to I-91, I-93, and many White Mountain attractions. Schedule a private showing today and see for yourself!

Listed by Eric Turchon of Badger Peabody & Smith Realty/Holderness

Listed by Jerrod Mitchell of Badger Peabody & Smith Realty/Holderness

$
$
%
$/month over payments
Federal 30-year interest rate: 7.4% last updated on Oct 8, 2026
* All Figures are estimates. Check with your bank or proposed mortgage company for actual interest rates.
This product uses the FRED® API but is not endorsed or certified by the Federal Reserve Bank of St. Louis.

Ask A QuestionMore Details

3782 Us Route 113 Thetford VT 05075

Thetford, VT3782 Us Route 113

Sale Price$1,100,000

Sold

MLS Number 5051638

  • Commercial
  • PricePerSqFt 539.74
  • Selling Agent Name Sue Ricker
  • Address 3782 Us Route 113
  • Year Built 1835

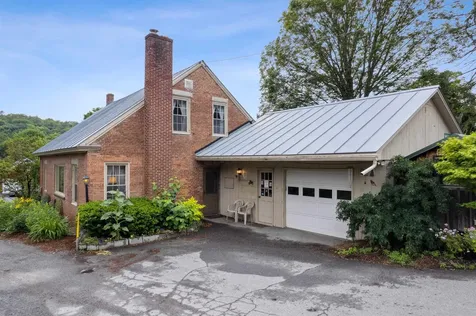
I'm excited to share a truly unique opportunity: E.C. Brown's Nursery, a beloved New England institution established in 1967, is now available for new ownership. After thriving for over 50 years at the same location, drawing customers from across the region, the current owners are ready to pass the torch. This 11.5-acre property is a dream for anyone looking to cultivate their green thumb or diversify a business. It's fully equipped for growing produce, flowers, hemp, or anything else you envision. The land is terraced with frost-free hydrants throughout, and there are four greenhouses (three of which are heated). A heated garage provides year-round office space, and a large three-bay utility shed offers ample equipment storage. The in-stock inventory will be calculated at the time of an offer to determine its value. Complementing the nursery is a beautiful 1835 brick home with three bedrooms and three bathrooms. This lovely residence boasts original details, charming wood floors, and large, light-filled rooms, making it an ideal space for a family to grow in the sought-after community of Thetford, Vermont, home to the private Thetford Academy high school. The house also offers versatile options, such as housing staff or serving as a rental for additional business income. I encourage you to come and explore this remarkable property and envision the endless possibilities it holds.

Listed by Bonnie Bergeron of Snyder Donegan Real Estate Group

Listed by Sue Ricker of Mint Real Estate Group

$
$
%
$/month over payments
Federal 30-year interest rate: 7.4% last updated on Oct 8, 2026
* All Figures are estimates. Check with your bank or proposed mortgage company for actual interest rates.
This product uses the FRED® API but is not endorsed or certified by the Federal Reserve Bank of St. Louis.

Ask A QuestionMore Details

17 Mountain View Drive Keene NH 03431
Sold

MLS Number 5078561

  • Condo
  • PricePerSqFt 285.93
  • Square Feet 2,011
  • Bedrooms 3
  • New Contruction Existing

A wonderful opportunity to purchase this beautifully updated 3bed/2.5 bath Contemporary Ranch in the highly sought after Woodgate Views Community. Enter from the covered porch into a spacious tiled foyer and enjoy the beautiful Living room with cathedral ceiling, new carpeting and recessed lighting. Cozy up by the elegant gas fireplace, and take in the private setting through the tall arched windows. The open floor plan invites you into the spacious updated kitchen with beautiful hardwood floors, elegant cabinetry, newer appliances, convection microwave, and spacious center island. The formal dining room is adjacent to the kitchen on one side and on the other side, the lovely sunroom brings lots of natural light, with 2 skylights and a patio door to the newly expanded Trex deck. The Primary bathroom was recently completley renovated with radiant floor heat, newly tiled floor and large walk in shower, all new fixtures and finishes. The other 2 bedrooms have convenient access to the full bath on the hall. The lower level provides a finished family room with closet and adjacent half bath, as well as lots of dry storage. Current owners installed 2 minisplits, alarm system, new Powers whole house Generator, new Electrolux washer and dryer. This is a wonderful pet friendly community offering a lot of opportunities for being with friends, whether by the pool, playing tennis or pickleball or joining together for a gathering in the community clubhouse. HOA dues cover all mowing, snow shoveling and plowing, and trash removal.

Listed by Giselle LaScala of Greenwald Realty Group

Listed by Joshua Greenwald of Greenwald Realty Group

$
$
%
$/month over payments
Federal 30-year interest rate: 7.4% last updated on Oct 8, 2026
* All Figures are estimates. Check with your bank or proposed mortgage company for actual interest rates.
This product uses the FRED® API but is not endorsed or certified by the Federal Reserve Bank of St. Louis.

Ask A QuestionMore Details

215 Granite Way Hartford VT 05059
Sold

MLS Number 5071459

  • Condo
  • PricePerSqFt 381.21
  • Square Feet 2,609
  • Bedrooms 4
  • New Contruction Existing

Immaculate 4BR, 3.5BA end unit condo with a detached one car garage. Located at the very end of a private, quiet neighborhood yet within walking distance to the Quechee Village, post office and covered bridge. This condo is being sold fully furnished and in move in ready condition. Some of the many wonderful interior features include: hardwood floors, granite countertops, central A/C, new stove gas cook top and refrigerator. The garage comes equipped with an EV (Tesla) Charging Station. The exterior roof, rot repairs, and deck boards were all replaced by the condo association as well the entire exterior was painted within the past year. Priced to sell and ready to move in!

Listed by Herb Hart of Quechee Lakes Real Estate Center

Listed by Audrey Micca of Four Seasons Sotheby's Int'l Realty

$
$
%
$/month over payments
Federal 30-year interest rate: 7.4% last updated on Oct 8, 2026
* All Figures are estimates. Check with your bank or proposed mortgage company for actual interest rates.
This product uses the FRED® API but is not endorsed or certified by the Federal Reserve Bank of St. Louis.

Ask A QuestionMore Details

26 Marsten Lane Enfield NH 03748
Sold

MLS Number 5074465

  • Condo
  • PricePerSqFt 297.53
  • Square Feet 889
  • Bedrooms 2
  • New Contruction Existing

Great lakeview condo! Two bedroom, two bathroom - bedroom suite upstairs and bedroom suite downstairs, open concept kitchen and living room, sunny loft for a sitting room or office, and outdoor shed - great for storage. Newer windows, flooring and appliances. View of the LAKE! Association includes tennis/pickleball courts, in-ground pool, and beach with kayak rack on Mascoma lake. Near by hiking trails and close to all Upper Valley amenities!

Listed by Amy Redpath of Coldwell Banker LIFESTYLES - Hanover

Listed by Nicole Garcia of Vanessa Stone Real Estate

$
$
%
$/month over payments
Federal 30-year interest rate: 7.4% last updated on Oct 8, 2026
* All Figures are estimates. Check with your bank or proposed mortgage company for actual interest rates.
This product uses the FRED® API but is not endorsed or certified by the Federal Reserve Bank of St. Louis.

Ask A QuestionMore Details

00 East Wilder Road Lebanon NH 03766
Sold

MLS Number 5074949

  • Land
  • PricePerSqFt 150000
  • Address 00 East Wilder Road
  • Acreage 0.92
  • Area NH-Grafton

An entirely flat and clear building lot in a lovely residential neighborhood. Ideally located less than five minutes from Dartmouth College and the shops and restaurants in downtown Hanover. Less than fifteen minutes each from White River Junction and West Lebanon. Public water and electricity are both available along East Wilder Road. An on-site septic system will be needed for wastewater.

Listed by Dave White of OwnerEntry.com

Listed by Heidi Reiss of Coldwell Banker LIFESTYLES - Hanover

$
$
%
$/month over payments
Federal 30-year interest rate: 7.4% last updated on Oct 8, 2026
* All Figures are estimates. Check with your bank or proposed mortgage company for actual interest rates.
This product uses the FRED® API but is not endorsed or certified by the Federal Reserve Bank of St. Louis.

Ask A QuestionMore Details

Lot 3 Mountainside Drive Extension Killington VT 05751
Sold

MLS Number 5078502

  • Land
  • PricePerSqFt 328877.01
  • Acreage 1.87
  • Area VT-Rutland
  • Utilities Cable Available

Act 250 Permit received!! You'll have to act fast if you want to grab a building lot in Killington's exclusive and established Mountainside community-This rare-to-market, 1.87-acre, 6-bedroom state ww-permit, single-family home building lot located on the Ski home trail offers stunning views of Killington, Pico and the valley beyond. Sitting just off East Mountain Road, the Mountainside community is exceptionally private and yet still just minutes away from all the conveniences Killington has to offer. Each lot to be provisioned with underground utilities and sewer hookups. The developer can provide further site work for an additional charge.

Listed by Bret Williamson of Killington Valley Real Estate

Listed by Bret Williamson of Killington Valley Real Estate

$
$
%
$/month over payments
Federal 30-year interest rate: 7.4% last updated on Oct 8, 2026
* All Figures are estimates. Check with your bank or proposed mortgage company for actual interest rates.
This product uses the FRED® API but is not endorsed or certified by the Federal Reserve Bank of St. Louis.

Ask A QuestionMore Details

47 Highbridge Road Lyme NH 03768

Lyme, NH47 Highbridge Road

Sale Price$220,000

Sold

MLS Number 5067525

  • Land
  • PricePerSqFt 10185.19
  • Address 47 Highbridge Road
  • Acreage 21.6
  • Area NH-Grafton

This 21.6 acre lot located on Highbridge Road in the lovely town of Lyme will be a nice parcel to build your dream home. It is secluded in a country setting and has views of Sunday Mountain but you are very close to Hanover and all that, that town has to offer. This lot is only 12 minutes from the Dartmouth Skiway & 23 minutes from Hanover. This property abuts the Lyme Pinnacle Conservation Area which offers very nice walking trails. The lot has been surveyed and is just waiting for you to take a hike onto the property. This right of way in common with 53 Highbridge Road just entering the property will give you the access to finish punching in the driveway to this lot. Walk into the where the cleared area is and follow out to where the proposed house site is. You will have to cross over a lil seasonal stream and traverse up onto the knoll where the previous owner had a vision to build. You will get to see and experience the wildlife and view all the quintessential stonewalls of yesteryear. This lot will bring you lots of peace and joy. Are you ready to build your dream home today? Property in Current Use Taxation Status.

Listed by Herbie Bartlett of Coldwell Banker LIFESTYLES- Franconia

Listed by Herbie Bartlett

$
$
%
$/month over payments
Federal 30-year interest rate: 7.4% last updated on Oct 8, 2026
* All Figures are estimates. Check with your bank or proposed mortgage company for actual interest rates.
This product uses the FRED® API but is not endorsed or certified by the Federal Reserve Bank of St. Louis.

Ask A QuestionMore Details

20 Bonardi Drive Enfield NH 03748

Enfield, NH20 Bonardi Drive

Sale Price$1,560,000

Sold

MLS Number 5069754

  • Residential Single Family
  • PricePerSqFt 337.15
  • Full Bath 3
  • Address 20 Bonardi Drive
  • Construction Existing

Discreetly tucked away to ensure privacy and leisure, this Mascoma Lake estate has it all. A rare opportunity on Mascoma Lake, this property has a grandfathered boathouse to store all your toys. Leading you out of the boathouse is your own personal dock. When you aren't on your boat exploring the lake, sit on the oversized deck and soak in the views. An ideal location for hosting all of your get-togethers. The 180 degree views from every room allows pure natural light to permeate through this home. With the ability to connect to the town sewer system, this 3 bedroom home has the opportunity to be a 5+ bedroom home. Should you seek an in-law suite/studio, there is a bonus suite on the upper level that is plumbed for a kitchen. The basement contains finished space with a partial kitchen, allowing convenience for your hosting needs. This is luxury living.

Listed by Taylor Medeiros-Batey of KW Coastal and Lakes & Mountains Realty/Hanover

Listed by Linda Rosenthall of Rosenthall Realty Group LLC

$
$
%
$/month over payments
Federal 30-year interest rate: 7.4% last updated on Oct 8, 2026
* All Figures are estimates. Check with your bank or proposed mortgage company for actual interest rates.
This product uses the FRED® API but is not endorsed or certified by the Federal Reserve Bank of St. Louis.

Ask A QuestionMore Details

33 Mountain Avenue Woodstock VT 05091
Sold

MLS Number 5067740

  • Residential Single Family
  • PricePerSqFt 504.39
  • Full Bath 2
  • Address 33 Mountain Avenue
  • Construction Existing

Welcome to 33 Mountain Avenue - a mid-century modern gem poised perfectly on the edge of Faulkner Park and at the foot of Mt. Tom and once part of the Marianne Faulkner Estate. The spacious one-level design provides a seamless connection between the indoor and outdoor living space which includes two ensuite bedrooms, living/dining room with fireplace, kitchen, family room, office and attached one car garage. An exquisite multi-terraced exterior landscape design is predominately and privately located at the back of the property. Plentiful space for gardening, a fire-pit, or even an in-ground pool - where once there was one! Take in the trails of Mt.Tom and Marsh-Billings-Rockefeller National Park just outside your door. Enjoy a lovely stroll along Mountain Ave and thru the iconic Middle Covered Bridge to tap into a multitude of dining options, shopping, and performances at Pentangle Arts. A rare, unique, and coveted Woodstock Village location!

Listed by Mary Mayhew of Snyder Donegan Real Estate Group

Listed by Dail Frates of Snyder Donegan Real Estate Group

$
$
%
$/month over payments
Federal 30-year interest rate: 7.4% last updated on Oct 8, 2026
* All Figures are estimates. Check with your bank or proposed mortgage company for actual interest rates.
This product uses the FRED® API but is not endorsed or certified by the Federal Reserve Bank of St. Louis.

Ask A QuestionMore Details

139 Buttonwood Drive Brattleboro VT 05301
Sold

MLS Number 5075578

  • Residential Single Family
  • PricePerSqFt 327.34
  • Full Bath 1
  • Adult Community
  • Address 139 Buttonwood Drive

BLACK MOUNTAIN ESTATES - where your next chapter begins! Welcome to Brattleboro's premier 55+ active lifestyle community, where nature, connection, & comfort converge. For the first time, a limited number of homes are available for purchase as we transition to a Planned Community. Surrounded by majestic pines, a private nature trail, & open green space, residents enjoy a serene setting just 1 mile from I-91, with ease of access to cultural & recreational opportunities, shopping, dining, & medical care. Nestled on 33 acres of pristine Vermont landscape, this premier neighborhood is thoughtfully designed, offering a vibrant community center w/ library, fireplace lounge, fitness center, full kitchen, & outdoor patio w/ fire pit. Outdoor recreational amenities incl. pickleball, bocce, shuffleboard, & horseshoes-perfect for staying active & social. Enjoy the ease of HOA-managed services & a lifestyle designed for freedom & fulfillment. Each home is single-story & ADA-compliant, offering ease, accessibility, & long-term comfort. Designed w/ energy efficiency in mind, these residences feature building materials & floor plans that minimize energy usage-providing a healthier, more affordable way to live. PRICED FROM $475,000 - $585,000. HOMES OFFER at least 5 rooms - kitchen, living, dining, primary BR w/ en-suite BA, & bonus room for office/study or guest BR - 2 BA's, & a 1-car garage. UPGRADED HOMES OFFER: 2-car garage, sunroom, expanded living & guest rms, & larger yard. Some special touches that make BME homes beautiful & comfortable: finished 1 or 2-car garage; marble & porcelain tile; radiant floor heat; porch, private backyard, patio; marble sunken-floor showers & vanities; multi-zone heat & A/C; cherry cabinetry; granite countertops; walk-in closets; high-efficiency appliances & lighting. DO NOT MISS THIS OPPORTUNITY. Even if you are not quite ready to commit, reach out right away and ask to have your name put on the waiting list!

Listed by Dan Normandeau of Berkley & Veller Greenwood Country

Listed by A non PrimeMLS customer
$
$
%
$/month over payments
Federal 30-year interest rate: 7.4% last updated on Oct 8, 2026
* All Figures are estimates. Check with your bank or proposed mortgage company for actual interest rates.
This product uses the FRED® API but is not endorsed or certified by the Federal Reserve Bank of St. Louis.

Ask A QuestionMore Details

63 Morning Glory Lane Hartford VT 05088
Sold

MLS Number 5075815

  • Residential Single Family
  • PricePerSqFt 296.7
  • Full Bath 2
  • Village Wilder
  • Construction Existing

This property is a wonderful opportunity to own a home on a dead end street right in Wilder and thus, close to everything the Upper Valley has to offer. Very well maintained home with four bedrooms - two up and two down, and two bathrooms, a dedicated dining room with wood burning fireplace and large living room with a gas stove. Tons of storage in a full height basement and two car garage attached. Lovely front yard with private deck and backyard behind. Come and check out this very welcoming home!

Listed by Liam McCarthy of Coldwell Banker LIFESTYLES - Hanover

Listed by Carol Robert of Housing Solutions RE, LLC

$
$
%
$/month over payments
Federal 30-year interest rate: 7.4% last updated on Oct 8, 2026
* All Figures are estimates. Check with your bank or proposed mortgage company for actual interest rates.
This product uses the FRED® API but is not endorsed or certified by the Federal Reserve Bank of St. Louis.

Ask A QuestionMore Details

147 Palmer Road Enfield NH 03748

Enfield, NH147 Palmer Road

Sale Price$450,000

Sold

MLS Number 5074088

  • Residential Single Family
  • PricePerSqFt 183.08
  • Full Bath 2
  • Address 147 Palmer Road
  • Construction Existing

Lovely home set on +/-5.4 acres offering the perfect blend of space, comfort, and convenience. The main level offers a large farmhouse-style eat-in kitchen that opens directly into the spacious living room, creating an inviting layout for everyday living and entertaining. Main-level laundry is conveniently located off the kitchen and includes a generous pantry area, utility closet, and direct access to the backyard. A primary bedroom with en-suite bath, two additional bedrooms, and a 2nd full bath round out the first floor. Upstairs you'll find two bonus rooms plus a large family room-perfect for a second living area, play room, home office, craft room, or project space. This floor plan offers so much flexibility! Enjoy a private backyard with a spacious open area for gardening and entertaining, complemented by wooded surroundings that offer both privacy and low-maintenance appeal. A partially fenced section at the back of the home provides a convenient space for pets. The spacious 28' x 24' two-car garage provides plenty of room for vehicles, tools, kayaks, and hobby gear, and features a convenient second-floor storage area. A circular driveway adds to the home's charm and functionality. Recent updates include both bathrooms, kitchen appliances, 9 replacement windows, crawl space vapor barrier. Conveniently located near Dartmouth Hitchcock, Dartmouth College, and the shopping and dining of West Lebanon. Enjoy the best of both worlds-peaceful privacy with everyday convenience. Safe, portable generator & playground convey with property.

Listed by Dawn Troutman of Susan Cole Realty Group,LLC

Listed by Sean Corr of BHHS Verani Bradford

$
$
%
$/month over payments
Federal 30-year interest rate: 7.4% last updated on Oct 8, 2026
* All Figures are estimates. Check with your bank or proposed mortgage company for actual interest rates.
This product uses the FRED® API but is not endorsed or certified by the Federal Reserve Bank of St. Louis.

Ask A QuestionMore Details

Broker Reciprocity 

Copyright 2026 PrimeMLS, Inc. All rights reserved. This information is deemed reliable, but not guaranteed. The data relating to real estate displayed on this display comes in part from the IDX Program of PrimeMLS. The information being provided is for consumers’ personal, non-commercial use and may not be used for any purpose other than to identify prospective properties consumers may be interested in purchasing. Data last updated October 12, 2026 4:53 PM UTC