15987
results
Refine Search

Your Search Results

r=1176-1200
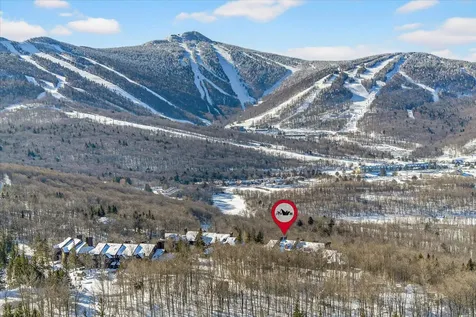
135 East Mountain Road Killington VT 05751
Sold

MLS Number 5037238

  • Condo
  • PricePerSqFt 106.04
  • Square Feet 646
  • New Contruction Existing
  • Complex Mountain Green

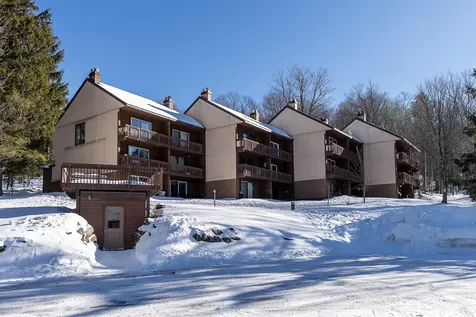
Mountain Green, Building 1 F level studio, fully furnished and equipped ready to be used or rented. Mountain Green is located on the Killington shuttle route with the Killington Golf course out your back door. Amenities include outdoor pool, indoor pool/hot tub with exercise facility, sauna, steam room, massage rooms as well as a ski/snowboard shop, game room and a restaurant all located in building 3. Enjoy the unit year round or seasonally and rent it when not in use. Association fees include, plowing, refuse removal, internet, outside maintenance and groundskeeping. Current assessments are ongoing and units are cash only sales. Building 1's roof has been replaced already and new siding has started being installed. Call today for a showing.

Listed by Bret Williamson of Killington Valley Real Estate

Listed by Tucker Adirondack Lange of Lange & Lange

$
$
%
$/month over payments
Federal 30-year interest rate: 7.4% last updated on Oct 8, 2026
* All Figures are estimates. Check with your bank or proposed mortgage company for actual interest rates.
This product uses the FRED® API but is not endorsed or certified by the Federal Reserve Bank of St. Louis.

Ask A QuestionMore Details

238 Base Hill Road Keene NH 03431
Sold

MLS Number 5074071

  • Condo
  • PricePerSqFt 236.74
  • Square Feet 1,056
  • Bedrooms 2
  • New Contruction Existing

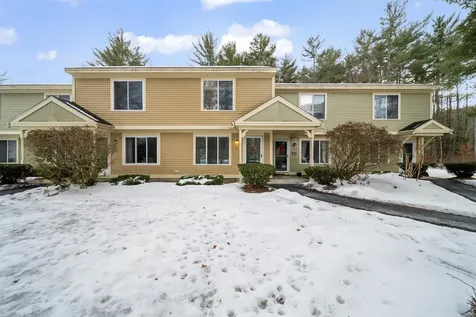
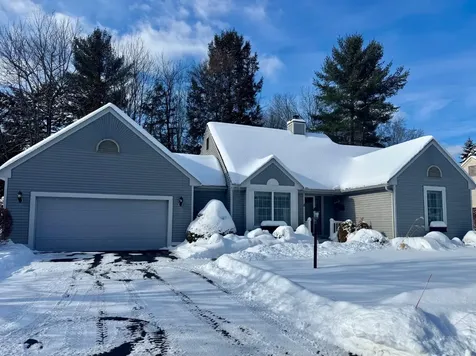
Experience refined, low-maintenance living at 238 Base Hill Road in Keene, New Hampshire, nestled within the desirable Farmstead Commons community. This well-established neighborhood is known for its welcoming atmosphere and convenient location, just minutes from major shopping destinations, the Keene Country Club, downtown Keene's vibrant restaurants and cultural offerings, and easy access to interstate highways-making daily errands and commuting effortless. This thoughtfully designed two-bedroom townhouse offers a spacious and comfortable layout ideal for relaxed living. The upgraded kitchen serves as the heart of the home, featuring granite countertops, an quality finishes that blend style with functionality. The sun-filled eat-in kitchen is perfectly positioned to overlook tranquil, wooded surroundings, providing a sense of privacy and a peaceful, country-inspired backdrop rarely found with such convenience. Natural light flows throughout the home, enhancing the open feel and highlighting the careful design that balances comfort with practicality. Whether enjoying a quiet morning coffee overlooking the trees or hosting casual gatherings, this home offers a warm and inviting environment. Farmstead Commons is ideal for those seeking a low-maintenance lifestyle without sacrificing space or location. The combination of serene surroundings, community living, and proximity to Keene's amenities makes this property an exceptional opportunity for homeowners looking to simplify while still enjoying quality and comfort.

Listed by Gerry Leo of BHG Masiello Keene

Listed by Jared Rowland of Lamacchia Realty, Inc.

$
$
%
$/month over payments
Federal 30-year interest rate: 7.4% last updated on Oct 8, 2026
* All Figures are estimates. Check with your bank or proposed mortgage company for actual interest rates.
This product uses the FRED® API but is not endorsed or certified by the Federal Reserve Bank of St. Louis.

Ask A QuestionMore Details

4349 Vt Rt14 Brookfield VT 05036

Brookfield, VT4349 Vt Rt14

Sale Price$232,000

Sold

MLS Number 5074203

  • Residential Single Family
  • PricePerSqFt 214.81
  • Full Bath 1
  • Address 4349 Vt Rt14
  • Construction Existing

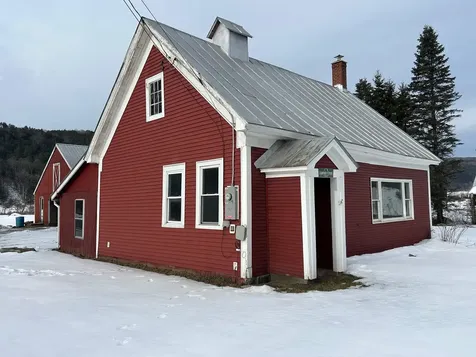
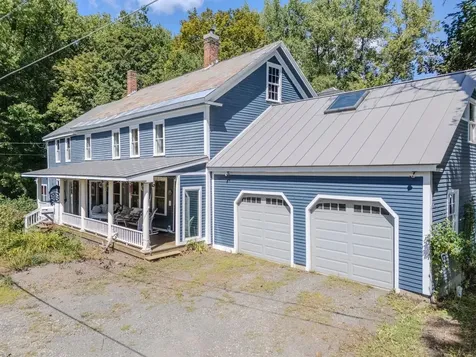
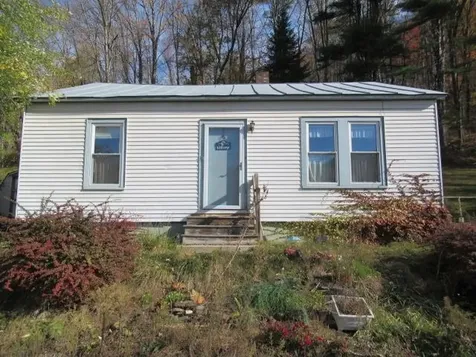
South Branch Schoolhouse, Brookfield, VT. This classic antique schoolhouse dating back to the 1850s beautifully blends historic character with thoughtful modern upgrades. Much of the old-world charm has been preserved while recent improvements make the home comfortable and functional for today's lifestyle. The simple, single-level layout offers two bedrooms and one full bath, creating an efficient and inviting living space. Recent improvements and upgrades include a new 200-amp electrical service, drilled well with new pressure tank, new flooring throughout-including refinished hardwood floors-fresh interior and exterior paint, and the installation of fiber optic internet for modern connectivity. Outside, the property features a 24' x 32' two-bay garage/barn with storage space above, along with a workshop area with a separate entrance-ideal for hobbies, projects, or additional storage. The home is set on a newly surveyed 0.76 acres of level valley land, offering open space and versatility in a peaceful rural setting. Check out this charmer today!

Listed by Eric Kenyon of Rural Vermont Real Estate

Listed by Kelly Laliberte of Wallace Realty

$
$
%
$/month over payments
Federal 30-year interest rate: 7.4% last updated on Oct 8, 2026
* All Figures are estimates. Check with your bank or proposed mortgage company for actual interest rates.
This product uses the FRED® API but is not endorsed or certified by the Federal Reserve Bank of St. Louis.

Ask A QuestionMore Details

37 Low Road Hanover NH 03755

Hanover, NH37 Low Road

Sale Price$470,000

Sold

MLS Number 4950510

  • Land
  • PricePerSqFt 108045.98
  • Address 37 Low Road
  • Acreage 4.35
  • Area NH-Grafton

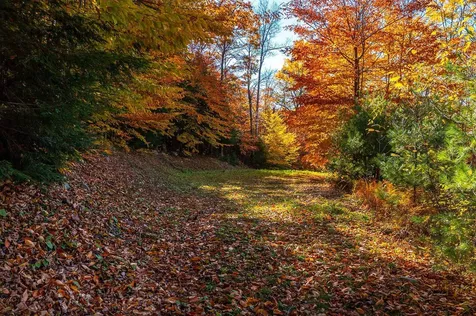
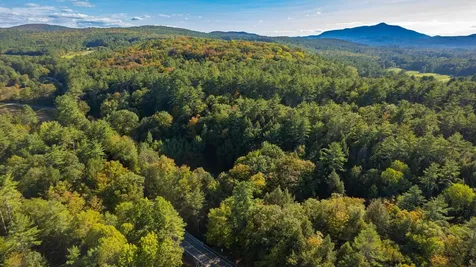
We are excited to present an exceptional, in-town piece of land, situated just moments away from the center of Hanover, New Hampshire and Dartmouth College. This Is a extraordinary opportunity to acquire over 4 acres of land off the cul-de-sac of a desirable road in a nicely settled neighborhood, offering privacy and the unfettered possibility to build a home matching your individual aesthetic. The crest-of-a-hill site boasts stunning, largely unobstructed views of the surrounding hills and valleys, down to the athletic fields of Dartmouth and the tower of Baker Library. Adjacent to the Appalachian Trail and thereby assured of privacy, the site is located less than 2 miles from central Hanover, with its charming, vibrant downtown and easy access to cultural and recreational activities. The retail hub of Hanover features a host of boutique shops, multiple restaurants, a movie theater, a pharmacy, a renowned high school, two first rate hotels, nearly nightly live music, a bookstore, and convenient access to the interstate highway systems. Also, a short, convenient drive to the Dartmouth Hitchcock Medical Center, the largest hospital and medical research center in New England north of Boston. Don't miss this once-in-a-lifetime opportunity to own a cornerstone piece of paradise in one of New England's most desirable locations.

Listed by John Chapin of Williamson Group Sothebys Intl. Realty

Listed by Grant Tyler of BHHS Verani Upper Valley

$
$
%
$/month over payments
Federal 30-year interest rate: 7.4% last updated on Oct 8, 2026
* All Figures are estimates. Check with your bank or proposed mortgage company for actual interest rates.
This product uses the FRED® API but is not endorsed or certified by the Federal Reserve Bank of St. Louis.

Ask A QuestionMore Details

396 South Main Street Bethel VT 05032
Sold

MLS Number 5053771

  • Residential Single Family
  • PricePerSqFt 133.8
  • Full Bath 1
  • Construction Existing
  • Bedrooms 2

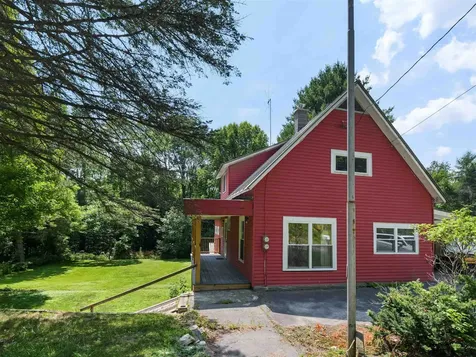
Just minutes from downtown Bethel this home has everything you're looking for! The sunny, gently sloping yard is ideal for gardening, or hosting gatherings. Inside, you'll find two bedrooms and two full bathrooms, a spacious living room, and a bright kitchen that opens to a large dining room with sliding doors leading to a private deck overlooking the backyard. Both bedrooms are located on the upper level, but the home is thoughtfully equipped with a full-service elevator for accessibility and a stair-lift to the walkout basement. The basement includes a large recreation room with a pool table, a workshop, a utility room, and plenty of storage. The large breezeway and padlocked storage room provide a covered outdoor area and secure equipment storage for improvement projects. Additional storage is available in the backyard shed. Just two miles from I-89 and 30 minutes to Lebanon, this home offers easy access to all Vermont has to offer.

Listed by Nathan Mastroeni of Elevations Team - Real Broker LLC

Listed by Lucas deSousa of Vermont Real Estate Company

$
$
%
$/month over payments
Federal 30-year interest rate: 7.4% last updated on Oct 8, 2026
* All Figures are estimates. Check with your bank or proposed mortgage company for actual interest rates.
This product uses the FRED® API but is not endorsed or certified by the Federal Reserve Bank of St. Louis.

Ask A QuestionMore Details

1362 Barnard Road Woodstock VT 05091

Woodstock, VT1362 Barnard Road

Sale Price$2,097,500

Sold

MLS Number 5066205

  • Residential Single Family
  • PricePerSqFt 575.45
  • Full Bath 1
  • Address 1362 Barnard Road
  • Construction Existing

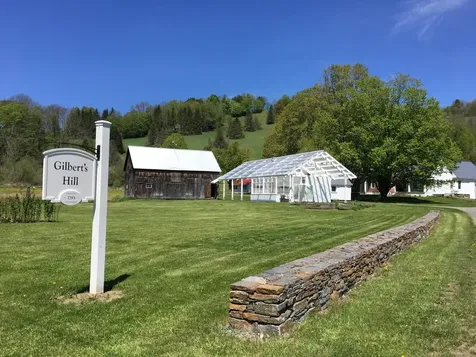
Gilbert's Hill, the very best of Vermont living - Iconic, 112-acre estate with a storybook history as the first “modern” ski run in the US. Located two miles from the village center of Woodstock, the “prettiest small town in America", experience rural peace with convenient access to great restaurants and shops. Turnkey, fully-restored Vermont farmstead - a picturesque family compound with 7 historic structures including: 1830s Greek-revival farmhouse with bright natural light (4BR, 2 bathrooms with showers, 11 rooms total, including custom-built modern farmhouse kitchen); authentic ski lodge/guest house (2BR, 1 full bath, 6 rooms total); 1700s sleigh barn/family room with floor-to-ceiling glass, full kitchen, half bath, private deck and fireplace; restored original dairy barn with bar, dance floor and loft; modern greenhouse conservatory with its own half bath, wood stove and outdoor pavilion; farmhouse extension with garage, loft, and mudroom; detached, 5-bay shed for cars and equipment; and vintage milk house (all with ample room for expansion). A natural paradise - with stunning, unspoiled views, a huge sugar maple grove, stone walls, vineyards and acres of wildflower meadows, this property offers serene trails and expansive outdoor space. Onsite opportunities include: ski-in/ski-out, snowboarding and sledding (install your own private lift); hiking; trail running; wildlife watching; horseback riding; maple syrup production (sugaring), and the finest fall foliage, star gazing and firefly shows in New England. Nearby is the Woodstock Country Club with golf, tennis, spa and pool; multiple streams, rivers and lakes for fishing/swimming; the Green Mountain Horse Association with miles of trails; the Marsh-Billings-Rockefeller National Park carriage paths; quaint general stores, and easy access to world-class downhill skiing/mountain biking at Saskadena Six and Killington. Flood Data incorrect: Minimal/Low Flood Risk.

Listed by Christopher Lang of Bravynia

Listed by Christopher Lang of Bravynia
$
$
%
$/month over payments
Federal 30-year interest rate: 7.4% last updated on Oct 8, 2026
* All Figures are estimates. Check with your bank or proposed mortgage company for actual interest rates.
This product uses the FRED® API but is not endorsed or certified by the Federal Reserve Bank of St. Louis.

Ask A QuestionMore Details

25 Fern Hill Lane Fairlee VT 05045
Sold

MLS Number 5067604

  • Residential Single Family
  • PricePerSqFt 165.51
  • Full Bath 1
  • Address 25 Fern Hill Lane
  • Construction Existing

Minutes from the recreational haven of Lake Fairlee, this spacious 4-bedroom, 2-bathroom home is situated on nearly 3 acres of land and offers a wonderfully functional floor plan with many updates throughout. The first floor includes a mudroom, eat-in kitchen, dining room which opens to an expansive deck and outdoor area, family room, and an oversized 3/4 bath. The second floor includes 3 nicely-sized bedrooms and a large full bath with soaking tub. The basement boasts a comfortable recreation/media room, a 4th bedroom appointed with a sitting room and generously sized walk-in closet, a laundry/utility room, and plenty of storage space. Updates over the past decade of ownership include newer windows, renovated bathrooms, standing seam roof, and major land clearing to name a few. This property offers a serene setting while still being an easy drive to all that the Upper Valley has to offer. Open House this Wednesday 10/29 from 4 -6 PM.

Listed by Zoe Hathorn Washburn of Snyder Donegan Real Estate Group

Listed by Darlene Sprague of Susan Cole Realty Group, LLC

$
$
%
$/month over payments
Federal 30-year interest rate: 7.4% last updated on Oct 8, 2026
* All Figures are estimates. Check with your bank or proposed mortgage company for actual interest rates.
This product uses the FRED® API but is not endorsed or certified by the Federal Reserve Bank of St. Louis.

Ask A QuestionMore Details

59 Thompson Road Keene NH 03431

Keene, NH59 Thompson Road

Sale Price$400,000

Sold

MLS Number 5074130

  • Residential Single Family
  • PricePerSqFt 355.87
  • Address 59 Thompson Road
  • Construction Existing
  • Bedrooms 3

Own your own piece of paradise. This immaculate, move-in-ready ranch is ready to welcome its new owners. The main level offers an effortless flow and features three bedrooms, one currently used as a convenient laundry room, and a 1¾ bath. The home is filled with abundant natural light and showcases stainless steel appliances, crown molding, and beautiful natural woodwork throughout. Beautifully renovated, the living room highlights stunning wood flooring and oversized windows that frame peaceful views, where you can relax and enjoy daily wildlife sightings and the serenity of nature. Set along a picturesque country road, this well-maintained home offers the perfect balance of privacy and convenience, just five minutes from downtown Keene, NH. The unfinished basement provides ample storage and, with the proper approvals, offers the potential to create additional living space for added value. The expansive land behind the home further enhances the property's possibilities; with appropriate approvals, there is room to build a garage, horse barn, or expand the home with an addition. Two separate lots are being sold together, offering a combined 3.19 acres in desirable Keene, NH. Schedule your showing today!

Listed by Paul Rodenhauser of BHG Masiello Keene

Listed by Norma Couture of BHG Masiello Keene

$
$
%
$/month over payments
Federal 30-year interest rate: 7.4% last updated on Oct 8, 2026
* All Figures are estimates. Check with your bank or proposed mortgage company for actual interest rates.
This product uses the FRED® API but is not endorsed or certified by the Federal Reserve Bank of St. Louis.

Ask A QuestionMore Details

1507 Route 12a Plainfield NH 03781
Sold

MLS Number 5075296

  • Residential Single Family
  • PricePerSqFt 328.72
  • Full Bath 1
  • Address 1507 Route 12a
  • Construction Existing


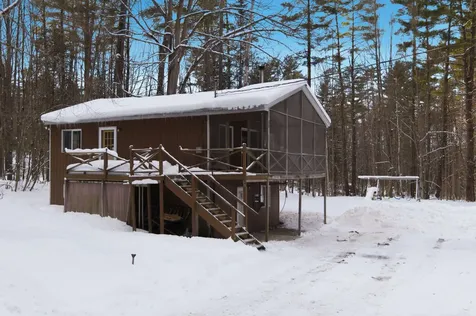
Sunny and bright 2-bedroom, 1.5-bathroom Raised Ranch, perfectly positioned on a lovely 1.1-acre level lot right on the Cornish town line, offering the ideal blend of comfort and convenience. The main level shines with beautiful hardwood floors, large windows and a generous living room anchored by a cozy wood-burning fireplace with a classic brick hearth. The dining room opens to the back deck, making it perfect for summer grilling or enjoying your morning coffee. The partially finished lower level provides a spacious den/family room, a half bath, and an attached two-car garage. The incredible bonus is the additional, detached two-car garage, providing an ideal setup for a workshop, hobby space, or extra storage/parking. Enjoy an easy commute to Dartmouth College, DHMC, and all Upper Valley amenities.

Listed by Rowan Carroll of Coldwell Banker LIFESTYLES - Hanover

Listed by Hanna Ruppertsberger of Coldwell Banker LIFESTYLES - Hanover

$
$
%
$/month over payments
Federal 30-year interest rate: 7.4% last updated on Oct 8, 2026
* All Figures are estimates. Check with your bank or proposed mortgage company for actual interest rates.
This product uses the FRED® API but is not endorsed or certified by the Federal Reserve Bank of St. Louis.

Ask A QuestionMore Details

30 Deerfield Drive Haverhill NH 03785
Sold

MLS Number 5076622

  • Residential Single Family
  • PricePerSqFt 117.14
  • Full Bath 1
  • Village Mountain Lakes
  • Address 30 Deerfield Drive

Welcome to this spacious 2-bedroom, 2-bath home located in the desirable Mountain Lakes District of Haverhill, New Hampshire. Offering approximately 1,700 sq. ft. of living space on +/- 0.626 acres, this property provides the perfect blend of comfort, functionality, and community living. Inside, you'll find a warm and inviting atmosphere, highlighted by a cozy wood stove, perfect for those crisp New Hampshire evenings. Just off the living room and kitchen, a screened-in porch offers the ideal spot to enjoy your morning coffee, unwind in the evenings, or take in the peaceful surroundings without the bugs. The finished basement expands your living space and includes an additional room ideal for a home office, guest space, hobby room, or extra living area. The layout offers flexibility to fit your lifestyle needs. Step outside and enjoy the generous yard space, plus a shed with electricity; perfect for a workshop, storage, or creative space. Located within the Mountain Lakes District, a private community within the Town of Haverhill, residents enjoy access to fantastic amenities including a lake, in-ground pool, playground, and a community lodge available for residents to use. Whether you're looking for a year-round home or a getaway property, this location offers recreation and relaxation right outside your door. While the home has had updates over the years, it presents a wonderful opportunity for a new owner to add their own finishing touches and build additional equity. Don't miss your chance to own in this sought-after community!

Listed by Samantha Catterall of KW Coastal and Lakes & Mountains Realty/Hanover

Listed by Austin Sickler of EXP Realty

$
$
%
$/month over payments
Federal 30-year interest rate: 7.4% last updated on Oct 8, 2026
* All Figures are estimates. Check with your bank or proposed mortgage company for actual interest rates.
This product uses the FRED® API but is not endorsed or certified by the Federal Reserve Bank of St. Louis.

Ask A QuestionMore Details

7 Rogers Street Walpole NH 03608

Walpole, NH7 Rogers Street

Sale Price$560,000

Sold

MLS Number 5072344

  • Residential Single Family
  • PricePerSqFt 312.85
  • Address 7 Rogers Street
  • Construction Existing
  • Bedrooms 3

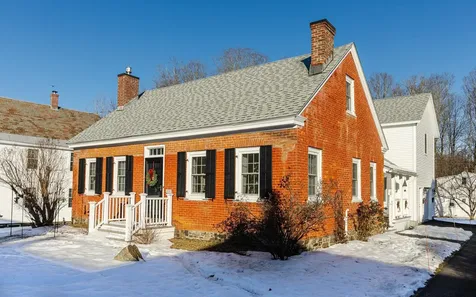
Stunning 1834 brick Cape filled with History and nestled in the heart of the Walpole Village. Meticulously renovated to blend historic charm with modern efficiency. This rare village home offers peace of mind with all new electrical, plumbing and heating systems along with excellent insulation throughout-including the basement. Inside, you'll find beautifully refinished wide plank wood floors, a thoughtfully updated layout and timeless details throughout. The first floor features a bedroom, 1/2 bath and 3/4 bath, kitchen, dining room, living room and parlor with gas stove fireplace and a convenient laundry/mudroom-perfect for easy everyday living. Upstairs offers two additional bedrooms and a 1/2 bathroom. A brand new one-car attached garage adds incredible value, complete with extra storage/bonus space over and heat roughed in for future finishing. Though the lot is a manageable .25 acres, it feels surprisingly private with space for gardening or quiet outdoor enjoyment. Located within walking distance to schools, shops and village amenities, this is acre opportunity to own a beautifully restored historic home right in the center of Walpole-where character, comfort and community meet.

Listed by Kathryn Beam of Galloway Real Estate LLC

Listed by Cynthia Westover of Galloway Real Estate LLC

$
$
%
$/month over payments
Federal 30-year interest rate: 7.4% last updated on Oct 8, 2026
* All Figures are estimates. Check with your bank or proposed mortgage company for actual interest rates.
This product uses the FRED® API but is not endorsed or certified by the Federal Reserve Bank of St. Louis.

Ask A QuestionMore Details

2 South View Drive Keene NH 03431

Keene, NH2 South View Drive

Sale Price$440,000

Sold

MLS Number 5075178

  • Condo
  • PricePerSqFt 170.34
  • Square Feet 2,583
  • Bedrooms 2
  • New Contruction Existing

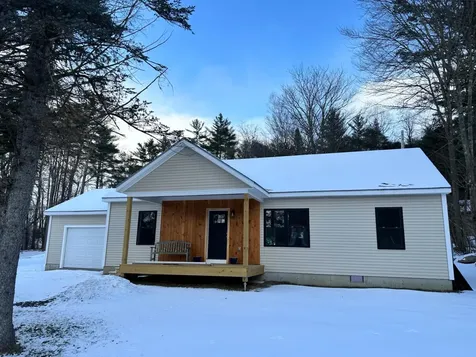
Desirable Woodgate Ranch - Easy First-Floor Living at Its Best Welcome to this beautifully maintained ranch-style contemporary home in the sought-after Woodgate community. Enjoy a spacious open-concept living and dining area featuring cathedral ceilings and a cozy gas fireplace-perfect for relaxing or entertaining. A lovely glassed-in sunroom brings in natural light year-round, while central air, a private deck, and a two-car garage add everyday comfort and convenience. The primary suite offers a large walk-in closet and a private bath with a walk-in shower. Downstairs, a generous finished family room provides flexible space for hobbies, a game room, or comfortable guest accommodations. The association fee of $250/month covers landscaping, snow removal, and access to the inground pool and tennis/pickleball courts-so you can enjoy a low-maintenance lifestyle. Ideally located close to Bretwood Golf Course and just minutes from downtown Keene, with its restaurants, theater, and shops. Comfort, convenience, and community-this is first-floor living done right.

Listed by Nancy Proctor of BHG Masiello Keene

Listed by Wesley St. Pierre of Keller Williams Realty Metro-Keene

$
$
%
$/month over payments
Federal 30-year interest rate: 7.4% last updated on Oct 8, 2026
* All Figures are estimates. Check with your bank or proposed mortgage company for actual interest rates.
This product uses the FRED® API but is not endorsed or certified by the Federal Reserve Bank of St. Louis.

Ask A QuestionMore Details

774 East Mountain Road Killington VT 05751
Sold

MLS Number 5074837

  • Condo
  • PricePerSqFt 462.33
  • Square Feet 1,168
  • Bedrooms 3
  • New Contruction Existing

Ski directly back and shuttle out to this two-level, 3-bedroom, 2¼-bath fully furnished and equipped Edgemont Townhouse, ideally located in a central setting close to the proposed village and directly on the shuttle route. This unit offers beautiful winter ski-trail views from both the living room and the primary bedroom, each featuring oversized new sliding glass doors that open to private balconies. Relax by the corner, two-sided wood-burning fireplace, with hookups already run to the unit for an easy conversion to propane if desired. A large outdoor storage closet provides excellent space for bikes and gear. In the warmer months, Edgemont sits directly on the bike trail network, allowing you to bike in and out to Snowshed with ease. Edgemont is a true four-season community offering strong rental potential, low condo fees, and year-round enjoyment.

Listed by Bret Williamson of Killington Valley Real Estate

Listed by Krista Mosher of Killington Pico Realty

$
$
%
$/month over payments
Federal 30-year interest rate: 7.4% last updated on Oct 8, 2026
* All Figures are estimates. Check with your bank or proposed mortgage company for actual interest rates.
This product uses the FRED® API but is not endorsed or certified by the Federal Reserve Bank of St. Louis.

Ask A QuestionMore Details

148 Telemark Road Killington VT 05751
Sold

MLS Number 5054050

  • Condo
  • PricePerSqFt 339.77
  • Square Feet 2,019
  • Bedrooms 2
  • New Contruction Existing

Telemark Village…not your average condo "unit", it's much more like a HOME set on an open 33 acre site, and LAKEFRONT on Kent Pond, surrounded by wooded trails to a scenic bridge and waterfall for summer hiking and winter snowshoeing. Enjoy 3 levels of living SPACE and 3 baths, all renovated and updated, floors to ceiling with a high-quality kitchen and FIREPLACE focused living room with sliding glass doors to the south-facing deck. Upper owner's suite has a SPA-designed bathroom, walk-in closet and LOFT. The bonus FAMILY room with large screen TV expands everyone's relaxation and rest after a winter's day outside. Lower laundry room and plenty of storage too. Move-in ready, fully equipped with new furnishings, area rugs and TVs, all included. Stable HOAssociation with reasonable fees, no need to worry about the snow plowing and maintenance, it's all taken care of. Great market value, since a comparable house would be at least another $300-400,000 higher. Get the mountain LIFE you've wanted, for an EPIC winter to come! Definitely click on D box for document: Improvements & Features for extensive list of owners major renovations throughout.

Listed by Laura Derderian and Cathy Quaglia of Killington Valley Real Estate

Listed by Merisa Sherman of Four Seasons Sotheby's Int'l Realty

$
$
%
$/month over payments
Federal 30-year interest rate: 7.4% last updated on Oct 8, 2026
* All Figures are estimates. Check with your bank or proposed mortgage company for actual interest rates.
This product uses the FRED® API but is not endorsed or certified by the Federal Reserve Bank of St. Louis.

Ask A QuestionMore Details

57 High Ridge Road Killington VT 05751
Sold

MLS Number 5076733

  • Condo
  • PricePerSqFt 457.24
  • Square Feet 1,029
  • Bedrooms 2
  • New Contruction Existing

Exciting opportunity to own in the highly sought-after Highridge community! This well-appointed two-bedroom, two-bathroom condominium offers updated bathrooms, beautiful mountain views, and two private balconies. The inviting, open living area is complemented by a wood-burning fireplace and expansive mountain views, creating a warm and welcoming atmosphere. The large primary suite features a private sauna and walkout balcony, offering a truly peaceful mountain retreat. Located just minutes from Killington Resort, Highridge owners and guests enjoy access to a weekend and holiday mountain shuttle, along with a convenient ski-home trail-making days on the mountain effortless. Additional amenities include private access to the Highridge Sports Center, featuring updated locker rooms, a heated indoor pool, exercise room, and an oversized outdoor hot tub. Offered fully furnished and move-in ready, this condo is well suited as an income-producing property or a private getaway to enjoy year-round. Schedule your private showing today.

Listed by Kaitlyn Hummel of Prestige Real Estate of Killington

Listed by Katie McFadden of RE/MAX North Professionals

$
$
%
$/month over payments
Federal 30-year interest rate: 7.4% last updated on Oct 8, 2026
* All Figures are estimates. Check with your bank or proposed mortgage company for actual interest rates.
This product uses the FRED® API but is not endorsed or certified by the Federal Reserve Bank of St. Louis.

Ask A QuestionMore Details

1041 Stage Road Plainfield NH 03781
Sold

MLS Number 5061636

  • Land
  • PricePerSqFt 83333.33
  • Address 1041 Stage Road
  • Acreage 1.8
  • Area NH-Sullivan

Welcome to 1.8 acres in the heart of historic and picturesque Plainfield Village. This level lot with 300 feet of road frontage on Stage Road offers an open and flat building site ready for your dream home. With 200 feet of frontage along the scenic Blow Me Down Brook, you'll enjoy peaceful water views and the calming sound of the river year-round. Practical improvements are already in place, including a private well, septic, and electricity. A small mobile home, recently lived in, sits on the property and offers flexible options. It can be removed before or after closing, or even used as temporary housing while you build. Stage Road provides convenient access just off Route 12A, putting you only 10 minutes from West Lebanon and within easy reach of Dartmouth, the Upper Valley, and Claremont. Plainfield is one of the most sought-after communities in the Upper Valley, known for its peaceful charm, scenic land, and easy access to both I-89 and I-91. This property blends location, convenience, and natural beauty, making it the ideal place to bring your vision to life.

Listed by Zack Bourque of BHHS Verani Upper Valley

Listed by Zack Bourque of BHHS Verani Upper Valley

$
$
%
$/month over payments
Federal 30-year interest rate: 7.4% last updated on Oct 8, 2026
* All Figures are estimates. Check with your bank or proposed mortgage company for actual interest rates.
This product uses the FRED® API but is not endorsed or certified by the Federal Reserve Bank of St. Louis.

Ask A QuestionMore Details

76 Spruce Street Brattleboro VT 05301
Sold

MLS Number 5058294

  • Residential Single Family
  • PricePerSqFt 123.13
  • Full Bath 1
  • Address 76 Spruce Street
  • Construction Existing

Sweet! The perfect location...intown...backing up to the retreat trail system...and has a beautiful front porch and private back deck. This has been a much loved home, ready for a new generation to create their own music and harmony of life. The rooms are large, comfortable with lots of windows, real wood paneling reflecting the era, high ceilings, enough room to work from home (even an office entrance), a double sized main bedroom with walk in closet and ensuite bath. The kitchen invites an island or traditional kitchen table to keep the company close. Gardens surround the porch and deck and the sun room extends the sitting out season. Location, location, location!!! and this one has got it....please have buyers prequalified for showings.

Listed by Christine Lewis of Brattleboro Area Realty

Listed by Rebecca Seymour of Brattleboro Area Realty

$
$
%
$/month over payments
Federal 30-year interest rate: 7.4% last updated on Oct 8, 2026
* All Figures are estimates. Check with your bank or proposed mortgage company for actual interest rates.
This product uses the FRED® API but is not endorsed or certified by the Federal Reserve Bank of St. Louis.

Ask A QuestionMore Details

354 Grout Road Weathersfield VT 05151
Sold

MLS Number 5071937

  • Residential Single Family
  • PricePerSqFt 296.83
  • Full Bath 2
  • Village Perkinsville
  • Address 354 Grout Road

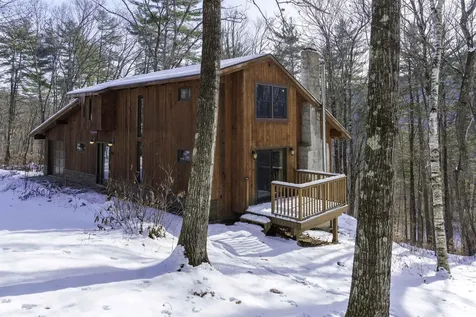
Stunning contemporary home on 6+ acres. Great proximity to the Upper Valley/RT 91 and only 12 miles to skiing at Okemo! Sit in the panoramic south facing dining room and take in the Black River and local mountain views. Your own Vermont paradise! Quiet dead end road. This 1973 residence has a 2008 addition and has been transformed over the years. Many upgrades and updates, some just completed! Recent work includes new faux stone facade, upgrades to the lower level gym space, some new lighting fixtures and exterior trim paint. Since the 2008 addition, upgrades include a renovated kitchen, two Italian marble baths, a Bosch boiler, wood ceilings with added insulation, some new Anderson windows and skylights and a new deck, to name just a few! Please see the full list of improvements totaling over $120k. Gracious single story living with laundry in the lower level. Wonderful built-ins throughout this home. The main level boasts a gorgeous great room with a soapstone lined rumford fireplace, a kitchen with hickory cabinets and granite and a sunny dining area. There is a newer full deck situated high up in the wooded canopy. Two bedrooms and a full bath. The upstairs enclosed loft includes a comfortable master suite. The lower walkout level offers a very comfortable flex space, a sleeping area, a beautiful potbelly stove and a full bath. There is a sauna and also a hot tub just outside the door. Do not miss this! Open house Saturday, December 13 from 10 am to 1 pm!

Listed by Mark Roden of KW Coastal and Lakes & Mountains Realty/Hanover

Listed by Chelsea Bevis of KW Vermont Woodstock

$
$
%
$/month over payments
Federal 30-year interest rate: 7.4% last updated on Oct 8, 2026
* All Figures are estimates. Check with your bank or proposed mortgage company for actual interest rates.
This product uses the FRED® API but is not endorsed or certified by the Federal Reserve Bank of St. Louis.

Ask A QuestionMore Details

6 Colby Street Keene NH 03431

Keene, NH6 Colby Street

Sale Price$365,000

Sold

MLS Number 5073901

  • Residential Single Family
  • PricePerSqFt 310.64
  • Full Bath 1
  • Address 6 Colby Street
  • Construction Existing

OPEN HOUSE Saturday 01/17/2026 from 11 am-1 pm. Located in a quiet neighborhood and just a mile from downtown, this 2-bedroom Cape checks all the boxes. Lovingly maintained by one owner since 1982, this home boasts high quality natural woodwork, energy efficient windows and large, lighted closets throughout the home. The eat-in kitchen has a dishwasher, wood cabinets, and plenty of shelves and drawers in the walk-in pantry to help you stay organized. Relax in the spacious living room, where the sun shines in through the large bay window. The TV room/study has a built-in cabinet and leads to the screened porch and backyard. Recent updates include a new roof (2021), electric water heater, luxury vinyl plank kitchen floors, a new tub/shower unit and ceramic tile floor in the bathroom. The full basement with high ceilings is a rare and valuable feature that makes the space comfortable for immediate use, perfect for your tools, a workshop or a small home gym. The basement also has a laundry sink and laundry hookups. For additional storage, there is a walk-up attic which could be converted to another large living area. Aside from the many quality and unique features in the home, outside you'll have a paved driveway, 2-car garage and a completely fenced in, 0.40+/- acre lot, where the dogs and children can safely run about is a wonderful place for a playground, gazebo, and family gatherings. Imagine building an accessory dwelling for a loved one, a storage barn, a personal yoga studio, an art studio, a fitness space or whatever suits your needs; this lot would be perfect for you. Make an appointment and take a look, so you can visualize the personal touches that will make this house your home.

Listed by Anna Schierioth of HKS Associates,Inc.

Listed by Ryan Goodell of EXP Realty

$
$
%
$/month over payments
Federal 30-year interest rate: 7.4% last updated on Oct 8, 2026
* All Figures are estimates. Check with your bank or proposed mortgage company for actual interest rates.
This product uses the FRED® API but is not endorsed or certified by the Federal Reserve Bank of St. Louis.

Ask A QuestionMore Details

216 Quechee Hartland Road Hartford VT 05059
Sold

MLS Number 5074565

  • Residential Single Family
  • PricePerSqFt 374.06
  • Full Bath 1
  • Construction New Construction
  • Bedrooms 3

This new, energy-efficient home offers a smartly designed open-concept layout with 3 bedrooms and 2 full baths, creating a seamless flow between the kitchen, dining area, and living room. The primary suite provides a comfortable retreat with a private full bath and a generous walk-in closet. Enjoy outdoor living on the covered front porch or the back deck, while the oversized one-car garage with direct entry into the mudroom adds everyday convenience. Served by public water and sewer, this low-maintenance home is ideally located in Quechee with quick access to I-89, just 10 minutes to Lebanon and Woodstock, and 20 minutes to Hanover-perfect for commuters or those seeking easy access to Upper Valley amenities. NO HOA FEES.

Listed by Melissa Robinson of Coldwell Banker LIFESTYLES - Hanover

Listed by Chelsea Bevis of KW Vermont Woodstock

$
$
%
$/month over payments
Federal 30-year interest rate: 7.4% last updated on Oct 8, 2026
* All Figures are estimates. Check with your bank or proposed mortgage company for actual interest rates.
This product uses the FRED® API but is not endorsed or certified by the Federal Reserve Bank of St. Louis.

Ask A QuestionMore Details

794 Court Street Keene NH 03431
Sold

MLS Number 5075732

  • Condo
  • PricePerSqFt 226.41
  • Square Feet 1,372
  • Bedrooms 2
  • New Contruction Existing

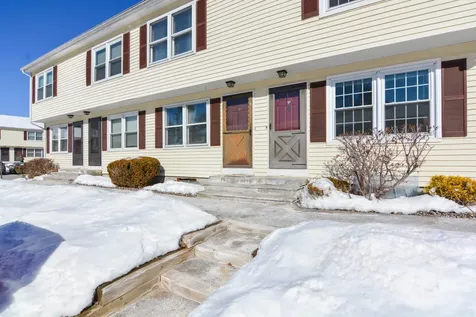
Experience a carefree, pet-friendly, and affordable lifestyle in this bright, low-maintenance two-bedroom townhouse nestled within the established community of The Court. The interior features extensive modern upgrades, including stylish new flooring throughout and high-efficiency windows that enhance both comfort and curb appeal. The inviting main level showcases a sun-drenched living room and a beautifully updated kitchen, boasting contemporary finishes and a spacious dining area. From here, a new sliding door opens directly onto a private patio, perfect for seamless indoor-outdoor relaxation. Upstairs, you'll find two well-proportioned bedrooms with ample closet space and a fully renovated bathroom with modern fixtures. The lower level adds versatility with a finished, heated bonus room alongside dedicated storage and utility areas. Residents enjoy a wealth of amenities, including a seasonal in-ground pool, tennis courts, a playground, and an on-site school bus shelter, all while benefiting from a prime location that balances convenience with leisure.

Listed by Doreen Lewis of Redfin Corporation

Listed by Doreen Lewis of Redfin Corporation

$
$
%
$/month over payments
Federal 30-year interest rate: 7.4% last updated on Oct 8, 2026
* All Figures are estimates. Check with your bank or proposed mortgage company for actual interest rates.
This product uses the FRED® API but is not endorsed or certified by the Federal Reserve Bank of St. Louis.

Ask A QuestionMore Details

19 Lime Kiln Road Haverhill NH 03780
Sold

MLS Number 5044019

  • Residential Single Family
  • PricePerSqFt 19.65
  • Address 19 Lime Kiln Road
  • Construction Existing
  • Bedrooms 3

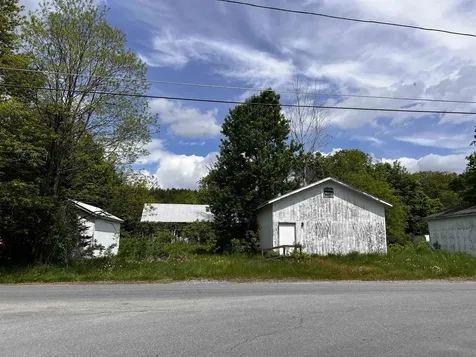
Looking for a unique property with incredible potential? This .85-acre lot is set in a beautiful country setting and offers a rare opportunity to create something special. The existing home on the property is a tear-down, giving you a clean slate to build new. There are three large outbuildings, one of which features a bathroom, kitchen counter, and electricity-perfect for a workshop, guest house, or future living space. Another outbuilding is two stories tall, offering even more flexibility for conversion. With vision and creativity, you could transform two of these structures into homes or income-generating spaces. Bring your ideas and explore the possibilities today!

Listed by Lisa Russell of EXP Realty

Listed by Vickie Wyman of All Access Real Estate

$
$
%
$/month over payments
Federal 30-year interest rate: 7.4% last updated on Oct 8, 2026
* All Figures are estimates. Check with your bank or proposed mortgage company for actual interest rates.
This product uses the FRED® API but is not endorsed or certified by the Federal Reserve Bank of St. Louis.

Ask A QuestionMore Details

61 Elm Street Walpole NH 03608

Walpole, NH61 Elm Street

Sale Price$680,000

Sold

MLS Number 5067229

  • Residential Single Family
  • PricePerSqFt 171.8
  • Full Bath 2
  • Address 61 Elm Street
  • Construction Existing

A CLASSIC COLONIAL IN THE HEART OF A VIBRANT COMMUNITY! HISTORIC CHARM MEETS VILLAGE LIFE! Set just off the town green, drive past flowering hydrangeas and colorful foliage to a bright red garage and barn. A pillared porch invites you to linger with morning coffee as neighbors pass by. Inside, sunlight dances across wide plank floors, crisp white millwork and timeless period details. Welcome guests in the foyer to the gracious living room where a decorative hearth sets a warm tone and oversized shuttered windows frame garden views. Enjoy quiet conversation in the parlor by a crackling fire before dinner. The dining room's bay window and built in cabinetry elegantly display your plateware and treasured heirlooms. Warm yourself by the soapstone stove in the family room which flows into the kitchen as you enjoy charcuterie with the chef. Take the party to the front porch and enjoy a bustling common as concert music drifts your way. On cooler days, the sunroom with a wall of windows brings the outside in and a handy pass through connects kitchen to porch for easy entertaining. A first floor primary suite bath offers comfortable living, and a graceful staircase leads up to four bright bedrooms and full bath. Abundant untapped storage in the attic and barn offers endless possibilities. Whether dining or savoring sweets at Burdick's, skating in the Common, Golfing at a world-class course, skiing and hiking nearby or shopping at the Farmers Market, IT'S TIME TO CALL WALPOLE HOME!

Listed by Fine Homes Group International of Keller Williams Realty-Metropolitan

Listed by Kathryn Beam of Galloway Real Estate LLC

$
$
%
$/month over payments
Federal 30-year interest rate: 7.4% last updated on Oct 8, 2026
* All Figures are estimates. Check with your bank or proposed mortgage company for actual interest rates.
This product uses the FRED® API but is not endorsed or certified by the Federal Reserve Bank of St. Louis.

Ask A QuestionMore Details

46 Ledgeside Terrace Hartford VT 05001
Sold

MLS Number 5067583

  • Residential Single Family
  • PricePerSqFt 52.08
  • Full Bath 1
  • Address 46 Ledgeside Terrace
  • Construction Existing

New improved price! Situated on a quiet, private shared road, this sunny 2-bedroom, 1-bath Cape offers excellent potential. Hardwood floors and built-in features throughout add warmth and character. The second level provides two additional rooms ideal for storage, an office, or future expansion.There is water damage from the roof. Property is being sold as-is. Please note: proof of funds or a rehab loan pre-qualification is requested to schedule a showing.

Listed by Cassandra Ehrlich of BHG Masiello Brattleboro

Listed by Crystal Moses of Crystal Moses

$
$
%
$/month over payments
Federal 30-year interest rate: 7.4% last updated on Oct 8, 2026
* All Figures are estimates. Check with your bank or proposed mortgage company for actual interest rates.
This product uses the FRED® API but is not endorsed or certified by the Federal Reserve Bank of St. Louis.

Ask A QuestionMore Details

49 Cottage Circle Lebanon NH 03784
Sold

MLS Number 5074644

  • Residential Single Family
  • PricePerSqFt 252.2
  • Full Bath 2
  • Address 49 Cottage Circle
  • Construction Existing

Spacious and well-designed 4-bedroom, 3.5-bath Cape located in desirable West Lebanon. The first floor features a primary bedroom suite for convenient one-level living, along with an open concept kitchen/dining, living room. Upstairs offers three additional bedrooms and a full bathroom, providing plenty of space for family or guests. The finished basement expands your living options with a comfortable family room, exercise room, office, and ¾ bathroom-ideal for work, recreation, or hosting visitors. A two-car attached garage adds everyday convenience with direct entry to a great mudroom with a half bathroom and laundry. A versatile home with room to grow, relax, and entertain. Showings by appointment - 1/23 3:00 to 4:30, 1/24 11-1, 1/25 1-3.

Listed by Amy Redpath of Coldwell Banker LIFESTYLES - Hanover

Listed by Sal Cania of BHHS Verani Upper Valley

$
$
%
$/month over payments
Federal 30-year interest rate: 7.4% last updated on Oct 8, 2026
* All Figures are estimates. Check with your bank or proposed mortgage company for actual interest rates.
This product uses the FRED® API but is not endorsed or certified by the Federal Reserve Bank of St. Louis.

Ask A QuestionMore Details

Broker Reciprocity 

Copyright 2026 PrimeMLS, Inc. All rights reserved. This information is deemed reliable, but not guaranteed. The data relating to real estate displayed on this display comes in part from the IDX Program of PrimeMLS. The information being provided is for consumers’ personal, non-commercial use and may not be used for any purpose other than to identify prospective properties consumers may be interested in purchasing. Data last updated October 12, 2026 3:53 PM UTC