15987
results
Refine Search

Your Search Results

r=1151-1175
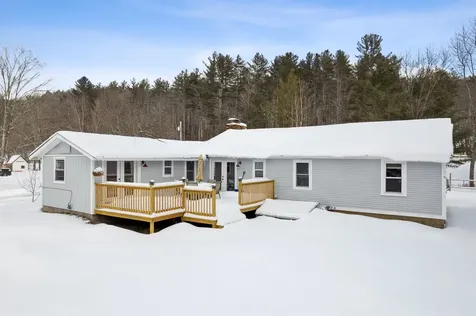
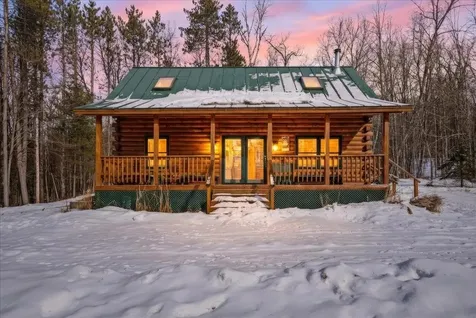
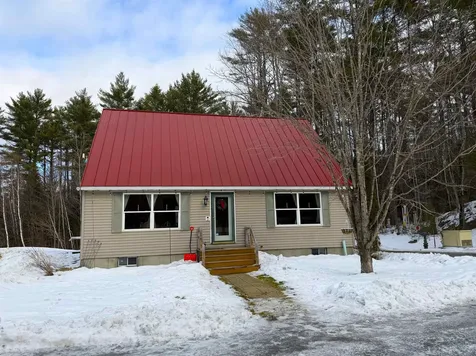
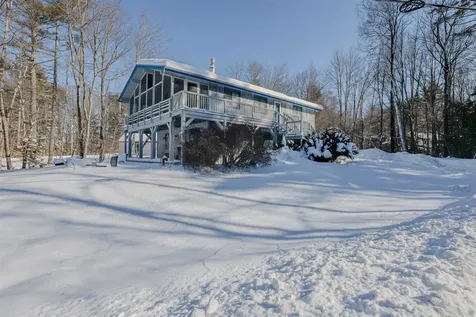
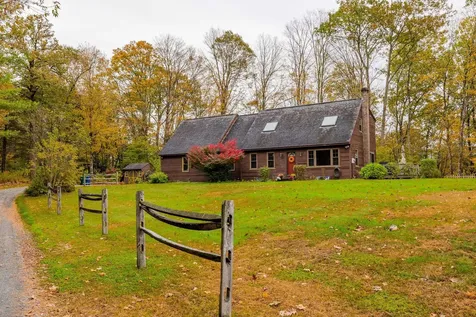
0 Mecawee Road Woodstock VT 05091

Woodstock, VT0 Mecawee Road

Sale Price$612,500

Sold

MLS Number 5037063

  • Land
  • PricePerSqFt 7882.88
  • Address 0 Mecawee Road
  • Acreage 77.7
  • Area VT-Windsor

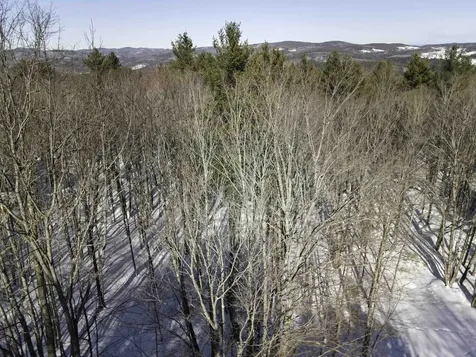
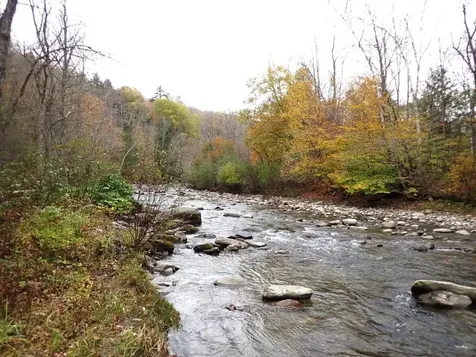
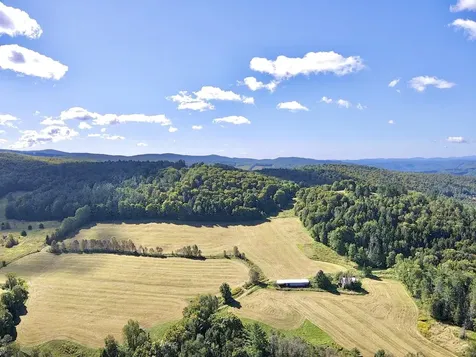
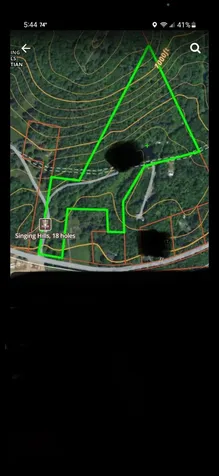
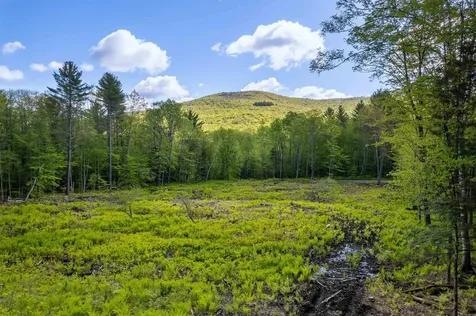
Spectacular 77+ acre parcel on sought after Mecawee Rd. with a perfect combination of level, sloping and hilly terrain. There are multiple building sites including a large cleared area set back off the road with a driveway in place and utilities (electric & fiber optic) at the street. This past Fall, the Sellers went to great lengths to clear the land all the way down to the road opening up beautiful Mountain views. The entire property is enrolled in Current Use with the exception of 2.5 acres conveniently pulled out for a building site. There are a couple of pond sites in and around the clearing along with a stream flowing through. Old stone walls run throughout the property and recreational trails criss-cross the land and lead to a large beaver pond in the back Northern corner. The wooded area is comprised mostly of Maple, Ash, Birch and Hemlock trees creating a wonderful place for wildlife habitat. The Mecawee Fishing Club is just up the road and the Coolidge State Forest, VAST snowmobile trails and Class 4 roads are very close by. Located just 15 minutes from Woodstock and approximately 20 minutes to Killington Mountain Resort, this private parcel is the perfect place to build your primary residence or second home getaway.

Listed by Dan Noble of Snyder Donegan Real Estate Group

Listed by Dan Noble of Snyder Donegan Real Estate Group
$
$
%
$/month over payments
Federal 30-year interest rate: 7.4% last updated on Oct 8, 2026
* All Figures are estimates. Check with your bank or proposed mortgage company for actual interest rates.
This product uses the FRED® API but is not endorsed or certified by the Federal Reserve Bank of St. Louis.

Ask A QuestionMore Details

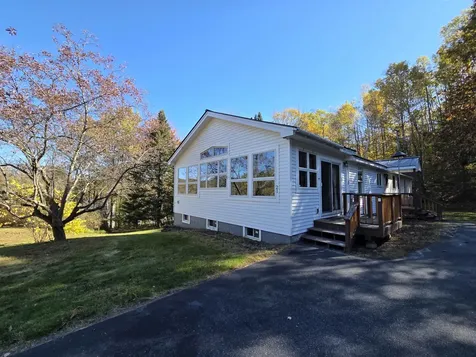
224 Darling Road Keene NH 03431

Keene, NH224 Darling Road

Sale Price$535,000

Sold

MLS Number 5060204

  • Residential Single Family
  • PricePerSqFt 224.7
  • Full Bath 2
  • Address 224 Darling Road
  • Construction Existing

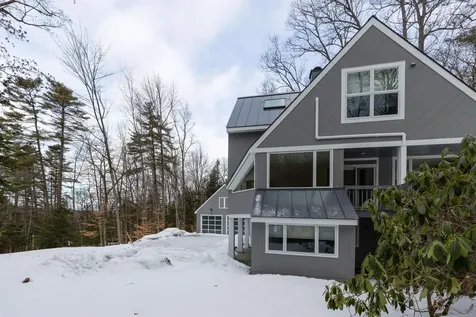
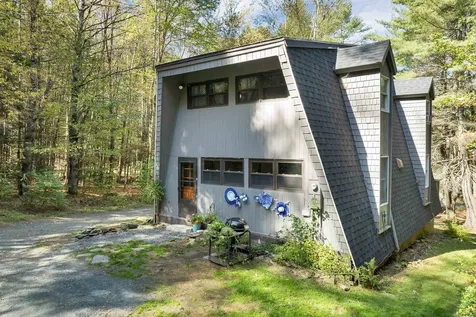
Very inviting and well-maintained home with privacy. The formal entry foyer leads to a nice sized living room with crown molding and chair rails. Continue thru an arched opening to the dining room which has access to a roomy screened porch overlooking the side yard. Back thru the dining room to the remodeled eat-in kitchen with granite counters, a center island and large pantry. This area overlooks the family room with gas fireplace (presently disconnected). Off the family room for outdoor enjoyment there is a patio with pergola and a very private back yard. Also on the 1st floor is the laundry area connected to the 2 car garage. The 2nd floor features the 4 bedrooms (or 3 bedrooms and an office). The very large primary bedroom with hardwood floors and the primary bath. Additional living area is included in the basement where you also find the 2 heating systems - oil fired boiler and wood pellet furnace. This is a home you will enjoy owning. John Deere riding mower and Craftsman snowblower are negotiable

Listed by Timothy Keating of BHG Masiello Keene

Listed by Gerry Leo of BHG Masiello Keene

$
$
%
$/month over payments
Federal 30-year interest rate: 7.4% last updated on Oct 8, 2026
* All Figures are estimates. Check with your bank or proposed mortgage company for actual interest rates.
This product uses the FRED® API but is not endorsed or certified by the Federal Reserve Bank of St. Louis.

Ask A QuestionMore Details

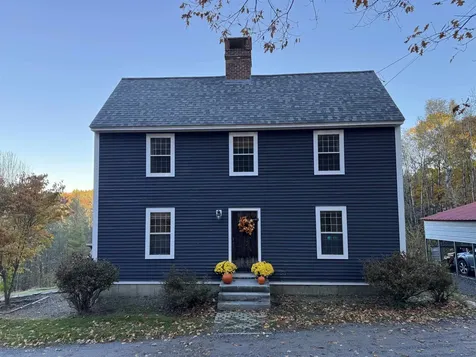
0 Hendee Way Hartford VT 05059

Hartford, VT0 Hendee Way

Sale Price$125,000

Sold

MLS Number 5076649

  • Land
  • PricePerSqFt 125000
  • Village Quechee
  • Address 0 Hendee Way
  • Acreage 1

Discover the perfect setting for your Vermont dream home on this gently sloping, east-facing one-acre parcel located within a neighborhood of quality homes in the sought-after Quechee Lakes community. Enjoy morning sun and an easy building site with the added privacy of hundreds of acres of undeveloped land directly behind the property. Ownership includes membership to the Quechee Lakes Landowners Association, giving you access to a remarkable range of year-round amenities. Spend your winters skiing and your summers at the beach on Lake Pinneo, boating, paddling, swimming in indoor and outdoor pools, or staying active at the fitness center. Tennis and paddle courts provide recreation for all ages, while two championship 18-hole golf courses are available for additional fees. This manageable lot offers the rare combination of peaceful surroundings and resort-style living, with thousands of acres to explore just beyond your backyard. Even better, town sewer is available at the street - simplifying your building plans and helping you get started sooner. Bring your vision and build with confidence in one of Vermont's most vibrant recreational communities. Whether you're planning a primary residence or vacation retreat, this property delivers lifestyle, convenience, and long-term value all in one.

Listed by Mark Roden of KW Coastal and Lakes & Mountains Realty/Hanover

Listed by Chris Crowe of Quechee Lakes Real Estate Center

$
$
%
$/month over payments
Federal 30-year interest rate: 7.4% last updated on Oct 8, 2026
* All Figures are estimates. Check with your bank or proposed mortgage company for actual interest rates.
This product uses the FRED® API but is not endorsed or certified by the Federal Reserve Bank of St. Louis.

Ask A QuestionMore Details

26 Low Road Hanover NH 03755

Hanover, NH26 Low Road

Sale Price$1,625,000

Sold

MLS Number 5073825

  • Residential Single Family
  • PricePerSqFt 672.04
  • Full Bath 1
  • Address 26 Low Road
  • Construction Existing

This wonderful Contemporary home was designed by Don Metz with a complimentary addition by Domus Builders. You will be pleased with two ample entrance areas, guests enter the foyer at the front of the house while allowing family to drop their backpacks, ski gear and even the doggie in a proper mudroom with storage room and a closet. As you make your way to the main level you will be awed by the light filled rooms. In addition to a large living room with fireplace for relaxing and gatherings with family and friends; there is an area to just sit, pull a book off the bookshelf and enjoy, as well as a study and a newly finished, amazing laundry room. The well designed kitchen, furnished with high end appliances, opens to the dining room area and includes access to the incredible wrap around deck allowing for ease of entertaining in all seasons! I will take a moment to mention you have direct access to the Appalachian Trail from the deck; take a hike without leaving home!!! Not to be outdone, the upstairs features a spacious primary suite with ensuite bathroom and walk in closet as well as two other bedrooms and a full bathroom. This house offers versatility, privacy, embraces nature, views to Vermont mountains in winter, close to town, schools, college and hospital and includes updates, to mention a few: mini split/heat pumps, new roof and garage in 2020 and the new laundry in 2025. A must see!!

Listed by Berna Rexford of Four Seasons Sotheby's Int'l Realty

Listed by Amy Redpath of Coldwell Banker LIFESTYLES - Hanover

$
$
%
$/month over payments
Federal 30-year interest rate: 7.4% last updated on Oct 8, 2026
* All Figures are estimates. Check with your bank or proposed mortgage company for actual interest rates.
This product uses the FRED® API but is not endorsed or certified by the Federal Reserve Bank of St. Louis.

Ask A QuestionMore Details

292 Woodhaven Drive Hartford VT 05001
Sold

MLS Number 5075960

  • Condo
  • PricePerSqFt 285.31
  • Square Feet 1,048
  • Bedrooms 2
  • New Contruction Existing

Beautifully maintained, energy-efficient townhouse-style condominium in a peaceful, natural setting. Move-in ready with updated bathrooms, new flooring, fresh paint, and a newer hot water heater. Includes a carport, outside entry storage, and attic space. Community amenities include a swimming pool and tennis courts, with easy access to Dartmouth College, DHMC, and all the Upper Valley has to offer. Ideal as a primary residence or second home.

Listed by Linda Mayo of Four Seasons Sotheby's Int'l Realty

Listed by Brendan Callahan of Susan Cole Realty Group, LLC

$
$
%
$/month over payments
Federal 30-year interest rate: 7.4% last updated on Oct 8, 2026
* All Figures are estimates. Check with your bank or proposed mortgage company for actual interest rates.
This product uses the FRED® API but is not endorsed or certified by the Federal Reserve Bank of St. Louis.

Ask A QuestionMore Details

Mine Road Strafford VT 05070

Strafford, VTMine Road

Sale Price$140,000

Sold

MLS Number 5015652

  • Land
  • PricePerSqFt 2333.33
  • Address Mine Road
  • Acreage 60
  • Area VT-Orange

The land appears to support the construction of a year-round home. The best potential homesite is likely downslope from the road frontage (off the old driveway), about +/-300-400', where terrain levels off and soils appear to support a septic system. A driveway into the land to this location would have to be developed. Electric power runs along the road frontage. The terrain is variable, with some steep slopes in between modestly sloping areas. Elevation ranges from 1,080' along the road frontage to 800' along the river. Copperas Brook flows through the eastern area of the property.

Listed by Thom Milke,

Listed by Thom Milke

$
$
%
$/month over payments
Federal 30-year interest rate: 7.4% last updated on Oct 8, 2026
* All Figures are estimates. Check with your bank or proposed mortgage company for actual interest rates.
This product uses the FRED® API but is not endorsed or certified by the Federal Reserve Bank of St. Louis.

Ask A QuestionMore Details

00 Corinth Road Chelsea VT 05038

Chelsea, VT00 Corinth Road

Sale Price$550,000

Sold

MLS Number 5047669

  • Land
  • PricePerSqFt 3293.41
  • Address 00 Corinth Road
  • Acreage 167
  • Area VT-Orange

This expansive 167-acre property offers a blend of natural beauty and endless possibilities. On one side of the road, you'll find 147 acres of rolling hills adorned with open fields, perfect for farming or equestrian pursuits. The property is enhanced by a serene pond and breathtaking mountain views from the highest points. A network of trails winds through the land, providing access to the VAST snow machine trails, making it an outdoor enthusiast's dream. On the opposite side of the road lies an additional 20 acres of mixed open and wooded land, ideal for a homesite. A charming stream meanders through this portion of the property, adding to its tranquil appeal. Whether you're looking to build a country retreat, establish a farm, or create a haven for outdoor activities, this property offers the perfect canvas. It is everything you could dream of to establish the true Vermont lifestyle.

Listed by Shenia Covey Lyford of Coldwell Banker LIFESTYLES - Hanover

Listed by Curtis Trousdale of Preferred Properties

$
$
%
$/month over payments
Federal 30-year interest rate: 7.4% last updated on Oct 8, 2026
* All Figures are estimates. Check with your bank or proposed mortgage company for actual interest rates.
This product uses the FRED® API but is not endorsed or certified by the Federal Reserve Bank of St. Louis.

Ask A QuestionMore Details

31 Lakota Road Barnard VT 05031

Barnard, VT31 Lakota Road

Sale Price$419,000

Sold

MLS Number 5074941

  • Residential Single Family
  • PricePerSqFt 325.31
  • Full Bath 2
  • Address 31 Lakota Road
  • Construction Existing

Once home to the renowned New England ski trail designer and craftsman, Robert L. Pearsons, this fully renovated 3 bedroom, 2 bathroom gem is located midway between the villages of Woodstock and Barnard with less than a 10 minute drive to each. The home is situated on 2 level acres of land with the Gulf stream (aka Lakota Brook) running along the edge, providing a magical spot for cooling off in the warmer months, and a tranquil soundtrack for time spent on the new oversized deck. The floor plan is wonderfully functional and the home boasts vaulted ceilings in several of the rooms. The primary bedroom ensuite includes french doors to the deck, a full bath and large closet. The eat-in kitchen is spacious and fully equipped with newer stainless-steel appliances, an island, and skylights. The dining area also has direct access to the deck and flows nicely into the living room where you can curl up with a good book and relax by the wood-burning fireplace. An additional two bedrooms, full bath and laundry round out the remaining spaces. Natural light fills each and every room in this serene and comfortable home. There are two outbuildings, one of which is currently set-up as a "she-shed" and sits just above the brook. Don't miss out on this amazing opportunity to live in one of the Upper Valley's most special places. Barnard Academy is a top-rated elementary school which transitions to the also top-rated Woodstock Middle and High schools. Less than 10 minutes to both the Saskadena Six ski area and Silver Lake, and Killington is also an easy drive. Less than 30 minutes from the Dartmouth Health Center. 2-1/2 hours from Boston. Public Open House this Saturday, 1/31 from 11 AM - 1 PM.

Listed by Zoe Hathorn Washburn of Snyder Donegan Real Estate Group
Listed by Brooks Reavill of Willow Brook Realty

$
$
%
$/month over payments
Federal 30-year interest rate: 7.4% last updated on Oct 8, 2026
* All Figures are estimates. Check with your bank or proposed mortgage company for actual interest rates.
This product uses the FRED® API but is not endorsed or certified by the Federal Reserve Bank of St. Louis.

Ask A QuestionMore Details

1780 Cemetery Street Brookfield VT 05036
Sold

MLS Number 5074113

  • Residential Single Family
  • PricePerSqFt 444.69
  • Full Bath 1
  • Address 1780 Cemetery Street
  • Construction Existing

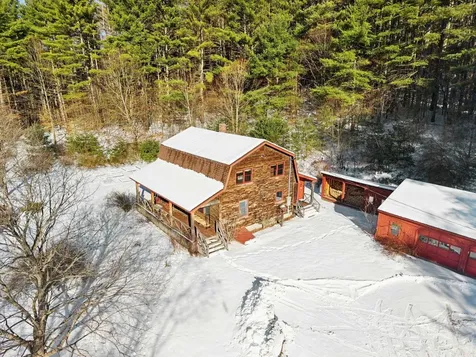
This is the Vermont Life! Situated on 16.9 acres and set 0.2 miles back from a quiet country road. This property offers total privacy with an open yard, deep woods for wildlife viewing, and a classic Southern facing covered porch featuring sunset and seasonal mountain views. Conveniently located, this "slice ofVermont" is within an hour of several ski resorts, hiking trails, and quintessential Vermont towns. It is also just 30 minutes from Montpelier and less than an hour from the Hanover/Lebanon area, with VAST Snowmobile Trail #110 just around the corner, reachable at the back of the property. The open-concept floor plan includes a kitchen, dining, and living area with gorgeous woodwork, dramatic vaulted ceilings, skylights, and a cozy wood stove. The home's current septic system is rated for three bedrooms. Converting the loft into an additional bedroom could be done with minimal effort. The basement features high ceilings, LVP flooring, and outdoor access, making it ideal for storage or future finishing.This solidly built, fully furnished low-maintenance home features a standing seam roof, propane heat, a wood stove, high-quality insulation, fiber internet and is wired for a backup generator. Whether you are looking for a full-time residence or a vacation getaway with Airbnb potential, this is a unique large land opportunity.

Listed by Craig Santenello of Vermont Life Realtors

Listed by Soren Pfeffer of Central Vermont Real Estate

$
$
%
$/month over payments
Federal 30-year interest rate: 7.4% last updated on Oct 8, 2026
* All Figures are estimates. Check with your bank or proposed mortgage company for actual interest rates.
This product uses the FRED® API but is not endorsed or certified by the Federal Reserve Bank of St. Louis.

Ask A QuestionMore Details

94 Porter Road Plainfield NH 03781
Sold

MLS Number 5073677

  • Residential Single Family
  • PricePerSqFt 268.17
  • Full Bath 1
  • Address 94 Porter Road
  • Construction Existing

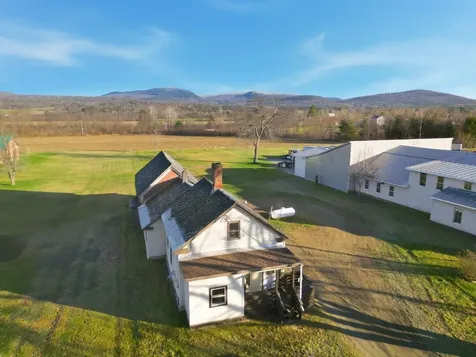
This unique property is waiting for you. This well maintained 3 bedroom cape sits privately on 14 acres in the desirable town of Plainfield NH. Just minutes to shopping in Lebanon, it is the perfect mix of country living and convenience! Lovely maple floors and custom woodwork make this home as beautiful as it is comfortable. The large updated eat in kitchen is bright and airy with stainless appliances and beautiful tile. Full spacious basement with updated mechanicals and a standby generator. Spacious yard with above ground pool, make it easy for summer parties and entertaining. A huge 2+ car heated garage with a lift, work bench and spacious storage over head is a mechanics dream. Extensive Solar panels for an affordable living! PLEASE NOTE: THE OPEN HOUSE HAS BEEN MOVED TO SUNDAY, 1/18 11:00-1:00.

Listed by DeeAnn Shepherd of Coldwell Banker LIFESTYLES - Grantham

Listed by Dawn Troutman of Susan Cole Realty Group, LLC

$
$
%
$/month over payments
Federal 30-year interest rate: 7.4% last updated on Oct 8, 2026
* All Figures are estimates. Check with your bank or proposed mortgage company for actual interest rates.
This product uses the FRED® API but is not endorsed or certified by the Federal Reserve Bank of St. Louis.

Ask A QuestionMore Details

4 N. Shore Drive Barnstead NH 03225
Sold

MLS Number 5075845

  • Residential Single Family
  • PricePerSqFt 260.18
  • Full Bath 1
  • Village Center Barnstead
  • Address 4 N. Shore Drive

Welcome Home! 4 N. Shore Drive has everything you've been waiting for with unobstructed WATER VIEWS of Locke Lake, 3 bedrooms, 2 baths and a bonus room that can be used as an additional sleeping area, office, den, game room, playroom, etc. New, state-approved 4 bedroom septic installed in Summer of 2024, new electric panel with generator hook-up, upgraded tile floor in upstairs bathroom, 1 car garage, good-sized level corner lot, wrap around deck and brand new water heater with transferrable warranty. Take a break and enjoy all Locke Lake Colony has to offer with quick access to North Shore Beach directly across the street, 8 beaches, 2 pools, golf course, baseball field, basketball and tennis courts, community lodge, marina, kayak rack and boat launch! The lower level includes the primary bedroom with bath and jetted tub, family room and direct access to the front porch, garage and yard. The upper level has 3 bedrooms, a full bath, separate laundry room, living room, eat-in kitchen and access to the screened porch and wrap around upper level deck. Enjoy your morning coffee while taking in the view! Large windows allow for ample natural light. Make this one your year-round cozy lake life retreat. Visit the open houses on Saturday 2/7 from 11am to 1pm and Sunday 2/8 from 10am to 12pm or schedule your private tour today. Easy to show. Convenient commute to Concord, Lakes Region, Manchester, points South and so much more.

Listed by Melinda Callahan-Evans of Duston Leddy Real Estate

Listed by Laura Labrie of Homefront Realty, LLC

$
$
%
$/month over payments
Federal 30-year interest rate: 7.4% last updated on Oct 8, 2026
* All Figures are estimates. Check with your bank or proposed mortgage company for actual interest rates.
This product uses the FRED® API but is not endorsed or certified by the Federal Reserve Bank of St. Louis.

Ask A QuestionMore Details

2862 Dartmouth College Highway Haverhill NH 03774
Sold

MLS Number 5070454

  • Residential Single Family
  • PricePerSqFt 59.81
  • Full Bath 1
  • Construction Existing
  • Bedrooms 3

A renovator's special in the heart of North Haverhill with a lovely view of Mount Moosilauke right in your backyard! This 3 bedroom, 1.5 bathroom home with attached barn on a large, level lot provides a wonderful investment opportunity. This home's location offers proximity to Hanover, Littleton and Plymouth and nearby Woodsville for shopping and dining. Not to be left out is the walkability this location affords. One can easily get to the local library, sports fields, playground and other local amenities by using the town's sidewalk or taking a short drive. New water heater and furnace were installed in recent years. Opportunity is in the eye of the beholder!

Listed by Mindy Lusby of Coldwell Banker Realty Center Harbor NH

Listed by A non PrimeMLS customer

$
$
%
$/month over payments
Federal 30-year interest rate: 7.4% last updated on Oct 8, 2026
* All Figures are estimates. Check with your bank or proposed mortgage company for actual interest rates.
This product uses the FRED® API but is not endorsed or certified by the Federal Reserve Bank of St. Louis.

Ask A QuestionMore Details

747 Killington Road Killington VT 05751
Sold

MLS Number 5060686

  • Commercial
  • PricePerSqFt 175.44
  • Selling Agent Name Katie McFadden
  • Address 747 Killington Road
  • Year Built 1972

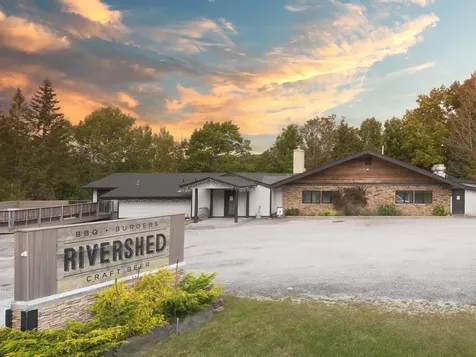
Excellent and rare opportunity to own a piece of commercial property in Killington, VT. This property is the first and the last stop on the access road. This building was entirely renovated in 2021 (windows, roof, electric, plumbing) and has a full service restaurant and 5 fully renovated and rented apartments below. The property sits on 1.37 acres and has parking for plenty of cars. The building is turnkey for a restaurant operator with a hood and ansul system installed in 2021, a walk in cooler and freezer, 12 draft line system with separate beer walk-in. The building could also be purchased with the current business concept or could be a potential for many other concepts and developments. Building has a large storage unit, office and tenant laundry. The choices are endless. Owner is a licensed real estate agent.

Listed by Kara Tondorf of RE/MAX North Professionals

Listed by Katie McFadden of RE/MAX North Professionals

$
$
%
$/month over payments
Federal 30-year interest rate: 7.4% last updated on Oct 8, 2026
* All Figures are estimates. Check with your bank or proposed mortgage company for actual interest rates.
This product uses the FRED® API but is not endorsed or certified by the Federal Reserve Bank of St. Louis.

Ask A QuestionMore Details

133 East Mountain Road Killington VT 05751
Sold

MLS Number 5071331

  • Condo
  • PricePerSqFt 208.11
  • Square Feet 913
  • Bedrooms 2
  • New Contruction Existing

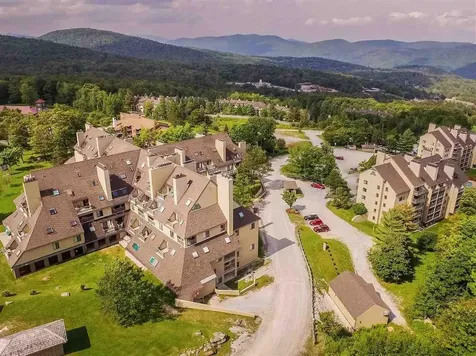
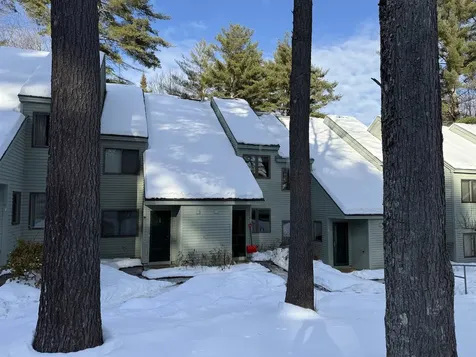
2-Bedroom, 2-Bath Unit in Mountain Green - Building 3 Welcome to this inviting 2-bedroom, 2-bath condo located in Mountain Green's main building, just steps from all the amenities. This ground-floor unit offers the convenience of a walkout patio. Perfect for relaxing after a day on the mountain and ideal for you pets to walk out. Inside, the unit features a comfortable layout with an open living area, two well-sized bedrooms, and two full bathrooms. Being in Building 3 means you enjoy direct access to the complex's best facilities, including an indoor pool, hot tub, sauna, and exercise room. You're also just a short walk from the lifts, restaurants, and everything Killington has to offer. Whether you're looking for a weekend getaway, a rental investment, or a low-maintenance mountain retreat, this unit combines comfort, convenience, and unbeatable location.

Listed by Daniel Pol of Killington Pico Realty

Listed by Katie McFadden of RE/MAX North Professionals

$
$
%
$/month over payments
Federal 30-year interest rate: 7.4% last updated on Oct 8, 2026
* All Figures are estimates. Check with your bank or proposed mortgage company for actual interest rates.
This product uses the FRED® API but is not endorsed or certified by the Federal Reserve Bank of St. Louis.

Ask A QuestionMore Details

104 Deer Run West Windsor VT 05037
Sold

MLS Number 5051986

  • Condo
  • PricePerSqFt 209.65
  • Square Feet 1,140
  • Bedrooms 2
  • New Contruction Existing

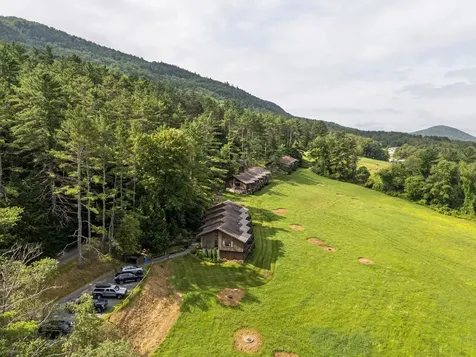
Welcome to this nicely maintained 2-bedroom + loft condo offering direct access to the renowned Ascutney Trails-perfect for mountain biking, skiing, hiking, and trail running. Enjoy stunning mountain views from the spacious living room, which features two large sliding glass doors that flood the space with natural light. The open loft above the living area offers even more scenic vistas and flexible living space. Both bedrooms feature charming exposed beams, adding warmth and character. Peaceful and private, yet just a short walk to village amenities and minutes from I-91, this home combines tranquility with convenience. With in-unit laundry and strong rental potential, this is an ideal primary home, weekend getaway, or investment opportunity!

Listed by Daniel Preston of KW Vermont Woodstock

Listed by Daniel Preston of KW Vermont Woodstock

$
$
%
$/month over payments
Federal 30-year interest rate: 7.4% last updated on Oct 8, 2026
* All Figures are estimates. Check with your bank or proposed mortgage company for actual interest rates.
This product uses the FRED® API but is not endorsed or certified by the Federal Reserve Bank of St. Louis.

Ask A QuestionMore Details

22 King Drive Plainfield NH 03780

Plainfield, NH22 King Drive

Sale Price$205,000

Sold

MLS Number 5059987

  • Land
  • PricePerSqFt 8913.04
  • Address 22 King Drive
  • Acreage 23
  • Area NH-Sullivan

Property is located in highly sought after location of Plainfield. Major Camp and Recreational facilities in the area. Property has its own pond that the owners believe is spring fed and use to be a popular swimming location. Property has lowland marsh, farmland, unmanaged pine on sloping terrain. Property has electricity to property and two dug wells. Property can be used for residential build, camping, hunting etc. Great opportunity to own construction property close to West Lebanon and Hanover NH. Information derived from owner, town and neighbors but buyer should do their due diligence. Sellers are motivated but realize value of property! Hurry before the opportunity is gone. Check out location and details!

Listed by Connecticut River Valley Realty

Listed by of Connecticut River Valley Realty

$
$
%
$/month over payments
Federal 30-year interest rate: 7.4% last updated on Oct 8, 2026
* All Figures are estimates. Check with your bank or proposed mortgage company for actual interest rates.
This product uses the FRED® API but is not endorsed or certified by the Federal Reserve Bank of St. Louis.

Ask A QuestionMore Details

402 Marsh Family Road Hartford VT 05047
Sold

MLS Number 5067644

  • Residential Single Family
  • PricePerSqFt 224.31
  • Full Bath 2
  • Village Quechee
  • Construction Existing

Tucked back on a peaceful 0.93-acre lot, this cozy 2-bed, 3-bath Quechee Lakes chalet offers the perfect blend of rustic charm and resort living. With vaulted ceilings, an open-concept main floor, and a pellet stove for warm winter nights, it's a true Vermont retreat. Large sliders open to a spacious deck off the main level, while the upstairs primary suite features its own private balcony-ideal for soaking in the serene woodland setting. The finished lower level adds a generous family room, full bath, and laundry. Recent upgrades include a new asphalt roof and new washer/dryer. As a member of the Quechee Lakes Landowners Association (QLLA), you'll enjoy access to exceptional amenities: two 18-hole golf courses, a private ski hill, indoor and outdoor pools, Lake Pinneo, tennis and pickleball courts, fitness center, hiking trails, clubhouse dining, and year-round social events. *Plumbing has been winterized for the season* Located minutes from the Quechee Club and just a short drive to Woodstock, Dartmouth College, and Dartmouth-Hitchcock Medical Center, this home is your gateway to four-season adventure and relaxation. Whether you're into skiing, golfing, swimming, hiking, or simply soaking up Vermont's natural beauty-life in Quechee Lakes is anything but ordinary. Come experience the lifestyle that makes this community one of New England's most sought-after destinations. Don't miss your chance to call this inviting retreat your own-schedule your private showing today!

Listed by Simon Verkaik of BHHS Verani Seacoast

Listed by Simon Verkaik of BHHS Verani Seacoast

$
$
%
$/month over payments
Federal 30-year interest rate: 7.4% last updated on Oct 8, 2026
* All Figures are estimates. Check with your bank or proposed mortgage company for actual interest rates.
This product uses the FRED® API but is not endorsed or certified by the Federal Reserve Bank of St. Louis.

Ask A QuestionMore Details

8 Laclair Drive Cornish NH 03745

Cornish, NH8 Laclair Drive

Sale Price$550,100

Sold

MLS Number 5074368

  • Residential Single Family
  • PricePerSqFt 277.83
  • Full Bath 1
  • Address 8 Laclair Drive
  • Construction Existing

Set on 13.91 peaceful acres, this charming 3-bedroom, 1 and a half bath New England home offers comfort, privacy, and timeless appeal. Inside, the living room is anchored by a wood stove, creating the perfect setting for cozy winter days and quiet evenings at home. Step outside to the covered front porch, where summer evenings invite rocking chairs, long conversations, and a slower pace of life. The expansive property provides space to explore, garden, or simply enjoy the surrounding tranquility, complete with raised garden beds ready for your next growing season. A detached two-car garage, garden shed, and dedicated wood storage offer both functionality and convenience to support your country lifestyle. Whether you're seeking peace, comfort, or classic New England charm, this property offers a rare opportunity to enjoy nature, privacy, and a true sense of home.

Listed by Jaime Durell of BHHS Verani Upper Valley

Listed by Sam Vidal of Vanessa Stone Real Estate

$
$
%
$/month over payments
Federal 30-year interest rate: 7.4% last updated on Oct 8, 2026
* All Figures are estimates. Check with your bank or proposed mortgage company for actual interest rates.
This product uses the FRED® API but is not endorsed or certified by the Federal Reserve Bank of St. Louis.

Ask A QuestionMore Details

253 Main Street Norwich VT 05055

Norwich, VT253 Main Street

Sale Price$1,875,000

Sold

MLS Number 5074425

  • Residential Single Family
  • PricePerSqFt 430.34
  • Full Bath 1
  • Address 253 Main Street
  • Construction Existing

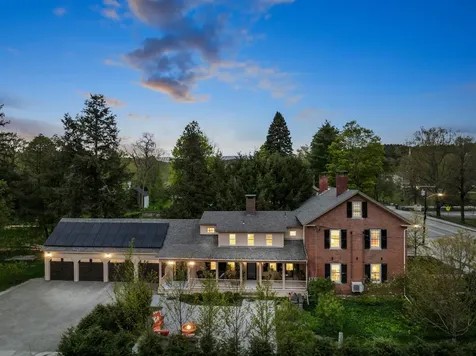
Welcome to 253 Main Street, the historic "Hatch-Bower House" an iconic brick Federal residence in the heart of Norwich, Vermont. A meticulous recent renovation has preserved its historic integrity while introducing modern upgrades, including a new kitchen, updated bathrooms, a luxurious primary en-suite, reconstructed main chimney, new septic system, air conditioning, and integrated smart-home features. The main house offers four bedrooms and four and a half baths, with all bedrooms featuring gracious ceiling heights and abundant natural light. At the heart of the home, the chef's kitchen includes a cozy fireside seating area for everyday living and entertaining. A butler's pantry adds function and storage, while a formal dining room and front living room provide additional space for gatherings. Two dedicated offices offer flexibility for remote work or creative use. A private one-bedroom, one-bath in-law suite with its own full kitchen and separate entrance, adds versatility while remaining connected to the second level. Sustainability features include efficient insulation and a fully owned micro-grid with a 10kWh solar array and a 13.5kWh Tesla Powerwall, providing overnight energy and reliable backup power. Outdoors, the property is equally enchanting. Landscaped gardens bloom from spring through fall, while a private bluestone patio with firepit and BBQ area sets the stage for summer entertaining. A newly crafted front stone wall frames the home beautifully, adding dimension and a sense of timeless luxury. The extended farmer's porch offers the perfect spot to relax, unwind, and take in the changing seasons. Located in the vibrant village of Norwich - known for its strong community feel and top-rated schools - this home offers easy access to scenic trails and local favorites like Dan & Whit's General. A rare opportunity to own a beautifully restored piece of Vermont history.

Listed by Evan Pierce and Leah McLaughry of Four Seasons Sotheby's Int'l Realty

Listed by Amy Redpath of Coldwell Banker LIFESTYLES - Hanover

$
$
%
$/month over payments
Federal 30-year interest rate: 7.4% last updated on Oct 8, 2026
* All Figures are estimates. Check with your bank or proposed mortgage company for actual interest rates.
This product uses the FRED® API but is not endorsed or certified by the Federal Reserve Bank of St. Louis.

Ask A QuestionMore Details

32 Melview Ridge Norwich VT 05055

Norwich, VT32 Melview Ridge

Sale Price$789,000

Sold

MLS Number 5069647

  • Residential Single Family
  • PricePerSqFt 293.75
  • Full Bath 2
  • Address 32 Melview Ridge
  • Construction Existing

Super cute home on 2+ acres in Norwich, VT, 1 mile from Dan and Whits! Updated kitchen, 3 bedroom, 3 bathroom, 1 office, partially finished basement, 2 car garage, large flat yard, seller-owned solar which pays for electric utilities, move-in ready!

Listed by Wynne Washburn of Coldwell Banker LIFESTYLES - Hanover

Listed by Holly Hall of Hall Collins Real Estate Group
$
$
%
$/month over payments
Federal 30-year interest rate: 7.4% last updated on Oct 8, 2026
* All Figures are estimates. Check with your bank or proposed mortgage company for actual interest rates.
This product uses the FRED® API but is not endorsed or certified by the Federal Reserve Bank of St. Louis.

Ask A QuestionMore Details

21 Evenchance Road Enfield NH 03748
Sold

MLS Number 5060875

  • Residential Single Family
  • PricePerSqFt 267.8
  • Full Bath 1
  • Address 21 Evenchance Road
  • Construction Existing

First time on the market - this 3 bedroom, 1 3/4 bath ranch is located in a desirable neighborhood. There's a spacious living room and a large family room with space for gatherings. The kitchen has updated countertops, a pantry and ample cabinet space. 3 bedrooms complete the 1st floor, one with its own private 3/4 bath. The full, walkout basement allows for tons of storage space, for inside and outside toys, as there's a door to pull in your lawn mower or tractor inside, as well as a separate storage space. Paved driveway, a storage shed and nice yard space too! Mascoma Lake public access is a short walk away, along with the boat launch.

Listed by Jillian Kenney of Vanessa Stone Real Estate

Listed by Ryan Romano of BHHS Verani Upper Valley

$
$
%
$/month over payments
Federal 30-year interest rate: 7.4% last updated on Oct 8, 2026
* All Figures are estimates. Check with your bank or proposed mortgage company for actual interest rates.
This product uses the FRED® API but is not endorsed or certified by the Federal Reserve Bank of St. Louis.

Ask A QuestionMore Details

363 March Hill Road Walpole NH 03608
Sold

MLS Number 5061607

  • Residential Single Family
  • PricePerSqFt 222.44
  • Full Bath 2
  • Address 363 March Hill Road
  • Construction Existing

PRICE ADJUSTMENT to $474,900! This welcoming 3-bedroom home sits on 2 peaceful acres with beautiful wooded scenery and sunset mountain views right from the deck. The natural slope of the land offers excellent potential for terraced gardens, tiered seating areas, and creative outdoor living spaces that make the most of the elevation. The different levels of the yard can be shaped into unique zones for gardening, relaxing, or play. Inside, the home features warm, light-filled rooms and a comfortable layout perfect for everyday living. Recent updates include a new roof installed in 2024, and the septic system has been professionally inspected with satisfactory results, offering peace of mind for the next owners. Nature lovers will also appreciate being just minutes from Distant Hill Gardens & Nature Trail, a local favorite for walking, exploring, and enjoying the outdoors. With its refreshed price, inspiring sunset views, recent improvements, and room to create your own outdoor vision, this home offers both value and possibility. Come see how this peaceful setting fits your lifestyle.

Listed by Sage Swain of Keller Williams Realty Metro-Keene

Listed by Robin Sanctuary of Traditions Real Estate LLC

$
$
%
$/month over payments
Federal 30-year interest rate: 7.4% last updated on Oct 8, 2026
* All Figures are estimates. Check with your bank or proposed mortgage company for actual interest rates.
This product uses the FRED® API but is not endorsed or certified by the Federal Reserve Bank of St. Louis.

Ask A QuestionMore Details

3 Tenley Drive Lebanon NH 03784

Lebanon, NH3 Tenley Drive

Sale Price$520,000

Sold

MLS Number 5076289

  • Residential Single Family
  • PricePerSqFt 256.41
  • Full Bath 1
  • Address 3 Tenley Drive
  • Construction Existing

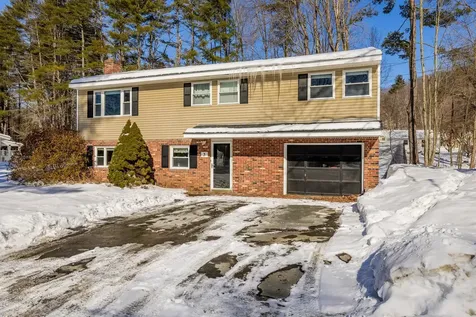
Located in a wonderful neighborhood close to all the amenities that the Upper Valley has to offer, this raised ranch has seen several updates in the past few years. New are the roof in 2025, mini-splits for cooling in 2024, and a new heating system in 2023, among other upgrades made to the property. The spacious mixed-level living is flexible, with a wood burning fireplace in the den on the first floor. The second floor features an open living space next to the kitchen, which accesses a raised deck overlooking a lush, green yard space with established gardens. Don't miss your opportunity to buy in one of West Lebanon's most walkable communities!

Listed by Sal Cania of BHHS Verani Upper Valley

Listed by Lori Shipulski of BHHS Verani Upper Valley

$
$
%
$/month over payments
Federal 30-year interest rate: 7.4% last updated on Oct 8, 2026
* All Figures are estimates. Check with your bank or proposed mortgage company for actual interest rates.
This product uses the FRED® API but is not endorsed or certified by the Federal Reserve Bank of St. Louis.

Ask A QuestionMore Details

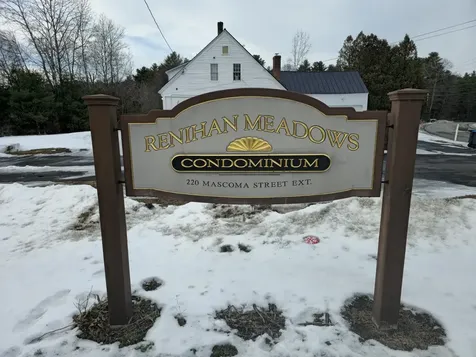
220 Mascoma Street Lebanon NH 03766
Sold

MLS Number 5073897

  • Condo
  • PricePerSqFt 266.54
  • Square Feet 816
  • Bedrooms 2
  • New Contruction Existing

This inviting 2-bedroom, 1.5 bath condo has a functional layout with an eat-in kitchen, living room and half bath on the first floor. The second floor features a full bath and two bright bedrooms. The basement has room for an office or for any use you might need. This complex is conveniently located near Dartmouth Hitchcock Medical Center, Alice Peck Day Hospital, shopping, restaurants, employment, scenic trails, and the Lebanon Green. I-89 and I-91 are close by making travel a breeze.

Listed by Peter Roberts of Roger J. Roberts Real Estate

Listed by Marcy Innes of Granite Northland Associates

$
$
%
$/month over payments
Federal 30-year interest rate: 7.4% last updated on Oct 8, 2026
* All Figures are estimates. Check with your bank or proposed mortgage company for actual interest rates.
This product uses the FRED® API but is not endorsed or certified by the Federal Reserve Bank of St. Louis.

Ask A QuestionMore Details

1477 Maple Street Hartford VT 05001
Sold

MLS Number 4995495

  • Commercial
  • Selling Agent Name Spenser Molloy
  • Address 1477 Maple Street
  • Area VT-Windsor

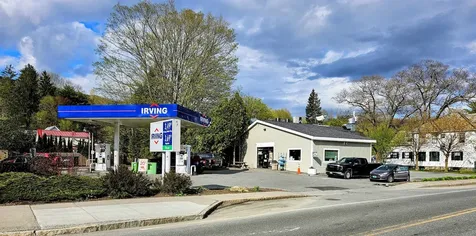
Rare opportunity to take over a long-operating, well-maintained gas station/market/deli in Hartford, VT, currently leased to Irving Oil. The owner may collect rental income from Irving until 2027, then take over the operations. The location benefits from a strong year-round and seasonal economic base, with continued growth in the area. The zoning allows for potential future redevelopment. The current lease is a triple-net lease. The property has already completed all environmental requirements by the State of Vermont, and the owner has the necessary forms. The current tenant may be interested in leaving the lease early if the future landlord is open to running the location themselves. Showings are by appointment only.

Listed by Spenser Molloy of Nexthome Modern Realty

Listed by Spenser Molloy of Nexthome Modern Realty

$
$
%
$/month over payments
Federal 30-year interest rate: 7.4% last updated on Oct 8, 2026
* All Figures are estimates. Check with your bank or proposed mortgage company for actual interest rates.
This product uses the FRED® API but is not endorsed or certified by the Federal Reserve Bank of St. Louis.

Ask A QuestionMore Details

Broker Reciprocity 

Copyright 2026 PrimeMLS, Inc. All rights reserved. This information is deemed reliable, but not guaranteed. The data relating to real estate displayed on this display comes in part from the IDX Program of PrimeMLS. The information being provided is for consumers’ personal, non-commercial use and may not be used for any purpose other than to identify prospective properties consumers may be interested in purchasing. Data last updated October 12, 2026 3:10 PM UTC