
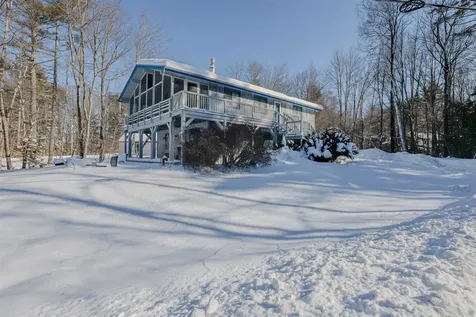
Property Details
Basic Information
- Blogging: Yes
- List Price: $449,900
- Seasonal: No
- Bedrooms: 3
- Bathrooms: 2
- MLS Number: 5075845
- Sale Date: 03/20/2026
- Sale Price: $460,000
- Property Type: Single Family
- Foreclosure: No
Location
- Building Number: 4
- Street: N. Shore Drive
- Village: Center Barnstead
- Town: Barnstead
- County: Belknap
- State: NH
- Zip: 03225
- Map: 42
- Flood Zone Y/N: No
- District: Barnstead Sch District SAU #86
- Elementary School: Barnstead Elementary School
- High School: Prospect Mountain High School
- Area: NH-Belknap
Building
- Year Built: 1968
- Stories: 2
- Total Rooms: 10
- Foundation: Concrete Slab
- Property Style: Chalet, Split Level
- Building Construction: Wood Frame, Wood Exterior, Wood Siding
- Construction: Existing
- Square Feet: 1,768
Property
- Property Type: Single Family
- Acreage: 0.35
- Lot Description: Corner, Lake View, Water View, Neighborhood
- Zoning: Residential
- Driveway: Paved
- Suitable Use Land Type Farms: Residential
Interior Features
Rooms
- Room 1 Type: Kitchen/Dining
- Room 1 Level: 2
- Room 2 Type: Bathroom Full
- Room 2 Level: 2
- Room 3 Type: Bedroom
- Room 3 Level: 2
- Room 4 Type: Bedroom
- Room 4 Level: 2
- Room 5 Type: Living Room
- Room 5 Level: 2
- Room 6 Type: Bedroom
- Room 6 Level: 2
- Room 7 Type: Laundry Room
- Room 7 Level: 2
- Room 8 Type: Family Room
- Room 8 Level: 1
- Room 9 Type: Bedroom
- Room 9 Level: 1
- Room 10 Type: Bathroom Three Quarter
- Room 10 Level: 1
Features
- Accessibility Amenities: 1st Floor Bedroom,1st Floor Full Bathroom, Paved Parking
- Interior Features: Blinds, Cathedral Ceiling, Kitchen/Dining, Kitchen/Family, Kitchen/Living, Laundry Hook-ups, Living/Dining, Natural Light, Natural Woodwork, Vaulted Ceiling,1st Floor Laundry
- Floors: Carpet, Tile, Vinyl
Exterior Features
Garage and Parking
- Garage: Yes
- Parking Spaces: 1
- Parking Description: Auto Open, Direct Entry, Driveway, Garage, Off Street, On-Site, Parking Spaces 3 - 5, Paved, Attached
Water Body
- Water Access: Shared
- Water Body Name: Locke Lake
- Water Body Type: Lake
- Water View: Yes
Features
- Roof: Asphalt Shingle
- Exterior Color: Blue
- Exterior Features: Natural Shade, Porch, Covered Porch
Utilities and Appliances
Utilities and Appliances
- Appliances: Electric Cooktop, Dishwasher, Dryer, Refrigerator, Washer, Domestic Water Heater
- Appliances Included: Electric Cooktop, Dishwasher, Dryer, Refrigerator, Washer, Domestic Water Heater
- Equipment: Smoke Detector
- Electric: 200+ Amp Service, Circuit Breaker(s)
- Heat System: Propane, Baseboard, Electric, Gas Heater, Vented Gas Heater, Wall Furnace
- Sewer: 1250 Gallon, Leach Field, On-Site Septic Exists, Private, Septic Design Available, Septic
- Water: Metered, Public
Community
Amenities
- Pets: Yes
Other Details
Legal and Finance
- AVM: Yes
- Docs Available: Association Docs, Covenants, Deed, Property Disclosure, Septic Design, Tax Map
- Possession: At Closing
- Surveyed Y/N: Unknown
- Tax Reduction: No
- Taxes: $5,594
- Tax Year: 2025
Other
- Broker Name: Duston Leddy Real Estate
- Agent Name: Callahan-Evans
- Status: SLD
- Foot Print Dim: 40 x 26
- Book: 3626
- Page: 475
- Number of Photos: 1
.png)
