15994
results
Refine Search

Your Search Results

r=1676-1700
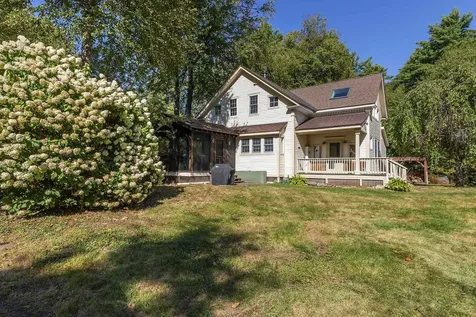
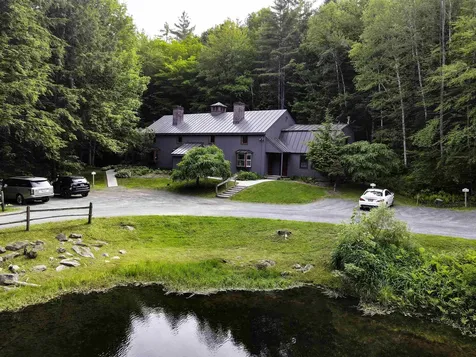
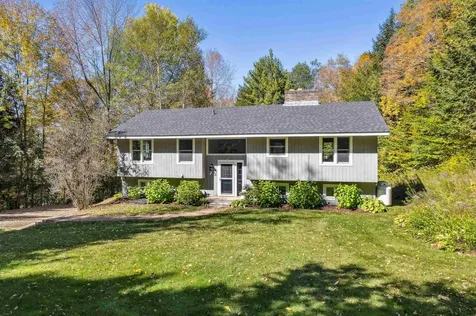
348 Laughlin Road Woodstock VT 05091
Sold

MLS Number 5064076

  • Residential Single Family
  • PricePerSqFt 620.78
  • Full Bath 3
  • Address 348 Laughlin Road
  • Construction Existing

Stunning contemporary extensively renovated and idyllically situated on a westerly facing hillside overlooking the village of Woodstock offers a coveted Woodstock location for those wanting a peaceful Vermont countryside vibe to unwind but the vibrant Woodstock Village life at the foot of your hill! The interior design presents a more refined open concept design that offers both openness but a more defined layout for functional separation and intimacy. A captivating light filled living room that opens onto a mahogany deck is centered upon a handsome fireplaced wall that is open on both sides to allow flow into a lovely eat-in kitchen detailed with quartz counters. A primary ensuite bedroom, study/office, and full bath complete the main level. The lower level presents a second living room that opens onto a patio and centers upon a second fireplace. Three bedrooms and a terrific laundry room/mudroom complete the lower level. Enjoy relaxing, entertaining, and taking in the sunsets from the westerly facing patio and deck. Perfect as a primary or secondary home with all season recreation, theatre and the arts, dining, and shopping just minutes away and easy access to all the amenities and major employment the Upper Valley has to offer. Showings begin with Public Open House Saturday Oct 4 from 1-3pm.

Listed by Mary Mayhew of Snyder Donegan Real Estate Group

Listed by Dan Noble of Snyder Donegan Real Estate Group
$
$
%
$/month over payments
Federal 30-year interest rate: 7.4% last updated on Oct 8, 2026
* All Figures are estimates. Check with your bank or proposed mortgage company for actual interest rates.
This product uses the FRED® API but is not endorsed or certified by the Federal Reserve Bank of St. Louis.

Ask A QuestionMore Details

766 Masterson Road Barnard VT 05031

Barnard, VT766 Masterson Road

Sale Price$1,120,000

Sold

MLS Number 5063048

  • Residential Single Family
  • PricePerSqFt 405.21
  • Full Bath 3
  • Address 766 Masterson Road
  • Construction Existing

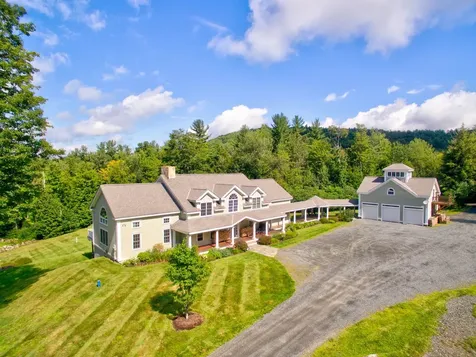
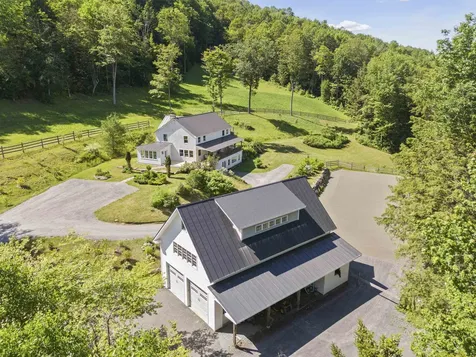
Tucked at the end of a quiet country road, Sugar Bowl Farm is a modern farmhouse set on 67 private acres. Completed in 2025, the home is beautifully finished and filled with natural light, especially in the cathedral-ceilinged great room where south and east facing windows catch the shifting light throughout the day. This airy central space flows effortlessly to the veranda, deck, and gardens beyond. The new, spacious kitchen overlooks the fenced pasture and opens seamlessly to the dining area and great room--perfect for gatherings. The lower level adds over 1,300 square feet with sliding glass doors, windows, and a deep soapstone sink--ideal for creative projects, potting, or puttering. A 3-story barn--with 2 stalls, a hayloft, and a workshop--anchors the property, while the sand ring is ready for riding, winter turnout, or spontaneous family games. In this protected bowl, summer brings a riot of blooms: roses, hydrangea, wisteria, lilacs, mountain laurel, clematis, anemone, lilies, mock orange, daffodils, and rhododendrons. A wood-fired hot tub on the hillside offers stargazing in solitude. Two brooks wind through the woods, with trout fishing and swimming holes. Trails thread through maples once tapped for sugaring, and the land stretches to the Spring Hill ridgeline. Located in the Chateauguay No-Town Conservation Area--known for its wild beauty--and bordered by conserved land to the west. Underground power, new heating system, four-bedroom septic and high speed fiber.

Listed by Dia Jenks and T Story Jenks of LandVest,Inc/Woodstock

Listed by Julie Davis of KW Vermont Woodstock

$
$
%
$/month over payments
Federal 30-year interest rate: 7.4% last updated on Oct 8, 2026
* All Figures are estimates. Check with your bank or proposed mortgage company for actual interest rates.
This product uses the FRED® API but is not endorsed or certified by the Federal Reserve Bank of St. Louis.

Ask A QuestionMore Details

246 Putnam Hill Road Chester VT 05143
Sold

MLS Number 5062155

  • Residential Single Family
  • PricePerSqFt 243.79
  • Full Bath 2
  • Address 246 Putnam Hill Road
  • Construction Existing

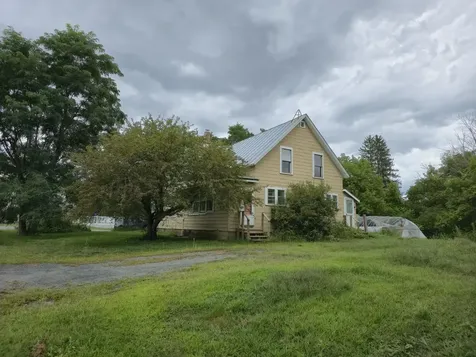
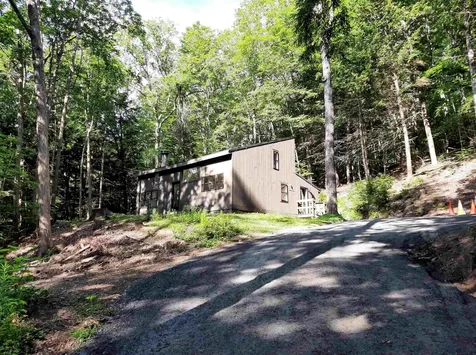
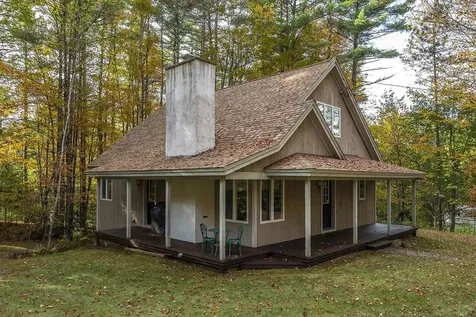
Discover the perfect balance of privacy, convenience, and sustainable living in this artisan-designed post and beam home. Thoughtfully sited on 10 acres at the end of a country road, this 3 bedroom, 3.5 bath farmhouse offers a rare sanctuary just a short stroll from the charming village center. Designed for today's lifestyle, the home is equipped with solar power and battery backup, ensuring energy efficiency and seamless functionality. The inviting open-concept layout features a modern/rustic kitchen with concrete counters and butcher block island and a free standing brick hearth that warms the living and dining areas. A first floor bedroom/study has a large, private bath with walk-in tiled shower steps away from the studio/exercise room with concrete flooring and a cozy loft. Upstairs, you'll find playful architectural details such as a whimsical, window-paned hallway partition that leads to the chic primary ensuite bedroom with laundry, 2 additional bedrooms, custom built-ins and an additional full bath. Enjoy the beauty of Vermont from the large screened porch with tiled floor overlooking wildlife and natural surroundings. The garden has a frost free pump, raised beds, pear and peach trees and nearby are two unique vernal, seasonal pools. Modern conveniences include high-speed fiber optics for remote work and a handicap ramp for easy accessibility. This one-of-a-kind residence offers privacy, craftsmanship and connection to nature all within minutes to town.

Listed by Geralyn Donohue of Engel & Volkers Okemo

Listed by Claire Renaud of Berkley & Veller Greenwood Country

$
$
%
$/month over payments
Federal 30-year interest rate: 7.4% last updated on Oct 8, 2026
* All Figures are estimates. Check with your bank or proposed mortgage company for actual interest rates.
This product uses the FRED® API but is not endorsed or certified by the Federal Reserve Bank of St. Louis.

Ask A QuestionMore Details

495 Tigertown Road Norwich VT 05055

Norwich, VT495 Tigertown Road

Sale Price$2,175,000

Sold

MLS Number 5064530

  • Residential Single Family
  • PricePerSqFt 349.4
  • Full Bath 3
  • Address 495 Tigertown Road
  • Construction Existing

Remarkable getaway/adventure property, this newer, beautifully maintained timberframe residence on 167.5 acres is located just 16 mins to Norwich Village, 20 mins to Hanover and 25 mins to Woodstock. Privately situated on the property, the main residence and attached garage with guest apartment are situated in the middle of a wonderful outdoor playground with miles of trails and an open field/playground behind the house. The approximately 6,000 sq. ft. Davis timberframe house has vaulted ceilings, open floorplan and features a gourmet kitchen, bar/dining room, large living room and a big fireplace, and a first floor primary bedroom with ensuite bath. The walk-out lower level is currently setup as a game room/den. 4 rooms in the main house are set up as bedrooms (plus the apartment). Excellent mechanicals include a Viessmann furnace and automatic generator. Above the heated 3-car attached garage is a studio apartment. An extensive private trail system runs throughout the property perfect for hiking, snowmobiles, ATV's etc. This is a wonderful private outdoor playground featuring a professionally designed Sporting Clay Course and Skeet Field! This sale included a separate 3 BR 2 BA guest/caretakers house (497 Tigertown) on 2.5 acres.

Listed by John Snyder of Snyder Donegan Real Estate Group
Listed by T Story Jenks of LandVest,Inc/Woodstock

$
$
%
$/month over payments
Federal 30-year interest rate: 7.4% last updated on Oct 8, 2026
* All Figures are estimates. Check with your bank or proposed mortgage company for actual interest rates.
This product uses the FRED® API but is not endorsed or certified by the Federal Reserve Bank of St. Louis.

Ask A QuestionMore Details

191 Washington Street Keene NH 03431
Sold

MLS Number 4864455

  • Commercial
  • PricePerSqFt 124.89
  • Seller Office Name BHG Masiello Keene
  • Selling Agent Name Liz Newcombe
  • Square Feet 3,363

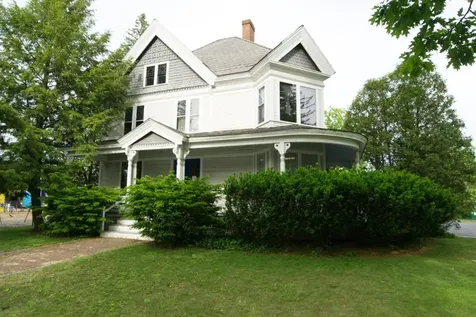
Victorian style office building with studio apartment in desirable Keene, NH, within walking distance to downtown, restaurants and the Cheshire County Courthouse. The building contains many charming features including stained glass windows, wainscoting, hand carved woodwork and decorative ceiling medallions. The exterior of the building was painted in June of 2025. This property offers an attractive opportunity to locate your office or business with additional rental income. The property has a solid history of long term tenants. Ample parking available.

Listed by John Coughlin of John R. Coughlin Inc.,Realtors

Listed by Liz Newcombe of BHG Masiello Keene

$
$
%
$/month over payments
Federal 30-year interest rate: 7.4% last updated on Oct 8, 2026
* All Figures are estimates. Check with your bank or proposed mortgage company for actual interest rates.
This product uses the FRED® API but is not endorsed or certified by the Federal Reserve Bank of St. Louis.

Ask A QuestionMore Details

40 Mill Street Hartland VT 05052

Hartland, VT40 Mill Street

Sale Price$281,000

Sold

MLS Number 5058982

  • Multifamily
  • PricePerSqFt 102.78
  • Address 40 Mill Street
  • Units 2
  • Bathroom 2

Investors take notice, an income property to add to your portfolio. Or a great opportunity to live in one unit and have rental income to help pay the expenses. Enjoy easy access to I89 and I91 and all the Upper Valley has to offer.

Listed by Peter Roberts of Roger J. Roberts Real Estate

Listed by Seth Barbiero of EXP Realty

$
$
%
$/month over payments
Federal 30-year interest rate: 7.4% last updated on Oct 8, 2026
* All Figures are estimates. Check with your bank or proposed mortgage company for actual interest rates.
This product uses the FRED® API but is not endorsed or certified by the Federal Reserve Bank of St. Louis.

Ask A QuestionMore Details

4 Gile Drive Hanover NH 03755
Sold

MLS Number 5035564

  • Condo
  • PricePerSqFt 397.73
  • Square Feet 1,232
  • Bedrooms 2
  • New Contruction Existing

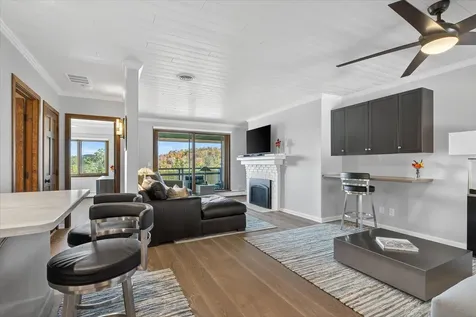
Enjoy the convenience of this lovely bright 2 bedroom 2 bath LEED-certified single level condo. Located within walking distance of Dartmouth Health and close to all the upper valley has to offer. Open living, dining, kitchen with bamboo and tile flooring, granite countertops and a mini-split. Amenities include covered parking with a locked storage unit close to the condo entry and one additional parking space.

Listed by Carol Robert of Housing Solutions RE,LLC,

Listed by Jill Harlow of Coldwell Banker LIFESTYLES - Hanover

$
$
%
$/month over payments
Federal 30-year interest rate: 7.4% last updated on Oct 8, 2026
* All Figures are estimates. Check with your bank or proposed mortgage company for actual interest rates.
This product uses the FRED® API but is not endorsed or certified by the Federal Reserve Bank of St. Louis.

Ask A QuestionMore Details

133 East Mountain Road Killington VT 05751
Sold

MLS Number 5065649

  • Condo
  • PricePerSqFt 246.18
  • Square Feet 654
  • Bedrooms 1
  • New Contruction Existing

Discover this inviting duplex-style condo located in the Mountain Green Resort. Boasting 1 bedroom and 1 full bathroom, this turnkey property provides a warm and comfortable space, perfect for year-round residence, a mountain retreat, or an astute investment in Vermont's lively ski scene. Situated in Building 3, residents enjoy convenient access to top-notch amenities such as a gym, spa, hot tub, indoor pool, and laundry facilities. Ideally positioned near the proposed Live Killington Village development. The location also offers quick proximity to the golf course, ski trails, and it's conveniently on the shuttle route for easy transportation and recreation. Whether you're looking for a peaceful escape or an investment opportunity, this condo blends location, potential, and comfort into an appealing package. Don't miss out on the chance to become part of Killington's promising future!

Listed by Nathan Mastroeni and Shannon Handrahan of Elevations Team - Real Broker LLC

Listed by Sandy Reavill of Real Broker LLC

$
$
%
$/month over payments
Federal 30-year interest rate: 7.4% last updated on Oct 8, 2026
* All Figures are estimates. Check with your bank or proposed mortgage company for actual interest rates.
This product uses the FRED® API but is not endorsed or certified by the Federal Reserve Bank of St. Louis.

Ask A QuestionMore Details

348 South Main Street Hartford VT 05001
Sold

MLS Number 5063122

  • Land
  • PricePerSqFt 1250000
  • Village White River Junction
  • Acreage 0.2
  • Area VT-Windsor

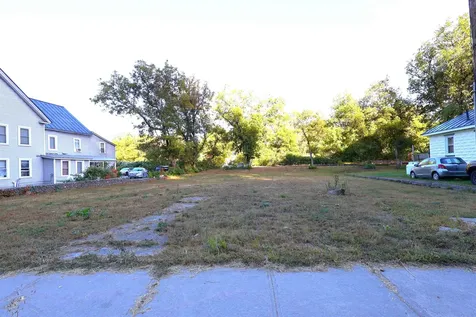
In-town building lot opportunity! Don't miss this chance to build your home or possible multifamily project in bustling downtown WRJct, situated just above the CT River in White River Junction! This lot is level with town water and sewer available at the street. A very Nice .20 + / - acre in-town lot located on South Main Street. Just minutes to I 89 & I 91, Dartmouth College, Dartmouth Hitchcock Medical Center, the VA Hospital, restaurants, shopping and the downtown White River Junctions Arts and Theatre district. Very close proximity to schools, walking or biking trails, boat launch and Ratcliff recreational playing fields. An excellent spot to build your new home, or project!

Listed by Alex DeFelice of The Clerkin Agency,P.C.

Listed by Alex DeFelice of The Clerkin Agency,P.C.

$
$
%
$/month over payments
Federal 30-year interest rate: 7.4% last updated on Oct 8, 2026
* All Figures are estimates. Check with your bank or proposed mortgage company for actual interest rates.
This product uses the FRED® API but is not endorsed or certified by the Federal Reserve Bank of St. Louis.

Ask A QuestionMore Details

204-117 Bear Road Haverhill NH 03765
Sold

MLS Number 5027050

  • Land
  • PricePerSqFt 23376.62
  • Address 204-117 Bear Road
  • Acreage 0.77
  • Area NH-Grafton

Mountain Lakes Association a hidden for year-round living with shared beach, Lake access, in-ground Pool, Club House and so much more with $0 fees. Lovely hill views are possible with creative clearing to the South on the surveyed lot with pins and flagging already in place! This treed lot has perc test and survey in-hand and set up high on an association well maintained gravel roads. Perfect for a primary home or 2nd home for recreation get aways. The lot is near other homes with community feel and can be ideal for Southern Exposure building. This building lot is about a 1/2 mile from association beaches and amenities. Just imagine what you can do on this .77 acre lot with all the lake amenities nearby.

Listed by Donald Goudreau of EXP Realty

Listed by Donald Goudreau of EXP Realty

$
$
%
$/month over payments
Federal 30-year interest rate: 7.4% last updated on Oct 8, 2026
* All Figures are estimates. Check with your bank or proposed mortgage company for actual interest rates.
This product uses the FRED® API but is not endorsed or certified by the Federal Reserve Bank of St. Louis.

Ask A QuestionMore Details

410 Upper Road Bridgewater VT 05035
Sold

MLS Number 5047711

  • Residential Single Family
  • PricePerSqFt 298.48
  • Full Bath 1
  • Address 410 Upper Road
  • Construction Existing

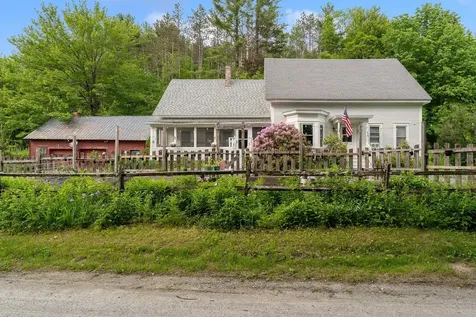
This 1892 Farmhouse offers two fully furnished and equipped 2-bedroom residences and is superbly located midway between historic Woodstock Vermont and the Killington and Okemo Mt. ski areas, just 15- and 30-minutes' drive away, respectively. The current owners work from home but travel frequently and very successfully (see attached income statement) leased both units on a short-term basis. The property is privately sited above the Ottauquechee River and directly across from Long Trial Brewing where a main corridor of the VAST snowmobile trails passes by leading to adventure along miles of sparsely populated rural countryside and public lands. The antique home has been comprehensively and creatively updated with modern amenities on separate upper and lower living levels. The residences include two full kitchens, two laundry's, open living spaces, private bedrooms, home offices, two spacious bathrooms all tastefully appointed with quality furniture and furnishings. An expansive deck and outdoor hot tub overlook a level lawn accented by apple trees and flowering shrubs. Bridgewater Corners is the perfect place to experience life in the slow lane or pick up the pace at two of the East's finest resorts.

Listed by Laird Bradley of Williamson Group Sothebys Intl. Realty

Listed by Nathan Mastroeni

$
$
%
$/month over payments
Federal 30-year interest rate: 7.4% last updated on Oct 8, 2026
* All Figures are estimates. Check with your bank or proposed mortgage company for actual interest rates.
This product uses the FRED® API but is not endorsed or certified by the Federal Reserve Bank of St. Louis.

Ask A QuestionMore Details

46 Jay Hill Road Hartford VT 05059
Sold

MLS Number 5048869

  • Residential Single Family
  • PricePerSqFt 216.67
  • Full Bath 1
  • Village Quechee
  • Address 46 Jay Hill Road

A great opportunity to own a 4BR, 2, BA single family home with no condo fees! This charming, unique home offers 1,300 square feet of light-filled, comfortable living space and is move-in ready. Nearly every inch has been thoughtfully updated, including a brand-new hardpacked driveway and extensive tree removal (15-20 trees) to open up the landscape. The interior features all-new vinyl plank flooring over replaced subflooring, fresh paint throughout, new interior and exterior trim, and updated doors and baseboards. The kitchen shines with new cabinetry, granite countertops, and modern updates throughout the bathrooms. New windows bring in natural light, while new electric baseboard heaters with individual thermostats ensure efficient comfort. Additional upgrades include a new vapor barrier and spray foam insulation around the crawl space perimeter. The interior is fully refreshed, creating a bright, airy atmosphere. Whether you're looking for a full-time residence in the desirable Quechee Lakes community or a rental investment opportunity, this home is priced to sell and ready to enjoy.

Listed by Herb Hart of Quechee Lakes Real Estate Center

Listed by of REAL Broker NH, LLC

$
$
%
$/month over payments
Federal 30-year interest rate: 7.4% last updated on Oct 8, 2026
* All Figures are estimates. Check with your bank or proposed mortgage company for actual interest rates.
This product uses the FRED® API but is not endorsed or certified by the Federal Reserve Bank of St. Louis.

Ask A QuestionMore Details

27 Iceland Circle Keene NH 03431

Keene, NH27 Iceland Circle

Sale Price$400,000

Sold

MLS Number 5056940

  • Residential Single Family
  • PricePerSqFt 378.79
  • Full Bath 1
  • Address 27 Iceland Circle
  • Construction Existing

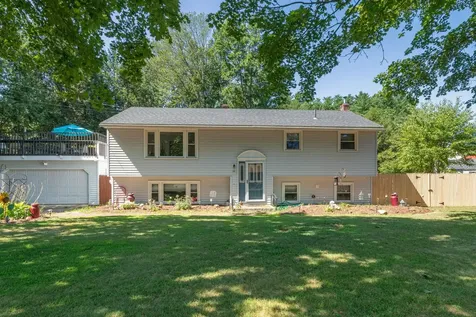
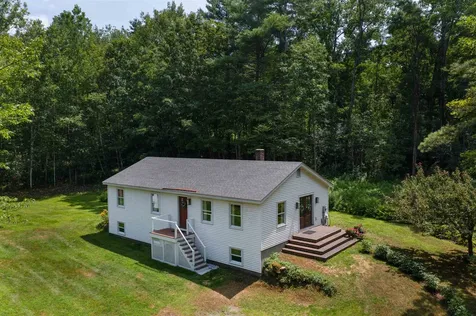
On a cul-de-sac in West Keene situated on a generous sized town lot sits a lovely Split Level ranch. This circa 1968 home retains its original hardwood floors. The spacious eat in kitchen has ample oak cabinets, corian counters and a large Bay window letting in natural light and a view of the fenced in backyard. A picture window and build ins are the focal point of the living room. 3 bedrooms just down the hall are showing off their original hardwood floors along with a full bath are situated on the main level. Down a few steps you will encounter a .75 bathroom, finished bonus room or another bedroom and partially finished family room with pellet stove for those chilly winter nights. Step outside to a fenced in backyard. Enjoy entertaining? Step up and marvel at the 2 car detached garage with it roof top deck that connects to the kitchen via a small deck. Easy peasy access for great entertainment outside. This well maintained home has been upgraded within the last 10 yrs with roof, vinyl siding and windows. Recently PAINTED LIVINGROOM, KITCHEN, HALLWAY, FOYER AND BASEMENT FLOOR, plus new bathroom tile floor. Subject to Seller finding suitable housing.

Listed by Colleen Whitney of EXP Realty

Listed by Carol Slocum of Keller Williams Realty Metro-Keene

$
$
%
$/month over payments
Federal 30-year interest rate: 7.4% last updated on Oct 8, 2026
* All Figures are estimates. Check with your bank or proposed mortgage company for actual interest rates.
This product uses the FRED® API but is not endorsed or certified by the Federal Reserve Bank of St. Louis.

Ask A QuestionMore Details

40 Dearborn Circle Walpole NH 03608
Sold

MLS Number 5052662

  • Residential Single Family
  • PricePerSqFt 207.54
  • Full Bath 1
  • Address 40 Dearborn Circle
  • Construction Existing

You will love this class New England Cape consisting of 4 bedrooms and 1.5 baths in a quiet neighborhood in Walpole! Situated on a generous and level 0.64-acre lot, ideal for gardening, outdoor activities, or simply enjoying the peaceful natural surroundings. Step inside to a bright and inviting open-concept kitchen and dining area, perfect for entertaining or gathering with loved ones. Adjacent to the dining space is an attached sunroom, providing a sunny retreat year-round with views of the backyard. The spacious living room features warm natural light and offers a cozy space to relax or host guests. Functionality is key with first-floor laundry and two bedrooms conveniently located on the main level, making single-level living an option. Upstairs, you'll find two additional bedrooms and a half bath, ideal for guests, a home office, or flexible living arrangements. Additional highlights include, first-floor full bath, large full basement with potential for storage or finishing, private, level backyard ideal for play, pets, or a future garden and a detached 2 car garage. Located just minutes to I-91, shopping, schools, hiking trails, and all the charm of downtown Walpole. Whether you're a first-time homebuyer, looking to downsize, or seeking a peaceful place to settle in, this well-loved home offers flexibility and functionality in a welcoming neighborhood. Home needs some TLC but worth a look!

Listed by Jamie Smith of BHG Masiello Keene

Listed by Colleen Whitney of EXP Realty

$
$
%
$/month over payments
Federal 30-year interest rate: 7.4% last updated on Oct 8, 2026
* All Figures are estimates. Check with your bank or proposed mortgage company for actual interest rates.
This product uses the FRED® API but is not endorsed or certified by the Federal Reserve Bank of St. Louis.

Ask A QuestionMore Details

14 Estabrook Circle Lebanon NH 03784
Sold

MLS Number 5063954

  • Residential Single Family
  • PricePerSqFt 308.58
  • Full Bath 1
  • Address 14 Estabrook Circle
  • Construction Existing

Welcome to 14 Estabrook Circle in West Lebanon! This move-in ready home has been lovingly maintained and offers a warm, inviting atmosphere throughout. Filled with natural light, the living spaces are bright and comfortable, making it easy to feel right at home. The large, private backyard is a true highlight-perfect for gardening, entertaining, or simply enjoying peaceful afternoons outdoors. The property's convenient location provides quick and easy access to everything the Upper Valley has to offer, including shopping, dining, schools, Dartmouth College, and Dartmouth Health. Whether you're exploring local trails, or enjoying nearby cultural events, you'll love the balance of privacy at home and accessibility to the surrounding community. This home is an ideal opportunity for anyone looking for comfort, convenience, and a well-cared-for property in a desirable neighborhood.

Listed by Heather Ashline of BHHS Verani Upper Valley

Listed by Shane MacDonald of Coldwell Banker LIFESTYLES - Hanover

$
$
%
$/month over payments
Federal 30-year interest rate: 7.4% last updated on Oct 8, 2026
* All Figures are estimates. Check with your bank or proposed mortgage company for actual interest rates.
This product uses the FRED® API but is not endorsed or certified by the Federal Reserve Bank of St. Louis.

Ask A QuestionMore Details

21 Bavier Avenue Windsor VT 05089

Windsor, VT21 Bavier Avenue

Sale Price$256,500

Sold

MLS Number 5062472

  • Residential Single Family
  • PricePerSqFt 208.2
  • Full Bath 1
  • Address 21 Bavier Avenue
  • Construction Existing

Located near the end of a dead end street and also near Mill Pond, this home is convenient to where you need to go! There's a nice covered front porch as well as a detached 1 car garage. The interior features 3 bedrooms, formal dining room, a nicely sized living room and character and charm throughout. This property is definitely worth checking out!

Listed by Susan Bellville and A.j. Bellville of Bellville Realty

Listed by Leila Tarantelli of KW Coastal and Lakes & Mountains Realty/Hanover

$
$
%
$/month over payments
Federal 30-year interest rate: 7.4% last updated on Oct 8, 2026
* All Figures are estimates. Check with your bank or proposed mortgage company for actual interest rates.
This product uses the FRED® API but is not endorsed or certified by the Federal Reserve Bank of St. Louis.

Ask A QuestionMore Details

272 Narrows Road Barnstead NH 03225
Sold

MLS Number 5049539

  • Residential Single Family
  • PricePerSqFt 159.86
  • Full Bath 3
  • Address 272 Narrows Road
  • Construction Existing

BACK ON THE MARKET DUE TO NO FAULT OF IT'S OWN - The Best of All Worlds! Don't miss this amazing cape nestled in a charming lake community, complete with an accessory dwelling unit and water views! Set on a spacious 0.94-acre lot, this property offers deeded beach access plus a privately owned dock off of the community beach-perfect for enjoying lakeside living. The original home features a large wraparound deck and an inviting open-concept living space with vaulted ceilings, a full kitchen, dining area, and living room, plus a full bathroom. There is one bedroom on the first floor the second bedroom is in the loft. There is also an additional bonus room that is the pass through room that gives internal access to the ADU. The newly built ADU addition offers even more possibilities, with a cozy open-concept kitchen and living area and a spacious primary bedroom suite with its own bathroom on the first floor. In the upper level you will find a generous family room, bedroom, another full bathroom, plus another bonus room ready for your personal touch. With just a few finishing touches, this versatile and spacious property will truly shine. Whether you're looking for a year-round home, vacation retreat, or multi-generational living, the potential here is endless!

Listed by Megan Martinez of BHG Masiello Concord

Listed by Megan Martinez of BHG Masiello Concord

$
$
%
$/month over payments
Federal 30-year interest rate: 7.4% last updated on Oct 8, 2026
* All Figures are estimates. Check with your bank or proposed mortgage company for actual interest rates.
This product uses the FRED® API but is not endorsed or certified by the Federal Reserve Bank of St. Louis.

Ask A QuestionMore Details

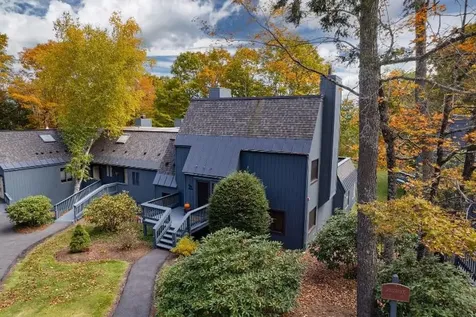
1084 Rush Meadow Road West Windsor VT 05089
Sold

MLS Number 5040459

  • Residential Single Family
  • PricePerSqFt 286.14
  • Full Bath 1
  • Construction Existing
  • Bedrooms 2

Attractive two bedroom, 1 bath ranch style home on a serene 1.08-acre parcel nestled along scenic Rush Meadow Road in West Windsor. Right in the heart of Horse Country! The kitchen has upgraded cabinetry and there is overflow third bedroom space in the lower level that can be turned into home office or den usage. Bathroom was upgraded as well. Nothing to do! This gently sloping lot offers a harmonious blend of open lawn and pleasant woodland, providing both privacy and picturesque views. Attractive hardwood floors grace the Living Room and the exterior deck will give good western sunsets. The lower level walkout could be heated with wood or pellets if you want to provide a woodstove. Home comes with some practical equipment in the shed! - newer lawn tractor, push mower, snow blower, etc. Situated just minutes from the charming village of Brownsville, the property enjoys a tranquil setting with convenient access to local amenities. Outdoor enthusiasts will appreciate the proximity to Mount Ascutney, a prominent peak rising to 3,144 feet, offering a variety of recreational activities including hiking, mountain biking, and backcountry skiing. The nearby Ascutney Trails network provides extensive routes for all skill levels. Whether you're envisioning a private retreat or a year-round residence, 1084 Rush Meadow Road offers the perfect opportunity to own a slice of Vermont paradise.

Listed by Bassette Real Estate Group
Listed by Wendie Wright of Coldwell Banker LIFESTYLES - Hanover

$
$
%
$/month over payments
Federal 30-year interest rate: 7.4% last updated on Oct 8, 2026
* All Figures are estimates. Check with your bank or proposed mortgage company for actual interest rates.
This product uses the FRED® API but is not endorsed or certified by the Federal Reserve Bank of St. Louis.

Ask A QuestionMore Details

968 Ski Tow Road West Windsor VT 05037
Sold

MLS Number 5064378

  • Residential Single Family
  • PricePerSqFt 360.64
  • Full Bath 1
  • Address 968 Ski Tow Road
  • Construction Existing

This pristine, updated contemporary home is conveniently located on Mt Ascutney. Beautifully maintained and move in ready. The open concept main level is anchored by a fieldstone wood burning fireplace. The kitchen has plenty of counter space, quality appliances, and classic knotty pine floors running throughout. Two bedrooms, laundry/mudroom, and full bath complete the main level. Moving upstairs there is a spacious primary bedroom and a second BR with a shared 3/4 Bath, and lots of closets and storage. On the lower level the current owners have created an amazing family fun space complete with a media room, and a full on bar area complete with undercounter refrigeration, a glass washer and a very cool wall fireplace. There is also a new half bath. All new, highly efficient mechanicals Easy access to Woodstock, Hanover, I-91, and all regional recreation. All properties on Mt Ascutney are subject to a standard ROFR.

Listed by Danny Kogut of Williamson Group Sothebys Intl. Realty

Listed by Daniel Preston of KW Vermont Woodstock

$
$
%
$/month over payments
Federal 30-year interest rate: 7.4% last updated on Oct 8, 2026
* All Figures are estimates. Check with your bank or proposed mortgage company for actual interest rates.
This product uses the FRED® API but is not endorsed or certified by the Federal Reserve Bank of St. Louis.

Ask A QuestionMore Details

286 Ladieu Road Plainfield NH 03781
Sold

MLS Number 5064387

  • Residential Single Family
  • PricePerSqFt 342.14
  • Full Bath 1
  • Address 286 Ladieu Road
  • Construction Existing

A truly move-in ready home with many recent updates inside and out, including a brand new septic system, this ranch-style property is set on a peaceful 5.9-acre lot in scenic Plainfield, NH. The home features 3 bedrooms and 2 beautifully renovated bathrooms-one full and one ¾-along with hardwood flooring throughout most of the main level. The spacious full basement offers a finished family room and plenty of storage. There's also a large shed for outdoor equipment and toys. With its blend of modern updates, single-level living, and a tranquil setting just minutes from Lebanon and Hanover, this home is ready for its next chapter.

Listed by Melissa Robinson of Coldwell Banker LIFESTYLES - Hanover

Listed by Sandy Reavill of Real Broker LLC

$
$
%
$/month over payments
Federal 30-year interest rate: 7.4% last updated on Oct 8, 2026
* All Figures are estimates. Check with your bank or proposed mortgage company for actual interest rates.
This product uses the FRED® API but is not endorsed or certified by the Federal Reserve Bank of St. Louis.

Ask A QuestionMore Details

19 Gilbo Avenue Keene NH 03431

Keene, NH19 Gilbo Avenue

Sale Price$750,000

Sold

MLS Number 4991864

  • Commercial
  • PricePerSqFt 325.52
  • Selling Agent Name Penelope Seaver
  • Address 19 Gilbo Avenue
  • Year Built 1961

New Year, New Price! This financially successful, iconic business with real estate is being sold with all FF & E. A solid track record of positive income exceeded 2024 projections with a healthy 2025 in sight! Lindy's has won the 2023 Best Diner award, is located in downtown Keene, NH and is near Keene State College and centrally located in the Monadnock Region. Seating 60 customers inside with a gorgeous seasonal outside seating area. Lindy's is fully equipped with several newer systems including - a sous vide system, flat top grills & fryolator, a state-of-the-art dish sanitizing system & much more. Located next to the 80+ space city parking lot. This Paramount diner was manufactured in 1961, Lindy's is clean, bright & cheery, has received lots of media attention and is a favorite stop of diner fans. Many upgrades and improvements to the physical building ensuring the new owner has literally nothing to do except "turn the key". Room to grow and expand into dinner time hours should the new owner wish to do so. Financial information is available to qualified buyers with a signed NDA. Many improvements to the property and the level of food and service make this a chef's kiss of an opportunity!

Listed by Penelope Seaver of Coldwell Banker Realty Nashua

Listed by Penelope Seaver of Coldwell Banker Realty Nashua

$
$
%
$/month over payments
Federal 30-year interest rate: 7.4% last updated on Oct 8, 2026
* All Figures are estimates. Check with your bank or proposed mortgage company for actual interest rates.
This product uses the FRED® API but is not endorsed or certified by the Federal Reserve Bank of St. Louis.

Ask A QuestionMore Details

85 Dartmouth College Highway Lyme NH 03768
Sold

MLS Number 5046090

  • Condo
  • PricePerSqFt 274.59
  • Square Feet 2,145
  • Bedrooms 2
  • New Contruction Existing

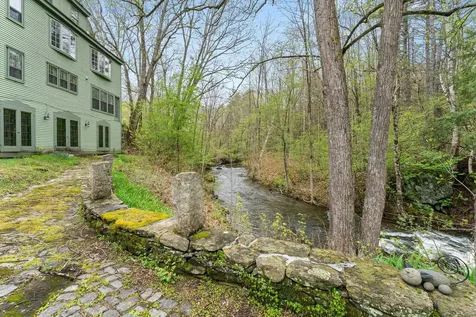
The Village at 85 Dartmouth College Highway in Lyme is the epicenter for condominiums in Lyme that boast substantial individuality in a landscaped, sylvan setting. Within this sought-after collection of repurposed historic buildings on a beautifully landscaped, 24-acre site - one condo is particularly blessed by distinctive characteristics. This 1980 ft., 2 bedroom, 2 full bathrooms, ground level space is the very site of the late, lamented D'Artagnan restaurant that perched on the fast-moving, year-round Hewes Brook. Other singular aspects of this home include the spacious, 1300 ft. patio with a surrounding stone wall that's deeded exclusively to this residence on the very private backside of the building. The oversized two-car garage provides ample space for automobiles and miscellaneous storage as well as generous overhead space. The interior space is enlivened by elegant brick arches, 2 gas-fired fireplaces, a delightful Lyme folk-art mural, and a series of windows and doors that open onto the extensive brookside patio space. The home is only 2.6 miles from the Lyme Green with its general store, 3 restaurants, post office, hardware store, 2 banks, and acclaimed Lyme Elementary School. Also, the town of Lyme provides some secondary school choice, including Hanover High School, Thetford Academy, St. Johnsbury Academy, etc.. The Hanover Green is an easy, 8 miles south on Route 10, or via I-91. Truly, a most singular condominium in a private, brookside setting.

Listed by John Chapin of Williamson Group Sothebys Intl. Realty

Listed by Bill Green of Green Real Estate

$
$
%
$/month over payments
Federal 30-year interest rate: 7.4% last updated on Oct 8, 2026
* All Figures are estimates. Check with your bank or proposed mortgage company for actual interest rates.
This product uses the FRED® API but is not endorsed or certified by the Federal Reserve Bank of St. Louis.

Ask A QuestionMore Details

119 Williams Lane Hartford VT 05059
Sold

MLS Number 5063702

  • Condo
  • PricePerSqFt 382.94
  • Square Feet 1,606
  • Bedrooms 3
  • New Contruction Existing

A fully furnished three bedroom/three full bath hilltop townhome condominium in the Quechee Lakes four seasons recreation community. Sunlit end unit sits at the top of Quechee's four-person chair lift for “ski-in, ski-out” convenience, easy access hiking trails and expansive mountain views. The open main floor plan includes a large living room with vaulted ceilings, a new propane fireplace, and an adjacent dining area. A spiral staircase accesses a spacious loft used as a library/office. The king bed primary bedroom and the living room each open onto a 625 square foot east-facing private deck. The unit is fully equipped with many new kitchen and laundry appliances. Primarily a golfing community with two eighteen hole courses, the Quechee Club facilities boast a main clubhouse, three restaurants, a health club, indoor and outdoor pools, a family-friendly ski hill, and seasonal racquet sport facilities including tennis, paddle and pickle ball.

Listed by Linda Hicks of Quechee Lakes Real Estate Center

Listed by Heather Ashline of BHHS Verani Upper Valley

$
$
%
$/month over payments
Federal 30-year interest rate: 7.4% last updated on Oct 8, 2026
* All Figures are estimates. Check with your bank or proposed mortgage company for actual interest rates.
This product uses the FRED® API but is not endorsed or certified by the Federal Reserve Bank of St. Louis.

Ask A QuestionMore Details

281 Sunrise Road Killington VT 05751
Sold

MLS Number 5063961

  • Condo
  • PricePerSqFt 500.62
  • Square Feet 809
  • Bedrooms 1
  • New Contruction Existing

Experience slope-side living at its finest in this fully renovated, one-bedroom, one-bathroom top-floor residence at Sunrise! Every detail has been thoughtfully designed & meticulously executed, resulting in a home that is both refined and inviting. Offered fully furnished, the interior showcases a stunning kitchen with Corian countertops, a Grohe faucet, and a propane Verona range. The living area is anchored by a Vermont Castings propane fireplace and features Carlisle wide-plank white oak flooring with a brushed finish. For modern convenience and comfort, the residence is equipped with smart-home upgrades including wireless lighting, motorized shades, and a smart thermostat-allowing you to create the perfect ambiance with a touch of a button. The bathroom offers a spa-like retreat with a steam shower, large rain head, and Grohe fixtures. In-unit laundry and a private balcony with sweeping long-range views of the Green Mountains complete the property. Sunrise owners & guests enjoy access to the on-site sports center, featuring indoor and outdoor pools & hot tubs (seasonal), sauna, steam room & workout equipment. Sunrise also offers an on-site restaurant (seasonally) and an expansive network of cross-country ski and hiking trails. With true ski-on/ski-off convenience, this exceptional property combines luxurious comfort, modern innovation, and an unmatched mountain lifestyle-perfect as a private retreat or an inviting rental. Call today to schedule your showing!

Listed by Kaitlyn Hummel of Prestige Real Estate of Killington

Listed by Heidi Bomengen of Prestige Real Estate of Killington

$
$
%
$/month over payments
Federal 30-year interest rate: 7.4% last updated on Oct 8, 2026
* All Figures are estimates. Check with your bank or proposed mortgage company for actual interest rates.
This product uses the FRED® API but is not endorsed or certified by the Federal Reserve Bank of St. Louis.

Ask A QuestionMore Details

574 Willard Road Hartford VT 05059
Sold

MLS Number 5049728

  • Condo
  • PricePerSqFt 278.41
  • Square Feet 880
  • Bedrooms 2
  • New Contruction Existing

NEW PRICE! Beautifully reimagined Quechee Hollow end unit! The community pond is right outside of your front door. Meticulously transformed with new kitchen, bath, appliances, Anderson windows and exterior doors. This is a great price point for access to the Quechee Lakes Community and all of its amenities! Golf, tennis, pickleball, gym, indoor and outdoor pools, skiing, dining and access to Lake Pinneo are just some of the wonderful activities you will have access to as a member of this special community. A comfortable great room with beautiful wood beamed ceiling includes kitchen, dining and living. The kitchen has been thoughtfully redone. The back opens to a nice deck. Two well appointed bedrooms are on the second level with the remodeled full bath. Do not miss this turnkey Quechee Lakes condo! Open House is Saturday, July 5 from 10:00 am to 12:00 pm.

Listed by Mark Roden of KW Coastal and Lakes & Mountains Realty/Hanover

Listed by Mark Roden of KW Coastal and Lakes & Mountains Realty/Hanover

$
$
%
$/month over payments
Federal 30-year interest rate: 7.4% last updated on Oct 8, 2026
* All Figures are estimates. Check with your bank or proposed mortgage company for actual interest rates.
This product uses the FRED® API but is not endorsed or certified by the Federal Reserve Bank of St. Louis.

Ask A QuestionMore Details

Broker Reciprocity 

Copyright 2026 PrimeMLS, Inc. All rights reserved. This information is deemed reliable, but not guaranteed. The data relating to real estate displayed on this display comes in part from the IDX Program of PrimeMLS. The information being provided is for consumers’ personal, non-commercial use and may not be used for any purpose other than to identify prospective properties consumers may be interested in purchasing. Data last updated October 13, 2026 8:11 PM UTC