16005
results
Refine Search

Your Search Results

r=1701-1725
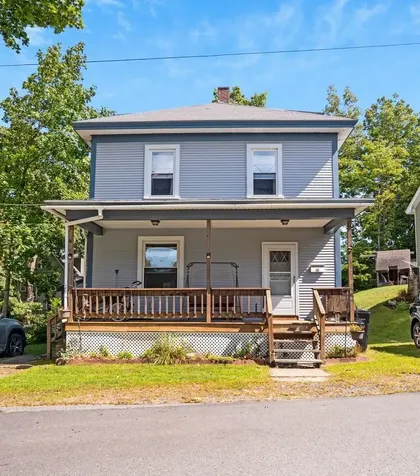
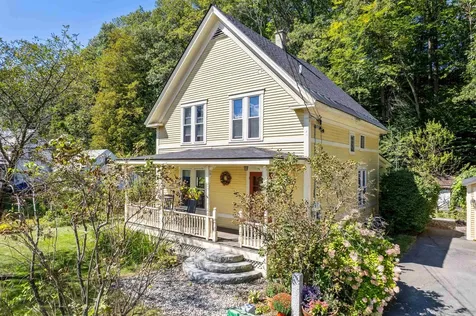
14 Estabrook Circle Lebanon NH 03784
Sold

MLS Number 5063954

  • Residential Single Family
  • PricePerSqFt 308.58
  • Full Bath 1
  • Address 14 Estabrook Circle
  • Construction Existing

Welcome to 14 Estabrook Circle in West Lebanon! This move-in ready home has been lovingly maintained and offers a warm, inviting atmosphere throughout. Filled with natural light, the living spaces are bright and comfortable, making it easy to feel right at home. The large, private backyard is a true highlight-perfect for gardening, entertaining, or simply enjoying peaceful afternoons outdoors. The property's convenient location provides quick and easy access to everything the Upper Valley has to offer, including shopping, dining, schools, Dartmouth College, and Dartmouth Health. Whether you're exploring local trails, or enjoying nearby cultural events, you'll love the balance of privacy at home and accessibility to the surrounding community. This home is an ideal opportunity for anyone looking for comfort, convenience, and a well-cared-for property in a desirable neighborhood.

Listed by Heather Ashline of BHHS Verani Upper Valley

Listed by Shane MacDonald of Coldwell Banker LIFESTYLES - Hanover
$
$
%
$/month over payments
Federal 30-year interest rate: 7.4% last updated on Oct 8, 2026
* All Figures are estimates. Check with your bank or proposed mortgage company for actual interest rates.
This product uses the FRED® API but is not endorsed or certified by the Federal Reserve Bank of St. Louis.

Ask A QuestionMore Details

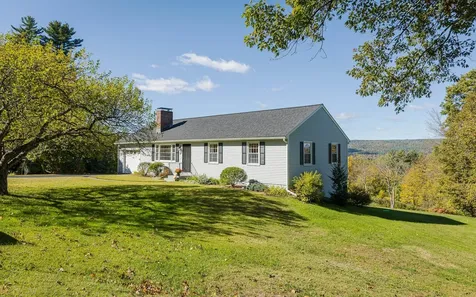
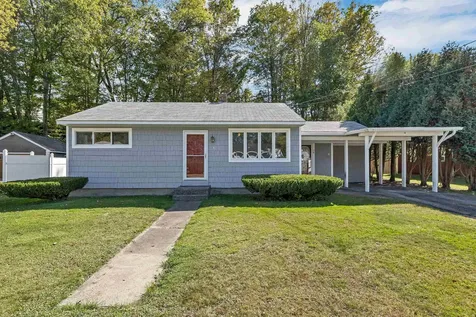
21 Bavier Avenue Windsor VT 05089

Windsor, VT21 Bavier Avenue

Sale Price$256,500

Sold

MLS Number 5062472

  • Residential Single Family
  • PricePerSqFt 208.2
  • Full Bath 1
  • Address 21 Bavier Avenue
  • Construction Existing

Located near the end of a dead end street and also near Mill Pond, this home is convenient to where you need to go! There's a nice covered front porch as well as a detached 1 car garage. The interior features 3 bedrooms, formal dining room, a nicely sized living room and character and charm throughout. This property is definitely worth checking out!

Listed by Susan Bellville and A.j. Bellville of Bellville Realty

Listed by Leila Tarantelli of KW Coastal and Lakes & Mountains Realty/Hanover

$
$
%
$/month over payments
Federal 30-year interest rate: 7.4% last updated on Oct 8, 2026
* All Figures are estimates. Check with your bank or proposed mortgage company for actual interest rates.
This product uses the FRED® API but is not endorsed or certified by the Federal Reserve Bank of St. Louis.

Ask A QuestionMore Details

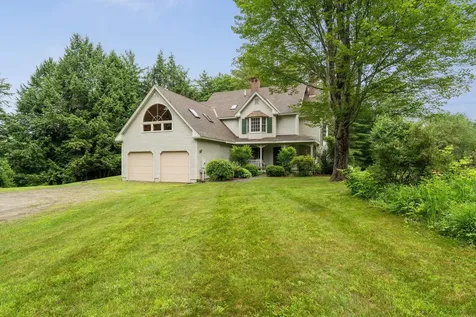
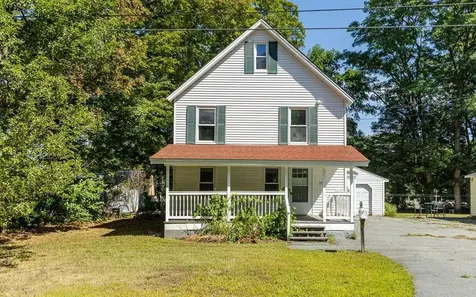
272 Narrows Road Barnstead NH 03225
Sold

MLS Number 5049539

  • Residential Single Family
  • PricePerSqFt 159.86
  • Full Bath 3
  • Address 272 Narrows Road
  • Construction Existing

BACK ON THE MARKET DUE TO NO FAULT OF IT'S OWN - The Best of All Worlds! Don't miss this amazing cape nestled in a charming lake community, complete with an accessory dwelling unit and water views! Set on a spacious 0.94-acre lot, this property offers deeded beach access plus a privately owned dock off of the community beach-perfect for enjoying lakeside living. The original home features a large wraparound deck and an inviting open-concept living space with vaulted ceilings, a full kitchen, dining area, and living room, plus a full bathroom. There is one bedroom on the first floor the second bedroom is in the loft. There is also an additional bonus room that is the pass through room that gives internal access to the ADU. The newly built ADU addition offers even more possibilities, with a cozy open-concept kitchen and living area and a spacious primary bedroom suite with its own bathroom on the first floor. In the upper level you will find a generous family room, bedroom, another full bathroom, plus another bonus room ready for your personal touch. With just a few finishing touches, this versatile and spacious property will truly shine. Whether you're looking for a year-round home, vacation retreat, or multi-generational living, the potential here is endless!

Listed by Megan Martinez of BHG Masiello Concord

Listed by Megan Martinez of BHG Masiello Concord

$
$
%
$/month over payments
Federal 30-year interest rate: 7.4% last updated on Oct 8, 2026
* All Figures are estimates. Check with your bank or proposed mortgage company for actual interest rates.
This product uses the FRED® API but is not endorsed or certified by the Federal Reserve Bank of St. Louis.

Ask A QuestionMore Details

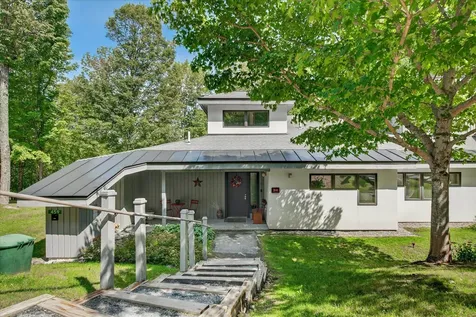
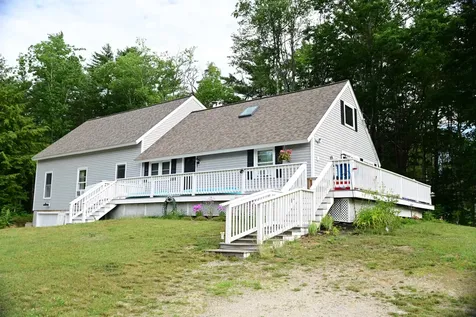
1084 Rush Meadow Road West Windsor VT 05089
Sold

MLS Number 5040459

  • Residential Single Family
  • PricePerSqFt 286.14
  • Full Bath 1
  • Construction Existing
  • Bedrooms 2

Attractive two bedroom, 1 bath ranch style home on a serene 1.08-acre parcel nestled along scenic Rush Meadow Road in West Windsor. Right in the heart of Horse Country! The kitchen has upgraded cabinetry and there is overflow third bedroom space in the lower level that can be turned into home office or den usage. Bathroom was upgraded as well. Nothing to do! This gently sloping lot offers a harmonious blend of open lawn and pleasant woodland, providing both privacy and picturesque views. Attractive hardwood floors grace the Living Room and the exterior deck will give good western sunsets. The lower level walkout could be heated with wood or pellets if you want to provide a woodstove. Home comes with some practical equipment in the shed! - newer lawn tractor, push mower, snow blower, etc. Situated just minutes from the charming village of Brownsville, the property enjoys a tranquil setting with convenient access to local amenities. Outdoor enthusiasts will appreciate the proximity to Mount Ascutney, a prominent peak rising to 3,144 feet, offering a variety of recreational activities including hiking, mountain biking, and backcountry skiing. The nearby Ascutney Trails network provides extensive routes for all skill levels. Whether you're envisioning a private retreat or a year-round residence, 1084 Rush Meadow Road offers the perfect opportunity to own a slice of Vermont paradise.

Listed by Bassette Real Estate Group

Listed by Wendie Wright of Coldwell Banker LIFESTYLES - Hanover
$
$
%
$/month over payments
Federal 30-year interest rate: 7.4% last updated on Oct 8, 2026
* All Figures are estimates. Check with your bank or proposed mortgage company for actual interest rates.
This product uses the FRED® API but is not endorsed or certified by the Federal Reserve Bank of St. Louis.

Ask A QuestionMore Details

968 Ski Tow Road West Windsor VT 05037
Sold

MLS Number 5064378

  • Residential Single Family
  • PricePerSqFt 360.64
  • Full Bath 1
  • Address 968 Ski Tow Road
  • Construction Existing

This pristine, updated contemporary home is conveniently located on Mt Ascutney. Beautifully maintained and move in ready. The open concept main level is anchored by a fieldstone wood burning fireplace. The kitchen has plenty of counter space, quality appliances, and classic knotty pine floors running throughout. Two bedrooms, laundry/mudroom, and full bath complete the main level. Moving upstairs there is a spacious primary bedroom and a second BR with a shared 3/4 Bath, and lots of closets and storage. On the lower level the current owners have created an amazing family fun space complete with a media room, and a full on bar area complete with undercounter refrigeration, a glass washer and a very cool wall fireplace. There is also a new half bath. All new, highly efficient mechanicals Easy access to Woodstock, Hanover, I-91, and all regional recreation. All properties on Mt Ascutney are subject to a standard ROFR.

Listed by Danny Kogut of Williamson Group Sothebys Intl. Realty

Listed by Daniel Preston of KW Vermont Woodstock

$
$
%
$/month over payments
Federal 30-year interest rate: 7.4% last updated on Oct 8, 2026
* All Figures are estimates. Check with your bank or proposed mortgage company for actual interest rates.
This product uses the FRED® API but is not endorsed or certified by the Federal Reserve Bank of St. Louis.

Ask A QuestionMore Details

286 Ladieu Road Plainfield NH 03781
Sold

MLS Number 5064387

  • Residential Single Family
  • PricePerSqFt 342.14
  • Full Bath 1
  • Address 286 Ladieu Road
  • Construction Existing

A truly move-in ready home with many recent updates inside and out, including a brand new septic system, this ranch-style property is set on a peaceful 5.9-acre lot in scenic Plainfield, NH. The home features 3 bedrooms and 2 beautifully renovated bathrooms-one full and one ¾-along with hardwood flooring throughout most of the main level. The spacious full basement offers a finished family room and plenty of storage. There's also a large shed for outdoor equipment and toys. With its blend of modern updates, single-level living, and a tranquil setting just minutes from Lebanon and Hanover, this home is ready for its next chapter.

Listed by Melissa Robinson of Coldwell Banker LIFESTYLES - Hanover

Listed by Sandy Reavill of Real Broker LLC

$
$
%
$/month over payments
Federal 30-year interest rate: 7.4% last updated on Oct 8, 2026
* All Figures are estimates. Check with your bank or proposed mortgage company for actual interest rates.
This product uses the FRED® API but is not endorsed or certified by the Federal Reserve Bank of St. Louis.

Ask A QuestionMore Details

19 Gilbo Avenue Keene NH 03431

Keene, NH19 Gilbo Avenue

Sale Price$750,000

Sold

MLS Number 4991864

  • Commercial
  • PricePerSqFt 325.52
  • Selling Agent Name Penelope Seaver
  • Address 19 Gilbo Avenue
  • Year Built 1961

New Year, New Price! This financially successful, iconic business with real estate is being sold with all FF & E. A solid track record of positive income exceeded 2024 projections with a healthy 2025 in sight! Lindy's has won the 2023 Best Diner award, is located in downtown Keene, NH and is near Keene State College and centrally located in the Monadnock Region. Seating 60 customers inside with a gorgeous seasonal outside seating area. Lindy's is fully equipped with several newer systems including - a sous vide system, flat top grills & fryolator, a state-of-the-art dish sanitizing system & much more. Located next to the 80+ space city parking lot. This Paramount diner was manufactured in 1961, Lindy's is clean, bright & cheery, has received lots of media attention and is a favorite stop of diner fans. Many upgrades and improvements to the physical building ensuring the new owner has literally nothing to do except "turn the key". Room to grow and expand into dinner time hours should the new owner wish to do so. Financial information is available to qualified buyers with a signed NDA. Many improvements to the property and the level of food and service make this a chef's kiss of an opportunity!

Listed by Penelope Seaver of Coldwell Banker Realty Nashua

Listed by Penelope Seaver of Coldwell Banker Realty Nashua

$
$
%
$/month over payments
Federal 30-year interest rate: 7.4% last updated on Oct 8, 2026
* All Figures are estimates. Check with your bank or proposed mortgage company for actual interest rates.
This product uses the FRED® API but is not endorsed or certified by the Federal Reserve Bank of St. Louis.

Ask A QuestionMore Details

85 Dartmouth College Highway Lyme NH 03768
Sold

MLS Number 5046090

  • Condo
  • PricePerSqFt 274.59
  • Square Feet 2,145
  • Bedrooms 2
  • New Contruction Existing

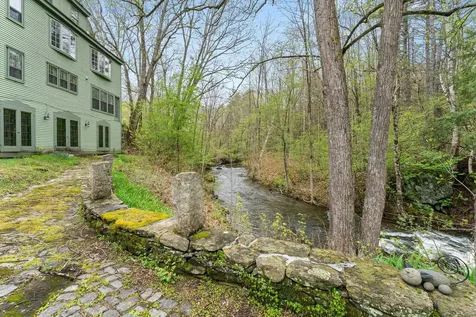
The Village at 85 Dartmouth College Highway in Lyme is the epicenter for condominiums in Lyme that boast substantial individuality in a landscaped, sylvan setting. Within this sought-after collection of repurposed historic buildings on a beautifully landscaped, 24-acre site - one condo is particularly blessed by distinctive characteristics. This 1980 ft., 2 bedroom, 2 full bathrooms, ground level space is the very site of the late, lamented D'Artagnan restaurant that perched on the fast-moving, year-round Hewes Brook. Other singular aspects of this home include the spacious, 1300 ft. patio with a surrounding stone wall that's deeded exclusively to this residence on the very private backside of the building. The oversized two-car garage provides ample space for automobiles and miscellaneous storage as well as generous overhead space. The interior space is enlivened by elegant brick arches, 2 gas-fired fireplaces, a delightful Lyme folk-art mural, and a series of windows and doors that open onto the extensive brookside patio space. The home is only 2.6 miles from the Lyme Green with its general store, 3 restaurants, post office, hardware store, 2 banks, and acclaimed Lyme Elementary School. Also, the town of Lyme provides some secondary school choice, including Hanover High School, Thetford Academy, St. Johnsbury Academy, etc.. The Hanover Green is an easy, 8 miles south on Route 10, or via I-91. Truly, a most singular condominium in a private, brookside setting.

Listed by John Chapin of Williamson Group Sothebys Intl. Realty

Listed by Bill Green of Green Real Estate

$
$
%
$/month over payments
Federal 30-year interest rate: 7.4% last updated on Oct 8, 2026
* All Figures are estimates. Check with your bank or proposed mortgage company for actual interest rates.
This product uses the FRED® API but is not endorsed or certified by the Federal Reserve Bank of St. Louis.

Ask A QuestionMore Details

119 Williams Lane Hartford VT 05059
Sold

MLS Number 5063702

  • Condo
  • PricePerSqFt 382.94
  • Square Feet 1,606
  • Bedrooms 3
  • New Contruction Existing

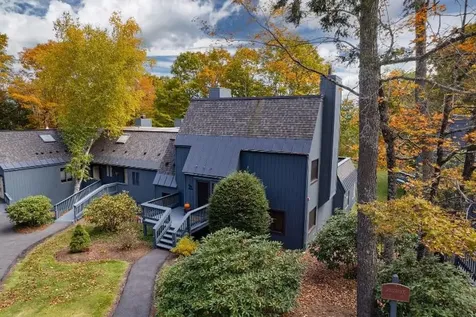
A fully furnished three bedroom/three full bath hilltop townhome condominium in the Quechee Lakes four seasons recreation community. Sunlit end unit sits at the top of Quechee's four-person chair lift for “ski-in, ski-out” convenience, easy access hiking trails and expansive mountain views. The open main floor plan includes a large living room with vaulted ceilings, a new propane fireplace, and an adjacent dining area. A spiral staircase accesses a spacious loft used as a library/office. The king bed primary bedroom and the living room each open onto a 625 square foot east-facing private deck. The unit is fully equipped with many new kitchen and laundry appliances. Primarily a golfing community with two eighteen hole courses, the Quechee Club facilities boast a main clubhouse, three restaurants, a health club, indoor and outdoor pools, a family-friendly ski hill, and seasonal racquet sport facilities including tennis, paddle and pickle ball.

Listed by Linda Hicks of Quechee Lakes Real Estate Center

Listed by Heather Ashline of BHHS Verani Upper Valley

$
$
%
$/month over payments
Federal 30-year interest rate: 7.4% last updated on Oct 8, 2026
* All Figures are estimates. Check with your bank or proposed mortgage company for actual interest rates.
This product uses the FRED® API but is not endorsed or certified by the Federal Reserve Bank of St. Louis.

Ask A QuestionMore Details

281 Sunrise Road Killington VT 05751
Sold

MLS Number 5063961

  • Condo
  • PricePerSqFt 500.62
  • Square Feet 809
  • Bedrooms 1
  • New Contruction Existing

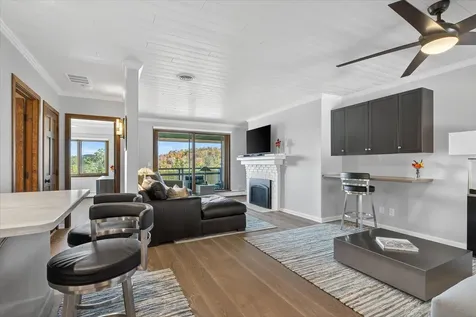
Experience slope-side living at its finest in this fully renovated, one-bedroom, one-bathroom top-floor residence at Sunrise! Every detail has been thoughtfully designed & meticulously executed, resulting in a home that is both refined and inviting. Offered fully furnished, the interior showcases a stunning kitchen with Corian countertops, a Grohe faucet, and a propane Verona range. The living area is anchored by a Vermont Castings propane fireplace and features Carlisle wide-plank white oak flooring with a brushed finish. For modern convenience and comfort, the residence is equipped with smart-home upgrades including wireless lighting, motorized shades, and a smart thermostat-allowing you to create the perfect ambiance with a touch of a button. The bathroom offers a spa-like retreat with a steam shower, large rain head, and Grohe fixtures. In-unit laundry and a private balcony with sweeping long-range views of the Green Mountains complete the property. Sunrise owners & guests enjoy access to the on-site sports center, featuring indoor and outdoor pools & hot tubs (seasonal), sauna, steam room & workout equipment. Sunrise also offers an on-site restaurant (seasonally) and an expansive network of cross-country ski and hiking trails. With true ski-on/ski-off convenience, this exceptional property combines luxurious comfort, modern innovation, and an unmatched mountain lifestyle-perfect as a private retreat or an inviting rental. Call today to schedule your showing!

Listed by Kaitlyn Hummel of Prestige Real Estate of Killington

Listed by Heidi Bomengen of Prestige Real Estate of Killington

$
$
%
$/month over payments
Federal 30-year interest rate: 7.4% last updated on Oct 8, 2026
* All Figures are estimates. Check with your bank or proposed mortgage company for actual interest rates.
This product uses the FRED® API but is not endorsed or certified by the Federal Reserve Bank of St. Louis.

Ask A QuestionMore Details

574 Willard Road Hartford VT 05059
Sold

MLS Number 5049728

  • Condo
  • PricePerSqFt 278.41
  • Square Feet 880
  • Bedrooms 2
  • New Contruction Existing

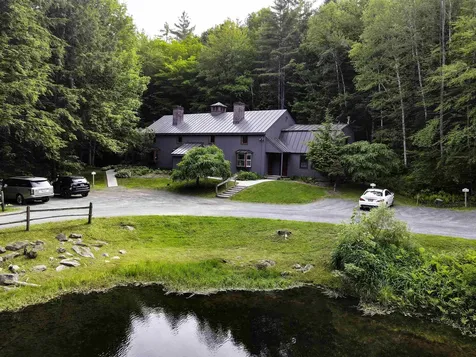
NEW PRICE! Beautifully reimagined Quechee Hollow end unit! The community pond is right outside of your front door. Meticulously transformed with new kitchen, bath, appliances, Anderson windows and exterior doors. This is a great price point for access to the Quechee Lakes Community and all of its amenities! Golf, tennis, pickleball, gym, indoor and outdoor pools, skiing, dining and access to Lake Pinneo are just some of the wonderful activities you will have access to as a member of this special community. A comfortable great room with beautiful wood beamed ceiling includes kitchen, dining and living. The kitchen has been thoughtfully redone. The back opens to a nice deck. Two well appointed bedrooms are on the second level with the remodeled full bath. Do not miss this turnkey Quechee Lakes condo! Open House is Saturday, July 5 from 10:00 am to 12:00 pm.

Listed by Mark Roden of KW Coastal and Lakes & Mountains Realty/Hanover

Listed by Mark Roden of KW Coastal and Lakes & Mountains Realty/Hanover

$
$
%
$/month over payments
Federal 30-year interest rate: 7.4% last updated on Oct 8, 2026
* All Figures are estimates. Check with your bank or proposed mortgage company for actual interest rates.
This product uses the FRED® API but is not endorsed or certified by the Federal Reserve Bank of St. Louis.

Ask A QuestionMore Details

00 Tarbell Hill Road Weathersfield VT 05151
Sold

MLS Number 5061135

  • Land
  • PricePerSqFt 2858.8
  • Address 00 Tarbell Hill Road
  • Acreage 86.4
  • Area VT-Windsor

Discover 86.4 acres of pure Vermont beauty on Tarbell Hill Road in Weathersfield. This private, secluded property offers everything from a trickling brook along the edge, to breathtaking views in multiple directions once cleared. With an approved permit already in place for a four-bedroom septic system, your future home, whether a year-round residence or vacation retreat, is ready to take shape. Perched atop the rolling hill, the land rewards you with panoramic vistas of the surrounding mountains and valleys. Imagine mornings of golden sunrises, evenings of fiery sunsets, and a lifestyle filled with outdoor adventure. Skiing at Okemo, Killington, or Ascutney Outdoors is just minutes away, along with endless hiking and mountain biking trails. The property is conveniently close to Reading, Woodstock, and I-91, yet feels like a true nature lover's paradise. Whether you envision a luxury mountain estate, a cozy getaway cabin, or simply a place to enjoy the outdoors, this property gives you space and freedom to bring your vision to life. Don't miss the video tour. Schedule your visit today before someone else claims this exceptional Vermont acreage. Your future retreat begins here.

Listed by Patrick Kelley of Four Seasons Sotheby's Int'l Realty

Listed by Patrick Kelley of Four Seasons Sotheby's Int'l Realty

$
$
%
$/month over payments
Federal 30-year interest rate: 7.4% last updated on Oct 8, 2026
* All Figures are estimates. Check with your bank or proposed mortgage company for actual interest rates.
This product uses the FRED® API but is not endorsed or certified by the Federal Reserve Bank of St. Louis.

Ask A QuestionMore Details

24 Low Road Hanover NH 03755

Hanover, NH24 Low Road

Sale Price$1,585,000

Sold

MLS Number 5061003

  • Residential Single Family
  • PricePerSqFt 521.72
  • Full Bath 2
  • Address 24 Low Road
  • Construction Existing

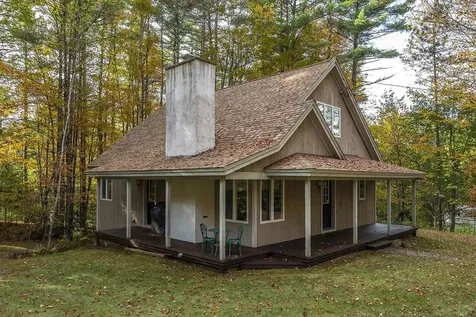
Located in one of Hanover's most beloved neighborhoods, this 5-bedroom, 3-bathroom home is situated on over an acre of beautifully landscaped grounds within minutes of the downtown area, public schools, Dartmouth's campus, and Dartmouth Health. With over 3,500 square feet of beautifully updated living space, this property offers open concept living combined with functional designated spaces. The main floor boasts an eat-in chef's kitchen, living/dining room with fireplace, family room, wood-burning stove, two bedrooms and a full bath. The second floor features 3 additional bedrooms, one of which is a primary en-suite, another full bathroom, a loft style office/sitting area, and laundry. The basement rounds out this spacious home with a partially finished area (ideal for a recreation or exercise room), a mudroom connected to the 2-car heated garage, and loads of storage space. The exterior offers a fenced in backyard and an oversized Brazilian hardwood deck, perfect for entertaining. The owners have made significant updates to the home, including ALL new high-efficiency Anderson windows, a paved driveway, interior and exterior painting, house-to-town sewer line, and thoughtful landscaping, to name just a few. Don't miss out on this wonderful Hanover home. Some basement photos are digitally staged. Open houses Friday 9/12 from 4 - 6PM and Saturday 9/13 from 10 AM - 12PM.

Listed by Zoe Hathorn Washburn of Snyder Donegan Real Estate Group

Listed by Lisa Baldwin of Coldwell Banker LIFESTYLES - Hanover
$
$
%
$/month over payments
Federal 30-year interest rate: 7.4% last updated on Oct 8, 2026
* All Figures are estimates. Check with your bank or proposed mortgage company for actual interest rates.
This product uses the FRED® API but is not endorsed or certified by the Federal Reserve Bank of St. Louis.

Ask A QuestionMore Details

58 Morningside Drive Windsor VT 05089
Sold

MLS Number 5062273

  • Residential Single Family
  • PricePerSqFt 235.65
  • Full Bath 1
  • Address 58 Morningside Drive
  • Construction Existing

Welcome to this well-kept ranch home in the heart of Windsor, VT. Offering 3 bedrooms and 1.5 baths, this home provides a comfortable layout, perfect for everyday living. The spacious living room is bright and inviting, opening easily into the eat-in kitchen where there's plenty of room for family and friends to gather. This is what a true turnkey home looks like; new roof, windows, siding, decking, electrical, flooring, whole house generator, and beautiful new baths and kitchen complete with granite countertops. Boiler was replaced just before these owners purchased in 2016. Even the basement has potential to be fully finished if you need more living space or to have a workshop or home studio. Enjoy the convenience of a 2-car garage and a level lot that's ideal for gardening, pets, or outdoor entertaining. Single-level living makes this property easy to maintain, while the location offers quick access to Windsor's shops, restaurants, and local amenities. Whether you're looking for your first home, a place to downsize, or a Vermont getaway, this ranch is full of potential and ready for its next chapter.

Listed by Katie Ladue Gilbert of KW Vermont Woodstock

Listed by Chelsea Bevis of KW Vermont Woodstock

$
$
%
$/month over payments
Federal 30-year interest rate: 7.4% last updated on Oct 8, 2026
* All Figures are estimates. Check with your bank or proposed mortgage company for actual interest rates.
This product uses the FRED® API but is not endorsed or certified by the Federal Reserve Bank of St. Louis.

Ask A QuestionMore Details

515 Tanglewood Drive Killington VT 05751
Sold

MLS Number 5064624

  • Residential Single Family
  • PricePerSqFt 366.95
  • Full Bath 2
  • Address 515 Tanglewood Drive
  • Construction Existing

Welcome to your Killington getaway! Come make this beautiful home your own. Set on 2.3 level acres, this 3-bedroom, 2-bath home (with an additional bonus room) offers the perfect blend of comfort and convenience. Inside you'll find a completely new kitchen with modern appliances; new flooring in the kitchen, dining and living areas and an open-concept layout centered around a cozy wood-burning fireplace. The lower level provides another great space to hang out or for kids to play. Step outside to enjoy the wraparound deck with all-new decking and railings-ideal for relaxing or entertaining. A sauna and plenty of storage closets add to the home's thoughtful touches. Bright natural light fills every room, creating a warm and welcoming atmosphere year-round. Located just minutes from world-class skiing, restaurants, and all your Killington adventures-this home truly has it all. Come take a look! Initial showings to begin on 10/9/2025.

Listed by Katie McFadden of RE/MAX North Professionals

Listed by Shannon Handrahan

$
$
%
$/month over payments
Federal 30-year interest rate: 7.4% last updated on Oct 8, 2026
* All Figures are estimates. Check with your bank or proposed mortgage company for actual interest rates.
This product uses the FRED® API but is not endorsed or certified by the Federal Reserve Bank of St. Louis.

Ask A QuestionMore Details

10 Mckenzie Drive Windsor VT 05089
Sold

MLS Number 5064694

  • Residential Single Family
  • PricePerSqFt 205.3
  • Full Bath 1
  • Address 10 Mckenzie Drive
  • Construction Existing

Step into the timeless appeal of this beautifully maintained 1920s home, ideally situated in the heart of Olde Windsor. The inviting front patio welcomes you into a charming entryway that opens to a cozy living room, perfect for relaxing evenings or entertaining guests. Gleaming hardwood floors flow through the entry and dining areas, adding warmth and character throughout. The spacious dining room connects seamlessly to a well-appointed kitchen, offering both functionality and charm. A conveniently located half bath on the main floor includes an integrated washer and dryer for added ease. From the dining area, step out to the back patio and take in serene views of the expansive backyard, ideal for outdoor gatherings, gardening, or summer barbecues. Upstairs, you'll find three comfortable bedrooms and a full bath, providing plenty of space for family or guests. Perfectly positioned between Mill Pond, Lake Runnenede, and the Connecticut River, this home offers a unique blend of tranquility and convenience. Enjoy a leisurely 15-minute walk to Main Street, where local shops and restaurants create a vibrant small-town atmosphere. Combining vintage charm with thoughtful updates, this Olde Windsor gem is ready to welcome its next chapter.

Listed by Chelsea Bevis of KW Vermont Woodstock

Listed by Franchesca Collins of Hall Collins Real Estate Group

$
$
%
$/month over payments
Federal 30-year interest rate: 7.4% last updated on Oct 8, 2026
* All Figures are estimates. Check with your bank or proposed mortgage company for actual interest rates.
This product uses the FRED® API but is not endorsed or certified by the Federal Reserve Bank of St. Louis.

Ask A QuestionMore Details

84 Old Keene Road Walpole NH 03608
Sold

MLS Number 5065211

  • Residential Single Family
  • PricePerSqFt 341.82
  • Full Bath 1
  • Address 84 Old Keene Road
  • Construction Existing

Sweet single floor living ranch on the outskirts of the village of Walpole, with-in easy walking distance of Burdick's cafe, library, Post Office and the Walpole Grocery. Seller has renovated entire home with new roof, sanded floors, new chimney flu. generator ready, painted, new kitchen, new septic tank, amazing porch to the long western views to VT, and so much more. The full basement is walk-out providing plenty light with a door and window with room for a family room, extra bedroom and has a 1/2 bath. Home has a Buderus oil fired furnace, mini splits for heat and air and a wood insert in the fireplace. Property is mins from Route 12 and I91. Open House Sunday is canceled

Listed by Cynthia Westover of Galloway Real Estate LLC

Listed by Cynthia Westover of Galloway Real Estate LLC

$
$
%
$/month over payments
Federal 30-year interest rate: 7.4% last updated on Oct 8, 2026
* All Figures are estimates. Check with your bank or proposed mortgage company for actual interest rates.
This product uses the FRED® API but is not endorsed or certified by the Federal Reserve Bank of St. Louis.

Ask A QuestionMore Details

204 High Ridge Road West Windsor VT 05037
Sold

MLS Number 5051665

  • Residential Single Family
  • PricePerSqFt 300.12
  • Full Bath 2
  • Address 204 High Ridge Road
  • Construction Existing

This hidden gem is one of the best kept secrets in West Windsor. Sited at the end of a private road with rolling green lawns, and a tree top view of Mount Ascutney, this lovingly stewarded home was impeccably constructed and orchestrated with flowing wide open, bright spaces. The perfect home for full or part time living, and entertaining. The living room is anchored by a painted brick Rumford fireplace, and a bank of windows overlooking gardens and lawns. The open concept dining/kitchen area with a woodstove steps out to a spacious deck. There is an attached two car garage entering a mudroom with a sunroom looking across perennial beds to the swimming pond and cabana. There is a study off the foyer which could easily transition into a first floor accommodation for guests. Primary ensuite and three more bedrooms on the second floor, along with a spacious studio/playroom over the garage. The partially finished basement is perfect for a billiards room, play room or bunkroom. The possibilities are endless with a spacious free standing, heated studio building ready to accommodate your hobby, or a great bunk house. There is a separate barn/garden shed for tools and equipment. Easy access to hiking, cycling trails, skiing and all recreation.

Listed by Danny Kogut of Williamson Group Sothebys Intl. Realty

Listed by Laird Bradley of Williamson Group Sothebys Intl. Realty

$
$
%
$/month over payments
Federal 30-year interest rate: 7.4% last updated on Oct 8, 2026
* All Figures are estimates. Check with your bank or proposed mortgage company for actual interest rates.
This product uses the FRED® API but is not endorsed or certified by the Federal Reserve Bank of St. Louis.

Ask A QuestionMore Details

459 Woods Lane Killington VT 05751
Sold

MLS Number 5060100

  • Condo
  • PricePerSqFt 327.74
  • Square Feet 1,907
  • Bedrooms 3
  • New Contruction Existing

This nicely maintained three bedroom three and a half bath end unit townhouse at The Woods offers comfortable space, luxury features, and access to an on-site spa recreational facility within easy walking distance. All of this is located within a couple of miles of the Killington resort base area and two professional golf courses. Each bedroom enjoys private ensuite bath facilities. The condo also features a wood-burning fireplace, sauna, and large whirlpool tub. The spa facility includes an indoor heated pool with swimming lap lanes along with a hot tub, sauna, steam room, well-equipped fitness room, tennis courts and locker facilities. This property has served as a wonderful family getaway as well as providing solid rental income. This property is in move-in ready condition. Call to arrange for a showing now.

Listed by Heidi Bomengen of Prestige Real Estate of Killington

Listed by Betsy Adamovich of Real Broker LLC

$
$
%
$/month over payments
Federal 30-year interest rate: 7.4% last updated on Oct 8, 2026
* All Figures are estimates. Check with your bank or proposed mortgage company for actual interest rates.
This product uses the FRED® API but is not endorsed or certified by the Federal Reserve Bank of St. Louis.

Ask A QuestionMore Details

Goldcoast Road Bridgewater VT 05034
Sold

MLS Number 5011959

  • Land
  • PricePerSqFt 33333.33
  • Address Goldcoast Road
  • Acreage 3
  • Area VT-Windsor

Come see this beautiful piece of Vermont!! Conveniently located in the town of Bridgewater that boasts no zoning. Enjoy all the outdoor adventures that Vermont has to offer nearby, minutes to world class skiing and riding, mountain biking, surrounded by snowmobiling trails, golf, Long Trail Brewery, Plymouth's trio of lakes, and the quintessential Vermont town of Woodstock. Visualize your own Vermont oasis with the sounds of the water below from the brook, a man made pond, and the exquisite back drop of Vermonts green mountains. A service road has been added for easy access to the property. Call now for a showing!

Listed by Will Spanos of KW Vermont-Killington

Listed by Will Spanos of KW Vermont-Killington

$
$
%
$/month over payments
Federal 30-year interest rate: 7.4% last updated on Oct 8, 2026
* All Figures are estimates. Check with your bank or proposed mortgage company for actual interest rates.
This product uses the FRED® API but is not endorsed or certified by the Federal Reserve Bank of St. Louis.

Ask A QuestionMore Details

North Shore Drive Barnstead NH 03225
Sold

MLS Number 5066450

  • Land
  • PricePerSqFt 166666.67
  • Address North Shore Drive
  • Acreage 0.36
  • Area NH-Belknap

Grab it while it's available! The closest Locke Lake beach is .2 mile away. Now is the perfect time to buy land to prep for building in the Spring. Ownership includes all Locke Lake Colony amenities; access to Locke Lake and Halfmoon Lake as well as tennis and pickleball courts, in-ground swimming pools and more. Mere miles to Lake Winnipesaukee, skiing and all the Lakes Region has to offer. Have you missed opportunities while prices continue to rise? They are not making any more land, why wait?

Listed by Maggie Locke Emerson of Locke Associates Inc.

Listed by Tami Mousseau of BHHS Verani Concord

$
$
%
$/month over payments
Federal 30-year interest rate: 7.4% last updated on Oct 8, 2026
* All Figures are estimates. Check with your bank or proposed mortgage company for actual interest rates.
This product uses the FRED® API but is not endorsed or certified by the Federal Reserve Bank of St. Louis.

Ask A QuestionMore Details

0 Chosen Vale Lane Enfield NH 03748
Sold

MLS Number 5041566

  • Residential Single Family
  • PricePerSqFt 402.11
  • Full Bath 2
  • Address 0 Chosen Vale Lane
  • Construction Pre-Construction

To Be Built By Seller/Builder With BUYER'S CONSTRUCTION LOAN or CASH. North Village Parcel, Sited in the Quintessential Shaker Village. Rights In Common With Others to Mascoma Lake! Energy Efficient Wood Framed Home Built With Structural Insulated Panels. This Energy Efficient Home Will NOT Use Fossil Fuels Unless Opted In By The Buyer. Electric Heat/AC Via Heat Pump With Back Up Heat Via Electric Hydronic Baseboards. Bathrooms Will Have Electric Radiant Heat in the Floors. Electric Hot Water Heater. Optional Propane Fireplace In Living Room & Center Island In Kitchen. Front Porch. Rear Deck. 1st Floor Study or 4th Bedroom Vinyl Siding - Buyer Can Choose Color. Walpole Cabinetry - Buyer Can Choose Door Color or Door Style. Engineered Prefinished Flooring - Buyer Can Choose Color. Rights to Common Beaches - Brother's (Closest) & Bowl - On Mascoma Lake. Boat Slips to Lease When Available. Canoe/Kayak Racks. Walk To Shaker Mountain, Shaker Recreation Fields, Shaker Dog Park and Great Stone Dwelling W/Shaker Museum. Short Drive to Upper Valley Employment, Recreation to Include Skiing & Golf. Shopping. Dartmouth Health, Dartmouth College & VA Medical Center. Seller/Builder Can Build A Smaller Home (1873 Sq. Ft) Of Similar Design For $759,000.00.

Listed by Leafie Casey Cantlin of Vanessa Stone Real Estate

Listed by Jane Darrach

$
$
%
$/month over payments
Federal 30-year interest rate: 7.4% last updated on Oct 8, 2026
* All Figures are estimates. Check with your bank or proposed mortgage company for actual interest rates.
This product uses the FRED® API but is not endorsed or certified by the Federal Reserve Bank of St. Louis.

Ask A QuestionMore Details

455 Chapman Road Keene NH 03431

Keene, NH455 Chapman Road

Sale Price$295,000

Sold

MLS Number 5069402

  • Residential Single Family
  • PricePerSqFt 278.56
  • Full Bath 1
  • Address 455 Chapman Road
  • Construction Existing

Listed by Nancy Thompson of BHG Masiello Keene

Listed by Laurie Mack of BHG Masiello Keene

$
$
%
$/month over payments
Federal 30-year interest rate: 7.4% last updated on Oct 8, 2026
* All Figures are estimates. Check with your bank or proposed mortgage company for actual interest rates.
This product uses the FRED® API but is not endorsed or certified by the Federal Reserve Bank of St. Louis.

Ask A QuestionMore Details

580 Moore Road Sharon VT 05065

Sharon, VT580 Moore Road

Sale Price$450,000

Sold

MLS Number 5052577

  • Residential Single Family
  • PricePerSqFt 259.22
  • Full Bath 1
  • Address 580 Moore Road
  • Construction Existing

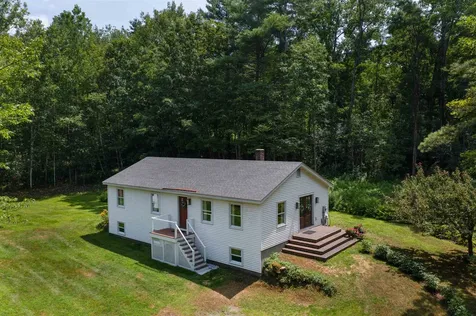
Enjoy Vermont country living in this welcoming home set in a peaceful, scenic setting. The large eat-in kitchen is perfect for gathering with family and friends, with easy flow into the dining and living rooms. A screened-in front porch lets you enjoy your morning coffee while listening to the sounds of the babbling brook and birdsong. The spacious light-filled interior features high ceilings, wood stove, post and beam construction and beautiful hemlock flooring. The flexible layout includes a first-level bedroom and updated bath, plus a den for a home office or reading nook. Upstairs, you'll find a spacious primary bedroom with another full bath, as well as a third bedroom on the 3rd level, offering plenty of space for family or guests. Enjoy the convenience of a two-car garage with direct entry into the home. Located within easy reach of Exit 2, I89, Sharon Academy, Vermont Law School, outdoor recreation, this home offers a wonderful opportunity to enjoy the Vermont lifestyle in a setting you will love coming home to.

Listed by Melissa Robinson of Coldwell Banker LIFESTYLES - Hanover
Listed by Shawna Fox of KW Vermont Woodstock

$
$
%
$/month over payments
Federal 30-year interest rate: 7.4% last updated on Oct 8, 2026
* All Figures are estimates. Check with your bank or proposed mortgage company for actual interest rates.
This product uses the FRED® API but is not endorsed or certified by the Federal Reserve Bank of St. Louis.

Ask A QuestionMore Details

1612 Hartford Avenue Hartford VT 05001
Sold

MLS Number 5063538

  • Residential Single Family
  • PricePerSqFt 359
  • Full Bath 1
  • Address 1612 Hartford Avenue
  • Construction Existing

This charming New Englander has been fully renovated over time and offers wonderful space and natural light throughout. The highly functional floor plan provides spacious rooms on every level. The first floor includes the kitchen, living room, half-bath, bonus nook, and dining room that opens out to the beautifully landscaped backyard, brimming with pear, apple, and other fruit trees, a vegetable and flower garden, and charming outbuilding. Relax by the fire pit in the shoulder seasons or dine outdoors in the warmer months under the vine-covered lounging area. The space is a true oasis, ideal for both privacy and entertaining. The second floor offers a spacious primary bedroom, 2 additional nicely proportioned bedrooms, and a full bath. The third-floor attic area is unfinished but with the right design could provide additional living space if desired. The walk-out basement is a unique feature offering loads of storage space and a workshop area. The owners have made many thoughtful updates to the home including a new roof, extensive outdoor landscaping, and interior painting, to name a few. The neighborhood is just minutes from Kilowatt Park (a public picnic area and boat launch on the Connecticut River), Dartmouth College's campus, Dartmouth Medical Center, local area schools, restaurants and shopping. Don't miss out on this incredible opportunity to live in the heart of the Upper Valley. Open Houses Wednesday, 10/1, from 4 - 6 PM and Saturday, 10/4, from 11 AM - 1 PM.

Listed by Zoe Hathorn Washburn of Snyder Donegan Real Estate Group

Listed by Cheryl Herrmann of RE/MAX Group One Realtors

$
$
%
$/month over payments
Federal 30-year interest rate: 7.4% last updated on Oct 8, 2026
* All Figures are estimates. Check with your bank or proposed mortgage company for actual interest rates.
This product uses the FRED® API but is not endorsed or certified by the Federal Reserve Bank of St. Louis.

Ask A QuestionMore Details

Broker Reciprocity 

Copyright 2026 PrimeMLS, Inc. All rights reserved. This information is deemed reliable, but not guaranteed. The data relating to real estate displayed on this display comes in part from the IDX Program of PrimeMLS. The information being provided is for consumers’ personal, non-commercial use and may not be used for any purpose other than to identify prospective properties consumers may be interested in purchasing. Data last updated October 14, 2026 11:08 PM UTC