16005
results
Refine Search

Your Search Results

r=1726-1750
4877 Vt Route 103 Chester VT 05143
Sold

MLS Number 5064343

  • Residential Single Family
  • PricePerSqFt 232.78
  • Full Bath 2
  • Address 4877 Vt Route 103
  • Construction Existing


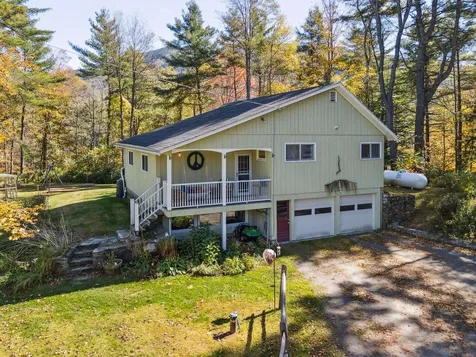
Looking for your dream Vermont escape? Look no further than this unique and spacious home conveniently located between the towns of Chester and Ludlow. The main floor has a master bedroom, bathroom, dining room, kitchen, and two large living rooms complete with wood burning fireplace. Upstairs are 3 more bedrooms, a bathroom, 2 large bonus rooms, 2 lofts for office, storage, or playroom space, and a book nook with a couch overlooking the main floor living room. Outside you will find a recently added stone patio with wood and propane fireplace, deck, hot tub under cover, a 20kw standby propane generator. Other great updates include a brand new roof, egress windows, newer mini splits for a/c and heat in each bedroom, paved driveway. Lots of furnishings will stay with the house, so just bring your suitcase and skis/snowboards and you are ready for the season! Magic, Okemo, Bromley, and Stratton are not far away! Don't wait, schedule your appointment today to see this beauty!

Listed by Erin Kendall of EXP Realty

Listed by Erin Kendall of EXP Realty
$
$
%
$/month over payments
Federal 30-year interest rate: 7.4% last updated on Oct 8, 2026
* All Figures are estimates. Check with your bank or proposed mortgage company for actual interest rates.
This product uses the FRED® API but is not endorsed or certified by the Federal Reserve Bank of St. Louis.

Ask A QuestionMore Details

0 Orchard Street Brattleboro VT 05301
Sold

MLS Number 5047716

  • Land
  • PricePerSqFt 22580.65
  • Address 0 Orchard Street
  • Acreage 3.1
  • Area VT-Windham

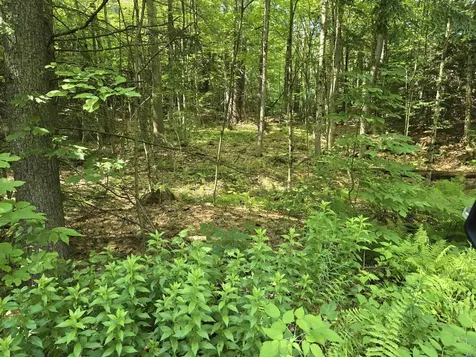
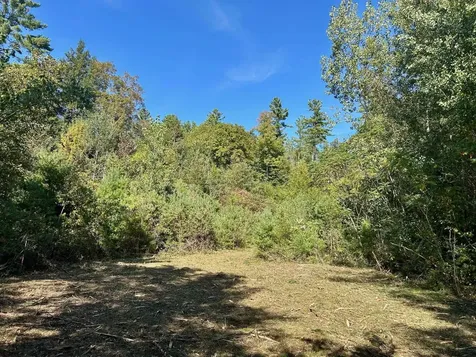
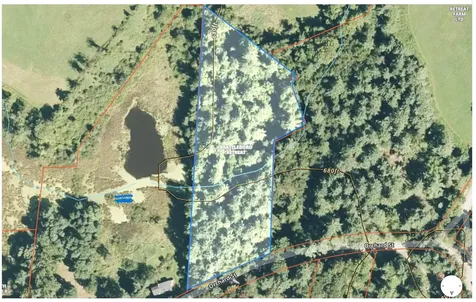
A rare opportunity to purchase a lot in a highly desirable Brattleboro neighborhood. This 3+ acre wooded parcel features a mature pine forest with additional hardwoods intermixed, stonewalls and even a small stream. It's the location that makes this property unique. Just up the road from the Brattleboro Country Club on a quiet street that gives quick access to all that Brattleboro and the surrounding area offers. If you're thinking of building this might be the perfect spot.

Listed by Bill Hickok and Desiree Stango of Berkley & Veller Greenwood Country

Listed by Rebecca Seymour of Brattleboro Area Realty

$
$
%
$/month over payments
Federal 30-year interest rate: 7.4% last updated on Oct 8, 2026
* All Figures are estimates. Check with your bank or proposed mortgage company for actual interest rates.
This product uses the FRED® API but is not endorsed or certified by the Federal Reserve Bank of St. Louis.

Ask A QuestionMore Details

14 Lathrop Road Chelsea VT 05038
Sold

MLS Number 5064397

  • Land
  • PricePerSqFt 7455.27
  • Address 14 Lathrop Road
  • Acreage 10.06
  • Area VT-Orange

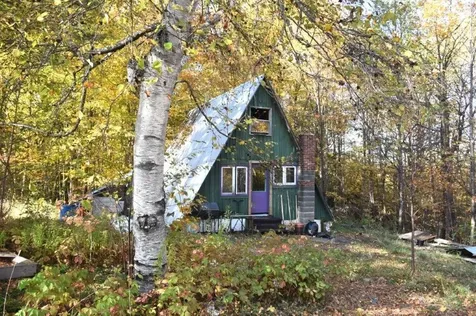
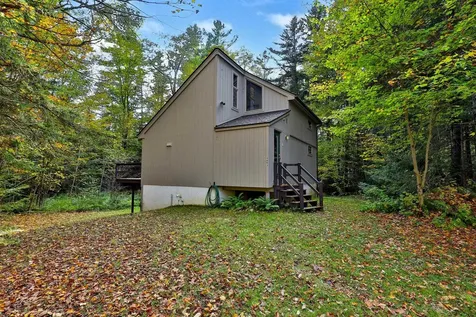
Rustic 20'x30'+/- A-Frame cabin build in 1983, sits on 10.06 surveyed acres, in a pastoral setting of farmlands. Needs work before comfortably habitable. Owner has lived here as a year-round residence until electrical line associated with spring stopped working. Washington Electric Cooperative provides electricity. Land is mostly wooded with mixed forest, ancient maples and birch trees near house site, which is near the height of the land (1800') and slopes towards the NE. Would make a good house site, as there is a sizeable level (by VT standards) area around and behind the existing cabin. Potential for views with clearing. Immediate occupancy at closing! Offered and sold in "as is/where is" condition. Lathrop Road turns into a privately-maintained roadway after the first 0.15+/- miles, just after 12 Lathrop. Users of the private road self-maintain and share costs. Spring is located at the NE tip of parcel. Septic unknown. Power line easement and "any other rights-of-way which might be of record, if any". Right of first refusal has been released.

Listed by Lori Holt of BHHS Vermont Realty Group/Montpelier

Listed by April Lane of Century 21 Farm & Forest

$
$
%
$/month over payments
Federal 30-year interest rate: 7.4% last updated on Oct 8, 2026
* All Figures are estimates. Check with your bank or proposed mortgage company for actual interest rates.
This product uses the FRED® API but is not endorsed or certified by the Federal Reserve Bank of St. Louis.

Ask A QuestionMore Details

96 Kendall Road Keene NH 03431

Keene, NH96 Kendall Road

Sale Price$485,000

Sold

MLS Number 5069115

  • Residential Single Family
  • PricePerSqFt 282.96
  • Full Bath 1
  • Address 96 Kendall Road
  • Construction Existing

Welcome to 96 Kendall Road in Keene - a beautifully maintained ranch offering comfort, convenience, and outdoor enjoyment. This 3-bedroom, 1¾-bath home features an inviting floor plan with a bright dining room, spacious living room with a cozy wood-burning fireplace, and a convenient mudroom entry. The kitchen opens to the dining room, making it easy to entertain or enjoy casual family meals. Step outside to your private backyard oasis featuring a heated in-ground pool and a lush, irrigated lawn-perfect for relaxing or hosting summer gatherings. Additional highlights include a one-car garage, a whole-house generator for peace of mind, and a great location close to schools, shopping, and the golf course. A wonderful opportunity to own a well-cared-for home in one of Keene's desirable neighborhoods!

Listed by Laurie Mack of BHG Masiello Keene

Listed by Heather Pelow of Galloway Real Estate LLC

$
$
%
$/month over payments
Federal 30-year interest rate: 7.4% last updated on Oct 8, 2026
* All Figures are estimates. Check with your bank or proposed mortgage company for actual interest rates.
This product uses the FRED® API but is not endorsed or certified by the Federal Reserve Bank of St. Louis.

Ask A QuestionMore Details

122 Upper Walpole Road Walpole NH 03608
Sold

MLS Number 5056976

  • Residential Single Family
  • PricePerSqFt 172.07
  • Full Bath 1
  • Construction Existing
  • Bedrooms 3

Welcome to 122 Upper Walpole Road, a beautifully updated 3-bedroom, 2-bath home offering 2,836 sq. feet of comfortable living space on 1.5 acres of open grassy land surrounded by flowering fruit trees. Step inside through the large mudroom and into the thoughtfully renovated kitchen featuring stainless steel appliances, quartz countertops, a center island and direct access to to a large deck- perfect for outdoor dining and entertaining. The home boasts a freshly painted interior, refinished hardwood floors and spacious living areas, including a living room with a cozy fireplace and separate dining room with a wood stove. Upstairs, the expansive primary bedroom boasts 2 walk in closets, and a private balcony to enjoy the peaceful country setting. Updated bathrooms add modern style, while the finished basement provides versatile space a home gym, hobbies or a guest suite. Additional highlights include a large 2 car garage with storage above, generous outdoor space and a location just minutes from Walpole's charming village center. A easy shot to Interstate 91, 20 minutes to Keene, and an easy commuting distance to Brattleboro, Lebanon and Claremont.

Listed by Heather Pelow of Galloway Real Estate LLC

Listed by Penelope Seaver of Coldwell Banker Realty Nashua

$
$
%
$/month over payments
Federal 30-year interest rate: 7.4% last updated on Oct 8, 2026
* All Figures are estimates. Check with your bank or proposed mortgage company for actual interest rates.
This product uses the FRED® API but is not endorsed or certified by the Federal Reserve Bank of St. Louis.

Ask A QuestionMore Details

44 Marsten Lane Enfield NH 03748
Sold

MLS Number 5063918

  • Condo
  • PricePerSqFt 259.68
  • Square Feet 1,059
  • Bedrooms 2
  • New Contruction Existing

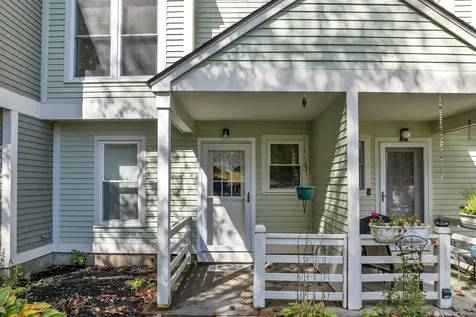
Enjoy the best of the great outdoors in this townhouse style condo. Newly updated kitchen featuring new cabinets with soft closure, new gas range, refrigerator, breakfast bar and natural lighting. 1/2 bath off entry is valuable! Open dining and living, with carpeting and sliders to private shaded back yard. Upstairs you will find 2 generous bedrooms with large closets, a full bath with closeted laundry room. Steps away from the Petryk Woodland Preserve trail system, directly across the street from Mascoma Lake with private beach and kayak/canoe storage! New windows, front storm door, gas range, kitchen cabinets, newer heating, paint throughout make this a great value. Close to the town of Enfield, easy commute to the Upper Valley or Concord! Seller can accommodate quick closing. Association in-ground pool and tennis courts. Make this wonderful home yours!

Listed by Tina Heaney of Keller Williams Realty Metro-Concord

Listed by Tom Edwards of Redfin Corporation

$
$
%
$/month over payments
Federal 30-year interest rate: 7.4% last updated on Oct 8, 2026
* All Figures are estimates. Check with your bank or proposed mortgage company for actual interest rates.
This product uses the FRED® API but is not endorsed or certified by the Federal Reserve Bank of St. Louis.

Ask A QuestionMore Details

491 Farrar Road Chester VT 05143

Chester, VT491 Farrar Road

Sale Price$350,000

Sold

MLS Number 5044528

  • Residential Single Family
  • PricePerSqFt 188.98
  • Full Bath 2
  • Address 491 Farrar Road
  • Construction Existing

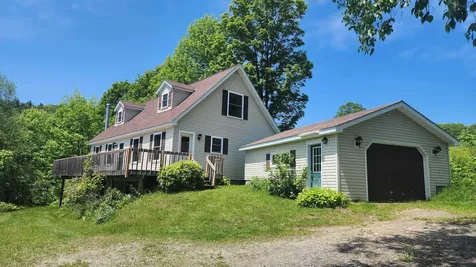
Tucked away on a quiet dirt road, this spacious sunny south-facing home offers a peaceful retreat with sweeping views of the surrounding countryside. Step onto the expansive front deck and take in the stunning long-range scenery, including a picturesque pond just beyond the property-yours to enjoy without the upkeep. Inside, the home is open and inviting, with plenty of room to relax or entertain. The large finished basement provides valuable living space, ideal for a game room, media area, or accommodating guests. Recent improvements include a brand-new roof and a high-efficiency propane furnace, both installed just last year, offering modern comfort and peace of mind. Ideally located close to Okemo, plus Stratton, and Magic Mountain are just a short hop away; this property offers the perfect balance of privacy and accessibility. With Vast trails, dirt roads to roam on this is a heavenly location. Whether you're seeking a full-time residence or a weekend escape, this home welcomes you to experience the best of Vermont living.

Listed by Daire Gibney of Barrett and Valley Associates Inc.

Listed by Rachael Lange of Lange & Lange

$
$
%
$/month over payments
Federal 30-year interest rate: 7.4% last updated on Oct 8, 2026
* All Figures are estimates. Check with your bank or proposed mortgage company for actual interest rates.
This product uses the FRED® API but is not endorsed or certified by the Federal Reserve Bank of St. Louis.

Ask A QuestionMore Details

2334 South Road Woodstock VT 05091

Woodstock, VT2334 South Road

Sale Price$1,650,000

Sold

MLS Number 5043416

  • Residential Single Family
  • PricePerSqFt 304.32
  • Full Bath 2
  • Address 2334 South Road
  • Construction Existing

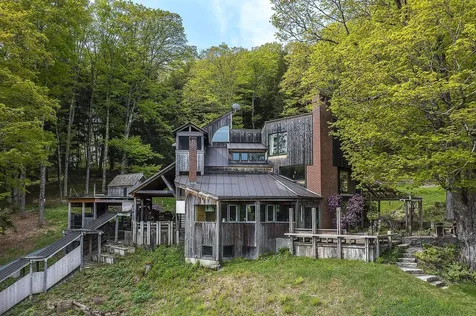
Offered for the first time, the exclusive private residence of one of Woodstock's most notable and prolific builders, Hank Savelberg. Located just five minutes from the Woodstock Village Green, this whimsical, private, contemporary hillside estate was lovingly constructed featuring well thought, connected open spaces with expansive glass walls and dramatic sweeping wooden ceilings. The entire home is a unique showplace of clever spaces, built-ins, with custom detail throughout; featuring mahogany, cherry, and locally sourced stone. The ten room- three bedroom, three bath main residence was carefully sited to optimize a stunning northeasterly view, and to communicate directly with exterior terraces, and established gardens overlooking a pond, rolling hills and fields. There is a detached one bedroom guest house (or caretaker's cottage), garage, horse barn, equipment shed and two garden sheds. Easy access to hiking trails. Three minutes to Fitness Ctr., 15 minutes to Saskadena Six skiing. 2.25 hours to Boston, 4.5 to NYC. Property enrolled in Current Use.

Listed by Danny Kogut and Scott Monahan of Williamson Group Sothebys Intl. Realty

Listed by Laird Bradley of Williamson Group Sothebys Intl. Realty

$
$
%
$/month over payments
Federal 30-year interest rate: 7.4% last updated on Oct 8, 2026
* All Figures are estimates. Check with your bank or proposed mortgage company for actual interest rates.
This product uses the FRED® API but is not endorsed or certified by the Federal Reserve Bank of St. Louis.

Ask A QuestionMore Details

929 Bible Hill Road West Windsor VT 05037
Sold

MLS Number 5062532

  • Residential Single Family
  • PricePerSqFt 311.82
  • Full Bath 2
  • Address 929 Bible Hill Road
  • Construction Existing

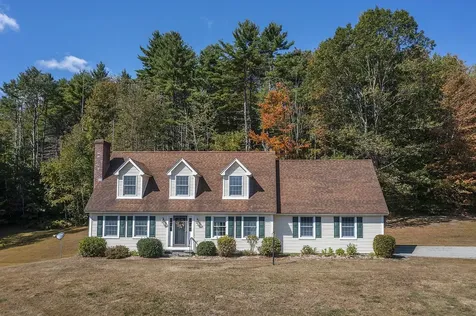
Located in the desirable Bible Hill neighborhood of West Windsor, this lovely cape style home is has everything you'll need to accommodate full or part time living. Privately nestled back from the road directly abutting conservation land, and a wonderful hiking/ snowmobiling trail system. The home has a generous living room anchored by a woodburning fireplace, which connects to the dining room with bay window, and well appointed eat-in kitchen with plenty of counterspace. Four-season sunroom to relax and observe the wildlife and nature just outside your door. First floor bedroom with bathroom. Access the attached two car garage through the mud/laundry room. Two additional bedrooms and bath upstairs, plus a huge bonus space over the garage for additional guest accommodation, bunk room, or office/studio. The partially finished walk out basement has a billiards/rec room perfect for a den or media room. Easy access to all recreation, I-91, Woodstock, Hanover, DHMC.

Listed by Danny Kogut of Williamson Group Sothebys Intl. Realty

Listed by Chelsea Bevis of KW Vermont Woodstock

$
$
%
$/month over payments
Federal 30-year interest rate: 7.4% last updated on Oct 8, 2026
* All Figures are estimates. Check with your bank or proposed mortgage company for actual interest rates.
This product uses the FRED® API but is not endorsed or certified by the Federal Reserve Bank of St. Louis.

Ask A QuestionMore Details

Lot 09-195-003 Winsor Drive Hartford VT 05001
Sold

MLS Number 5048051

  • Land
  • PricePerSqFt 25510.2
  • Acreage 1.96
  • Area VT-Windsor
  • Zoning R3

Great location with easy access to everything the Upper Valley has to offer. Recreation, Shopping, Dartmouth Hospital, College, and more. State approved Septic design, power at the road, along with cable for internet and TV. Just bring your own home design and you are ready to get started on your dream home.

Listed by Richard Ballou of RE/MAX Upper Valley

Listed by Richard Ballou of RE/MAX Upper Valley

$
$
%
$/month over payments
Federal 30-year interest rate: 7.4% last updated on Oct 8, 2026
* All Figures are estimates. Check with your bank or proposed mortgage company for actual interest rates.
This product uses the FRED® API but is not endorsed or certified by the Federal Reserve Bank of St. Louis.

Ask A QuestionMore Details

217 Winsor Drive Hartford VT 05001
Sold

MLS Number 5049004

  • Land
  • PricePerSqFt 24750
  • Address 217 Winsor Drive
  • Acreage 2
  • Area VT-Windsor

Great location to build your home with easy access to everything the Upper Valley has to enjoy. Recreation, Shopping, Dartmouth and VA Hospitals Dartmouth College and more. State appoved Septic desiign, power at the road, along with cable for internet and TV. Just bring your own home design and you are ready to get started on your dream home.

Listed by Richard Ballou of RE/MAX Upper Valley

Listed by Richard Ballou of RE/MAX Upper Valley

$
$
%
$/month over payments
Federal 30-year interest rate: 7.4% last updated on Oct 8, 2026
* All Figures are estimates. Check with your bank or proposed mortgage company for actual interest rates.
This product uses the FRED® API but is not endorsed or certified by the Federal Reserve Bank of St. Louis.

Ask A QuestionMore Details

Tbd North Hollow Road Rochester VT 05767
Sold

MLS Number 5063939

  • Land
  • PricePerSqFt 7245.22
  • Acreage 31.4
  • Area VT-Windsor
  • Utilities None

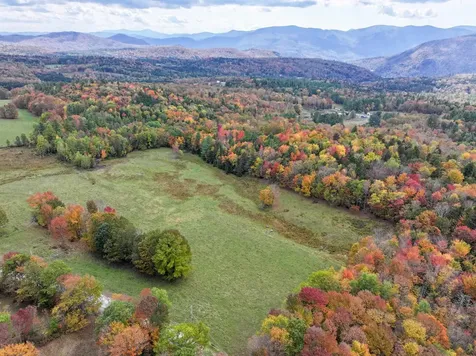
This picturesque 31.4 Acre property nestled in the Green Mountain foothills is nothing short of spectacular. With a blend of gently sloping pasture and forestland affording long range views to the south, the property is perfectly situated for development or recreational enjoyment. An easy to access house site sits directly off North Hollow Road, providing those spectacular views and less infrastructure costs. More of a “house in the woods” person, this property has that possibility too given the ample road frontage and access points. Protected by a row of mature maple trees and a deciduous forest line, complete with ancient stonewalls, the field home site is a beautiful location to build your dream home or your Vermont getaway cottage. Close to all sorts of outdoor recreation, from skiing and renowned gravel and mountain biking, to fishing and hunting, endless endeavors await you nearby. The quaint town of Rochester has everything you need for necessities, while also boasting restaurants and shops that scream Vermont style and charm. Just an hour and half to Burlington and under 3 hours drive to both Boston and Montreal, this special property has a unique blend of mountain appeal and accessibility; set up your showing today! Property is enrolled in Vermont''s Current Use Program offering significant Property Tax savings as well. Please use Showingtime to schedule showings prior to walking property.

Listed by Levi Doria of IPJ Real Estate

Listed by Clayton-Paul Cormier of Maple Sweet Real Estate

$
$
%
$/month over payments
Federal 30-year interest rate: 7.4% last updated on Oct 8, 2026
* All Figures are estimates. Check with your bank or proposed mortgage company for actual interest rates.
This product uses the FRED® API but is not endorsed or certified by the Federal Reserve Bank of St. Louis.

Ask A QuestionMore Details

00 Brushwood Road Haverhill NH 03774
Sold

MLS Number 5060648

  • Land
  • PricePerSqFt 12871.29
  • Address 00 Brushwood Road
  • Acreage 5.05
  • Area NH-Grafton

Set among gently rolling hills with partial mountain views, this scenic property offers a peaceful and picturesque setting, perfect for building your dream home or creating a recreational getaway. The varied terrain adds natural charm and provides an ideal backdrop for outdoor living and exploration. With a recently passed perc test, this land is ready for your vision to take shape. Whether you're envisioning a full-time residence or a tranquil retreat, this property offers flexibility and inspiration. Enjoy the serenity of the countryside while staying close to everything you need. The property is just minutes from Vermont, only 15 minutes from Interstate 91, and a comfortable 45-minute drive to Lebanon, Lincoln, or Littleton. Come explore the possibilities and experience the potential this unique parcel has to offer.

Listed by Julie Marsh-Harris of All Access Real Estate

Listed by Jennifer Impey of Coldwell Banker LIFESTYLES- Littleton

$
$
%
$/month over payments
Federal 30-year interest rate: 7.4% last updated on Oct 8, 2026
* All Figures are estimates. Check with your bank or proposed mortgage company for actual interest rates.
This product uses the FRED® API but is not endorsed or certified by the Federal Reserve Bank of St. Louis.

Ask A QuestionMore Details

2453 Stock Farm Road Randolph VT 05060
Sold

MLS Number 5061226

  • Land
  • PricePerSqFt 9166.67
  • Address 2453 Stock Farm Road
  • Acreage 18
  • Area VT-Orange

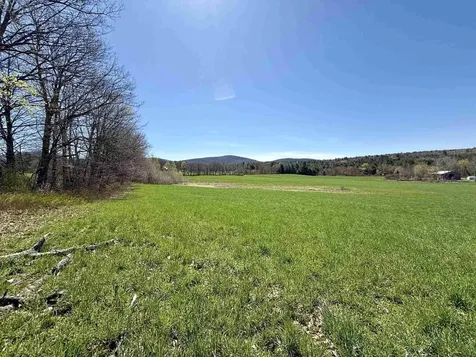
2453 Stock Farm Road---Randolph! Located in the heart of central Vermont, just 2.5 miles off Route 66 in Randolph, this 18-acre parcel offers the perfect blend of privacy, convenience, and natural beauty. Mostly wooded with a thoughtfully cleared section, the land is bordered by a charming stream-ideal for creating a tranquil retreat or your dream home in the Green Mountains. Power and fiber-optic internet are already available on the road, making this property ready for your vision. Whether you're dreaming of a secluded homestead, a vacation getaway, or a future investment, this land offers flexibility and potential. Located just minutes from I-89, Gifford Medical Center, and the vibrant town center of Randolph, you'll have quick access to essential amenities while enjoying a peaceful, rural setting. And with a central location in Vermont, you're never far from the state's renowned outdoor recreation-skiing, hiking, biking, and more await in every direction. See mapping for best understanding of boundaries.

Listed by Eric Kenyon of Rural Vermont Real Estate

Listed by Jonathan Falby of Vermont Heritage Real Estate

$
$
%
$/month over payments
Federal 30-year interest rate: 7.4% last updated on Oct 8, 2026
* All Figures are estimates. Check with your bank or proposed mortgage company for actual interest rates.
This product uses the FRED® API but is not endorsed or certified by the Federal Reserve Bank of St. Louis.

Ask A QuestionMore Details

442 103 S Chester VT 05143

Chester, VT442 103 S

Sale Price$220,000

Sold

MLS Number 5052054

  • Residential Single Family
  • PricePerSqFt 214.84
  • Full Bath 1
  • Address 442 103 S
  • Construction Existing

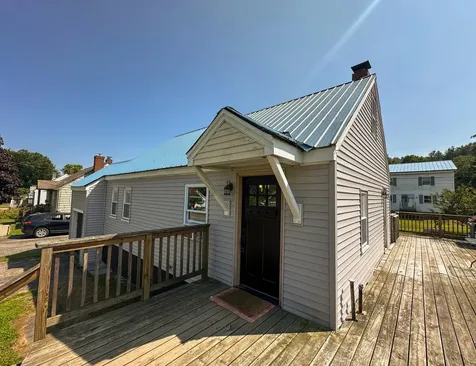
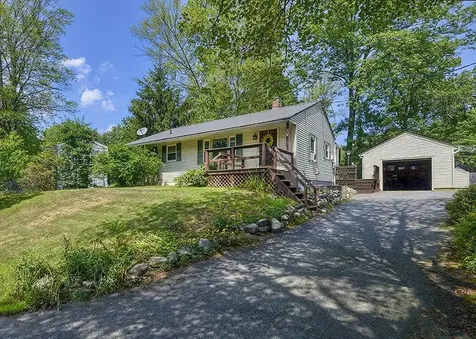
Adorable Village Home in the Heart of Chester, Vermont This charming 3-bedroom, 1-bath home is packed with personality and Vermont village charm! Set on a sunny quarter-acre lot, this sweet property features an oversized deck perfect for summer barbecues, a great yard for play or gardening, and a convenient attached garage. Inside, you'll love the warm, inviting living space with wood accents, an open-concept kitchen and dining area, and cozy bedrooms filled with natural light. The updated bath has a fresh, modern feel, and the flexible layout offers space for guests, work-from-home, or hobbies. This is more than a house - it's a home with heart, waiting for its next chapter. Located just minutes from Chester's historic village green - shops, dining, and year-round recreation are all close by. Whether you're looking for a starter home, Vermont getaway, or a low-maintenance lifestyle, this adorable home checks all the boxes.

Listed by Rachael Lange of Lange & Lange

Listed by Julie Buffum of Buffum Realty

$
$
%
$/month over payments
Federal 30-year interest rate: 7.4% last updated on Oct 8, 2026
* All Figures are estimates. Check with your bank or proposed mortgage company for actual interest rates.
This product uses the FRED® API but is not endorsed or certified by the Federal Reserve Bank of St. Louis.

Ask A QuestionMore Details

60 Summer Street Keene NH 03431

Keene, NH60 Summer Street

Sale Price$435,000

Sold

MLS Number 5068922

  • Residential Single Family
  • PricePerSqFt 170.39
  • Full Bath 1
  • Address 60 Summer Street
  • Construction Existing

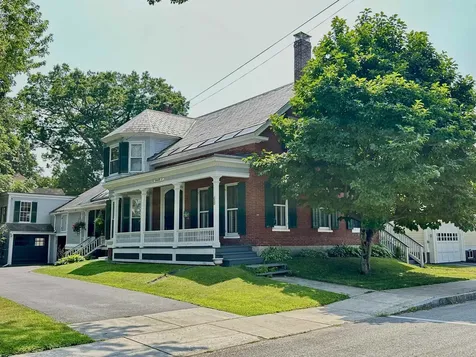
Would you like to live close to downtown Keene? Just off the common on a quiet side street, this well-maintained, mid-19th-century brick New Englander blends antiquity with everyday ease. Two covered porches are yours for relaxing. Read a book, visit with friends or just watch the world go by. Listen to the birds chirp their hellos, and gaze into partially fenced yard with a sweet swing, and where established perennial gardens and flowering trees offer a quiet, leafy retreat. A large attached barn, in excellent condition, could be a delightful woodworker or a maker's workshop and a second garage space within the barn an additional possibility. Inside, sunlit rooms invite writing or painting in a dedicated studio. The one remaining original tin ceiling floats above hardwood and softwood floors; bull's-eye moldings, bay windows, arched double doors, and a welcoming fireplace keep history close at hand. The eat-in kitchen-updated with granite counters and a walk-in pantry opens to a lovely dining room with built in cabinets and a lovely bay window. Updated baths and most windows bring modern comfort without losing the home's soul. A first-floor bedroom (or primary suite) adds flexibility. You will find three bedrooms upstairs, a newly renovated full bath and ample storage space! A nice stroll from your doorstep is our quaint downtown. Convenience, creativity, and comfort in graceful harmony could be yours!

Listed by Christine Houston of Greenwald Realty Group

Listed by Christine Houston of Greenwald Realty Group

$
$
%
$/month over payments
Federal 30-year interest rate: 7.4% last updated on Oct 8, 2026
* All Figures are estimates. Check with your bank or proposed mortgage company for actual interest rates.
This product uses the FRED® API but is not endorsed or certified by the Federal Reserve Bank of St. Louis.

Ask A QuestionMore Details

23 Fox Circle Keene NH 03431

Keene, NH23 Fox Circle

Sale Price$320,000

Sold

MLS Number 5053559

  • Residential Single Family
  • PricePerSqFt 303.03
  • Full Bath 1
  • Address 23 Fox Circle
  • Construction Existing

Back on the Market! Previous buyer requested concessions well beyond reason. The seller has elected instead to move forward with confidence-addressing or disclosing inspection items, providing the report to the next buyer, and with a clean sewer line scope already completed-giving peace of mind from the start. Set in a charming neighborhood within walking distance to downtown, the recreation center, and local schools, this ranch offers the perfect blend of comfort, style, and convenience. Step into the dining room, where a bay window welcomes natural light and a sliding glass door opens to a generous Trex deck-perfect for entertaining or relaxing-overlooking a private backyard and screened-in porch. The updated kitchen features soft-close cabinetry, granite countertops, and stainless-steel appliances, offering both function and beauty. Hardwood floors extend through the living room and bedrooms, while a large front-facing window in the living room creates a bright, inviting space. The full bath includes a recently replaced shower. Downstairs, the lower level provides a half bath, laundry area, ample storage, and outstanding potential for additional living space-ideal for a playroom, guest area, or home office. A newer metal roof adds to the home's value and peace of mind. From curb appeal to layout, this solid, thoughtfully cared-for home checks all the boxes.

Listed by Kirsten Perkins of BHG Masiello Keene

Listed by Amy Reisert of Borderline Realty, LLC

$
$
%
$/month over payments
Federal 30-year interest rate: 7.4% last updated on Oct 8, 2026
* All Figures are estimates. Check with your bank or proposed mortgage company for actual interest rates.
This product uses the FRED® API but is not endorsed or certified by the Federal Reserve Bank of St. Louis.

Ask A QuestionMore Details

133 Bradley Hill Road Norwich VT 05055
Sold

MLS Number 5058631

  • Residential Single Family
  • PricePerSqFt 228.84
  • Full Bath 2
  • Construction Existing
  • Bedrooms 3

This charming 3-bedroom, 2-full bathroom house offers a perfect blend of classic construction and modern updates. Built in 1981 by the local builder William Porter, the property has been nicely maintained and updated. In 2001 new windows, doors and deck were installed, significantly enhancing energy efficiency and curb appeal. The kitchen was updated in 2022 with Crown Point cabinets. Appliances are included - an electric range with induction cooktop (2022), refrigerator, dishwasher (2022), washer and dryer. The sunny and bright first floor has flexible layout with great spaces for both a living room and large family room in addition to the kitchen and dining rooms. The full unfinished basement provides great storage space and offers the potential for future expansion. Located on a lovely scenic road, this home provides a peaceful retreat while still being conveniently close to local amenities and just 2.3 miles to Dan & Whits!

Listed by Rowan Carroll of Coldwell Banker LIFESTYLES - Hanover

Listed by Mark Roden of KW Coastal and Lakes & Mountains Realty/Hanover

$
$
%
$/month over payments
Federal 30-year interest rate: 7.4% last updated on Oct 8, 2026
* All Figures are estimates. Check with your bank or proposed mortgage company for actual interest rates.
This product uses the FRED® API but is not endorsed or certified by the Federal Reserve Bank of St. Louis.

Ask A QuestionMore Details

578 East Barnard Road Barnard VT 05031
Sold

MLS Number 5058231

  • Residential Single Family
  • PricePerSqFt 413.29
  • Full Bath 1
  • Construction Existing
  • Bedrooms 1

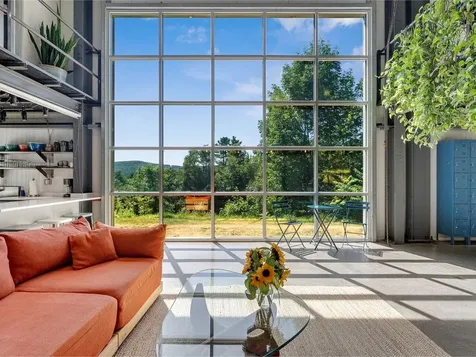
This property is currently functioning as a very successful Airbnb and has bookings into November. The only date available for showings in the near future is September September 21st. Looking for something truly special? This unique modern home sits on over 10 acres in a peaceful, private setting with beautiful country views and unforgettable sunsets. Step inside the open-concept layout and enjoy the warmth of radiant heat and a cozy propane fireplace stove. The home features 1 bedroom, 2 bathrooms, and a luxurious soaking tub - perfect for relaxing after a long day. The modern kitchen and living area come fully furnished, ready for you or your guests to enjoy right away. Outside, the gorgeous patio is perfect for entertaining or soaking in the views. Need space? The steel cargo storage provides extra room for your tools, toys, or gear. With short-term rental potential and just 45 minutes to Dartmouth, this home offers both peaceful living and a great investment opportunity. Don't miss this one-of-a-kind Vermont retreat! Sellers would like to sell fully furnished. Open House Sunday September 21, 2-4pm.

Listed by Heather Morse of Coldwell Banker Hickok and Boardman

Listed by Mandolyn McIntyre Crow of Real Broker LLC

$
$
%
$/month over payments
Federal 30-year interest rate: 7.4% last updated on Oct 8, 2026
* All Figures are estimates. Check with your bank or proposed mortgage company for actual interest rates.
This product uses the FRED® API but is not endorsed or certified by the Federal Reserve Bank of St. Louis.

Ask A QuestionMore Details

2739 Route 11 Chester VT 05143

Chester, VT2739 Route 11

Sale Price$230,000

Sold

MLS Number 5058302

  • Residential Single Family
  • PricePerSqFt 287.5
  • Address 2739 Route 11
  • Construction Existing
  • Bedrooms 1

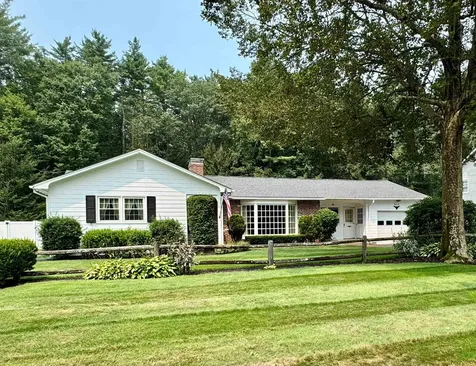
The view from the road does not give you the fact that behind the house is a beautiful and private backyard! This property has great possibilities for you to create your own vision of what it can become. You could either do some improvements to the existing gambrel structure which has been a comfortable residence for many years, or you could use it as some kind of allowed business or rental and turn the really nice barn into your new house. The barn sits in a really nice spot overlooking the open landscaped property, with a nice private woodsy area behind. Offered for sale for the first time in almost 40 years!

Listed by Glenn Olney of Barrett and Valley Associates Inc.

Listed by Erin Kendall of EXP Realty
$
$
%
$/month over payments
Federal 30-year interest rate: 7.4% last updated on Oct 8, 2026
* All Figures are estimates. Check with your bank or proposed mortgage company for actual interest rates.
This product uses the FRED® API but is not endorsed or certified by the Federal Reserve Bank of St. Louis.

Ask A QuestionMore Details

155 Oak Grove Avenue Brattleboro VT 05301
Sold

MLS Number 5061342

  • Residential Single Family
  • PricePerSqFt 287
  • Full Bath 2
  • Address 155 Oak Grove Avenue
  • Construction Existing

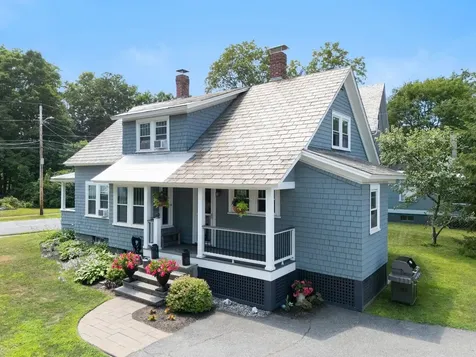
All work has been done for you on this beautiful, 1932 period home. 4 bedrooms, 2 full baths, set in a high demand, desirable neighborhood. Manicured, corner lot with classical perennial plantings, two covered porches, a slate roof, and detached double garage. There are 20+ upgraded, insulated windows, with antique reproduction filling the home with natural light. Hardwood floors predominate. Renovated kitchen displays striking quartz counter tops. Thoughtfully, the owners preserved the antique hardware, including glass door knobs, as well as doors which feature French and solid-core paneling. The property also includes eye-catching window and baseboard trim, rectangular bay window in dining area, a pantry with cabinetry, and numerous custom-built-ins. The first floor has 2 bedrooms & full bath. Enjoy winter warmth of a working fireplace in the living room. The spacious, renovated upstairs bath has radiant heat flooring, a walk-in shower with glass doors, and a double sink. The full basement houses a newer boiler servicing the hydronic heating system for radiating heat from cast iron radiators, newer oil tank and hot water heater. You'll also find a spacious laundry area with room for a workout area, workbench and yoga. Be fortunate enough to move in, settle in, and enjoy! Delayed showings until Saturday, Sept. 20th by appointment.

Listed by Kristen Ziter Taylor of Brattleboro Area Realty

Listed by Flex Realty Group of Flex Realty

$
$
%
$/month over payments
Federal 30-year interest rate: 7.4% last updated on Oct 8, 2026
* All Figures are estimates. Check with your bank or proposed mortgage company for actual interest rates.
This product uses the FRED® API but is not endorsed or certified by the Federal Reserve Bank of St. Louis.

Ask A QuestionMore Details

1093 Middle Hollow Road Rochester VT 05767
Sold

MLS Number 5062411

  • Residential Single Family
  • PricePerSqFt 376.91
  • Full Bath 1
  • Construction Existing
  • Bedrooms 4

Tucked away in the quiet hollows of Rochester, this charming chalet offers the perfect balance of comfort, character, and convenience. Thoughtfully designed, the main level features a welcoming mudroom entry, a bright and airy kitchen, and an open living/dining area highlighted by vaulted ceilings and a stunning floor-to-ceiling fieldstone fireplace-ideal for cozy evenings after a day of adventure. A primary bedroom and full bath complete this level. Upstairs, two guest bedrooms with vaulted ceilings and an exposed carrying beam add warmth and rustic charm. The walkout level expands the living space with a comfortable family room, additional guest bedroom, versatile flex room, full bath, relaxing sauna, and laundry/utility room. Nestled in a peaceful rural neighborhood, the home is just minutes from the village of Rochester and a short drive to world-class skiing at Killington and Sugarbush. Surrounded by the Green Mountains, you'll enjoy year-round recreation, from hiking and fishing to cycling, snowshoeing, and snowmobiling. Whether you're seeking a vacation retreat or a primary residence, this delightful chalet is ready to welcome you to the best of Vermont living.

Listed by Kyle Kershner of Killington Pico Realty

Listed by Bonnie Bergeron of Snyder Donegan Real Estate Group

$
$
%
$/month over payments
Federal 30-year interest rate: 7.4% last updated on Oct 8, 2026
* All Figures are estimates. Check with your bank or proposed mortgage company for actual interest rates.
This product uses the FRED® API but is not endorsed or certified by the Federal Reserve Bank of St. Louis.

Ask A QuestionMore Details

337 Seems Road West Windsor VT 05037
Sold

MLS Number 5064545

  • Residential Single Family
  • PricePerSqFt 262.23
  • Full Bath 1
  • Address 337 Seems Road
  • Construction Existing

Escape to the charm of Brownsville, Vermont, where this 2-bedroom, 1.5-bath home sits at the base of majestic Ascutney Mountain. A welcoming living room highlights floor-to-ceiling windows that frame sweeping mountain views, creating a serene backdrop year-round. The updated kitchen features stainless steel appliances, a tile backsplash, ample counter space, and a convenient pantry, while the adjoining dining area offers continued vistas and access to a spacious rear deck, perfect for outdoor dining and entertaining. Upstairs you'll find two tranquil bedrooms and a full bath. The attic adds a flexible bonus space, ideal for a reading nook, office, or playroom. A partially finished basement expands the living options with a half bath, laundry, and versatile family room, guest, or recreation area. From here, enjoy direct access to the attached two-car garage, providing easy winter parking and plenty of storage for outdoor gear. Set in a desirable location, this property offers the perfect blend of comfort, convenience, and natural beauty, an ideal retreat in the heart of Vermont.

Listed by Chelsea Bevis of KW Vermont Woodstock

Listed by Kristen Deprizio-Pelletier of Covered Bridge RE

$
$
%
$/month over payments
Federal 30-year interest rate: 7.4% last updated on Oct 8, 2026
* All Figures are estimates. Check with your bank or proposed mortgage company for actual interest rates.
This product uses the FRED® API but is not endorsed or certified by the Federal Reserve Bank of St. Louis.

Ask A QuestionMore Details

30 Highland Street Haverhill NH 03785
Sold

MLS Number 5053805

  • Residential Single Family
  • PricePerSqFt 78.93
  • Full Bath 2
  • Address 30 Highland Street
  • Construction Existing

Village of Woodsville, this attractive renovated home on a quiet side street is convenient to all kinds of shopping, near restaurants, elementary school and high school. This home is designed to be a single family home with the option of separate apartment for family or a very good rental income! There are two bedrooms, kitchen, full bath and laundry on both levels with newer appliances. A dynamic home for large family and extended family or rental income. Innovative smart repurposing of lathe removed in renovation gives some good character to the home. The living areas were all stripped to the studding, removing lathe and plaster. The walls were rewired, sheetrock, insulated and painted for energy savings! An impressive back yard offers privacy and room for a garden, green house and cute mini-A-Frame chicken house. Plenty of parking is available! You will love the double porch, garage, and lots of storage. Just a nice walk to the common village land, Gather Together Restaurant and Dunkin Donuts or walk to the expansive meadow where you get to view aquatic and other wildlife. Sellers are offering $ 3,500 towards buyers closing costs.

Listed by Davis Realty of NH and VT,Inc.

Listed by Dana Ford of LAER Realty Partners/Goffstown

$
$
%
$/month over payments
Federal 30-year interest rate: 7.4% last updated on Oct 8, 2026
* All Figures are estimates. Check with your bank or proposed mortgage company for actual interest rates.
This product uses the FRED® API but is not endorsed or certified by the Federal Reserve Bank of St. Louis.

Ask A QuestionMore Details

355 Moon Ridge Road Killington VT 05751
Sold

MLS Number 5064899

  • Condo
  • PricePerSqFt 471.23
  • Square Feet 1,258
  • Bedrooms 2
  • New Contruction Existing

Welcome to this stylish and move-in ready 2-bedroom, 2-bathroom townhouse in the sought-after Moon Ridge communityone of Killington’s best-kept secrets. Tucked away in a peaceful, private setting yet just minutes from all the town has to offer, this three-level townhouse combines comfort, convenience, and standout features rarely found in the area. Inside, you’ll find an open living area highlighted by a wood-burning fireplace, a propane Rinnai heater, and an updated kitchen with a breakfast bar. Two balconies provide breathtaking views of Killington and Pico Mountainsone off the living room, perfect for morning coffee or aprs-ski relaxation, and the other off the primary bedroom, offering privacy and serene mountain vistas. Ample storage throughout the home adds to its functionality and convenience. Thoughtful updates include a refreshed kitchen and bathrooms, new windows and a mix of hardwood, tile, and carpet flooring. The attached garage, complete with a propane heater, is an incredibly rare find in Killington, offering secure storage for gear and direct entry on snowy days. The home is being sold fully furnished, making it turn-key for personal use or rental income. Whether you’re seeking a full-time home, weekend retreat, or investment property, this Moon Ridge townhouse offers the perfect blend of privacy, location, and mountain charman opportunity that rarely comes to market. Call today to schedule your private showing!

Listed by Kaitlyn Hummel of Prestige Real Estate of Killington

Listed by Kaitlyn Hummel of Prestige Real Estate of Killington

$
$
%
$/month over payments
Federal 30-year interest rate: 7.4% last updated on Oct 8, 2026
* All Figures are estimates. Check with your bank or proposed mortgage company for actual interest rates.
This product uses the FRED® API but is not endorsed or certified by the Federal Reserve Bank of St. Louis.

Ask A QuestionMore Details

Broker Reciprocity 

Copyright 2026 PrimeMLS, Inc. All rights reserved. This information is deemed reliable, but not guaranteed. The data relating to real estate displayed on this display comes in part from the IDX Program of PrimeMLS. The information being provided is for consumers’ personal, non-commercial use and may not be used for any purpose other than to identify prospective properties consumers may be interested in purchasing. Data last updated October 14, 2026 11:53 PM UTC