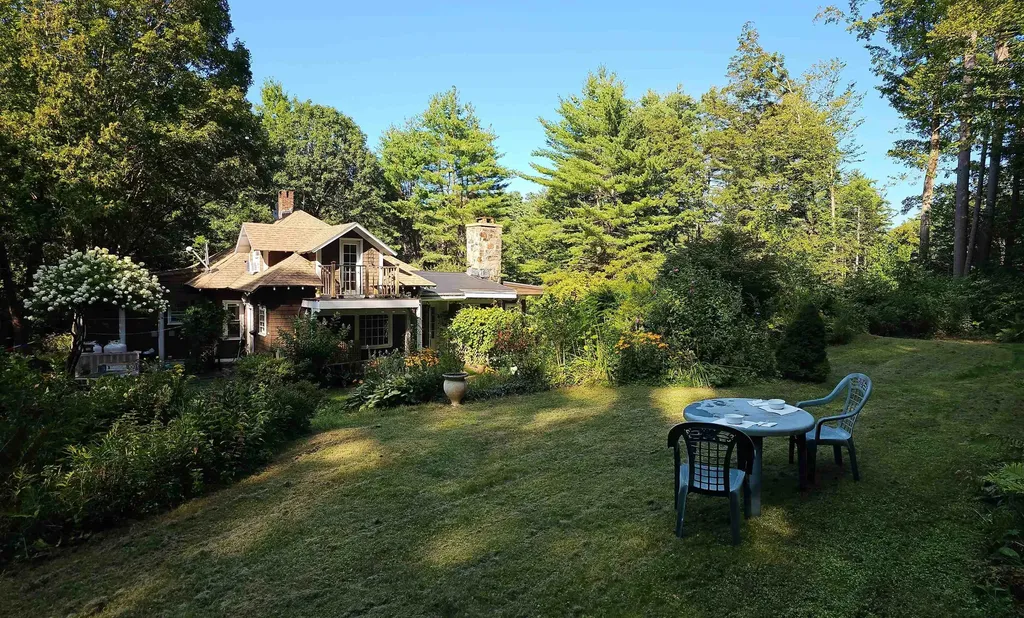

Property Details
Basic Information
- Blogging: Yes
- List Price: $289,900
- Seasonal: No
- Bedrooms: 5
- Bathrooms: 4
- MLS Number: 5058015
- Sale Date: 11/17/2025
- Sale Price: $320,000
- Property Type: Single Family
- Foreclosure: No
Location
- Building Number: 11
- Street: Culbertson Drive
- Town: Brattleboro
- County: Windham
- State: VT
- Zip: 05301
- Flood Zone Y/N: No
- District: Brattleboro School District
- Elementary School: Academy School
- Junior High: Brattleboro Area Middle School
- High School: Brattleboro High School
- Area: VT-Windham
Building
- Year Built: 1929
- Stories: 2
- Total Rooms: 9
- APX Unfin Below Grade: 1165
- Foundation: Stone
- Property Style: Cape
- Building Construction: Wood Frame
- Construction: Existing
- Square Feet: 2,579
Property
- Property Type: Single Family
- Acreage: 0.56
- Lot Description: Country Setting, Landscaped, Trail/Near Trail, Walking Trails, Wooded, Near Country Club, Near Golf Course, Near Paths, Near Shopping, Near Public Transportatn, Near Hospital
- Zoning: Residential, commercial
- Driveway: Paved
- Suitable Use Land Type Farms: Bed and Breakfast
Interior Features
Rooms
- Room 1 Type: Living Room
- Room 1 Level: 1
- Room 1 Dimensions: 17 x 16
- Room 2 Type: Dining Room
- Room 2 Level: 1
- Room 2 Dimensions: 14 x 10
- Room 3 Type: Kitchen
- Room 3 Level: 1
- Room 3 Dimensions: 15 x 12
- Room 4 Type: Bedroom
- Room 4 Level: 1
- Room 4 Dimensions: 12 x 11
- Room 5 Type: Mudroom
- Room 5 Level: 1
- Room 5 Dimensions: 8 x 6
- Room 6 Type: Bedroom
- Room 6 Level: 2
- Room 6 Dimensions: 17 x 12
- Room 7 Type: Bedroom
- Room 7 Level: 2
- Room 7 Dimensions: 18 x 16
- Room 8 Type: Studio
- Room 8 Level: 1
- Room 8 Dimensions: 25 x 18
- Room 9 Type: Living Room
- Room 9 Level: 1
- Room 9 Dimensions: 12 x 12
- Room 10 Type: Bedroom
- Room 10 Level: 1
- Room 10 Dimensions: 14 x 13
- Room 11 Type: Bathroom Full
- Room 11 Level: 1
- Room 11 Dimensions: 8 x 5
- Room 12 Type: Bathroom Three Quarter
- Room 12 Level: 1
- Room 12 Dimensions: 5 x 5
Basement
- Basement: No Tenant Access, Partial, Interior Stairs, Storage Space, Unfinished, Interior Access
Features
- Accessibility Amenities: 1st Floor 1/2 Bathroom,1st Floor Bedroom,1st Floor Hrd Surfce Flr, Kitchen w/5 Ft. Diameter, Paved Parking
- Interior Features: Ceiling Fan, Dining Area, Wood Fireplace,2 Fireplaces, In-Law/Accessory Dwelling, In-Law Suite, Kitchen Island, Laundry Hook-ups, Natural Light, Natural Woodwork
- Floors: Carpet, Hardwood
Exterior Features
Garage and Parking
- Garage: No
- Parking Description: Driveway, Parking Spaces 5, Paved
Water Body
- Water Access: Shared
- Water Body Name: Whetstone Brook
- Water Body Type: Stream
Features
- Roof: Shingle
- Exterior Color: Brown
- Exterior Features: Balcony, Garden Space, Patio, Covered Porch
Utilities and Appliances
Utilities and Appliances
- Appliances: Dishwasher, Dryer, Microwave, Electric Range, Gas Range, Refrigerator, Washer
- Appliances Included: Dishwasher, Dryer, Microwave, Electric Range, Gas Range, Refrigerator, Washer
- Electric: Circuit Breaker(s)
- Heat System: Baseboard, Monitor Type, Gas Stove
- Sewer: Public
- Water: Public
Other Details
Legal and Finance
- AVM: Yes
- Surveyed Y/N: Yes
- Tax Reduction: No
- Taxes: $7,467
- Tax Year: 2025
Other
- Broker Name: Great American Dream Realty
- Agent Name: Friedman
- Status: SLD
- Book: 278
- Page: 563
- Delayed Showings: No
- Number of Photos: 1
.png)
