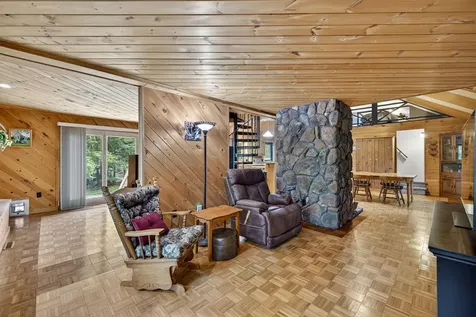
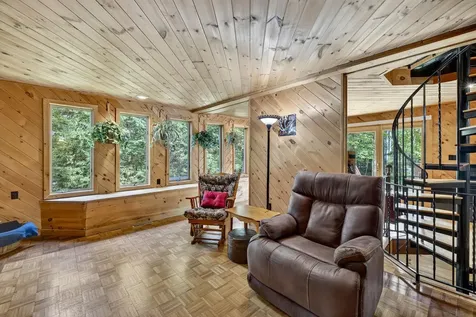
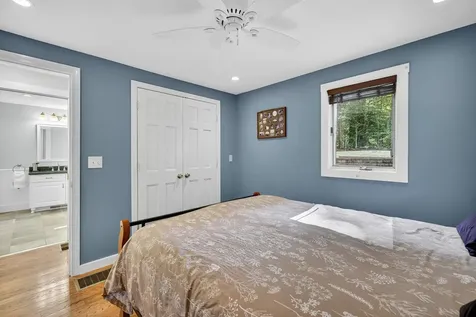
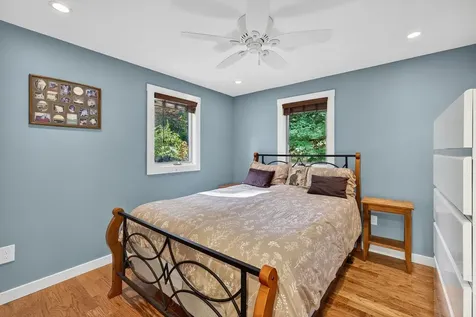



Property Details
Basic Information
- Blogging: Yes
- List Price: $449,900
- Seasonal: No
- Bedrooms: 3
- Bathrooms: 1
- MLS Number: 5060688
- Sale Date: 11/17/2025
- Sale Price: $440,000
- Property Type: Single Family
- Foreclosure: No
Location
- Building Number: 58
- Street: Millsfield Lane
- Village: Center Barnstead
- Town: Barnstead
- County: Belknap
- State: NH
- Zip: 03225
- Map: 46
- Flood Zone Y/N: No
- District: Barnstead Sch District SAU #86
- Elementary School: Barnstead Elementary School
- High School: Prospect Mountain High School
- Area: NH-Belknap
Building
- Year Built: 1974
- Stories: 1.5
- Total Rooms: 8
- APX Unfin Below Grade: 713
- Foundation: Block
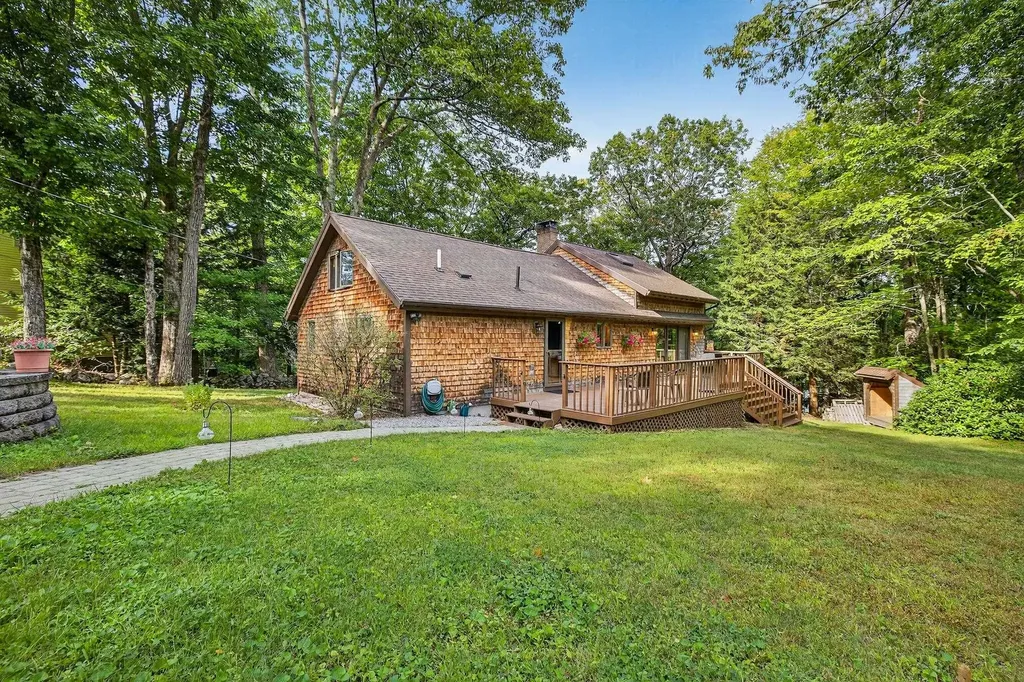
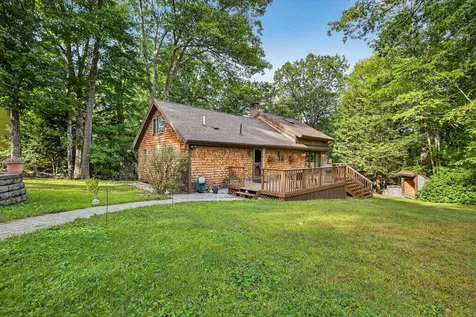
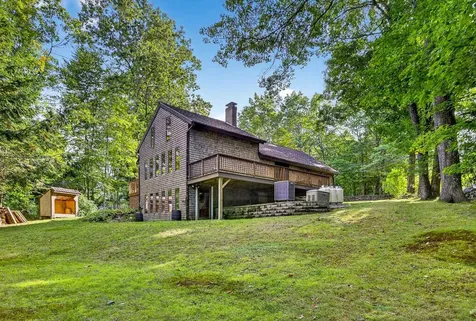
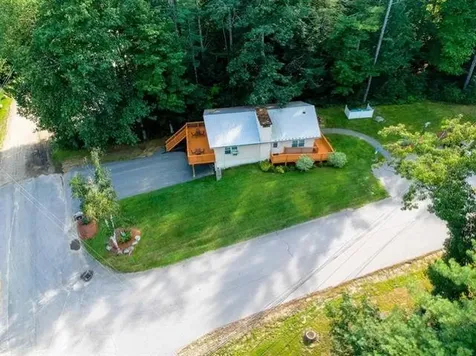
- Property Style: Chalet
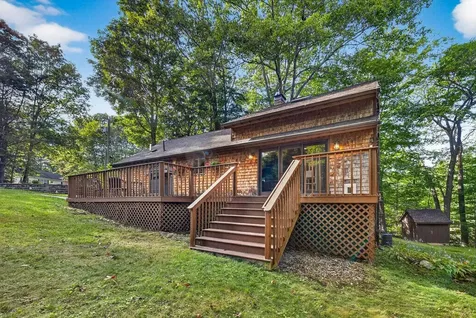
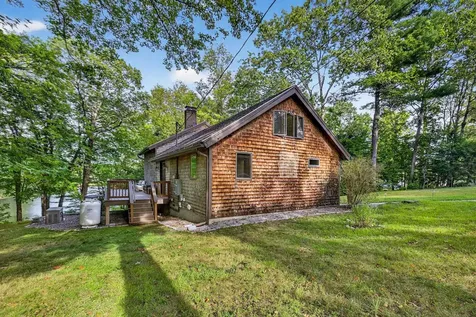
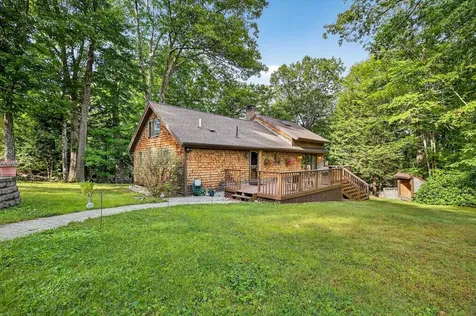
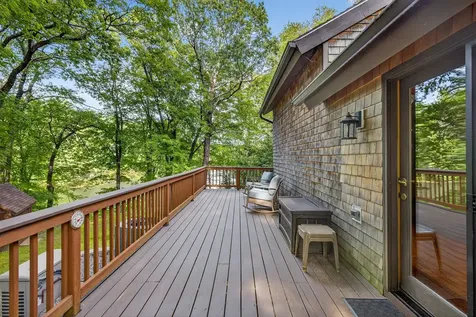
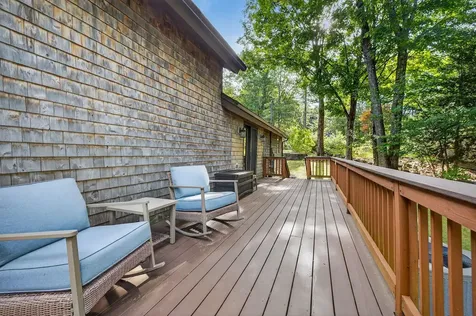
- Building Construction: Wood Frame, Cedar Exterior, Wood Exterior, Wood Siding
- Construction: Existing
- Square Feet: 1,843
Property
- Property Type: Single Family
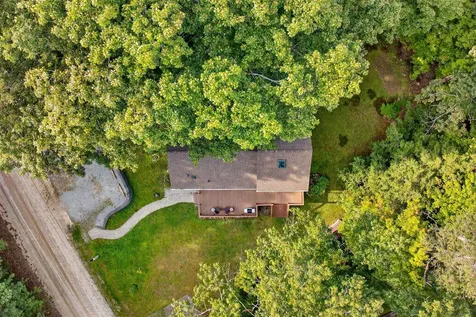
- Acreage: 0.41
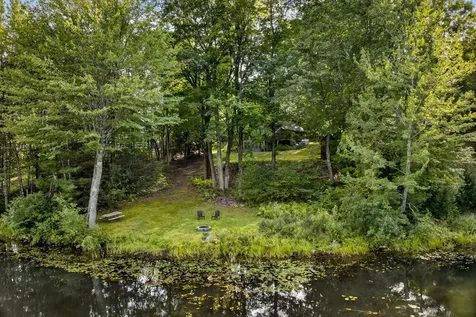
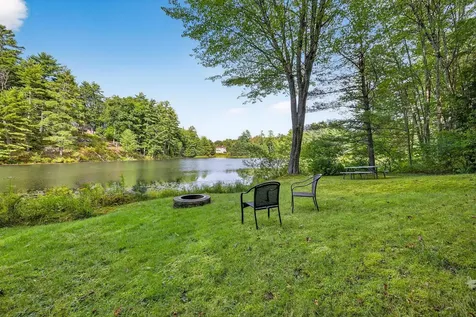
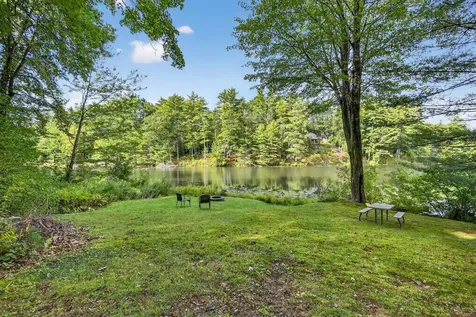
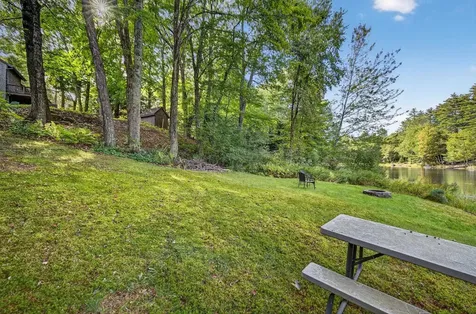
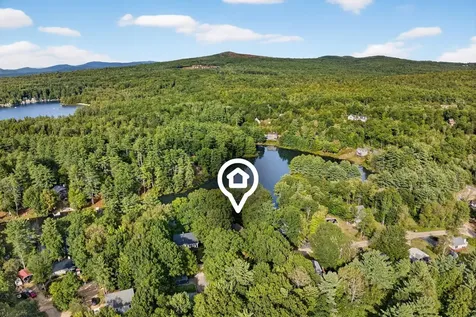
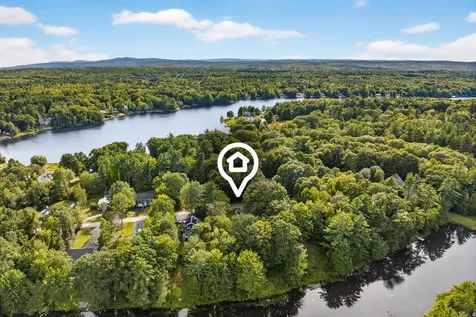
- Lot Description: Beach Access, Country Setting, Lake Access, Landscaped, Pond, Subdivision, View, Water View, Near Golf Course, Near Paths, Near Shopping, Near Skiing, Near Snowmobile Trails, Neighborhood, Rural, Near School(s)
- Zoning: 208 LO
- Driveway: Gravel
- Road Frontage: 100
Interior Features
Rooms
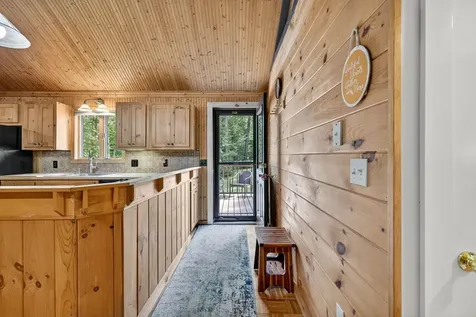
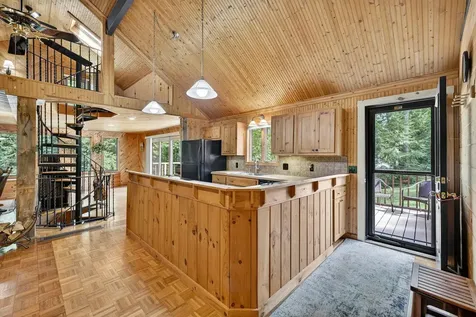
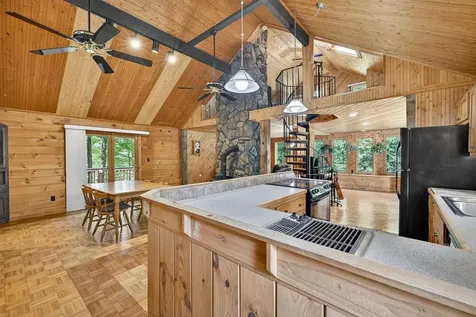
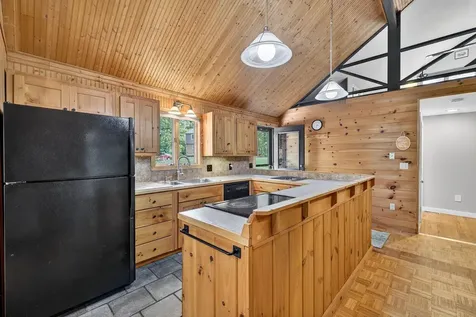
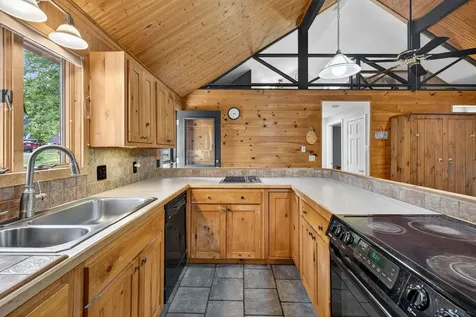
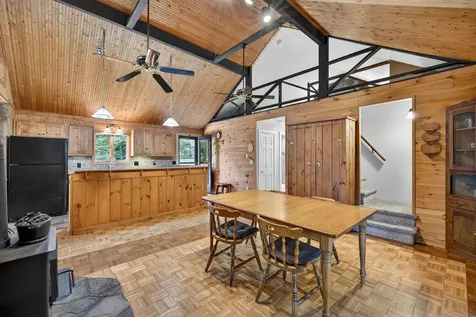
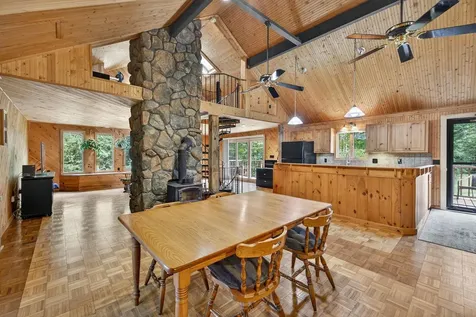
- Room 1 Type: Kitchen
- Room 1 Level: 1
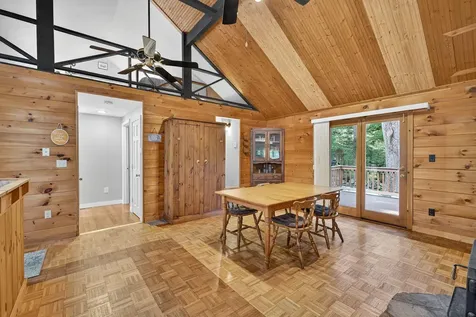
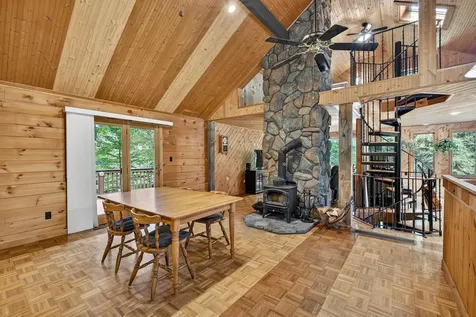
- Room 2 Type: Dining Room
- Room 2 Level: 1
- Room 3 Type: Den
- Room 3 Level: 1
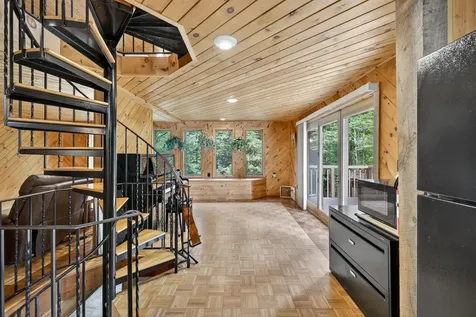
- Room 4 Type: Living Room
- Room 4 Level: 1
- Room 5 Type: Bedroom
- Room 5 Level: 1
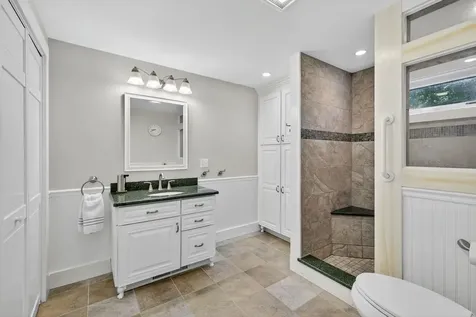
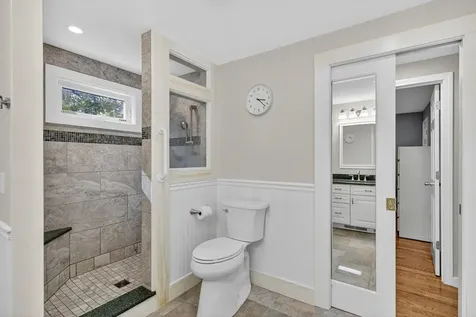
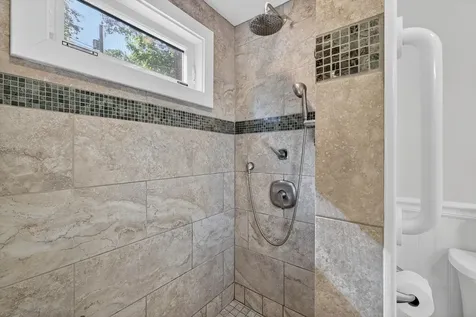
- Room 6 Type: Bathroom Three Quarter
- Room 6 Level: 1
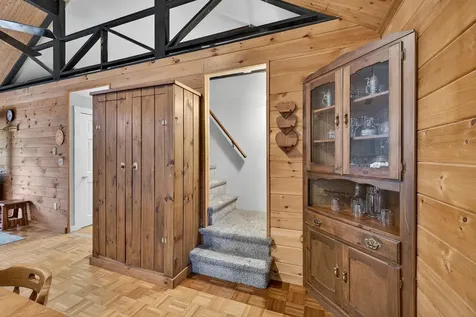
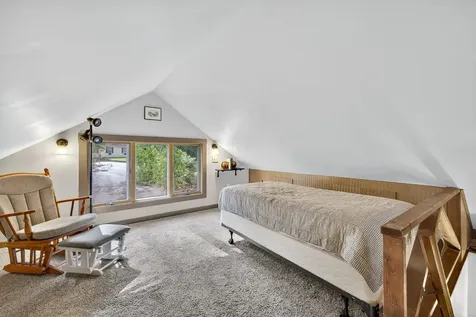
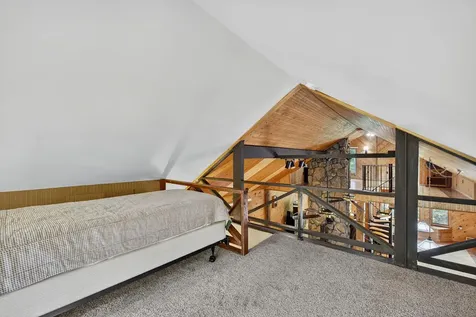
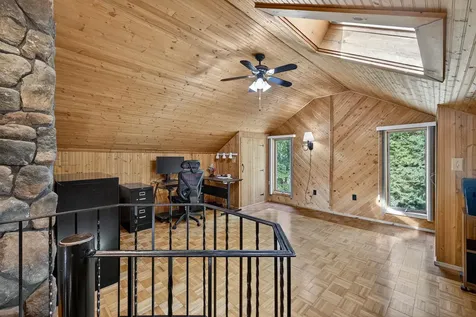
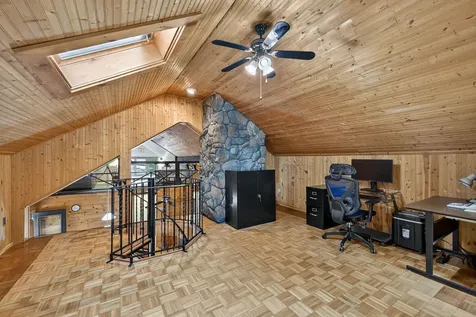
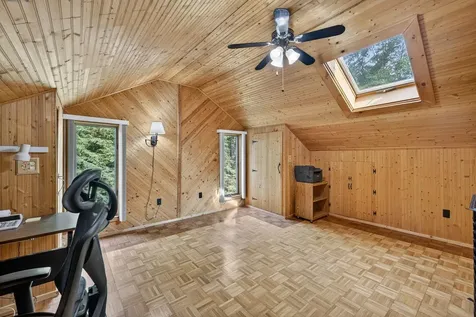
- Room 7 Type: Loft
- Room 7 Level: 2
- Room 8 Type: Loft
- Room 8 Level: 2
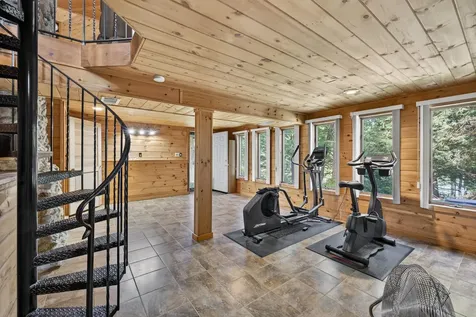
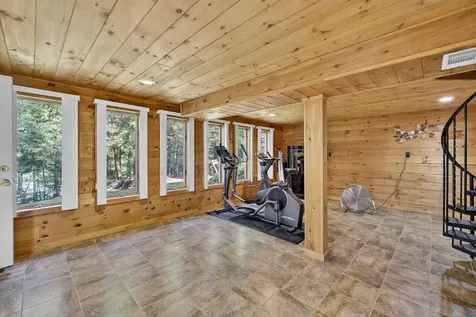
- Room 9 Type: Bonus Room
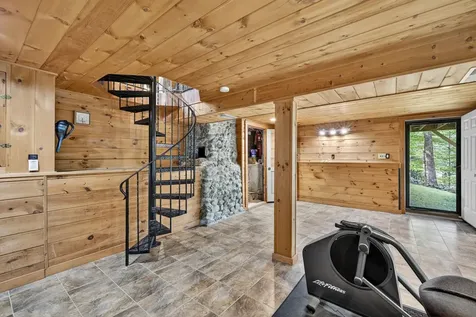
- Room 9 Level: Basement
Basement
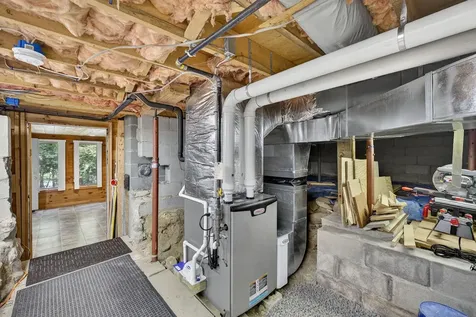
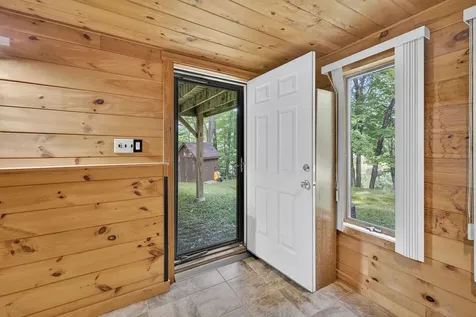
- Basement: Crawl Space, Daylight, Gravel, Partial, Partially Finished, Interior Stairs, Walkout, Exterior Access, Basement Stairs
Features
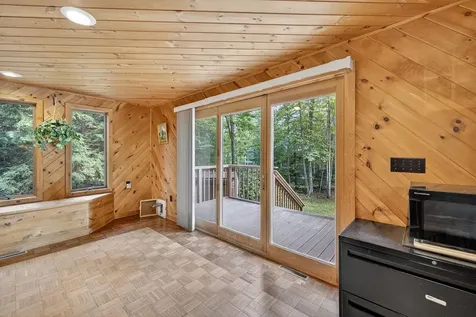
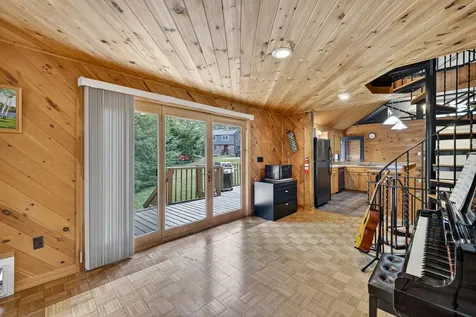
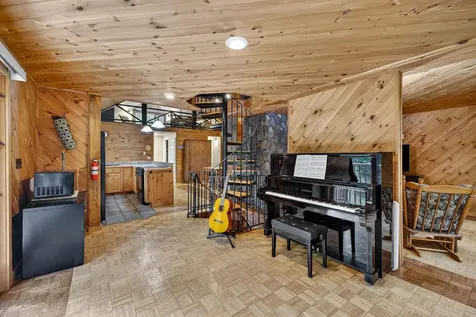
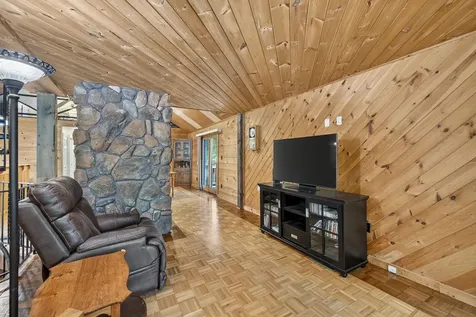
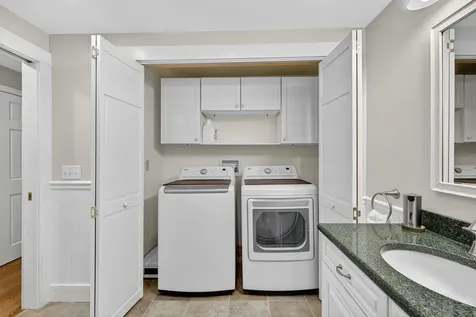
- Interior Features: Blinds, Ceiling Fan, Dining Area, Kitchen/Dining, Laundry Hook-ups, Natural Light, Natural Woodwork, Indoor Storage, Vaulted Ceiling, Wood Stove Hook-up
- Floors: Parquet, Tile
Exterior Features
Garage and Parking
- Garage: No
- Parking Description: Driveway
Water Body
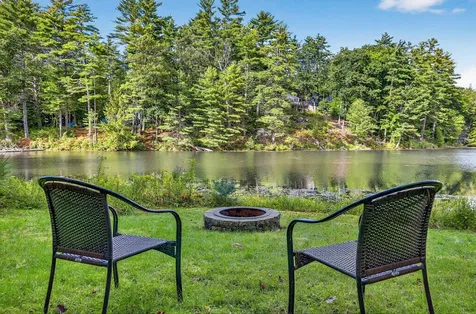
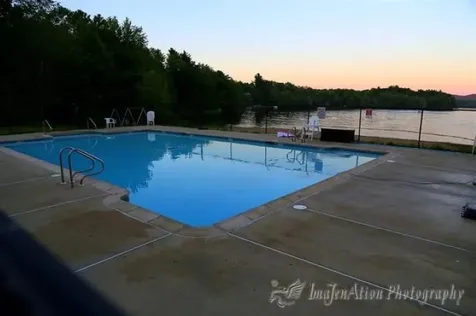
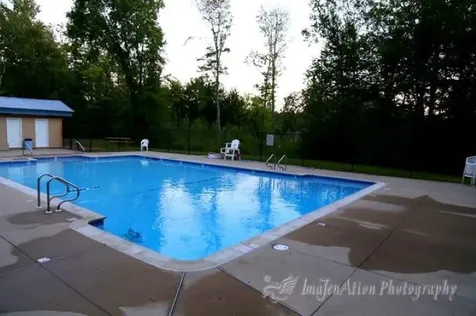
- Water Access: Shared
- Water Body Name: Halfmoon Lake
- Water Body Type: Pond
- Water View: Yes
Features
- Roof: Shingle
- Exterior Color: Natural
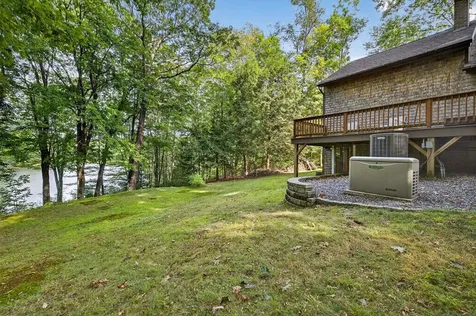
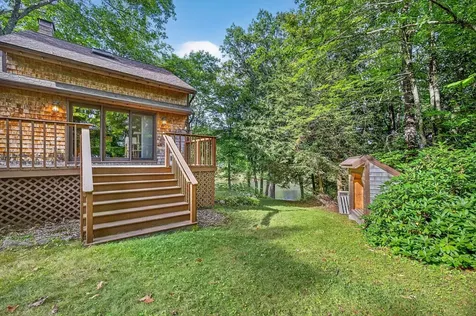
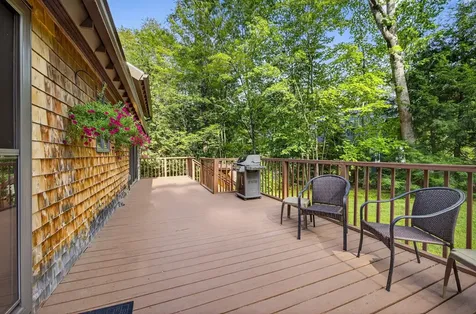
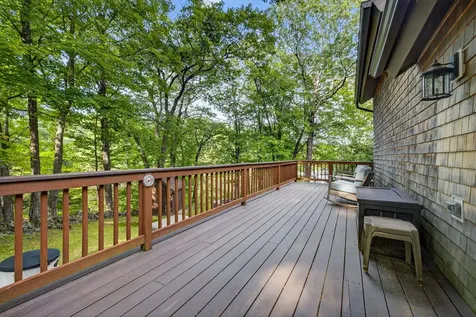
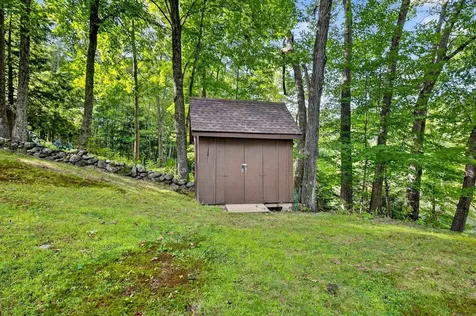
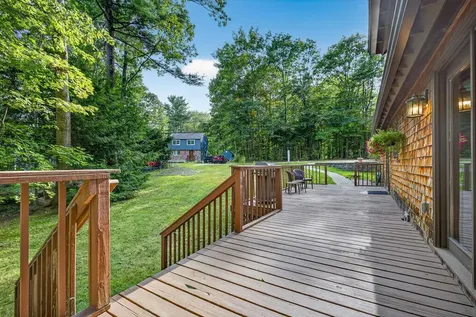
- Exterior Features: Deck, Garden Space, Natural Shade, Outbuilding, Shed
Utilities and Appliances
Utilities and Appliances
- Appliances: Dishwasher, Dryer, Refrigerator, Washer, Electric Stove, On Demand Water Heater
- Appliances Included: Dishwasher, Dryer, Refrigerator, Washer, Electric Stove, On Demand Water Heater
- Equipment: Standby Generator
- Electric: 200+ Amp Service, Circuit Breaker(s)
- Heat System: Multi Fuel, Forced Air, Heat Pump, Wood Stove
- Sewer: Private
- Water: Metered
Other Details
Legal and Finance
- AVM: Yes
- Docs Available: Deed, Property Disclosure, Tax Map
- Possession: At Closing
- Surveyed Y/N: Unknown
- Tax Reduction: No
- Taxes: $4,800
- Tax Year: 2024
Other
- Broker Name: RE/MAX Innovative Bayside
- Agent Name: Nolin
- Status: SLD
- Foot Print Dim: 24X48
- Book: 1628
- Page: 825
- Delayed Showings: No
- Number of Photos: 60
.png)
