16012
results
Refine Search

Your Search Results

r=9726-9750
246 Fairview Street Fairlee VT 05045
Sold

MLS Number 4885127

  • Residential Single Family
  • PricePerSqFt 150.78
  • Full Bath 1
  • Address 246 Fairview Street
  • Construction Existing

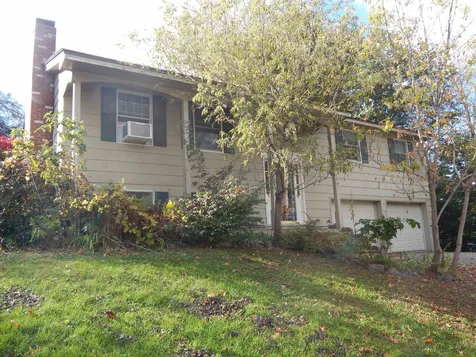
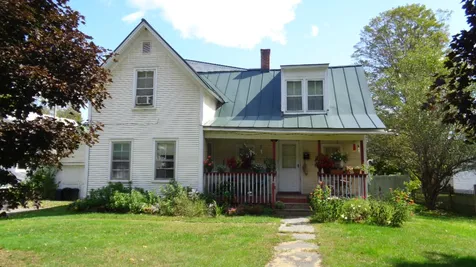
This duplex is a wonderful opportunity. Live on one side and help pay the mortgage with rental income from the other. Both units are beautifully maintained and have 2 bedrooms, carport, and full basements. The lot is perfectly level making it ideal for gardening and games. Located in a charming community within walking distance to Fairlee's Town Beach, Lake Morey Golf Course and miles or hiking trails. Just a stone's throw from I91 allowing a pleasing commute to Hanover, White River area.

Listed by Susanne Pacilio of Martha E. Diebold/Hanover

Listed by Jane Darrach

$
$
%
$/month over payments
Federal 30-year interest rate: 7.4% last updated on Oct 8, 2026
* All Figures are estimates. Check with your bank or proposed mortgage company for actual interest rates.
This product uses the FRED® API but is not endorsed or certified by the Federal Reserve Bank of St. Louis.

Ask A QuestionMore Details

198 South Street Hartford VT 05088
Sold

MLS Number 4886936

  • Residential Single Family
  • PricePerSqFt 235.85
  • Full Bath 1
  • Village Wilder
  • Address 198 South Street

Delayed showing until 10/18/21. Beautiful corner lot in a great walking neighborhood, across from Frost Park. Only a short walk to the Connecticut River and Wilder Dam with walking trail, dog park, and boat access. Come home to maintenance-free living as the interior has been renovated with opened walls to provide comfortable, spacious living space. The fully renovated kitchen has a large island with deep drawers providing substantial storage space, custom cabinets, all new appliances and quartz counters. Hardwood floors in the living room and bedrooms and amazing sunlight throughout, including the office / sunroom / yoga room which has separate access to the outside. Renovations also include a new furnace, new oil tank and custom blinds throughout. The two-car garage, with separate automatic door openers, connects directly to the kitchen through a mudroom with plenty of storage for coats, shoes and bags. Outside, enjoy the covered front porch, or the sun/shade patio area. New landscaping, new roof and new exterior paint means you'll have plenty of time to enjoy gardening, relaxing or entertaining on the nearly ½ acre lot. 10 minutes to Dartmouth College and Dartmouth Hitchcock Medical Center. Full basement with work bench, washer/dryer and substantial additional storage space.

Listed by Deb Roberts of RE/MAX Upper Valley

Listed by of Four Seasons Sotheby's Int'l Realty

$
$
%
$/month over payments
Federal 30-year interest rate: 7.4% last updated on Oct 8, 2026
* All Figures are estimates. Check with your bank or proposed mortgage company for actual interest rates.
This product uses the FRED® API but is not endorsed or certified by the Federal Reserve Bank of St. Louis.

Ask A QuestionMore Details

182 Peacham Road Barnstead NH 03225
Sold

MLS Number 4887573

  • Residential Single Family
  • PricePerSqFt 253.01
  • Full Bath 1
  • Address 182 Peacham Road
  • Construction Existing

Rare, must-see late 1700's 3 BR / 1 bath Cape on a quite country road. Updated spacious kitchen w/ breakfast nook, Vermont Castings wood stove & desk area. Large living room, dining room w/ china closet, and central chimney bar area. Exposed beams in kitchen, dining, living & bathroom and one bedroom. Rumford fireplace w/ beehive oven in living room. Fireplace with bullseye molding and Indian shutters in one bedroom. Saltbox three car garage with storage and potential workshop above. Reconstructed 'cooper shop' now used as a guest house. A separate lot across Peacham Road will also be available.

Listed by Keller Williams Realty-Metropolitan

Listed by Zachary Hill

$
$
%
$/month over payments
Federal 30-year interest rate: 7.4% last updated on Oct 8, 2026
* All Figures are estimates. Check with your bank or proposed mortgage company for actual interest rates.
This product uses the FRED® API but is not endorsed or certified by the Federal Reserve Bank of St. Louis.

Ask A QuestionMore Details

4 Meadow Lane Windsor VT 05089

Windsor, VT4 Meadow Lane

Sale Price$244,900

Sold

MLS Number 4888099

  • Residential Single Family
  • PricePerSqFt 118.19
  • Full Bath 1
  • Address 4 Meadow Lane
  • Construction Existing

This split level home just up above the village of Windsor is ready for new love. You'll be pleased to find hardwood floors, an attached garage, plenty of storage, and very little lawn or driveway to maintain. The kitchen and baths can be updated to your own taste, on your timeline. The deck off of the dining room, with new slider, leads you to a private backyard oasis, extending your entertainment space. 3 bedrooms on the main level, with one more potential on the lower level, gives you endless sleeping spaces. Warm up by one of 2 fireplaces in the home.

Listed by Katie Ladue Gilbert of KW Vermont Woodstock

Listed by of KW Vermont

$
$
%
$/month over payments
Federal 30-year interest rate: 7.4% last updated on Oct 8, 2026
* All Figures are estimates. Check with your bank or proposed mortgage company for actual interest rates.
This product uses the FRED® API but is not endorsed or certified by the Federal Reserve Bank of St. Louis.

Ask A QuestionMore Details

387 Carlton Hill Road Woodstock VT 05091
Sold

MLS Number 4888132

  • Residential Single Family
  • PricePerSqFt 233.43
  • Full Bath 1
  • Construction Existing
  • Bedrooms 3

Open House Sunday, October 31, noon to 3! Pull right in to this cozy country retreat less than 2 miles from Woodstock Village. Enter through an attractive mud room with plenty of space to hang coats and take off boots. Proceed through French doors into the wide open living/dining room area. Prepare your favorite meals in the well-equipped kitchen featuring a Wolf stove and Sub-Zero refrigerator. A full bath on the first floor includes a side-by-side washer and dryer. Upstairs has 2 good sized bedrooms with a shared bath. A bonus bedroom is located off the porch. Conveniently located within walking distance to Woodstock Farmers Market. Ski Killington, only 25 minutes away. Convenience, comfort, and charm make this property highly desirable. Showings begin October 30.

Listed by Bobbi Dagger of Atlantic Real Estate Network

Listed by Kristen Deprizio-Pelletier

$
$
%
$/month over payments
Federal 30-year interest rate: 7.4% last updated on Oct 8, 2026
* All Figures are estimates. Check with your bank or proposed mortgage company for actual interest rates.
This product uses the FRED® API but is not endorsed or certified by the Federal Reserve Bank of St. Louis.

Ask A QuestionMore Details

48 Bookseller Road Walpole NH 03608
Sold

MLS Number 4876919

  • Residential Single Family
  • PricePerSqFt 185.79
  • Full Bath 1
  • Address 48 Bookseller Road
  • Construction Existing

Ranch house with maple floors on 4 acres. Eat-in kitchen, large private porch, large living room with fireplace/pellet stove, 2 bedrooms, lots of closets, full basement, screen house, sheds, one car oversized garage. Newer windows and metal roof. State approved septic system in 2015. Property is being sold as is where is.

Listed by Nancy Thompson of BHG Masiello Keene

Listed by Jamie Smith of BHG Masiello Keene

$
$
%
$/month over payments
Federal 30-year interest rate: 7.4% last updated on Oct 8, 2026
* All Figures are estimates. Check with your bank or proposed mortgage company for actual interest rates.
This product uses the FRED® API but is not endorsed or certified by the Federal Reserve Bank of St. Louis.

Ask A QuestionMore Details

53 Birch Lane Haverhill NH 03774

Haverhill, NH53 Birch Lane

Sale Price$292,500

Sold

MLS Number 4878966

  • Residential Single Family
  • PricePerSqFt 159.66
  • Full Bath 1
  • Address 53 Birch Lane
  • Construction Existing

All the comforts in single level home at dead end of paved Birch Lane, North Haverhill, NH ! Well maintained and continually improved into the modern wonderfull home that it is with great kitchen with double oven, microwave vent over 5 burner electric range top and triple kitchen sink with disposal. Also enjoy central forced hot air, automatic generator system, air conditioning with an additional split air conditioner in the master bedroom, stair lead down to a huge walkin closet. Private master bath and additional bath off entry room. Enjoy 2 car attached garage with additional storage in storage shed. Very private back yard, with rear patio and sun porch facing Black Mountain. Expansive living room with East and West views. This quiet neighborhood home rings all the bells for convenience to North Haverhill community and comfortable living. Showings begin August 26th by appointment.

Listed by Davis Realty of NH and VT,Inc.

Listed by Robyn Van Vechten of Coldwell Banker LIFESTYLES- Littleton

$
$
%
$/month over payments
Federal 30-year interest rate: 7.4% last updated on Oct 8, 2026
* All Figures are estimates. Check with your bank or proposed mortgage company for actual interest rates.
This product uses the FRED® API but is not endorsed or certified by the Federal Reserve Bank of St. Louis.

Ask A QuestionMore Details

860 Wheelock Road Hartford VT 05059
Sold

MLS Number 4879618

  • Residential Single Family
  • PricePerSqFt 276.68
  • Full Bath 1
  • Village Quechee
  • Address 860 Wheelock Road

Wonderful 3 bedroom / 2.5 bath Cape Cod style home on 1.28 +/-acres in Quechee Lakes. Inside you will find a recently updated kitchen with Silestone Quartz counter tops and stainless steel appliances, a large open dining / living room as well as a nice size den with a wood burning fireplace. For those looking for one level living, there is a large master bedroom offering wood floors, its own private bath and lots of closet space on the main floor in addition to the laundry area. On the second floor, there are two more bedrooms with nice size closets and a full bath. Those needing extra storage space will enjoy the unfinished storage area off the larger bedroom. This home is extremely well cared for, offers wood floors and tile surfaces throughout the first floor, a mudroom, foyer and a screened in porch off the back of the house. Just through the breezeway off the mudroom, the oversized garage is ideal for those that have lots of toys with its second smaller overhead door which will come in handy for taking the golf cart or even the kayaks out. Situated back off the road, this home is privately situated, has a circular driveway, nice level yard, well landscaped and less than a mile from the Quechee Club. Conveniently located to all that the Upper Valley has to offer - skiing at Killington, shopping in Woodstock and easy access to Hanover, Boston and beyond.

Listed by Lisa Baldwin of Coldwell Banker LIFESTYLES - Hanover

Listed by Lisa Baldwin of Coldwell Banker LIFESTYLES - Hanover

$
$
%
$/month over payments
Federal 30-year interest rate: 7.4% last updated on Oct 8, 2026
* All Figures are estimates. Check with your bank or proposed mortgage company for actual interest rates.
This product uses the FRED® API but is not endorsed or certified by the Federal Reserve Bank of St. Louis.

Ask A QuestionMore Details

268 Aldrich Farm Road Sharon VT 05065
Sold

MLS Number 4872891

  • Residential Single Family
  • PricePerSqFt 217.63
  • Full Bath 2
  • Construction Existing
  • Bedrooms 4

The perfect blend of an ideal country setting in a very desirable area with a turnkey residence that has been sensibly sited to take full advantage of the privacy and natural and manmade features. Once part of the Aldrich Farm, stonewalls give evidence to the past tenants of this special location. The owners have done an exceptional job of working with the natural contours and vegetation to create a fruit tree orchard, perennial flower beds and additional stonewalls. The residence has been thoughtfully designed for comfortable living with it's open living room with cathedral ceiling is the perfect complementing the open gourmet kitchen which has direct access to the outdoor deck or the light filled sunroom. A first floor master bedroom suite is optional as the second floor master has great separation for privacy and quiet. The lowest level has a exterior entry with multiple finished rooms for home office or additional living space. Efficiency and energy conservation has been incorporated with a solar array set up with net metering resulting in almost zero electrical bills, a new heat pump water heater and a Vermont Castings wood burning insert. If schools are important, Sharon Academy is one of the most sought after schools in the state. Located between Sharon and South Strafford, the property has easy access to the Upper Valley and Interstate 89. Easy access to all recreational and cultural attractions.

Listed by Wade Treadway of Wade I Treadway Real Estate

Listed by Bonnie Bergeron of Martha E. Diebold Real Estate

$
$
%
$/month over payments
Federal 30-year interest rate: 7.4% last updated on Oct 8, 2026
* All Figures are estimates. Check with your bank or proposed mortgage company for actual interest rates.
This product uses the FRED® API but is not endorsed or certified by the Federal Reserve Bank of St. Louis.

Ask A QuestionMore Details

221 Gird Lot Road Weathersfield VT 05151
Sold

MLS Number 4880038

  • Residential Single Family
  • PricePerSqFt 123.92
  • Full Bath 1
  • Address 221 Gird Lot Road
  • Construction Existing

Attractive ranch style home in Weathersfield on 3.5 acres, nice location on Gird Lot Road. The comfortable living room measures 12' x 20'; there are 3 bedrooms, 2 baths, mudroom/pantry, a kitchen with dining area which opens to a large private deck at the rear of the house. Also, a walkout finished basement with Family Room & an attached 1 car garage.

Listed by Paula Waters and Dana Waters of Dark Horse Realty

Listed by of Walnut Hill Realty

$
$
%
$/month over payments
Federal 30-year interest rate: 7.4% last updated on Oct 8, 2026
* All Figures are estimates. Check with your bank or proposed mortgage company for actual interest rates.
This product uses the FRED® API but is not endorsed or certified by the Federal Reserve Bank of St. Louis.

Ask A QuestionMore Details

570 County Road Walpole NH 03608

Walpole, NH570 County Road

Sale Price$295,000

Sold

MLS Number 4880121

  • Residential Single Family
  • PricePerSqFt 180.76
  • Full Bath 1
  • Address 570 County Road
  • Construction Existing

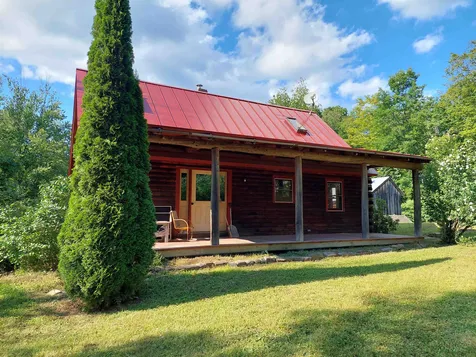
Very private log home with 2-car garage in Walpole, NH. Situated on a town maintained road, half way between Surry town line and village of Walpole is this cute log home with very large farmers porch. Property has 3 bedrooms and 1 bath. Full and dry basement with door to back yard could be used for work shop, storage or updated to a family room. New owner could build private deck off back of home, door already there. Home has 2 heating systems, indoor hot water system and a outdoor wood furnace in it's own shed. Property also has a 2 car garage and over 6 acres of woods.

Listed by Cynthia Westover of Galloway Real Estate LLC

Listed by Melissa Lunt of Coldwell Banker Realty - Portsmouth, NH

$
$
%
$/month over payments
Federal 30-year interest rate: 7.4% last updated on Oct 8, 2026
* All Figures are estimates. Check with your bank or proposed mortgage company for actual interest rates.
This product uses the FRED® API but is not endorsed or certified by the Federal Reserve Bank of St. Louis.

Ask A QuestionMore Details

1073 Upper Dummerston Road Brattleboro VT 05301
Sold

MLS Number 4883540

  • Residential Single Family
  • PricePerSqFt 248.73
  • Full Bath 1
  • Construction Existing
  • Bedrooms 3

A Vermont Country home in a peaceful and beautifully landscaped 1.5 acre lot located on Upper Dummerston Road. This home has been designed and finished with detail by some of the best craftsmen in this area. It features a large professional chef's dream kitchen complete with gas fireplace, Granite countertops, solid Maple Cabinets, Wolf and Jenn-Air side by side ovens and range. Walk-in pantry, hand-made Italian tiles and beautifully painted walls using various colored pigments from Provence. This home features three bedrooms including primary with cathedral ceiling, separate dining and living room with two tiled bathrooms, and a finished basement for entertaining and relaxation. The owners have meticulously designed the interior with warm colors, hardwood cherry and oak flooring, Hubbardton Forge lighting, solid wood doors, along with energy efficient windows, newly installed heat pump system for both floors. This home has a very spacious 2-car garage with full storage above, and tiled mudroom entrance. The grounds include several well-kept & designed Perennial and raised vegetable gardens, flowering trees & shrubs, stone walls, hand built outdoor craft or sitting structure. A professionally designed Ashfield Stone Patio with a Chef's dream Outdoor Wood Fired Oven hand crafted by local stone mason. This home is designed for comfort and entertaining indoors and out. The land across the street is in Land Trust. Close to Brattleboro Country Club. Delayed showings 9/25/21

Listed by Thom Dahlin of Berkley & Veller Greenwood Country

Listed by Randi Ziter of Brattleboro Area Realty

$
$
%
$/month over payments
Federal 30-year interest rate: 7.4% last updated on Oct 8, 2026
* All Figures are estimates. Check with your bank or proposed mortgage company for actual interest rates.
This product uses the FRED® API but is not endorsed or certified by the Federal Reserve Bank of St. Louis.

Ask A QuestionMore Details

534 East Mountain Road Killington VT 05751
Sold

MLS Number 4889126

  • Condo
  • PricePerSqFt 390.09
  • Square Feet 1,110
  • Bedrooms 2
  • New Contruction Existing

If you've been waiting for an attractive, turn-key vacation property, you'll want to see this stunning Trail Creek condominium. Tastefully furnished and completely updated, this unit features a spacious mudroom with new tile flooring, a striking strip stone fireplace, all new kitchen with quartz countertops, stainless appliances and hardwood cabinets, efficient Rinnai propane heater in living room, two bathrooms, including an en-suite master - both updated with new vanities, solid surface tops, glass enclosed showers and plank tile flooring, plus new carpet and furnishings throughout. Located on the quiet mountain side of the complex, the covered patio faces a sunny courtyard, making it ideal for morning coffee. Trail Creek owners can ski home on the dedicated Trail Creek ski trail, enjoy shuttle service to and from the mountain or access Killington's vast mountain bike trail network right from the property in summer and fall. The on-site sports center with indoor heated pool, hot tub, billiards room and locker facilities is just a one-minute walk away. This unit has not been rented, but similar units average over $20K per year in rental income. Whether you're looking for a vacation-only property or one you can rent for extra income, this luxury Trail Creek condo checks all the boxes. Don't miss this opportunity!

Listed by Kyle Kershner of Killington Pico Realty

Listed by Lenore Bianchi of Ski Country Real Estate

$
$
%
$/month over payments
Federal 30-year interest rate: 7.4% last updated on Oct 8, 2026
* All Figures are estimates. Check with your bank or proposed mortgage company for actual interest rates.
This product uses the FRED® API but is not endorsed or certified by the Federal Reserve Bank of St. Louis.

Ask A QuestionMore Details

388 Alden Partridge Road Hartford VT 05059
Sold

MLS Number 4887103

  • Condo
  • PricePerSqFt 197.58
  • Square Feet 2,070
  • Bedrooms 3
  • New Contruction Existing

Immaculate Quechee Ridge condo with three bedrooms, three baths, and breathtaking views of the Quechee Valley, Lake Pinneo, and the ski mountain. Looking west you are bound to have ongoing sunsets to savor! The beautiful kitchen has an updated flair and looks over the living and dining room with beautiful wood floors and a fireplace. The main floor has a bedroom and an updated bath with a jacuzzi tub, while the master suite, with porch and additional bedroom and bath, is on the lower level. Very spacious throughout, a tremendous amount of storage space, and owned by the sellers for 17 years. Perfect time of year to watch the seasons change and soon to enjoy the skiers down the ski hill!

Listed by Audrey Micca of Four Seasons Sotheby's Int'l Realty

Listed by of Williamson Group Sothebys Intl. Realty

$
$
%
$/month over payments
Federal 30-year interest rate: 7.4% last updated on Oct 8, 2026
* All Figures are estimates. Check with your bank or proposed mortgage company for actual interest rates.
This product uses the FRED® API but is not endorsed or certified by the Federal Reserve Bank of St. Louis.

Ask A QuestionMore Details

116 Village Circle Killington VT 05751
Sold

MLS Number 4884067

  • Condo
  • PricePerSqFt 284.78
  • Square Feet 1,071
  • Bedrooms 2
  • New Contruction Existing

Nicely maintained two bedroom two bath two level upper "Village" unit at the Woods. Conveniently located across from the tennis courts and Spa building. Updated kitchen, flooring, furnace and hot water heater. Easy access to all of the amenities offered by this premier spa resort. Amenities include lap pool, hot tubs, sauna, steam room, fully equipped fitness center, and tennis courts. No rental restrictions at the Woods. 2019 net rental income after rental management fees $15379; 2020 NRI $13494. Rented through rental management company. This property won't last. Make an appointment to see the property this weekend.

Listed by Heidi Bomengen of Prestige Real Estate of Killington

Listed by Mandolyn McIntyre Crow of Four Seasons Sotheby's Int'l Realty

$
$
%
$/month over payments
Federal 30-year interest rate: 7.4% last updated on Oct 8, 2026
* All Figures are estimates. Check with your bank or proposed mortgage company for actual interest rates.
This product uses the FRED® API but is not endorsed or certified by the Federal Reserve Bank of St. Louis.

Ask A QuestionMore Details

19 High Ridge Road Killington VT 05751
Sold

MLS Number 4890044

  • Condo
  • PricePerSqFt 399.1
  • Square Feet 2,002
  • Bedrooms 4
  • New Contruction Existing

A true gem at Highridge! This listing is a rare and unique opportunity to own a fully renovated four-bedroom unit at Highridge. This spacious, two-level unit has been completely modernized. The main level boasts large windows and cathedral ceilings allowing for a light and bright living space with lovely panoramic views. An easy-to-use gas fireplace adds warmth to the living room and a large deck allows access to the fresh mountain air. A complete kitchen renovation, with significant expansion from the original layout, is perfect for entertaining. Two bedrooms and two full baths complete the well-designed main level. The upper level offers two additional bedrooms, one full bath, and a non-sleeping loft. A utility closet and a laundry room, housing a full-sized washer and dryer, complete the second floor. The three full, fully updated bathrooms are bright and fresh with cozy, chill-beating radiant-heated floors. Easy-to-maintain hardwood flooring has been installed in the main living spaces; plush carpet is installed in the bedrooms. The walls are freshly painted in a neutral color scheme. The recent window replacement is fully paid - there is not a special assessment for this project. Ownership at Highridge includes access to the indoor pool, an exercise room, a sauna, and an outdoor hot tub. This unit has an impressive list of upgrades. Please read the attached sheet for specific information. For a virtual tour, please watch the video found at the link provided.

Listed by Daniel Pol of Killington Pico Realty

Listed by Lenore Bianchi of Ski Country Real Estate

$
$
%
$/month over payments
Federal 30-year interest rate: 7.4% last updated on Oct 8, 2026
* All Figures are estimates. Check with your bank or proposed mortgage company for actual interest rates.
This product uses the FRED® API but is not endorsed or certified by the Federal Reserve Bank of St. Louis.

Ask A QuestionMore Details

129 West Trottier Road Royalton VT 05068
Sold

MLS Number 4882247

  • Residential Single Family
  • PricePerSqFt 164.82
  • Full Bath 2
  • Construction Existing
  • Bedrooms 5

Large 5 bedroom Modular Colonial home on 10 acres. There is a full basement with a garage door access on the back lower level for a workshop or other uses. This farm has raised turkeys, chickens, goats ,pigs and currently beef cattle over the years. There are peach trees, blueberry bushes and several apple trees on the property along with plenty of garden area to. The land is mostly open field, and there is a barn and a smaller outbuilding for special uses. There is a stream that runs through the middle of the property that is being used as a water source for the beef cattle that are here now.. Location, location, this property is conveniently located within a 35 minute drive to DHMC, minutes to VT Law School and the White River. This property is a must see!

Listed by Vermont Heritage Real Estate

Listed by of Housing Solutions RE, LLC

$
$
%
$/month over payments
Federal 30-year interest rate: 7.4% last updated on Oct 8, 2026
* All Figures are estimates. Check with your bank or proposed mortgage company for actual interest rates.
This product uses the FRED® API but is not endorsed or certified by the Federal Reserve Bank of St. Louis.

Ask A QuestionMore Details

21 Forest Street Randolph VT 05060
Sold

MLS Number 4882313

  • Residential Single Family
  • PricePerSqFt 130.92
  • Full Bath 1
  • Address 21 Forest Street
  • Construction Existing

Have you been looking for a single family home, conveniently located in Randolph village in close proximity to both schools? This may be the property for you! The home offers an easy flow from the living area, dining room, into the kitchen with built in pantry. Upstairs you will find three bedrooms. A detached one car garage offers space for one vehicle and additional storage space. The basement is waiting to be finished for additional living space or whatever your needs may be. A charming porch over looks the front yard and drive, with a spacious fenced in back yard. This home is ready for it's new owners to update it and make it their own!

Listed by Danae Lyn Rakotz of Vermont Heritage Real Estate,

Listed by of Leslie Drown Real Estate LLC

$
$
%
$/month over payments
Federal 30-year interest rate: 7.4% last updated on Oct 8, 2026
* All Figures are estimates. Check with your bank or proposed mortgage company for actual interest rates.
This product uses the FRED® API but is not endorsed or certified by the Federal Reserve Bank of St. Louis.

Ask A QuestionMore Details

3679 South Randolph Road Randolph VT 05061
Sold

MLS Number 4882446

  • Residential Single Family
  • PricePerSqFt 218.75
  • Full Bath 1
  • Construction Existing
  • Bedrooms 2

Enjoy the nice views of the valley from this home on three acres located in the Village of South Randolph. This home features first floor bedrooms, a full bathroom, laundry as well as a finished room in the basement. Exterior features include a two car garage, decks and a shed. Fiber Optic Internet is available.

Listed by, Karen Hamblin of Four Seasons Sotheby's Int'l Realty

Listed by Barbara Ruel

$
$
%
$/month over payments
Federal 30-year interest rate: 7.4% last updated on Oct 8, 2026
* All Figures are estimates. Check with your bank or proposed mortgage company for actual interest rates.
This product uses the FRED® API but is not endorsed or certified by the Federal Reserve Bank of St. Louis.

Ask A QuestionMore Details

11 Strawberry Hill Brattleboro VT 05301
Sold

MLS Number 4875082

  • Residential Single Family
  • PricePerSqFt 174.62
  • Full Bath 2
  • Address 11 Strawberry Hill
  • Construction Existing

This 1940's Cape is rich with charm and elegance. From the beautiful oak floors which accentuate the detailed crown molding to the finely crafted trim work throughout the house. This is surely a must see! This house offers a beautiful and large living room with a wood burning brick fireplace. The den/library has a full wall bookcase that makes for a great retreat to read a good book. The kitchen is large with plenty of counter space along with an ample number of cabinets and a breakfast nook. Additionally, there is a very spacious formal dining room with matching built-in corner cabinets. The elegant staircase leads you upstairs to three uniquely designed bedrooms and one full bath. The basement includes a large bonus room with brick fireplace and complete laundry with utility sink. Above the spacious two car garage you will find another bedroom and adjacent office area along with the full bath ideal for office, guests or in-law. Retreat to the back yard and enjoy the large 36' X 18" crystal clear inground pool All of this is conveniently located in town on 1.9+/- nicely manicured acres.

Listed by Muse and Associates Real Estate

Listed by

$
$
%
$/month over payments
Federal 30-year interest rate: 7.4% last updated on Oct 8, 2026
* All Figures are estimates. Check with your bank or proposed mortgage company for actual interest rates.
This product uses the FRED® API but is not endorsed or certified by the Federal Reserve Bank of St. Louis.

Ask A QuestionMore Details

150 Garland Road Barnstead NH 03218
Sold

MLS Number 4883684

  • Residential Single Family
  • PricePerSqFt 232.68
  • Full Bath 2
  • Address 150 Garland Road
  • Construction Existing

Welcome to 150 Garland Road a 3 bedroom, 2 bath single wide manufactured home on close to an acre of land in Barnstead, NH. This home offers cathedral ceilings and open concept kitchen, dining and living room, large windows to let in the light, a master bedroom with vaulted ceilings and full bath, 2 more bedrooms and another full bathroom. There's a large deck on the front of the home and a smaller one on the back. It's a level, open yard and has a 2 room shed with electricity, one side with ramp for your mower/snow blower and the other for your tools or workshop. The home is set back from the road and surrounded by farms and fields in the back. Perfect for your firepit and entertaining in the summer. It's a beautiful place to call Home! Attn: Buyers & Agents: Please confirm your financing prior to scheduling a showing. Quick close possible. Agents see non-public remarks.

Listed by Lyn Ward of EXIT Reward Realty

Listed by Jennifer Burns

$
$
%
$/month over payments
Federal 30-year interest rate: 7.4% last updated on Oct 8, 2026
* All Figures are estimates. Check with your bank or proposed mortgage company for actual interest rates.
This product uses the FRED® API but is not endorsed or certified by the Federal Reserve Bank of St. Louis.

Ask A QuestionMore Details

27 Hastings Avenue Keene NH 03431

Keene, NH27 Hastings Avenue

Sale Price$370,000

Sold

MLS Number 4889502

  • Residential Single Family
  • PricePerSqFt 189.16
  • Full Bath 1
  • Address 27 Hastings Avenue
  • Construction Existing

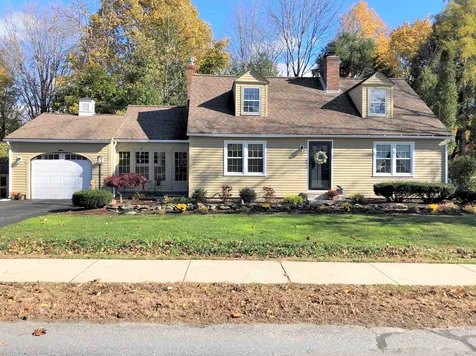
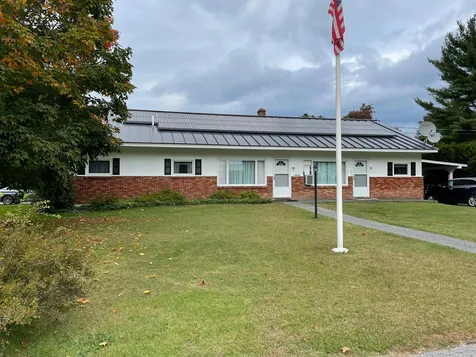
Desirable West Side Location - WELCOME HOME! Charm and Character abounds in this Full Dormer, Center Hall Cape, with Corner Lot & approx 2000 SqFt, recently renovated from top to bottom and ready for you to move in and just enjoy. New, beautiful eat-in kitchen w. stainless appliances, pantry w. loads of storage, tiled backsplash, indirect lighting, under cabinet lighting, hardwood floors with gas stove heater. 14' Dining Room with wainscotting and hardwood floors great for entertaining a large crowd. Sun-filled, front to back 24' Family Room with lovely mantled fireplace & hardwood floors. Relax in your Den or use as a great "at home" office. New bath with laundry was just completed includes washer/dryer. Second floor features front to back Primary bedroom, new 2nd floor bath and 2nd & 3rd bedrooms. Let's not forget the oh so pretty breezeway. Step out to the patio and into your fully fenced-in, private, picturesque English garden w. perennial plantings throughout property. Newly painted exterior & interior, new furnace, mini-splits, gutters, most windows, exterior doors, lighting, ceiling fans, garage door(storage over garage) and so much more. Ask for a list of all updates and improvements. Surrounded by walking/biking trails, minutes to downtown, high school & major highways. Come Take a Look!

Listed by Vivian Sarlo of Assist 2 Sell Buyers & Sellers Realty

Listed by Nancy Proctor of BHG Masiello Keene
$
$
%
$/month over payments
Federal 30-year interest rate: 7.4% last updated on Oct 8, 2026
* All Figures are estimates. Check with your bank or proposed mortgage company for actual interest rates.
This product uses the FRED® API but is not endorsed or certified by the Federal Reserve Bank of St. Louis.

Ask A QuestionMore Details

230 Route 44 Windsor VT 05089

Windsor, VT230 Route 44

Sale Price$226,000

Sold

MLS Number 4884818

  • Residential Single Family
  • PricePerSqFt 156.94
  • Full Bath 1
  • Address 230 Route 44
  • Construction Existing

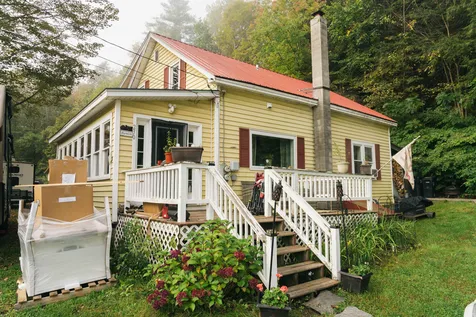
Cozy home in Windsor with 3 bedrooms, 1 and 3/4 bathrooms and a huge enclosed front porch just across from the Fairgrounds! Entering inside this home into the front porch is the perfect mud room and storage space. Filled with windows that line the whole front wall this room gets amazing lighting and creates a bright and sunny room to greet you into the rest of the home. Your expansive living room is inviting and comfortable with additional seating space and closet storage on one side of the room. Your kitchen includes plenty of counter space, and the updated appliances make it a great spot to cook meals for family and friends, with a great dining rooms just off the kitchen! Stairs off the dining area lead you to the upper level where there are 3 bedrooms, including the master with attached bathroom + laundry and walk in closet. The remaining two bedrooms provide the same cozy feel and round out the upper level. Call today to come check out this charming home!

Listed by KW Vermont

Listed by of KW Vermont

$
$
%
$/month over payments
Federal 30-year interest rate: 7.4% last updated on Oct 8, 2026
* All Figures are estimates. Check with your bank or proposed mortgage company for actual interest rates.
This product uses the FRED® API but is not endorsed or certified by the Federal Reserve Bank of St. Louis.

Ask A QuestionMore Details

46 Barrister Drive Hartford VT 05001
Sold

MLS Number 4883279

  • Condo
  • PricePerSqFt 217.47
  • Square Feet 1,772
  • Bedrooms 2
  • New Contruction Existing

Light, bright and airy 2 bedroom, 2 bath townhouse in Silver Brook Commons. This immaculate open concept townhouse features 3 levels with many over-sized windows that allow natural light to pour in year round. Enter the 3-level townhouse from the direct-entry HEATED garage that leads to a bonus room with 2 closets that can be used as a study, den, craft or TV room. On the main floor is a large, eat-in kitchen with ample cabinet space, bathroom, dining room and living room with solid oak hardwood floors; 9 foot ceilings add a grand sense of space. The 3rd level features a large master bedroom with double closets, second bedroom with double closets, laundry closet and full bathroom. A lofty attic space also provides potential for additional storage. Silver Brook Commons is conveniently located to all Upper Valley amenities: 2 miles to Dartmouth College and the Hopkins Center for the Arts, 5 miles to shopping and DHMC and .3 from the well-respected Dothan Brook School. Jump on your bicycle and explore the low-traffic roads of the Upper Valley, hike the Appalachian Trail from your back door or simply relax on your private deck! Simply a turn key, sought after location.

Listed by Seth Barbiero of Bean Group / Vermont

Listed by Sandra Dell

$
$
%
$/month over payments
Federal 30-year interest rate: 7.4% last updated on Oct 8, 2026
* All Figures are estimates. Check with your bank or proposed mortgage company for actual interest rates.
This product uses the FRED® API but is not endorsed or certified by the Federal Reserve Bank of St. Louis.

Ask A QuestionMore Details

606 Mountains Egde Road West Windsor VT 05037
Sold

MLS Number 4884409

  • Condo
  • PricePerSqFt 141.15
  • Square Feet 1,594
  • Bedrooms 3
  • New Contruction Existing

This is your opportunity to be a part of the vibrant Ascutney Mountain, Brownsville community. This spacious 3 bedroom, 3 bathroom upper level condominium has an open concept fireplaced living room, and balcony to enjoy the view. For outdoor enthusiasts, there are 35 miles of cycling trails, skiing and tubing right outside your door. A short stroll to the fabulous Butcher Pantry, and great proximity to Interstate 91, shopping, restaurants. Property offered furnished. Tenants-48 hour notice, please.

Listed by Danny Kogut of Williamson Group Sothebys Intl. Realty

Listed by Danny Kogut of Williamson Group Sothebys Intl. Realty

$
$
%
$/month over payments
Federal 30-year interest rate: 7.4% last updated on Oct 8, 2026
* All Figures are estimates. Check with your bank or proposed mortgage company for actual interest rates.
This product uses the FRED® API but is not endorsed or certified by the Federal Reserve Bank of St. Louis.

Ask A QuestionMore Details

Broker Reciprocity 

Copyright 2026 PrimeMLS, Inc. All rights reserved. This information is deemed reliable, but not guaranteed. The data relating to real estate displayed on this display comes in part from the IDX Program of PrimeMLS. The information being provided is for consumers’ personal, non-commercial use and may not be used for any purpose other than to identify prospective properties consumers may be interested in purchasing. Data last updated October 10, 2026 8:53 PM UTC