16012
results
Refine Search

Your Search Results

r=9701-9725
35 Main Street Wells River VT 05081
Sold

MLS Number 4849163

  • Residential Single Family
  • PricePerSqFt 18.74
  • Full Bath 1
  • Address 35 Main Street
  • Construction Existing

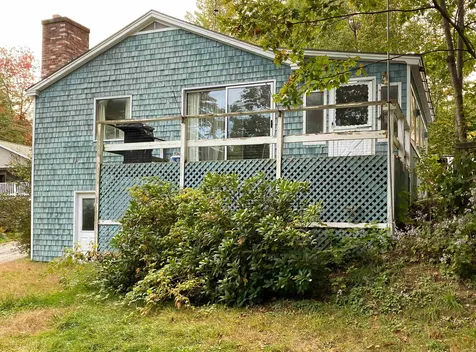
INVESTORS TAKE NOTICE! Priced To Sell! This 1800s historical home has so much to offer for the motivated entrepreneur looking for a possible investment piece to add to their portfolio or maybe a small business owner looking to work from home with excellent main street frontage and a large four bedroom home directly above your commercial space. Maybe a small retail store, salon or spa, business offices, coffee shop, sandwich bar, gym, homemade gift store, thrift shop, the list goes on! Make your dreams a reality. So much potential here for the right individual. Whether you are just starting out or growing into something bigger. The property is priced well below the current assessed value with lots of room for improvements or to develop to suit your own individual needs. Run your business from the main level and live in the top half of the house or rent it out to cover your expenses, the possibilities are endless. This is a rare find you wont want to miss. This home has been in the same family for over 100 years, an opportunity like this doesn't come available often. Home is being sold "as is" and fiduciary is not in a position to make any improvements, renovations, or repairs. Home is priced accordingly. Property will not work for most financing options, cash or rehab loan preferred. Property needs electrical as there is only one outlet currently and the plumbing and heating is unknown as it was winterized several years ago and hasn't been tested since.

Listed by Jennifer Impey of All Access Real Estate

Listed by Mindy Lusby of Sara Holland & Company
$
$
%
$/month over payments
Federal 30-year interest rate: 7.4% last updated on Oct 8, 2026
* All Figures are estimates. Check with your bank or proposed mortgage company for actual interest rates.
This product uses the FRED® API but is not endorsed or certified by the Federal Reserve Bank of St. Louis.

Ask A QuestionMore Details

44 Winter Street Lebanon NH 03766

Lebanon, NH44 Winter Street

Sale Price$349,000

Sold

MLS Number 4887875

  • Residential Single Family
  • PricePerSqFt 167.15
  • Full Bath 2
  • Address 44 Winter Street
  • Construction Existing

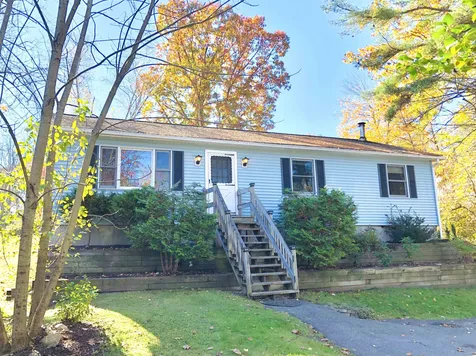
Location and convenience, this well maintained Raised Ranch offers a fantastic opportunity for easy living in most desirable and private part of town. The home is perched into a .4 acre lot atop of the hill and end of a cul-de-sac. The main floor is open concept with great space flowing from living to dining to full kitchen, and featuring a combination of hardwood and tile flooring. The primary bedroom is complete with a full bath and located on the main floor as well. A full finished walkout basement offers an entire lower level with office/den and family/play room. Enjoy the fenced-in level backyard with a patio or take a quick stroll into town. Located walking distance to Colburn park and the Lebanon High School and just quick drive to DHMC, Dartmouth College, Hanover and downtown West Lebanon. Seller is in the process of installing a complete brand new asphalt shingle roof.

Listed by Tyler Hall of Four Seasons Sotheby's Int'l Realty

Listed by Mary Chamberlin of Vanessa Stone Real Estate

$
$
%
$/month over payments
Federal 30-year interest rate: 7.4% last updated on Oct 8, 2026
* All Figures are estimates. Check with your bank or proposed mortgage company for actual interest rates.
This product uses the FRED® API but is not endorsed or certified by the Federal Reserve Bank of St. Louis.

Ask A QuestionMore Details

51 Watkins Way Woodstock VT 05091
Sold

MLS Number 4869108

  • Condo
  • PricePerSqFt 309.82
  • Square Feet 3,073
  • Bedrooms 3
  • New Contruction New Construction

51 Watkins Barn Home Unit 1 is a 2280 square foot New Construction Vermont Vernacular Elevator Barn duplex located on a private road, Watkins Way, providing the best views of Woodstock Village rooftops, Billings Farm and Pomfret mountains. Efficiency Vermont guided design for energy efficiency, estimated STR rating of 55 to 56 which is luxury level. Great opportunity to pick your wood floors, paint colors, all with a high walkability scale rating in the village. This property is unique and cannot be replaced, high walkability, close to the restaurants, quiet private road, best views and the best access to trail system. Quite close to Mt. Peg Park access for hiking trails, and only slightly further to the amazing trail system of Mt. Tom/Marsh Billings Rockefeller Historical Park, additional recreational opportunities abound with Woodstock Country Club for golf, mountain biking, cross country skiing; Woodstock Health and Fitness Center for swimming, exercise facilities, Killington, Okemo, and historical Suicide ski and Mountain bike park, are all within an easy drive away. Seller/Owner/builder is a Licensed Sales Agent in VT. The property will be provided with a 1-year warranty. All available product warranties will be extended to new owner.

Listed by EXP Realty

Listed by Mark Roden

$
$
%
$/month over payments
Federal 30-year interest rate: 7.4% last updated on Oct 8, 2026
* All Figures are estimates. Check with your bank or proposed mortgage company for actual interest rates.
This product uses the FRED® API but is not endorsed or certified by the Federal Reserve Bank of St. Louis.

Ask A QuestionMore Details

3 Hathorns Hill Woodstock VT 05091
Sold

MLS Number 4888441

  • Condo
  • PricePerSqFt 431.45
  • Square Feet 2,480
  • Bedrooms 3
  • New Contruction Existing

Woodstock Village Condo available for sale. Hathorns Hill Unit 3 is a renovated unit that has had only 2 owners. The current owner opened the kitchen up to the dining and living room and created a main floor bedroom with an attached bath. Off of the living and dining room is a generous deck complete with an awning. Downstairs is a large family room, a laundry room, 2 bedrooms, and two bathrooms. The garage is oversized for two cars with additional room for storage. The unit is easy to show.

Listed by (Cell: 802-779-1605), Carol Wood of Williamson Group Sothebys Intl. Realty

Listed by Gretchjen Smith of Williamson Group Sothebys Intl. Realty

$
$
%
$/month over payments
Federal 30-year interest rate: 7.4% last updated on Oct 8, 2026
* All Figures are estimates. Check with your bank or proposed mortgage company for actual interest rates.
This product uses the FRED® API but is not endorsed or certified by the Federal Reserve Bank of St. Louis.

Ask A QuestionMore Details

2680 Hartford Avenue Hartford VT 05001
Sold

MLS Number 4889161

  • Condo
  • PricePerSqFt 181.33
  • Square Feet 1,682
  • Bedrooms 2
  • New Contruction Existing

This Stony Creek Condo features an updated kitchen with ample counter-tops, a spacious dining/living room with a gas fireplace and private deck for entertaining. The upper level has two large bedrooms with en-suite bathrooms, while the lower level offers a finished family room, laundry and an attached garage. Bright and sunny with many new updates make this unit desirable. This unit is located away from the road with a large green space behind the unit. Convenient to DHMC, Dartmouth College with walking and biking trails. Showings begin 11/5 by appointment only. Please wear mask

Listed by Annette Hartley-White and Laurie Kirkpatrick of Four Seasons Sotheby's Int'l Realty

Listed by Gabrielle Black of Coldwell Banker LIFESTYLES - Hanover

$
$
%
$/month over payments
Federal 30-year interest rate: 7.4% last updated on Oct 8, 2026
* All Figures are estimates. Check with your bank or proposed mortgage company for actual interest rates.
This product uses the FRED® API but is not endorsed or certified by the Federal Reserve Bank of St. Louis.

Ask A QuestionMore Details

14 Willow Spring Circle Hanover NH 03755
Sold

MLS Number 4890489

  • Condo
  • PricePerSqFt 322.58
  • Square Feet 1,550
  • Bedrooms 2
  • New Contruction Existing

A wonderful opportunity to acquire a downtown Hanover condominium in beautiful Willow Spring. This bright, move-in ready end unit has ample windows on all three sides. The unit affords one level, first floor living with beautiful hardwood floors, a large living room with working wood fireplace, built-in bookshelves, two spacious bedrooms, two baths, and plenty of storage. In addition to an eat-in kitchen with granite countertops, there is a dining room and quaint reading nook with access to a patio surrounded by beautiful perennial gardens. Walkable to downtown Hanover and Dartmouth College, you have access to walking trails that lead to Girl Brook right outside your back door. There is an indoor basement storage unit and a detached garage with additional storage space. Buyers responsible for a one time buy in fee at closing.

Listed by Linde McNamara of LindeMac Real Estate, Jennifer Zorko of BHHS Verani Upper Valley

Listed by Colby Clarkson of Roger Clarkson Realtor

$
$
%
$/month over payments
Federal 30-year interest rate: 7.4% last updated on Oct 8, 2026
* All Figures are estimates. Check with your bank or proposed mortgage company for actual interest rates.
This product uses the FRED® API but is not endorsed or certified by the Federal Reserve Bank of St. Louis.

Ask A QuestionMore Details

5 Ledyard Lane Hanover NH 03755

Hanover, NH5 Ledyard Lane

Sale Price$500,000

Sold

MLS Number 4893215

  • Land
  • PricePerSqFt 1190476.19
  • Address 5 Ledyard Lane
  • Acreage 0.42
  • Area NH-Grafton

Last lot left in this great location!!! Build your dream home on this amazing lot with privacy, yet just a few minutes to town and all Hanover has to offer. Restaurants, shops, library and entertainment just a short walk away. Don't miss out on this amazing opportunity.

Listed by Jessica Dolan of Dolan Real Estate

Listed by David Donegan of Snyder Donegan Real Estate Group

$
$
%
$/month over payments
Federal 30-year interest rate: 7.4% last updated on Oct 8, 2026
* All Figures are estimates. Check with your bank or proposed mortgage company for actual interest rates.
This product uses the FRED® API but is not endorsed or certified by the Federal Reserve Bank of St. Louis.

Ask A QuestionMore Details

40 Deer Ridge Way Woodstock VT 05091
Sold

MLS Number 4870524

  • Residential Single Family
  • PricePerSqFt 276.32
  • Full Bath 1
  • Address 40 Deer Ridge Way
  • Construction Existing

A surprisingly spacious Woodstock home, in a highly desirable location! The quiet sunlit yard benefits from wonderful privacy, with useful open space for gardens or recreation. With the Woodstock Middle School/High School and shopping at the beloved Farmer's Market just a short drive away, homes in this area of Woodstock are highly sought after! On the main level of this comfortable home are 3 bedrooms, a large living room with an attractive soap stone wood burning stove, a bright dining area, a kitchen, a laundry room and a full bath. The finished lower level of the home presents endless opportunities! Obvious possibilities are office work spaces, workshop/hobby areas, media rooms or just plain recreation fun! A 3/4 bath is conveniently centered among these 5 lower level rooms. The property benefits from high speed internet. A well sited detached 2 car garage, with cement floor, presents extra storage room for bikes, kayaks or garden tools. A home well suited for convenient year round living, in an often sought area of Woodstock! A location equally well suited for use a private vacation home retreat!

Listed by John Wetmore of Wetmore Real Estate

Listed by John Wetmore of Wetmore Real Estate

$
$
%
$/month over payments
Federal 30-year interest rate: 7.4% last updated on Oct 8, 2026
* All Figures are estimates. Check with your bank or proposed mortgage company for actual interest rates.
This product uses the FRED® API but is not endorsed or certified by the Federal Reserve Bank of St. Louis.

Ask A QuestionMore Details

1107 Flamstead Road Chester VT 05143
Sold

MLS Number 4893309

  • Residential Single Family
  • PricePerSqFt 222.22
  • Full Bath 1
  • Address 1107 Flamstead Road
  • Construction Existing

Listed by Joseph Karl of William Raveis Real Estate Vermont Properties

Listed by Joseph Karl of William Raveis Real Estate Vermont Properties

$
$
%
$/month over payments
Federal 30-year interest rate: 7.4% last updated on Oct 8, 2026
* All Figures are estimates. Check with your bank or proposed mortgage company for actual interest rates.
This product uses the FRED® API but is not endorsed or certified by the Federal Reserve Bank of St. Louis.

Ask A QuestionMore Details

413 Boudro Road Randolph VT 05061

Randolph, VT413 Boudro Road

Sale Price$320,000

Sold

MLS Number 4885658

  • Residential Single Family
  • PricePerSqFt 234.95
  • Full Bath 1
  • Address 413 Boudro Road
  • Construction Existing

This completely renovated home offers quaint comfort and country-inspired detail inside and out with brand Vermont Soapstone counter tops, natural wood details around every corner and hardwood flooring throughout. Entertain guests all summer on the patio and covered porch overlooking the peaceful backyard. Enjoy a morning walk through your beautiful perennial gardens or gather around the firepit in the evening. Watch the snowflakes fall on the valley in winter while you sit by the wood-stove in your cozy but spacious step-down living room. Build projects or create art in the workshop or bonus room. This country home on a quiet gravel road is not only comfortable but convenient. Only 6 miles from downtown Randolph and 3 miles from Interstate-89 and mins from the local hospital. Delayed showings until 10/8

Listed by Renee Rainville of New Leaf Real Estate

Listed by Renee Rainville of New Leaf Real Estate

$
$
%
$/month over payments
Federal 30-year interest rate: 7.4% last updated on Oct 8, 2026
* All Figures are estimates. Check with your bank or proposed mortgage company for actual interest rates.
This product uses the FRED® API but is not endorsed or certified by the Federal Reserve Bank of St. Louis.

Ask A QuestionMore Details

27 Windsor Lane Haverhill NH 03785
Sold

MLS Number 4878811

  • Residential Single Family
  • PricePerSqFt 115.27
  • Full Bath 2
  • Village Mountain Lakes
  • Address 27 Windsor Lane

What's on your list of needs or wants in your home or vacation getaway? Do they include a low maintenance, well manicured, landscaped yard? A covered porch with decks that wrap? A community that offers it's owners benefits without association fees? How about a home that has watched a family grow and provided memories that will last a lifetime? Well here it is! This home is located in the Mountain Lakes Community and offers 3+ bedrooms, 2 full bathrooms, spacious and bright open concept living space perfect for entertaining friends and family, a full, partially finished, walk-out basement with potential to add a guest suite. There is also a two car detached garage currently used as a work shop that has potential to house your cars (with some TLC), or outdoor toys. The community offers beaches, basketball court, tennis courts, in-ground pool, hiking trails, access to snowmobile trails and they allow ATV's to use the roads for access to other ATV Trails! Plus if you enjoy fishing, hiking, kayaking, skiing or any other outdoor activities, there are many rivers, lakes, ponds and streams nearby as well as all the adventures offered in the White Mountain National Forest.

Listed by Vickie Wyman of All Access Real Estate

Listed by Vickie Wyman of All Access Real Estate

$
$
%
$/month over payments
Federal 30-year interest rate: 7.4% last updated on Oct 8, 2026
* All Figures are estimates. Check with your bank or proposed mortgage company for actual interest rates.
This product uses the FRED® API but is not endorsed or certified by the Federal Reserve Bank of St. Louis.

Ask A QuestionMore Details

20 Wolf Road Lebanon NH 03766
Sold

MLS Number 4885506

  • Condo
  • PricePerSqFt 171.88
  • Square Feet 640
  • Bedrooms 2
  • New Contruction Existing

Top floor end unit condo overlooks treed back lot area. Unit has carpet, vinyl and laminate floors. Unit is really affordable and easy to rent. Close to DHMC and all other local area employers. Lots of parking and the condo fee includes the heat! Closing has to be after Thanksgiving 2021.

Listed by Jill Stark of RE/MAX Upper Valley

Listed by Jill Stark of RE/MAX Upper Valley

$
$
%
$/month over payments
Federal 30-year interest rate: 7.4% last updated on Oct 8, 2026
* All Figures are estimates. Check with your bank or proposed mortgage company for actual interest rates.
This product uses the FRED® API but is not endorsed or certified by the Federal Reserve Bank of St. Louis.

Ask A QuestionMore Details

25 Landing Road Enfield NH 03748
Sold

MLS Number 4873455

  • Condo
  • PricePerSqFt 202.23
  • Square Feet 2,140
  • Bedrooms 2
  • New Contruction Existing

Open Concept Kitchen/Dining/Living Room W/Wood Burning Fireplace & Entrance to 2 Screen Porches & 1 Not Screened Porch. Ladder to Loft Often Used for Bedroom! Master Bedroom W/Private Screened Porch & Private Full Bath. Second Full Bath for Second Bedroom. Open Area on 1st Level Often Used for Office, etc. Family Room in Walk Out Basement W/Built In Cupboards! Utility/Laundry Room! Attractive Kitchen Offers Maple Cabinets & Granite Counter Tops! Sky Lights! Gleaming Hardwood Floors! Condo Affordable Heated By Rinnai Heater On Just 650 Gallons Of Propane Yearly With No Use of Radiant Electric Heat. Monthly Electric Bills Run From $110.00 Low to $180.00 High. Affordable Utilities! This Attractive Condo Is Sited Beside Keene Medical's Pond, the Bridge to Shaker Village and Close Enough to The Stream Running to Mascoma Lake to Hear the Water Flow. Shaker Landing Offers 700 Feet of Sandy Shore Frontage on Mascoma Lake. When Available Boat Slips and Canoe/Kayak Rack Space to Rent. Short Walk to Shaker Playing Fields, Dog Park & Mountain for Hiking & Further Recreation! Easy Commute to Upper Valley Employment, Shopping, Skiing, Golf & More! Come Take A Look At This Attractive Home!

Listed by Leafie Casey Cantlin of Vanessa Stone Real Estate

Listed by Sandra Dell

$
$
%
$/month over payments
Federal 30-year interest rate: 7.4% last updated on Oct 8, 2026
* All Figures are estimates. Check with your bank or proposed mortgage company for actual interest rates.
This product uses the FRED® API but is not endorsed or certified by the Federal Reserve Bank of St. Louis.

Ask A QuestionMore Details

1499 Mount Moosilauke Highway Haverhill NH 03780
Sold

MLS Number 4869544

  • Residential Single Family
  • PricePerSqFt 70.47
  • Full Bath 2
  • Village Pike
  • Construction Existing

This 1900's Colonial was completely renovated in 2009 on the interior from top to bottom including windows, floors, bathrooms, kitchen and more! And now this home could be what you have been waiting for! There's even room for grandma and grandpa to visit for a spell. House features, hardwood floors, stainless appliances, spacious kitchen with breakfast bar and dining area, mudroom, large living room and sun filled family room with 1/2 bath on the 1st floor, on the 2nd floor you'll find 3-bedrooms including a master bedroom with master bath, a full bath and spacious hallways with built in decorative shelves, the 3rd floor boasts 2-large rooms that would make excellent office or studio space. Plus the exterior is nicely landscaped and has room for a nice yard up on the hill for family fun and games. Property is located on Route 25 in Pike and allows for commute to Hanover/Lebanon area as well as Plymouth.

Listed by Vickie Wyman of All Access Real Estate

Listed by Jodie Boutwell of BHHS Verani Bedford

$
$
%
$/month over payments
Federal 30-year interest rate: 7.4% last updated on Oct 8, 2026
* All Figures are estimates. Check with your bank or proposed mortgage company for actual interest rates.
This product uses the FRED® API but is not endorsed or certified by the Federal Reserve Bank of St. Louis.

Ask A QuestionMore Details

56 Elm Street Walpole NH 03608

Walpole, NH56 Elm Street

Sale Price$370,000

Sold

MLS Number 4876517

  • Residential Single Family
  • PricePerSqFt 132.66
  • Full Bath 1
  • Address 56 Elm Street
  • Construction Existing

Beautifully sited on The Green in Walpole NH this lovely 1808 colonial is in one of the areas most sought after locations where properties are seldom available. Strolling distance to all of downtown Walpole's amenities (Burdick's, Walpole Grocery, library, town hall, post office etc) the home features period details along with modern amenities. There are wide pine floors, two fireplaces and colonial moldings that have antique character, paired with the convenience of a modernized, cathedral ceilinged-kitchen, updated bathroom and replacement windows this home is both charming and functional. Almost 2800 sq ft, 4 bedrooms, attached barn/garage, cozy, rear facing sun-room and a stone patio complete the package. Don't wait!

Listed by Robert Inman of RE/MAX Town & Country

Listed by Heidi Bernier of Berkley & Veller Greenwood Country

$
$
%
$/month over payments
Federal 30-year interest rate: 7.4% last updated on Oct 8, 2026
* All Figures are estimates. Check with your bank or proposed mortgage company for actual interest rates.
This product uses the FRED® API but is not endorsed or certified by the Federal Reserve Bank of St. Louis.

Ask A QuestionMore Details

22 Hardy Court Street Keene NH 03431
Sold

MLS Number 4882380

  • Residential Single Family
  • PricePerSqFt 164.03
  • Full Bath 1
  • Construction Existing
  • Bedrooms 3

Sunny, charming 3 bedroom home on quiet, dead-end street. Across the street from the new charter school, the house is an original 1920's bungalow. The large fenced, private backyard has garden space, a large screen house, and a play structure. A two car garage and large mudroom provide plenty of storage. There are three bedrooms and a full bath upstairs. Downstairs has a dining room, living room, half bath, a sunroom/playroom/office, and a backyard deck. There are original built-ins and woodwork throughout the home. The full basement is partially finished and dry and can serve as more living space. There is a washer/dryer and large laundry space in the basement as well. This classic home lots of charm, sunlight, and a lovely flow and feel. The furnace, roof of both the house and garage, windows, and all appliances are newer and in excellent shape. The heat is an oil furnace with steam radiators, and a soapstone gas stove in the living room.

Listed by Ann Connor of HKS Associates,Inc.

Listed by Samuel Abbott III

$
$
%
$/month over payments
Federal 30-year interest rate: 7.4% last updated on Oct 8, 2026
* All Figures are estimates. Check with your bank or proposed mortgage company for actual interest rates.
This product uses the FRED® API but is not endorsed or certified by the Federal Reserve Bank of St. Louis.

Ask A QuestionMore Details

83 Darling Road Keene NH 03431

Keene, NH83 Darling Road

Sale Price$525,000

Sold

MLS Number 4886526

  • Residential Single Family
  • PricePerSqFt 208.5
  • Full Bath 2
  • Address 83 Darling Road
  • Construction Existing

Immaculate, ready to move-in 4 bedroom, 2 1/2 bath colonial located in one of the most desirable neighborhoods in Keene, NH. The home is perfectly situated on 2.13 acres, with private woods, stone walls and established trails in the backyard. This home features more than 2,518 square feet of living space with a master en-suite with jetted tub, open concept kitchen and living room, a breakfast nook with lots of natural light, a screened in back porch and a clean basement to finish for even more living space potential. Pellet stove in addition to forced hot air furnace. With the attached 2 car garage and garden shed, there is plenty of room for vehicles and toys. Quiet street with limited traffic, 2 miles from Brentwood Golf Course and 4 miles from Keene Central Square. Enjoy serenity with proximity to all the amenities Keene has to offer. This property has all you could want and more worth checking it out. Make an appointment.

Listed by Galloway Real Estate LLC

Listed by Giselle LaScala of RE/MAX Town & Country

$
$
%
$/month over payments
Federal 30-year interest rate: 7.4% last updated on Oct 8, 2026
* All Figures are estimates. Check with your bank or proposed mortgage company for actual interest rates.
This product uses the FRED® API but is not endorsed or certified by the Federal Reserve Bank of St. Louis.

Ask A QuestionMore Details

228 Wilder Road Brookfield VT 05036
Sold

MLS Number 4848297

  • Residential Single Family
  • PricePerSqFt 264.93
  • Full Bath 1
  • Address 228 Wilder Road
  • Construction Existing

Lake frontage on Sunset Lake. Enjoy summer fishing, swimming, and kayaking. Enjoy the annual ice harvest near the historic floating bridge. Enjoy quiet times on the deck or hike the property, opportunity for outdoor recreation is bountiful. Small home with lake views. Rare opportunity to own property on Sunset Lake in the thriving Brookfield pond village community.

Listed by, Danae Lyn Rakotz of Vermont Heritage Real Estate

Listed by Brian Armstrong of KW Vermont

$
$
%
$/month over payments
Federal 30-year interest rate: 7.4% last updated on Oct 8, 2026
* All Figures are estimates. Check with your bank or proposed mortgage company for actual interest rates.
This product uses the FRED® API but is not endorsed or certified by the Federal Reserve Bank of St. Louis.

Ask A QuestionMore Details

57 High Ridge Road Killington VT 05751
Sold

MLS Number 4887089

  • Condo
  • PricePerSqFt 283.3
  • Square Feet 2,012
  • Bedrooms 4
  • New Contruction Existing

Rare Killington find.....a top floor 4 bedroom, 3.5 bath unit at Highridge with panoramic views of Killington ski trails, the golf course and Killington Road. Three bathrooms have jetted tubs for relaxing after a day on the hill. Wet bar in dining area for ease in entertaining. Flat screeen TV's in each bedroom with large screen TV in living area along with a huge wall screen. Seller will pay off remaining window replacement assessment. When rented, the unit nets $30,000+/-. This is the perfect place for the extended family to enjoy with two separate living areas and loads of sleeping space. 2020 electric totals $2,925; Comcast cable $200/year and VTEL $441/year

Listed by Ski Country Real Estate

Listed by of Killington Valley Real Estate

$
$
%
$/month over payments
Federal 30-year interest rate: 7.4% last updated on Oct 8, 2026
* All Figures are estimates. Check with your bank or proposed mortgage company for actual interest rates.
This product uses the FRED® API but is not endorsed or certified by the Federal Reserve Bank of St. Louis.

Ask A QuestionMore Details

Lot 1 Bearly Hi Way Killington VT 05751
Sold

MLS Number 4889862

  • Land
  • PricePerSqFt 60000
  • Address Lot 1 Bearly Hi Way
  • Acreage 1
  • Area VT-Rutland

This lot located close to the Killington Ski Area and has easy access on a paved municipal maintained road. It is ideal for easy access to all the amenities in the Killington area such as Skiing, Restaurants, Shopping, and Night Life. A real deal and priced to sell. Land was examined by an Engineer and the waste water Vermont agency and a report is due momentarily.

Listed by The Performance Group Inc.

Listed by

$
$
%
$/month over payments
Federal 30-year interest rate: 7.4% last updated on Oct 8, 2026
* All Figures are estimates. Check with your bank or proposed mortgage company for actual interest rates.
This product uses the FRED® API but is not endorsed or certified by the Federal Reserve Bank of St. Louis.

Ask A QuestionMore Details

0 Hanover Drive Haverhill NH 03785
Sold

MLS Number 4888824

  • Land
  • PricePerSqFt 23333.33
  • Address 0 Hanover Drive
  • Acreage 0.45
  • Area NH-Grafton

This .448 acre lot is located on a quiet dead end road in the Mountain Lakes Community. Less then two miles to the two lakes and four beaches with no association fees. Power at street.

Listed by Annette Hartley-White and Laurie Kirkpatrick of Four Seasons Sotheby's Int'l Realty

Listed by

$
$
%
$/month over payments
Federal 30-year interest rate: 7.4% last updated on Oct 8, 2026
* All Figures are estimates. Check with your bank or proposed mortgage company for actual interest rates.
This product uses the FRED® API but is not endorsed or certified by the Federal Reserve Bank of St. Louis.

Ask A QuestionMore Details

11 Doolittle Drive Enfield NH 03748
Sold

MLS Number 4887289

  • Residential Single Family
  • PricePerSqFt 335.6
  • Full Bath 1
  • Address 11 Doolittle Drive
  • Construction Existing

Looking for your Lake Retreat Vacation Home? Coveted Crystal Lake is a 401 acre clear sandy bottom lake tucked away in the rural NH town of Enfield located 15-20 minutes off Interstate 89. Motorboat, Swimming and Sailing all summer. Stocked with Rainbow, Rockbass, Small-Mouth Bass and Crappie for fishing in summer and ice-fishing in winter. Three major ski resorts within 45 minutes drive. Hiking Trails & the Main Snowmobile Trail can be accessed from the lake. This camp sits back from Lockhaven road in a quaint residential setting with a short stroll down to your own strip of land on the lake where private stairs and boat ramp are accessed. Large carport attached to the home for storing your watercraft in the winter months. Come check out the best of New Hampshire recreation and quality lifestyle.

Listed by Vanessa Stone Real Estate

Listed by of Vanessa Stone Real Estate

$
$
%
$/month over payments
Federal 30-year interest rate: 7.4% last updated on Oct 8, 2026
* All Figures are estimates. Check with your bank or proposed mortgage company for actual interest rates.
This product uses the FRED® API but is not endorsed or certified by the Federal Reserve Bank of St. Louis.

Ask A QuestionMore Details

975 Ski Tow Road West Windsor VT 05089
Sold

MLS Number 4893244

  • Residential Single Family
  • PricePerSqFt 231.42
  • Full Bath 2
  • Address 975 Ski Tow Road
  • Construction Existing

Listed by Katie Ladue Gilbert of KW Vermont Woodstock

Listed by Chelsea Bevis of KW Vermont Woodstock

$
$
%
$/month over payments
Federal 30-year interest rate: 7.4% last updated on Oct 8, 2026
* All Figures are estimates. Check with your bank or proposed mortgage company for actual interest rates.
This product uses the FRED® API but is not endorsed or certified by the Federal Reserve Bank of St. Louis.

Ask A QuestionMore Details

29 Knoll Avenue Keene NH 03431

Keene, NH29 Knoll Avenue

Sale Price$415,000

Sold

MLS Number 4888470

  • Residential Single Family
  • PricePerSqFt 231.2
  • Full Bath 2
  • Address 29 Knoll Avenue
  • Construction Existing

Warm and welcoming is the feeling you get when you see this captivating cape located in a desirable Keene neighborhood. This home is just minutes to the hospital, golf course, schools and vibrant downtown. When you step inside, you will find this pristine home has been completely renovated with a lot of thought and care. This includes electrical, roof, furnace, plumbing, flooring, security system and much more. You can enjoy spending many hours in the open concept kitchen/dining with its gleaming granite countertops, walk in pantry, breakfast bar with electric cooktop, double oven and the wall of windows, bringing the outside in. Walk down the hall to find the first floor master suite with a spacious walk in closet, attached full bath with jacuzzi tub and a beautiful walk in shower. The second floor is ready to host family and friends with 2 bedrooms, a full bath, washer & dryer and an abundance of storage, or etreat to the partially finished basement that will make a great family room, office or playroom. Outside you will find a lovely landscaped yard with an expansive private deck to spend quiet sunny days and an attached 2 car garage. There will be an Open house on Saturday, October 30th from 10am to 12noon. So come and see how this home is elegant and modern, yet keeping the charm of yesteryear.

Listed by BHG Masiello Keene

Listed by Nancy Thompson of BHG Masiello Keene

$
$
%
$/month over payments
Federal 30-year interest rate: 7.4% last updated on Oct 8, 2026
* All Figures are estimates. Check with your bank or proposed mortgage company for actual interest rates.
This product uses the FRED® API but is not endorsed or certified by the Federal Reserve Bank of St. Louis.

Ask A QuestionMore Details

163 River Street Keene NH 03431

Keene, NH163 River Street

Sale Price$245,000

Sold

MLS Number 4888736

  • Residential Single Family
  • PricePerSqFt 162.04
  • Full Bath 2
  • Address 163 River Street
  • Construction Existing

Sweet Dormered Cape, with hardwood floors, natural woodwork and versatile bedroom layout. Inviting, eat-in KIT with wide board T&G wainscoting, tile floor, double SS sink, new slider, new KIT windows & 2 ceiling fans. Plenty of cabinets & prep area. LR with wide archway between the KIT & LR, also features wide board T&G wainscoting, built-in corner cupboard and updated picture window. 1st FLR BDR if desired, or dining room, or a perfect playroom. The front room, now an office, can be another BDR, that makes 5 BDRS, or a FAMRM. Full bath on 1st FLR. Second FLR with broad foyer, making an easy entrance into the 3 BDRS & a newer full bath. Plenty of closets and storage throughout this home. Lovely rear, semi private screened porch/mudroom with a newer roof. Full basement, w/bulkhead and good storage area. This property combined 2 lots & extends from the corner of River St, to the rear of Mayflower drive. The additional land, is not a building lot, but owned for privacy. Home is well maintained with nice sunlight. The yard is completely fenced and has 3 entry gates. Located just minutes from all City amenities and close to Ashuelot River Park & terrific walking trail. We have slippers available for your shoes, but please wear a mask.

Listed by Connie Joyce of RE/MAX Town & Country

Listed by Robin Dennis

$
$
%
$/month over payments
Federal 30-year interest rate: 7.4% last updated on Oct 8, 2026
* All Figures are estimates. Check with your bank or proposed mortgage company for actual interest rates.
This product uses the FRED® API but is not endorsed or certified by the Federal Reserve Bank of St. Louis.

Ask A QuestionMore Details

Broker Reciprocity 

Copyright 2026 PrimeMLS, Inc. All rights reserved. This information is deemed reliable, but not guaranteed. The data relating to real estate displayed on this display comes in part from the IDX Program of PrimeMLS. The information being provided is for consumers’ personal, non-commercial use and may not be used for any purpose other than to identify prospective properties consumers may be interested in purchasing. Data last updated October 10, 2026 10:07 PM UTC