16012
results
Refine Search

Your Search Results

r=9676-9700
Newton Lane Norwich VT 05055

Norwich, VTNewton Lane

Sale Price$299,000

Sold

MLS Number 4852540

  • Land
  • PricePerSqFt 8820.06
  • Address Newton Lane
  • Acreage 33.9
  • Area VT-Windsor

Here is an opportunity to own a large parcel of land in Norwich. Private, yet not remote, this land has a varied terrain with lots of options for various recreational activities. The elevated building site has nice local views and roughed in driveway. With proximity to Dartmouth, DHMC and the Hanover/Lebanon economic engine, as well as hiking and skiing trails, this wonderful property provides an incredible canvas on which to design the home of your dreams.

Listed by Linde McNamara of LindeMac Real Estate

Listed by Jane Darrach

$
$
%
$/month over payments
Federal 30-year interest rate: 7.4% last updated on Oct 8, 2026
* All Figures are estimates. Check with your bank or proposed mortgage company for actual interest rates.
This product uses the FRED® API but is not endorsed or certified by the Federal Reserve Bank of St. Louis.

Ask A QuestionMore Details

543 Justin Morrill Highway Strafford VT 05072
Sold

MLS Number 4882453

  • Land
  • PricePerSqFt 3343.62
  • Acreage 19.44
  • Area VT-Orange
  • Zoning RR-1

If country living is your dream then look no further. This 19.44 acre lot has everything you would want to build your dream home or country retreat. Bordered by the west branch of the Ompompanoosuc River in one of the iconic Vermont towns of Strafford, Vermont. A few lovely buildable sites are available and the land has timber and maple stands as well.

Listed by Kate Cassidy of Four Seasons Sotheby's Int'l Realty

Listed by Annette Hartley-White of Four Seasons Sotheby's Int'l Realty

$
$
%
$/month over payments
Federal 30-year interest rate: 7.4% last updated on Oct 8, 2026
* All Figures are estimates. Check with your bank or proposed mortgage company for actual interest rates.
This product uses the FRED® API but is not endorsed or certified by the Federal Reserve Bank of St. Louis.

Ask A QuestionMore Details

6950 Vt Route 14 Royalton VT 05068
Sold

MLS Number 4870873

  • Residential Single Family
  • PricePerSqFt 194.29
  • Full Bath 3
  • Address 6950 Vt Route 14
  • Construction Existing

Located in Central Vermont, enjoy 155 acres of meadows, forest and pasture. This beautiful property is ideally suited for horses as well as other animals. The antique home (Circa 1841) features over 4000 sq. ft. of living space including four bedrooms as well as a one bedroom in-law apartment. Other amenities include a first floor master suite, country kitchen, sunroom along with a spacious office. Exterior features include a spacious deck overlooking the rolling meadow and hillside, barns, outbuildings, horse stalls and a chicken coop. Stunning views in a private setting and under forty five minutes to White River Junction, Lebanon and Hanover.

Listed by, Karen Hamblin of Four Seasons Sotheby's Int'l Realty

Listed by Holly Hall of Snyder Donegan Real Estate Group

$
$
%
$/month over payments
Federal 30-year interest rate: 7.4% last updated on Oct 8, 2026
* All Figures are estimates. Check with your bank or proposed mortgage company for actual interest rates.
This product uses the FRED® API but is not endorsed or certified by the Federal Reserve Bank of St. Louis.

Ask A QuestionMore Details

6 College Avenue Lebanon NH 03766

Lebanon, NH6 College Avenue

Sale Price$189,900

Sold

MLS Number 4887127

  • Residential Single Family
  • PricePerSqFt 180.34
  • Full Bath 1
  • Address 6 College Avenue
  • Construction Existing

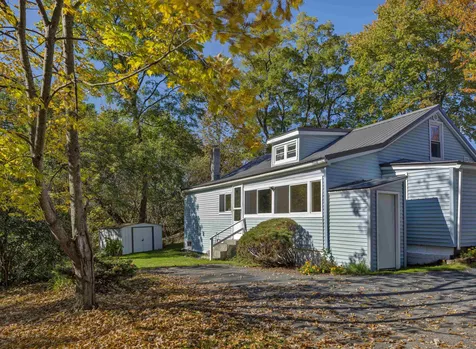
Last house on the end of a quiet street off Route 120. House has a new roof, and heating system was up dated recently. Good size eat in kitchen, and has a master bedroom on main floor. Enclosed porch is heated. Town water on a septic.

Listed by Four Seasons Sotheby's Int'l Realty

Listed by Ara Cardew

$
$
%
$/month over payments
Federal 30-year interest rate: 7.4% last updated on Oct 8, 2026
* All Figures are estimates. Check with your bank or proposed mortgage company for actual interest rates.
This product uses the FRED® API but is not endorsed or certified by the Federal Reserve Bank of St. Louis.

Ask A QuestionMore Details

116 Clark Drive Haverhill NH 03774
Sold

MLS Number 4887568

  • Residential Single Family
  • PricePerSqFt 177.72
  • Full Bath 1
  • Address 116 Clark Drive
  • Construction Existing

Beautiful single-family three bedroom, two bath ranch style log home with master suite included and convenient walkout basement. Sit and relax on the covered porch overlooking a gorgeous 9.68 acre parcel of land. Located at the end of a very private dead-end road, town maintained, with a long quiet driveway leading to the highly secluded house site. If privacy is your top priority this is the home for you. Less than 2 miles to the center of town, yet not a neighbor in sight. Lots of trees and wildlife surrounding this lovely log home with plenty of open lawn space for kids to play or gardens to grow. On the inside you will find an open and spacious floorplan including single-story living with an open concept kitchen, dining, and living room. All three bedrooms and two baths can be found on the first floor as well as your laundry hook ups upstairs or down. Updated appliances and fresh paint, this home is turn key and move in ready. You will love the tranquility of this adorable country home. With a partially finished walk out basement with additional bedroom, this is a blank canvas waiting for the next owner to complete. Whether it's a kids playroom or work out room or office space, the possibilities are endless. This home is waiting and ready for the next family to love and enjoy.

Listed by Jennifer Impey of All Access Real Estate

Listed by Juli Kelley of Sara Holland & Company

$
$
%
$/month over payments
Federal 30-year interest rate: 7.4% last updated on Oct 8, 2026
* All Figures are estimates. Check with your bank or proposed mortgage company for actual interest rates.
This product uses the FRED® API but is not endorsed or certified by the Federal Reserve Bank of St. Louis.

Ask A QuestionMore Details

78 Penny Brook Road Randolph VT 05061
Sold

MLS Number 4848640

  • Residential Single Family
  • PricePerSqFt 178.87
  • Full Bath 3
  • Address 78 Penny Brook Road
  • Construction Existing

Built by a Master Carpenter with many magnificent details in 2006, 78 Penny Brook is a 4/5 bedroom with 4 1/2 bath Contemporary treasure set in a bucolic landscape of family farms and large tracts of conserved land. Many artistic features were incorporated into this easy to love home, such as salvaged leaded glass windows from the Harvard University, antique hand railings from Dartmouth Library, and amazing 1853 milled hand-hewn beams from the Old Tunbridge covered bridge. An open floor plan encompasses a bright eat in kitchen with pantry, living room with stunning gas fireplace, spacious formal dining room, office/study, additional bedroom, 9 & 11 cathedral ceilings, convenient foyer and separate mud room entry. A first floor master suite with tiled shower, jetted tub, and separate his/her walk in closets. The second floor boasts a guest suite, two bedrooms, and additional den. Property is further complimented by a 1 or 2 bedroom apartment with separate entrance for tenants, guests, or in laws. A gorgeous wrap around covered front porch affords views of the local Green Mountain landscape and a private back patio is the perfect place for a family BBQ. Many Green Building techniques were employed throughout this gem and there is even a heated attached 2 car garage. Many beautiful gardens, incredible field stone work, "hobbit" house outbuilding, walking trails, and trout filled swimming pond. Close to VTC, Exit 4 I-89, Randolph Village amenities, and Gifford Hospital.

Listed by Rural Vermont Real Estate

Listed by William Johnson of Big Green Real Estate

$
$
%
$/month over payments
Federal 30-year interest rate: 7.4% last updated on Oct 8, 2026
* All Figures are estimates. Check with your bank or proposed mortgage company for actual interest rates.
This product uses the FRED® API but is not endorsed or certified by the Federal Reserve Bank of St. Louis.

Ask A QuestionMore Details

304 Vt Route 110 Tunbridge VT 05077
Sold

MLS Number 4888772

  • Commercial
  • PricePerSqFt 81.94
  • Seller Office Name KW Vermont Woodstock
  • Selling Agent Name Jennifer Falvey
  • Address 304 Vt Route 110

This is a unique opportunity to own a quintessential Vermont general store. Centrally located in the desirable town of Tunbridge, this store is on the main road, minutes from the famous Tunbridge Fairgrounds. Tunbridge is an easy commute to Hanover, NH, Montpelier, VT, Woodstock, VT, and Killington, among other localities. Originally built in 1830 by A.N. King several original artifacts remain in this charming general store in addition to the wide plank floors, post and beam and pine paneling. Modern updates include the kitchen, coolers, insulation, heating and plumbing upgrades.

Listed by Jennifer Falvey of KW Vermont Woodstock

Listed by Jennifer Falvey of KW Vermont Woodstock

$
$
%
$/month over payments
Federal 30-year interest rate: 7.4% last updated on Oct 8, 2026
* All Figures are estimates. Check with your bank or proposed mortgage company for actual interest rates.
This product uses the FRED® API but is not endorsed or certified by the Federal Reserve Bank of St. Louis.

Ask A QuestionMore Details

57 High Ridge Road Killington VT 05751
Sold

MLS Number 4890025

  • Condo
  • PricePerSqFt 364.96
  • Square Feet 1,233
  • Bedrooms 2
  • New Contruction Existing

A choice two-bedroom unit at Highridge with views of the winter slopes! Take advantage of the many comforts and features this single-level unit has to offer. Relax at home by the warmth of your wood-burning fireplace. Pass leisure time on the large deck overlooking Killington Mountain and the Killington Golf Course and take in western panoramic views of the trails. Spectacular sunsets await! Unwind and enjoy the health benefits of your personal, in-unit sauna. Seasonally, the option to ski home from Snow Shed is available as the trail end is close by. This freshly renovated unit is fully furnished and equipped and is in move-in condition. New furniture, including leather sofas and a chair, compliment the large, well-lit living room. The main living spaces are fully carpeted and ceramic tile is installed in the kitchen and two full baths. New appliances, cabinets, and counters have been installed in the kitchen and an on-site, full-sized washer and dryer adds to the functionality of the space. The recent window replacement is fully paid - there is not a special assessment owed regarding this project. Ownership at Highridge includes access to the indoor pool, an exercise room, a common sauna, and an outdoor hot tub. B6 also offers a lock-out unit which provides the owners with greater flexibility and rental options. Take a look at what this special unit has to offer! For a virtual tour, please watch the video found at the link provided.

Listed by Daniel Pol of Killington Pico Realty

Listed by Daniel Pol of Killington Pico Realty

$
$
%
$/month over payments
Federal 30-year interest rate: 7.4% last updated on Oct 8, 2026
* All Figures are estimates. Check with your bank or proposed mortgage company for actual interest rates.
This product uses the FRED® API but is not endorsed or certified by the Federal Reserve Bank of St. Louis.

Ask A QuestionMore Details

85 South Street Brattleboro VT 05301
Sold

MLS Number 4840285

  • Residential Single Family
  • PricePerSqFt 117.03
  • Full Bath 1
  • Address 85 South Street
  • Construction Existing

Sweet Cape! This 1890's cape has been transformed into a modern version of the original build! The porch as added to the living room with lots and lots of windows. A full 2 story addition was added to the rear of the home creating room for a 2nd floor master bedroom, bath and walk-in. Not to mention a new kitchen and baths, flooring, insulation, windows, electric and SEVCA came to add insulation. The Boderus boiler is newer with a brand new burner. So many things to appreciate about this home. The yard is flat and has a pretty stone wall for that Vermont look! The work is in progress and will need some trim, a bit of sheet rock and minor finishing..so keep that in mind when thinking of financing. More photos will follow when the packing is complete. Please, fresh masks, gloves and a prequalification letter required to view, as well as Covid compliant for the buyer's current residence.

Listed by Christine Lewis of Brattleboro Area Realty

Listed by Dan Normandeau of Berkley & Veller Greenwood Country

$
$
%
$/month over payments
Federal 30-year interest rate: 7.4% last updated on Oct 8, 2026
* All Figures are estimates. Check with your bank or proposed mortgage company for actual interest rates.
This product uses the FRED® API but is not endorsed or certified by the Federal Reserve Bank of St. Louis.

Ask A QuestionMore Details

Joshua Road Norwich VT 05055

Norwich, VTJoshua Road

Sale Price$226,000

Sold

MLS Number 4841667

  • Land
  • PricePerSqFt 3498.45
  • Address Joshua Road
  • Acreage 64.6
  • Area VT-Windsor

Surround yourself with 64.6 acres of woods, old pasture land and miles of beautiful stone walls. Located in rural Norwich, the land has miles of trails for hiking and skiing. The road will need upgrading, views with clearing, 10 minutes to town.

Listed by Linde McNamara of LindeMac Real Estate

Listed by Jane Darrach

$
$
%
$/month over payments
Federal 30-year interest rate: 7.4% last updated on Oct 8, 2026
* All Figures are estimates. Check with your bank or proposed mortgage company for actual interest rates.
This product uses the FRED® API but is not endorsed or certified by the Federal Reserve Bank of St. Louis.

Ask A QuestionMore Details

07 Bog Road Enfield NH 03748

Enfield, NH07 Bog Road

Sale Price$229,000

Sold

MLS Number 4864467

  • Land
  • PricePerSqFt 2120.37
  • Address 07 Bog Road
  • Acreage 108
  • Area NH-Grafton

Private 108+- Acres. Just off a paved country road and 1.1 miles off US Rt 4A near Enfield Ctr NH. "Dartmouth Sunapee Region" Unique private setting with no neighbors in site. Four +- acres are open surrounded by forest. Interior woods roads lead to one on the highest elevation on George Hill at 1213 feet. Great views with clearing. Enjoy all the nearby fun and recreation. The Cole Pond Trail is just down road. Mascoma Lake, Crystal Lake and Lower Shaker Village are a short distance. Build your dream home here.

Listed by Granite Northland Associates

Listed by Kate Andrewski of The Mullen Realty Group, LLC

$
$
%
$/month over payments
Federal 30-year interest rate: 7.4% last updated on Oct 8, 2026
* All Figures are estimates. Check with your bank or proposed mortgage company for actual interest rates.
This product uses the FRED® API but is not endorsed or certified by the Federal Reserve Bank of St. Louis.

Ask A QuestionMore Details

693 Lovers Lane Road Chester VT 05143
Sold

MLS Number 4875140

  • Residential Single Family
  • PricePerSqFt 149.25
  • Full Bath 2
  • Address 693 Lovers Lane Road
  • Construction Existing

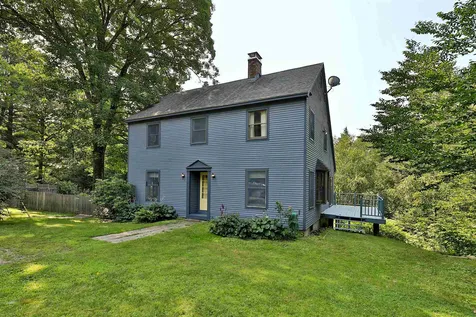
You will love this classic saltbox home that sits on 5.5 acres a half-mile away from the town pool/recreation center and one mile from Chester village. The large kitchen features high ceilings, ample cabinets and counter space, as well as a breakfast nook overlooking the expansive backyard and gardens. A convenient laundry room/pantry is off to the side. With floor-to-ceiling windows and sliding glass doors onto the back deck, the dining area is the perfect place for warm family meals and dinner parties. The living room is equally spacious. A den and 1/2 bath complete the first floor. A wrap-around staircase leads to two bedrooms, full bathroom, master suite, and an office perfect for working from home. Hardwood floors are found throughout the first 2 floors. The basement features a rec room with a walkout to the backyard. A must-see

Listed by Gary Coger of Four Seasons Sotheby's Int'l Realty

Listed by Julie Buffum of Buffum Realty

$
$
%
$/month over payments
Federal 30-year interest rate: 7.4% last updated on Oct 8, 2026
* All Figures are estimates. Check with your bank or proposed mortgage company for actual interest rates.
This product uses the FRED® API but is not endorsed or certified by the Federal Reserve Bank of St. Louis.

Ask A QuestionMore Details

35 Main Street Wells River VT 05081
Sold

MLS Number 4849163

  • Residential Single Family
  • PricePerSqFt 18.74
  • Full Bath 1
  • Address 35 Main Street
  • Construction Existing

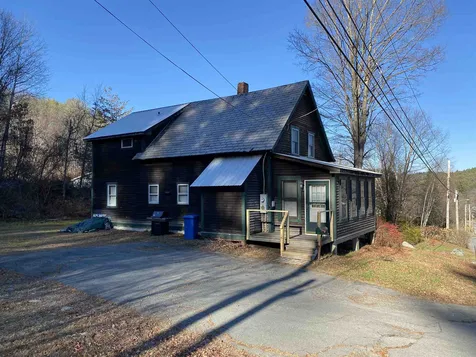
INVESTORS TAKE NOTICE! Priced To Sell! This 1800s historical home has so much to offer for the motivated entrepreneur looking for a possible investment piece to add to their portfolio or maybe a small business owner looking to work from home with excellent main street frontage and a large four bedroom home directly above your commercial space. Maybe a small retail store, salon or spa, business offices, coffee shop, sandwich bar, gym, homemade gift store, thrift shop, the list goes on! Make your dreams a reality. So much potential here for the right individual. Whether you are just starting out or growing into something bigger. The property is priced well below the current assessed value with lots of room for improvements or to develop to suit your own individual needs. Run your business from the main level and live in the top half of the house or rent it out to cover your expenses, the possibilities are endless. This is a rare find you wont want to miss. This home has been in the same family for over 100 years, an opportunity like this doesn't come available often. Home is being sold "as is" and fiduciary is not in a position to make any improvements, renovations, or repairs. Home is priced accordingly. Property will not work for most financing options, cash or rehab loan preferred. Property needs electrical as there is only one outlet currently and the plumbing and heating is unknown as it was winterized several years ago and hasn't been tested since.

Listed by Jennifer Impey of All Access Real Estate

Listed by Mindy Lusby of Sara Holland & Company

$
$
%
$/month over payments
Federal 30-year interest rate: 7.4% last updated on Oct 8, 2026
* All Figures are estimates. Check with your bank or proposed mortgage company for actual interest rates.
This product uses the FRED® API but is not endorsed or certified by the Federal Reserve Bank of St. Louis.

Ask A QuestionMore Details

44 Winter Street Lebanon NH 03766

Lebanon, NH44 Winter Street

Sale Price$349,000

Sold

MLS Number 4887875

  • Residential Single Family
  • PricePerSqFt 167.15
  • Full Bath 2
  • Address 44 Winter Street
  • Construction Existing

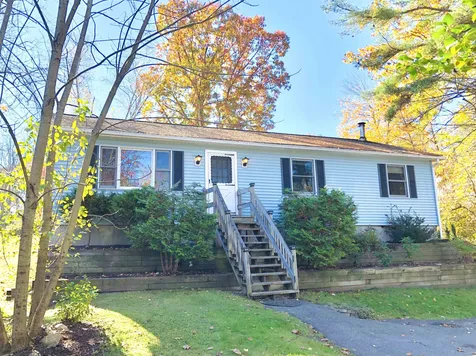
Location and convenience, this well maintained Raised Ranch offers a fantastic opportunity for easy living in most desirable and private part of town. The home is perched into a .4 acre lot atop of the hill and end of a cul-de-sac. The main floor is open concept with great space flowing from living to dining to full kitchen, and featuring a combination of hardwood and tile flooring. The primary bedroom is complete with a full bath and located on the main floor as well. A full finished walkout basement offers an entire lower level with office/den and family/play room. Enjoy the fenced-in level backyard with a patio or take a quick stroll into town. Located walking distance to Colburn park and the Lebanon High School and just quick drive to DHMC, Dartmouth College, Hanover and downtown West Lebanon. Seller is in the process of installing a complete brand new asphalt shingle roof.

Listed by Tyler Hall of Four Seasons Sotheby's Int'l Realty

Listed by Mary Chamberlin of Vanessa Stone Real Estate

$
$
%
$/month over payments
Federal 30-year interest rate: 7.4% last updated on Oct 8, 2026
* All Figures are estimates. Check with your bank or proposed mortgage company for actual interest rates.
This product uses the FRED® API but is not endorsed or certified by the Federal Reserve Bank of St. Louis.

Ask A QuestionMore Details

7935 Route 113 Thetford VT 05058

Thetford, VT7935 Route 113

Sale Price$392,007

Sold

MLS Number 4886501

  • Residential Single Family
  • PricePerSqFt 166.25
  • Full Bath 2
  • Village Post Mills
  • Address 7935 Route 113

Stunning brick center hall colonial in the heart of Post Mills! This house has had extensive renovations, yet retained its charm. Open eat-in gourmet kitchen with family room space, gracious dining room, light filled formal living room, master with gorgeous attached bathroom, office space on large open landing to work from home with fiber optic internet, two other bedrooms and additional full bath. New heating system, new fence enclosing a large lawn and parking area, two car attached garage. Terrific well established perennial gardens. All this - minutes from Lake Fairlee and Treasure Island, and across the street from the second oldest library in VT. Hop on I-91 and you are on your way to Hanover/Norwich/Dartmouth College and DHMC.

Listed by Amy Redpath of Coldwell Banker LIFESTYLES - Hanover

Listed by Rowan Carroll of Coldwell Banker LIFESTYLES - Hanover

$
$
%
$/month over payments
Federal 30-year interest rate: 7.4% last updated on Oct 8, 2026
* All Figures are estimates. Check with your bank or proposed mortgage company for actual interest rates.
This product uses the FRED® API but is not endorsed or certified by the Federal Reserve Bank of St. Louis.

Ask A QuestionMore Details

124 S Barnstead Road Barnstead NH 03225-3606
Sold

MLS Number 4882500

  • Residential Single Family
  • Full Bath 1
  • Address 124 S Barnstead Road
  • Construction Existing
  • Bedrooms 2

Rehab needed! Heated two bay garage, 24X30 and a secondary unheated 1 bay garage. New thermal pane windows throughout. New roof, 100 amp electrical box, electrical wires, and plumbing intact. Vinyl sided. Interior has been brought down to the studs. Washer connect in bathroom. Agents see nonpublic remarks.

Listed by Doris Rollins of Angelview Realty,LLC

Listed by Carolyn Cossette of Assets Realty Group

$
$
%
$/month over payments
Federal 30-year interest rate: 7.4% last updated on Oct 8, 2026
* All Figures are estimates. Check with your bank or proposed mortgage company for actual interest rates.
This product uses the FRED® API but is not endorsed or certified by the Federal Reserve Bank of St. Louis.

Ask A QuestionMore Details

60 Young Street Lebanon NH 03766

Lebanon, NH60 Young Street

Sale Price$275,000

Sold

MLS Number 4883760

  • Residential Single Family
  • PricePerSqFt 234.44
  • Full Bath 1
  • Address 60 Young Street
  • Construction Existing

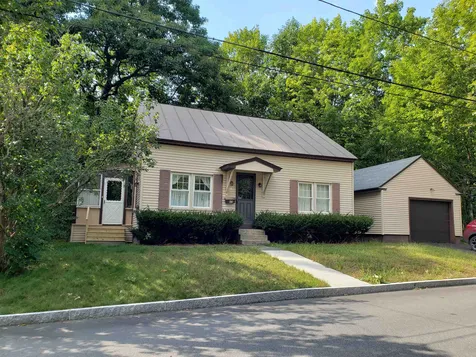
First time on the market! This 2 bedroom,1 bath, cape style home is in a well established neighborhood with limited through traffic. The snow blower stays with the house and the furnishings are negotiable. Home has active security cameras that will not stay at the house after sale. House has a standing seam roof, garage has a shingle roof. Birds love the back yard with a very large Rhododendron. Showings are delayed and begin on September 25th. Please join us for the Open House Saturday October 9th 10:00am-Noon.

Listed by Mary Chamberlin of Vanessa Stone Real Estate

Listed by of Vanessa Stone Real Estate

$
$
%
$/month over payments
Federal 30-year interest rate: 7.4% last updated on Oct 8, 2026
* All Figures are estimates. Check with your bank or proposed mortgage company for actual interest rates.
This product uses the FRED® API but is not endorsed or certified by the Federal Reserve Bank of St. Louis.

Ask A QuestionMore Details

4 Ladd Road Hanover NH 03755

Hanover, NH4 Ladd Road

Sale Price$949,000

Sold

MLS Number 4885256

  • Residential Single Family
  • PricePerSqFt 329.63
  • Full Bath 4
  • Address 4 Ladd Road
  • Construction Existing

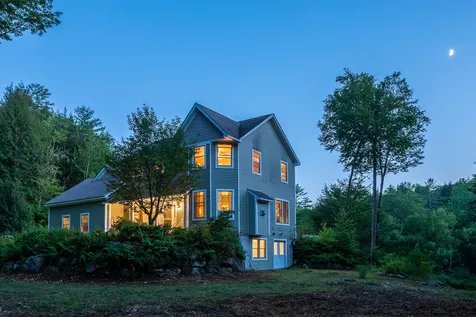
With long distance views of the surrounding mountains, this Contemporary designed chic home located on 4.5 spacious acres in Hanover's attractive Blueberry Hill neighborhood is an exemplary place to call home. There is an open, stylish and modern feel as you navigate around 4 Ladd Road. Its design embraces the setting with an inviting deck and windows that frame the surrounding views while the interior offers a perfect blend of formal and informal living spaces. The main foyer opens to a cathedral ceiling providing a dramatic entry to this sophisticated property. The elegant dining room and formal living room open to the foyer and offer spaces for entertaining in a relaxed setting. Featuring a new gas range, stainless steel appliances, granite countertops and generous storage space, the bright kitchen also opens to a large deck for summer dining. There is a fireplace to gather around in the cooler months. The four large bedrooms, including a first floor main suite, all have en-suite bathrooms. There is an unfinished walk-out basement that provides ample opportunities for additional living space. If you are looking for an exceptional home, where attention to design detail and the best of rural country living are paramount then 4 Ladd Road with its close proximity to downtown Hanover is for you.

Listed by Susan Zak of Four Seasons Sotheby's Int'l Realty

Listed by Jane Darrach

$
$
%
$/month over payments
Federal 30-year interest rate: 7.4% last updated on Oct 8, 2026
* All Figures are estimates. Check with your bank or proposed mortgage company for actual interest rates.
This product uses the FRED® API but is not endorsed or certified by the Federal Reserve Bank of St. Louis.

Ask A QuestionMore Details

220 Old Walpole Road Keene NH 03431
Sold

MLS Number 4884372

  • Residential Single Family
  • PricePerSqFt 176.84
  • Full Bath 2
  • Address 220 Old Walpole Road
  • Construction Existing

Don't miss out on this unique property located in Keene with its own 24 +/- acres of privacy! Very immaculate, well maintained and loved home ready for a new family!! This gorgeous 3BR/21/2BA custom built home boasts pride and has so much to offer. Beautiful combo kitchen/family room opens up to a covered wrap around porch, great for entertaining. Nicely finished basement. Large master bedroom suite has his/her closets, jacuzzi tub and walk-in shower. Be ready to fall in love with this amazing home. Owner is brother of listing agent.

Listed by Judy Dicey Real Estate

Listed by Kristen Ziter Taylor of Brattleboro Area Realty

$
$
%
$/month over payments
Federal 30-year interest rate: 7.4% last updated on Oct 8, 2026
* All Figures are estimates. Check with your bank or proposed mortgage company for actual interest rates.
This product uses the FRED® API but is not endorsed or certified by the Federal Reserve Bank of St. Louis.

Ask A QuestionMore Details

292 Quarry Road Chester VT 05143

Chester, VT292 Quarry Road

Sale Price$460,000

Sold

MLS Number 4878315

  • Residential Single Family
  • PricePerSqFt 244.68
  • Full Bath 2
  • Address 292 Quarry Road
  • Construction Existing

Overlooking the south branch of the Williams River, this expansive, 3+ bedroom, 3.5 bath 2006 contemporary home on 5 acres +/- is located on a country road just outside the village of Chester. With a subtle nod to Victorian style and high ceilings throughout, there are many attractive features to enjoy such as an open kitchen/living area with breakfast bar, wood stove and half-bath located near the mudroom entry. Lovely interior French doors open to the living room with a formal gas fireplace and bay window alcove, an inviting foyer, a first floor study/office, and a wonderful sunroom with floor to ceiling windows flanked by two deck/patios. The second floor features a large, private en suite bedroom with a large walk-in closet and full bath. The relaxing sounds of the river can be heard from the two additional bedrooms connected by a full bath and laundry. The walkout basement has a large, semi-finished space that would make a terrific game room or in-law apt with a 3/4 bath, a work sink, laundry hook-ups in place and a storage room accessed on either side of the basement. The attached two car garage adjoins the mudroom entry includes workshop space, and a large, second floor unfinished bonus space that could serve as a home office. The landscaped grounds feature two decks, a covered porch, perennial gardens and a riverside firepit accented by a dramatic vertical stone. A path through the woods leads to a super cool treehouse with a swing for two!

Listed by Geralyn Donohue of Engel & Volkers Okemo

Listed by Keri Cole of Williamson Group Sothebys Intl. Realty

$
$
%
$/month over payments
Federal 30-year interest rate: 7.4% last updated on Oct 8, 2026
* All Figures are estimates. Check with your bank or proposed mortgage company for actual interest rates.
This product uses the FRED® API but is not endorsed or certified by the Federal Reserve Bank of St. Louis.

Ask A QuestionMore Details

210 Baker Turn Hartford VT 05059
Sold

MLS Number 4890464

  • Residential Single Family
  • PricePerSqFt 280.48
  • Full Bath 3
  • Village Quechee
  • Address 210 Baker Turn

Lovely home located in Section 2 with easy access to the Club. Beautiful wood floors, new carpets and newly painted throughout. Spacious bedrooms. Walk in pantry off kitchen. New appliances. New roof in 2017. The unfinished room in basement is framed with a window and has a second window framed in for ease of adding a 5th bedroom or whatever is needed or leave as storage area. Seasonal view. All furniture is four years old and negotiable.

Listed by Chris Crowe of Quechee Lakes Real Estate Center

Listed by Heather Ashline

$
$
%
$/month over payments
Federal 30-year interest rate: 7.4% last updated on Oct 8, 2026
* All Figures are estimates. Check with your bank or proposed mortgage company for actual interest rates.
This product uses the FRED® API but is not endorsed or certified by the Federal Reserve Bank of St. Louis.

Ask A QuestionMore Details

623 Upper Dummerston Road Brattleboro VT 05301
Sold

MLS Number 4889108

  • Residential Single Family
  • PricePerSqFt 215.57
  • Full Bath 1
  • Construction Existing
  • Bedrooms 3

A BLAST FROM THE PAST! You got to love the 50's with bright, sunny yellow kitchen, warm, real pine panel and the wall of fireplace! Picture Donna Reed in her pearls and heels baking a cake and you know you can do it too! There is a sweet corner office with windows galore, a huge main bedroom big enough for any bed, and a nice 50's tile bath for all to share. The surprise is the huge lower level, walk out to the fab yard! Remember when the kids played out side until dark, caught fireflies, stole a kiss under the moon? The one floor works for aging in place or easy care of little ones. All the adults, especially the teens will love the potential of the family room for entertaining, school room and hobby center. Sweet, homey, move right in, or love the location and reno away! A must see...live the American Dream, bring the family home.

Listed by Christine Lewis of Brattleboro Area Realty

Listed by Randi Ziter of Brattleboro Area Realty

$
$
%
$/month over payments
Federal 30-year interest rate: 7.4% last updated on Oct 8, 2026
* All Figures are estimates. Check with your bank or proposed mortgage company for actual interest rates.
This product uses the FRED® API but is not endorsed or certified by the Federal Reserve Bank of St. Louis.

Ask A QuestionMore Details

1130 Upper Dummerston Road Brattleboro VT 05301
Sold

MLS Number 4893437

  • Residential Single Family
  • PricePerSqFt 147.33
  • Full Bath 2
  • Construction Existing
  • Bedrooms 5

This striking home provides a stunning combination of open meadows, pristine lawns, extensive landscaping, large horse barn with fencing, stone walls & walkways and fenced pastures. Abutting extensive conserved land and only 5 minutes from vibrant downtown Brattleboro, the location and setting are choice and the state of the art Horse Barn with turnout sheds, chicken coop and goat pen offers a many options for raising animals. The house is an architectural gem with superior craftsmanship that mimics a traditional rambling Farmhouse style, but with contemporary flourishes. The interior is lovely and light filled with large principal rooms and special features throughout: Formal Living/Dining/Entry rooms with hardwood flooring; the Living Room has a brick fireplace; Huge Country Kitchen with tile flooring, Corian counters and recessed panel cabinets; Mud Room; Study; 2 Master bedrooms with en suite Baths and Sitting Rooms; 2 Additional Guest Bedrooms with shared Bath; Powder Room. The house has freshly finished bonus rooms above the Garage that are designed for Airbnb use, offices or In-Law Suite. Full semi-finished Basement, oversized attached 2 car garage, central air on first floor, alarm and generator all add to the value and appeal. An exceptional property!

Listed by John McPherson of Berkley & Veller Greenwood Country,

Listed by A non PrimeMLS customer

$
$
%
$/month over payments
Federal 30-year interest rate: 7.4% last updated on Oct 8, 2026
* All Figures are estimates. Check with your bank or proposed mortgage company for actual interest rates.
This product uses the FRED® API but is not endorsed or certified by the Federal Reserve Bank of St. Louis.

Ask A QuestionMore Details

331 N. Main Street Lebanon NH 03784
Sold

MLS Number 4881735

  • Residential Single Family
  • PricePerSqFt 173.07
  • Full Bath 2
  • Address 331 N. Main Street
  • Construction Existing

Nicely maintained four bedroom, two bathroom Raised Ranch in a great location just a short drive to Dartmouth College, DHMC and all Upper Valley amenities. The kitchen has plenty of counter and cabinet space, updated appliances and a new sliding door to the back yard. The lower level with two bedrooms and bath has been recently renovated with new laminate flooring throughout. There is a large, detached two car garage and storage space. Recent updates include all new windows, vinyl siding and insulation. Tenant occupied with lease through June 30, 2022. (three-bedroom septic).

Listed by Melissa Robinson of Four Seasons Sotheby's Int'l Realty

Listed by Melissa Robinson of Four Seasons Sotheby's Int'l Realty

$
$
%
$/month over payments
Federal 30-year interest rate: 7.4% last updated on Oct 8, 2026
* All Figures are estimates. Check with your bank or proposed mortgage company for actual interest rates.
This product uses the FRED® API but is not endorsed or certified by the Federal Reserve Bank of St. Louis.

Ask A QuestionMore Details

35 South Windsor Street Royalton VT 05068
Sold

MLS Number 4885817

  • Multifamily
  • PricePerSqFt 105.98
  • Units 7
  • Bathroom 8
  • Acreage 0.2

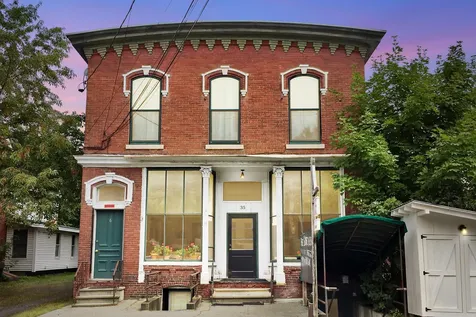
This well-maintained multi-family property with solid rental history and a variety of units on the South Royalton Town Green is just steps away from Vermont Law School. It contains a total of 6 apartments with tasteful furnishings, kitchen appliances and a storefront. All apartments are zoned separately and have their own hot water heaters. The front brick building contains 5 apartments and the storefront. In the basement are 3 studios (#s 1, 2 & 3) with egress and all feature full baths w/vent fans. Fresh air is supplied to these 3 by a Lifebreath HRV air exchange system. One of the two other light-filled apartments is a spacious 1-bedroom (#5 behind store) on ground level with 12' ceilings, full bath and large kitchen with sliding glass door. The 2nd floor 3-bedroom apartment (#6) with appealing style has potential for owner occupation next year including both a full and ½ bath, 11' ceilings, washer/dryer and a 3-season porch off the kitchen. In the rear of the property is a separate 768 sq ft, 2-story, 2-bedroom, with 3/4 bath, upgrade to Mitsubishi split system to provide energy efficient air conditioning and balcony with exterior stairs leading to enclosed yard. The storefront with ½ bath, which could be converted to an owner-occupied apartment, is home to a local non-profit, shared yoga studio and occasionally used for community meetings and music jams. Many practical and thoughtful features including 6-camera video (w/no recording) for owner to remotely check on system

Listed by Joanne Kent and Olivia Chapman of Four Seasons Sotheby's Int'l Realty

Listed by Berna Rexford of Four Seasons Sotheby's Int'l Realty

$
$
%
$/month over payments
Federal 30-year interest rate: 7.4% last updated on Oct 8, 2026
* All Figures are estimates. Check with your bank or proposed mortgage company for actual interest rates.
This product uses the FRED® API but is not endorsed or certified by the Federal Reserve Bank of St. Louis.

Ask A QuestionMore Details

Broker Reciprocity 

Copyright 2026 PrimeMLS, Inc. All rights reserved. This information is deemed reliable, but not guaranteed. The data relating to real estate displayed on this display comes in part from the IDX Program of PrimeMLS. The information being provided is for consumers’ personal, non-commercial use and may not be used for any purpose other than to identify prospective properties consumers may be interested in purchasing. Data last updated October 10, 2026 11:08 PM UTC