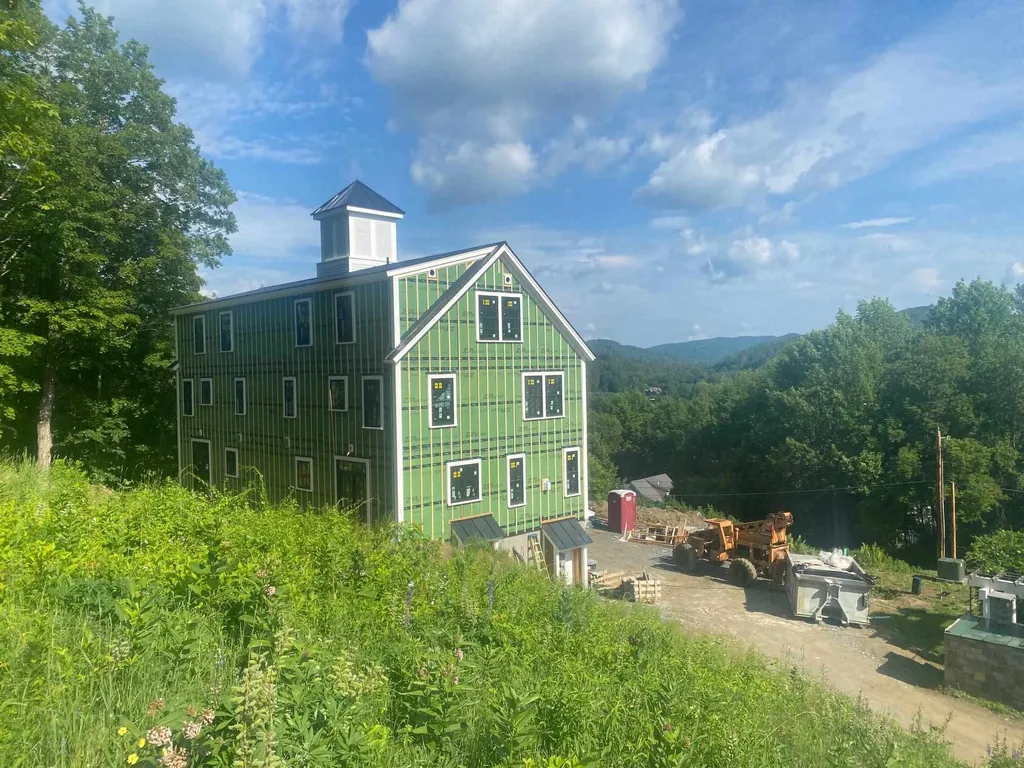


Property Details
Basic Information
- Blogging: Yes
- List Price: $999,500
- Seasonal: No
- Bedrooms: 3
- Bathrooms: 3
- MLS Number: 4869108
- Sale Date: 12/15/2021
- Sale Price: $952,069
- Property Type: Condo
- Foreclosure: No
Location
- Building Number: 51
- Street: Watkins Way
- Village: Woodstock
- Town: Woodstock
- County: Windsor
- State: VT
- Zip: 05091
- District: Woodstock UHSD 4
- Elementary School: Woodstock Elementary School
- Junior High: Woodstock Union Middle Sch
- High School: Woodstock Senior UHSD #4
- Area: VT-Windsor
Building
- Year Built: 2021
- Half Baths: 1
- Stories: 4
- Total Rooms: 5
- Foundation: Concrete, Other, Poured Concrete, Stone
- Construction: Green Features -See Rmrks, Insulation-Cellulose, Insulation-FiberglssBatt, Insulation-Foam, Masonry, Metal, Wood Frame, Stone Exterior, Wood Siding
- Square Feet: 3,073
Property
- Property Type: Condo
- Acreage: 0.15
- Lot Description: Condo Development, Mountain View, Trail/Near Trail, View, Walking Trails
- Zoning: Hi residential
- Driveway: Crushed Stone
- Road Frontage: TBD
- Suitable Use Land Type Farms: Residential
Interior Features
Rooms
- Room 1 Type: Utility Room
- Room 1 Level: Basement
- Room 1 Dimensions: 22'8 3/8" x 5'3"
- Room 2 Type: Mudroom
- Room 2 Level: 1
- Room 2 Dimensions: 4' x 4'
- Room 3 Type: Kitchen
- Room 3 Level: 2
- Room 3 Dimensions: 12'4" x 15'6"
- Room 4 Type: Living/Dining
- Room 4 Level: 2
- Room 4 Dimensions: 24' x 8' 5/8"
- Room 5 Type: Foyer
- Room 5 Level: 2
- Room 5 Dimensions: 8'7 3/8" x 7'3 3/8" + 3' x 3'6
- Room 6 Type: Primary Bedroom
- Room 6 Level: 3
- Room 6 Dimensions: 19' 53/8" x 13'5"
- Room 7 Type: Other
- Room 7 Level: 3
- Room 7 Dimensions: 6'1" x 13' 7/8"
- Room 8 Type: Bath - Full
- Room 8 Level: 3
- Room 8 Dimensions: 6'1"x13'1"+7'x 10'7 7/8"
- Room 9 Type: Laundry Room
- Room 9 Level: 3
- Room 9 Dimensions: 6'x5'
- Room 10 Type: Other
- Room 10 Level: 3
- Room 10 Dimensions: 5' x 4' 41/2"
- Room 11 Type: Bedroom
- Room 11 Level: 4
- Room 11 Dimensions: 13' 1 1/4" x 14' 7"
- Room 12 Type: Bedroom
- Room 12 Level: 4
- Room 12 Dimensions: 20'5' 1/4" x 9' 11"
Features
- Interior Features: Dining Area, Elevator, Fireplace - Gas, Kitchen Island, Kitchen/Dining, Kitchen/Living, Laundry Hook-ups, Lighting - LED, Primary BR w/ BA, Walk-in Closet, Laundry - 2nd Floor, Smart Thermostat
- Floors: Ceramic Tile, Hardwood, Slate/Stone
Exterior Features
Garage and Parking
- Garage: Yes
Features
- Roof: Shingle - Architectural, Standing Seam
- Exterior Color: White
- Exterior Features: Garden Space, Window Screens, Windows - Double Pane
Utilities and Appliances
Utilities and Appliances
- Electric: 200 Amp
- Sewer: Public
- Water: Public
Other Details
Legal and Finance
- HOA Fee: $100
- AVM: Yes
- Docs Available: Association Docs, Blueprints, Plot Plan, Survey
Other
- Broker Name: EXP Realty
- Agent Name: King
- Status: SLD
- Span: 786-250-19345
- Book: 216
- Page: 256-257
- Delayed Showings: No
- Number of Photos: 10
.png)
