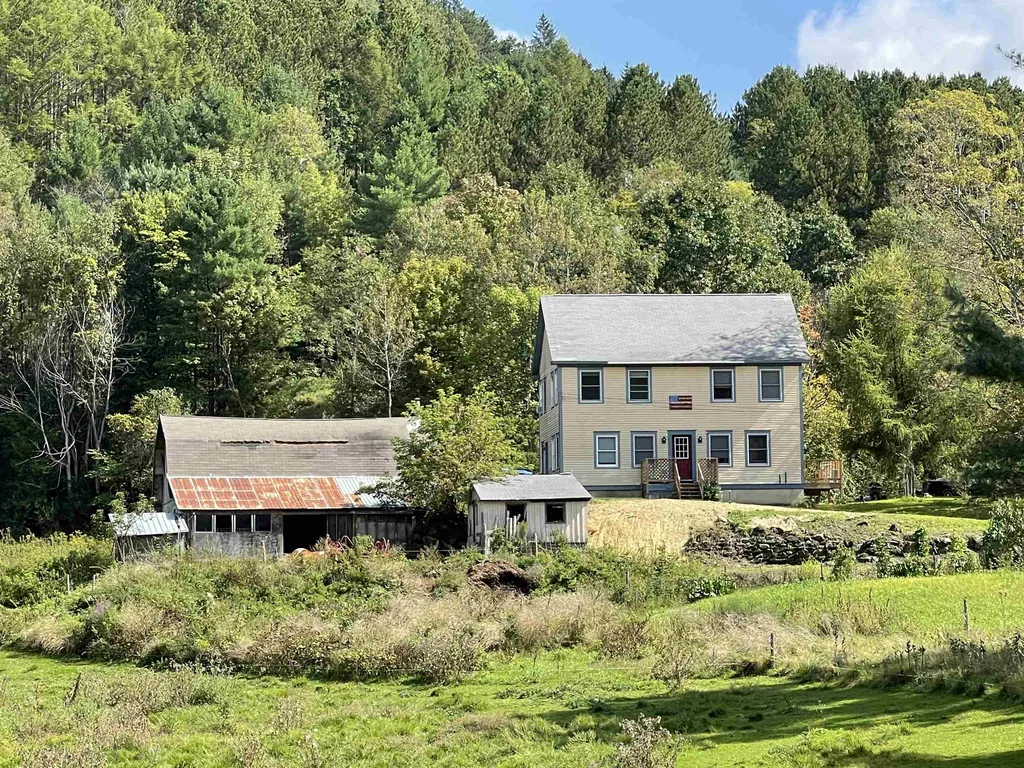


Property Details
Basic Information
- Blogging: Yes
- List Price: $330,000
- Seasonal: No
- Bedrooms: 5
- Bathrooms: 2
- MLS Number: 4882247
- Sale Date: 12/09/2021
- Sale Price: $328,000
- Property Type: Single Family
- Foreclosure: No
Location
- Building Number: 129
- Street: West Trottier Road
- Town: Royalton
- County: Windsor
- State: VT
- Zip: 05068
- Flood Zone Y/N: Unknown
- District: Royalton School District
- High School: South Royalton High School
- Area: VT-Windsor
Building
- Year Built: 2005
- Stories: 2
- Total Rooms: 8
- APX Unfin Below Grade: 1000
- Foundation: Concrete
- Property Style: Colonial
- Building Construction: Wood Frame, Clapboard Exterior
- Construction: Existing
- Square Feet: 1,990
Property
- Property Type: Single Family
- Acreage: 10
- Lot Description: Agricultural, Corner, Country Setting, Farm, Horse/Animal Farm, Field/Pasture, Mountain View, Open, Rolling
- Zoning: none
- Driveway: Gravel
- Road Frontage: 1300
Interior Features
Rooms
- Room 1 Type: Dining Room
- Room 1 Level: 1
- Room 1 Dimensions: 13 x 10.3
- Room 2 Type: Kitchen
- Room 2 Level: 1
- Room 2 Dimensions: 13 x 9
- Room 3 Type: Living Room
- Room 3 Level: 1
- Room 3 Dimensions: 13 x 12
- Room 4 Type: Primary Bedroom
- Room 4 Level: 1
- Room 4 Dimensions: 13 x 17
- Room 5 Type: Laundry Room
- Room 5 Level: 1
- Room 5 Dimensions: 9 x 9.6
- Room 6 Type: Bedroom
- Room 6 Level: 2
- Room 6 Dimensions: 10 x 13
- Room 7 Type: Bedroom
- Room 7 Level: 2
- Room 7 Dimensions: 17.6 x 13
- Room 8 Type: Bedroom
- Room 8 Level: 2
- Room 8 Dimensions: 13 x 13
- Room 9 Type: Bedroom
- Room 9 Level: 2
- Room 9 Dimensions: 13 x 13
Basement
- Basement: Concrete, Concrete Floor, Full, Interior Stairs, Storage Space, Unfinished, Walkout, Interior Access, Exterior Access
Features
- Interior Features: Attic with Hatch/Scuttle, Dining Area, Living/Dining, Primary BR w/ BA,1st Floor Laundry
- Floors: Carpet, Hardwood, Laminate, Slate/Stone, Vinyl, Wood
Exterior Features
Garage and Parking
- Garage: Yes
- Parking Spaces: 1
- Parking Description: Driveway, Underground
Features
- Roof: Asphalt Shingle
- Exterior Color: tan
Utilities and Appliances
Utilities and Appliances
- Appliances: Electric Cooktop, Dishwasher, Refrigerator, Electric Water Heater
- Appliances Included: Electric Cooktop, Dishwasher, Refrigerator, Electric Water Heater
- Electric: 100 Amp Service, Circuit Breaker(s), Underground
- Heat System: Oil, Baseboard, Radiant Floor
- Sewer: 1000 Gallon, Concrete, Leach Field
- Water: Shared, Spring
Other Details
Legal and Finance
- Assessment #: 249800
- Assessment Year: 2010
- AVM: Yes
- Possession: At Closing
- Surveyed Y/N: Unknown
- Tax Reduction: Yes
- Taxes: $5,944
- Tax Year: 2020
Other
- Broker Name: Vermont Heritage Real Estate
- Agent Name: Schroeder
- Status: SLD
- Book: 97
- Page: 281
- Delayed Showings: No
- Number of Photos: 25
.png)
