16012
results
Refine Search

Your Search Results

r=9751-9775
00 Brook Road Chelsea VT 05038

Chelsea, VT00 Brook Road

Sale Price$23,000

Sold

MLS Number 4880683

  • Land
  • PricePerSqFt 5227.27
  • Address 00 Brook Road
  • Acreage 4.4
  • Area VT-Orange

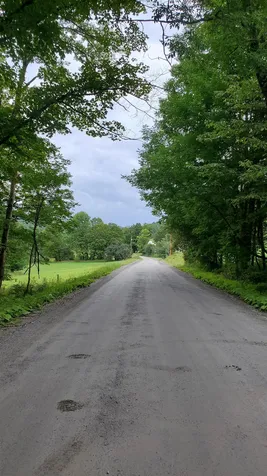
On a quiet road near the beacolic Chelsea is this wonderful lot. With a pretty brook running through the lot and surrounded by stunning natural beauty this site offers a peaceful break from the world outside. May be suitable for a camp site or possibly developable for other uses. Come see this pretty lot today!

Listed by Daire Gibney of Barrett and Valley Associates Inc.

Listed by Daire Gibney of Barrett and Valley Associates Inc.

$
$
%
$/month over payments
Federal 30-year interest rate: 7.4% last updated on Oct 8, 2026
* All Figures are estimates. Check with your bank or proposed mortgage company for actual interest rates.
This product uses the FRED® API but is not endorsed or certified by the Federal Reserve Bank of St. Louis.

Ask A QuestionMore Details

11 Alder Point Drive Barnstead NH 03218
Sold

MLS Number 4881499

  • Residential Single Family
  • PricePerSqFt 371.38
  • Full Bath 1
  • Address 11 Alder Point Drive
  • Construction Existing

Year-round home on Huntress Pond! A perfect spot to enjoy any season. 300 ft of mahogany decking overlooks your sandy perched beach and private dock. There is paved parking as well as a lot across the street for additional parking. Home has knotty pine in the main living area with vaulted ceilings, granite counters in the kitchen, a 4-season sun room overlooking the lake, hardwood flooring, solid wood doors and central vac. Walk out basement could easily be finished into more living space. Home has a generator hook up, outdoor shower, fire pit, newer roof and leach field was replaced in 2014. This home is a pleasure to show! If you have not discovered the beauty of Huntress Pond, away from the hustle and bustle of the big lakes, now is the time to visit! Pond is 58 acres and approx. 20 ft. deep and has no boating restrictions. Property includes dock and swim platform and can be sold mostly furnished. Agents see non public remarks.

Listed by Donna Ward of EXIT Reward Realty

Listed by Donna Ward of EXIT Reward Realty

$
$
%
$/month over payments
Federal 30-year interest rate: 7.4% last updated on Oct 8, 2026
* All Figures are estimates. Check with your bank or proposed mortgage company for actual interest rates.
This product uses the FRED® API but is not endorsed or certified by the Federal Reserve Bank of St. Louis.

Ask A QuestionMore Details

24 Melview Ridge Norwich VT 05055

Norwich, VT24 Melview Ridge

Sale Price$435,000

Sold

MLS Number 4889372

  • Residential Single Family
  • PricePerSqFt 355.39
  • Full Bath 1
  • Address 24 Melview Ridge
  • Construction Existing

Don't miss this sunny, comfortable, move-in ready home that is only just across the river from Hanover, NH and Dartmouth College. This 2 bedroom 2.5 bath house has a large living room, great eat in kitchen, and a second floor office with a closet. The lot has beautiful trees and a secluded gazebo area in the back. There is a seasonal Connecticut River view from the back yard and gazebo for those summer bar-b-ques. A newer combination on-demand hot water tank and boiler will keep you cozy in the cold months ahead. Great storage for tools and outdoor equipment in the garden shed. You'll love the convenience and proximity of Norwich Village. Finally, don't forget the excellent Dresden Schools!

Listed by Cheryl Herrmann of RE/MAX Group One Realtors

Listed by Amy Redpath of Coldwell Banker LIFESTYLES - Hanover

$
$
%
$/month over payments
Federal 30-year interest rate: 7.4% last updated on Oct 8, 2026
* All Figures are estimates. Check with your bank or proposed mortgage company for actual interest rates.
This product uses the FRED® API but is not endorsed or certified by the Federal Reserve Bank of St. Louis.

Ask A QuestionMore Details

38 Dunsinane Drive Lebanon NH 03766
Sold

MLS Number 4884455

  • Residential Single Family
  • PricePerSqFt 199.22
  • Full Bath 2
  • Address 38 Dunsinane Drive
  • Construction Existing

This beautiful home, located on the desirable Dunsinane Drive, has been lovingly cared for by its owners through the years.Located just 5 minutes from downtown Lebanon, in a private and pleasant neighborhood. Features include an open floor plan and great living space, that lead to a beautiful all-season room overlooking the well landscaped backyard with an in ground pooland fire pit. New siding, septic system, kitchen, pool liner have been updated in the past 3 years. 3 acre lot.

Listed by Patrick E. Flanagan Real Estate

Listed by

$
$
%
$/month over payments
Federal 30-year interest rate: 7.4% last updated on Oct 8, 2026
* All Figures are estimates. Check with your bank or proposed mortgage company for actual interest rates.
This product uses the FRED® API but is not endorsed or certified by the Federal Reserve Bank of St. Louis.

Ask A QuestionMore Details

1936 River Road Sharon VT 05056

Sharon, VT1936 River Road

Sale Price$510,000

Sold

MLS Number 4884484

  • Residential Single Family
  • PricePerSqFt 229.32
  • Full Bath 1
  • Address 1936 River Road
  • Construction Existing

This inviting colonial-style home with four bedrooms and four bathroom has a flexible layout to accommodate a growing family or to entertain guests.The first floor has a spacious mudroom with a half bath, two large living rooms, and kitchen with attached dining room.The four bedrooms are located on the second level along with a full bathroom and laundry room.The main bedroom features a private bathroom and walk-in closet.The lower level offers a huge family and exercise room along with an additional bonus room for office space, plus a new bathroom with tiled shower, and French doors opening to the back yard.Two acres of rolling lawn lead down to your own beach on the White River.Beautiful mature grounds include perennials, blueberry bushes, a large garden, and outbuildings including a workshop and chicken coop.Enjoy coffee on the covered porch or watch the sun rise on the back deck.This home features a multitude of extra details you must see!

Listed by Holly Hall of Snyder Donegan Real Estate Group

Listed by Zoe Hathorn Washburn of Snyder Donegan Real Estate Group

$
$
%
$/month over payments
Federal 30-year interest rate: 7.4% last updated on Oct 8, 2026
* All Figures are estimates. Check with your bank or proposed mortgage company for actual interest rates.
This product uses the FRED® API but is not endorsed or certified by the Federal Reserve Bank of St. Louis.

Ask A QuestionMore Details

100 Will Smith Road Barnstead NH 03218
Sold

MLS Number 4884605

  • Residential Single Family
  • PricePerSqFt 218.13
  • Full Bath 2
  • Address 100 Will Smith Road
  • Construction Existing

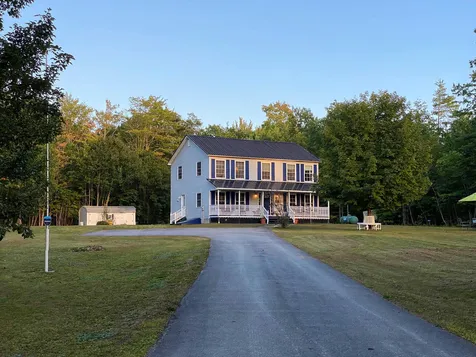
Welcome to 100 Will Smith Rd in beautiful Barnstead, NH. Imagine sitting on your farmer's porch watching the wildlife and the seasons change at this peaceful property. This 4 bedroom, 2.5 bath modular colonial sits on 24+ sub-dividable acres. The first floor offers hardwood floors throughout with an updated eat-in kitchen. All appliances are included along with a farmer's sink and spacious granite countertops with lots of room for making holiday meals and cookies. The conversation will flow with your family and friends gathered around the additional seating at the peninsula. You will also find a dining room with large windows in addition to the eat-in kitchen. The sliding doors call you out to your private back deck prime for grilling in the warm summer months. A half bath and laundry is also located on the first floor. On the second floor there are 3 bedrooms at the top of the stairs with a full bath on one side of the home and down the hall the Primary suite includes another full bath and large walk-in closet. Recent upgrades to the home include, a newly paved driveway, metal roof, Brazilian walnut floors through most of the upstairs, shutters, and the newly painted farmer's porch. This property includes a large 5x16 shed complete with all the equipment needed to maintain your yard. Only 20 minutes to Concord. Just bring your finishing touches to make it your own. Call today for a private showing!

Listed by Nylora Bruleigh of Seekers and Sellers Realty Group,LLC

Listed by Danielle Quinn

$
$
%
$/month over payments
Federal 30-year interest rate: 7.4% last updated on Oct 8, 2026
* All Figures are estimates. Check with your bank or proposed mortgage company for actual interest rates.
This product uses the FRED® API but is not endorsed or certified by the Federal Reserve Bank of St. Louis.

Ask A QuestionMore Details

23 Forest Street Randolph VT 05060
Sold

MLS Number 4874844

  • Residential Single Family
  • PricePerSqFt 112.93
  • Full Bath 2
  • Address 23 Forest Street
  • Construction Existing

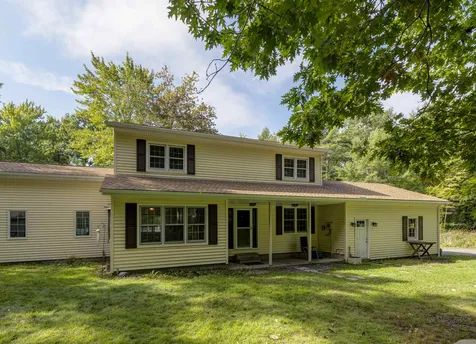
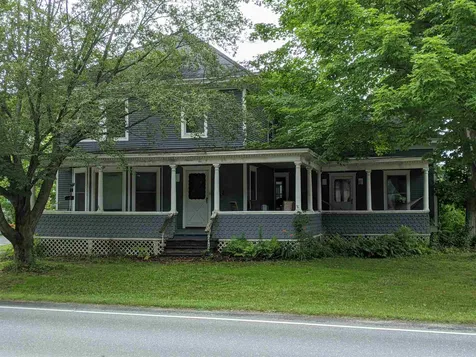
This charming village home is waiting for its next owners! Conveniently located just a few miles from I89 and in close proximity to both the elementary schools and the high school. The home offers a large living area, dining room, kitchen, pantry, den, first floor laundry, and an office or small bedroom downstairs. Upstairs has two bedrooms and a full bath, as well as the master bedroom with a full bath and walk in closet. Access stairs to the attic space for additional storage, or finish the space for your needs. Original woodwork throughout! With three porches to choose from, you can happily enjoy your morning coffee or relax at the end of the day. A covered wrap around porch is shaded by the trees out front, with a deck off the back den with glass sliding doors, and a screened in porch off of the kitchen that looks out over the backyard. This property also has a three story barn with a newly poured foundation. Other recent updates include a roof drip edge, water heater, and newer Buderus furnace. Property being sold as is.

Listed by Danae Lyn Rakotz of Vermont Heritage Real Estate,

Listed by Danae Lyn Rakotz of Vermont Heritage Real Estate

$
$
%
$/month over payments
Federal 30-year interest rate: 7.4% last updated on Oct 8, 2026
* All Figures are estimates. Check with your bank or proposed mortgage company for actual interest rates.
This product uses the FRED® API but is not endorsed or certified by the Federal Reserve Bank of St. Louis.

Ask A QuestionMore Details

22 Crescent Street Keene NH 03431

Keene, NH22 Crescent Street

Sale Price$236,000

Sold

MLS Number 4887992

  • Residential Single Family
  • PricePerSqFt 161.2
  • Full Bath 1
  • Address 22 Crescent Street
  • Construction Existing

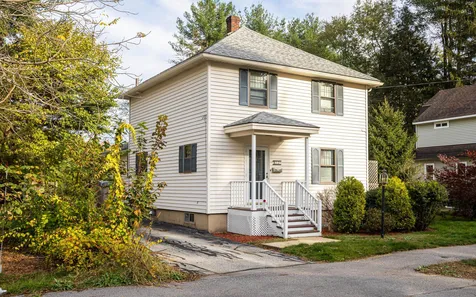
Terrific location in a well established neighborhood. Walk to all downtown Keene has to offer from this three bedroom, two bath traditional New Englander home. Well maintained with lots of the original charm such as built ins and hardwood floors. Natural woodwork, bright rooms with great flow. Sliders leading out to a deck. Fenced back yard and a two car detached garage. This could be such a great project, just waiting for your personal touches. There is so much potential here. You could be in a new home before the Holidays! Offering $5,000.00 towards updates Showings begin October 25th

Listed by Bruce Murphy of Keller Williams Realty Metro-Keene

Listed by Pj Joyner of BHG Masiello Peterborough

$
$
%
$/month over payments
Federal 30-year interest rate: 7.4% last updated on Oct 8, 2026
* All Figures are estimates. Check with your bank or proposed mortgage company for actual interest rates.
This product uses the FRED® API but is not endorsed or certified by the Federal Reserve Bank of St. Louis.

Ask A QuestionMore Details

85 East Glade At Sunrise Killington VT 05751
Sold

MLS Number 4886089

  • Condo
  • PricePerSqFt 421.69
  • Square Feet 996
  • Bedrooms 2
  • New Contruction Existing

Nicely maintained 2-bedroom 2-bath ski in ski out condo located right next to the ski trail in Sunrise Village. Condo is being sold fully furnished except artwork. Amenities include indoor and outdoor pools, indoor and outdoor year round hot tubs, sauna, steam room, fitness center, tennis, hiking/snowshoeing trails and seasonal on-site restaurant. All best and final offers must be submitted by Tuesday, October 12 by noon. Decision will be made by 10/13/21.

Listed by Heidi Bomengen of Prestige Real Estate of Killington

Listed by Heidi Bomengen of Prestige Real Estate of Killington

$
$
%
$/month over payments
Federal 30-year interest rate: 7.4% last updated on Oct 8, 2026
* All Figures are estimates. Check with your bank or proposed mortgage company for actual interest rates.
This product uses the FRED® API but is not endorsed or certified by the Federal Reserve Bank of St. Louis.

Ask A QuestionMore Details

205 Woodhaven Drive Hartford VT 05001
Sold

MLS Number 4887012

  • Condo
  • PricePerSqFt 175.57
  • Square Feet 1,048
  • Bedrooms 2
  • New Contruction Existing

End unit in desirable private location within the community. End unit features extra windows which have been replaced in recent years along with the front door and the 9ft slider. Updated bathrooms, propane heat, pull down attic. Woodhaven features a beautiful inground pool, tennis, and playground. Just minutes to Hanover, DHMC, and the VA hospital.

Listed by Dorothy Griswold of The Clerkin Agency,P.C.

Listed by Sandy Reavill

$
$
%
$/month over payments
Federal 30-year interest rate: 7.4% last updated on Oct 8, 2026
* All Figures are estimates. Check with your bank or proposed mortgage company for actual interest rates.
This product uses the FRED® API but is not endorsed or certified by the Federal Reserve Bank of St. Louis.

Ask A QuestionMore Details

21 Blueberry Lane Barnstead NH 03225
Sold

MLS Number 4888753

  • Residential Single Family
  • PricePerSqFt 267.09
  • Full Bath 1
  • Village Center Barnstead
  • Address 21 Blueberry Lane

Don't miss out on this opportunity to own a year round retreat in the Locke Lake Colony! Private home one street back from the lake. Private beach access on Locke Lake and Halfmoon Lake, golf, tennis, basketball court, clubhouse and much more! Beautiful views from the large deck, open concept living, landscaped yard, daylight basement with a partially finished room and one finished room along with storage area. Newer heating system, newer hot water tank, new hardwood flooring, and new carpet in the two bedrooms. There is nothing to do to this home but enjoy! Showings begin at Open House: Friday, October 29th 4-6pm, Saturday, October 30th 10am-noon and Sunday,October 31st Noon - 2pm.

Listed by Joya Dennehy of Hometown Property Group

Listed by Laura Herbert of KW Coastal and Lakes & Mountains Realty/Meredith

$
$
%
$/month over payments
Federal 30-year interest rate: 7.4% last updated on Oct 8, 2026
* All Figures are estimates. Check with your bank or proposed mortgage company for actual interest rates.
This product uses the FRED® API but is not endorsed or certified by the Federal Reserve Bank of St. Louis.

Ask A QuestionMore Details

803 Hartford Avenue Hartford VT 05001
Sold

MLS Number 4890658

  • Residential Single Family
  • PricePerSqFt 202.33
  • Full Bath 1
  • Address 803 Hartford Avenue
  • Construction Existing

An adorable 4 Bedroom, 2 Bath Cape in the heart of the Upper Valley. Situated on a level lot with spacious backyard. The home is light and bright with 2 first floor bedrooms (or office space) and full bath. Spacious living room, kitchen with separate dining room and French Doors to the lovely back deck. Ready for your summer time enjoyment! Upstairs you will find 2 more bedrooms and an updated 3/4 bath. The basement adds additional space for your imagination; workshop, storage, gym, yoga room, man cave... The home is ready for your updates and creative touches! It has been a family home for many years but would also be ideal for an in-home business. Don't miss the opportunity to own a property accessible to all the Upper Valley has to offer! Minutes away from lively downtown White River Junction, Hartford High School, West Lebanon shopping plazas and DHMC. *Delayed Showings until Open House on Saturday 11/20/21 from 10:00 am to Noon.*

Listed by Susan Cole of Susan Cole Realty Group,LLC

Listed by Wynne Washburn of Coldwell Banker LIFESTYLES - Hanover

$
$
%
$/month over payments
Federal 30-year interest rate: 7.4% last updated on Oct 8, 2026
* All Figures are estimates. Check with your bank or proposed mortgage company for actual interest rates.
This product uses the FRED® API but is not endorsed or certified by the Federal Reserve Bank of St. Louis.

Ask A QuestionMore Details

216 Valley View Drive Brookfield VT 05036
Sold

MLS Number 4886112

  • Residential Single Family
  • PricePerSqFt 160.55
  • Full Bath 1
  • Construction Existing
  • Bedrooms 3

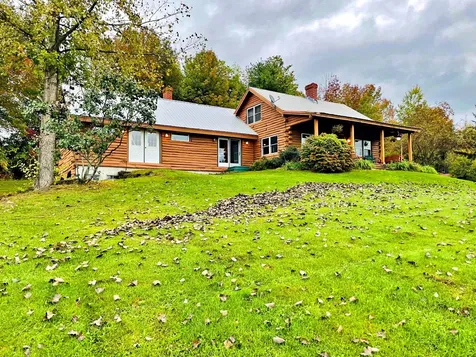
This home is a must see, but the view from the home is absolutely spectacular! The 3 bedroom, 1 bath gorgeous log home is set perfectly above your own private pond perfect and looking out over the beautiful valley views to the south. The home is a unique blend of rustic log and updated modern design. Entering into the eat in kitchen, you will find brand new updates. The kitchen features granite countertops, custom cabinetry, stainless steel as well as options for propane and wood burning stoves. The first floor has a wonderfully open layout that is flooded in natural light that makes the natural woodwork glow throughout. The large master bedroom is located off of the kitchen and has tremendous potential for a master bathroom addition. The living room is bright and shares the same southern views as the charming covered porch. This first floor does feature a second bedroom and a full bath as well. The first of two lofts is located above the living room and is accessed by a modern spiral staircase. At the top you will find the third bedroom as well as an amazing bonus room, perfect for a home office or library. The second loft is located above the eat-in-kitchen and has amazing potential to be transformed into a studio or recreation room. To believe how much of a gem this home is, you will have to experience it for yourself. You will not be disappointed.

Listed by Matt Havers of Flat Fee Real Estate

Listed by Darcy Handy of RE/MAX North Professionals

$
$
%
$/month over payments
Federal 30-year interest rate: 7.4% last updated on Oct 8, 2026
* All Figures are estimates. Check with your bank or proposed mortgage company for actual interest rates.
This product uses the FRED® API but is not endorsed or certified by the Federal Reserve Bank of St. Louis.

Ask A QuestionMore Details

15 Railroad Row Road Hartford VT 05001
Sold

MLS Number 4885076

  • Condo
  • PricePerSqFt 345.27
  • Square Feet 866
  • Bedrooms 1
  • New Contruction Existing

Make your new home one of the coolest loft condo units in the entire upper valley, right in the heart of thriving White River Junction. Amazing open concept loft with one bath and one bedroom. If you like art, great restaurants, theater, good healthy shopping options and walking to all of them, this could be your new residence! In 2006, five condos were built at Railroad Row as part of a mixed use new construction. This is one of the larger units, at 866 sf. Features include; industrial look with corrugated metal ceilings, contemporary quality appliances and finishes, high industrial-look ceilings, a custom island on wheels, green building materials w. bamboo floors, barn door for master br, an elevator, AC and one of the largest skylights you will see. Create your own look, from transitional to mid century to contemporary, in this beautiful open concept residence. See what living in a thriving community is like from this wonderful, contemporary loft condo. Do not wait! Video and matterport links included in this listing. Open house Friday 10/1 5-7 pm for First Friday!

Listed by Mark Roden of BHG Masiello Hanover

Listed by Rowan Carroll of Coldwell Banker LIFESTYLES - Hanover
$
$
%
$/month over payments
Federal 30-year interest rate: 7.4% last updated on Oct 8, 2026
* All Figures are estimates. Check with your bank or proposed mortgage company for actual interest rates.
This product uses the FRED® API but is not endorsed or certified by the Federal Reserve Bank of St. Louis.

Ask A QuestionMore Details

A Hcp Grand Hotel 124 II (ANDERMAN) Road Killington VT 05751
Sold

MLS Number 4861283

  • Condo
  • PricePerSqFt 71.77
  • Square Feet 418
  • New Contruction Existing
  • Year Built 1998

Killington's Best Slopeside Address: Grand Resort Unit 124 Interval II. This handicapped accessible studio is an A HCP style condo unit on the mountainside of the property; sleeps 2 on a queen bed. Access the mountain from your personal ski locker by a short walk across the sky-bridge to the slopes. A myriad of amenities are available including Free Wireless Internet, Prestons' Restaurant & Lounge with a relaxing wood burning fireplace, valet parking & game room. The health club features weight & cardio equipment, sauna, steam room and an outdoor heated pool with 2 hot tubs with views of Killington. The Spa offers a complete menu of skin, body & nail services. Individual treatments & packages are offered as well as a variety of spa products. An evening shuttle to dining & nightlife is offered in the winter. You have 13 weeks to use, rent or trade at RCI or Interval International resorts worldwide when you join RCI or II. Subject to a right of first refusal

Listed by Doug Quatchak of ERA Mountain Real Estate

Listed by Daniel Pol of Killington Pico Realty

$
$
%
$/month over payments
Federal 30-year interest rate: 7.4% last updated on Oct 8, 2026
* All Figures are estimates. Check with your bank or proposed mortgage company for actual interest rates.
This product uses the FRED® API but is not endorsed or certified by the Federal Reserve Bank of St. Louis.

Ask A QuestionMore Details

1295 Hartford Avenue Hartford VT 05001
Sold

MLS Number 4888975

  • Condo
  • PricePerSqFt 147.71
  • Square Feet 1,090
  • Bedrooms 2
  • New Contruction Existing

Super Convenient location! Two Bedroom, one bath very well maintained townhouse located at Stones Throw Condominiums in Wilder. All new paint, vinyl flooring and Berber carpet throughout. This home has a wonderful open concept first floor with a large sliding glass door leading to the back deck which allows for extra natural light. There is also an attached shed near the front door for extra storage. Upstairs features two generously sized bedrooms, laundry space and a full bath. Only a short walk or bike ride to Wilder village, Frost park and local schools. This condo unit is a perfect opportunity to own a well maintained and affordable home in Hartford. Conveniently located near downtown White River Junction, Northern Stage Theatre, I89 & I91, Dartmouth College, DHMC, V.A. Hospital, restaurants, shopping and all that the Upper Valley has to offer. Come make this home your new address!!

Listed by Heather Ashline of BHG Masiello Hanover

Listed by Wendie Wright of Coldwell Banker LIFESTYLES - Hanover

$
$
%
$/month over payments
Federal 30-year interest rate: 7.4% last updated on Oct 8, 2026
* All Figures are estimates. Check with your bank or proposed mortgage company for actual interest rates.
This product uses the FRED® API but is not endorsed or certified by the Federal Reserve Bank of St. Louis.

Ask A QuestionMore Details

202 Route 131 Weathersfield VT 05030
Sold

MLS Number 4824262

  • Commercial
  • PricePerSqFt 46.57
  • Selling Agent Name Brian Whipple
  • Address 202 Route 131
  • Year Built 1984

EXCELLENT COMMERCIAL OPPORTUNITY. State- approved redemption center; restaurant and ice cream parlor, with two [2] additional commercial rentals on 8.3 acres+- with 639'road frontage on State Route 131 and only 1,000' East of I-91 Exit 8. Sale includes real estate, equipment, restaurant, ice cream business and bottle and can redemption center. Owner is retiring and selling the property at $150,000 below assessed value. Turn Key Operation.

Listed by Don Chabot of Town and Country Realty

Listed by Brian Whipple of Coldwell Banker Homes Unlimited

$
$
%
$/month over payments
Federal 30-year interest rate: 7.4% last updated on Oct 8, 2026
* All Figures are estimates. Check with your bank or proposed mortgage company for actual interest rates.
This product uses the FRED® API but is not endorsed or certified by the Federal Reserve Bank of St. Louis.

Ask A QuestionMore Details

18 Enfield Lane Barnstead NH 03225
Sold

MLS Number 4883748

  • Residential Single Family
  • PricePerSqFt 251.35
  • Full Bath 1
  • Village Center Barnstead
  • Address 18 Enfield Lane

Vacation getaway or year round living; this rustic chalet offers open concept cathedral ceiling livingroom, diningroom and kitchen; 2 beds and full bath on first floor with loft bedroom up. Full front screen porch makes for extra living area; the walk out basement could easily be finished for extra living space; in area of other year round vacation homes, this could be easily rented as Locke Lake Colony offers rights to two lakes, tennis, golf, inground pools, and more; close to Lake Winni and Gunstock for year round fun...

Listed by Tami Mousseau of BHHS Verani Concord

Listed by Joe Collins of KW Coastal and Lakes & Mountains Realty/Wolfeboro

$
$
%
$/month over payments
Federal 30-year interest rate: 7.4% last updated on Oct 8, 2026
* All Figures are estimates. Check with your bank or proposed mortgage company for actual interest rates.
This product uses the FRED® API but is not endorsed or certified by the Federal Reserve Bank of St. Louis.

Ask A QuestionMore Details

598 Hard Road Hartford VT 05059

Hartford, VT598 Hard Road

Sale Price$415,000

Sold

MLS Number 4893192

  • Residential Single Family
  • PricePerSqFt 134.3
  • Full Bath 1
  • Village Quechee
  • Address 598 Hard Road

Listed by Derek Cosentino and Audrey Micca of Four Seasons Sotheby's Int'l Realty

Listed by Stan Butler of Four Seasons Sotheby's Int'l Realty

$
$
%
$/month over payments
Federal 30-year interest rate: 7.4% last updated on Oct 8, 2026
* All Figures are estimates. Check with your bank or proposed mortgage company for actual interest rates.
This product uses the FRED® API but is not endorsed or certified by the Federal Reserve Bank of St. Louis.

Ask A QuestionMore Details

239 Darling Road Keene NH 03431

Keene, NH239 Darling Road

Sale Price$405,000

Sold

MLS Number 4884154

  • Residential Single Family
  • PricePerSqFt 187.5
  • Full Bath 1
  • Address 239 Darling Road
  • Construction Existing

Price improvement!!! Phenomenal home in an exceptionally well established neighborhood!!! Tasteful Colonial style home boasting 3 bedrooms, 3 bathrooms, fully applianced kitchen with granite countertops w/peninsula and stainless steel appliances, formal dining room, spacious family room with vaulted ceilings and gas fireplace, first floor laundry, master bedroom with bathroom, private and well landscaped backyard features lovely deck and patio, full basement ready to be finished and so much more! A must see home!!!

Listed by Dick Thackston of R.H. Thackston & Company

Listed by Kali Spanos of Blais & Associates, Realtors

$
$
%
$/month over payments
Federal 30-year interest rate: 7.4% last updated on Oct 8, 2026
* All Figures are estimates. Check with your bank or proposed mortgage company for actual interest rates.
This product uses the FRED® API but is not endorsed or certified by the Federal Reserve Bank of St. Louis.

Ask A QuestionMore Details

13 Laura Lane Keene NH 03431

Keene, NH13 Laura Lane

Sale Price$285,000

Sold

MLS Number 4885901

  • Residential Single Family
  • PricePerSqFt 247.4
  • Full Bath 1
  • Address 13 Laura Lane
  • Construction Existing

Hard to find 4 bedroom home in a great neighborhood with easy walkability and friendly neighbors! It's just minutes from local schools, the YMCA, shopping and downtown. Many updates have been done over the last few years including full electrical panel upgrade to 200 amp service, new vinyl siding, new oil tank, new exterior and storm doors, and a new bathtub. The kitchen features ample storage and a view of the nice back yard. Bedrooms are nice-sized and the living room is the perfect place to gather with friends and family. New carpeting was installed in 2020 and the walls have been freshly painted. This home is turn-key and ready to sell. Showings begin Friday, 10/8 at 10am. **All offers due by Wednesday, October 13 at 6pm, please note appliance changes

Listed by Christine Houston of Greenwald Realty Group

Listed by Bob Barnard of BHG Masiello Keene

$
$
%
$/month over payments
Federal 30-year interest rate: 7.4% last updated on Oct 8, 2026
* All Figures are estimates. Check with your bank or proposed mortgage company for actual interest rates.
This product uses the FRED® API but is not endorsed or certified by the Federal Reserve Bank of St. Louis.

Ask A QuestionMore Details

183 Kennedy Drive Keene NH 03431

Keene, NH183 Kennedy Drive

Sale Price$317,000

Sold

MLS Number 4886768

  • Residential Single Family
  • PricePerSqFt 202.17
  • Full Bath 1
  • Address 183 Kennedy Drive
  • Construction Existing

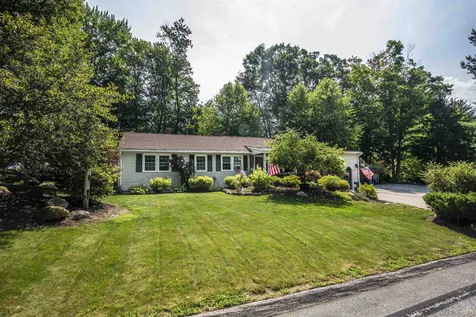
Welcome to this beautiful ranch style home! It sits on a beautifully landscaped corner lot in West Keene. Ideally located with easy access to schools, parks, golf courses, hiking trails and more. This home has a great layout for entertaining with a large kitchen,living room, den and a separate dining room there is no shortage of space to host your guest here! Down the hall from the living area you will find all four bedrooms including the master suite complete with master bath. Once you head out side there is a large deck and a private partially fenced backyard. Don't miss out on the one!

Listed by Trevor O'Brien of 603 Birch Realty,LLC

Listed by Jerry Chandler of R.H. Thackston & Company

$
$
%
$/month over payments
Federal 30-year interest rate: 7.4% last updated on Oct 8, 2026
* All Figures are estimates. Check with your bank or proposed mortgage company for actual interest rates.
This product uses the FRED® API but is not endorsed or certified by the Federal Reserve Bank of St. Louis.

Ask A QuestionMore Details

105 Williams Lane Hartford VT 05059
Sold

MLS Number 4885361

  • Condo
  • PricePerSqFt 270.83
  • Square Feet 1,784
  • Bedrooms 3
  • New Contruction Existing

Fantastic 3BR plus loft and 2.5BA condo located at the top of the ski hill. This condo has been completely updated on the interior and exterior and is being sold fully furnished and move in ready condition.

Listed by Herb Hart of Quechee Lakes Real Estate Center

Listed by Audrey Micca of Four Seasons Sotheby's Int'l Realty

$
$
%
$/month over payments
Federal 30-year interest rate: 7.4% last updated on Oct 8, 2026
* All Figures are estimates. Check with your bank or proposed mortgage company for actual interest rates.
This product uses the FRED® API but is not endorsed or certified by the Federal Reserve Bank of St. Louis.

Ask A QuestionMore Details

445 Old Quechee Road Hartford VT 05059
Sold

MLS Number 4882819

  • Condo
  • PricePerSqFt 124.65
  • Square Feet 1,063
  • Bedrooms 2
  • New Contruction Existing

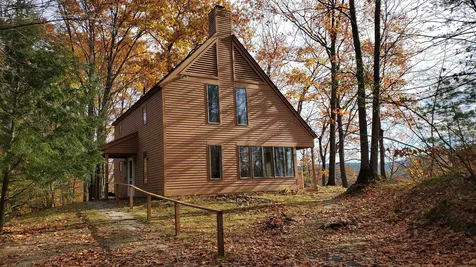
Well maintained, end Unit Mill Run Condominium. Unit has extended deck and a nice view to the field. Unit has Stackable Washer and Dryer, walk in closet and large living room/dining room for entertaining.

Listed by Patricia Greene of Coldwell Banker LIFESTYLES - Hanover
Listed by Kristen Deprizio-Pelletier

$
$
%
$/month over payments
Federal 30-year interest rate: 7.4% last updated on Oct 8, 2026
* All Figures are estimates. Check with your bank or proposed mortgage company for actual interest rates.
This product uses the FRED® API but is not endorsed or certified by the Federal Reserve Bank of St. Louis.

Ask A QuestionMore Details

90 Common Street Chester VT 05143

Chester, VT90 Common Street

Sale Price$324,500

Sold

MLS Number 4872901

  • Commercial
  • PricePerSqFt 80.6
  • Seller Office Name Buffum Realty
  • Selling Agent Name Julie Buffum
  • Address 90 Common Street

A fantastic business and investment opportunity on the Chester Common. One of the towns Victorian crown jewels is ready for it's new owners. The first floor commercial space has been the long time home of successful restaurant ventures over many years. The property is completely set up and ready to go with a fully loaded commercial kitchen that was redone new in 2014. 65 seat facility with enclosed front porch seating with windows looking out over the common. Also features an inviting bar area as you walk in. Basement is set up for storage and has a large walk in refrigerator. Many recent updates including electric, plumbing and foam insulation. Upstairs you will find a second floor front office overlooking the common as well as a spacious 2,100 sq ft 2 bedroom apartment with back living room with deck access, full kitchen, dining room, laundry room and extra finished living space on the third floor. This property is ideal for a chef-owner who would like to live and work in a beautiful town setting. Also great extra income potential using the upstairs apartment as a rental. Located in an area of Vermont that is vibrant in all seasons. Near several major ski areas, all town amenities and convenient access to route 91. Come and take a look.

Listed by Gary Coger of Four Seasons Sotheby's Int'l Realty

Listed by Julie Buffum of Buffum Realty

$
$
%
$/month over payments
Federal 30-year interest rate: 7.4% last updated on Oct 8, 2026
* All Figures are estimates. Check with your bank or proposed mortgage company for actual interest rates.
This product uses the FRED® API but is not endorsed or certified by the Federal Reserve Bank of St. Louis.

Ask A QuestionMore Details

Broker Reciprocity 

Copyright 2026 PrimeMLS, Inc. All rights reserved. This information is deemed reliable, but not guaranteed. The data relating to real estate displayed on this display comes in part from the IDX Program of PrimeMLS. The information being provided is for consumers’ personal, non-commercial use and may not be used for any purpose other than to identify prospective properties consumers may be interested in purchasing. Data last updated October 10, 2026 7:39 PM UTC