16012
results
Refine Search

Your Search Results

r=9776-9800
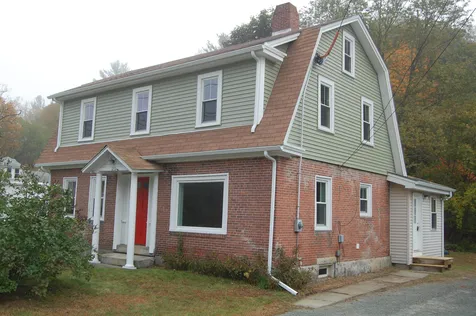
358 Main Street Keene NH 03431

Keene, NH358 Main Street

Sale Price$660,000

Sold

MLS Number 4878403

  • Commercial
  • PricePerSqFt 153.77
  • Selling Agent Name Joshua Greenwald
  • Address 358 Main Street
  • Year Built 1810

"A secluded feel right in the heart of Keene." Built in 1810, this historic Inn is located directly across from Keene State College, only a short walk to the lively center of town. The property is ideally located to attract tourist travelers and business travelers alike- and has for the last 40 years. With a fantastic reputation and well-developed customer base, this building provides the perfect opportunity for one looking to own a piece of the growing and flourishing town of Keene, NH. The Elm City Carriage Barn has four fully furnished guest rooms with private bathrooms and a common room adorned with historic features- post and beam ceilings with exposed brick. A lovely dining area boasts floor to ceiling windows for ample sunlight in the morning and afternoon. A quick google search reveals its unparalleled search engine optimization, and its consistent positive reviews. The property comes with well-established income and a pristine reputation among travelers, invaluable assets for a new business owner. Once the owners' quarters, the current owner runs a popular 2-bedroom Airbnb which generates significant income. It has a high end kitchen/dining room, a living room and two full baths. On the second floor, there is an additional 2-bedroom apartment currently rented on a month-to-month lease. This diverse model has allowed the business to generate consistent revenue, despite the COVID-19 pandemic. Financials available upon request and verification of financing.

Listed by Joshua Greenwald of Greenwald Realty Group

Listed by Joshua Greenwald of Greenwald Realty Group

$
$
%
$/month over payments
Federal 30-year interest rate: 7.4% last updated on Oct 8, 2026
* All Figures are estimates. Check with your bank or proposed mortgage company for actual interest rates.
This product uses the FRED® API but is not endorsed or certified by the Federal Reserve Bank of St. Louis.

Ask A QuestionMore Details

271 Roaring Brook Road Killington VT 05751
Sold

MLS Number 4853757

  • Residential Single Family
  • PricePerSqFt 448.72
  • Full Bath 5
  • Construction Existing
  • Bedrooms 5

Mountainview"- This 5-bedroom 5,800 sqft luxury home boasts breathtaking panoramic vistas of Killington and Pico from every room. These views are protected and unmatched anywhere in Killington. The main floor features a vast, open floor plan incorporating a large gourmet kitchen with island seating, dining room for 12, spacious living room, sunroom, and master suite. All anchored by a large center fireplace that runs through all three floors of this incredible house. Floor to ceiling sliding patio doors showcase the amazing views! The second floor incorporates multiple bedrooms/bathrooms as well as a loft for a quiet retreat or curling up with a good book. Visit the lower level with more floor to ceiling patio doors that highlight the amazing mountain-views. This superb space for entertaining, incorporates a 6-person custom bar, plasma TV, wet bar, ice maker and beverage refrigerator. Watch the skiers while playing on the Olhausen Pool table or working out with a top of the line universal gym. Slip into the 5-person sauna or step outside to the wraparound porch with lighted staircase that leads to a private hot tub patio featuring an 8 person Grande Spa. This amazing property includes a two-car heated attached garage and whole house generator. Easy access to all shops/restaurants/golf and is only 2.5 miles to the slopes. Come take a look at this spectacular home!

Listed by Gretchjen Smith of Williamson Group Sothebys Intl. Realty

Listed by Lenore Bianchi of Ski Country Real Estate

$
$
%
$/month over payments
Federal 30-year interest rate: 7.4% last updated on Oct 8, 2026
* All Figures are estimates. Check with your bank or proposed mortgage company for actual interest rates.
This product uses the FRED® API but is not endorsed or certified by the Federal Reserve Bank of St. Louis.

Ask A QuestionMore Details

47 Lower Hyde Park Hartford VT 05001
Sold

MLS Number 4866187

  • Residential Single Family
  • PricePerSqFt 170.02
  • Full Bath 2
  • Address 47 Lower Hyde Park
  • Construction Existing

Multi-level home with ample finished space. Four bedrooms! Beautiful hardwood and tile flooring, newer roof, new oil tank, and more. Conveniently located in White River Junction with easy interstate access. A short commute to Lebanon and Hanover. Private, level backyard

Listed by Dorothy Griswold of The Clerkin Agency,P.C.

Listed by Dorothy Griswold of The Clerkin Agency,P.C.

$
$
%
$/month over payments
Federal 30-year interest rate: 7.4% last updated on Oct 8, 2026
* All Figures are estimates. Check with your bank or proposed mortgage company for actual interest rates.
This product uses the FRED® API but is not endorsed or certified by the Federal Reserve Bank of St. Louis.

Ask A QuestionMore Details

881 Terry Hill Road Fairlee VT 05045
Sold

MLS Number 4882243

  • Residential Single Family
  • PricePerSqFt 174.42
  • Full Bath 1
  • Address 881 Terry Hill Road
  • Construction Existing

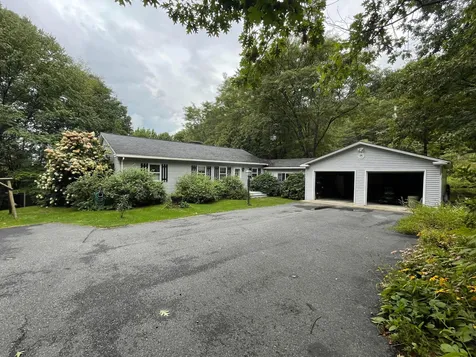
Privately sited on a 5 acres country lot with mountain views, this single level home is just a short minute drive to town and 191. Complete with 3 bedrooms, one a master suite, pretty living room with FP, large deck and lots of light, heated breezeway/mudroom, spacious kitchen and dining room with hand made cherry floors and a roomy lower level family room that walks out on a screened porch. In addition there is a shed currently set up as a kennel ( would also make a great chicken coop), and a heated workshop and studio. Mature landscaping with room for gardening provides abundant privacy. Great home, great location.

Listed by Susanne Pacilio of Martha E. Diebold/Hanover

Listed by of Four Seasons Sotheby's Int'l Realty

$
$
%
$/month over payments
Federal 30-year interest rate: 7.4% last updated on Oct 8, 2026
* All Figures are estimates. Check with your bank or proposed mortgage company for actual interest rates.
This product uses the FRED® API but is not endorsed or certified by the Federal Reserve Bank of St. Louis.

Ask A QuestionMore Details

160 Court Street Haverhill NH 03765
Sold

MLS Number 4883803

  • Residential Single Family
  • PricePerSqFt 145.67
  • Address 160 Court Street
  • Construction Existing
  • Bedrooms 3

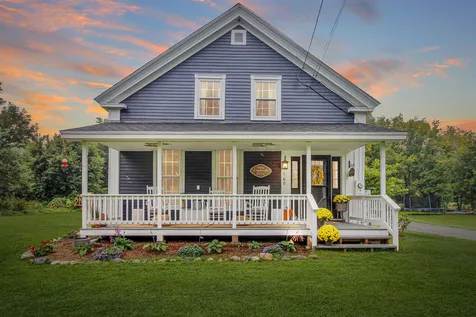
If you've ever wanted to live in a Crate&Barrel catalog, here's your chance! You'll immediately feel at home with the Farmhouse charm and modern amenities this home offers right from the start as you come onto the cozy front porch to lounge in a rocker. Inside, gorgeous finishings are throughout, including the new oversized kitchen with generous center island, beautiful granite countertops, all given warmth with the exposed wood beams and wide-planked floors of yesteryear. A wall of cabinets for wine storage galore also in the kitchen is all open to the dining room, perfect for entertaining. Travel up the curved staircase to the second floor to find three good-sized bedrooms, two with closets offering plenty of storage space and the third bedroom with a small attached unfinished room that could be used for storage. Outside you'll find the new deck that comes with a gazebo offering cover from the elements while you soak in the hot tub, which is a negotiable item. Watch the kids, and/or chickens if you'd like, frolic on the spacious, level back and side yards, complete with a play structure and outbuilding that can be used for additional storage or a clubhouse as the current owners' son has done. There is no shortage of charm in this neighborhood of Haverhill Common and Historic District. Where the streets are given constant use of neighbors walking or riding bikes to the library or Alumni Hall down the street.

Listed by Mindy Lusby of Sara Holland & Company

Listed by Aaron Woods of Badger Peabody & Smith Realty/Plymouth

$
$
%
$/month over payments
Federal 30-year interest rate: 7.4% last updated on Oct 8, 2026
* All Figures are estimates. Check with your bank or proposed mortgage company for actual interest rates.
This product uses the FRED® API but is not endorsed or certified by the Federal Reserve Bank of St. Louis.

Ask A QuestionMore Details

47 Elm Street Norwich VT 05055

Norwich, VT47 Elm Street

Sale Price$1,100,000

Sold

MLS Number 4884917

  • Residential Single Family
  • PricePerSqFt 403.37
  • Full Bath 1
  • Address 47 Elm Street
  • Construction Existing

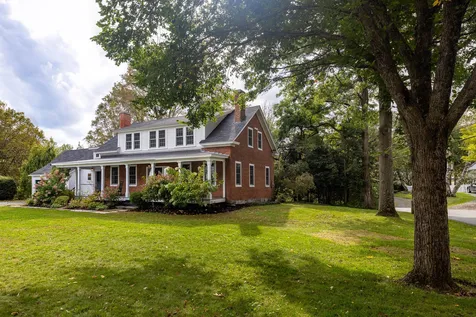
With one of the best locations on perhaps the finest street in town, 47 Elm Street is an incredible example of the best of Norwich. Known for much of its history as the “Elm Street Parsonage”, this property was home to the Congregational Parsonage, and may have been a stop on the underground railroad. The home itself has been wonderfully restored and updated by the current ownership, most recently including extensive repair and repointing to the brickwork and stone foundations. Pine floors, plaster walls, and intimate and inviting spaces filled with natural light bring a sense of warmth and tranquility. The front porch is a wonderful place to sit in a rocking chair and read a book, enjoy a cup of coffee, or just watch the world go by. Out back, the private patio overlooks the meadow down to the brook that bisects Elm Street. The wood fired pizza oven provides a wonderful warmth and a place to make bread and pizza, just incredible for entertaining. The home office is full of beautiful vistas and breezes. The library has amazing light with corner windows overlooking Elm Street. Walk to town and visit Dan and Whits, the Norwich Bookstore, Blue Sparrow Cafe, or the Norwich green. With a trail community that is second to none, there is always something to do and someplace new to explore, right outside your door. Historically significant, nicely updated, private and yet close to town, this home represents the very best of in-town living.

Listed by Evan Pierce of Four Seasons Sotheby's Int'l Realty

Listed by Wynne Washburn of Coldwell Banker LIFESTYLES - Hanover

$
$
%
$/month over payments
Federal 30-year interest rate: 7.4% last updated on Oct 8, 2026
* All Figures are estimates. Check with your bank or proposed mortgage company for actual interest rates.
This product uses the FRED® API but is not endorsed or certified by the Federal Reserve Bank of St. Louis.

Ask A QuestionMore Details

461 Sand Road Haverhill NH 03774

Haverhill, NH461 Sand Road

Sale Price$300,000

Sold

MLS Number 4886599

  • Residential Single Family
  • PricePerSqFt 255.97
  • Full Bath 1
  • Address 461 Sand Road
  • Construction Existing

Don't let the listed square footage fool you on this 2007 Cape Cod! The finished first floor feels airy and spacious with the gorgeous textured hardwood floors flowing through most of the rooms on this level. Live comfortably on this main first floor while you put your imagination to work on the rest of the home. The full unfinished second story could give you most any floor plan you need and there is still room for yet even further expansion in the partially finished basement. A brand new propane furnace is being installed for peace of mind of self-sufficient heating, however the outdoor wood boiler remains should you decide you want to utilize that heat source instead! Sitting on just under 3 acres, this sweet property is a wonderful mix of large flat lawn with apple trees and animal coop plus plenty of woods for exploration and privacy. Open House Saturday 10:00-1:00 PM. Seller reserves the right to accept an offer prior to Open House.

Listed by Mindy Lusby of Sara Holland & Company

Listed by Sara Holland of Sara Holland & Company

$
$
%
$/month over payments
Federal 30-year interest rate: 7.4% last updated on Oct 8, 2026
* All Figures are estimates. Check with your bank or proposed mortgage company for actual interest rates.
This product uses the FRED® API but is not endorsed or certified by the Federal Reserve Bank of St. Louis.

Ask A QuestionMore Details

42 Ridge Road Barnstead NH 03225

Barnstead, NH42 Ridge Road

Sale Price$560,000

Sold

MLS Number 4886140

  • Residential Single Family
  • PricePerSqFt 528.3
  • Address 42 Ridge Road
  • Construction Existing
  • Bedrooms 2

Welcome to this lovely cottage on Lower Suncook Lake, perfect for kayaking, swimming and boating with family and friends. Property has been loved for the past 53 years by one owner and family. Seasonal camp with custom wood interior, and pine floors. Kitchen, living room/dining room, bathroom and two bedrooms on main floor, and a lower basement room perfect for bunking the kids. Listing includes .46 acre back lot across the dirt road, which has potential for future development. Waterfront lot is .23 acre. Ridge Road association collects $50 a year to maintain the road. Don't delay, there is time to acquire this fabulous cottage now before winter so it is yours at the first dawn of Spring!

Listed by Jennifer Azzara of Maxfield Real Estate/ Alton

Listed by Mary Elliott of The Gove Group Real Estate, LLC

$
$
%
$/month over payments
Federal 30-year interest rate: 7.4% last updated on Oct 8, 2026
* All Figures are estimates. Check with your bank or proposed mortgage company for actual interest rates.
This product uses the FRED® API but is not endorsed or certified by the Federal Reserve Bank of St. Louis.

Ask A QuestionMore Details

163 Jones Hill Road Enfield NH 03748
Sold

MLS Number 4874725

  • Residential Single Family
  • PricePerSqFt 195.46
  • Full Bath 1
  • Address 163 Jones Hill Road
  • Construction Existing

Fields abound! Bring the family and the animals if you chose. This well cared for country log home has many amenities. The kitchen has granite counter tops with pine cabinets and stainless appliances. Enjoy the soapstone wood stove on a brick hearth in the living room, beautifully cared for pine floors, finished heated porches and much more. 12.56 acres of fields and a bit of woods. Long driveway for a private setting. Wonderful garage for the hobbyist with two other outbuildings/ Barn. Great location for horses, chickens, or any pets. Easy commute to Lebanon/Hanover too.

Listed by Vanessa Stone of Vanessa Stone Real Estate

Listed by Sarah Carter of Vanessa Stone Real Estate

$
$
%
$/month over payments
Federal 30-year interest rate: 7.4% last updated on Oct 8, 2026
* All Figures are estimates. Check with your bank or proposed mortgage company for actual interest rates.
This product uses the FRED® API but is not endorsed or certified by the Federal Reserve Bank of St. Louis.

Ask A QuestionMore Details

184 Corinth Road Chelsea VT 05038

Chelsea, VT184 Corinth Road

Sale Price$250,000

Sold

MLS Number 4877395

  • Residential Single Family
  • PricePerSqFt 115.53
  • Full Bath 2
  • Address 184 Corinth Road
  • Construction Existing

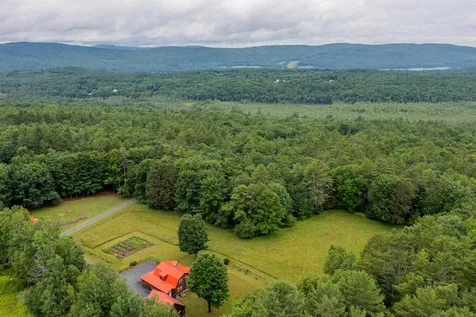
...the VIEW...!!! Just a few miles east of Chelsea Vt is a one-of-a-kind opportunity. Settled up high on an open 6.5-acre lot in a large field with a swimmable pond sits a large raised ranch in need of some TLC. Everything you might want to do to turn this private spot into your dream home can happen at your leisure. Property is vacant and being sold "as is." With a new floor in the large Master BR, a HUGE mud-room, palatial living room, kitchen, and dining room as well as three additional bedrooms upstairs, this house can literally absorb people. The basement rec room is not counted as a room by the town, but really, who is kidding whom here? It would be a great family room or rec room, and there are two additional rooms for storage or anything your imagination might invent. You have to see this place to believe it. You may not be able to look further than the view, however, so be prepared!

Listed by Alexander Aldrich of Coldwell Banker Hickok & Boardman / E. Montpelier

Listed by of BCK Real Estate

$
$
%
$/month over payments
Federal 30-year interest rate: 7.4% last updated on Oct 8, 2026
* All Figures are estimates. Check with your bank or proposed mortgage company for actual interest rates.
This product uses the FRED® API but is not endorsed or certified by the Federal Reserve Bank of St. Louis.

Ask A QuestionMore Details

6 Willow Street Walpole NH 03609

Walpole, NH6 Willow Street

Sale Price$225,000

Sold

MLS Number 4884340

  • Residential Single Family
  • PricePerSqFt 228.66
  • Full Bath 1
  • Village North Walpole
  • Address 6 Willow Street

Newly renovated move in ready house with three bedrooms, full bath, kitchen/dining, sun drenched living room with one floor living and refinished wood floors. The full basement has been freshly finished with moisture seal paint, and includes the washer and dryer along with a walk in cedar lined closet, great storage, utilities and potential for additional living space. The breezeway entry has an access door to the back yard and finished with new white shiplap wall paneling, gray floating vinyl floor with new windows and doors. The Ranch style home is 24.6 x 40 with a 10 x 22 three season breezeway and attached 14 x 24 garage. The house sits on a double lot that is level, has a fully fenced in back yard with a storage shed. Located on a dead end street in an established neighborhood. Easy walk to the middle school and playground. Hiking and snowmobile trails near by and 5 minutes to Walpole Shopping Center or Burdick's Chocolate/Restaurant. Delayed showings until September 30th.

Listed by Sandy Cormier of Greenwald Realty Group

Listed by Rochelle Gaouette

$
$
%
$/month over payments
Federal 30-year interest rate: 7.4% last updated on Oct 8, 2026
* All Figures are estimates. Check with your bank or proposed mortgage company for actual interest rates.
This product uses the FRED® API but is not endorsed or certified by the Federal Reserve Bank of St. Louis.

Ask A QuestionMore Details

98 East Barnard Road Barnard VT 05031
Sold

MLS Number 4882721

  • Residential Single Family
  • PricePerSqFt 145.77
  • Full Bath 1
  • Address 98 East Barnard Road
  • Construction Existing

Like a village out of a storybook, the hamlet of East Barnard is nestled in some of Vermont's most glorious country. Unsurprisingly, this settlement has been home to some of our state's most notable artists and characters, and it continues to attract those looking for something unique - far enough off the beaten path to feel like an escape, but close enough to places like Woodstock (20 minutes) and Hanover (35 minutes) to feel reasonable. Among the village's most venerable buildings, 98 East Barnard Road has been both a store and a blacksmith's shop; its beamed ceilings and wide-planked attic floors tell the tale of a long history. In its more modern iteration, this charming three-bedroom farmhouse sits on a sunny two and a half acres, with excellent solar exposure, an apple orchard, a babbling brook, gardens, newly rebuilt porches, a large fenced yard, fiber-optic internet, and several opportunities for expansion. Well maintained and in an excellent school system, this historic home is ready to welcome its next steward.

Listed by Keri Cole of Williamson Group Sothebys Intl. Realty

Listed by Lisa Baldwin of Coldwell Banker LIFESTYLES - Hanover

$
$
%
$/month over payments
Federal 30-year interest rate: 7.4% last updated on Oct 8, 2026
* All Figures are estimates. Check with your bank or proposed mortgage company for actual interest rates.
This product uses the FRED® API but is not endorsed or certified by the Federal Reserve Bank of St. Louis.

Ask A QuestionMore Details

57 Dickinson Road Keene NH 03431

Keene, NH57 Dickinson Road

Sale Price$364,000

Sold

MLS Number 4887845

  • Residential Single Family
  • PricePerSqFt 185.9
  • Full Bath 2
  • Address 57 Dickinson Road
  • Construction Existing

Welcome to this beautifully updated ranch style home located in West Keene. This home features many great updates and upgrades including; fresh paint throughout the entire house, new windows in all the bedrooms, new exterior doors, and gorgeously upgraded bathrooms. This home is great for those who like to entertain and host guests. The large kitchen, finished basement and three season porch are perfect for large gatherings. The entertaining space continues outside with a newly lined in ground pool, wet bar and pool house! Do not miss the opportunity to check out this beautiful house!

Listed by Trevor O'Brien of 603 Birch Realty,LLC

Listed by Carol Slocum of BHG Masiello Keene

$
$
%
$/month over payments
Federal 30-year interest rate: 7.4% last updated on Oct 8, 2026
* All Figures are estimates. Check with your bank or proposed mortgage company for actual interest rates.
This product uses the FRED® API but is not endorsed or certified by the Federal Reserve Bank of St. Louis.

Ask A QuestionMore Details

10 Merrill Place Enfield NH 03748
Sold

MLS Number 4868063

  • Condo
  • PricePerSqFt 172.1
  • Square Feet 1,104
  • Bedrooms 2
  • New Contruction Existing

CONDO HAS BEEN OFF THE MARKET FOR A NEW BOILER TO BE INSTALLED! READY FOR IT'S NEW OWNER! RECENTLY REFURBISHED END UNIT! NEW Luxury Laminate Flooring! FRESHLY Painted Walls & Kitchen Cupboards! Attractive Hardware Added to Kitchen Cupboards! NEW Kitchen Counter Top! NEW Stainless Steel Refrigerator! Stainless Steel Propane Stove! NEW Slider in 2019! NEW Front Door in 2014! Stackable Washer & Dryer Left For Buyer's Convenience With NO Warranty or will be removed prior to Closing. Perennial Beds. Lakeview Amenities Include: 2 Tennis Courts, In Ground Pool, Sandy Beach on Mascoma Lake W/Picnic Tables, Lounge Chairs, Easy Kayak Launch Dock! Direct Access to 167 Acre Petryk Woodland for Hiking, Adventure & Water Fall. Advance Further onto Shaker Mountain to Explore Extensive Acreage to Include Smith & Cole Ponds. Short Commute to Upper Valley Shopping, Additional Recreation - Skiing & Golf -Dartmouth College & Dartmouth Hitchcock Medical Center. Crystal Lake, Goose Pond, Spectacle Pond & Grafton Pond Close By! Pre-Qualification for Financing or Proof of Funds to be Attached to the Purchase & Sales Agreement.

Listed by Leafie Casey Cantlin of Vanessa Stone Real Estate

Listed by Sabrina Tatham of KW Vermont Woodstock

$
$
%
$/month over payments
Federal 30-year interest rate: 7.4% last updated on Oct 8, 2026
* All Figures are estimates. Check with your bank or proposed mortgage company for actual interest rates.
This product uses the FRED® API but is not endorsed or certified by the Federal Reserve Bank of St. Louis.

Ask A QuestionMore Details

201 Old Mill Road Killington VT 05751
Sold

MLS Number 4883026

  • Condo
  • PricePerSqFt 313.43
  • Square Feet 670
  • Bedrooms 1
  • New Contruction Existing

ACT FAST! This is the ONLY Pinnacle one bedroom unit currently on the market. This inviting unit features an updated kitchen and bathroom, gas fireplace, private balcony with long range mountain views and in unit laundry! Conveniently located on the shuttle route this unit is sure to sell quickly, call today to schedule your showing!

Listed by Kaitlyn Hummel of Prestige Real Estate of Killington

Listed by Kaitlyn Hummel of Prestige Real Estate of Killington

$
$
%
$/month over payments
Federal 30-year interest rate: 7.4% last updated on Oct 8, 2026
* All Figures are estimates. Check with your bank or proposed mortgage company for actual interest rates.
This product uses the FRED® API but is not endorsed or certified by the Federal Reserve Bank of St. Louis.

Ask A QuestionMore Details

860 Murphy's Road Hartford VT 05059
Sold

MLS Number 4883441

  • Condo
  • PricePerSqFt 170.14
  • Square Feet 1,246
  • Bedrooms 2
  • New Contruction Existing

Tidy well maintained 2 bedroom unit. Attractive price for Quechee lifestyle. Walk to the Lake or the Club, Great location. New kitchen.

Listed by Quechee Associates,Inc

Listed by Linda Hicks of Quechee Lakes Real Estate Center

$
$
%
$/month over payments
Federal 30-year interest rate: 7.4% last updated on Oct 8, 2026
* All Figures are estimates. Check with your bank or proposed mortgage company for actual interest rates.
This product uses the FRED® API but is not endorsed or certified by the Federal Reserve Bank of St. Louis.

Ask A QuestionMore Details

A Grand Hotel 121-ii (HORBAL) Road Killington VT 05751
Sold

MLS Number 4878684

  • Condo
  • PricePerSqFt 73.33
  • Square Feet 450
  • New Contruction Existing
  • Complex KILLINGTON GRAND

Killington's Best Slopeside Address: Grand Resort Unit 121 interval II. This is a Studio, 1 bath "A" style condo unit on the golf side of the property; sleeps 4. Access the mountain from your personal ski locker by a short walk across the sky-bridge to the slopes. A myriad of amenities are available including Free Wireless Internet, Preston's Restaurant & Lounge with a relaxing wood burning fireplace, valet parking & game room. The health club features weight & cardio equipment, sauna, steam room and an outdoor heated pool with 2 hot tubs with views of Killington. The Spa offers a complete menu of skin, body & nail services. Individual treatments & packages are offered as well as a variety of spa products. An evening shuttle to dining & nightlife is offered in the winter. Quarter-share ownership gives you 13 weeks to use, rent or trade at RCI resorts worldwide (membership required). Subject to a Right Of First Refusal. Contact us today to arrange a private showing.

Listed by Walter Findeisen of ERA Mountain Real Estate

Listed by Doug Quatchak

$
$
%
$/month over payments
Federal 30-year interest rate: 7.4% last updated on Oct 8, 2026
* All Figures are estimates. Check with your bank or proposed mortgage company for actual interest rates.
This product uses the FRED® API but is not endorsed or certified by the Federal Reserve Bank of St. Louis.

Ask A QuestionMore Details

210 Galaxy Hill Lane Hartford VT 05059
Sold

MLS Number 4415012

  • Land
  • PricePerSqFt 11375.36
  • Village Quechee
  • Address 210 Galaxy Hill Lane
  • Acreage 34.9

Spectacular Views, great location, close to everything. The Parcels form a group which owns all of the land in common with each home having a limited building, landscape, and maintainance area and the remainder being the responsibility of the group's association.

Listed by Quechee Associates,Inc

Listed by Kristen Deprizio-Pelletier

$
$
%
$/month over payments
Federal 30-year interest rate: 7.4% last updated on Oct 8, 2026
* All Figures are estimates. Check with your bank or proposed mortgage company for actual interest rates.
This product uses the FRED® API but is not endorsed or certified by the Federal Reserve Bank of St. Louis.

Ask A QuestionMore Details

2 Clark Street Lebanon NH 03766

Lebanon, NH2 Clark Street

Sale Price$270,000

Sold

MLS Number 4859984

  • Multifamily
  • PricePerSqFt 125
  • Address 2 Clark Street
  • Units 2
  • Bathroom 3

Two family investment property in beautiful Lebanon NH which has a vibrant rental market. Each unit has covered entrance and in-unit washer/dryer hookups. 1st floor unit has 1 bedroom, a Den, Living, Dining, Kitchen and 2 bathrooms with the potential to become (2) 1 Bedroom units (Buyer to do their own due diligence as this currently rents as a 1 BR). 1st floor has new kitchen and a front porch as well as a back deck. The second floor has 3 large Bedrooms and 1 Bathroom with efficient kitchen, storage room, mudroom and new flooring. 1st floor apartment is currently rented at below market value. 24 hour notice required for showing.

Listed by Deborah Buck of BHHS Verani Nashua

Listed by Carol Slocum of BHG Masiello Keene

$
$
%
$/month over payments
Federal 30-year interest rate: 7.4% last updated on Oct 8, 2026
* All Figures are estimates. Check with your bank or proposed mortgage company for actual interest rates.
This product uses the FRED® API but is not endorsed or certified by the Federal Reserve Bank of St. Louis.

Ask A QuestionMore Details

1 Suncook Valley Road Barnstead NH 03218
Sold

MLS Number 4865084

  • Commercial
  • Selling Agent Name Marlies Letendre
  • Village Center Barnstead
  • Area NH-Belknap

Looking to be a small business owner!!! Now is your chance! This well established ice cream stand with 7 years of a GREAT public relations and a wonderful customer base. Let this be your opportunity to be your own boss. This is a turnkey business with STAFF! Building is used only seasonal which means you pay a very reasonable rent for only the months used. You're responsible for the care of the inside of the building and your own utilities, electric and propane. Landlord takes care of lawn mowing, repairs of building and or any plumbing, electrical.

Listed by Marlies Letendre of B & B Realty of Concord

Listed by Marlies Letendre of B & B Realty of Concord

$
$
%
$/month over payments
Federal 30-year interest rate: 7.4% last updated on Oct 8, 2026
* All Figures are estimates. Check with your bank or proposed mortgage company for actual interest rates.
This product uses the FRED® API but is not endorsed or certified by the Federal Reserve Bank of St. Louis.

Ask A QuestionMore Details

10839 Vt Route 12 Barnard VT 05031
Sold

MLS Number 4882521

  • Residential Single Family
  • PricePerSqFt 153.03
  • Full Bath 1
  • Address 10839 Vt Route 12
  • Construction Existing

Well maintained, move-in-ready home with easy access right on Rt 12 in Barnard, just minutes from the Barnard General Store/Silver Lake, in the Barnard/Woodstock school system. Updated throughout, the house boasts an open floorplan on the first floor with the well-appointed kitchen open to both dining and living room areas. First floor primary bedroom with ensuite bath plus two other bedrooms and a hall bath. Downstairs is a very large walk-out recreation/den room with a woodstove, a laundry room, an office, storage area plus a large room currently used as a 4th bedroom. Wood clapboard siding, standing seam metal room, covered front porch. The rear deck is perfect for entertaining and hanging out, which overlooks the large rear lawn - perfectly situated for playing games of all kinds. The rear lawn is also accessed from a private-dead end road behind the house. This move-in-ready home is waiting and ready for new owners to enjoy!

Listed by John Snyder of Snyder Donegan Real Estate Group

Listed by Kyle Kershner of Killington Pico Realty

$
$
%
$/month over payments
Federal 30-year interest rate: 7.4% last updated on Oct 8, 2026
* All Figures are estimates. Check with your bank or proposed mortgage company for actual interest rates.
This product uses the FRED® API but is not endorsed or certified by the Federal Reserve Bank of St. Louis.

Ask A QuestionMore Details

3332 Halfway Brook Road Brookfield VT 05036
Sold

MLS Number 4883886

  • Residential Single Family
  • PricePerSqFt 181.25
  • Full Bath 1
  • Construction Existing
  • Bedrooms 3

Location, location, location! This raised ranch is located peacefully within a convenient rural location, but less than 2 miles from Vermont Route 14, which makes it convenient from both the larger northern and southern town/cities. This turn key home has southern exposure which lets in lots of natural light through the newly installed energy efficient windows. Home can be heated by either the conventional forced hot air furnace, the wood furnace, or both. The partially finished walkout basements adds extra livable square footage, and the additional half bathroom is ready to be completed and will just make it that much more usable. Add in the fact this home is completely surround by farmland just makes it feel that much more private. This one will be a must see. Welcome Home!

Listed by Joshua Lemieux of RE/MAX Summit

Listed by Linda Winter of KW Vermont - Montpelier

$
$
%
$/month over payments
Federal 30-year interest rate: 7.4% last updated on Oct 8, 2026
* All Figures are estimates. Check with your bank or proposed mortgage company for actual interest rates.
This product uses the FRED® API but is not endorsed or certified by the Federal Reserve Bank of St. Louis.

Ask A QuestionMore Details

2070 Weathersfield Center Road Weathersfield VT 05156
Sold

MLS Number 4888444

  • Residential Single Family
  • PricePerSqFt 173.08
  • Full Bath 1
  • Construction Existing
  • Bedrooms 2

Weathersfield Center: sits this adorable Log Cabin up on the hill with 2.4 acres of privacy and view. This custom designed home features 2 bedrooms, 1 bath and brick fireplace in Living Room. Dining area and Kitchen. Hardwood flooring. There is a spacious studio below. Plenty of cleared land for gardening and maybe plenty room for a couple of horses. If you are looking for something to come close for skiing and golfing this is it. Okemo Mt. is 30 mins to skiing and 5 mins to Crown Point Golf Club for golfing. So give it a thought.

Listed by EXP Realty

Listed by Jill Lawrence of Kelley Real Estate, Inc.

$
$
%
$/month over payments
Federal 30-year interest rate: 7.4% last updated on Oct 8, 2026
* All Figures are estimates. Check with your bank or proposed mortgage company for actual interest rates.
This product uses the FRED® API but is not endorsed or certified by the Federal Reserve Bank of St. Louis.

Ask A QuestionMore Details

1077 Nh Route 4a Enfield NH 03748

Enfield, NH1077 Nh Route 4a

Sale Price$245,000

Sold

MLS Number 4886322

  • Residential Single Family
  • PricePerSqFt 135.66
  • Full Bath 1
  • Address 1077 Nh Route 4a
  • Construction Existing

Don't Miss this newly renovated sun-filled Gambrel. It is MOVE-IN READY and it shows at every turn. You are welcomed by sea of hardwood floors that spills out in every direction. Featuring a freshly painted interior and fresh carpeting and multiple baths! The second floor offers 3 ample sized bedrooms. Attic pull-down stairs to access attic providing tons of storage space. As you towards the rear you'll notice the tree lined rear yard. The location is positively ideal, close to shopping, restaurants, Mascoma Lake, Montcalm Golf Club, nearby Northern Rail Trail, Whaleback Mountain and highways. Agent Interest.

Listed by Moe Archambault of Moe Marketing Realty Group

Listed by Jaime Durell of Four Seasons Sotheby's Int'l Realty

$
$
%
$/month over payments
Federal 30-year interest rate: 7.4% last updated on Oct 8, 2026
* All Figures are estimates. Check with your bank or proposed mortgage company for actual interest rates.
This product uses the FRED® API but is not endorsed or certified by the Federal Reserve Bank of St. Louis.

Ask A QuestionMore Details

70 Jericho Street Hartford VT 05001
Sold

MLS Number 4886551

  • Residential Single Family
  • PricePerSqFt 277.22
  • Full Bath 1
  • Address 70 Jericho Street
  • Construction Existing

Light and bright Contemporary nicely sited on 1.3 level acres, a great location just a short drive to DHMC, Dartmouth College and all Upper Valley amenities. The home has had many updates including a Buderus boiler and new oil tank (2020), asphalt shingle roof (2017), additional two car detached garage (2018), sun room with propane fireplace, and new flooring and doors. The living room has built in cabinets lining one side, plenty of storage and the perfect spot for the tv! The primary bedroom has an en-suite bathroom and wall a/c unit. The gardens include established lilacs and perennials. The perfect place to call home!

Listed by Rowan Carroll of Coldwell Banker LIFESTYLES - Hanover

Listed by Heidi Ruth of Coldwell Banker LIFESTYLES - Hanover

$
$
%
$/month over payments
Federal 30-year interest rate: 7.4% last updated on Oct 8, 2026
* All Figures are estimates. Check with your bank or proposed mortgage company for actual interest rates.
This product uses the FRED® API but is not endorsed or certified by the Federal Reserve Bank of St. Louis.

Ask A QuestionMore Details

Broker Reciprocity 

Copyright 2026 PrimeMLS, Inc. All rights reserved. This information is deemed reliable, but not guaranteed. The data relating to real estate displayed on this display comes in part from the IDX Program of PrimeMLS. The information being provided is for consumers’ personal, non-commercial use and may not be used for any purpose other than to identify prospective properties consumers may be interested in purchasing. Data last updated October 10, 2026 6:23 PM UTC