16005
results
Refine Search

Your Search Results

r=8751-8775
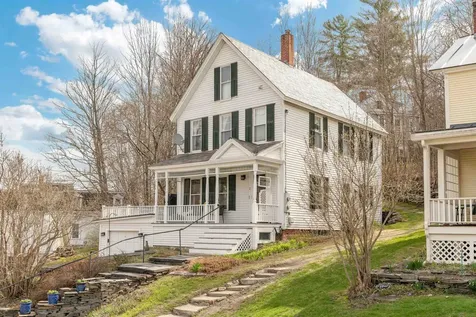
28 Messenger Street Lebanon NH 03766
Sold

MLS Number 4903753

  • Residential Single Family
  • PricePerSqFt 308.47
  • Full Bath 1
  • Address 28 Messenger Street
  • Construction Existing

Adorable bungalow in super-convenient area of downtown Lebanon and in move in condition. Walk to everything! First floor has living room, dining room, updated kitchen, full bath. Upstairs a main bedroom with a nursery or office, and downstairs two more bedrooms. Front porch. 1 car detached garage. Deck. Small yard.

Listed by Jane Darrach of Martha E. Diebold/Hanover

Listed by Jolin Salazar-Kish of KCC Properties Realty, Inc.

$
$
%
$/month over payments
Federal 30-year interest rate: 7.4% last updated on Oct 8, 2026
* All Figures are estimates. Check with your bank or proposed mortgage company for actual interest rates.
This product uses the FRED® API but is not endorsed or certified by the Federal Reserve Bank of St. Louis.

Ask A QuestionMore Details

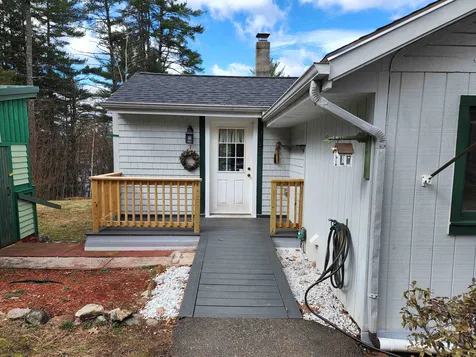
140 Algonquin Road Enfield NH 03748
Sold

MLS Number 4901767

  • Residential Single Family
  • PricePerSqFt 232.16
  • Full Bath 1
  • Address 140 Algonquin Road
  • Construction Existing

Spacious saltbox located on country road with views of Crystal Lake. Imagine launching your boat, canoe or kayak from the landing across the road. The 12 x 24 recently re-built deck and the covered porch are perfect for those warm weather parties! The updated kitchen features quartz counter tops, maple cabinets, pantry, newer appliances. Great yard, garden area, perennials, hardwood forest. Wide pine floor and cedar clapboard siding, tile floor in basement, newer furnace, and more! Move-in condition! NOTE: Seller would like to close prior to June 1, 2022 & rent back through July 15-31, 2022.

Listed by Cheryl Herrmann of RE/MAX Group One Realtors

Listed by Tricia Thompson of Coldwell Banker LIFESTYLES

$
$
%
$/month over payments
Federal 30-year interest rate: 7.4% last updated on Oct 8, 2026
* All Figures are estimates. Check with your bank or proposed mortgage company for actual interest rates.
This product uses the FRED® API but is not endorsed or certified by the Federal Reserve Bank of St. Louis.

Ask A QuestionMore Details

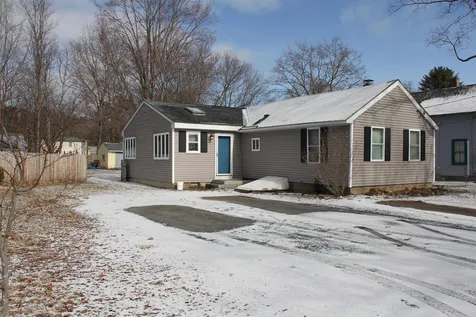
66 Walker Hill Road Langdon NH 03602
Sold

MLS Number 4900320

  • Residential Single Family
  • PricePerSqFt 196.92
  • Full Bath 2
  • Address 66 Walker Hill Road
  • Construction Existing

Spacious Contemporary home with 69 acres of pretty woodland with pastoral views. Homeowner has made many updates and has been diligent in keeping up systems. Wonderful flow for first floor living in addition to bedroom and full bath: Large and sunny eat-in kitchen with updated appliances, laundry room/mudroom, dining room that looks out onto woodland views, Cathedral ceiling in living room with mini-split & slider to back yard, welcoming foyer with 1/2 bath and cozy den. 2nd floor has 2 generous bedrooms with full bath, large open loft, a bonus room for extra bedroom or playroom, an unfinished bath(Tub is in) and a unfinished attic space(12x20) for studio or office. There is a full basement for your workshop and TONS of storage thru out. Showings/open house will start 3/13/22 from 1pm-3pm.

Listed by Cynthia Westover of Galloway Real Estate LLC

Listed by Courtney Shier of BHG Masiello Peterborough

$
$
%
$/month over payments
Federal 30-year interest rate: 7.4% last updated on Oct 8, 2026
* All Figures are estimates. Check with your bank or proposed mortgage company for actual interest rates.
This product uses the FRED® API but is not endorsed or certified by the Federal Reserve Bank of St. Louis.

Ask A QuestionMore Details

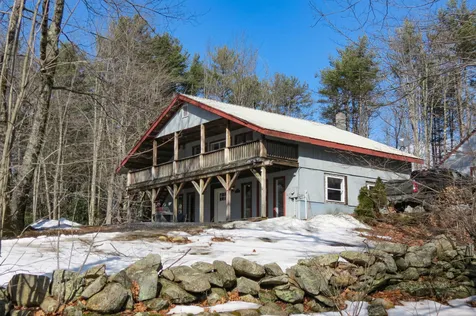
65 County Road Hartland VT 05048

Hartland, VT65 County Road

Sale Price$750,000

Sold

MLS Number 4904891

  • Residential Single Family
  • PricePerSqFt 269.2
  • Full Bath 2
  • Address 65 County Road
  • Construction Existing

Spacious Colonial built in 2001, private but convenient location with views. 4 bedrooms, 4 baths, partially finished basement, attached and detached garages, high speed internet. Open concept kitchen / living area with fireplace, screened and unscreened porches, central AC. Master suite with bath and large walk-in closet.

Listed by Seth Warren Real Estate

Listed by Stan Butler of Four Seasons Sotheby's Int'l Realty

$
$
%
$/month over payments
Federal 30-year interest rate: 7.4% last updated on Oct 8, 2026
* All Figures are estimates. Check with your bank or proposed mortgage company for actual interest rates.
This product uses the FRED® API but is not endorsed or certified by the Federal Reserve Bank of St. Louis.

Ask A QuestionMore Details

2 High Street Woodstock VT 05091

Woodstock, VT2 High Street

Sale Price$543,000

Sold

MLS Number 4906833

  • Residential Single Family
  • PricePerSqFt 341.51
  • Full Bath 1
  • Address 2 High Street
  • Construction Existing

Discover this superb property located in the heart of historic Woodstock Village. The lovely home has four bedrooms, three bathrooms and antique characteristics throughout. Details include hardwood floors, high ceilings, many upgrades, and a one-bay attached garage. Enjoy easy living with the low maintenance yard accented by a handsome stone step entry onto a delightful front porch. Walking distance to shopping and restaurants, this property is just steps away from all the amenities this renowned Vermont town has to offer. Hiking trails right out the back door lead you to Mt. Peg or on a short walk to Mt. Tom and the Billings National Forest. Showings start Friday April 29th.

Listed by Holly Hall of Snyder Donegan Real Estate Group

Listing Sold by Bassette Real Estate Group

$
$
%
$/month over payments
Federal 30-year interest rate: 7.4% last updated on Oct 8, 2026
* All Figures are estimates. Check with your bank or proposed mortgage company for actual interest rates.
This product uses the FRED® API but is not endorsed or certified by the Federal Reserve Bank of St. Louis.

Ask A QuestionMore Details

356 White Oak Road Barnstead NH 03225
Sold

MLS Number 4905476

  • Residential Single Family
  • PricePerSqFt 269.46
  • Full Bath 1
  • Address 356 White Oak Road
  • Construction Existing

Relax and enjoy the seasons overlooking desirable Suncook Lake listening to the Loons. Enjoy peekaboo lake views from your well-maintained single level home, 2 bedrooms, 1 bath and laundry room that used to be a 3rd bedroom, (laundry hookup in basement) cathedral ceilings and ceiling fans, with real wood beams, and two sliders to access your rear 12 x 16 deck. Right-of-way walking path access to Upper Suncook Lake. Circular-paved drive with a one car detached garage along with an adorable Potting Shed. PLENTY OF ROOM TO PARK BOAT(S) and JET-SKI'S ETC. ON PROPERTY. Brand new stone & pipe septic system, new roof, new carpet and new Trex decking on front porch with entry ramp for zero steps into home. Mature landscaping, with room for gardens and more. Would make a great year-round or vacation home with easy access to Route 28, less than 30 minutes to Concord or Lake Winnipesaukee. Newer furnace, central-air, newer water heater, and water purifying system. Walk out basement. Seller and List Agent have a personal interest in the property. Agents, please see non-public remarks.

Listed by Bobbie Aversa of Wellington Way Properties

Listed by Corina Cisneros of EXP Realty

$
$
%
$/month over payments
Federal 30-year interest rate: 7.4% last updated on Oct 8, 2026
* All Figures are estimates. Check with your bank or proposed mortgage company for actual interest rates.
This product uses the FRED® API but is not endorsed or certified by the Federal Reserve Bank of St. Louis.

Ask A QuestionMore Details

36 Aldrich Lane Haverhill NH 03774
Sold

MLS Number 4912810

  • Residential Single Family
  • PricePerSqFt 158.23
  • Full Bath 1
  • Address 36 Aldrich Lane
  • Construction Existing

Beautiful cape on 0.748 acres with three bedrooms, two baths, and an attached garage.

Listed by Jennifer Impey of All Access Real Estate

Listed by Jennifer Impey of All Access Real Estate

$
$
%
$/month over payments
Federal 30-year interest rate: 7.4% last updated on Oct 8, 2026
* All Figures are estimates. Check with your bank or proposed mortgage company for actual interest rates.
This product uses the FRED® API but is not endorsed or certified by the Federal Reserve Bank of St. Louis.

Ask A QuestionMore Details

807 Murphy Road Hartford VT 05059
Sold

MLS Number 4912914

  • Condo
  • PricePerSqFt 334.25
  • Square Feet 1,092
  • Bedrooms 2
  • New Contruction Existing

An enclave of 27 units make up Fairway Village... a very private location in the Golf Course. An end unit with great light and views of the golf course and the Oattauquechee River. This unit has been tastefully renovated in the last 3 years. A cook's kitchen with good work space, stainless steel appliances and beautiful soapstone counters. The kitchen is open to the DR and LR with a wood burning fireplace. Good ceiling height, premium vinyl floors and sliders that lead to the outside area. A 3/4 bath and bedroom complete the first floor. Second floor has a spacious master bedroom with renovated bath/laundry and a cozy den/loft with wonderful views of the golf course and river. This unit comes with a golf cart garage. A very short walk and bike to the club and Lake Pinneo. A real gem! There is a one time condo association buy-in-fee of $1446.00

Listed by Linda Hicks of Quechee Lakes Real Estate Center

Listed by Linda Hicks of Quechee Lakes Real Estate Center

$
$
%
$/month over payments
Federal 30-year interest rate: 7.4% last updated on Oct 8, 2026
* All Figures are estimates. Check with your bank or proposed mortgage company for actual interest rates.
This product uses the FRED® API but is not endorsed or certified by the Federal Reserve Bank of St. Louis.

Ask A QuestionMore Details

Lot 64 South Barnstead Road Barnstead NH 03218
Sold

MLS Number 4907941

  • Land
  • PricePerSqFt 10279.61
  • Acreage 12.16
  • Area NH-Belknap
  • Utilities None

Beautiful 12.16 +/- acres in picturesque Center Barnstead. Bring your imagination and build your dream home. Wonderful old stoned wall throughout this level lot. Potential vista view depending on where you choose to site your house. The lot could be subdivided into two lots or have a shared driveway. Great opportunity to have a family compound. This lot has over 400' of road frontage. Less than 2 miles from route 28 and the town center. Only 20 minutes to Concord and the lakes region. And 30 minutes to the coast.

Listed by Brian Jolicoeur of NH 1 Realty LLC

Listed by Tami Mousseau of BHHS Verani Concord

$
$
%
$/month over payments
Federal 30-year interest rate: 7.4% last updated on Oct 8, 2026
* All Figures are estimates. Check with your bank or proposed mortgage company for actual interest rates.
This product uses the FRED® API but is not endorsed or certified by the Federal Reserve Bank of St. Louis.

Ask A QuestionMore Details

Map 8 Lot 38-1 Tom Berry Road Barnstead NH 03225
Sold

MLS Number 4902830

  • Land
  • PricePerSqFt 13105.41
  • Acreage 3.51
  • Area NH-Belknap
  • Zoning Residential

With approximately 300ft of road frontage opportunity awaits you on this private, wooded lot. Sign on property. Do not go on property without permission.

Listed by Amber McKay of KW Coastal and Lakes & Mountains Realty

Listed by Carol Gartland of Realty Leaders

$
$
%
$/month over payments
Federal 30-year interest rate: 7.4% last updated on Oct 8, 2026
* All Figures are estimates. Check with your bank or proposed mortgage company for actual interest rates.
This product uses the FRED® API but is not endorsed or certified by the Federal Reserve Bank of St. Louis.

Ask A QuestionMore Details

406 Jericho Street Hartford VT 05001
Sold

MLS Number 4898418

  • Residential Single Family
  • PricePerSqFt 295.43
  • Full Bath 1
  • Address 406 Jericho Street
  • Construction Existing

Welcome to your new home! Nestled into a 7.1+/- acre partially cleared and largely wooded parcel, this lot features a small trail to the stream that you can hear from the house. The open-concept main level is ideal for entertaining or just everyday living. Spacious eat-in kitchen opens to the deck overlooking your backyard. The living room, which is open to the dining room, is anchored by a prominent stone fireplace on one side and a wall of windows on the other, providing beautiful views of the stream and woods. The master bedroom has an en-suite bath with a spacious closet area and its own private deck, perfect for a morning cup of coffee. A spacious mudroom and a bonus room - perfect for an office or a gym - as well as a 1/2-bath round out this level. The lower level features three additional bedrooms and a 3/4-bath, a second living room with a sliding glass door to a lower deck, and a bonus room. There's a large shed for storage and don't forget to bring your chickens for the chicken coop. Ask us about the energy savings from the solar panels on the roof and the efficient wood-stove! Walking distance to Dothan Brook School and trails - just down the road from Norwich Farmers Market and King Arthur Baking Company. Open house 2/20 1:00-3:00 pm

Listed by Brendan Callahan and Dawn Troutman of Susan Cole Realty Group,LLC

Listed by Darren Sherburne of Four Seasons Sotheby's Int'l Realty

$
$
%
$/month over payments
Federal 30-year interest rate: 7.4% last updated on Oct 8, 2026
* All Figures are estimates. Check with your bank or proposed mortgage company for actual interest rates.
This product uses the FRED® API but is not endorsed or certified by the Federal Reserve Bank of St. Louis.

Ask A QuestionMore Details

20 Rockwell Road Killington VT 05751
Sold

MLS Number 4883204

  • Residential Single Family
  • PricePerSqFt 281.33
  • Full Bath 3
  • Address 20 Rockwell Road
  • Construction Existing

This secluded ski home is a must see! Custom built in 2005, this property is located on nearly 4 acres of private wooded land with a pond and wrap around decks. The perfect location to be away from the hustle and bustle but only a 10 minute drive to the Killington Access Road! French doors allow access into the finished, walkout basement. Large family room with gas fireplace make this a perfect pit stop after a long day on the slopes! First two bonus rooms are located on this level with a full bath and laundry room with refrigerator and freezer. Head up the stairs to the vaulted grand room with custom stone fireplace. Perfect for entertaining as it opens to a Chef's kitchen, complete with two imported AGA ovens, trash compactor, dishwasher, wine cooler, refrigerator and large breakfast bar. Off the dining area, you will enter the "glass room" for a second entertaining space with gas fireplace, breakfast nook, and mudroom with ski storage. French doors lead out to the expansive deck and backyard complete with firepit. Second level also features spacious main bedroom with full bathroom, including air jetted tub. Continuing upstairs to the third level, you enter into a lofted third family room featuring built in bookshelves and skylights. This level also hosts another bedroom, bonus room and a full bathroom. This home has been meticulously maintained! Three heating zones, custom furniture, top of the line appliances and new paint and carpets throughout!

Listed by Mandolyn McIntyre Crow of Four Seasons Sotheby's Int'l Realty

Listed by Mandolyn McIntyre Crow of Four Seasons Sotheby's Int'l Realty

$
$
%
$/month over payments
Federal 30-year interest rate: 7.4% last updated on Oct 8, 2026
* All Figures are estimates. Check with your bank or proposed mortgage company for actual interest rates.
This product uses the FRED® API but is not endorsed or certified by the Federal Reserve Bank of St. Louis.

Ask A QuestionMore Details

39 Tom Berry Road Barnstead NH 03225
Sold

MLS Number 4902832

  • Residential Single Family
  • PricePerSqFt 321.52
  • Full Bath 2
  • Address 39 Tom Berry Road
  • Construction Existing

Welcome to 39 Tom Berry Road. The winding, private driveway lined with trees will lead to your secluded home. 3Bed, 2 Bath Ranch with underneath 2 Car Garage. Open, spacious Kitchen/Dining/Living with large island, cathedral ceilings and plenty of natural light make this the perfect entertaining or family gathering place. Woodstove in the basement adds a secondary heat source and don't forget that whole house generator. Outdoors on your 3.9 acres you will find your 28x20 Barn/Workshop with 50amp electricity and spray foam with a second story storage area and attached chicken coop. Steps behind you will find the Bee yard. Large deck with sliders from both Master and Dining area, leads to patio. Additional 3.5 Acres available MLS 4902830. Delayed Showings to being at Open House 4/2/22 12PM-2PM.

Listed by Amber McKay of KW Coastal and Lakes & Mountains Realty

Listed by Carol Gartland of Realty Leaders

$
$
%
$/month over payments
Federal 30-year interest rate: 7.4% last updated on Oct 8, 2026
* All Figures are estimates. Check with your bank or proposed mortgage company for actual interest rates.
This product uses the FRED® API but is not endorsed or certified by the Federal Reserve Bank of St. Louis.

Ask A QuestionMore Details

1 Kilburn Street Walpole NH 03609

Walpole, NH1 Kilburn Street

Sale Price$275,000

Sold

MLS Number 4902898

  • Residential Single Family
  • PricePerSqFt 141.61
  • Full Bath 1
  • Address 1 Kilburn Street
  • Construction Existing

You can move right in to this spacious 4 bedroom cape that is in a great North Walpole neighborhood! As you arrive home you will be able to pull right in your two car garage and step into a bright breezeway/sunroom with plenty of space to hang your jacket, leave your shoes and even sit and enjoy the sunshine. Through the sunroom you enter into the eat in kitchen. There is a large living room with fireplace that overlooks your front yard. The first floor has two bedrooms, one currently being used as an office space. There is also a first floor full bathroom, making first floor living a breeze. On the second floor there are two identical large bedrooms and a 3/4 bathroom. You will be delighted with the outside space including a large back yard that goes to the next street, meaning NO neighbors behind you! Close to walking/hiking and ATV trails and a 1 minute drive to Rt 12 makes for easy commutes and travel! Showings delayed until Open House on 4/2 from 10-12 PM.

Listed by Kathryn Beam of Galloway Real Estate LLC

Listed by Jodi Adams of Century 21 Circa 72 Inc.

$
$
%
$/month over payments
Federal 30-year interest rate: 7.4% last updated on Oct 8, 2026
* All Figures are estimates. Check with your bank or proposed mortgage company for actual interest rates.
This product uses the FRED® API but is not endorsed or certified by the Federal Reserve Bank of St. Louis.

Ask A QuestionMore Details

44 Stanhope Avenue Keene NH 03431

Keene, NH44 Stanhope Avenue

Sale Price$250,000

Sold

MLS Number 4902644

  • Residential Single Family
  • PricePerSqFt 203.09
  • Full Bath 1
  • Address 44 Stanhope Avenue
  • Construction Existing

A beautiful, sunny ranch is perfectly located in Keene NH. An expansive family room filled with sunlight and comfort. Enjoy cooking in a wonderfully laid out and fabulous kitchen. First floor laundry room located adjacent to two bedrooms. Relax in a bath with large tub and separate shower. The well laid out home with the potential for 4 bedrooms and the large fenced-in yard, on .31 acres, is ideal for privacy, entertaining, pets and so much more. An added bonus is a large back yard outbuilding. This prime west Keene neighborhood is located on a quiet dead-end street and located just a short distance to schools, a convenience store, shopping, grocery stores and downtown. This lovingly maintained home is ready for its next owner. Delayed showings until 03/31/2022

Listed by Bellanor Appraisal

Listed by Dan Petrone

$
$
%
$/month over payments
Federal 30-year interest rate: 7.4% last updated on Oct 8, 2026
* All Figures are estimates. Check with your bank or proposed mortgage company for actual interest rates.
This product uses the FRED® API but is not endorsed or certified by the Federal Reserve Bank of St. Louis.

Ask A QuestionMore Details

10 Abbott Street Lebanon NH 03766

Lebanon, NH10 Abbott Street

Sale Price$645,546

Sold

MLS Number 4901951

  • Residential Single Family
  • PricePerSqFt 153.26
  • Full Bath 2
  • Address 10 Abbott Street
  • Construction Existing

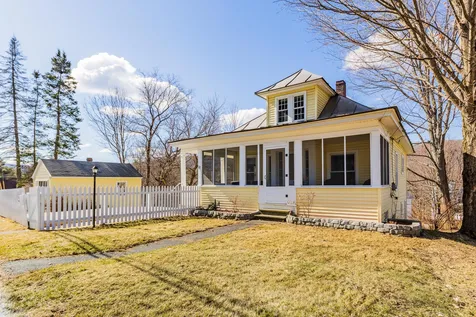
Nine foot ceilings on the first floor enhance the elegance of this spacious 1860 Eastlake Victorian, set on almost a half an acre, tucked away on a quiet street within walking distance to all Downtown Lebanon amenities. A flexible layout and room to spare make this the perfect home for living, entertaining, working from home or working out. Main gourmet kitchen with lots of sunlight, granite bistro table, and stainless appliances. A separate prep kitchen with gas stove and double ovens make entertaining a breeze. Antique soapstone sink in the bar area is perfect for preparing cocktails. Family room with pellet stove, formal dining room, informal dining room (or bedroom), sitting room with gas stove, and full bath. Large mudroom, a home gym, half bath and tool room/recycling center. Second floor primary bedroom with bath, laundry and bright, large walk-in closet. Three additional second floor bedrooms share a full bath. The third floor has one bedroom, office, sewing room, storage, treetop views and loads of possibilities. Converted barn space is now a remarkable 3-season porch - for your summer dinners and sleeping! Classically renovated with mahogany doors, crown molding, stained glass window, curved walls - all special features that make this a one-of-a-kind home.

Listed by Amy Redpath of Coldwell Banker LIFESTYLES - Hanover

Listed by Liam McCarthy of Coldwell Banker LIFESTYLES - Hanover
$
$
%
$/month over payments
Federal 30-year interest rate: 7.4% last updated on Oct 8, 2026
* All Figures are estimates. Check with your bank or proposed mortgage company for actual interest rates.
This product uses the FRED® API but is not endorsed or certified by the Federal Reserve Bank of St. Louis.

Ask A QuestionMore Details

3236 S Randolph Road Randolph VT 05061
Sold

MLS Number 4904764

  • Residential Single Family
  • PricePerSqFt 238.84
  • Full Bath 1
  • Address 3236 S Randolph Road
  • Construction Existing

A Hunter's Paradise!!! 20.9 acres of beautiful grounds primed and ready for hunting or agriculture in beautiful central Vermont with an idyllic landscape. Fields, pastures, trails, woodlands, sugar bush, streams, garden space and more. This five bedroom, two bath Colonial has been lovingly updated with freshly sanded wide pine floors, fresh paint throughout and new appliances just to start. Large rooms for entertaining with a bonus first floor room for extra space if needed. A full dry basement could be finished off, as well. A large storage barn is the perfect space for all of your property toys. This house is also generator ready and a solar share is conveyed. Centrally located to Route 14 with easy access to I-89. Easy commute to Dartmouth Hitchcock, Burlington, shopping, schools and more.

Listed by Jamie Smith of BHG Masiello Keene

Listed by The Malley Group of KW Vermont

$
$
%
$/month over payments
Federal 30-year interest rate: 7.4% last updated on Oct 8, 2026
* All Figures are estimates. Check with your bank or proposed mortgage company for actual interest rates.
This product uses the FRED® API but is not endorsed or certified by the Federal Reserve Bank of St. Louis.

Ask A QuestionMore Details

456 Tichenor Road Hartford VT 05001
Sold

MLS Number 4899437

  • Residential Single Family
  • PricePerSqFt 164.47
  • Full Bath 1
  • Address 456 Tichenor Road
  • Construction Existing

This four bedroom and two bath home is in the Quechee Lakes development. Conveniently located minutes from the highway, this home is set privately on a dead-end road. The main level offers open-concept living with two separate living spaces, one with a cozy propane fireplace connecting to the dining room. These living areas are perfect for a growing family and for entertaining guests. A large deck off the kitchen leads you to a secluded backyard with a built-in fire pit and a play structure for the kids. The second level has two spacious bedrooms with a Jack & Jill bathroom. The lower level is partially finished, perfect for a gym or family room. Above the heated two-car garage is a private primary bedroom with large windows and extra room ideal for a sitting area or quiet yoga space. This property has so much to offer.

Listed by Holly Hall of Snyder Donegan Real Estate Group

Listed by John Snyder of Snyder Donegan Real Estate Group

$
$
%
$/month over payments
Federal 30-year interest rate: 7.4% last updated on Oct 8, 2026
* All Figures are estimates. Check with your bank or proposed mortgage company for actual interest rates.
This product uses the FRED® API but is not endorsed or certified by the Federal Reserve Bank of St. Louis.

Ask A QuestionMore Details

369 Logan Drive Chester VT 05143

Chester, VT369 Logan Drive

Sale Price$300,000

Sold

MLS Number 4899093

  • Residential Single Family
  • PricePerSqFt 267.86
  • Full Bath 1
  • Address 369 Logan Drive
  • Construction Existing

COUNTRY COMFORT.....This home and detached heated garage/shop enjoys a peaceful setting on 14+ acres. The homes interior has been recently and tastefully updated consisting of 2 bedrooms, 2 baths and an open living/dining/kitchen floor plan. The custom kitchen with bar island and pantry will please even the most critical cook in the family. The large master suite has slider access to an oversize covered deck that overlooks the property. With only a little tiding up of siding where new windows were installed, this home has very little left that is undone and is ready to move into. The well maintained road provides access to just a few neighboring properties with easy access to a paved town maintained road just a minute away.

Listed by Roger Danyew of Diamond Realty

Listed by Roger Danyew of Diamond Realty

$
$
%
$/month over payments
Federal 30-year interest rate: 7.4% last updated on Oct 8, 2026
* All Figures are estimates. Check with your bank or proposed mortgage company for actual interest rates.
This product uses the FRED® API but is not endorsed or certified by the Federal Reserve Bank of St. Louis.

Ask A QuestionMore Details

85 Reb Mountain Road Thetford VT 05075
Sold

MLS Number 4905307

  • Residential Single Family
  • PricePerSqFt 240.67
  • Full Bath 2
  • Address 85 Reb Mountain Road
  • Construction Existing

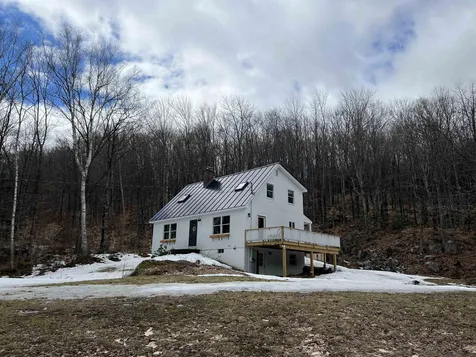
Enjoy the quiet country setting for this charming 3 bedroom, 2 bath A-frame home set on 4.2 acres. Open living/dining great room with wood stove beams with light for your good mood and plants to thrive. Two decks for outdoor entertaining and grilling. The Owners have kept up with the maintenance of this home including a new furnace in 2021, a standing seam roof and solar energy for a low electric bill. The lower unfinished level offers great storage and workshop space. ECFiber Internet. Just 12 miles from downtown Norwich.

Listed by Melissa Robinson of Coldwell Banker LIFESTYLES - Hanover (Cell: 603-667-7761), Loren Wehmeyer of Tesla Realty Group, LLC
Listed by Linda Winter of KW Vermont - Montpelier

$
$
%
$/month over payments
Federal 30-year interest rate: 7.4% last updated on Oct 8, 2026
* All Figures are estimates. Check with your bank or proposed mortgage company for actual interest rates.
This product uses the FRED® API but is not endorsed or certified by the Federal Reserve Bank of St. Louis.

Ask A QuestionMore Details

37 Windsor Court Keene NH 03431
Sold

MLS Number 4903392

  • Condo
  • PricePerSqFt 228.01
  • Square Feet 789
  • Bedrooms 1
  • New Contruction Existing

Spring is here and the sun is shining in on this beautiful one bedroom unit! Second floor condo with some lovely updates including new hardwood flooring and vinyl replacement windows. Bountiful natural light. Nice open layout with the living room, kitchen, and dining area flowing into one another. Large bedroom with walk-in closet! Ample storage. You'll enjoy sitting on the balcony on warm days, and also the central air conditioning! Affordable monthly association fee of $284 includes water/ sewer, snow and trash removal, landscaping, tennis court and exterior maintenance. Centrally located just a short distance from the Hospital, downtown Keene, and shopping. If you enjoy the outdoors, there is a trail to Goose Pond tucked just behind the building! Dedicated 1 car detached garage with storage. Come see how easy life can be!

Listed by Rochelle Gaouette of Bean Group / Keene

Listed by Ryan Goodell of BHG Masiello Keene

$
$
%
$/month over payments
Federal 30-year interest rate: 7.4% last updated on Oct 8, 2026
* All Figures are estimates. Check with your bank or proposed mortgage company for actual interest rates.
This product uses the FRED® API but is not endorsed or certified by the Federal Reserve Bank of St. Louis.

Ask A QuestionMore Details

148 East Hill Road Woodstock VT 05071
Sold

MLS Number 4903401

  • Condo
  • PricePerSqFt 293.75
  • Square Feet 1,600
  • Bedrooms 3
  • New Contruction Existing

A bright, three-bedroom / two-bath unit with private deck and majestic, sunset views--welcome to the area's most distinctive contemporary building. Designed by architect Ulrich Franzen and recently renovated to capture Franzen's modernist approach, the flow is multi-level, presents a flexible layout, and possesses a skylit, open main floor and a vaulted-ceiling loft. The property includes a private garden, large backyard, pond, brook, and an orchard. The drive to this location is gorgeous year-round. Romantic dirt roads and trails abound in all directions. Walk or bike to So. Woodstock's quaint country store and award-winning tavern. Drive eight minutes to the Woodstock Inn's world-class golf, Nordic skiing, athletic club, tennis, and mountain biking at Mt Peg. Two more minutes and you're in historic Woodstock with boutique shops, restaurants and an award-winning spa. The property is twenty minutes to Mt Ascutney and Suicide Six and forty minutes to Killington and Okemo. A rural location adjacent to farming operations, AWD or snow tires are recommended Nov-May. Max six-person occupancy with parking for two cars and in-unit washer/dryer. The property can be used for investment; current scheduled rentals could be kept on the books. Owned by a licensed Vermont agent.

Listed by (Phone: 802-281-0402), Rachael Lange of Lange & Lange

Listed by Tyleen Murray of Kelley Real Estate, Inc.

$
$
%
$/month over payments
Federal 30-year interest rate: 7.4% last updated on Oct 8, 2026
* All Figures are estimates. Check with your bank or proposed mortgage company for actual interest rates.
This product uses the FRED® API but is not endorsed or certified by the Federal Reserve Bank of St. Louis.

Ask A QuestionMore Details

0 Howard Road Chester VT 05143

Chester, VT0 Howard Road

Sale Price$65,000

Sold

MLS Number 4903023

  • Land
  • PricePerSqFt 10833.33
  • Address 0 Howard Road
  • Acreage 6
  • Area VT-Windsor

Beautiful, quiet 6 acre wooded lot located just 2.5 miles from the center of lovely Chester, VT. Undeveloped land is becoming harder to find so don't miss out on the opportunity to build your Southern Vermont dream home and enjoy all this sweet spot has to offer. Just 20 minutes to Okemo, and another 30 minutes to Killington, and only 15 minutes from I-91.

Listed by Christopher Cummings of Cummings & Co

Listed by

$
$
%
$/month over payments
Federal 30-year interest rate: 7.4% last updated on Oct 8, 2026
* All Figures are estimates. Check with your bank or proposed mortgage company for actual interest rates.
This product uses the FRED® API but is not endorsed or certified by the Federal Reserve Bank of St. Louis.

Ask A QuestionMore Details

9 Foster Circle Enfield NH 03748

Enfield, NH9 Foster Circle

Sale Price$227,000

Sold

MLS Number 4896280

  • Residential Single Family
  • PricePerSqFt 209.02
  • Full Bath 1
  • Address 9 Foster Circle
  • Construction Existing

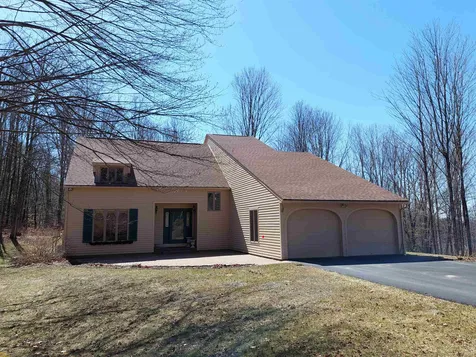
Mascoma Lake hidden gem waiting to bring back to shine! 2 Bedrooms 1 full bath, 2 story Cape style home with 2 car detached garage on 1.55 acres of land in Foster Circle with some lake views but there is no access or right of way to the lake from the house. The public beach and boat landing are nearby. This home has been rented for the last 12 years and seller is ready to say good bye. Come visit and see how you can turn it into a real shiny home!

Listed by Delia Wallace of Coldwell Banker LIFESTYLES - Hanover
Listed by Diana Paquette of LAER Realty Partners/Chelmsford

$
$
%
$/month over payments
Federal 30-year interest rate: 7.4% last updated on Oct 8, 2026
* All Figures are estimates. Check with your bank or proposed mortgage company for actual interest rates.
This product uses the FRED® API but is not endorsed or certified by the Federal Reserve Bank of St. Louis.

Ask A QuestionMore Details

3078 Vt Route 10 Chester VT 05143

Chester, VT3078 Vt Route 10

Sale Price$415,000

Sold

MLS Number 4902497

  • Residential Single Family
  • PricePerSqFt 230.56
  • Full Bath 1
  • Address 3078 Vt Route 10
  • Construction Existing

Beautiful cape home on level country lot bordered by stone walls. Mature landscaping, above ground pool, screened gazebo, large back deck, 2-car attached garage along with attached utility shed, additional single car garage, walk out basement, first floor bedroom, open floor concept, stainless steel appliances. Second floor has two generous sized bedrooms, full bath and a bonus room for a home office, reading nook craft area or whatever you like. Home has been nicely updated. This home is turn-key. DELAYED SHOWINGS START WEDNESDAY MARCH 30, 2022

Listed by Julie Buffum of Buffum Realty

Listed by Tyleen Murray of Kelley Real Estate, Inc.

$
$
%
$/month over payments
Federal 30-year interest rate: 7.4% last updated on Oct 8, 2026
* All Figures are estimates. Check with your bank or proposed mortgage company for actual interest rates.
This product uses the FRED® API but is not endorsed or certified by the Federal Reserve Bank of St. Louis.

Ask A QuestionMore Details

Broker Reciprocity 

Copyright 2026 PrimeMLS, Inc. All rights reserved. This information is deemed reliable, but not guaranteed. The data relating to real estate displayed on this display comes in part from the IDX Program of PrimeMLS. The information being provided is for consumers’ personal, non-commercial use and may not be used for any purpose other than to identify prospective properties consumers may be interested in purchasing. Data last updated October 15, 2026 12:23 AM UTC