16005
results
Refine Search

Your Search Results

r=8726-8750
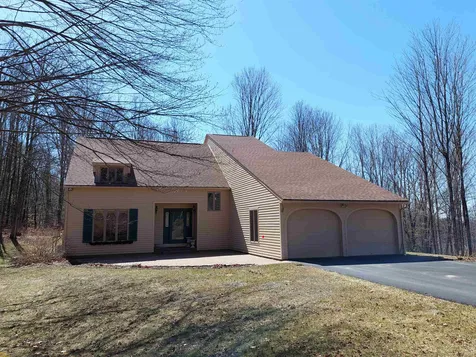
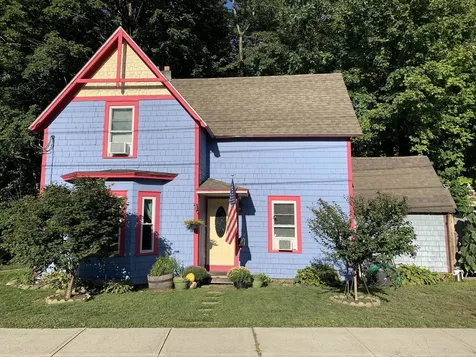
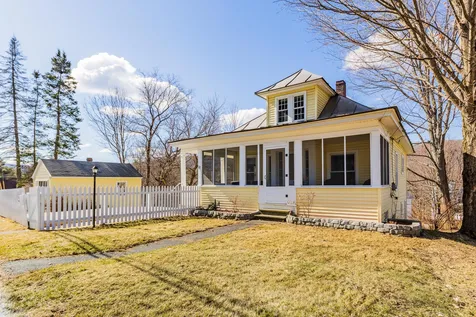
0 Renie Lane Enfield NH 03748

Enfield, NH0 Renie Lane

Sale Price$250,000

Sold

MLS Number 4907632

  • Land
  • PricePerSqFt 26795.28
  • Address 0 Renie Lane
  • Acreage 9.33
  • Area NH-Grafton

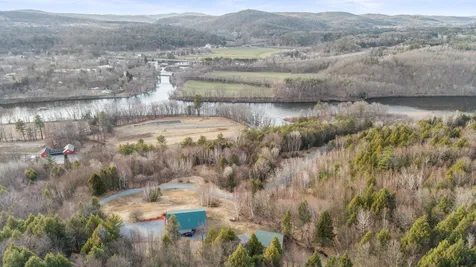
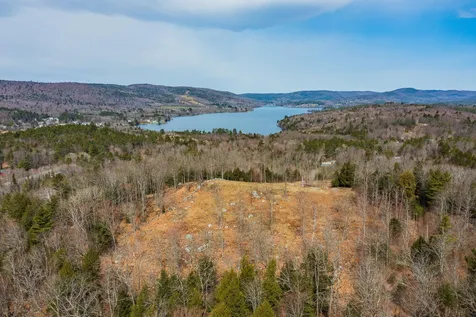
Unbelievable spectacular views of Mascoma Lake and of all the surrounding hills overlooking the lake!!! With western exposure the sunsets are equally spectacular!!! This is a gem of a lot and is a wonderful location to turn your dreams into an address!!!

Listed by Frederick Lane and Gordon Gooch of Vanessa Stone Real Estate

Listed by Taylor Medeiros-Batey of KW Coastal and Lakes & Mountains Realty/Meredith

$
$
%
$/month over payments
Federal 30-year interest rate: 7.4% last updated on Oct 8, 2026
* All Figures are estimates. Check with your bank or proposed mortgage company for actual interest rates.
This product uses the FRED® API but is not endorsed or certified by the Federal Reserve Bank of St. Louis.

Ask A QuestionMore Details

127 Bethel Mtn Road Rochester VT 05767
Sold

MLS Number 4903866

  • Residential Single Family
  • PricePerSqFt 256.13
  • Full Bath 3
  • Address 127 Bethel Mtn Road
  • Construction Existing

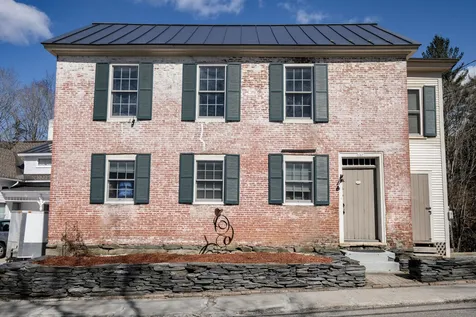
On Feb 14th, 1827 Leonard Taylor secured the contract to build a two story brick schoolhouse and other outbuildings. The cost of the building was $735.74 and to pay this amount the town tax was raised by "21 cents on the dollar of the grand list, one third to be paid in cash and two-thirds in cattle and grain". Unfortunately, the cupola is gone, but much of the original charm and character remain. Each room has hand hewn beams and there are broad plank floors. Over the years many improvement and renovations have been made. Beautiful millwork, Anderson windows, a new roof, insulation work and bathroom renovations just to name a few. The schoolhouse is located just northeast of Rochester Common, walking distance to restaurants, groceries, library, post office, hardware, etc. Tucked away between the schoolhouse and perched high above the bank of a brook is a bonus 2BD/2BTH cottage! This is an extraordinary property and not to be missed.

Listed by William Brokhof of RE/MAX North Professionals,Middlebury

Listed by William Brokhof

$
$
%
$/month over payments
Federal 30-year interest rate: 7.4% last updated on Oct 8, 2026
* All Figures are estimates. Check with your bank or proposed mortgage company for actual interest rates.
This product uses the FRED® API but is not endorsed or certified by the Federal Reserve Bank of St. Louis.

Ask A QuestionMore Details

161 Bank Street Extension Lebanon NH 03766
Sold

MLS Number 4888843

  • Residential Single Family
  • PricePerSqFt 313.39
  • Full Bath 1
  • Construction Existing
  • Bedrooms 4

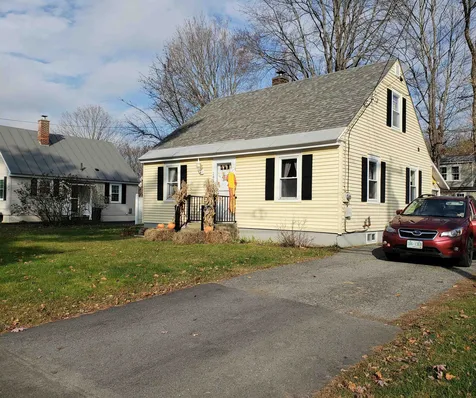
Tenants Leased until April 30, 2022. In town 4 bedroom 1 3/4 bath home. Cape style home is close to downtown Lebanon, Hypertherm, the Fort, High School, Middle School and DHMC. There is a small side & back yard, enclosed porch, full basement, small galley style kitchen, Open concept living room & dining area are in the same room. Paved driveway with parking for 2 in turnaround area. There is also a 3 season porch (not included in Square footage) with glass & screens.

Listed by Mary Chamberlin of Vanessa Stone Real Estate

Listed by of Coldwell Banker LIFESTYLES - Hanover

$
$
%
$/month over payments
Federal 30-year interest rate: 7.4% last updated on Oct 8, 2026
* All Figures are estimates. Check with your bank or proposed mortgage company for actual interest rates.
This product uses the FRED® API but is not endorsed or certified by the Federal Reserve Bank of St. Louis.

Ask A QuestionMore Details

3748 U.s. Route 4 Killington VT 05751
Sold

MLS Number 4876950

  • Residential Single Family
  • PricePerSqFt 426.41
  • Full Bath 2
  • Address 3748 U.s. Route 4
  • Construction Existing

An exceptional residence built by a renowned artisan stone mason, featuring hand-crafted stone fireplaces, accent walls and magnificent exterior hardscaping. The main level features a mudroom entry, open kitchen, living and dining room, a gracious bedroom and attached bathroom. The elegant chef's kitchen is perfect for entertaining, featuring a 5-burner Wolf range, double wall ovens and center island with stone accents and stunning black walnut surface. The kitchen and dining room are graced by handsome natural slate tile flooring; the Rumford fireplace includes gas logs, but is designed for burning real wood if you prefer the ambiance of a natural fire on a crisp winter Vermont evening. The bathroom features double vessel sinks, jetted tub, glass-enclosed shower, and ultra high-end fixtures. The upper level master suite comprises an expansive bedroom with gas fireplace, walk-in closet with custom shelving, reading room and a fabulous bathroom with heated porcelain tile flooring, quartz vanity, double sinks, tiled shower, frameless lighted mirrors and a luxurious air tub where you can relax and take in the stunning views of the Sherburne Valley. The walkout level offers a second mudroom, exercise room, a lovely guest bedroom with stone accent wall, bathroom and laundry room with top of the line appliances. The generous living space extends outdoors with a stone patio, stainless firepit, and children's playset. Showings by appointment only; please call today.

Listed by Kyle Kershner of Killington Pico Realty

Listed by of KW Vermont-Killington
$
$
%
$/month over payments
Federal 30-year interest rate: 7.4% last updated on Oct 8, 2026
* All Figures are estimates. Check with your bank or proposed mortgage company for actual interest rates.
This product uses the FRED® API but is not endorsed or certified by the Federal Reserve Bank of St. Louis.

Ask A QuestionMore Details

3369 Hartland Hill Road Woodstock VT 05091
Sold

MLS Number 4903816

  • Residential Single Family
  • PricePerSqFt 696.66
  • Construction Existing
  • Bedrooms 3
  • Bathroom 2

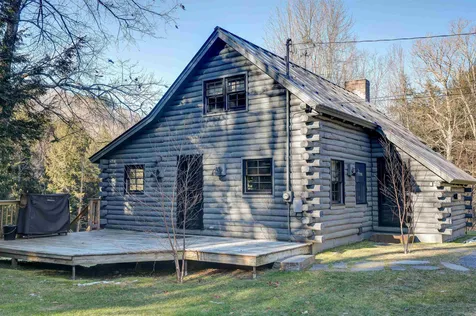
Classic vintage log cabin that was fully renovated in 2019. Updates include new windows, doors, floors, roof, lighting, electrical, appliances, and more. The cabin is well appointed and the owners have put their magical touch on the decor throughout the home. From the minute you walk in, this restful retreat welcomes you with open arms and offers a warm cozy atmosphere. The main level is open and consists of the kitchen with a separate eating area, the living room with wood-burning fireplace, and a window filled dining room that looks out over the pond. There is also a three-quarter bath and entryway mudroom to round out the first floor. A set of stairs lead up to two nice size bedrooms and another set takes you down to the primary bedroom with ensuite bath. This lower level is also home to a nice reading area, laundry, utilities and has a walkout door to the backyard. Outside, the yard is private, has a custom built stone fire pit and the lawn leads down to the lovely pond. Across the pond is an old tiny cabin that has lots of potential and up by the house is a large storage shed. The property is in a prime location less than 2 miles from Woodstock Village. It has been used primarily as a rental property with a strong rental income, but would be an ideal 2nd home or primary residence. Come see this spectacular log cabin. Furnishings included with a few exceptions. Showings start on Friday 4/8/22.

Listed by Dan Noble of Snyder Donegan Real Estate Group

Listed by Dan Noble of Snyder Donegan Real Estate Group

$
$
%
$/month over payments
Federal 30-year interest rate: 7.4% last updated on Oct 8, 2026
* All Figures are estimates. Check with your bank or proposed mortgage company for actual interest rates.
This product uses the FRED® API but is not endorsed or certified by the Federal Reserve Bank of St. Louis.

Ask A QuestionMore Details

123 Harris Avenue Brattleboro VT 05301
Sold

MLS Number 4901359

  • Residential Single Family
  • PricePerSqFt 208.54
  • Full Bath 2
  • Address 123 Harris Avenue
  • Construction Existing

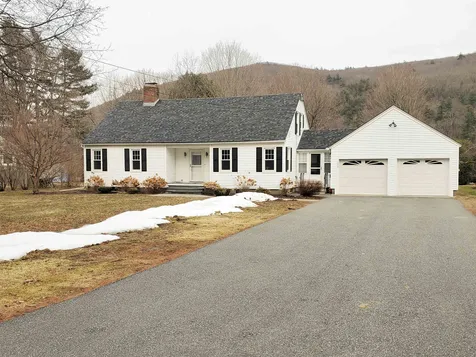
One of Brattleboro's most desired locations! All recent sales on this street have been private sales - never hitting the open market. NOW is YOUR opportunity to own on Harris Avenue! Fantastic neighborhood! Close to downtown. On bus route. Close to all conveniences & shopping. Large, level yard w/ tons of sun - perfect for gardening or relaxation! Fantastic curb-appeal. Versatile floor plan. Enjoy single-level living or use the finished upstairs, too! Enter via formal entry into a spacious foyer, through side breezeway entrance, or from attached 2-car garage. Huge living room & dining area, fireplace, sunroom opening onto spacious deck areas & large backyard. The kitchen provides loads of cabinet storage, a pantry closet, updated & desirable appliances (incl. new 5 burner gas range w/ convection oven), and large window looking out over rear deck & yard. Gorgeous hardwood floors throughout first floor. Two bedrooms, a full bath & first-floor laundry complete the first floor. The second floor offers two additional bedrooms, a full bath & nice office/reading area at the top of stairs. Expansive storage in the second-floor eaves. Basement is full-sized, w/ easy interior or bulkhead access. Pride of ownership PLUS updated systems & appliances throughout make this a turn-key opportunity in the perfect location. Most recent inspection report & work invoices for significant items recently performed available to all offerors. Delayed showings begin March 26, 2022.

Listed by Dan Normandeau of Berkley & Veller Greenwood Country

Listed by Wilma Skovinski of Berkley & Veller Greenwood Country

$
$
%
$/month over payments
Federal 30-year interest rate: 7.4% last updated on Oct 8, 2026
* All Figures are estimates. Check with your bank or proposed mortgage company for actual interest rates.
This product uses the FRED® API but is not endorsed or certified by the Federal Reserve Bank of St. Louis.

Ask A QuestionMore Details

95 Beauty Hill Road Plainfield NH 03781
Sold

MLS Number 4903992

  • Residential Single Family
  • PricePerSqFt 345.01
  • Full Bath 2
  • Address 95 Beauty Hill Road
  • Construction Existing

Dreaming of your own New Hampshire Hillside Escape? Are you ready to come home to spectacular Western Views and complete Privacy on 25.7 acres? Worry free living, ADA compliant Ranch - everything on one level. Features include radiant heat, whole house generator, central vac, high speed internet, attached two car garage, fruit trees, and fenced yard for the dogs, abundant trails on the property, yet just minutes to West Lebanon's shops and restaurants. What more do you need? How about a Bonus heated Barn/Workshop which currently brings in income for car storage but the possibilities are endless. Make your Dream a reality here - you deserve to see this one today! SHOWINGS BEGIN Saturday 4/9 and 4/10 - Please call/email for an appointment. PLEASE do not drive up the driveway without an appointment.

Listed by Anne Marie Appel of BHG The Masiello Group New London

Listed by Rebecca Seymour of Brattleboro Area Realty

$
$
%
$/month over payments
Federal 30-year interest rate: 7.4% last updated on Oct 8, 2026
* All Figures are estimates. Check with your bank or proposed mortgage company for actual interest rates.
This product uses the FRED® API but is not endorsed or certified by the Federal Reserve Bank of St. Louis.

Ask A QuestionMore Details

9 Brockway Road Hanover NH 03755

Hanover, NH9 Brockway Road

Sale Price$1,200,000

Sold

MLS Number 4902379

  • Residential Single Family
  • PricePerSqFt 427.35
  • Full Bath 2
  • Address 9 Brockway Road
  • Construction Existing

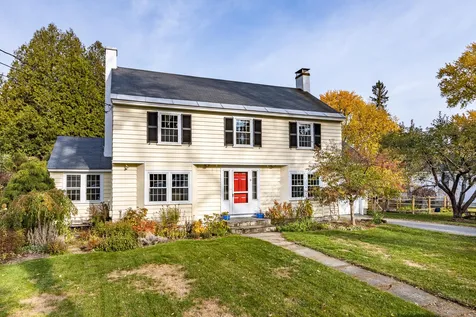
In a fabulous in town location, an easy walk to Dartmouth College, the Hanover Coop and Hanover High School, this classic colonial is tucked away in a lovely, quiet neighborhood. Flooded with light, the first floor has been newly renovated to create a large and elegant gourmet kitchen and dining room. The living room, also large, has a cozy fireplace, and pretty maple floors. The separate first floor office is lined with bookshelves. The second floor has bright, cheery bedrooms and 2 full and one half bath. The center staircase leads right on up to the unfinished attic which could easily provide additional finished space if desired. A pretty yard with a productive apple tree provides gardening and playing opportunities A great one!

Listed by Jane Darrach of Martha E. Diebold/Hanover

Listed by Jane Darrach

$
$
%
$/month over payments
Federal 30-year interest rate: 7.4% last updated on Oct 8, 2026
* All Figures are estimates. Check with your bank or proposed mortgage company for actual interest rates.
This product uses the FRED® API but is not endorsed or certified by the Federal Reserve Bank of St. Louis.

Ask A QuestionMore Details

104 Brook Hollow Hanover NH 03755

Hanover, NH104 Brook Hollow

Sale Price$430,000

Sold

MLS Number 4899435

  • Condo
  • PricePerSqFt 295.33
  • Square Feet 1,456
  • Bedrooms 2
  • New Contruction Existing

Brook Hollow - Bradford upper model three-bedroom, two full bath condominium unit. Enjoy living in a tranquil setting with lovely landscaped grounds located within walking distance to downtown Hanover and the Dartmouth College campus. Spacious living/dining area with west facing balcony overlooking Girl Brook. Remodeled kitchen with pass through to living area. White ash hardwood floors on main level; all new windows and new sliding door. Upgraded vanity and flooring in both bathrooms. Ample interior storage, a pantry room, and a storage closet at entry. Amenities include an inground pool, a clubhouse and access from your doorstep to a network of walking and x-country ski trails. One time buy-in fee of $1,000. Current tenants lease is through July 15, 2022. Special assessment of $149.09/mo through December 31, 2022. Showings start Saturday March 5th by appointment only. Showings can only be made on Saturday between 11:00am-2:00pm and Sunday 12:00pm-2:00pm. MASKS ARE REQUIRED AT ALL SHOWINGS!

Listed by Cheryl Herrmann of RE/MAX Group One Realtors

Listed by Cheryl Herrmann of RE/MAX Group One Realtors

$
$
%
$/month over payments
Federal 30-year interest rate: 7.4% last updated on Oct 8, 2026
* All Figures are estimates. Check with your bank or proposed mortgage company for actual interest rates.
This product uses the FRED® API but is not endorsed or certified by the Federal Reserve Bank of St. Louis.

Ask A QuestionMore Details

46A Barrister Drive Hartford VT 05001
Sold

MLS Number 4906387

  • Condo
  • PricePerSqFt 231.42
  • Square Feet 786
  • Bedrooms 1
  • New Contruction Existing

Nice corner loft unit at the desirable Silver Brook Common community! Kitchen, Living/Dining, half bath and office on the main floor, bedroom suite with full bath upstairs! Heat, Hot water, water, sewer, trash pick up, plowing, landscaping all included in the condo dues. (One time buy-in fee of $1000. charged buyers at closing). Tenant occupied through May 31, 2022. Delayed showings start Wed 4/27 & Thurs 4/28 by appt only between 8am & 4pm.

Listed by Jeffrey Batchelder of Coldwell Banker LIFESTYLES - Hanover

Listed by Evan Pierce of Four Seasons Sotheby's Int'l Realty

$
$
%
$/month over payments
Federal 30-year interest rate: 7.4% last updated on Oct 8, 2026
* All Figures are estimates. Check with your bank or proposed mortgage company for actual interest rates.
This product uses the FRED® API but is not endorsed or certified by the Federal Reserve Bank of St. Louis.

Ask A QuestionMore Details

00 Sarum Hill Road Randolph VT 05060
Sold

MLS Number 4845149

  • Land
  • PricePerSqFt 3802.28
  • Address 00 Sarum Hill Road
  • Acreage 18.41
  • Area VT-Orange

This property is an excellent building lot. Clearing for a house site already begun. Enjoy the gorgeous mountain views from the picturesque country road that leads up to this land. As a member of the Green Mountain Stock Farm, you get to enjoy the preserved peaceful enjoyment of the beautiful Green Mountain State. Enjoy 35km of maintained trails for hiking, biking, and horseback riding plus direct access to Montague Golf Course. The location is close to Exit 4 on I-89 and a quick drive to many local ski areas. Randolph offers a solid community and cultural activities. It is home to VTC, Gifford Medical Center and many seasonal attractions. You will be only a 30 minute drive to the Upper Valley, Dartmouth College and DHMC. Design your home and build your dreams in Randolph, Vermont!

Listed by Holly Hall of Snyder Donegan Real Estate Group

Listed by Ara Cardew

$
$
%
$/month over payments
Federal 30-year interest rate: 7.4% last updated on Oct 8, 2026
* All Figures are estimates. Check with your bank or proposed mortgage company for actual interest rates.
This product uses the FRED® API but is not endorsed or certified by the Federal Reserve Bank of St. Louis.

Ask A QuestionMore Details

Lot 07-78 Winding Way Killington VT 05751
Sold

MLS Number 4901740

  • Land
  • PricePerSqFt 101666.67
  • Acreage 1.2
  • Area VT-Rutland
  • Zoning Residential

This gently sloping corner lot with long range mountain views is in the desirable and aptly named Killington-Pico View neighborhood, near Green Mountain National Golf Course, the Sherburne Trails mountain bike trail network, and just a few miles from world class skiing and riding at Killington and Pico resorts. The parcel is benefitted by a State of Vermont WW Permit for a three-bedroom residence, so you can build the mountain chalet you've always wanted in the heart of Vermont's Green Mountains. Drivebys welcome - look for three bands of orange flagging to identify the corners of the lot on Winding Way.

Listed by Kyle Kershner of Killington Pico Realty

Listed by Linda Larrivee of RE/MAX Northern Edge

$
$
%
$/month over payments
Federal 30-year interest rate: 7.4% last updated on Oct 8, 2026
* All Figures are estimates. Check with your bank or proposed mortgage company for actual interest rates.
This product uses the FRED® API but is not endorsed or certified by the Federal Reserve Bank of St. Louis.

Ask A QuestionMore Details

00 Sarum Hill Road Randolph VT 05060
Sold

MLS Number 4894279

  • Land
  • PricePerSqFt 4930.97
  • Address 00 Sarum Hill Road
  • Acreage 15.21
  • Area VT-Orange

Privacy and convenience mixed into one perfect lot. 15 mainly wooded acres. With a little clearing you will have a fabulous house site where you will enjoy the gorgeous mountain views from the picturesque country road that leads up to this land. As a member of the Green Mountain Stock Farm, you get to enjoy the preserved peaceful enjoyment of the beautiful Green Mountain State. Enjoy 35km of maintained trails for hiking, biking, and horseback riding plus direct access to Montague Golf Course. The location is close to Exit 4 on I-89 and a quick drive to many local ski areas. Randolph offers a solid community and cultural activities. It is home to VTC, Gifford Medical Center and many seasonal attractions. You will be only a 30 minute drive to the Upper Valley, Dartmouth College and DHMC. Design your home and build your dreams in Randolph, Vermont!

Listed by Holly Hall of Snyder Donegan Real Estate Group

Listed by Holly Hall of Snyder Donegan Real Estate Group

$
$
%
$/month over payments
Federal 30-year interest rate: 7.4% last updated on Oct 8, 2026
* All Figures are estimates. Check with your bank or proposed mortgage company for actual interest rates.
This product uses the FRED® API but is not endorsed or certified by the Federal Reserve Bank of St. Louis.

Ask A QuestionMore Details

0 Vt Route 103 North Chester VT 05143
Sold

MLS Number 4845924

  • Land
  • PricePerSqFt 1344.46
  • Address 0 Vt Route 103 North
  • Acreage 126.37
  • Area VT-Windsor

126 +/- glorious acres just minutes from the pretty village of Chester and less than 10 minutes to Okemo Mtn. With small ponds, trails and lots of space to roam this is the perfect location for your very own private playground. This lot can be purchased with an adjoining lot of 4.5 +/- acre with an old commercial building once called the Chat N Chew Diner. This provides further road frontage to access the site.

Listed by Daire Gibney of Barrett and Valley Associates Inc.

Listed by Daire Gibney of Barrett and Valley Associates Inc.

$
$
%
$/month over payments
Federal 30-year interest rate: 7.4% last updated on Oct 8, 2026
* All Figures are estimates. Check with your bank or proposed mortgage company for actual interest rates.
This product uses the FRED® API but is not endorsed or certified by the Federal Reserve Bank of St. Louis.

Ask A QuestionMore Details

47 Shedd Street Enfield NH 03748

Enfield, NH47 Shedd Street

Sale Price$255,000

Sold

MLS Number 4902092

  • Multifamily
  • PricePerSqFt 93.24
  • Address 47 Shedd Street
  • Units 2
  • Bathroom 4

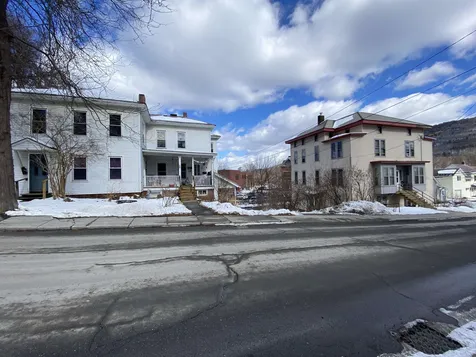
Location, location. This large duplex is located near the end of the dead end street with frontage on the Rail Trail, near Mascoma River. Each unit has 3 bedrooms and 1 1/4 baths. Large rooms, fully applianced, separate utilities, updated electric service, full basement under each unit and more. Unit #2 has an enclosed rear porch and an open patio. Fantastic yard! Also a detached 2 car garage. Delayed showings until Open House Saturday, March 26th, 10 am to Noon.

Listed by Vanessa Stone and Sam Vidal of Vanessa Stone Real Estate

Listed by Douglas Caulfield of Badger Peabody & Smith Realty

$
$
%
$/month over payments
Federal 30-year interest rate: 7.4% last updated on Oct 8, 2026
* All Figures are estimates. Check with your bank or proposed mortgage company for actual interest rates.
This product uses the FRED® API but is not endorsed or certified by the Federal Reserve Bank of St. Louis.

Ask A QuestionMore Details

365 Main Street Keene NH 03431

Keene, NH365 Main Street

Sale Price$365,000

Sold

MLS Number 4902931

  • Multifamily
  • PricePerSqFt 107.48
  • Address 365 Main Street
  • Units 2
  • Bathroom 2

Two Unit Multi-Family located on Main Street Keene. Generous sized units in very good condition. Ample parking and an acre of land abutting Brickyard Pond. Excellent opportunity to generate strong rental income or would make a great Owner Occupied property as current Tenants vacate June 2022. Awesome detached garage/barn with loft above.

Listed by Joshua Greenwald of Greenwald Realty Group

Listed by Joshua Greenwald of Greenwald Realty Group

$
$
%
$/month over payments
Federal 30-year interest rate: 7.4% last updated on Oct 8, 2026
* All Figures are estimates. Check with your bank or proposed mortgage company for actual interest rates.
This product uses the FRED® API but is not endorsed or certified by the Federal Reserve Bank of St. Louis.

Ask A QuestionMore Details

51 & 61 Grove Street Brattleboro VT 05301
Sold

MLS Number 4900601

  • Multifamily
  • PricePerSqFt 80.4
  • Address 51 & 61 Grove Street
  • Units 11
  • Acreage 0.33

Investment opportunity! Two large multi-family dwellings (one 6 unit and one 5 unit) offered as a package due to the fact they are abutting properties and share off street parking. An ideal location on Grove Street adjacent to the town municipal office building and walking distance to downtown. 51 Grove Street was originally built as a 6-unit apartment building and has six 2- bedroom units on 3 levels. 61 Grove is a converted single family with 5 total units (one 2-bedroom and four 1-bedroom units). There is shared off street parking behind the buildings and also an old barn that could be fixed up as a garage or possibly an additional dwelling unit. The longtime owner has not increased rents in many years so the actual rents at present are well below market value. At the current NET income, the CAP rate is 9.5 but with an increase to market rents the CAP rate would be a solid 12 CAP. Income & Expense and Proforma is available. All utilities of 61 Grove are paid by the tenants which make it an easy building to operate. Heat and HW are included in the rents at 51 Grove but everything else are separated and paid by tenants. Both buildings are up to date on EMP certifications and have had many recent energy efficiency upgrades including new heating systems in 2016, basements weatherized with high density foam sprayed on insulation, attics have had cellulose blown in. If you are looking for a solid income producing asset, this is a very good option.

Listed by Chris Long of BHG Masiello Brattleboro

Listed by Chris Long of BHG Masiello Brattleboro

$
$
%
$/month over payments
Federal 30-year interest rate: 7.4% last updated on Oct 8, 2026
* All Figures are estimates. Check with your bank or proposed mortgage company for actual interest rates.
This product uses the FRED® API but is not endorsed or certified by the Federal Reserve Bank of St. Louis.

Ask A QuestionMore Details

5032 Vt Route 103 N Chester VT 05143
Sold

MLS Number 4901597

  • Residential Single Family
  • PricePerSqFt 69.54
  • Full Bath 1
  • Address 5032 Vt Route 103 N
  • Construction Existing

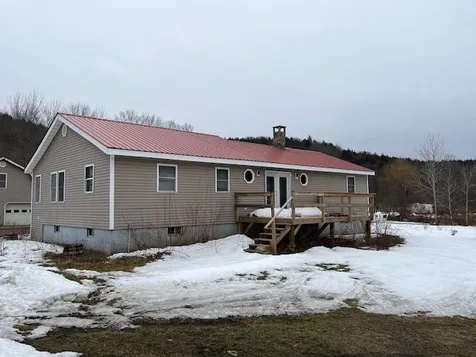
This three bedroom, 1.5 bath home is just minutes to Ludlow and Okemo Mtn. ski resort. There is a large 4 car detached garage with office space and finished space above offering plenty of room for your hobbies and storage for all of your "toys". Large storage / mud room entry, walk in pantry, partially finished basement and direct access to the Williams River for outdoor recreation. There will be no showings. No trespassing.

Listed by Judith Thompson of Walnut Hill Realty

Listed by of Walnut Hill Realty

$
$
%
$/month over payments
Federal 30-year interest rate: 7.4% last updated on Oct 8, 2026
* All Figures are estimates. Check with your bank or proposed mortgage company for actual interest rates.
This product uses the FRED® API but is not endorsed or certified by the Federal Reserve Bank of St. Louis.

Ask A QuestionMore Details

1992 Stone Chimney Extension Reading VT 05062
Sold

MLS Number 4872488

  • Residential Single Family
  • PricePerSqFt 238.4
  • Construction Existing
  • Bedrooms 4
  • Bathroom 2

Off the grid living with all you would expect, privacy, quiet, long distant views, self-sufficiency, gravity fed water, pond and abundant woodlands. The present owners have cultivated fruit trees, berry bushes and vegetable gardens. Conveniently located 15 minutes from South Woodstock, this property is located in an area that was once populated by ancient hill farms as evidenced by the old cellar holes and stone walls. The ancient roadways still offer miles of hiking, snowshoeing, cross country skiing and mountain biking. The residence was originally built in 1984 and has been expanded and added onto creating a very nicely flowing floor plan. The living room with it's soaring stone chimney and elevated ceiling creates a very rustic warm feel. This is a property for the buyer who wants to experience Vermont at it's very best.

Listed by Wade Treadway of Wade I Treadway Real Estate

Listed by Flex Realty Group of Flex Realty

$
$
%
$/month over payments
Federal 30-year interest rate: 7.4% last updated on Oct 8, 2026
* All Figures are estimates. Check with your bank or proposed mortgage company for actual interest rates.
This product uses the FRED® API but is not endorsed or certified by the Federal Reserve Bank of St. Louis.

Ask A QuestionMore Details

480 Route 110 Tunbridge VT 05077

Tunbridge, VT480 Route 110

Sale Price$325,000

Sold

MLS Number 4888285

  • Residential Single Family
  • PricePerSqFt 126.95
  • Full Bath 2
  • Address 480 Route 110
  • Construction Existing

This spacious two bedroom and one bath home has a newly renovated kitchen, large pantry, wood-burning stove, and a covered porch. The main house offers generous sized rooms with additional office and laundry room! The large unfinished basement offers plenty of storage. An attached in-law suite, consisting of one bedroom, full bath, separate kitchen and has roughly 1000 sf of living space all with its own separate entrance. This could easily be used as one single family home or as a rental. A large outbuilding with power and running water has the potential to be utilized for animals and/or a workshop.The level yard offers a poultry coop, fruit bearing trees, and expansive garden space.This property has direct access to the First Branch River and provides an easy commute south to Hanover/Lebanon or north to the Randolph/Montpelier area. Enjoy single level living at its best!

Listed by Holly Hall of Snyder Donegan Real Estate Group

Listed by Jennifer Falvey of KW Vermont Woodstock

$
$
%
$/month over payments
Federal 30-year interest rate: 7.4% last updated on Oct 8, 2026
* All Figures are estimates. Check with your bank or proposed mortgage company for actual interest rates.
This product uses the FRED® API but is not endorsed or certified by the Federal Reserve Bank of St. Louis.

Ask A QuestionMore Details

61 Queens Road Keene NH 03431

Keene, NH61 Queens Road

Sale Price$470,000

Sold

MLS Number 4896107

  • Residential Single Family
  • PricePerSqFt 170.17
  • Full Bath 1
  • Address 61 Queens Road
  • Construction Existing

Wonderful home in one of Keene's great neighborhoods! On a quiet cul-de-sac down the block from KHS and Symonds, this home will surprise you with its inviting exterior and dramatic interior. Originally built as a faithful cape reproduction by one of Keene's finest builders, it has been expanded with a south-facing Great room featuring cathedral ceilings, gas fireplace, radiant heat, mini split AC. Off the Great room is a sunroom with tile floors, vaulted ceilings and skylights that leads to a private stone patio and firepit. A new induction cook-top anchors the kitchen that opens to a breakfast area with a traditional fireplace and new pellet stove. There is a large dining room, cozy den and first floor bedroom with en-suite bath and new wood floors. A half bath completes the first floor. The staircase to the second floor has been refinished and opened to provide light to the living space. The upstairs has 2 large bedrooms with new wood floors and a very stylish, newly renovated hall bath. The basement has a full length family room, pellet stove and office. The attached 2 car garage is oversized with a level 2 EV charger. Outside is a fully sprinklered yard with newly-installed perennial gardens and recently cleared trees to allow more light. This lovely home ticks all the boxes! Agents see non public remarks.

Listed by Robert Inman of RE/MAX Town & Country

Listed by Linda Desaulniers of The Neighborhood Realty Group

$
$
%
$/month over payments
Federal 30-year interest rate: 7.4% last updated on Oct 8, 2026
* All Figures are estimates. Check with your bank or proposed mortgage company for actual interest rates.
This product uses the FRED® API but is not endorsed or certified by the Federal Reserve Bank of St. Louis.

Ask A QuestionMore Details

66 Walker Hill Road Langdon NH 03602
Sold

MLS Number 4900320

  • Residential Single Family
  • PricePerSqFt 196.92
  • Full Bath 2
  • Address 66 Walker Hill Road
  • Construction Existing

Spacious Contemporary home with 69 acres of pretty woodland with pastoral views. Homeowner has made many updates and has been diligent in keeping up systems. Wonderful flow for first floor living in addition to bedroom and full bath: Large and sunny eat-in kitchen with updated appliances, laundry room/mudroom, dining room that looks out onto woodland views, Cathedral ceiling in living room with mini-split & slider to back yard, welcoming foyer with 1/2 bath and cozy den. 2nd floor has 2 generous bedrooms with full bath, large open loft, a bonus room for extra bedroom or playroom, an unfinished bath(Tub is in) and a unfinished attic space(12x20) for studio or office. There is a full basement for your workshop and TONS of storage thru out. Showings/open house will start 3/13/22 from 1pm-3pm.

Listed by Cynthia Westover of Galloway Real Estate LLC

Listed by Courtney Shier of BHG Masiello Peterborough

$
$
%
$/month over payments
Federal 30-year interest rate: 7.4% last updated on Oct 8, 2026
* All Figures are estimates. Check with your bank or proposed mortgage company for actual interest rates.
This product uses the FRED® API but is not endorsed or certified by the Federal Reserve Bank of St. Louis.

Ask A QuestionMore Details

8 Dove Lane Lebanon NH 03784

Lebanon, NH8 Dove Lane

Sale Price$950,000

Sold

MLS Number 4903647

  • Residential Single Family
  • PricePerSqFt 274.41
  • Full Bath 3
  • Address 8 Dove Lane
  • Construction Existing

FSBO - Open House Saturday April 9th 8-12PM. 4 BD, 3 BA, 2712 SF, 4.8 acres. Well cared for home in West Lebanon, NH near the Hanover town line, in a quiet and friendly neighborhood across from Sachem Fields and Campion Rink. Ideal home to raise a family, retire, and entertain. Many recent upgrades including total renovation in 2017 plus insulated garage, new front walkway and landscaping, total home water filtration system, tiled master shower, window treatment, walk-in closet, workshop, exercise area, garden shed, and fenced in pet area. Enjoy privacy and space all within walking distance of downtown Hanover. Pompanoosuc furniture negotiable.

Listed by Kris Lippi of Get Listed Realty

Listed by Heidi Ruth of Coldwell Banker LIFESTYLES - Hanover

$
$
%
$/month over payments
Federal 30-year interest rate: 7.4% last updated on Oct 8, 2026
* All Figures are estimates. Check with your bank or proposed mortgage company for actual interest rates.
This product uses the FRED® API but is not endorsed or certified by the Federal Reserve Bank of St. Louis.

Ask A QuestionMore Details

23 Williams Street Brattleboro VT 05301
Sold

MLS Number 4903667

  • Residential Single Family
  • PricePerSqFt 193.9
  • Full Bath 1
  • Address 23 Williams Street
  • Construction Existing

The “Dollhouse” is a charming restored Victorian with three plus bedrooms in a vibrant neighborhood in Brattleboro. A short distance to Main Street, and a quick trip to groceries, hospital, shopping, and more. All windows were replaced in 2012, as well as a new Trio boiler, new electrical panel and water heater. Enter through a large mudroom/laundry room with plenty of storage for outerwear leading into a bright eat-in kitchen. There is a half bath off the kitchen. The living room has wide pine floors and beautiful bay windows. There are three bedrooms upstairs with a full bath. Bonus: on the first floor, the original dining room has been converted into a micro studio-with its own entrance, bathroom, kitchenette, and cable connection. The possibilities are endless. A tall fence lines the side yard, making a private space to enjoy gardening and grilling. The Jamaica Cottage shed is perfect for your storage needs. Sellers will credit buyers $5,000 at closing for exterior painting. Delayed showings until Saturday 4/9/22.

Listed by Kassie Rubico of Berkley & Veller Greenwood Country

Listed by Christopher von Trapp of Coldwell Banker Hickok and Boardman

$
$
%
$/month over payments
Federal 30-year interest rate: 7.4% last updated on Oct 8, 2026
* All Figures are estimates. Check with your bank or proposed mortgage company for actual interest rates.
This product uses the FRED® API but is not endorsed or certified by the Federal Reserve Bank of St. Louis.

Ask A QuestionMore Details

28 Messenger Street Lebanon NH 03766
Sold

MLS Number 4903753

  • Residential Single Family
  • PricePerSqFt 308.47
  • Full Bath 1
  • Address 28 Messenger Street
  • Construction Existing

Adorable bungalow in super-convenient area of downtown Lebanon and in move in condition. Walk to everything! First floor has living room, dining room, updated kitchen, full bath. Upstairs a main bedroom with a nursery or office, and downstairs two more bedrooms. Front porch. 1 car detached garage. Deck. Small yard.

Listed by Jane Darrach of Martha E. Diebold/Hanover

Listed by Jolin Salazar-Kish of KCC Properties Realty, Inc.

$
$
%
$/month over payments
Federal 30-year interest rate: 7.4% last updated on Oct 8, 2026
* All Figures are estimates. Check with your bank or proposed mortgage company for actual interest rates.
This product uses the FRED® API but is not endorsed or certified by the Federal Reserve Bank of St. Louis.

Ask A QuestionMore Details

Broker Reciprocity 

Copyright 2026 PrimeMLS, Inc. All rights reserved. This information is deemed reliable, but not guaranteed. The data relating to real estate displayed on this display comes in part from the IDX Program of PrimeMLS. The information being provided is for consumers’ personal, non-commercial use and may not be used for any purpose other than to identify prospective properties consumers may be interested in purchasing. Data last updated October 15, 2026 1:38 AM UTC