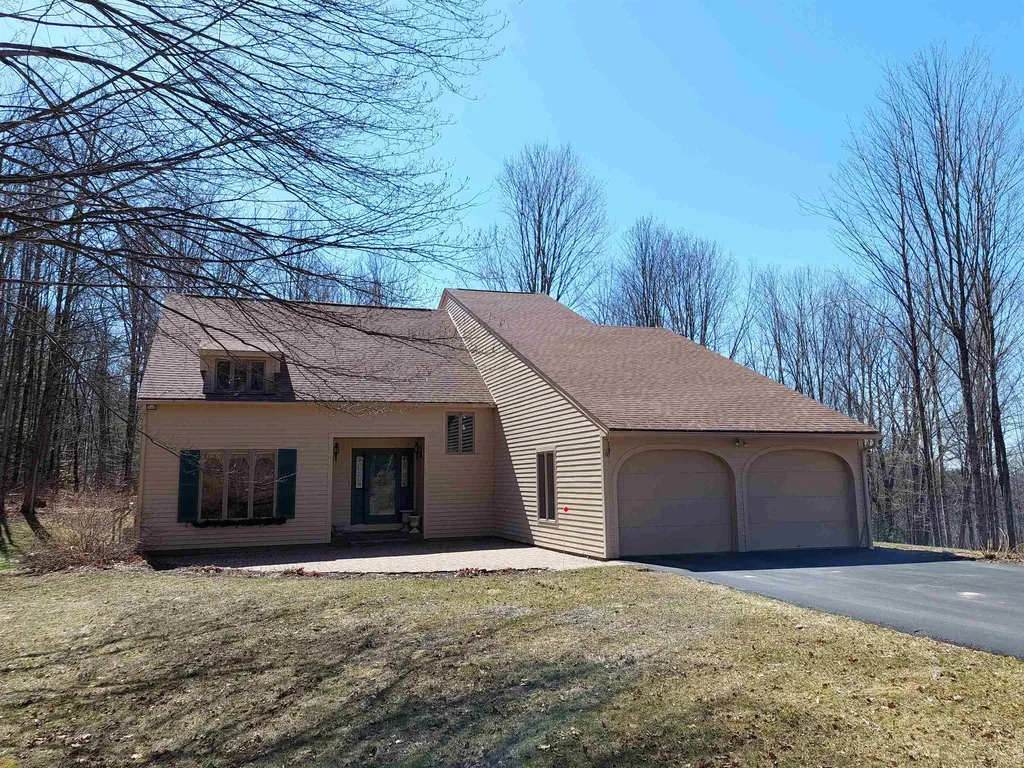
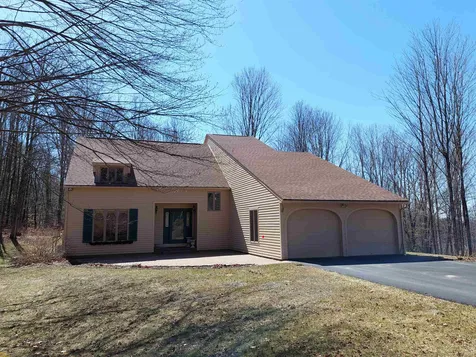
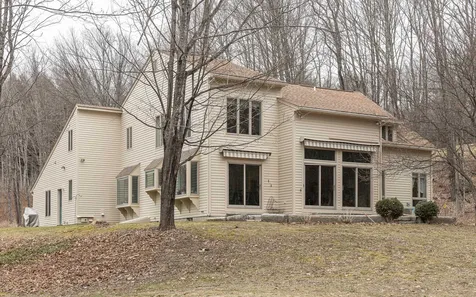
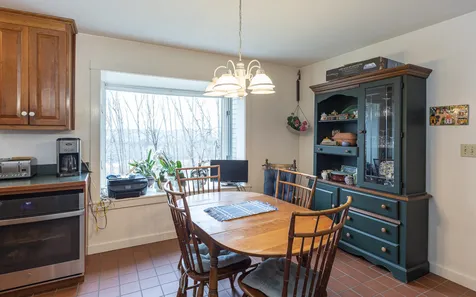
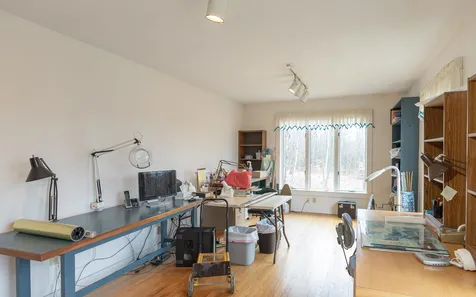
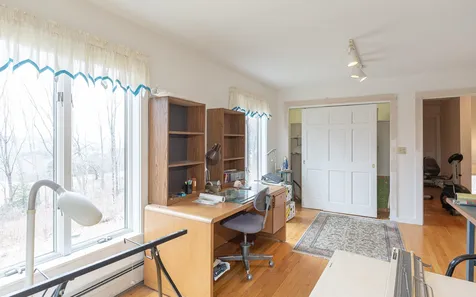
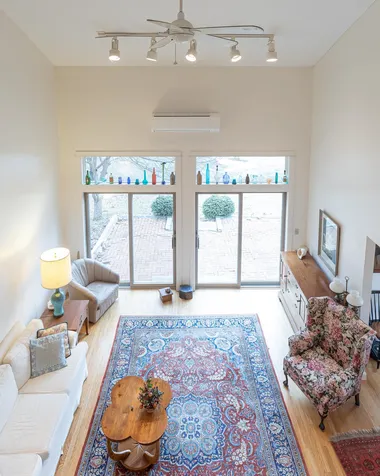
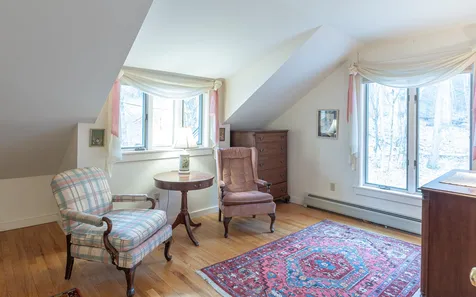
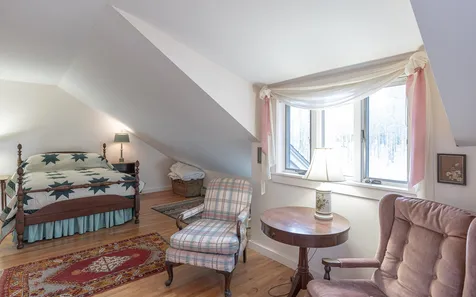
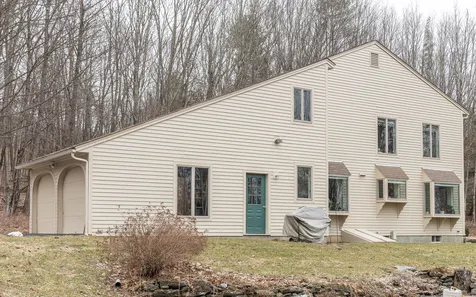
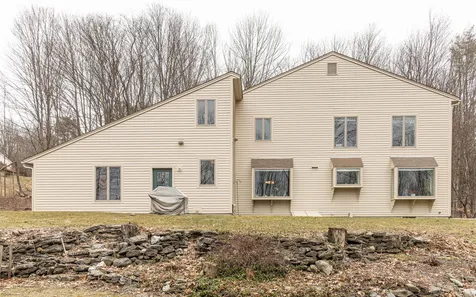
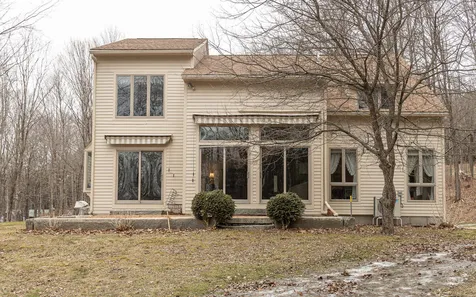
Property Details
Basic Information
- Blogging: Yes
- List Price: $610,000
- Seasonal: No
- Bedrooms: 4
- Bathrooms: 3
- MLS Number: 4900320
- Sale Date: 05/31/2022
- Sale Price: $575,000
- Property Type: Single Family
- Foreclosure: No
Location
- Building Number: 66
- Street: Walker Hill Road
- Town: Langdon
- County: Sullivan
- State: NH
- Zip: 03602
- Map: 1
- Flood Zone Y/N: No
- District: Fall Mountain Reg SD SAU #60
- Elementary School: Sarah Porter Elementary School
- Junior High: Vilas Middle School
- High School: Fall Mountain High School
- Area: NH-Sullivan
Building
- Year Built: 1994
- Half Baths: 1
- Stories: 2
- Total Rooms: 12
- APX Unfin Below Grade: 1740
- Foundation: Poured Concrete
- Property Style: Contemporary
- Building Construction: Wood Frame, Clapboard Exterior, Wood Siding
- Construction: Existing
- Square Feet: 2,920
Property
- Property Type: Single Family
- Acreage: 69.34
- Lot Description: Country Setting, Deed Restricted, Mountain View, Trail/Near Trail
- Zoning: rural
- Driveway: Gravel, Paved
- Road Frontage: 225
Interior Features
Rooms
- Room 1 Type: Den
- Room 1 Level: 1
- Room 1 Dimensions: 13.6x15
- Room 2 Type: Bath - 1/2
- Room 2 Level: 1
- Room 3 Type: Bath - Full
- Room 3 Level: 1
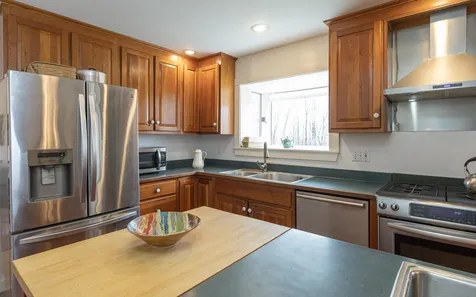
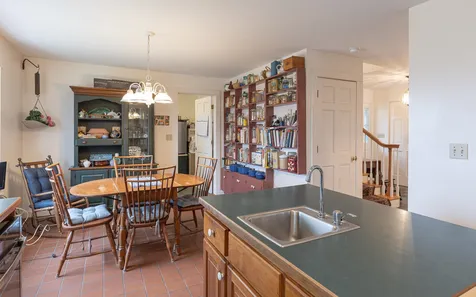
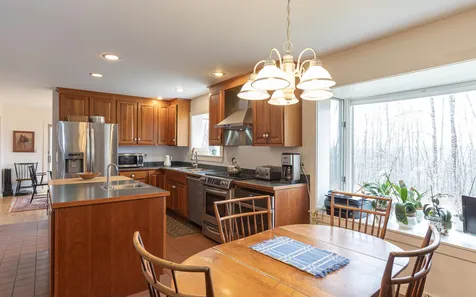
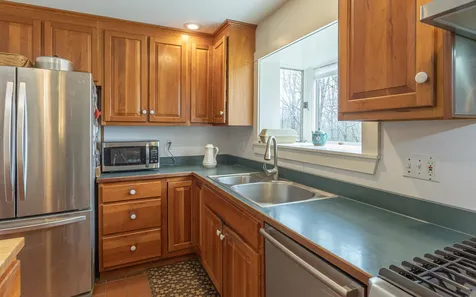
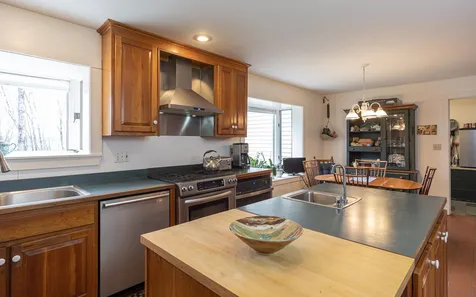
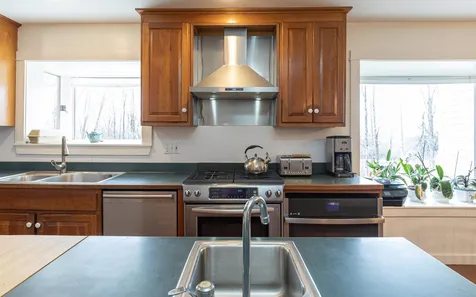
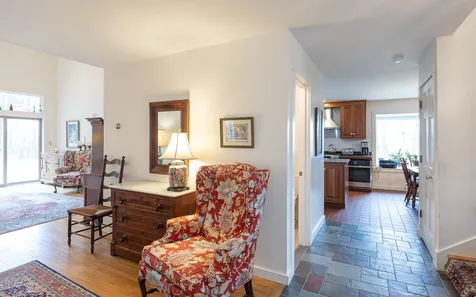
- Room 4 Type: Kitchen - Eat-in
- Room 4 Level: 1
- Room 4 Dimensions: 24x11
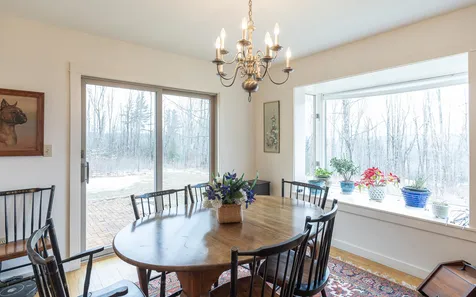
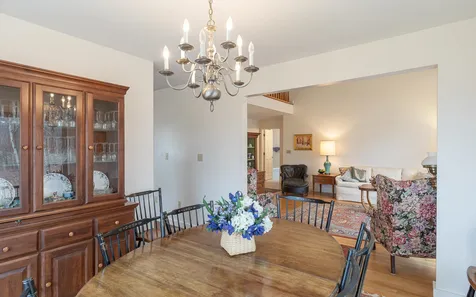
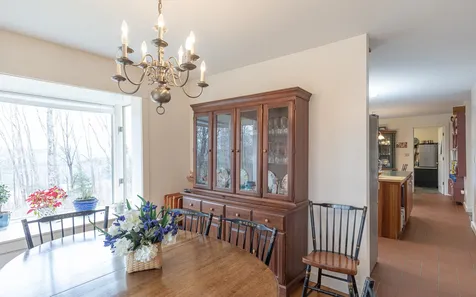
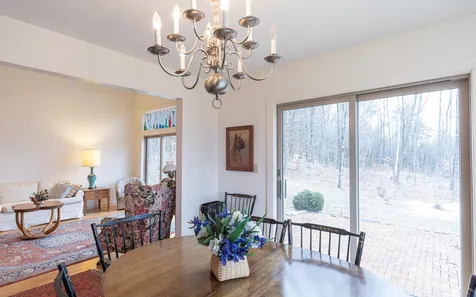
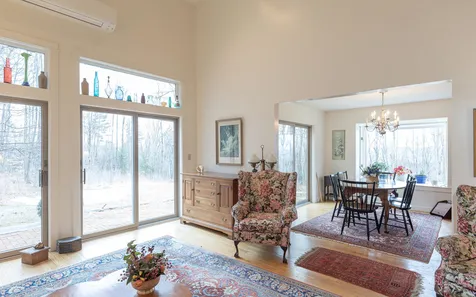
- Room 5 Type: Dining Room
- Room 5 Level: 1
- Room 5 Dimensions: 11.6x11.6
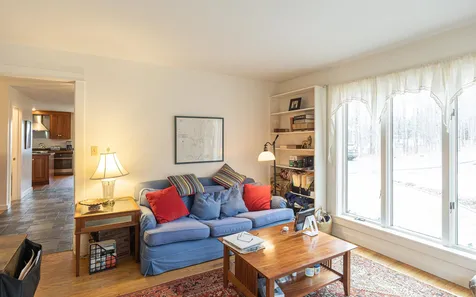
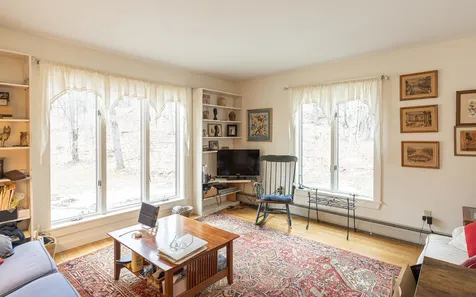
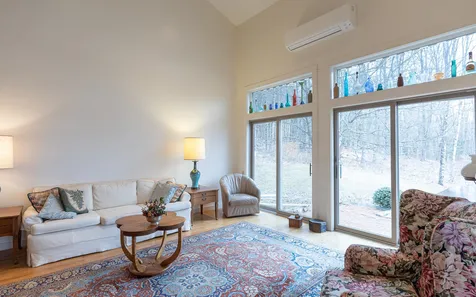
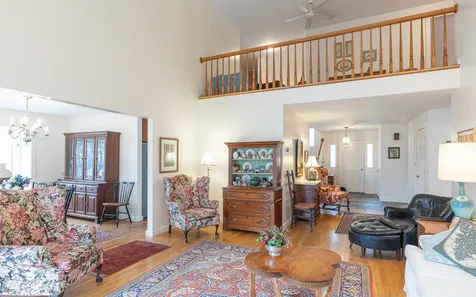
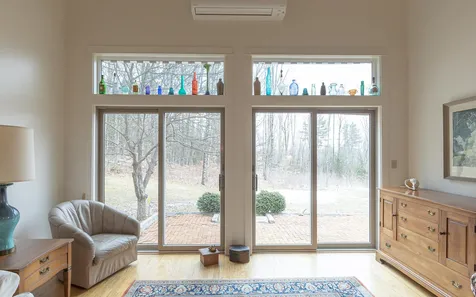
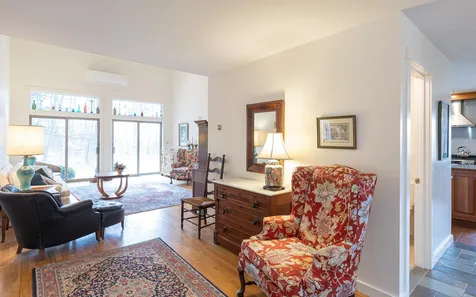
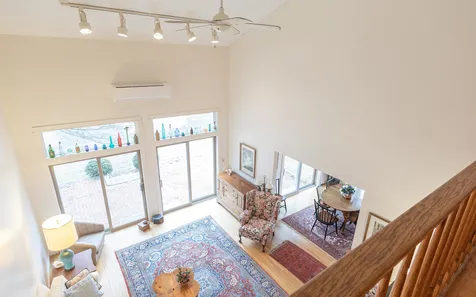
- Room 6 Type: Living Room
- Room 6 Level: 1
- Room 6 Dimensions: 15x19
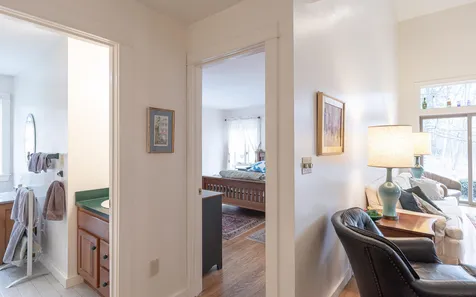
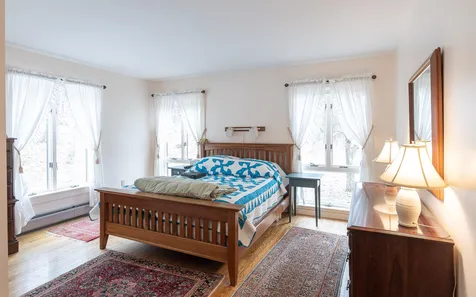
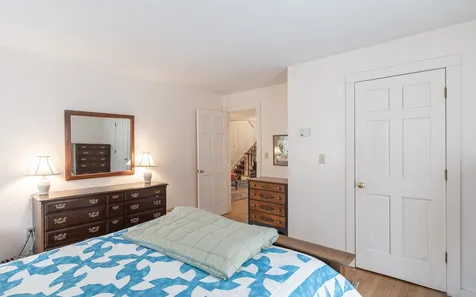
- Room 7 Type: Bedroom
- Room 7 Level: 1
- Room 7 Dimensions: 14x14
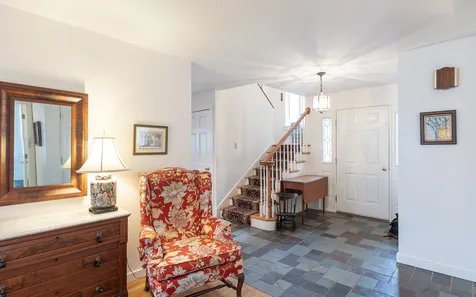
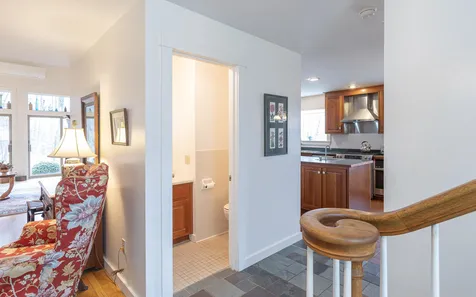
- Room 8 Type: Foyer
- Room 8 Level: 1
- Room 8 Dimensions: 10.6x8
- Room 9 Type: Laundry Room
- Room 9 Level: 1
- Room 9 Dimensions: 6x19
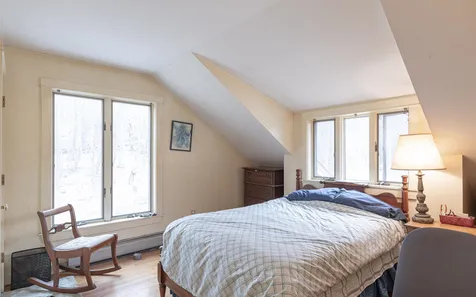
- Room 10 Type: Bedroom
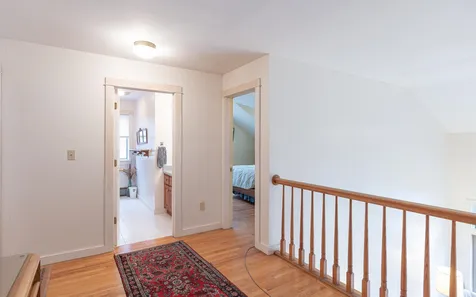
- Room 10 Level: 2
- Room 10 Dimensions: 14x23
- Room 11 Type: Bedroom
- Room 11 Level: 2
- Room 11 Dimensions: 14x11.6
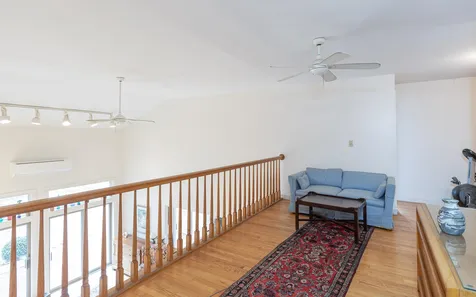
- Room 12 Type: Bonus Room
- Room 12 Level: 2
- Room 12 Dimensions: 20x11
Basement
- Basement: Bulkhead, Concrete, Concrete Floor, Full, Stairs - Exterior, Storage Space, Unfinished, Stairs - Basement
Features
- Interior Features: Central Vacuum, Cathedral Ceiling, Ceiling Fan, Dining Area, Kitchen Island, Walk-in Pantry, Wet Bar, Laundry - 1st Floor
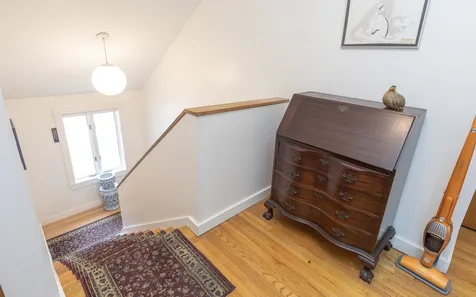
- Floors: Hardwood, Slate/Stone, Tile
Exterior Features
Garage and Parking
- Garage: Yes
- Parking Spaces: 2
- Parking Description: Auto Open, Direct Entry, Driveway, Garage, Parking Spaces 5, Attached
Features
- Roof: Shingle - Asphalt
Utilities and Appliances
Utilities and Appliances
- Appliances: Dishwasher, Disposal, Microwave, Oven - Wall, Range - Gas, Refrigerator, Washer, Water Heater-Gas-LP/Bttle, Water Heater - Off Boiler, Water Heater - On Demand, Dryer - Gas
- Appliances Included: Dishwasher, Disposal, Microwave, Oven - Wall, Range - Gas, Refrigerator, Washer, Water Heater-Gas-LP/Bttle, Water Heater - Off Boiler, Water Heater - On Demand, Dryer - Gas
- Equipment: Generator - Standby
- Electric: 150 Amp, Circuit Breaker(s), Generator Ready
- Heat System: Propane, Baseboard, Hot Water, Radiant
- Sewer: 1000 Gallon, Concrete, Leach Field
- Water: Drilled Well
Other Details
Legal and Finance
- Assessment Year: 2021
- AVM: Yes
- Surveyed Y/N: Yes
- Tax Reduction: No
- Taxes: $7,595
- Tax Year: 2021
Other
- Broker Name: Galloway Real Estate LLC
- Agent Name: Westover
- Status: SLD
- Date Showings Begin: 2022-03-13
- Book: 1832
- Page: 108
- Delayed Showings: Yes
- Number of Photos: 39
.png)
