16005
results
Refine Search

Your Search Results

r=8776-8800
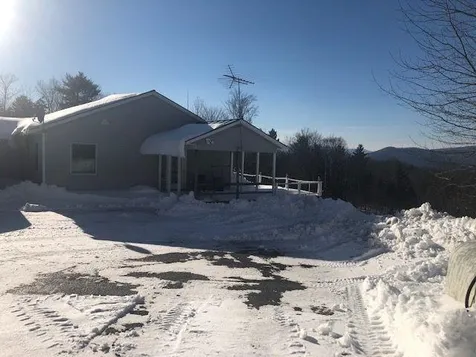
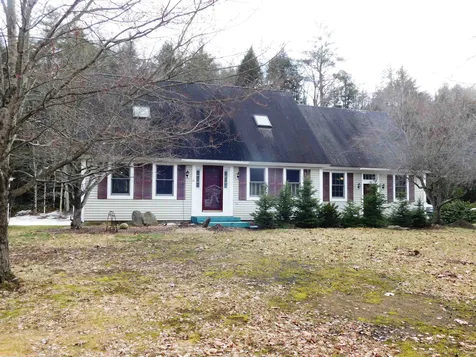
3078 Vt Route 10 Chester VT 05143

Chester, VT3078 Vt Route 10

Sale Price$415,000

Sold

MLS Number 4902497

  • Residential Single Family
  • PricePerSqFt 230.56
  • Full Bath 1
  • Address 3078 Vt Route 10
  • Construction Existing

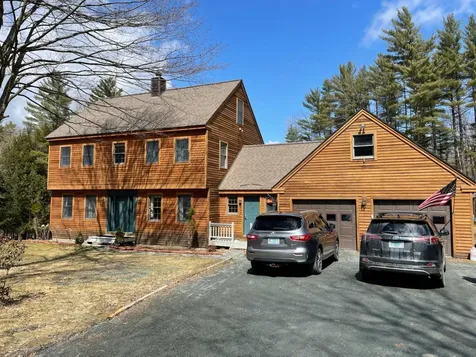
Beautiful cape home on level country lot bordered by stone walls. Mature landscaping, above ground pool, screened gazebo, large back deck, 2-car attached garage along with attached utility shed, additional single car garage, walk out basement, first floor bedroom, open floor concept, stainless steel appliances. Second floor has two generous sized bedrooms, full bath and a bonus room for a home office, reading nook craft area or whatever you like. Home has been nicely updated. This home is turn-key. DELAYED SHOWINGS START WEDNESDAY MARCH 30, 2022

Listed by Julie Buffum of Buffum Realty

Listed by Tyleen Murray of Kelley Real Estate, Inc.

$
$
%
$/month over payments
Federal 30-year interest rate: 7.4% last updated on Oct 8, 2026
* All Figures are estimates. Check with your bank or proposed mortgage company for actual interest rates.
This product uses the FRED® API but is not endorsed or certified by the Federal Reserve Bank of St. Louis.

Ask A QuestionMore Details

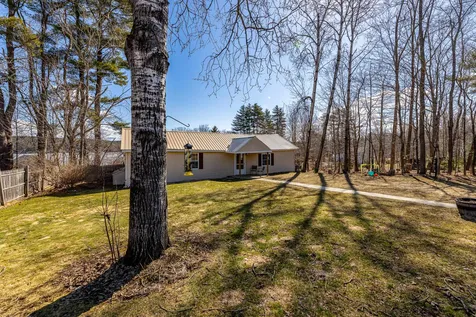
37 Cove Road Barnstead NH 03225

Barnstead, NH37 Cove Road

Sale Price$593,888

Sold

MLS Number 4905167

  • Residential Single Family
  • PricePerSqFt 693.79
  • Address 37 Cove Road
  • Construction Existing
  • Bedrooms 3

Amazing opportunity to own this waterfront getaway on highly desired Lower Suncook Lake! This 3 bedroom, 1 bath cottage with sunroom, bunkhouse and two sheds won't last long! The 36' private aluminum dock is perfect for boating, fishing, kayaking or simply enjoying the view. Relax and watch the beautiful sunrise with your morning coffee on the patio or take in the stunning sunset with drinks around the fire. This property is perfect for entertaining or simply relaxing. Replaced windows, kitchen cabinets and countertops, and Rinnai - Gas Direct Vent Wall Furnace with rock veneer wall. All furniture and appliances in the cottage and bunkhouse can be included with sale. Close to Gunstock Mountain, Lake Winnipesaukee, 30 minutes to Concord, 90 minutes to Boston.

Listed by Coldwell Banker Realty Derry NH

Listed by Lisa Bailey of RE/MAX Synergy

$
$
%
$/month over payments
Federal 30-year interest rate: 7.4% last updated on Oct 8, 2026
* All Figures are estimates. Check with your bank or proposed mortgage company for actual interest rates.
This product uses the FRED® API but is not endorsed or certified by the Federal Reserve Bank of St. Louis.

Ask A QuestionMore Details

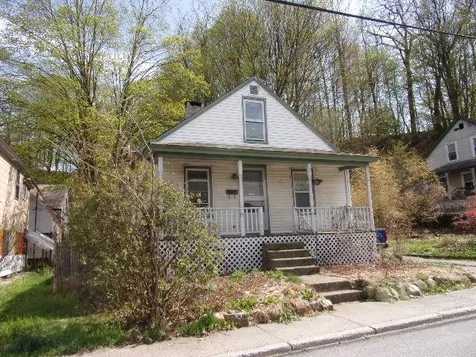
35 Salisbury Road Keene NH 03431

Keene, NH35 Salisbury Road

Sale Price$560,000

Sold

MLS Number 4904818

  • Residential Single Family
  • PricePerSqFt 209.66
  • Full Bath 2
  • Address 35 Salisbury Road
  • Construction Existing

One of the sellers of 35 Salisbury Rd. shares her thoughts here. "We hope you'll love this house as much as we do! This is your opportunity to own a beautiful 4 bedrm. quality home at the end of a quiet cul-de-sac in this highly desirable W. Keene neighborhood. Homes in this neighborhd are well cared for & residents range from newlyweds to retirees & everyone in between. The house is in walking distance to Keene HS, Wheelock Park, Symonds School& the Rail Trail for hiking & biking & close to the Keene Country Club where you can join to play golf, etc. The house has experienced major renovations including the kitchen with stainless steel appliances &leathered granite countertops with an eat-in island. Enjoy the convenience of the 1st floor laundry (no forgetting that load in the washer for 2 days!) Great Room off kitchen has gas stove for secondary heating option. Enjoy summer afternoon snoozes in the hammock or dinner &cocktails out back on the screened-in porch overlooking the oversized private backyd. Bonus 1 Bedrm. FIRST FLOOR APARTMENT has a private entrance & is approved by the City for rental as an addtl. income source or a great option to accommodate extended family. It has also been renovated with an open concept kitchen/LR rm space. It features stainless appliances & quartz countertops, walk in full-sized shower, lge. walk-in bedrm. closet as well as a stackable laundry unit. If our daughter could have a horse here we would never leave".

Listed by Susan Doyle of BHG Masiello Keene

Listed by Jill Exel of BHG Masiello Keene

$
$
%
$/month over payments
Federal 30-year interest rate: 7.4% last updated on Oct 8, 2026
* All Figures are estimates. Check with your bank or proposed mortgage company for actual interest rates.
This product uses the FRED® API but is not endorsed or certified by the Federal Reserve Bank of St. Louis.

Ask A QuestionMore Details

7 Pitcher Street Keene NH 03431

Keene, NH7 Pitcher Street

Sale Price$462,500

Sold

MLS Number 4904872

  • Residential Single Family
  • PricePerSqFt 173.22
  • Full Bath 2
  • Address 7 Pitcher Street
  • Construction Existing

This is truly a special one that you don't want to slip by! Main House has 3 Bedrooms, 2.5 baths and the in-law/accessory has a one bedroom, full bath, living room, Kitchen. Situated within walking distance to town, trail head, shopping, eateries and the Keene Country Club. Home features, Bamboo floors, 2 large decks, oversize finished garage with direct access to the basement. There are double doors, spacious entry with vaulted ceiling, coat hooks and cubbies! Through out the house you may catch a glimpse of Mt. Monadnock. You will LOVE the contemporary twist on decorating through out including the lighting and fabulous 2nd floor laundry room. Three zone heating. The Master is a show stopper with a private balcony (imagine the telescope to do some star gazing) and the new subway tile oversized shower, not to mention the largest walk in closet I have ever seen. The main floor of living is open, bright & spacious. There is also a 1st floor office/flex space. Tilt in windows, window treatments and pleated shades included. All new smoke detectors. Kitchen has double wall oven, refrigerator, dishwasher & microwave & 5 burner gas cook top! The list goes on and I invite you to see this when showings start at the OPEN HOUSE ON: SAT. APRIL 16th 10:00-1:00pm.

Listed by Robin Smith of RE/MAX Town & Country

Listed by Susan Doyle of BHG Masiello Keene

$
$
%
$/month over payments
Federal 30-year interest rate: 7.4% last updated on Oct 8, 2026
* All Figures are estimates. Check with your bank or proposed mortgage company for actual interest rates.
This product uses the FRED® API but is not endorsed or certified by the Federal Reserve Bank of St. Louis.

Ask A QuestionMore Details

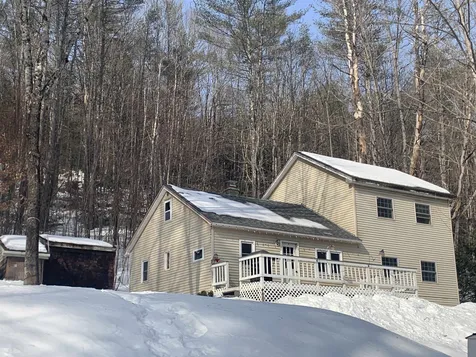
3074 Vt Route 10 Chester VT 05143

Chester, VT3074 Vt Route 10

Sale Price$319,000

Sold

MLS Number 4900961

  • Residential Single Family
  • PricePerSqFt 247.67
  • Full Bath 1
  • Address 3074 Vt Route 10
  • Construction Existing

Set back from the main road, is a very well-maintained 3 BR / 2 BA home with attached 2-car garage. Lovely and sun-lit living room. Eat-in kitchen is fully applianced with many cabinets and counterspace. Off of the kitchen is a deck. Master bedroom includes a large closet [2'x7.9"] and adjoining bath. Two additional bedrooms; one bedroom currently being used as an office. Lower level is finished [16x27.7] and can be considered to be a bonus room; perhaps bring in a pool table or ping pong table! Additional storage rooms in the basement. Very nice level land parcel: plenty of room for gardens and a back patio area. There is a firepit in the backyard along with a small pond. On the front side of the house is a small shed which could be ideal for a garden shed, and/or a small playhouse. [Subject to Sellers' finding suitable housing].

Listed by Town and Country Realty

Listed by of KW Vermont

$
$
%
$/month over payments
Federal 30-year interest rate: 7.4% last updated on Oct 8, 2026
* All Figures are estimates. Check with your bank or proposed mortgage company for actual interest rates.
This product uses the FRED® API but is not endorsed or certified by the Federal Reserve Bank of St. Louis.

Ask A QuestionMore Details

1536 Hartford Avenue Hartford VT 05088
Sold

MLS Number 4912459

  • Residential Single Family
  • PricePerSqFt 168.1
  • Full Bath 2
  • Address 1536 Hartford Avenue
  • Construction Existing

Listed by Katie Ladue Gilbert of KW Vermont Woodstock

Listed by Chelsea Bevis of KW Vermont Woodstock

$
$
%
$/month over payments
Federal 30-year interest rate: 7.4% last updated on Oct 8, 2026
* All Figures are estimates. Check with your bank or proposed mortgage company for actual interest rates.
This product uses the FRED® API but is not endorsed or certified by the Federal Reserve Bank of St. Louis.

Ask A QuestionMore Details

118 Highridge Road Killington VT 05751
Sold

MLS Number 4904550

  • Condo
  • PricePerSqFt 384
  • Square Feet 625
  • Bedrooms 1
  • New Contruction Existing

10K PRICE REDUCTION just in time for Easter Weekend - Hop on scheduling your veiwing today! Balance of Special Assessment to be paid in full prior to closing. Enjoy all Killington has to offer in this bright, cozy 1 bedroom sought after Highridge condo complex! Nicely maintained unit with new carpet, updated bathroom with jacuzzi tub. Unit is east facing with expansive morning sun in a wooded setting. New windows and door. Relax after enjoying the outdoors either on your deck in the off seaon or in front of the fire during the winter! Unit has been part of a rental program with great income potential. Amenities include shuttle service on weekends and holiday weeks, indoor pool and hot tub, sauna, exerise facility, and recreation room.Unit is sold fully furnished. Schedule your showing today, this unit won't last!

Listed by Carolyn Bianchi of Ski Country Real Estate, Katie McFadden of RE/MAX North Professionals

Listed by Chelsea Bevis of KW Vermont Woodstock

$
$
%
$/month over payments
Federal 30-year interest rate: 7.4% last updated on Oct 8, 2026
* All Figures are estimates. Check with your bank or proposed mortgage company for actual interest rates.
This product uses the FRED® API but is not endorsed or certified by the Federal Reserve Bank of St. Louis.

Ask A QuestionMore Details

17 Harlow Hill Road Randolph VT 05060
Sold

MLS Number 4903133

  • Condo
  • PricePerSqFt 143.75
  • Square Feet 1,120
  • Bedrooms 2
  • New Contruction Existing

Easy and affordable living! This condo unit with spacious open floor plan and great natural light. Two bedroom-two bath with full private oversized basement containing plenty of storage space. Kitchen has newer appliances, new hot water heat pump, boiler is serviced, front and rear porches-- this well-maintained condo is move-in ready! Convenient to Exit 4 off I-89, central location is near restaurants, shopping, VTC, Gifford Medical and more. Monthly association due of $200 includes: water, sewer, trash, recycling, yard maintenance, snow plowing and sanding, all you have to do is enjoy life!

Listed by Eric Kenyon of Rural Vermont Real Estate

Listed by Eric Kenyon of Rural Vermont Real Estate

$
$
%
$/month over payments
Federal 30-year interest rate: 7.4% last updated on Oct 8, 2026
* All Figures are estimates. Check with your bank or proposed mortgage company for actual interest rates.
This product uses the FRED® API but is not endorsed or certified by the Federal Reserve Bank of St. Louis.

Ask A QuestionMore Details

179 Hemlock Ridge Road Killington VT 05751
Sold

MLS Number 4903338

  • Condo
  • PricePerSqFt 306.82
  • Square Feet 1,320
  • Bedrooms 3
  • New Contruction Existing

Conveniently located minutes from the Killington Access Road this 3 bedroom/3 bath End Unit Townhouse provides privacy and tranquilty. Let the Natural Light surround you inside your new home while you read a book near a peaceful fire. Take a relaxing bath in your jetted tub. Soak in the sun and sounds of the stream outside on your expansive deck. Benefit from your Master Suite with private bathroom. The updated kitchen is ready for you to call this wonderful place HOME. Schedule your showing today! Best and Final Offers are due by Thursday 4/7 at 5p

Listed by Michelle Lord of Ski Country Real Estate,

Listed by of Ski Country Real Estate

$
$
%
$/month over payments
Federal 30-year interest rate: 7.4% last updated on Oct 8, 2026
* All Figures are estimates. Check with your bank or proposed mortgage company for actual interest rates.
This product uses the FRED® API but is not endorsed or certified by the Federal Reserve Bank of St. Louis.

Ask A QuestionMore Details

1163 Baker Turn Road Hartford VT 05059
Sold

MLS Number 4906351

  • Condo
  • PricePerSqFt 224.71
  • Square Feet 1,384
  • Bedrooms 3
  • New Contruction Existing

Ski on and ski off from this well maintained 3 bedroom 2 bath condo. Fully furnished and ready to go!

Listed by Linda Hicks of Quechee Lakes Real Estate Center

Listed by Derek Cosentino of Four Seasons Sotheby's Int'l Realty

$
$
%
$/month over payments
Federal 30-year interest rate: 7.4% last updated on Oct 8, 2026
* All Figures are estimates. Check with your bank or proposed mortgage company for actual interest rates.
This product uses the FRED® API but is not endorsed or certified by the Federal Reserve Bank of St. Louis.

Ask A QuestionMore Details

3412 Bethel Mountain Road Rochester VT 05767
Sold

MLS Number 4897760

  • Residential Single Family
  • PricePerSqFt 318.47
  • Construction Existing
  • Bedrooms 3
  • Bathroom 3

A commuters delight. No restrictions on access year round. On a paved public town highway. This home sits at a high elevation with mountain views overlooking your own stream fed pond. Four car drive through heated garage with plenty of extra space for your workshop. Ranch with wrap around deck and lower level walk out basement mostly finished to enjoy seeing wildlife in the yard including moose on the 10.75 acres! Seller is the original owner and builder of this home and property. Recreate right outside your door from Snowmobiling to Mountain biking. This property is host to the repeater antenna that serves the emergency and road crew for the area, it has a stand by generator for power outages included that also serves the house and receives a small rental fee for your hosting. Fiber optic internet and an office room makes working from home a pleasure. The master bedroom with ensuite has an oversized walk in shower and walk in closet. This home has some unifinished areas and needs some updating so it is ready for a new owners touch.

Listed by Patricia Harvey of Xsell Realty LLC

Listed by Jessica Posch of Killington Pico Realty

$
$
%
$/month over payments
Federal 30-year interest rate: 7.4% last updated on Oct 8, 2026
* All Figures are estimates. Check with your bank or proposed mortgage company for actual interest rates.
This product uses the FRED® API but is not endorsed or certified by the Federal Reserve Bank of St. Louis.

Ask A QuestionMore Details

33 Turnpike Road Strafford VT 05070
Sold

MLS Number 4900633

  • Residential Single Family
  • PricePerSqFt 242.08
  • Full Bath 2
  • Address 33 Turnpike Road
  • Construction Existing

This charming antique home, in move-in condition, has lovely local views of surrounding meadows and Whitcomb Hill. With 5.1 +/-ac, the home has surprisingly large spaces, fabulous light, 3 bedrooms, 2 full baths, new kitchen, wood floors and is just half a mile from Coburn's store. Extensive gardens. This is a great one! Showings Start Monday, March 14th by appointment only.

Listed by Jane Darrach of Martha E. Diebold/Hanover

Listed by Keri Cole of Williamson Group Sothebys Intl. Realty

$
$
%
$/month over payments
Federal 30-year interest rate: 7.4% last updated on Oct 8, 2026
* All Figures are estimates. Check with your bank or proposed mortgage company for actual interest rates.
This product uses the FRED® API but is not endorsed or certified by the Federal Reserve Bank of St. Louis.

Ask A QuestionMore Details

35 Mine Road Strafford VT 05070

Strafford, VT35 Mine Road

Sale Price$65,000

Sold

MLS Number 4895137

  • Land
  • PricePerSqFt 21666.67
  • Address 35 Mine Road
  • Acreage 3
  • Area VT-Orange

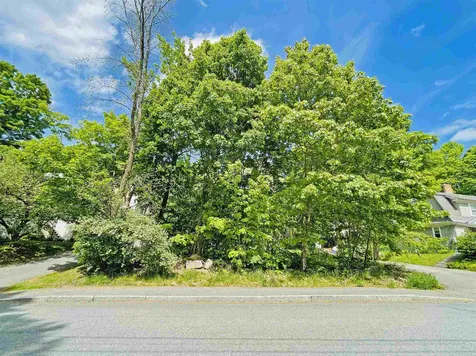
Three Acre Approved Building lot with 3BR Septic Design. Frontage on Mine Road and on the West Branch of the Ompompanoosuc River. Potential views of Whitcomb Hill. Walking Distance to Coburn's Store, the Post Office, and the Newton School. Strafford has school choice for High School.

Listed by Jason Saphire of www.HomeZu.com

Listed by Rowan Carroll of Coldwell Banker LIFESTYLES - Hanover

$
$
%
$/month over payments
Federal 30-year interest rate: 7.4% last updated on Oct 8, 2026
* All Figures are estimates. Check with your bank or proposed mortgage company for actual interest rates.
This product uses the FRED® API but is not endorsed or certified by the Federal Reserve Bank of St. Louis.

Ask A QuestionMore Details

1767 Jericho Street Hartford VT 05001
Sold

MLS Number 4902061

  • Residential Single Family
  • PricePerSqFt 338
  • Full Bath 1
  • Address 1767 Jericho Street
  • Construction Existing

Come visit this intriguing home on the desirable Jericho Street. You will not be disappointed. The craftsmanship carries throughout with a custom kitchen and baths, to exquisite woodworking details on every level, and to finish with a mudroom space that will leave you swooning. The primary suite is in the loft, leaving 2 nicely sized bedrooms on the main level with a full bathroom. But wait, head on down to the finished basement to find more sleeping space or a perfect home office and family room, complete with a tucked in nook for the kiddos and another bathroom and laundry. With 10.94 acres, you capture the rolling hillside views, have room for a small farm - there's even a barn, or can enjoy a life of homesteading with ease. Let's not forget how close you are to the Upper Valley, Dartmouth Hitchcock and the VA! Come visit during the Open House on Saturday: 11-2, and Sunday 11-2.

Listed by Katie Ladue Gilbert of KW Vermont Woodstock

Listed by Rowan Carroll of Coldwell Banker LIFESTYLES - Hanover

$
$
%
$/month over payments
Federal 30-year interest rate: 7.4% last updated on Oct 8, 2026
* All Figures are estimates. Check with your bank or proposed mortgage company for actual interest rates.
This product uses the FRED® API but is not endorsed or certified by the Federal Reserve Bank of St. Louis.

Ask A QuestionMore Details

981 Cavendish Road Chester VT 05143
Sold

MLS Number 4898245

  • Residential Single Family
  • PricePerSqFt 140.59
  • Full Bath 1
  • Address 981 Cavendish Road
  • Construction Existing

Short drive down a country road, takes you home. Only 8 miles to Okemo Vail resort. This wonderful property offers everything you have been looking for. Open concept main level with kitchen, dining and living room. Mudroom with space for cubbies and a bench, office space for work from home option and super convenient location. The home is bright and sunny with spacious bedrooms, newly engineered septic system, circular driveway and pretty yard space. Kitchen boasts granite countertops, stainless appliances and quality cabinetry. New flooring in the living room, natural wood decor and wood burning fireplace create the cozy Vermont home you have been looking for. Showings begin Saturday February 19,2022.

Listed by Lisa Kelley of Cummings & Co

Listed by Gail Beardmore of Engel & Volkers Okemo

$
$
%
$/month over payments
Federal 30-year interest rate: 7.4% last updated on Oct 8, 2026
* All Figures are estimates. Check with your bank or proposed mortgage company for actual interest rates.
This product uses the FRED® API but is not endorsed or certified by the Federal Reserve Bank of St. Louis.

Ask A QuestionMore Details

74 Cobleigh Street Chester VT 05143
Sold

MLS Number 4903312

  • Residential Single Family
  • PricePerSqFt 153.58
  • Full Bath 1
  • Address 74 Cobleigh Street
  • Construction Existing

One of the true gems of Chester. This circa 1850 home has been transformed over the years. It has the charm of the original farmhouse yet has the functionality of a newer home. You enter into a lovely enclosed screened in porch with newer windows which also serves as an entry mudroom. You'll step into a large living room with a woodburning stove with new stainless steel liner added when the chimney was rebuilt. Good sized kitchen has ample counter space and cabinets as well as an eat-in island with stools. The formal dining room has hardwood floors and a gorgeous bay window looking out to the front yard. First floor features an inviting family room with a wet bar, gas fireplace and access to the backyard patio. You'll also find on the main floor a bedroom, full bathroom, arts and crafts room and an amazing sunroom with brand new windows looking over the backyard. The upstairs features 2 bedrooms including an owners suite with a laundry room, dressing room, huge walk-in closet and a master bath with radiant heat and a double marble sink. There is also a second floor office for working at home. The property is special. It's beautifully landscaped all around with a vegetable garden bed, multiple outbuildings including a new 10X14 shed, small fish pond,fire pit and patio for endless hours of outdoor enjoyment. A 3 bay garage was also added in the past year. The house was recently painted and is move in ready. All this just a short distance to the historic town green.

Listed by Gary Coger of Four Seasons Sotheby's Int'l Realty

Listed by Claudia Harris of Mary Mitchell Miller Real Estate

$
$
%
$/month over payments
Federal 30-year interest rate: 7.4% last updated on Oct 8, 2026
* All Figures are estimates. Check with your bank or proposed mortgage company for actual interest rates.
This product uses the FRED® API but is not endorsed or certified by the Federal Reserve Bank of St. Louis.

Ask A QuestionMore Details

24 Sloan Road Enfield NH 03748

Enfield, NH24 Sloan Road

Sale Price$265,000

Sold

MLS Number 4904974

  • Residential Single Family
  • PricePerSqFt 182.01
  • Address 24 Sloan Road
  • Construction Existing
  • Bedrooms 3

Offering a fantastic opportunity to be located just steps from Mascoma Lake and with shared private beach access, this sun-filled Ranch is ready for it's new owners. Ease and convenience in property and location with the lakeside at your fingertips. The home is perched high with Eastern views of the water from your open concept living room, dining area, and kitchen, featuring newer appliances and pellet stove. The primary room is complete with en suite and a secondary oversized bath has ample room for laundry. Enjoy the fenced-in front yard, a perfect place for fun and games, or just relax and soak in the sun. Kayak, swim, boat, fish, enjoy the lake at your best. Just a short drive away from all that the Upper Valley has to offer, including Hanover, Lebanon, DHMC and Dartmouth College. OPEN HOUSE Saturday 4/16 from 10 AM - 1 PM.

Listed by Tyler Hall of BHHS Verani Upper Valley

Listed by Samuel Roberts of Susan Cole Realty Group, LLC

$
$
%
$/month over payments
Federal 30-year interest rate: 7.4% last updated on Oct 8, 2026
* All Figures are estimates. Check with your bank or proposed mortgage company for actual interest rates.
This product uses the FRED® API but is not endorsed or certified by the Federal Reserve Bank of St. Louis.

Ask A QuestionMore Details

31 Clark Street Brattleboro VT 05301
Sold

MLS Number 4908439

  • Residential Single Family
  • PricePerSqFt 80.24
  • Full Bath 1
  • Address 31 Clark Street
  • Construction Existing

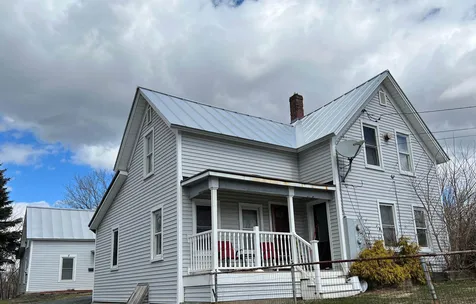
Large eat in kitchen, formal dining room, generous living room, 1st floor master bedroom. The second floor has 2 more rooms. There are 2 covered porches for relaxing times to read a book or just relax. The basement is spacious and could make great storage area. The yard is very large for play time and gardens. Close to schools and shopping making this an ideal intown home. Needs some work but at this price, it is well worth the investment. Showings delayed until May 9, 2022

Listed by Susan Bellville of Bellville Realty

Listed by Susan Bellville of Bellville Realty

$
$
%
$/month over payments
Federal 30-year interest rate: 7.4% last updated on Oct 8, 2026
* All Figures are estimates. Check with your bank or proposed mortgage company for actual interest rates.
This product uses the FRED® API but is not endorsed or certified by the Federal Reserve Bank of St. Louis.

Ask A QuestionMore Details

2680 Hartford Avenue Hartford VT 05001
Sold

MLS Number 4911814

  • Condo
  • PricePerSqFt 190.25
  • Square Feet 1,682
  • Bedrooms 2
  • New Contruction Existing

Listed by Rowan Carroll of Coldwell Banker LIFESTYLES - Hanover

Listed by Chuck Clifford of Four Seasons Sotheby's Int'l Realty

$
$
%
$/month over payments
Federal 30-year interest rate: 7.4% last updated on Oct 8, 2026
* All Figures are estimates. Check with your bank or proposed mortgage company for actual interest rates.
This product uses the FRED® API but is not endorsed or certified by the Federal Reserve Bank of St. Louis.

Ask A QuestionMore Details

00 Messenger Street Lebanon NH 03766
Sold

MLS Number 4863028

  • Land
  • PricePerSqFt 456521.74
  • Address 00 Messenger Street
  • Acreage 0.23
  • Area NH-Grafton

This rare IN-TOWN Lebanon building lot is located within walking distance of the Lebanon Green. The owner of this property is a local contractor and can provide an architecturally drawn, energy efficient house design consisting of an open floor plan, 3 bedrooms, 2. 5 baths, and 2 car garage that conforms to the City of Lebanon zoning regulations. The owner can help you build this design or you can use your own design and/or builder. The listing price includes land only. This ideal location lets you take advantage of all of the recreation and outdoor amenities that Lebanon, Hanover and the Upper valley has to offer. The perfect location to build your perfect home.

Listed by Gabrielle Black of Coldwell Banker LIFESTYLES - Hanover

Listed by Carol Robert of Housing Solutions RE, LLC

$
$
%
$/month over payments
Federal 30-year interest rate: 7.4% last updated on Oct 8, 2026
* All Figures are estimates. Check with your bank or proposed mortgage company for actual interest rates.
This product uses the FRED® API but is not endorsed or certified by the Federal Reserve Bank of St. Louis.

Ask A QuestionMore Details

156 Valley Road Haverhill NH 03785
Sold

MLS Number 4880575

  • Land
  • PricePerSqFt 11764.71
  • Village Mountain Lakes
  • Address 156 Valley Road
  • Acreage 0.85

Own this .84 Acre lot located in the Beautiful NH Four Seasons Recreational Community Called Mountain Lakes District. Since 1965 people have been enjoying the fresh air and 2 lakes, sandy beaches, tennis court, basketball courts, lodge, hiking trails and more. You will not be disappointed! Some pictures in MlS are of Lot#156 the others are some of the amenities. Agent Related to sellers.

Listed by Sandra ONeil of BHHS Verani Windham

Listed by

$
$
%
$/month over payments
Federal 30-year interest rate: 7.4% last updated on Oct 8, 2026
* All Figures are estimates. Check with your bank or proposed mortgage company for actual interest rates.
This product uses the FRED® API but is not endorsed or certified by the Federal Reserve Bank of St. Louis.

Ask A QuestionMore Details

Deerfield Drive Haverhill NH 03785
Sold

MLS Number 4903570

  • Land
  • PricePerSqFt 15441.18
  • Address Deerfield Drive
  • Acreage 0.68
  • Area NH-Grafton

Great time to start building your new home. Nice country lot in Mountain Lakes that offers so many amenities to enjoy. Lakes with beaches, in ground pool, tennis court, the lodge is available for family gatherings or other activities, canoeing, kayaking and more. No association fees. Local golfing and hiking close by. Snowmobile trails in the area. Enjoy the White Mountains. Downtown offers Shopping, dining, banking and it is only about 10 minutes a way.

Listed by Nancy White of Davis Realty of NH and VT,Inc.

Listed by Annette Hartley-White of Four Seasons Sotheby's Int'l Realty

$
$
%
$/month over payments
Federal 30-year interest rate: 7.4% last updated on Oct 8, 2026
* All Figures are estimates. Check with your bank or proposed mortgage company for actual interest rates.
This product uses the FRED® API but is not endorsed or certified by the Federal Reserve Bank of St. Louis.

Ask A QuestionMore Details

15-17 Light Street Lebanon NH 03766
Sold

MLS Number 4902388

  • Multifamily
  • PricePerSqFt 163
  • Address 15-17 Light Street
  • Units 3
  • Bathroom 3

Great Investment Opportunity! Two properties on one lot on a quiet street in town! Front property is a 2-unit home with approx. 1,340 finished sq ft featuring 2 bed, 1 bath, washer & dryer on the first level and 1 bed, 1 bath, washer & dryer on the 2nd level. The back cottage has 632 fin sq ft on the first floor with 1 bed and 1 bath on 2nd floor with 2nd bedroom. Two-car garage in need of work and 3 sheds for storage. Separate utilities-tenants pay for heat, electric and hot water. Both properties have new roofs, vinyl siding, newer heating systems and upgraded electric. Very convenient location to downtown Lebanon shops, restaurants & recreation, Dartmouth Hitchcock Medical Center and Hanover.

Listed by Melissa Robinson of Coldwell Banker LIFESTYLES - Hanover

Listed by Kasia Butterfield of Coldwell Banker LIFESTYLES - Quechee

$
$
%
$/month over payments
Federal 30-year interest rate: 7.4% last updated on Oct 8, 2026
* All Figures are estimates. Check with your bank or proposed mortgage company for actual interest rates.
This product uses the FRED® API but is not endorsed or certified by the Federal Reserve Bank of St. Louis.

Ask A QuestionMore Details

16 Ferson Road Hanover NH 03755

Hanover, NH16 Ferson Road

Sale Price$850,000

Sold

MLS Number 4911479

  • Residential Single Family
  • PricePerSqFt 384.09
  • Full Bath 2
  • Address 16 Ferson Road
  • Construction Existing

Listed by Kasia Butterfield of Coldwell Banker LIFESTYLES - Quechee

Listed by Rowan Carroll of Coldwell Banker LIFESTYLES - Hanover

$
$
%
$/month over payments
Federal 30-year interest rate: 7.4% last updated on Oct 8, 2026
* All Figures are estimates. Check with your bank or proposed mortgage company for actual interest rates.
This product uses the FRED® API but is not endorsed or certified by the Federal Reserve Bank of St. Louis.

Ask A QuestionMore Details

8 Stanton Street Woodstock VT 05091
Sold

MLS Number 4911572

  • Residential Single Family
  • PricePerSqFt 262.61
  • Full Bath 1
  • Address 8 Stanton Street
  • Construction Existing

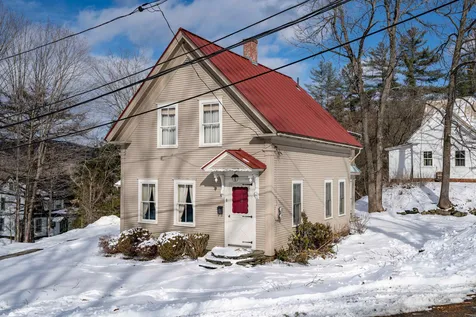
IN TOWN VILLAGE HOME - WALK TO EVERYTHING! Ideal location on side street in Woodstock with easy walk to shops, restaurants, the Woodstock green, and extensive Mt. Peg trail system (hiking, biking, winter trails). This two story circ. 1850 cape style home features beautiful wide pine original floors, unique built-ins, and newer windows throughout. The spacious and flowing main level floor-plan includes bright and sunny rooms with oversized windows, a gracious living room, formal dining room, and an extra den. The practical side of the main level includes a large laundry/mudroom entry, kitchen with oak cabinets and double sink, and formal front entryway with a fun dutch door for airflow and friendly neighborhood conversation. Upper level has 3 good sized bedrooms and 1 full bath with high ceilings. the exterior features a large carport with the potential for a killer porch and more finished living space, attractive stonework, metal standing seam roof, and some lovely landscaping. Home has an unfinished basement with 5yr old forced hot air furnace, newer oil tank, an oversized 80 gallon hot water heater, and a newer standing seam roof. Town water and sewer and just a perfect location for those who want in-town living. Call now!

Listed by Bassette Real Estate Group

Listed by Tambrey Vutech of KW Vermont Woodstock

$
$
%
$/month over payments
Federal 30-year interest rate: 7.4% last updated on Oct 8, 2026
* All Figures are estimates. Check with your bank or proposed mortgage company for actual interest rates.
This product uses the FRED® API but is not endorsed or certified by the Federal Reserve Bank of St. Louis.

Ask A QuestionMore Details

Broker Reciprocity 

Copyright 2026 PrimeMLS, Inc. All rights reserved. This information is deemed reliable, but not guaranteed. The data relating to real estate displayed on this display comes in part from the IDX Program of PrimeMLS. The information being provided is for consumers’ personal, non-commercial use and may not be used for any purpose other than to identify prospective properties consumers may be interested in purchasing. Data last updated October 14, 2026 11:40 PM UTC