16006
results
Refine Search

Your Search Results

r=826-850
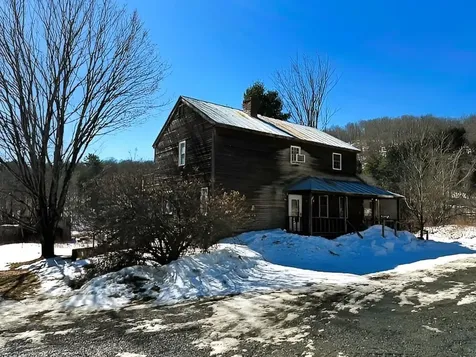
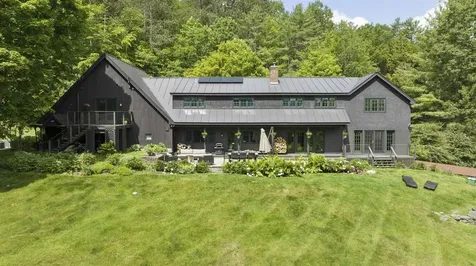
15 Happy Hill Road Norwich VT 05055

Norwich, VT15 Happy Hill Road

Sale Price$1,595,000

Sold

MLS Number 5085702

  • Residential Single Family
  • PricePerSqFt 331.39
  • Full Bath 2
  • Address 15 Happy Hill Road
  • Construction Existing

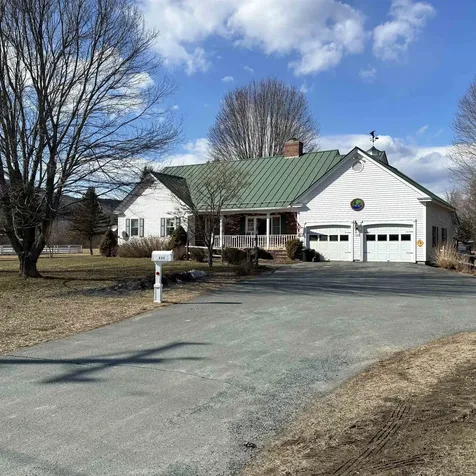
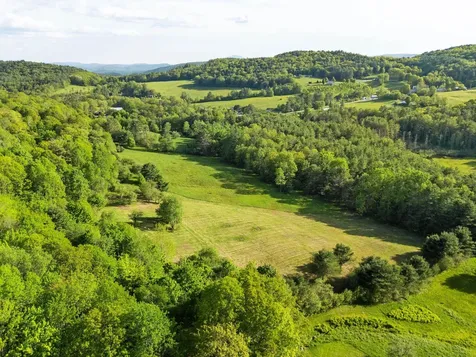
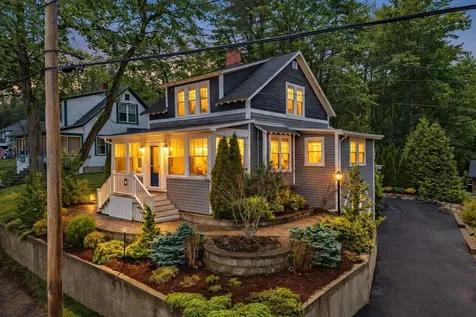
Set on 10 private acres bordering conserved land, 15 Happy Hill offers direct access to miles of walking and skiing trails. The property is surrounded by woodland, mature landscaping, and established perennial gardens. The interior features a bright, open-plan design centered around a kitchen built for both cooking and gathering. Anchored by a custom walnut island, the space is equipped with a Sub-Zero refrigerator and Wolf range. This area flows seamlessly into a spacious living room highlighted by a wood-burning fireplace. The main level also provides formal dining and living rooms alongside a relaxed family area, while a full-length back deck overlooks the expansive lawn and gardens. The second floor hosts four well-proportioned bedrooms and two baths, including a primary suite with a large walk-in closet and a spa-like bath featuring a steam shower and soaking tub. Adding to the home's versatility is a two-bedroom apartment with a private entrance and deck; an ideal setup for guests, an au pair, or a quiet home office. This expertly cared-for residence has been extensively updated and renovated with a focus on both interior design and high-end infrastructure. Recent upgrades include a rooftop solar array, Tesla backup batteries, and a new high-efficiency heating and cooling system in addition to kitchen, bathroom, mudroom and basement renovations. If you are seeking a spacious, thoughtfully designed home that offers a private sanctuary within easy reach of Norwich and Hanover, this is it.

Listed by Susan Zak of Four Seasons Sotheby's Int'l Realty

Listed by Amy Redpath of Coldwell Banker LIFESTYLES - Hanover

$
$
%
$/month over payments
Federal 30-year interest rate: 7.4% last updated on Oct 8, 2026
* All Figures are estimates. Check with your bank or proposed mortgage company for actual interest rates.
This product uses the FRED® API but is not endorsed or certified by the Federal Reserve Bank of St. Louis.

Ask A QuestionMore Details

217 Maxham Meadow Way Woodstock VT 05091
Sold

MLS Number 5068309

  • Commercial
  • PricePerSqFt 208.16
  • Seller Office Name Wetmore Real Estate
  • Selling Agent Name John Wetmore
  • Village Woodstock

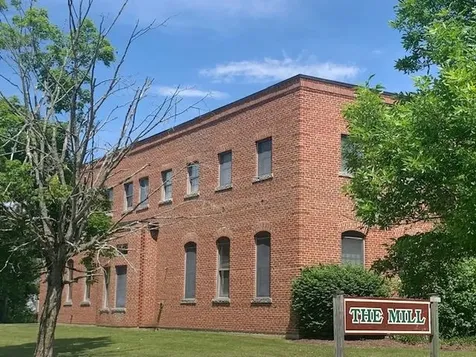
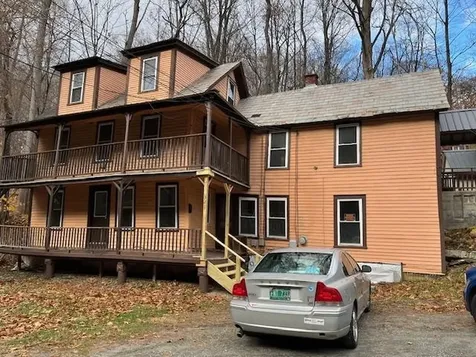
Successful local entrepreneurs have created highly flexible commercial space, in a convenient Woodstock location! Having been most recently used as part of a specialty food production facility, with a high level of sanitation, the interior of this 956 square foot space is bright and inviting! Desirable features of this commercial condominium include ground level access with its own 10'x10' industrial size garage door and also a standard sized entrance door, AC/heat unit, 12 foot high ceiling, emergency floor drain, water and plumbing, being fully fire sprinkled, industrial strength and grade concrete floors, upgraded electric, and extensive natural light. This desirable ground floor end unit of the well known commercial landmark "The Mill" benefits from valuable amenities including connection to the municipal sewer, Woodstock Aqueduct Water and extensive free parking! Woodstock's recently completed Ottauquechee River Trail passes nearby and provides a scenic walking path leading into Woodstock Village along the picturesque river and through East End Park. This unit presents fresh, bright, and flexible space! Well designed contemporary space is waiting!

Listed by John Wetmore of Wetmore Real Estate

Listed by John Wetmore of Wetmore Real Estate

$
$
%
$/month over payments
Federal 30-year interest rate: 7.4% last updated on Oct 8, 2026
* All Figures are estimates. Check with your bank or proposed mortgage company for actual interest rates.
This product uses the FRED® API but is not endorsed or certified by the Federal Reserve Bank of St. Louis.

Ask A QuestionMore Details

169 South Main Street Rochester VT 05767
Sold

MLS Number 5079347

  • Commercial
  • PricePerSqFt 58.72
  • Seller Office Name BCK Real Estate
  • Selling Agent Name Linda Willett
  • Year Built 1939

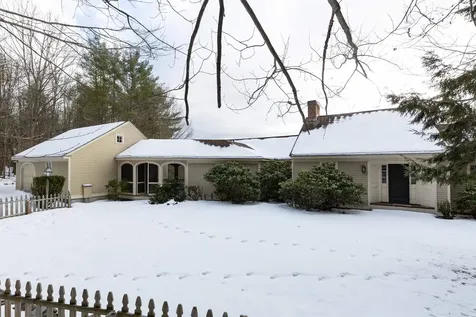
Former St. Elizabeth's Catholic Church located just south of the village of Rochester along scenic VT Route 100. Set on a level 1.34± acre parcel with a peaceful, park-like setting behind the building, the property offers excellent visibility and access along one of Vermont's most traveled scenic corridors. The existing structure contains approximately 1,788 SF including about 200 SF of choir loft space but has been vacant and unheated for several years and will require substantial rehabilitation. Public water and sewer are available at the site, though the building is currently disconnected after a brake in the main. The offering may appeal to investors, contractors, or buyers seeking a land-driven opportunity for redevelopment, storage, or another permitted use. Following deconsecration, future uses are limited to “profane but not sordid” purposes in accordance with Church policy. It may not be used as a house of worship.

Listed by John Biondolillo of BCK Real Estate

Listed by Linda Willett of BCK Real Estate

$
$
%
$/month over payments
Federal 30-year interest rate: 7.4% last updated on Oct 8, 2026
* All Figures are estimates. Check with your bank or proposed mortgage company for actual interest rates.
This product uses the FRED® API but is not endorsed or certified by the Federal Reserve Bank of St. Louis.

Ask A QuestionMore Details

0 Peg Shop Road Keene NH 03431

Keene, NH0 Peg Shop Road

Sale Price$95,000

Sold

MLS Number 5077716

  • Land
  • PricePerSqFt 19000
  • Address 0 Peg Shop Road
  • Acreage 5
  • Area NH-Cheshire

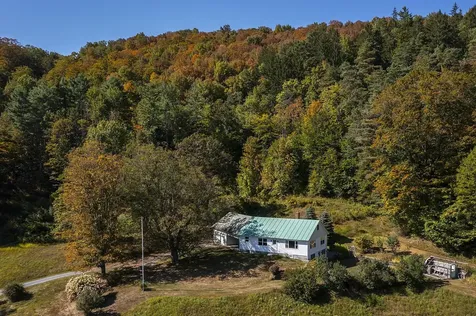
Opportunity to build a home on a beautiful wooded lot on dead end road in Keene. This 5.0+/- acre lot was specifically created so you could be in an area that rarely comes available to build. Be downtown in 5 minutes yet feel like you are still living in a rural environment. Down the road is a nice path to take you right up onto Otter Brook Dam. A short walk to Robin Hood conservation land and an overall beautiful part of Keene to call home. 200' feet of road frontage and good level area in front of lot for building. Back acreage is sloping but lovely for walks. Frequent Turkey and Deer sightings! Agent is related to Seller and Seller is a licensed NH Real Estate Broker. Book/Page TBD.

Listed by Joshua Greenwald of Greenwald Realty Group

Listed by Joshua Greenwald of Greenwald Realty Group

$
$
%
$/month over payments
Federal 30-year interest rate: 7.4% last updated on Oct 8, 2026
* All Figures are estimates. Check with your bank or proposed mortgage company for actual interest rates.
This product uses the FRED® API but is not endorsed or certified by the Federal Reserve Bank of St. Louis.

Ask A QuestionMore Details

537 Vt Route 244 Thetford VT 05058
Sold

MLS Number 5081209

  • Residential Single Family
  • PricePerSqFt 292.43
  • Full Bath 2
  • Village Post Mills
  • Address 537 Vt Route 244

Discover your dream home in this charming Ranch-style residence! This home has the style of a Cape Cod house on the outside with all the living space on one level. The full basement provides space for a variety of uses and there is an attached two car garage. The whole house generator is ready to go if the lights go out. Situated on a level .86-acre lot, this property features a primary suite with a full bath, two other bedrooms and 1 ½ bathrooms, making it perfect for families or anyone seeking one level living. The inviting country setting offers peace and tranquility. Located near the Post Mills Airport and Lake Fairlee, the area offers recreation options such as swimming, boating, and fishing, as well as being close to cross-country skiing, snowshoeing, hiking and snowmobile trails. Step inside to experience a well-maintained, move-in-ready home that welcomes you with warmth and style. Enjoy the comfort and functionality this layout provides, catering to both relaxation and entertaining. Whether you're sipping coffee on your porch or deck or hosting friends in your cozy living space by the fireplace, this home is designed for both comfort and convenience. Don't miss this incredible opportunity to live the serene country lifestyle while still enjoying modern amenities and recreational activities just outside your door. Schedule your showing today and take the first step toward making this lovely ranch home your own!

Listed by Sue Ricker of Mint Real Estate Group

Listed by Linde McNamara of LindeMac Real Estate

$
$
%
$/month over payments
Federal 30-year interest rate: 7.4% last updated on Oct 8, 2026
* All Figures are estimates. Check with your bank or proposed mortgage company for actual interest rates.
This product uses the FRED® API but is not endorsed or certified by the Federal Reserve Bank of St. Louis.

Ask A QuestionMore Details

581 S Barnstead Road Barnstead NH 03225
Sold

MLS Number 5081555

  • Residential Single Family
  • PricePerSqFt 298.08
  • Full Bath 1
  • Address 581 S Barnstead Road
  • Construction Existing

Welcome to this charming modernized ranch-style home set on 3.5 acres of USDA Prime Agricultural Farmland, offering the perfect blend of comfort, space, and country farmstead living. This 3-bedroom home features a bright living room with floor-to-ceiling windows that fill the space with natural light, centered around a cozy fireplace that creates a warm and inviting atmosphere for relaxing and entertaining. The primary bedroom includes an updated half bath and a spacious built-in wardrobe. An additional large bonus room offers tremendous flexibility as a home office, den, or extra family room. A beautiful light-filled sunroom provides the perfect space to enjoy morning coffee, take in the outdoor activity, observe the barn cats at play, or view the lively fenced chicken run from the comfort of indoors. Step outside to enjoy the back patio, perfect for summer barbecues, complete with a hot tub and outdoor sandbox/play area. The front deck offers dynamic seasonal views of the picturesque pond and migrating waterfowl across the street. The expansive yard, equipped with agricultural infrastructure and abundant natural resources, is ideal for foraging, gardening, raising chickens, and grazing livestock, offering exceptional homestead and hobby farm potential. A 3-stall barn capable of housing horses includes a custom-designed chicken coop, dedicated barn cat stall, office/workshop room, and a spacious hay loft. The 2-car garage provides additional storage and convenience. The spacious unfinished basement runs the entire length of the home and features a stone hearth, laundry area, and abundant room for storage, workout equipment, indoor gardening, or future finishing possibilities. A rare opportunity to enjoy country living with room to grow, garden, and create your own peaceful retreat.

Listed by Michele Boisvert of LPT Realty

Listed by Katelyn Nash of Century 21 Gold Key Realty

$
$
%
$/month over payments
Federal 30-year interest rate: 7.4% last updated on Oct 8, 2026
* All Figures are estimates. Check with your bank or proposed mortgage company for actual interest rates.
This product uses the FRED® API but is not endorsed or certified by the Federal Reserve Bank of St. Louis.

Ask A QuestionMore Details

15 Breezy Lane Chester VT 05143

Chester, VT15 Breezy Lane

Sale Price$239,000

Sold

MLS Number 5086079

  • Residential Single Family
  • PricePerSqFt 232.94
  • Address 15 Breezy Lane
  • Construction Existing
  • Bedrooms 2

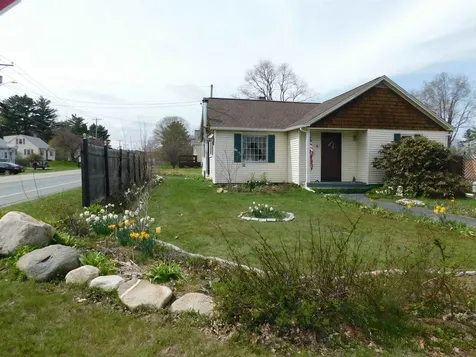
Not your cookie cutter home, this charming 2 BR home is located on the outskirts of Chester. One floor living for those wanting an easy keeper and carefree living. Hardwood floors throughout, large living room, formal dining room, galley kitchen and 2 roomy bedrooms. And let's not forget the spacious breezeway/entry. This area is perfect for hosting a gathering of friends and neighbors under shade or away from summer rains. Current owners have spent three years developing extensive perennial beds ensuring that there is always a flower in bloom. Along with perennials, owners have added lots of specialty trees-hardwood and fruit trees and bushes along with raised and in-ground beds and a new garden shed to store your tools. All this and there is still lawn to play on.

Listed by Julie Buffum of Buffum Realty

Listed by Lorien Kelly of Kelley Real Estate, Inc.

$
$
%
$/month over payments
Federal 30-year interest rate: 7.4% last updated on Oct 8, 2026
* All Figures are estimates. Check with your bank or proposed mortgage company for actual interest rates.
This product uses the FRED® API but is not endorsed or certified by the Federal Reserve Bank of St. Louis.

Ask A QuestionMore Details

630 South Barnstead Road Barnstead NH 03225
Sold

MLS Number 5085039

  • Residential Single Family
  • PricePerSqFt 209.27
  • Full Bath 1
  • Construction Existing
  • Bedrooms 3

Welcome to 630 South Barnstead Road, where country living meets everyday functionality. Set on 3.5 acres, this property offers the space and flexibility to garden, keep animals, or simply enjoy the privacy and open landscape with mountain views in the distance. While the immediate yard is framed by a classic stone wall, the land continues beyond, stretching down toward the pond and back toward the neighboring farm, giving you even more room to explore and enjoy. The property is also home to established pear trees, apple trees, and raspberry bushes, adding to its charm and usability. Inside, the kitchen serves as the heart of the home, featuring butcher block countertops and a gas range, with a natural flow into the dining area and out to the expansive rear deck. The pergola creates a great shaded spot for outdoor dining and entertaining during the warmer months.The home offers a mix of character and comfort, with wide-plank flooring, built-in shelving, and a living room with vaulted ceilings centered around a cozy wood stove, perfect for New England winters.A bright sunroom provides a peaceful place to start your day, while the primary suite features wood-plank ceilings and exposed beams, creating a warm and inviting retreat. A first-floor bathroom includes a classic clawfoot tub, adding to the home's charm. For those needing extra space, the property includes both a large detached barn, ideal for a workshop, storage, or hobby use, and an attached barn with additional potential. If you're looking for space, versatility, and a home with character, this property delivers.

Listed by The Zoeller Group of KW Coastal and Lakes & Mountains Realty/Rochester

Listed by Kristina Maus of Maxfield Real Estate/Wolfeboro

$
$
%
$/month over payments
Federal 30-year interest rate: 7.4% last updated on Oct 8, 2026
* All Figures are estimates. Check with your bank or proposed mortgage company for actual interest rates.
This product uses the FRED® API but is not endorsed or certified by the Federal Reserve Bank of St. Louis.

Ask A QuestionMore Details

135 Country Hill Brattleboro VT 05301
Sold

MLS Number 5077870

  • Residential Single Family
  • PricePerSqFt 245.54
  • Full Bath 2
  • Address 135 Country Hill
  • Construction Existing

Built in 2004 in this much-loved neighborhood, on a desirable one-way cul-de-sac, beautifully maintained, sits this 3-bedroom, 3-bath home. The first floor has a beautiful, large, eat-in kitchen, dining room, 1/2 bath, and access to a very spacious and inviting 16x16 deck ideal for family gatherings or entertaining, and a real sense of privacy. On the second floor, there is a primary bedroom with an ensuite bath, two more bedrooms, and another full bath. The basement is sure to impress, 22 x 19 and finished. This home has gorgeous hardwood flooring, tile, and carpet upstairs. There is a spacious two-car garage. Conveniently located, less than 10 minutes to vibrant downtown and 5 min to I-91. Enjoy country living with the convenience of town amenities minutes away.

Listed by Neil Goldberg of Brattleboro Area Realty

Listed by Steve Schoppmeyer of BHG Masiello Brattleboro

$
$
%
$/month over payments
Federal 30-year interest rate: 7.4% last updated on Oct 8, 2026
* All Figures are estimates. Check with your bank or proposed mortgage company for actual interest rates.
This product uses the FRED® API but is not endorsed or certified by the Federal Reserve Bank of St. Louis.

Ask A QuestionMore Details

136 George Street Keene NH 03431

Keene, NH136 George Street

Sale Price$359,000

Sold

MLS Number 5080097

  • Residential Single Family
  • PricePerSqFt 201.23
  • Full Bath 1
  • Address 136 George Street
  • Construction Existing

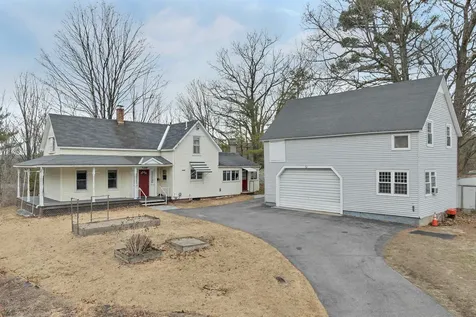
Beautiful farmhouse with wrap around covered farmer's porch, solarium, 2 story barn on oversized lot in convenient location. This home has been loved, and lovingly maintained by the current owners for 57 years. Home interior features, the back room ( den office mudroom gathering area ) this area has a 1/2 bath and first floor laundry area, beautiful tile & oak kitchen w/corian tops, upgraded newer appliances, breakfast bar opens to; dining room with hardwood floors, bay window w/ westerly view; cozy formal living with built in entertainment center; solarium / family room- this multi purpose living space, with westerly sunset view once had a hot tub here and garden jungle, could be framed in for a first floor primary bedroom and bath. 2nd level, three bedrooms and full bath (ready for your decorating updates). Lower level - abundant storage, upgraded utilities, wash sink. Barn- 2 stalls for parking, plus first floor and second floor workshop with heat & many extras such as a power hoist, heat, its own electrical service, extensive work bench area... this had previously been a full on woodworking shop & tractor /small gas motor repair shop. Detached ADU's are permitted, endless possibilities. Lot -oversized lot with abundant landscaping, raised beds, shed, paved parking and huge granite outcropping great for exploring. Location- set up high with westerly views, quiet neighborhood, extensive wooded areas at the end of the road & paths thru a very large adjacent cemetery. The location is just a few blocks from Keene's central square & downtown area. Long term owners have relocated, closing timeframe flexible.

Listed by Christopher Evans and Terry Sanders of BHHS Verani Bedford

Listed by Anna Schierioth of HKS Associates, Inc.

$
$
%
$/month over payments
Federal 30-year interest rate: 7.4% last updated on Oct 8, 2026
* All Figures are estimates. Check with your bank or proposed mortgage company for actual interest rates.
This product uses the FRED® API but is not endorsed or certified by the Federal Reserve Bank of St. Louis.

Ask A QuestionMore Details

21704 Maxham Meadow Way Woodstock VT 05091
Sold

MLS Number 5077939

  • Commercial
  • PricePerSqFt 215.7
  • Seller Office Name Wetmore Real Estate
  • Selling Agent Name John Wetmore
  • Year Built 1986

Highly flexible and truly "turn key" commercial space, in a convenient Woodstock location! While it is currently being used as a child care center, the well conceived open floor plan could allow easy transition into becoming a stylish retail space or perhaps a contemporary office! An unexpected amenity is three separate half bathrooms! A practical and complete kitchen area includes two full size stainless steel refrigerators, several water fountains, a full size kitchen sink, a dishwasher, a laundry sink, a microwave oven and a full size washer and dryer! Further complimenting the large 41'x38.5' open interior space are a private office, a utility room and a storage loft. High ceilings, clean hard flooring and two ten foot high garage doors contribute to the flexibility and potential of the interior. Multiple Mini splits for heating and cooling! This combination of two adjacent commercial condominium units is on the ground floor end of the well known commercial landmark "The Mill." Valuable amenities of The Mill include connection to the municipal sewer, Woodstock Aqueduct municipal water, and extensive free parking on a paved lot! Woodstock's recently completed Ottauquechee River Trail passes nearby providing a scenic walking path leading into Woodstock Village along the picturesque river and through East End Park. An opportunity to acquire a large clear span space, in "turn key" condition, in Woodstock! A commercial gem awaits an entrepreneur!

Listed by John Wetmore of Wetmore Real Estate

Listed by John Wetmore of Wetmore Real Estate

$
$
%
$/month over payments
Federal 30-year interest rate: 7.4% last updated on Oct 8, 2026
* All Figures are estimates. Check with your bank or proposed mortgage company for actual interest rates.
This product uses the FRED® API but is not endorsed or certified by the Federal Reserve Bank of St. Louis.

Ask A QuestionMore Details

890 Baker Turn Road Hartford VT 05059
Sold

MLS Number 5085423

  • Land
  • PricePerSqFt 72580.65
  • Village Quechee
  • Address 890 Baker Turn Road
  • Acreage 1.24

Fantastic buildable lot located near the top of the ski hill and within a golf cart drive to the Quechee Club and all amenities. A truly rare offering within the QLLA community. This lot comes with a Driveway Entrance Permit from the Town of Hartford and a Wasterwater System and Potable Water Supply Permit from the State of Vermont. Lot #2092.

Listed by Herb Hart of Quechee Lakes Real Estate Center

Listed by Herb Hart of Quechee Lakes Real Estate Center

$
$
%
$/month over payments
Federal 30-year interest rate: 7.4% last updated on Oct 8, 2026
* All Figures are estimates. Check with your bank or proposed mortgage company for actual interest rates.
This product uses the FRED® API but is not endorsed or certified by the Federal Reserve Bank of St. Louis.

Ask A QuestionMore Details

0 Quechee Main Street Hartford VT 05059
Sold

MLS Number 5076706

  • Land
  • PricePerSqFt 40350.88
  • Village Quechee
  • Acreage 2.85
  • Area VT-Windsor

Rare opportunity to build in the heart of Quechee Village without a Club membership. This exceptional 2.5-acre lot is beautifully sited overlooking Lake Pinneo, with seasonal views of the Quechee Ski Hill, offering a quintessential Vermont setting in a highly desirable location. Tucked in at the center of the village, the property combines privacy, scenery, and walkable convenience, an increasingly rare combination. A home built here would enjoy front-row views of the famous annual Quechee Balloon Festival, held on the Village Green just a short walk away. Enjoy easy access to the beloved Quechee dog park, local dining, shops, and community events, all while being surrounded by the natural beauty Quechee is known for. Outdoor enthusiasts will appreciate proximity to nearby walking and hiking trails, as well as the short drive to Woodstock's renowned shops, restaurants, and year-round recreation. Whether envisioning a full-time residence or a Vermont retreat, this lot offers an ideal canvas to create a home that captures sweeping views, village charm, and four-season living. A truly special parcel in one of Vermont's most iconic villages.

Listed by Brooks Reavill of Willow Brook Realty

Listed by Brooks Reavill of Willow Brook Realty

$
$
%
$/month over payments
Federal 30-year interest rate: 7.4% last updated on Oct 8, 2026
* All Figures are estimates. Check with your bank or proposed mortgage company for actual interest rates.
This product uses the FRED® API but is not endorsed or certified by the Federal Reserve Bank of St. Louis.

Ask A QuestionMore Details

000 Milford Circle Haverhill NH 03785
Sold

MLS Number 5077142

  • Land
  • PricePerSqFt 23076.92
  • Village Mountain Lakes
  • Address 000 Milford Circle
  • Acreage 1.3

Two wooded lots being sold together totaling 1.3± acres, located at the end of the cul-de-sac on Milford Circle, a private unmaintained road within the desirable Mountain Lakes District of Haverhill, NH. Offering approximately 189.5 feet of frontage at the end of the road, this property provides added privacy and a peaceful setting ideal for your future primary home, vacation getaway, or investment opportunity. Being conveyed on one deed as two separate lots, this offering provides flexibility for building plans or future considerations. Community water and electricity are available at the street, and private septic will be required. Mountain Lakes is known for its unique benefit of zero HOA fees while still providing exceptional amenities including access to two lakes, four beaches, an in-ground pool, tennis and basketball courts, and a community lodge. Gravel and dirt roads enhance the relaxed New Hampshire feel of this established lake district. Short-term rentals are permitted, creating strong potential for income-producing property in a four-season recreation area. Conveniently located with easy access to both the White Mountains and Upper Valley regions, this location appeals to outdoor enthusiasts seeking hiking, skiing, snowmobiling, fishing, kayaking, and more, while also offering reasonable access to I-91 for commuting. Subject to Mountain Lakes building restrictions and covenants. A rare opportunity to secure larger acreage in a highly sought-after lake community.

Listed by Vickie Wyman of All Access Real Estate

Listed by Vickie Wyman of All Access Real Estate

$
$
%
$/month over payments
Federal 30-year interest rate: 7.4% last updated on Oct 8, 2026
* All Figures are estimates. Check with your bank or proposed mortgage company for actual interest rates.
This product uses the FRED® API but is not endorsed or certified by the Federal Reserve Bank of St. Louis.

Ask A QuestionMore Details

0 Newton Lane Hartford VT 05001

Hartford, VT0 Newton Lane

Sale Price$850,000

Sold

MLS Number 5082131

  • Land
  • PricePerSqFt 7726.57
  • Address 0 Newton Lane
  • Acreage 110.01
  • Area VT-Windsor

Vermont in the 21st century still has places tucked away in peaceful hills and valleys, where it preserves the enduring patterns of a working agricultural landscape, where generations have embraced the traditions of stewardship. These private areas offer a natural refuge from the fast pace of modern life by connecting to the rhythms of the seasons. Newton Lane is a 110-acre sanctuary of varied land: open pastures, mature hardwoods, conifers, fieldstone walls, and a network of springs that supply year-round shelter and water for wildlife. This rare and iconic property is in the towns of Hartford (101 acres) and Norwich (9 acres), near the historic settlement of Jericho and the farmsteads surrounding the Upper Connecticut River Valley. Just a short drive from the centers of commerce, employment, education, and culture in Norwich, Hartford, Hanover, and Lebanon, it provides an extraordinary opportunity to build a home on land shaped to sustain the needs of a bygone era. The ideal building site with south and westerly exposure overlooks a wild apple orchard, 10 acres of open pasture, and sweeping mountain views, capturing abundant natural light. The Cossingham Trail network, less than a mile away, connects directly to the Appalachian Trail, offering hiking, mountain biking, cross-country skiing, and snowshoeing. The property is just 4 miles from Dartmouth College, 7 miles from Dartmouth Hitchcock Medical Center, 5 miles from White River Junction, and 16 miles from Woodstock. Easy access to I-89 and I-91 allows convenient travel to Boston and New York City. Close to everything you need and a world away from the things you don't.

Listed by Laird Bradley of Williamson Group Sothebys Intl. Realty

Listed by Josh Hunt of Snyder Donegan Real Estate Group

$
$
%
$/month over payments
Federal 30-year interest rate: 7.4% last updated on Oct 8, 2026
* All Figures are estimates. Check with your bank or proposed mortgage company for actual interest rates.
This product uses the FRED® API but is not endorsed or certified by the Federal Reserve Bank of St. Louis.

Ask A QuestionMore Details

0 West Street Brookfield VT 05036
Sold

MLS Number 5065625

  • Land
  • PricePerSqFt 5000
  • Address 0 West Street
  • Acreage 7.6
  • Area VT-Orange

This 7.6+/- acre lot in lovely Brookfield offers opportunity for recreation and the possibility for a building site, (buyer to perform own due diligence). An old quarry located on the property was used during the 1960s. Close to the Floating Bridge, Allis State Park, and just 15 minutes from I89.

Listed by Suzi Lamson and Danae Lyn Rakotz of Vermont Heritage Real Estate

Listed by Darren Sherburne of Four Seasons Sotheby's Int'l Realty

$
$
%
$/month over payments
Federal 30-year interest rate: 7.4% last updated on Oct 8, 2026
* All Figures are estimates. Check with your bank or proposed mortgage company for actual interest rates.
This product uses the FRED® API but is not endorsed or certified by the Federal Reserve Bank of St. Louis.

Ask A QuestionMore Details

23 Union Street Lebanon NH 03766

Lebanon, NH23 Union Street

Sale Price$390,000

Sold

MLS Number 5092306

  • Multifamily
  • PricePerSqFt 141.56
  • Address 23 Union Street
  • Units 2
  • Bathroom 3

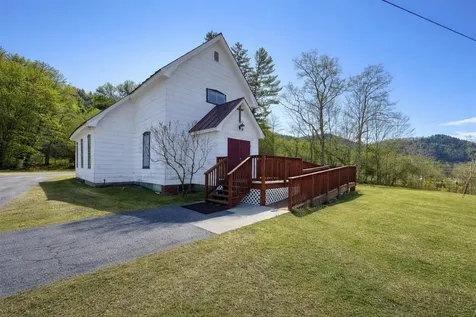
Fantastic downtown Lebanon location. Spacious 2-family home with 2-car garage and nice level lot with private side yard and patio.

Listed by Melissa Robinson of Coldwell Banker LIFESTYLES - Hanover
Listed by Melissa Robinson of Coldwell Banker LIFESTYLES - Hanover

$
$
%
$/month over payments
Federal 30-year interest rate: 7.4% last updated on Oct 8, 2026
* All Figures are estimates. Check with your bank or proposed mortgage company for actual interest rates.
This product uses the FRED® API but is not endorsed or certified by the Federal Reserve Bank of St. Louis.

Ask A QuestionMore Details

6 Chapel Street Haverhill NH 03785
Sold

MLS Number 5063417

  • Residential Single Family
  • PricePerSqFt 107.14
  • Full Bath 1
  • Address 6 Chapel Street
  • Construction Existing

Delightful home to enjoy everyday. A welcoming entry foyer opens to a light-filled Living Room with a bay window, Family Room or office features a built in bookcase and bay window, Dining Room with hutch to add elegance to the dining space. Kitchen with plenty of cabinet space, 1/2 bath off kitchen, concrete covered patio for entertaining. Second floor offers 3 bedrooms, spacious full bathroom with clawfoot tub and shower. Room that is partially finished for extra storage. Hardwood floors, high ceilings offer open feeling and nice millwork. Included is a 0.26 +- acre Lot. Map 101 Lot 6. The house lot is 0.09. The lot is level and open. Property taxes are combined with the house and lot. The acreage is also combined in the listing.

Listed by Nancy White of Autumn Leaves Real Estate

Listed by Sandy Reavill of Willow Brook Realty

$
$
%
$/month over payments
Federal 30-year interest rate: 7.4% last updated on Oct 8, 2026
* All Figures are estimates. Check with your bank or proposed mortgage company for actual interest rates.
This product uses the FRED® API but is not endorsed or certified by the Federal Reserve Bank of St. Louis.

Ask A QuestionMore Details

96 E Randolph Road Chelsea VT 05038
Sold

MLS Number 5082801

  • Residential Single Family
  • PricePerSqFt 246.88
  • Full Bath 2
  • Address 96 E Randolph Road
  • Construction Existing

Welcome to 96 East Randolph Road in Chelsea, Vermont! This beautifully updated three-bedroom, two-bath Cape combines timeless character with modern comfort on a peaceful one-acre lot. Fully renovated inside & out, even down to the septic system, this residence is like new throughout! Step inside to a warm, light-filled living area featuring exposed beams, vaulted ceilings & stunning countryside views from every window. The open-concept design is enhanced by a charming loft-style balcony overlooking the main living space, adding both architectural interest & a spacious feel. The fully updated kitchen with all new cabinets, countertops & appliances offers ample cabinetry & room for casual dining, flowing seamlessly into the living & dining areas for effortless entertaining. First-floor master bedroom & bath provide convenience & the possibility of one-level living, while two additional spacious bedrooms with a shared bath upstairs offer flexible space for guests or an office space. From the new siding, roofing, windows & a reimagined roofline encompassing the exterior, the home perfectly blends style with low maintenance for years to come. Outside, enjoy a large, open yard framed by mature trees, a new back deck & a welcoming mudroom entry. The detached two-car garage, also new (!), offers plenty of storage & workspace. Set on a quiet, paved road just minutes from downtown Chelsea, this home offers the perfect mix of Vermont charm, modern updates & breathtaking views!

Listed by Connor Johnson of KW Vermont

Listed by Sandy Reavill of Willow Brook Realty

$
$
%
$/month over payments
Federal 30-year interest rate: 7.4% last updated on Oct 8, 2026
* All Figures are estimates. Check with your bank or proposed mortgage company for actual interest rates.
This product uses the FRED® API but is not endorsed or certified by the Federal Reserve Bank of St. Louis.

Ask A QuestionMore Details

1 Wentworth Lane Barnstead NH 03225
Sold

MLS Number 5081370

  • Residential Single Family
  • PricePerSqFt 347.39
  • Full Bath 1
  • Address 1 Wentworth Lane
  • Construction Existing

Here is an opportunity to own a slice of New Hampshire's Lakes Region. Set on a spacious lot, this 3-bedroom home offers both comfort and potential, making it an excellent choice for first-time buyers, investors, or those seeking a peaceful second home retreat. Open concept living with eat in kitchen equipped with a new electric range & new dishwasher. Enjoy access to the beaches of Locke Lake and Halfmoon Lake (pictured), perfect for swimming, kayaking, and relaxing summer days by the water. The property's location offers a balance of privacy and convenience, with easy access to Route 28 for smooth commuting to Concord, the Seacoast, Boston, and the White Mountains for year-round recreation. Whether you're looking to settle in, generate rental income, or create your own getaway escape, this property is full of opportunity. Many items & furnishings included. Gunstock Recreation Area & Lake Winnipesaukee are so close! Experience the best of lakeside living while staying connected to everything New Hampshire has to offer. Measurements are approximate, please refer to attached floor plans.

Listed by Maggie Locke Emerson of Locke Associates Inc.

Listed by Jennifer Sands of William Raveis R.E. & Home Services

$
$
%
$/month over payments
Federal 30-year interest rate: 7.4% last updated on Oct 8, 2026
* All Figures are estimates. Check with your bank or proposed mortgage company for actual interest rates.
This product uses the FRED® API but is not endorsed or certified by the Federal Reserve Bank of St. Louis.

Ask A QuestionMore Details

11 Woodbury Street Keene NH 03431

Keene, NH11 Woodbury Street

Sale Price$425,000

Sold

MLS Number 5082558

  • Residential Single Family
  • PricePerSqFt 360.78
  • Address 11 Woodbury Street
  • Construction Existing
  • Bedrooms 3

***OFFER DEADLINE - SUNDAY AT 5PM***Timeless meets today in this true Craftsman home offering 3 bedrooms, 1 bath, and a rare level of character and craftsmanship that stands out from the rest. From the classic front porch to the rich woodwork & thoughtfully designed built-ins, every detail reflects quality and purpose. The layout is both functional & comfortable, blending original charm with everyday livability. The main level offers an open-concept kitchen & dining area with abundant cabinetry & storage, flowing effortlessly into a sunlit home office and inviting living room with a wood stove and custom built-ins, all complemented by beautiful wood floors throughout and access to the spacious front porch. Upstairs offers two bedrooms with a well-planned layout, complemented by a full bath. The basement adds valuable flex space with a dedicated workshop area, storage, and a pellet stove, plus a convenient mudroom entry. Just beyond the doors, your own private backyard oasis awaits. This outdoor space invites you to unwind-from the welcoming patio to the beautifully landscaped level yard. A custom-built fire pit and detached guest cottage with a mini-split complete the setting. A home where every detail has been thoughtfully considered, with a warm inviting atmosphere-creating a space that feels less like a house and more like a place you truly belong. Central air conditioning adds year-round comfort, while multiple heating options enhance the overall the energy efficient home. All just moments from downtown Keene, with easy access to major commuting routes, hospital, schools, shopping, and everyday amenities. Immaculately maintained and move-in ready. Can you imagine what it would feel like to call this your own? OPEN HOUSE SATURDAY, APRIL 11TH 12PM to 2PM. Hope to see you Saturday!

Listed by Isabella Luhrs of BHG Masiello Keene

Listed by Linda Desaulniers of ERA Key Realty Services

$
$
%
$/month over payments
Federal 30-year interest rate: 7.4% last updated on Oct 8, 2026
* All Figures are estimates. Check with your bank or proposed mortgage company for actual interest rates.
This product uses the FRED® API but is not endorsed or certified by the Federal Reserve Bank of St. Louis.

Ask A QuestionMore Details

321 Williams Street Brattleboro VT 05301
Sold

MLS Number 5074026

  • Residential Single Family
  • PricePerSqFt 32.93
  • Full Bath 1
  • Address 321 Williams Street
  • Construction Existing

Opportunity to live and invest in upgrades for your new home.

Listed by Susan Bellville of Bellville Realty

Listed by Susan Bellville of Bellville Realty

$
$
%
$/month over payments
Federal 30-year interest rate: 7.4% last updated on Oct 8, 2026
* All Figures are estimates. Check with your bank or proposed mortgage company for actual interest rates.
This product uses the FRED® API but is not endorsed or certified by the Federal Reserve Bank of St. Louis.

Ask A QuestionMore Details

195 Willey Hill Road Norwich VT 05055
Sold

MLS Number 5074175

  • Residential Single Family
  • PricePerSqFt 530.11
  • Full Bath 1
  • Address 195 Willey Hill Road
  • Construction Existing

195 Willey Hill Setting the scene!!! A short distance to town, you will find this lovely home, privately sited with beautiful views. The craftsmanship is outstanding from the wainscotting to the beams. Thoughtfully designed and built with the utmost attention to detail, this home offers so many features, to name a few: mudroom with laundry room and a half bathroom; large kitchen with island and many cupboards; sunroom and dining area as well as sitting area with fireplace; private primary bedroom on the first floor with two bathrooms, and walk in closets, beautiful, proper and spacious foyer, large living room with built ins and fireplace; lower level with two generous sized, light filled bedrooms with sliders; office space with a Murphy Bed, and a family room with bookshelves, fireplace and much more. In the basement section is a work area, dog wash tub, and access to the lower two car garage. Nicely landscaped with stonewalls, garden space, patio and screened porch, three car garage. This is a must see!!

Listed by Berna Rexford of Four Seasons Sotheby's Int'l Realty

Listed by A non PrimeMLS customer

$
$
%
$/month over payments
Federal 30-year interest rate: 7.4% last updated on Oct 8, 2026
* All Figures are estimates. Check with your bank or proposed mortgage company for actual interest rates.
This product uses the FRED® API but is not endorsed or certified by the Federal Reserve Bank of St. Louis.

Ask A QuestionMore Details

1514 South Road Woodstock VT 05091
Sold

MLS Number 5061079

  • Residential Single Family
  • PricePerSqFt 390.15
  • Full Bath 1
  • Address 1514 South Road
  • Construction Existing

This tidy, well maintained Mid-Century Ranch home is conveniently located just 1.5 miles from the Village Green. Perched on a sunny knoll with a southern valley view, this well maintained home features open concept kitchen/dining, a large, bright living room, three bedrooms all with oak floors, a walk out basement providing opportunity for guest accommodation, or a hobby/play room. The 2 car garage with ample storage above is connected by a breezeway. 3 mini splits for efficiency and comfort. Backup generator, pellet stove, wood stove. Newer heat pump water heater, new windows. Huge shed barn for storage or workshop.

Listed by Danny Kogut of Williamson Group Sothebys Intl. Realty

Listed by Tara Reeves of Vermont Real Estate Company

$
$
%
$/month over payments
Federal 30-year interest rate: 7.4% last updated on Oct 8, 2026
* All Figures are estimates. Check with your bank or proposed mortgage company for actual interest rates.
This product uses the FRED® API but is not endorsed or certified by the Federal Reserve Bank of St. Louis.

Ask A QuestionMore Details

500 Brook Road Strafford VT 05065

Strafford, VT500 Brook Road

Sale Price$285,000

Sold

MLS Number 5080613

  • Residential Single Family
  • PricePerSqFt 164.93
  • Full Bath 2
  • Address 500 Brook Road
  • Construction Existing

This Colonial-style home offers solid bones and promising potential on a picturesque country lot. The home offers three-bedroom and two-bathrooms with a full unfinished basement. Three spacious bedrooms including a primary bedroom with private balcony. Attractive front and back covered porches overlook a scenic meadow and distant mountains. Sited on a private 2.7 acres with orchard and perennial flowers gardens. This location is convenient to I-89 and the Upper Valley area and is an excellent investment opportunity for those seeking to create value through thoughtful improvements and vision!

Listed by Seth Barbiero of EXP Realty

Listed by Bonnie Bergeron of Snyder Donegan Real Estate Group

$
$
%
$/month over payments
Federal 30-year interest rate: 7.4% last updated on Oct 8, 2026
* All Figures are estimates. Check with your bank or proposed mortgage company for actual interest rates.
This product uses the FRED® API but is not endorsed or certified by the Federal Reserve Bank of St. Louis.

Ask A QuestionMore Details

Broker Reciprocity 

Copyright 2026 PrimeMLS, Inc. All rights reserved. This information is deemed reliable, but not guaranteed. The data relating to real estate displayed on this display comes in part from the IDX Program of PrimeMLS. The information being provided is for consumers’ personal, non-commercial use and may not be used for any purpose other than to identify prospective properties consumers may be interested in purchasing. Data last updated October 12, 2026 12:07 AM UTC