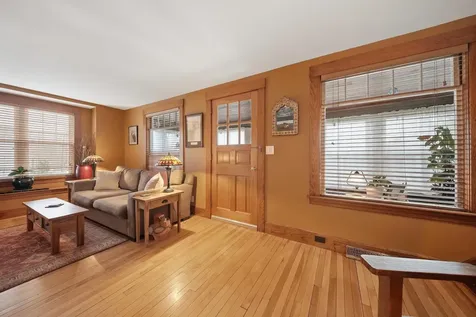
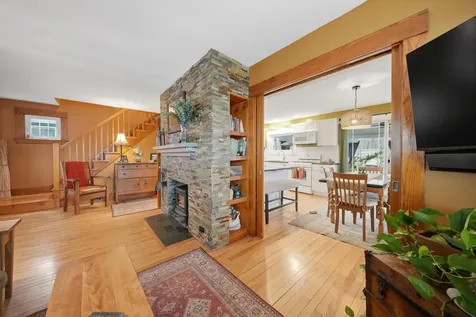
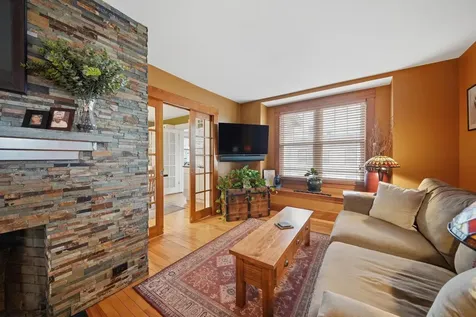
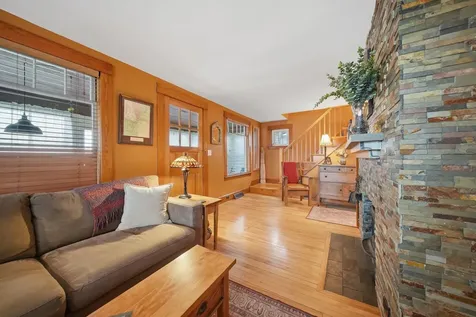
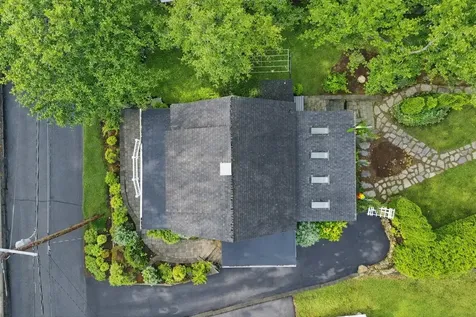
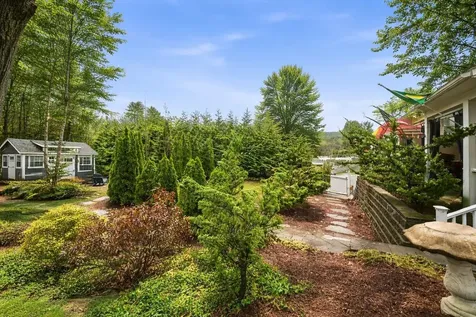
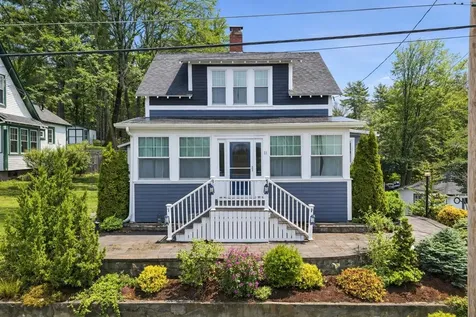
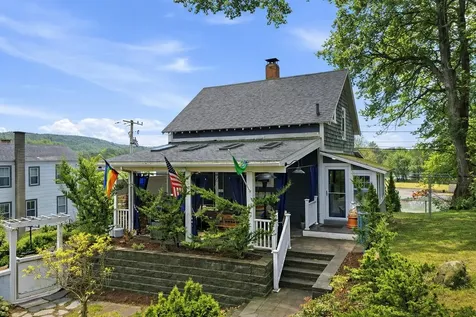
Property Details
Basic Information
- Blogging: No
- List Price: $375,000
- Seasonal: No
- Bedrooms: 3
- Bathrooms: 1
- MLS Number: 5082558
- Sale Date: 05/29/2026
- Sale Price: $425,000
- Property Type: Single Family
- Foreclosure: No
Location
- Building Number: 11
- Street: Woodbury Street
- Town: Keene
- County: Cheshire
- State: NH
- Zip: 03431
- Map: 531
- Flood Zone Y/N: No
- District: Keene Sch Dst SAU #29
- Elementary School: Fuller Elementary
- Junior High: Keene Middle School
- High School: Keene High School
- Area: NH-Cheshire
Building
- Year Built: 1930
- Stories: 1.75
- Total Rooms: 7
- APX Unfin Below Grade: 720
- Foundation: Block
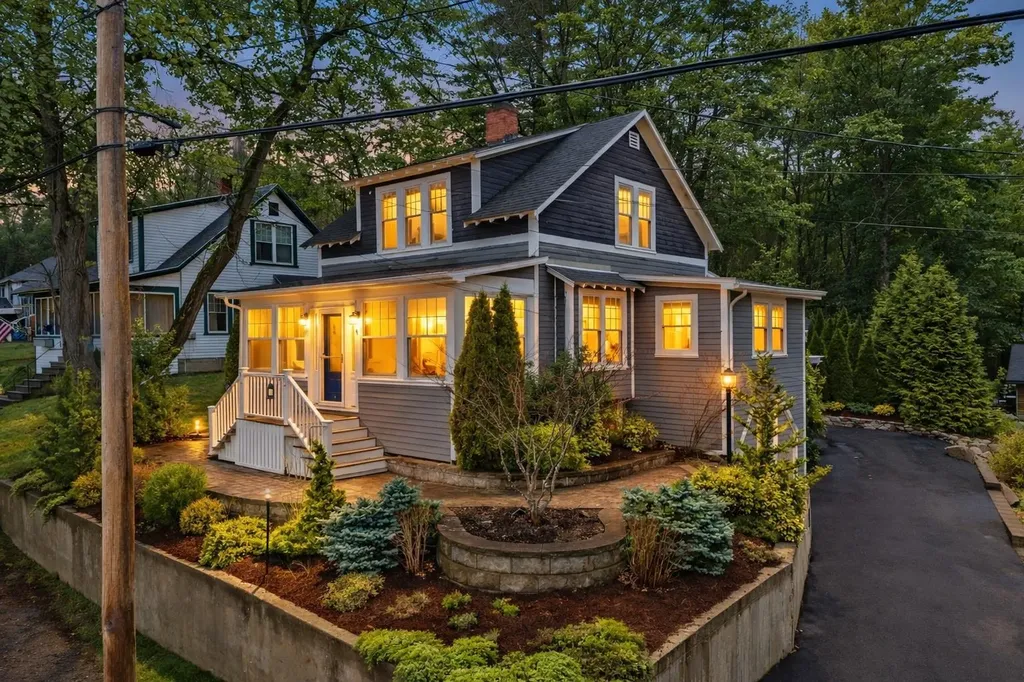
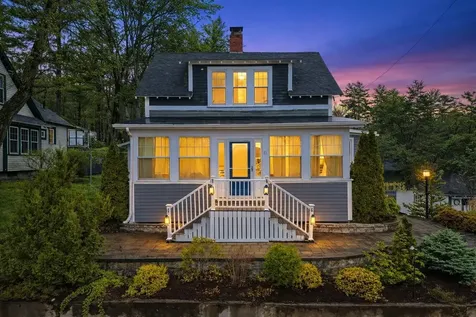
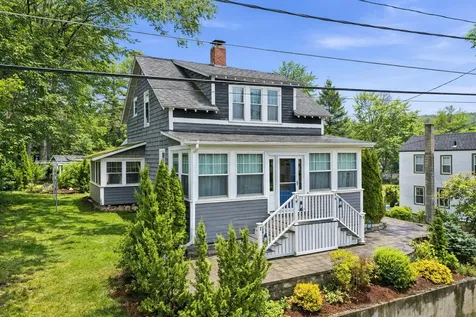
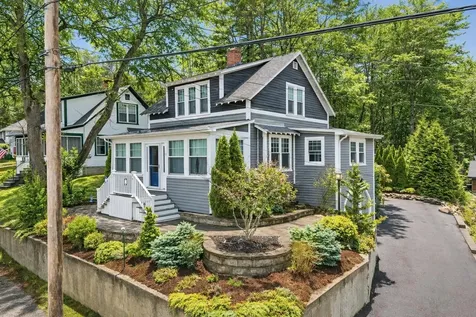
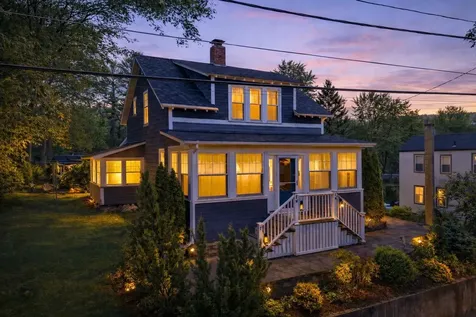
- Property Style: Craftsman
- Building Construction: Shake Siding, Wood Siding
- Construction: Existing
- Square Feet: 1,178
Property
- Property Type: Single Family
- Acreage: 0.21
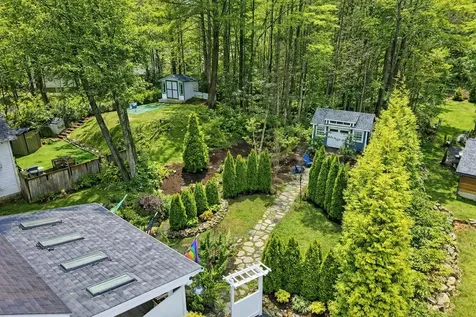
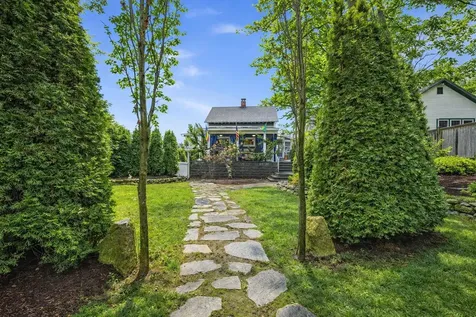
- Lot Description: Landscaped, Sidewalks, Sloping, Walking Trails, Near Country Club, Near Golf Course, Near Paths, Near Shopping, Near Skiing, Near Snowmobile Trails, Neighborhood, Near Hospital, Near School(s)
- Zoning: Residential
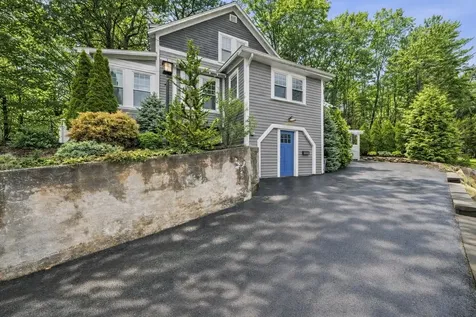
- Driveway: Paved
- Road Frontage: 70
Interior Features
Rooms
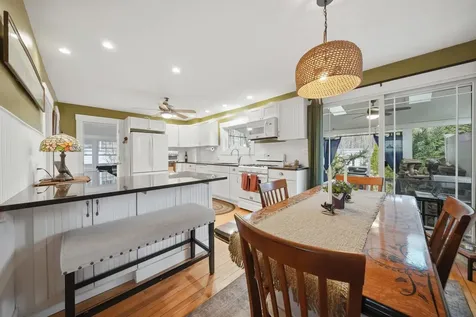
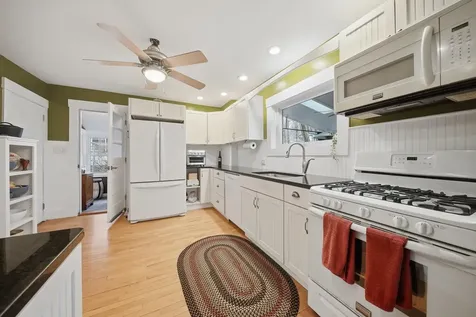
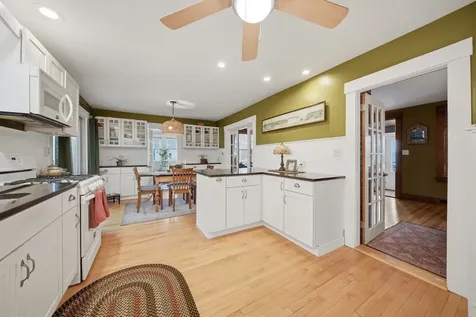
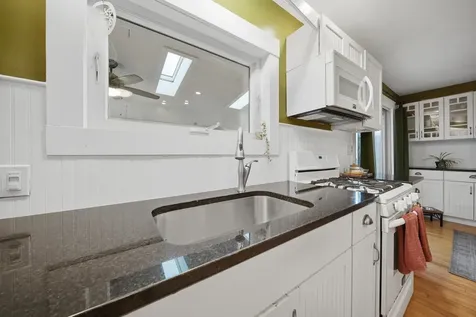
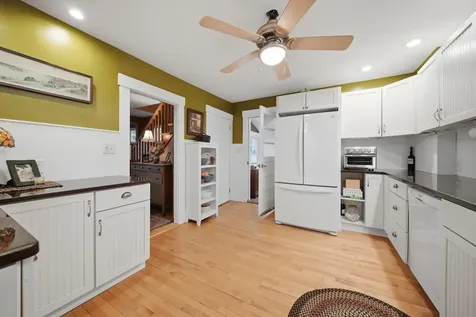
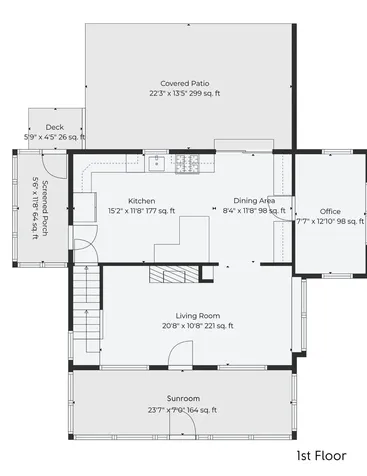
- Room 1 Type: Kitchen
- Room 1 Level: 1
- Room 1 Dimensions: 15.2x11.8
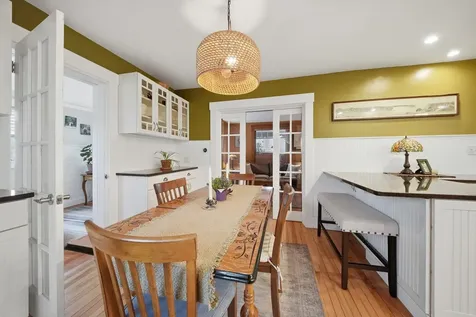
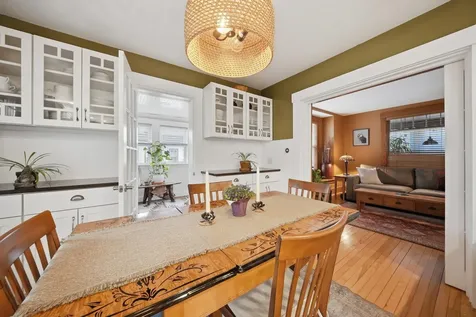
- Room 2 Type: Dining Room
- Room 2 Level: 1
- Room 2 Dimensions: 8.4x11.8
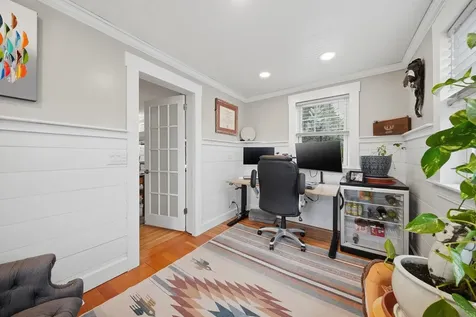
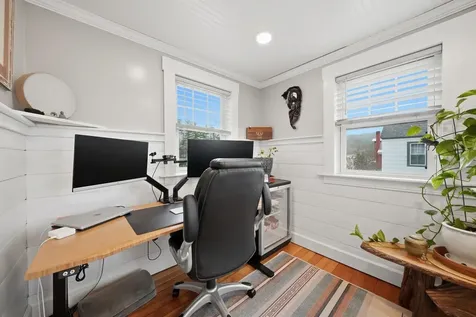
- Room 3 Type: Office/Study
- Room 3 Level: 1
- Room 3 Dimensions: 7.7x12.10
- Room 4 Type: Laundry Room
- Room 4 Level: 1
- Room 4 Dimensions: 20.8x10.8
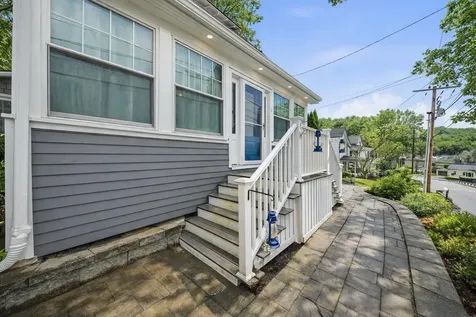
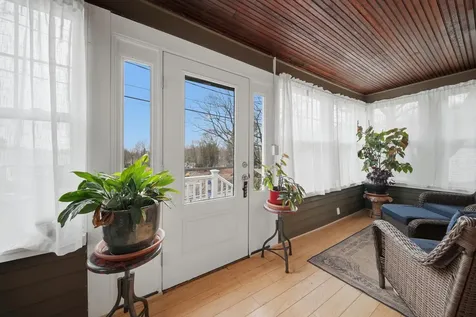
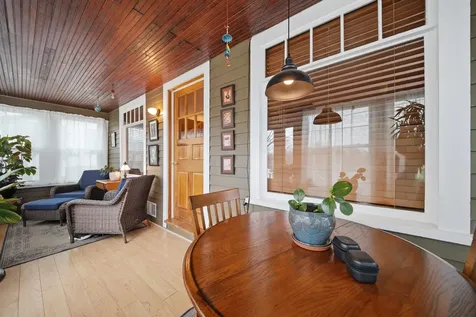
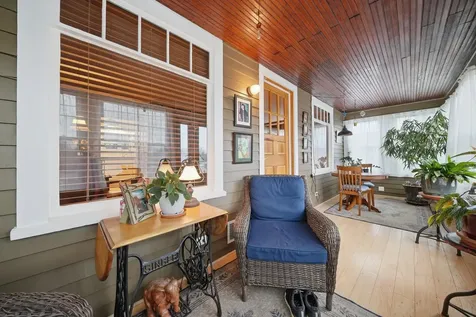
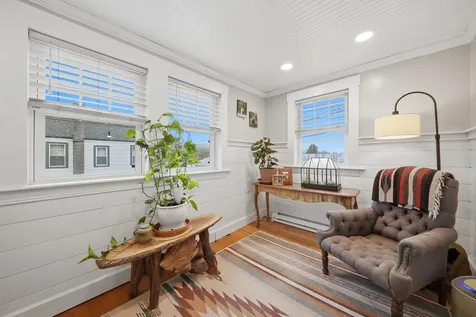
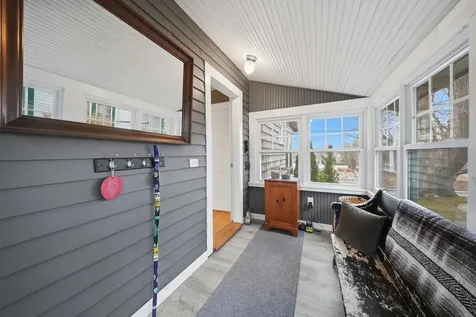
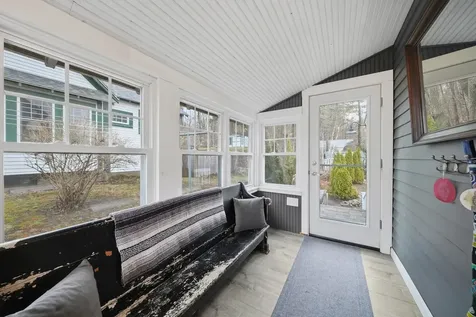
- Room 5 Type: Sunroom
- Room 5 Level: 1
- Room 5 Dimensions: 23.7x7
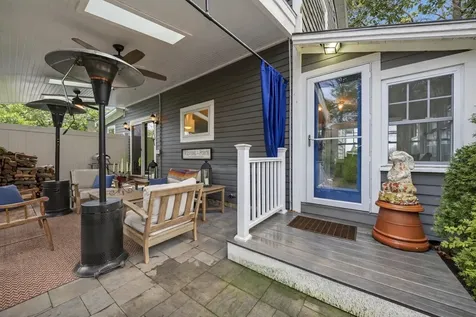
- Room 6 Type: Porch
- Room 6 Level: 1
- Room 6 Dimensions: 5.6x11.8
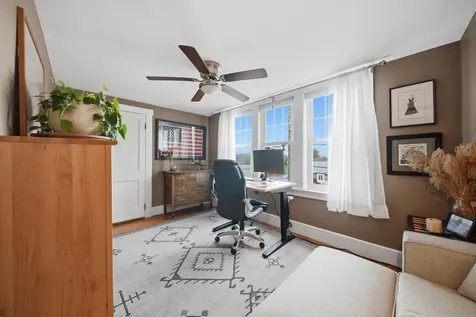
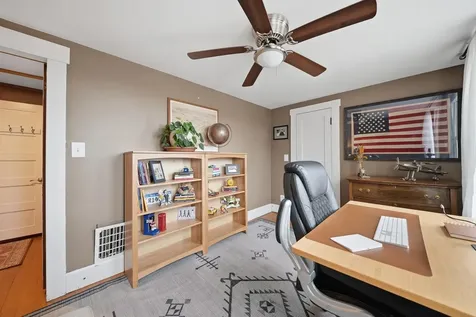
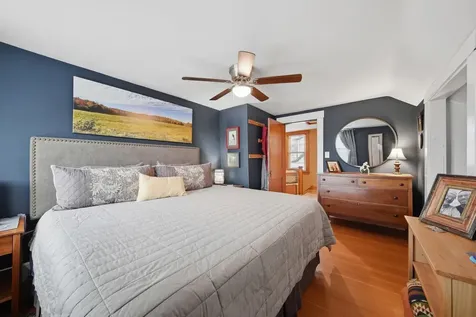
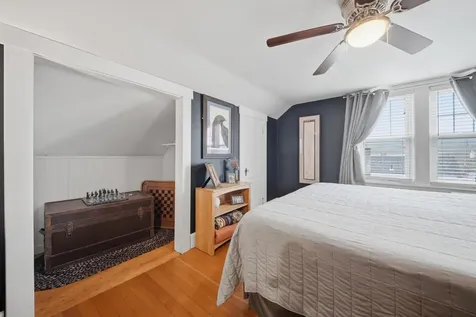
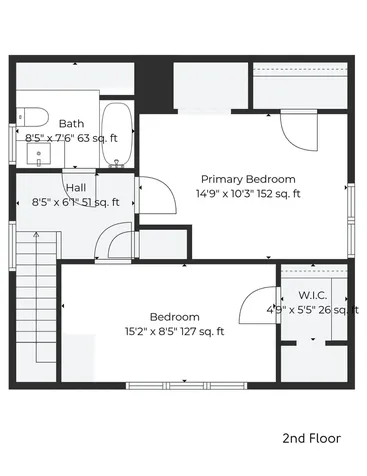
- Room 7 Type: Bedroom
- Room 7 Level: 2
- Room 7 Dimensions: 15.2x8.5
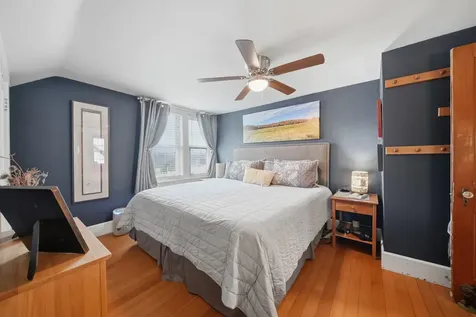
- Room 8 Type: Primary Bedroom
- Room 8 Level: 2
- Room 8 Dimensions: 14.9x10.3
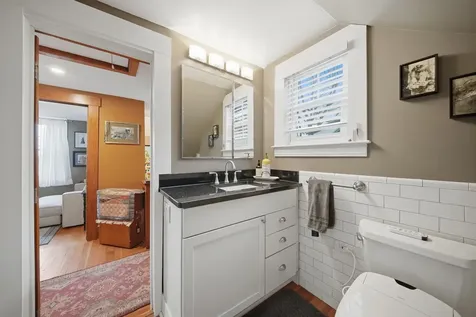
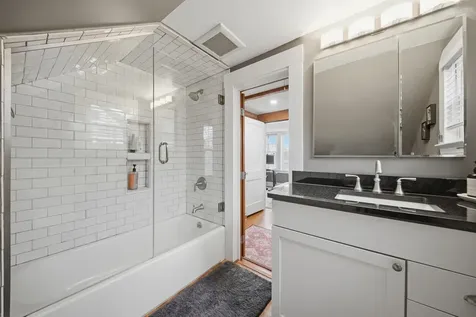
- Room 9 Type: Bathroom Full
- Room 9 Level: 2
- Room 9 Dimensions: 8.5x7.6
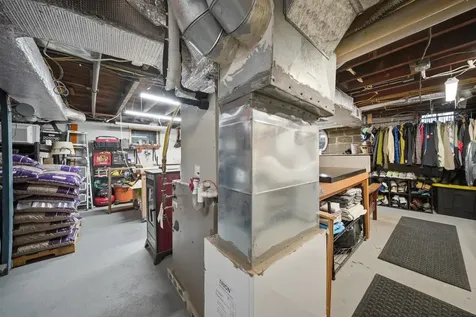
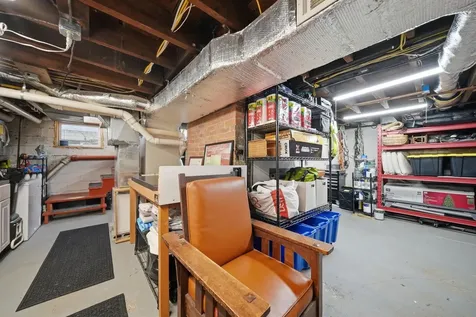
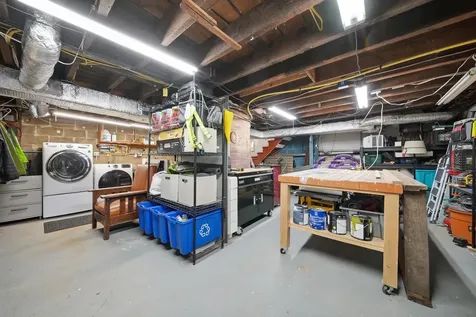
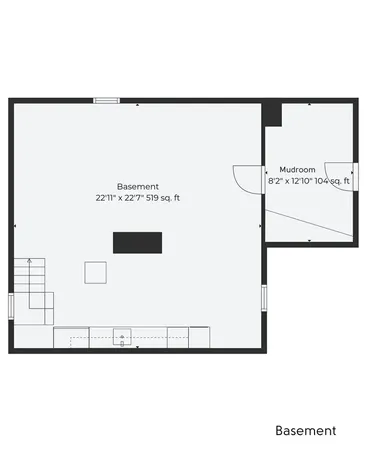
- Room 10 Type: Workshop
- Room 10 Level: Basement
- Room 10 Dimensions: 22.11x22.7
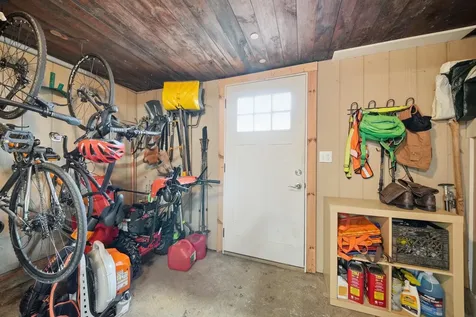
- Room 11 Type: Mudroom
- Room 11 Level: Basement
- Room 11 Dimensions: 8.2x12.10
Basement
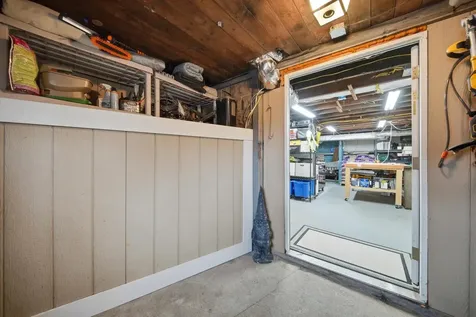
- Basement: Climate Controlled, Concrete, Full, Insulated, Interior Stairs, Storage Space, Unfinished, Walkout, Interior Access, Exterior Access
Features
- Accessibility Amenities: Hard Surface Flooring, Paved Parking
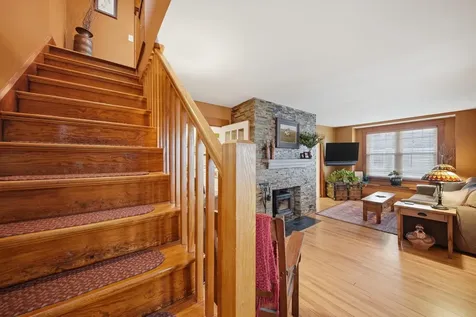
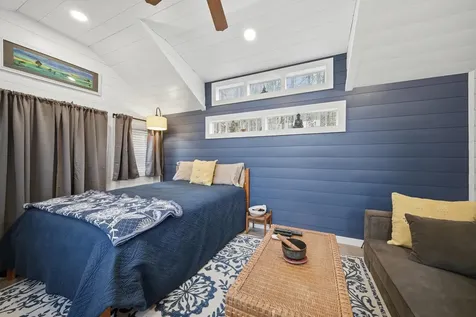
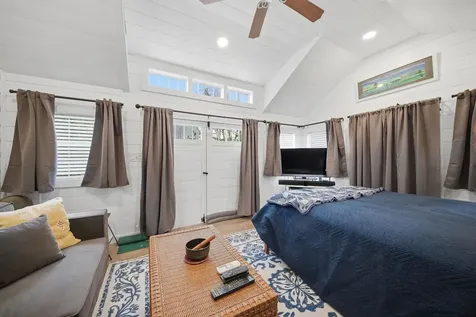
- Interior Features: Ceiling Fan, Dining Area, Kitchen/Dining, LED Lighting, Natural Light, Natural Woodwork, Indoor Storage, Basement Laundry
- Floors: Hardwood, Tile
Exterior Features
Garage and Parking
- Garage: No
- Parking Description: Driveway, Parking Spaces 3 - 5
Features
- Roof: Architectural Shingle
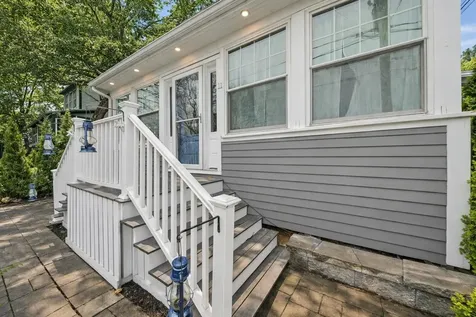
- Exterior Color: Blue
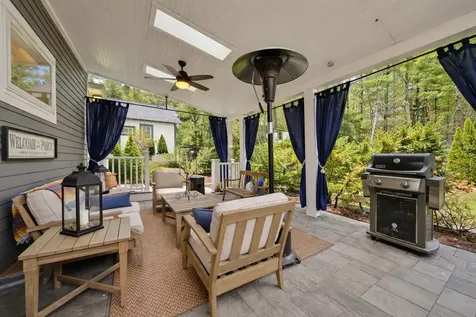
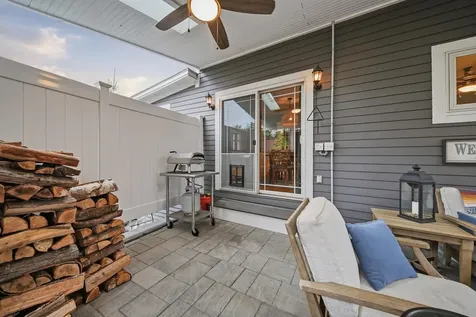
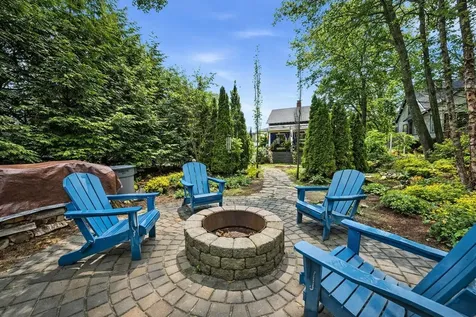
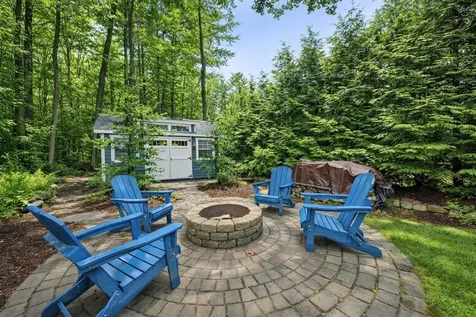
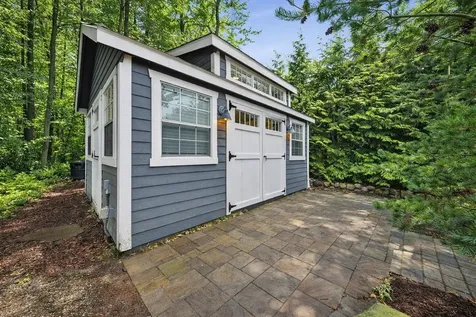
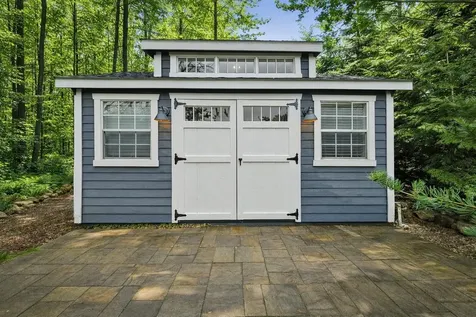
- Exterior Features: Building, Garden Space, Guest House, Natural Shade, Patio, Covered Porch, Enclosed Porch
Utilities and Appliances
Utilities and Appliances
- Appliances: Dishwasher, Gas Range, Refrigerator, On Demand Water Heater
- Appliances Included: Dishwasher, Gas Range, Refrigerator, On Demand Water Heater
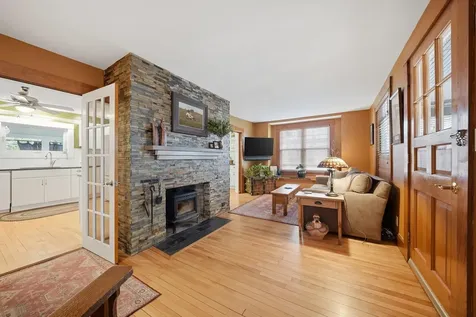
- Equipment: CO Detector, Smoke Detector, Pellet Stove, Wood Stove
- Electric: Circuit Breaker(s)
- Heat System: Natural Gas, Pellet Stove, Forced Air, Hot Air, Multi Zone,2 Stoves, Wood Stove, Mini Split
- Sewer: Public
- Water: Public
Other Details
Legal and Finance
- AVM: No
- Docs Available: Deed, Plot Plan, Property Disclosure
- Possession: At Closing
- Surveyed Y/N: Unknown
- Tax Reduction: No
- Taxes: $6,325
- Tax Year: 2025
Other
- Broker Name: BHG Masiello Keene
- Agent Name: Luhrs
- Status: SLD
- Book: 2425
- Page: 918
- Number of Photos: 59
.png)
