16006
results
Refine Search

Your Search Results

r=801-825
22 Pinepark Drive Barnstead NH 03218
Sold

MLS Number 5067018

  • Residential Single Family
  • PricePerSqFt 342.42
  • Full Bath 2
  • Address 22 Pinepark Drive
  • Construction New Construction

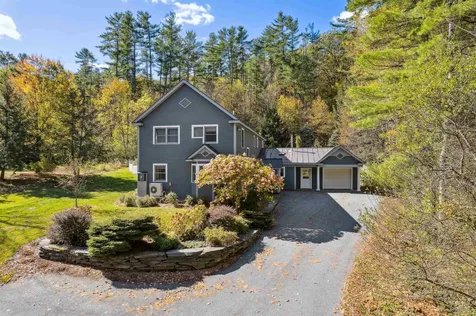
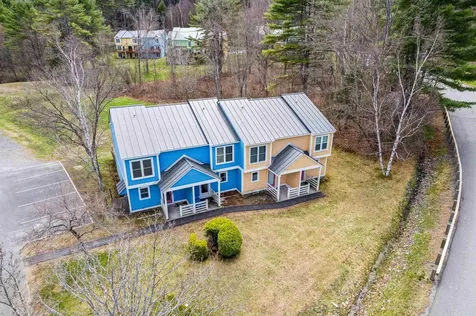
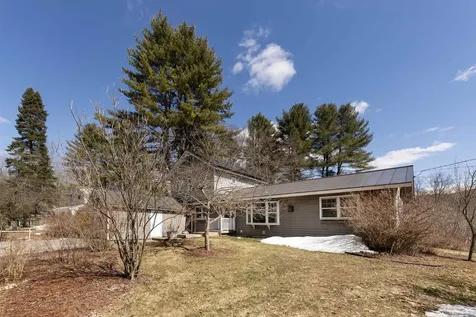
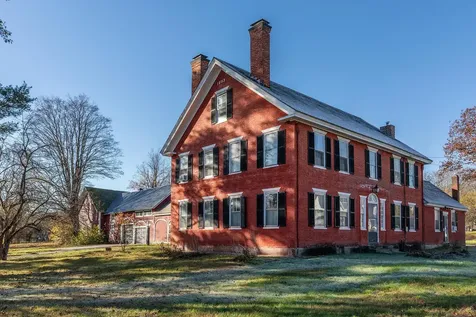
Address change from 41 Pinepark to 22 Pinepark To Be Built - Currently Under Construction! This 1,431 sq. ft. ranch in the serene Birchwood Hideaway Association features 2 bedrooms, an office, and an attached garage. Nestled in a quiet, private community with few restrictions and low HOA fees, enjoy exclusive access to Huntress Pond's private beach, boat launch, picnic area, and playground, plus year-round road maintenance. Just steps from the association's beach, this thoughtfully designed home offers the perfect blend of comfort and convenience in the Lakes Region, with easy access to Route 28 for commuting or weekend getaways.

Listed by Maurice Robichaud of Arris Realty

Listed by Maurice Robichaud of Arris Realty
$
$
%
$/month over payments
Federal 30-year interest rate: 7.4% last updated on Oct 8, 2026
* All Figures are estimates. Check with your bank or proposed mortgage company for actual interest rates.
This product uses the FRED® API but is not endorsed or certified by the Federal Reserve Bank of St. Louis.

Ask A QuestionMore Details

644 Methodist Hill Road Enfield NH 03748
Sold

MLS Number 5082213

  • Residential Single Family
  • PricePerSqFt 230.62
  • Full Bath 4
  • Construction Existing
  • Bedrooms 3

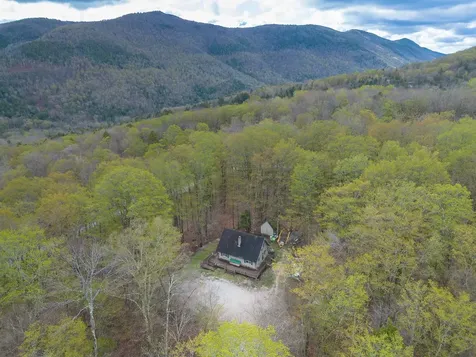
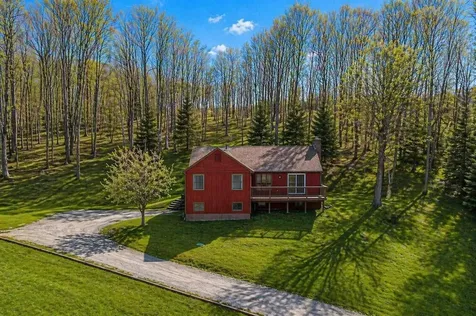
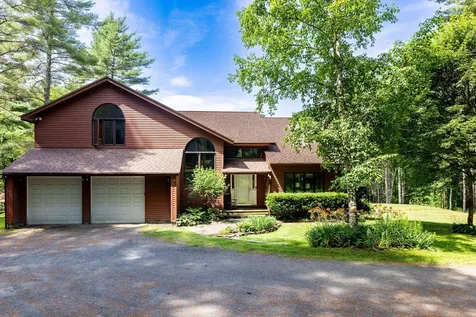
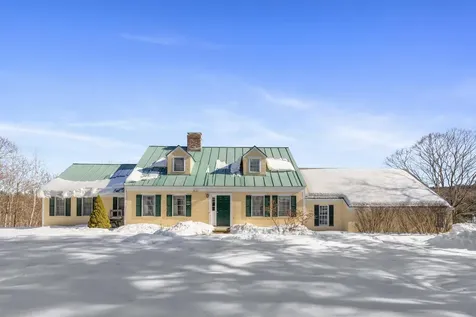
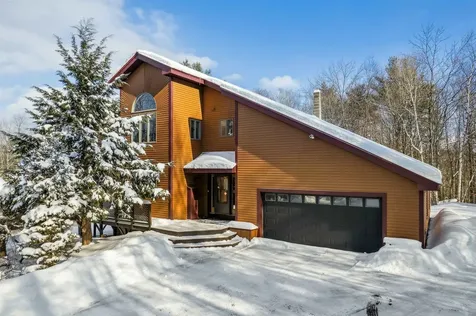
Nestled at the end of a stonewall-lined driveway on a private 5-acre landscaped and wooded lot, this 3-bed/4-bath modern contemporary home is waiting to charm you! The interiors are bright and spacious with bountiful natural light and lovely mountain views. On the first floor, an open kitchen flows seamlessly into the dining area and then living room which features cathedral wood ceilings, skylights, and a cozy gas fireplace, while a large wraparound deck offers another way to engage the beautiful setting. Completing the level is a comfortable bedroom and full bath providing the option for one-level living. Upstairs, a generous primary bedroom suite with a bath, walk-in closet, and laundry room is accented by a lovely sitting area from which to take in the long-range views. Down the hall, which overlooks the living room below, is an additional bedroom and full bath. On the finished lower walkout level is a home office area with built-ins, sizable living/recreation room, home gym, and a full bath. With a warm and welcoming vibe, well-appointed living space to entertain family and friends, and convenient setting with close proximity to I-89, downtown Hanover/Dartmouth College, Dartmouth Health, Lebanon Green, and Whaleback Mountain, this move-in-ready home is a must see!

Listed by Jenna McLaughlin of Snyder Donegan Real Estate Group

Listed by Colby Clarkson of Roger Clarkson Realtor

$
$
%
$/month over payments
Federal 30-year interest rate: 7.4% last updated on Oct 8, 2026
* All Figures are estimates. Check with your bank or proposed mortgage company for actual interest rates.
This product uses the FRED® API but is not endorsed or certified by the Federal Reserve Bank of St. Louis.

Ask A QuestionMore Details

14 Macdonald Drive Hanover NH 03755

Hanover, NH14 Macdonald Drive

Sale Price$1,180,000

Sold

MLS Number 5082348

  • Residential Single Family
  • PricePerSqFt 515.73
  • Full Bath 1
  • Address 14 Macdonald Drive
  • Construction Existing

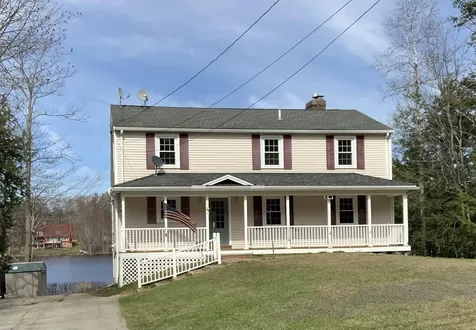
Showings being with an open house on Saturday, April 11 from 10am-1pm. Your Hanover home awaits! Located 2 miles from downtown Hanover in a quiet neighborhood, 14 MacDonald Drive has it all. The first floor consists of a convenient mudroom, dining room, updated kitchen, living room with mini split a/c and propane fireplace, office, library, and 1/2 bath plus a large newer addition with sliding doors opening onto a covered deck and gorgeously landscaped backyard. Upstairs, you'll find 2 bedrooms, a 3/4 bath with laundry and the primary suite with walk-in closet and beautifully updated bathroom. The finished basement can be reached by interior stairs or its own private exterior entrance. This is a must-see!

Listed by Tami Sullivan of Snyder Donegan Real Estate Group

Listed by Taylor Medeiros-Batey of KW Coastal and Lakes & Mountains Realty/Hanover

$
$
%
$/month over payments
Federal 30-year interest rate: 7.4% last updated on Oct 8, 2026
* All Figures are estimates. Check with your bank or proposed mortgage company for actual interest rates.
This product uses the FRED® API but is not endorsed or certified by the Federal Reserve Bank of St. Louis.

Ask A QuestionMore Details

393 Tanglewood Drive Killington VT 05751
Sold

MLS Number 5087520

  • Residential Single Family
  • PricePerSqFt 462.96
  • Address 393 Tanglewood Drive
  • Construction Existing
  • Bedrooms 3

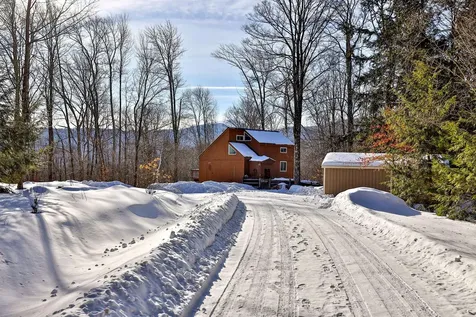
Prime real estate opportunity. Bring your contractor and your imagination to this prime location in the heart of Tanglewood Drive. This AS IS property is a blank canvas ready for a full transformation. The 1.1 acre lot allows for plenty of space to expand the current home and/or add a garage. Whether this will be your ski house, primary residence or investment property, this is the diamond in the rough that you have been looking for. This is a rare opportunity to build equity in a high demand, established neighborhood. This 3 bedroom/3 bath home offers beautiful mountain views and is located just minutes from Killington Ski Resort and the award winning Killington Elementary School. With the Ski Village plans underway, now is the time to invest in Killington. Schedule your showing today!

Listed by Michelle Lord of Ski Country Real Estate

Listed by Katie McFadden of RE/MAX North Professionals

$
$
%
$/month over payments
Federal 30-year interest rate: 7.4% last updated on Oct 8, 2026
* All Figures are estimates. Check with your bank or proposed mortgage company for actual interest rates.
This product uses the FRED® API but is not endorsed or certified by the Federal Reserve Bank of St. Louis.

Ask A QuestionMore Details

184 Varney Road Barnstead NH 03225
Sold

MLS Number 5085807

  • Residential Single Family
  • PricePerSqFt 446.02
  • Full Bath 1
  • Address 184 Varney Road
  • Construction Existing

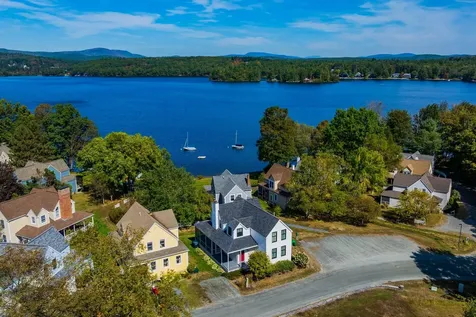
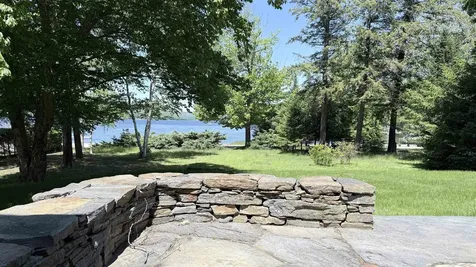
Sun-drenched lakefront home on a 0.40-acre lot with a welcoming farmers porch and a huge entertaining deck, water views from most rooms, and a floor-to-ceiling fireplace. Freshly painted and move-in ready, offering a bright open-concept layout designed for year-round enjoyment. Quartz kitchen flows into light-filled living and dining areas with views of the lake. First floor features a bedroom, ¾ bath, and laundry for convenient single-level living. Upstairs includes a front-to-back bedroom with private lake-view porch, an additional room with closet, and an updated full bath with walk-in shower and soaking tub. Walkout lower level expands living space with patio, backyard, and direct lake access. In addition to private lakefront, this home is located in Locke Lake Colony, offering access to pools, golf, tennis, beaches, and boat launches. Ideally situated in the heart of the Lakes Region with close proximity to skiing, hiking, snowmobile trails, and multiple area lakes, making it well-suited for four-season enjoyment. Strong rental potential adds flexibility for use as a primary residence, vacation home, or investment property.

Listed by Amy Stanley of EXP Realty

Listed by Julie D'Arcangelo of Coldwell Banker Realty - Portsmouth, NH

$
$
%
$/month over payments
Federal 30-year interest rate: 7.4% last updated on Oct 8, 2026
* All Figures are estimates. Check with your bank or proposed mortgage company for actual interest rates.
This product uses the FRED® API but is not endorsed or certified by the Federal Reserve Bank of St. Louis.

Ask A QuestionMore Details

41 Chosen Vale Lane Enfield NH 03748
Sold

MLS Number 5077072

  • Residential Single Family
  • PricePerSqFt 245.26
  • Full Bath 2
  • Address 41 Chosen Vale Lane
  • Construction Existing

Lake and Mountains! Enjoy the best of both in this delightful contemporary Cape nestled in the Historic Shaker Village community on the edge of Mascoma Lake. This well-designed, tastefully appointed cottage delights the senses with beautiful water and mountain views, cool lake breezes, vibrant summer gardens, and the enchanting call of the loons - with easy access to local skiing, hiking, and skating for year-round enjoyment. The bright, open-concept main level flows seamlessly from the updated kitchen featuring granite countertops and Hubbardton Forge lighting into the inviting dining and living areas. French doors open to a serene wrap-around screened porch, perfect for morning coffee or evening relaxation. Step off the porch and connect to walking paths leading to one of two shared beaches and community docks.The first floor also includes a flexible third bedroom, home office or TV room, and a convenient full bath, and a tiled mudroom entry ideal for four-season living. Upstairs, you'll find a spacious primary bedroom suite with a sitting room, along with a second comfortable bedroom. The fully finished lower level offers a generous recreation room, an additional bath, and abundant storage. Whether you're looking for a full-time residence or a weekend escape, this special property places lake and mountain activities right outside your door - all just a short drive to Dartmouth Health Medical Center and Dartmouth College.

Listed by Gabrielle Black of Coldwell Banker LIFESTYLES - Hanover

Listed by David Donegan of Snyder Donegan Real Estate Group

$
$
%
$/month over payments
Federal 30-year interest rate: 7.4% last updated on Oct 8, 2026
* All Figures are estimates. Check with your bank or proposed mortgage company for actual interest rates.
This product uses the FRED® API but is not endorsed or certified by the Federal Reserve Bank of St. Louis.

Ask A QuestionMore Details

4 Turner Place Enfield NH 03748
Sold

MLS Number 5085128

  • Condo
  • PricePerSqFt 295.8
  • Square Feet 1,048
  • Bedrooms 2
  • New Contruction Existing

This stylish two-bedroom, one-bathroom condominium is ideally situated in the heart of the Upper Valley, offering access to the sought-after Lakeview condominium community amenities. The open-concept main level features a spacious kitchen that flows seamlessly into a bright and inviting living area, with sliding glass doors leading to a private backyard patio. Upstairs, you will find two well-proportioned bedrooms and a full bathroom. Located directly across from Mascoma Lake, the property provides convenient access to a private beach as well as community amenities including a pool, tennis and pickleball courts, and scenic walking trails. Just a short drive to Dartmouth Hitchcock Medical Center and Dartmouth College, this home provides the perfect balance of tranquility, natural beauty, and low-maintenance condominium living.

Listed by Jenna McLaughlin of Snyder Donegan Real Estate Group

Listed by Jenn Boyer of Coldwell Banker Homes Unlimited

$
$
%
$/month over payments
Federal 30-year interest rate: 7.4% last updated on Oct 8, 2026
* All Figures are estimates. Check with your bank or proposed mortgage company for actual interest rates.
This product uses the FRED® API but is not endorsed or certified by the Federal Reserve Bank of St. Louis.

Ask A QuestionMore Details

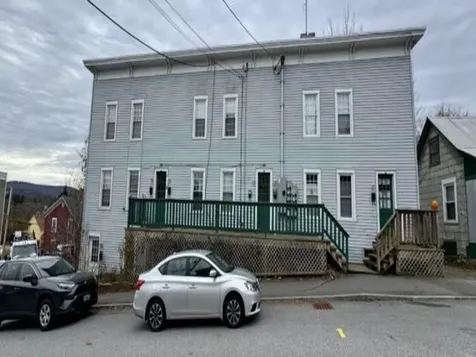
24 West Street Lebanon NH 03766

Lebanon, NH24 West Street

Sale Price$935,000

Sold

MLS Number 5093333

  • Multifamily
  • PricePerSqFt 199.02
  • Address 24 West Street
  • Units 6
  • Acreage 0.2

Listed by No MLS Listing Office

Listed by Samuel Roberts of Beacon Realty Group, LLC

$
$
%
$/month over payments
Federal 30-year interest rate: 7.4% last updated on Oct 8, 2026
* All Figures are estimates. Check with your bank or proposed mortgage company for actual interest rates.
This product uses the FRED® API but is not endorsed or certified by the Federal Reserve Bank of St. Louis.

Ask A QuestionMore Details

21 Birch Street Keene NH 03431

Keene, NH21 Birch Street

Sale Price$360,000

Sold

MLS Number 5092849

  • Residential Single Family
  • PricePerSqFt 344.83
  • Full Bath 1
  • Address 21 Birch Street
  • Construction Existing

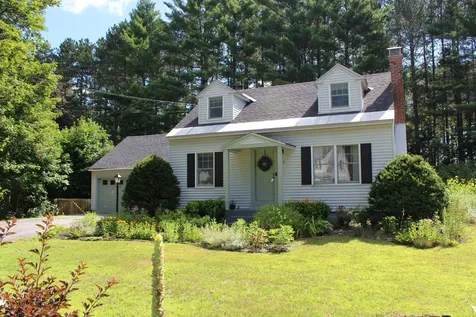
Adorable 3 bedroom Cape in West Keene. Just next to Wheelock Park.

Listed by Joshua Greenwald of Greenwald Realty Group

Listed by A non PrimeMLS customer

$
$
%
$/month over payments
Federal 30-year interest rate: 7.4% last updated on Oct 8, 2026
* All Figures are estimates. Check with your bank or proposed mortgage company for actual interest rates.
This product uses the FRED® API but is not endorsed or certified by the Federal Reserve Bank of St. Louis.

Ask A QuestionMore Details

450 Shaker Boulevard Enfield NH 03748
Sold

MLS Number 5092986

  • Residential Single Family
  • PricePerSqFt 605.61
  • Full Bath 2
  • Address 450 Shaker Boulevard
  • Construction Existing

For restrictions see "Declaration of Restrictions" and "Second Amendment to Declaration of Restrictions"

Listed by Carol Keeffe of Coldwell Banker LIFESTYLES - Hanover

Listed by Gabrielle Black of Coldwell Banker LIFESTYLES - Hanover

$
$
%
$/month over payments
Federal 30-year interest rate: 7.4% last updated on Oct 8, 2026
* All Figures are estimates. Check with your bank or proposed mortgage company for actual interest rates.
This product uses the FRED® API but is not endorsed or certified by the Federal Reserve Bank of St. Louis.

Ask A QuestionMore Details

15 Black Lead Mine Lane Walpole NH 03608
Sold

MLS Number 5086677

  • Residential Single Family
  • PricePerSqFt 208.44
  • Full Bath 1
  • Construction Existing
  • Bedrooms 2

Set on nearly 4 private acres with sweeping 180-degree mountain views of the Connecticut River Valley, this beautifully crafted 2-bedroom, 2-bath ranch offers the perfect blend of comfort, quality, and scenery. Warm and inviting, the home features wide pine floors, custom cabinetry, and a sun-filled, open living space anchored by a classic wood-burning fireplace. The spacious living room is designed to take full advantage of the setting, with sliding glass doors leading to a deck ideal for sunset viewing and outdoor entertaining. The kitchen is thoughtfully appointed with custom cabinetry, crown moulding, stainless-steel appliances, and flows seamlessly into the dining area for easy everyday living and hosting. The primary suite offers a peaceful retreat with sliding glass doors to the deck, a walk-through closet, and a well-appointed bath featuring a walk-in shower. A second bedroom and additional full bath provide flexibility for guests or additional living needs. The finished lower level expands your options with a large bonus room-perfect for a home office or additional bedroom-as well as a recreation room ideal for gatherings, hobbies, or relaxing. Outside, the nearly 4-acre lot provides privacy, space, and uninterrupted views. Ideally located near local snowmobile trails and Hooper Golf Course, this property is just 10 miles from Keene, approximately 5 miles to Walpole Village, and offers easy access to Vermont for commuting and skiing. A rare opportunity to enjoy one-level living with exceptional views in a serene Walpole setting.

Listed by Laurie Mack of BHG Masiello Keene

Listed by Karen Hoppe of Berkley & Veller Greenwood Country

$
$
%
$/month over payments
Federal 30-year interest rate: 7.4% last updated on Oct 8, 2026
* All Figures are estimates. Check with your bank or proposed mortgage company for actual interest rates.
This product uses the FRED® API but is not endorsed or certified by the Federal Reserve Bank of St. Louis.

Ask A QuestionMore Details

3 Elm Street Woodstock VT 05091

Woodstock, VT3 Elm Street

Sale Price$2,000,000

Sold

MLS Number 5045785

  • Commercial
  • PricePerSqFt 140.8
  • Seller Office Name Wetmore Real Estate
  • Selling Agent Name John Wetmore
  • Address 3 Elm Street

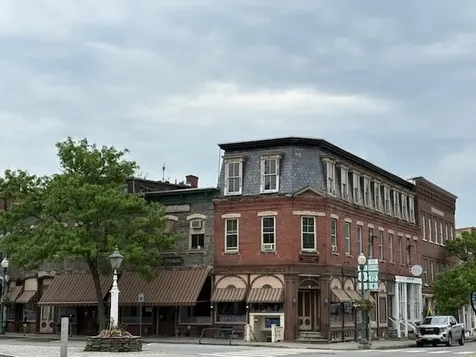
The prime commercial location in well known Woodstock Village! A corner restaurant, in this landmark building, has historically been the favorite "watering hole" that almost every visitor to Woodstock easily remembers. While this 3 story building is certainly large in size, the scope of the development potential is even greater! Currently, the lower levels of the building are anchored by a 5000 sq. ft. restaurant/bar, a 1900 sq. ft. retail specialty store and a 800 sq. ft. real estate office. Current 2nd floor tenants are a law office, a real estate office and offices for the restaurant enterprise. Additional quality 2nd floor spaces are available, for retail or offices! A 3rd floor, with dramatic views of village life and distant hillsides, is a blank slate awaiting creative repurposing! Woodstock's Central Commercial zoning allows the possibility for mixed use of the property. The existing tenants are enthusiastic about the potential of the property and are advocates for the value of the location! Broad community support exists to encourage the renovation of the property. The acquisition cost is the 1st investment. The renovation expense will be substantial. A phased development approach, nurtured with an influx of cash flow generated by current tenants, could result in creation of a dynamic new anchor for the commercial center of historic Woodstock Village! The location is prime! The enormous potential is obvious! An entrepreneurial opportunity in Woodstock Village awaits!

Listed by John Wetmore of Wetmore Real Estate

Listed by John Wetmore of Wetmore Real Estate

$
$
%
$/month over payments
Federal 30-year interest rate: 7.4% last updated on Oct 8, 2026
* All Figures are estimates. Check with your bank or proposed mortgage company for actual interest rates.
This product uses the FRED® API but is not endorsed or certified by the Federal Reserve Bank of St. Louis.

Ask A QuestionMore Details

24 Speaker Street Keene NH 03431

Keene, NH24 Speaker Street

Sale Price$417,000

Sold

MLS Number 5083891

  • Multifamily
  • PricePerSqFt 189.2
  • Address 24 Speaker Street
  • Units 3
  • Bathroom 3

Well-maintained three-unit property offering flexibility for owner-occupants or investors, ideally situated on a corner lot near local restaurants, shopping, and the rail trail. The first-floor unit features a spacious ranch-style layout with two bedrooms, a bright living room, eat-in kitchen, and a separate dining or office space enhanced by built-ins. This unit also includes exclusive access to a full basement with laundry, currently private but with the potential to be shared among all units. The second floor offers two one-bedroom units, each with a living room, kitchen, and ¾ bath. Both enjoy access to a shared screened-in porch overlooking the scenic Ashuelot River-an inviting space to relax and unwind. All units are equipped with electric stoves and refrigerators, while the first-floor unit also includes a dishwasher, washer, and dryer. The property features hardwood flooring complemented by some carpeting and is move-in ready with opportunity for cosmetic updates to further enhance value. An oversized two-car garage adds convenience and storage. A solid investment opportunity in a very convenient location with strong rental or multi-generational living potential.

Listed by Denise Thomas of BHG Masiello Keene

Listed by Jill Exel of BHG Masiello Keene

$
$
%
$/month over payments
Federal 30-year interest rate: 7.4% last updated on Oct 8, 2026
* All Figures are estimates. Check with your bank or proposed mortgage company for actual interest rates.
This product uses the FRED® API but is not endorsed or certified by the Federal Reserve Bank of St. Louis.

Ask A QuestionMore Details

30 Ridge Road Killington VT 05751

Killington, VT30 Ridge Road

Sale Price$550,000

Sold

MLS Number 5040971

  • Residential Single Family
  • PricePerSqFt 316.46
  • Full Bath 2
  • Address 30 Ridge Road
  • Construction Existing

Stunning Turnkey Property in the Heart of Killington – Mountain Views, Modern Comfort, and Outdoor Adventure! Welcome to your dream mountain getaway! This beautifully updated home in Killington blends comfort, rustic charm, and year-round adventure. Whether you're seeking a personal retreat, family vacation spot, or a high-demand investment property, this turnkey gem is ready for you. Located in one of Vermont’s most sought-after resort areas, you'll be surrounded by sweeping mountain views and direct access to top-tier outdoor recreation. Just minutes from Killington Resort, enjoy world-class skiing, snowboarding, and mountain biking. Nearby golf courses, snowmobiling trails, and scenic lakes offer something for every seasonwhether it’s winter slopes, fall foliage rides, or summer water sports. Inside, the home features an inviting open-concept layout perfect for entertaining. The spacious living area flows into the dining space and a recently renovated kitchenideal for cozy meals or aprs-ski gatherings. Large windows bring in natural light and frame the stunning mountain landscape, adding to the warm, welcoming feel. This property checks every box: location, comfort, views, and versatility. Whether you're looking to relax or explore, it offers the perfect base for all your Vermont adventures.

Listed by Will Spanos of KW Vermont-Killington

Listed by Will Spanos of KW Vermont-Killington

$
$
%
$/month over payments
Federal 30-year interest rate: 7.4% last updated on Oct 8, 2026
* All Figures are estimates. Check with your bank or proposed mortgage company for actual interest rates.
This product uses the FRED® API but is not endorsed or certified by the Federal Reserve Bank of St. Louis.

Ask A QuestionMore Details

135 Darling Road Keene NH 03431

Keene, NH135 Darling Road

Sale Price$598,000

Sold

MLS Number 5092657

  • Residential Single Family
  • PricePerSqFt 231.16
  • Full Bath 2
  • Address 135 Darling Road
  • Construction Existing

4 Bedroom Colonial in highly desirable location. Well cared for with private setting.

Listed by Joshua Greenwald of Greenwald Realty Group

Listed by Joshua Greenwald of Greenwald Realty Group

$
$
%
$/month over payments
Federal 30-year interest rate: 7.4% last updated on Oct 8, 2026
* All Figures are estimates. Check with your bank or proposed mortgage company for actual interest rates.
This product uses the FRED® API but is not endorsed or certified by the Federal Reserve Bank of St. Louis.

Ask A QuestionMore Details

1668 Hartford Avenue Hartford VT 05001
Sold

MLS Number 5081178

  • Residential Single Family
  • PricePerSqFt 284.65
  • Full Bath 1
  • Village Wilder
  • Address 1668 Hartford Avenue

Turn-key living meets summer-ready fun, this beautifully renovated Wilder home with a private in-ground pool and three season porch is just a short walk to Kilowatt and Frost Parks offering both convenience and a wonderful neighborhood setting. This charming property features 4 bedrooms and 2 bathrooms, providing plenty of space for comfortable, everyday living. The bright, updated kitchen flows seamlessly into the dining area, creating an open and welcoming main living space filled with natural light. Refinished hardwood floors run throughout, adding warmth and character, while a spacious walk-up attic offers excellent storage potential. Enjoy the best of indoor-outdoor living from the newly remodeled screened-in rear porch or spend summer days relaxing by the private, fully fenced in-ground pool. An additional fenced area provides a perfect space for pets or play. The partially finished basement adds versatility with room for a home office, gym, workshop, or family room, along with a generously sized laundry area. A standout feature of the property is the detached multi-purpose building-ideal as a yoga studio, fitness space, workshop, or pool house-offering endless possibilities to suit your lifestyle. Conveniently located just minutes from Dartmouth College, Dartmouth Hitchcock Medical Center, shopping, and local amenities, this home combines comfort, flexibility, and location. With numerous recent upgrades including chimney work, new roof, electrical improvements, fresh paint, and refinished flooring, this is truly a move-in ready, turn-key opportunity.

Listed by Gerry Stark of RE/MAX Upper Valley

Listed by Peter Roberts of Roger J. Roberts Real Estate

$
$
%
$/month over payments
Federal 30-year interest rate: 7.4% last updated on Oct 8, 2026
* All Figures are estimates. Check with your bank or proposed mortgage company for actual interest rates.
This product uses the FRED® API but is not endorsed or certified by the Federal Reserve Bank of St. Louis.

Ask A QuestionMore Details

398 Jordan Road Keene NH 03431

Keene, NH398 Jordan Road

Sale Price$508,000

Sold

MLS Number 5082376

  • Residential Single Family
  • PricePerSqFt 362.08
  • Full Bath 1
  • Address 398 Jordan Road
  • Construction Existing

Vintage meets modern in this charming, sun filled Mid-Century ranch, located in one of Keene's most desirable rural neighborhoods, just minutes to commuter routes and downtown. All the bells and whistles are here: single level living, all new energy efficient Bosch appliances, systems upgrades, a fenced back yard, extensive decking, professional landscaping and accessory shed. Even a Sunshine clothes line! The private level lot, with a mix of lawn and woods adds to this homes possibilities. An ADU? A hobby farm with a few goats and chickens? A greenhouse to take advantage of the sunny yard? Let your imagination run wild! This is a loved and lovely house waiting for new memories to be made. Call for a tour today!

Listed by Michelle Carter of Four Seasons Sotheby's International Realty

Listed by Stephen Jenkins Jr. of Keller Williams Realty-Metropolitan

$
$
%
$/month over payments
Federal 30-year interest rate: 7.4% last updated on Oct 8, 2026
* All Figures are estimates. Check with your bank or proposed mortgage company for actual interest rates.
This product uses the FRED® API but is not endorsed or certified by the Federal Reserve Bank of St. Louis.

Ask A QuestionMore Details

9 Birchview Terrace Hanover NH 03755

Hanover, NH9 Birchview Terrace

Sale Price$1,100,000

Sold

MLS Number 5078914

  • Residential Single Family
  • PricePerSqFt 422.91
  • Full Bath 1
  • Address 9 Birchview Terrace
  • Construction Existing

First time on the market, this 4-bedroom, 2.5-bath Colonial in the desirable Blueberry Hill neighborhood has been thoughtfully cared for by its original owners. The home features an open kitchen, living and dining area with beautiful wood flooring throughout the first floor, creating an easy flow for everyday living and entertaining. A spacious screened porch leads to a deck overlooking stunning perennial gardens. Just off the kitchen, enjoy an outdoor hot tub and shower. Step outside and you'll find direct access to miles of trails from your backyard, perfect for hiking and exploring. Located in New Hampshire's top rated school district. Showings begin on Saturday, March 14 - Open House from 11:00 - 1:00.

Listed by Carol Robert of Housing Solutions RE,LLC

Listed by Jane Darrach

$
$
%
$/month over payments
Federal 30-year interest rate: 7.4% last updated on Oct 8, 2026
* All Figures are estimates. Check with your bank or proposed mortgage company for actual interest rates.
This product uses the FRED® API but is not endorsed or certified by the Federal Reserve Bank of St. Louis.

Ask A QuestionMore Details

61 Dorchester Road Lyme NH 03768

Lyme, NH61 Dorchester Road

Sale Price$1,150,000

Sold

MLS Number 5052007

  • Residential Single Family
  • PricePerSqFt 477.97
  • Full Bath 3
  • Address 61 Dorchester Road
  • Construction Existing

Drive up through the pines to this private country haven in Lyme! Set on a south-facing 7+ acre wooded hillside, it feels like you are miles from anywhere, yet it is 1.1 miles from historic Lyme Common and Lyme Elementary School The Dartmouth Skiway, The Appalachian Trail, and Green Woodlands for cross-country skiing and mountain biking are within 15 minutes. Boating and town beach on nearby Post Pond. This Contemporary home is sited to maximize the winter sun and minimize the summer sun's angle. Built into the hillside, there is an expansive back yard with a seasonal view of Killington Mountain. The cathedral ceiling living room has a towering stone fireplace and opens to a formal dining room. A family room with stone fireplace flows into the eat-in kitchen with granite island and stainless-steel appliances. The laundry and half bath are convenient to kitchen. Radiant floor heat on first and second floors. A broad deck, accessible through glass doors from kitchen, has an electric awning and gas grill hookup. Four bedrooms on the second floor include primary bedroom with ensuite bath and additional full bath. The finished walkout basement has a large family room with a third stone fireplace, built-in bookshelves and desks. And plenty of space for an exercise area and/or playroom. Sliding glass doors open onto a stone terrace. There is a full bath and two more versatile rooms. The basement is plumbed for a kitchenette if you want to make this a separate apartment. Twenty minutes to Dartmouth Hitchcock Medical Center and Dartmouth College. This is an exceptional one-of-a-kind home in the desirable Lyme Community.

Listed by Jane Eakin of Four Seasons Sotheby's Int'l Realty

Listed by Leah McLaughry of Four Seasons Sotheby's Int'l Realty

$
$
%
$/month over payments
Federal 30-year interest rate: 7.4% last updated on Oct 8, 2026
* All Figures are estimates. Check with your bank or proposed mortgage company for actual interest rates.
This product uses the FRED® API but is not endorsed or certified by the Federal Reserve Bank of St. Louis.

Ask A QuestionMore Details

82 Huntley Street Norwich VT 05055
Sold

MLS Number 5080805

  • Residential Single Family
  • PricePerSqFt 317.14
  • Full Bath 2
  • Address 82 Huntley Street
  • Construction Existing

Talk about location!! This property fits the description for sure with its proximity to school, library, Dan and Whits, Huntley Meadows and all the activities that Norwich has to offer. The main floor of the original Ranch style house has two to three bedrooms, living room and kitchen; a family room and dining area was added to expand the living space on the main floor. The second floor features a kitchenette, living area and two bedrooms which may be accessed from the family room or from a private entrance. The lower level offers a playroom and a three-quarter bathroom as well as storage space. Access from the dining area to a deck and great backyard for a garden, a play space or gatherings. To complete the picture, there is a detached outbuilding, solar panels on the house, a Tarm Pellet Boiler and a one car garage. A little aside from the Sellers: “it's a great area with little traffic and access to a cul-de-sac" for little bike rides or dog walks.

Listed by Berna Rexford of Four Seasons Sotheby's Int'l Realty

Listed by Heidi Ruth of Coldwell Banker LIFESTYLES - Hanover

$
$
%
$/month over payments
Federal 30-year interest rate: 7.4% last updated on Oct 8, 2026
* All Figures are estimates. Check with your bank or proposed mortgage company for actual interest rates.
This product uses the FRED® API but is not endorsed or certified by the Federal Reserve Bank of St. Louis.

Ask A QuestionMore Details

46 Runnals Road Hartford VT 05001

Hartford, VT46 Runnals Road

Sale Price$550,000

Sold

MLS Number 5060128

  • Residential Single Family
  • PricePerSqFt 139.81
  • Full Bath 4
  • Address 46 Runnals Road
  • Construction Existing

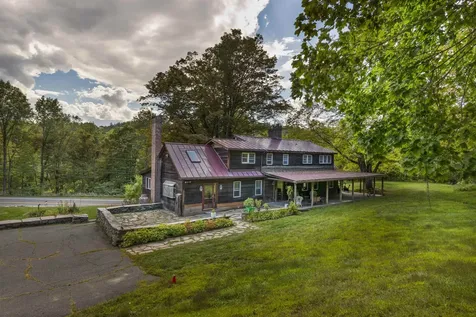
Step into timeless character and modern comfort in this unique 4-bedroom, 4-bathroom home. A thoughtful 1984 expansion preserved the original home's historic core featuring a rare early American beehive oven and three-hearth fireplace, while adding over 3,200 sq. ft. of spacious living and a 1,000 sq. ft. in-law apartment. There's room for everyone here. The sun-drenched kitchen and dining area offer vaulted ceilings with skylights, wood cabinetry, a double oven, separate stovetop, and a VT Castings woodstove, perfect for family dinners, gatherings with friends, or simply enjoying seasonal views of the White River. On the main level, you'll find a welcoming living room, a shelf-lined study, and a multi-purpose back room, each anchored by a lined fireplace and warm honey maple floors that flow throughout. Additional features include; 2-year-old standing seam metal roof, 10-year-old septic system, expansive wrap-around porch and two stone patios, and one open acre, perfect for outdoor games, bonfires, or just letting the kids run free This home is a rare blend of historic charm and modern convenience, with flexible space for multigenerational living, remote work, and year-round entertaining. A true Vermont gem!

Listed by Cheryl Herrmann of RE/MAX Group One Realtors

Listed by Tyler Hall of BHHS Verani Upper Valley

$
$
%
$/month over payments
Federal 30-year interest rate: 7.4% last updated on Oct 8, 2026
* All Figures are estimates. Check with your bank or proposed mortgage company for actual interest rates.
This product uses the FRED® API but is not endorsed or certified by the Federal Reserve Bank of St. Louis.

Ask A QuestionMore Details

16 Willow Street Brattleboro VT 05301
Sold

MLS Number 5084386

  • Residential Single Family
  • PricePerSqFt 298.66
  • Full Bath 1
  • Address 16 Willow Street
  • Construction Existing

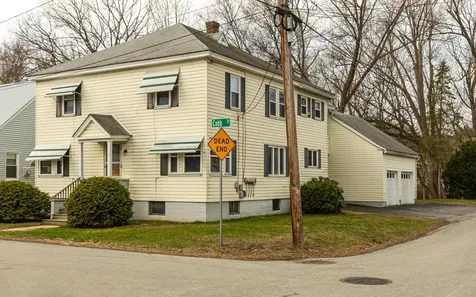
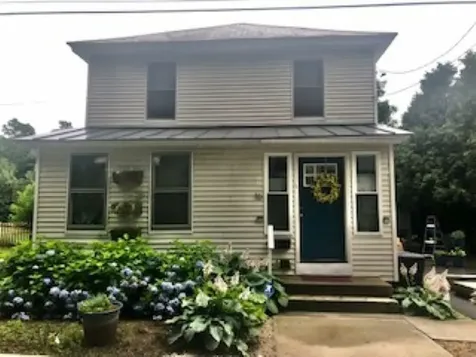
Tucked away on a quiet dead-end street just moments from downtown Brattleboro, this bright and inviting 3 bedroom, 1.5 bath Colonial offers the perfect blend of comfort, character, and convenience. A spacious mudroom provides a practical and welcoming entry, leading to a thoughtfully laid out interior featuring first-floor laundry, a large living room with flexible space for a home office, and a formal dining room highlighted by a generous window overlooking the private backyard. Hardwood maple floors run throughout, and four recently installed mini-splits provide efficient heating and cooling year-round. Outside, enjoy a beautifully maintained setting with established perennial gardens, raised beds, and a charming tree swing, along with a large rear deck ideal for entertaining or relaxing, an outdoor shed for additional storage, and a paved driveway and fully fenced yard. With its peaceful location and easy access to local shops, dining, and amenities, 16 Willow Street offers an exceptional place to call home. Close to Interstate 91, Mass border, hospitals, skiing, outdoor recreation and so much more! This is a must see! OPEN HOUSE ON SATURDAY, APRIL 25TH FROM 10AM-12PM.

Listed by Jamie Smith of BHG Masiello Keene

Listed by Claire Renaud of Berkley & Veller Greenwood Country

$
$
%
$/month over payments
Federal 30-year interest rate: 7.4% last updated on Oct 8, 2026
* All Figures are estimates. Check with your bank or proposed mortgage company for actual interest rates.
This product uses the FRED® API but is not endorsed or certified by the Federal Reserve Bank of St. Louis.

Ask A QuestionMore Details

32 Charles Street Keene NH 03431

Keene, NH32 Charles Street

Sale Price$125,000

Sold

MLS Number 5087068

  • Residential Single Family
  • PricePerSqFt 125
  • Full Bath 1
  • Address 32 Charles Street
  • Construction Existing

Wow, this property is a rare opportunity with potential for strong equity, located in a quiet, private neighborhood at the end of a dead-end street. It has public water and sewer, and short-term seller financing may be available with favorable terms. The property is sold “as-is,” so the buyer must do their own due diligence, and the broker has an indirect interest. It's being marketed as a great investment with value and upside potential.

Listed by Thomas Svoleantopoulos of AmeraBay

Listed by Team AmeraBay of AmeraBay

$
$
%
$/month over payments
Federal 30-year interest rate: 7.4% last updated on Oct 8, 2026
* All Figures are estimates. Check with your bank or proposed mortgage company for actual interest rates.
This product uses the FRED® API but is not endorsed or certified by the Federal Reserve Bank of St. Louis.

Ask A QuestionMore Details

514 First Avenue Chester VT 05143

Chester, VT514 First Avenue

Sale Price$515,000

Sold

MLS Number 5068855

  • Residential Single Family
  • PricePerSqFt 132.73
  • Full Bath 4
  • Address 514 First Avenue
  • Construction Existing

Built in 1803, this home has lived many lives and still stands with purpose. Set within one of Chester's historic districts, it sits naturally among period homes and the steady pace of village life. The lot is larger than what is typical in town, room for garden , 2 horse stalls and even a horse paddock near the river. It's a property that allows you to live outwardly-work the land, keep animals, or simply enjoy open, private space. Inside, the home is warm and inviting, with a layout that supports both daily living and gathering. The large living room, anchored by two fireplaces, is a natural place to slow down. A formal dining room is ideal for hosting, and a generous room off the kitchen easily accommodates larger meals and celebrations. Original wood floors, exposed beams, and durable early craftsmanship add character throughout. A separate rental unit, currently occupied, provides steady income or flexible use for guests, family, or workspace. The barn offers storage, workshop potential, or agricultural use, expanding what the property can support. Chester's shops and everyday conveniences are close by, and skiing, rivers, and trails are within easy reach. Okemo is just minutes away, with Stratton, Magic, and Bromley all within a short drive of 20-30 minutes. Several AT access point within similar distance. The Okemo Valley is on your doorstep, and it's magical! This is a historic home ready for its next chapter-solid, adaptable, and full of possibility. Come See Today!!

Listed by Daire Gibney of Barrett and Valley Associates Inc.

Listed by Rachel Noyes of Hall Collins Real Estate Group

$
$
%
$/month over payments
Federal 30-year interest rate: 7.4% last updated on Oct 8, 2026
* All Figures are estimates. Check with your bank or proposed mortgage company for actual interest rates.
This product uses the FRED® API but is not endorsed or certified by the Federal Reserve Bank of St. Louis.

Ask A QuestionMore Details

80 Norford Lake Road Norwich VT 05055
Sold

MLS Number 5078533

  • Residential Single Family
  • PricePerSqFt 283.31
  • Full Bath 3
  • Address 80 Norford Lake Road
  • Construction Existing

Tucked along a quiet country road in Norwich, this sun-filled home sits on 13.2 acres of rolling Vermont countryside, where wide meadow views stretch to the south and east and wildlife frequently wanders through the fields. Inside, generous living spaces are filled with natural light and designed for both comfort and gathering. Hardwood floors, two woodstoves, and five mini-split systems provide warmth and year-round comfort, while the open layout allows the home to live easily for both everyday life and entertaining. The fully equipped kitchen includes all appliances, including a trash compactor, making it ready for both casual meals and larger gatherings. Step outside and experience one of the property's true highlights, a beautiful shared swimming pond, enjoyed by just three neighboring homes. On warm summer days it becomes the perfect place to swim, relax, and enjoy the quiet rhythm of country living. The land itself is equally special. Thirteen acres of open meadow and natural landscape provide privacy, tranquility, and stunning sunset views. A classic 150-year-old Vermont barn with horse stalls stands proudly on the property, full of character and potential for restoration, animals, hobbies, or studio space. This is the kind of property that captures the essence of Upper Valley living - space, beauty, and quiet - yet just minutes from Norwich Village, Hanover, and Dartmouth. Open House Sunday March 8th 11:00AM-12:30pm.

Listed by Cheryl Herrmann of RE/MAX Group One Realtors

Listed by Heidi Ruth of Coldwell Banker LIFESTYLES - Hanover

$
$
%
$/month over payments
Federal 30-year interest rate: 7.4% last updated on Oct 8, 2026
* All Figures are estimates. Check with your bank or proposed mortgage company for actual interest rates.
This product uses the FRED® API but is not endorsed or certified by the Federal Reserve Bank of St. Louis.

Ask A QuestionMore Details

Broker Reciprocity 

Copyright 2026 PrimeMLS, Inc. All rights reserved. This information is deemed reliable, but not guaranteed. The data relating to real estate displayed on this display comes in part from the IDX Program of PrimeMLS. The information being provided is for consumers’ personal, non-commercial use and may not be used for any purpose other than to identify prospective properties consumers may be interested in purchasing. Data last updated October 11, 2026 10:53 PM UTC