16005
results
Refine Search

Your Search Results

r=776-800
1196 Province Road Barnstead NH 03218
Sold

MLS Number 5089577

  • Land
  • PricePerSqFt 15060.24
  • Address 1196 Province Road
  • Acreage 6.64
  • Area NH-Belknap

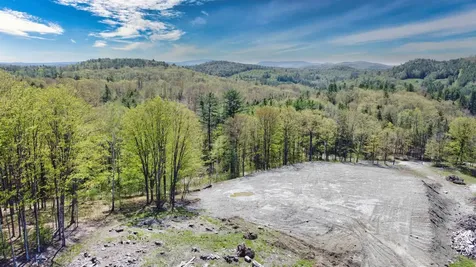
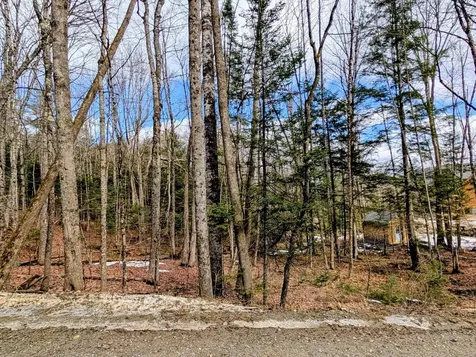
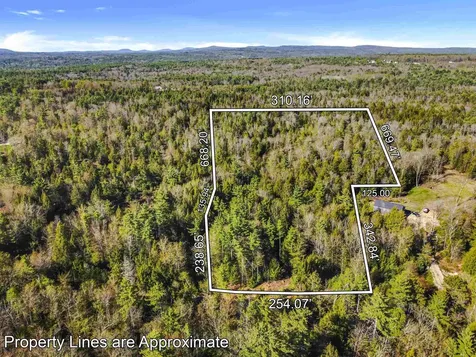
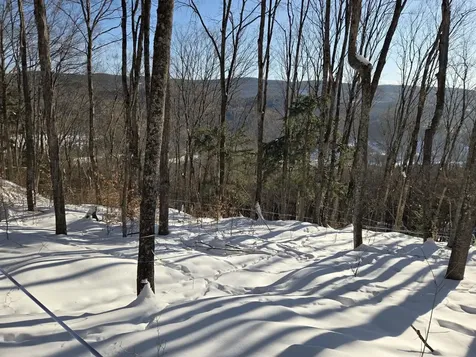
Beautiful 6.46-acre approved building lot in the peaceful countryside of Barnstead, NH, offering the perfect balance of privacy, convenience, and readiness for development. Recently perc tested successfully last week, this lot is ready for the next owner to begin planning their dream home with confidence. Power, phone, cable, and internet are already available at the street, making this a much easier and more cost-effective site to develop compared to many rural land offerings. The lot features approximately 254 feet of road frontage along a quiet dirt road and offers a gently downward-sloping topography that naturally lends itself to a home placement closer to the street while still maintaining privacy and a wooded buffer behind. The setting feels incredibly secluded and peaceful, yet remains surprisingly convenient to major destinations. Located only about 25 minutes from I-93 via Concord, approximately 20 minutes to Lake Winnipesaukee, and roughly 1 hour north of Boston, this property could work well as a primary residence, vacation getaway, or long-term investment. Enjoy easy access to lakes, boating, hiking, snowmobiling, skiing, and all the outdoor recreation New Hampshire is known for while still maintaining a reasonable commute south. This lot is part of an already approved subdivision and offers a great opportunity to secure acreage in a quiet area without the uncertainty and expense of starting the subdivision process yourself. Perc test results available in photos/documents.

Listed by Tom DeMatteo of Owl's Nest Real Estate

Listed by Jay Lafore of Coldwell Banker Classic Realty
$
$
%
$/month over payments
Federal 30-year interest rate: 7.4% last updated on Oct 8, 2026
* All Figures are estimates. Check with your bank or proposed mortgage company for actual interest rates.
This product uses the FRED® API but is not endorsed or certified by the Federal Reserve Bank of St. Louis.

Ask A QuestionMore Details

0 Route 66 Randolph VT 05060

Randolph, VT0 Route 66

Sale Price$45,000

Sold

MLS Number 5076328

  • Land
  • PricePerSqFt 5625
  • Address 0 Route 66
  • Acreage 8
  • Area VT-Orange

This recently surveyed 8 acre parcel sits in the East Randolph Valley. Great parcel for recreation, with nearby access to the VAST trail system. From the top of the land you can enjoy a view of the valley below. A waste water permit has been obtained for the potential future build of a three bedroom home. Close proximity to I-89.

Listed by Suzi Lamson and Danae Lyn Rakotz of Vermont Heritage Real Estate

Listed by Shenia Covey Lyford of Coldwell Banker LIFESTYLES - Hanover

$
$
%
$/month over payments
Federal 30-year interest rate: 7.4% last updated on Oct 8, 2026
* All Figures are estimates. Check with your bank or proposed mortgage company for actual interest rates.
This product uses the FRED® API but is not endorsed or certified by the Federal Reserve Bank of St. Louis.

Ask A QuestionMore Details

0 Brushwood Road Haverhill NH 03765
Sold

MLS Number 5088748

  • Land
  • PricePerSqFt 45714.29
  • Address 0 Brushwood Road
  • Acreage 1.05
  • Area NH-Grafton

Discover a rare opportunity to build your dream home, vacation getaway, or peaceful country retreat on this beautiful 1.05-acre parcel in Haverhill, New Hampshire. Open, level, and already cleared, this property offers an ideal setting for an easy and cost-effective build. An approved septic design is already in place and ready to transfer to the new owner, giving you a valuable head start in the building process. Just bring your plans and imagination. Set in the heart of northern New Hampshire, Haverhill is loved for its scenic beauty, slower pace of life, and easy access to outdoor recreation year-round. Whether you enjoy hiking, skiing, snowmobiling, kayaking, fishing, or simply being surrounded by mountains and nature, this location places you close to it all. The area offers the charm of small-town New England living while still providing convenient access to shopping, dining, local services, and nearby towns. This property is ideal for buyers looking to create a full-time residence, second home, retirement escape, or investment property in a part of New Hampshire that continues to attract those seeking space, privacy, and a connection to nature.

Listed by Karolina Burtt of EXP Realty

Listed by Taylor Medeiros-Batey of KW Coastal and Lakes & Mountains Realty/Hanover

$
$
%
$/month over payments
Federal 30-year interest rate: 7.4% last updated on Oct 8, 2026
* All Figures are estimates. Check with your bank or proposed mortgage company for actual interest rates.
This product uses the FRED® API but is not endorsed or certified by the Federal Reserve Bank of St. Louis.

Ask A QuestionMore Details

38 Jarvis Street Windsor VT 05089

Windsor, VT38 Jarvis Street

Sale Price$139,000

Sold

MLS Number 5085360

  • Residential Single Family
  • PricePerSqFt 180.99
  • Full Bath 1
  • Address 38 Jarvis Street
  • Construction Existing

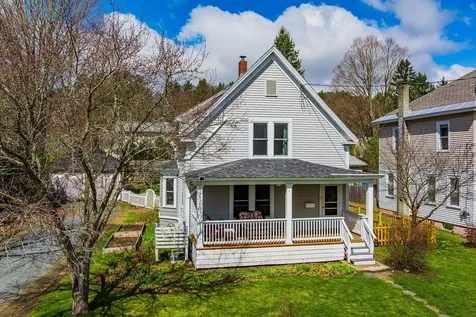
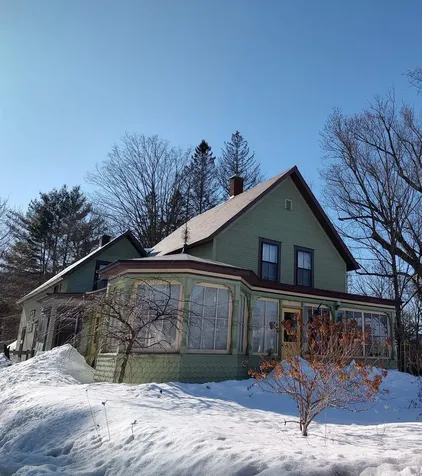
In the heart of Windsor, this charming opportunity was fully rebuilt in 2018. During the renovation, the foundation was raised to sit securely out of the flood zone, giving you peace of mind. Inside, the home features a large, over-sized entryway that leads into a comfortable open living space. The open loft adds a lot of character and extra charm to the layout. Enjoy the covered porch and the strip of opportunity to tend to some raised garden beds or entertain company. Within walking distance to the Amtrak station and downtown, and just a short drive to the hospital. Whether you want a low-maintenance home for yourself or a solid rental property near major employers, this updated home is a great choice.

Listed by Chelsea Bevis of KW Vermont Woodstock

Listed by Sandy Reavill of Willow Brook Realty

$
$
%
$/month over payments
Federal 30-year interest rate: 7.4% last updated on Oct 8, 2026
* All Figures are estimates. Check with your bank or proposed mortgage company for actual interest rates.
This product uses the FRED® API but is not endorsed or certified by the Federal Reserve Bank of St. Louis.

Ask A QuestionMore Details

75 Ledgewood Drive Randolph VT 05060-0017
Sold

MLS Number 5084160

  • Residential Single Family
  • PricePerSqFt 189.93
  • Full Bath 2
  • Address 75 Ledgewood Drive
  • Construction Existing

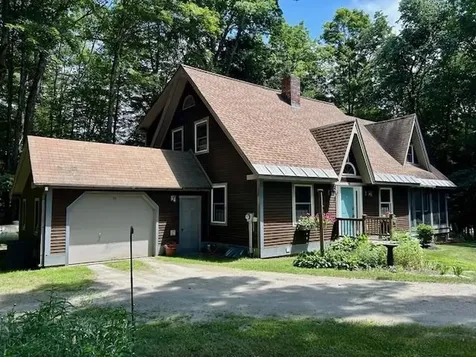
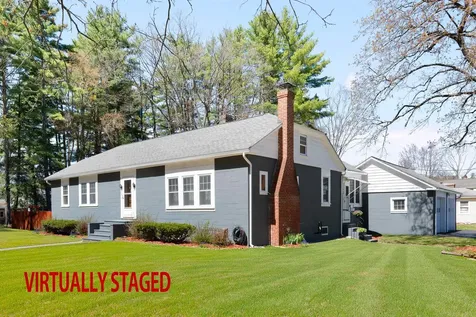
Charming 4-Bedroom Home in Prime Randolph Location! Welcome to this inviting 4-bedroom, 2-bath home located in a sought-after Randolph neighborhood, with easy access to I-89 and downtown. From the moment you arrive, you'll appreciate the home's timeless appeal, nestled on a lovely, .48-acre wooded lot with mature perennials and an attached garage for added convenience. Inside, beautiful hardwood floors flow throughout both levels of the home. The spacious living room boasts vaulted ceilings and a stunning fireplace-perfect for relaxing or entertaining. A bright and airy dining room with large windows invites gatherings, while the cozy TV/reading room offers a peaceful retreat. The home features a flexible floor plan, including a first-floor bedroom that could easily double as a home office. The generously sized primary bedroom offers comfort and privacy, while the eat-in kitchen is perfect for everyday living. You'll love spending time in the screened-in porch-ideal for enjoying Vermont's changing seasons. The full basement includes an exercise area and plenty of space for storage or hobbies. Much to see at this one! Don't miss this wonderful opportunity to own a well-maintained home in a great location!

Listed by Eric Kenyon of Rural Vermont Real Estate

Listed by Eric Kenyon of Rural Vermont Real Estate

$
$
%
$/month over payments
Federal 30-year interest rate: 7.4% last updated on Oct 8, 2026
* All Figures are estimates. Check with your bank or proposed mortgage company for actual interest rates.
This product uses the FRED® API but is not endorsed or certified by the Federal Reserve Bank of St. Louis.

Ask A QuestionMore Details

68 Passumpsic Avenue Hartford VT 05088
Sold

MLS Number 5073523

  • Residential Single Family
  • PricePerSqFt 193.75
  • Full Bath 2
  • Address 68 Passumpsic Avenue
  • Construction Existing

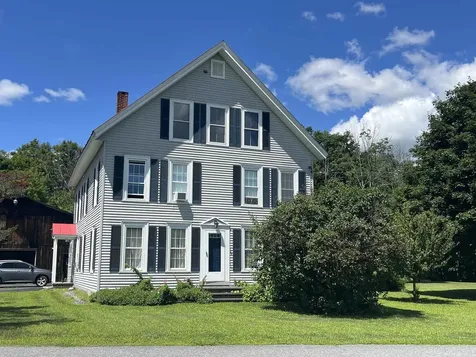
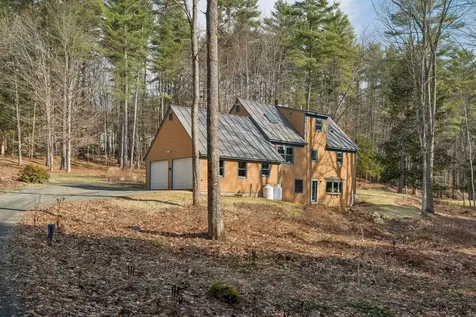
This lovely colonial has 5 bedrooms, 3 baths and overlooks the beautiful Connecticut River. Featuring hardwood floors on the ground floor and brand new carpeting in the upstairs. There is a ground floor bedroom and full bath with the second floor featuring 4 more bedrooms and 2 full baths. The detached garage/barn has plenty of storage, plus 2 spacious garage bays. There is a full basement for more storage. The level lot has lots of space for relaxing or gardening, plus close proximity to playing fields, open space and the river. This home has good social spaces and lots of charm. At the new price, take a look soon!

Listed by Nan Carroll of Coldwell Banker LIFESTYLES - Hanover

Listed by Karen DeMas of Four Seasons Sotheby's Int'l Realty

$
$
%
$/month over payments
Federal 30-year interest rate: 7.4% last updated on Oct 8, 2026
* All Figures are estimates. Check with your bank or proposed mortgage company for actual interest rates.
This product uses the FRED® API but is not endorsed or certified by the Federal Reserve Bank of St. Louis.

Ask A QuestionMore Details

290 Village Lane West Windsor VT 05037
Sold

MLS Number 5082724

  • Residential Single Family
  • PricePerSqFt 205.74
  • Full Bath 1
  • Address 290 Village Lane
  • Construction Existing

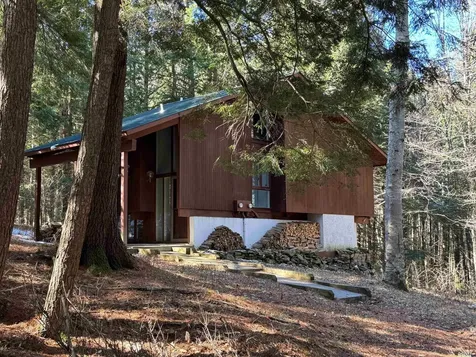
Privately sited at the end of a quiet dead end road on beautiful Mt. Ascutney, this cozy 2 BR, 2 BA Chalet style home is an ideal-low maintenance vacation home, or an efficient starter. LR/DR with cathedral ceiling anchored by a sweeping fieldstone fireplace, with woodstove insert; and a spiral staircase leading to a loft-perfect for your home office. Kitchen with built ins, and updated appliances. A 3/4 BA further completes the main level. Two bedrooms, full bath and laundry on walk out lower level. Miles of trails for hiking and biking just outside your door, and a short stroll to the year round recreation and festivities at Ascutney Outdoors. This sweet Chalet is a great opportunity! Most furnishings available, with a few exceptions. Off peak electric radiators provide heat. Subject to standard ROFR.

Listed by Danny Kogut and Scott Monahan of Williamson Group Sothebys Intl. Realty

Listed by Shawna Fox of BHHS Verani Upper Valley

$
$
%
$/month over payments
Federal 30-year interest rate: 7.4% last updated on Oct 8, 2026
* All Figures are estimates. Check with your bank or proposed mortgage company for actual interest rates.
This product uses the FRED® API but is not endorsed or certified by the Federal Reserve Bank of St. Louis.

Ask A QuestionMore Details

66 Wilder Street Hartford VT 05001
Sold

MLS Number 5084614

  • Residential Single Family
  • PricePerSqFt 342.99
  • Full Bath 2
  • Address 66 Wilder Street
  • Construction Existing

Charming 3 bed, 2 bath New Englander in a great neighborhood walking distance to Hartford High School and just one mile from downtown White River Junction for shopping and restaurants. Features include beautiful hard wood floors, original trim, granite counters, soaking tub, 5 mini splits for heating and cooling, new windows, added insulation, an office, a semi finished basement space, and a fenced yard perfect for dogs and kiddos. Did I mentioned raised garden beds for flowers or veggies?! A large outbuilding - use as a garage or just for storage. Enjoy the front porch with your morning coffee and share with friends on a summer evening. A gem that surely won't last long! Come take a look during the Open House on Friday April 24th from 12-2 AND Saturday from 11-1.

Listed by Heidi Reiss of Coldwell Banker LIFESTYLES - Hanover

Listed by Amy Redpath of Coldwell Banker LIFESTYLES - Hanover

$
$
%
$/month over payments
Federal 30-year interest rate: 7.4% last updated on Oct 8, 2026
* All Figures are estimates. Check with your bank or proposed mortgage company for actual interest rates.
This product uses the FRED® API but is not endorsed or certified by the Federal Reserve Bank of St. Louis.

Ask A QuestionMore Details

20-22 Green Road Walpole NH 03609

Walpole, NH20-22 Green Road

Sale Price$165,000

Sold

MLS Number 5061001

  • Multifamily
  • PricePerSqFt 159.88
  • Address 20-22 Green Road
  • Units 2
  • Bathroom 2

Are you looking for an investment property that doesn't break the bank. Look no more. 2 Bedroom House 1032 sq ft. vacant and 2-bedroom mobile home 1970 760 sq ft. on 1.91 acres there is a tenant in the mobile home that would like to stay unless you need the room. Under 200 thousand dollars in this market, it's hard to find. Located on a dead-end road with a circular shared deeded driveway this property is waiting for you to make an offer. The properties are on city water and sewer. The Mobile can be upgraded to a new unit with a permit from the town if desired. Property sold as is as seen as shown.

Listed by Julie Emerson of EXP Realty

Listed by Cheryl Parrott of RE/MAX Innovative Properties

$
$
%
$/month over payments
Federal 30-year interest rate: 7.4% last updated on Oct 8, 2026
* All Figures are estimates. Check with your bank or proposed mortgage company for actual interest rates.
This product uses the FRED® API but is not endorsed or certified by the Federal Reserve Bank of St. Louis.

Ask A QuestionMore Details

110 East Surry Road Keene NH 03431
Sold

MLS Number 5093885

  • Residential Single Family
  • PricePerSqFt 229.76
  • Full Bath 1
  • Address 110 East Surry Road
  • Construction Existing

Listed by No MLS Listing Office

Listed by Nancy Proctor of BHG Masiello Keene

$
$
%
$/month over payments
Federal 30-year interest rate: 7.4% last updated on Oct 8, 2026
* All Figures are estimates. Check with your bank or proposed mortgage company for actual interest rates.
This product uses the FRED® API but is not endorsed or certified by the Federal Reserve Bank of St. Louis.

Ask A QuestionMore Details

27 College Hill Road Hanover NH 03755
Sold

MLS Number 5079972

  • Condo
  • PricePerSqFt 477.31
  • Square Feet 2,037
  • Bedrooms 3
  • New Contruction Existing

Perfectly positioned in the heart of the highly coveted Dartmouth College area, this exceptional condominium offers a rare blend of elegance and effortless convenience. Bathed in natural light, the residence features an airy, open-concept design accentuated by hardwood floors and thoughtfully placed windows throughout. A stunning, oversized deck extends the living space outdoors-an ideal setting for morning coffee, evening gatherings, or simply taking in the serene, beautifully landscaped surroundings. Every detail of this home has been designed to evoke comfort and sophistication, creating a peaceful retreat just moments from the vibrant energy of town. Enjoy the ease of walking access to Dartmouth-Hitchcock Medical Center, local dining, boutique shopping, and cultural attractions, all while returning home to a setting that feels both private and elevated. This is Upper Valley living at its finest-where location, lifestyle, and elegance converge seamlessly. The guest bath needs work to be usable, and the faucet in 1st floor bath needs to be changed. Pre-listing building inspection completed. Open Houses: Saturday from 10a-12p and Sunday from 11a-1p.

Listed by Jeff Fogg of Black House Real Estate

Listed by Vin Morris of BHHS Verani Upper Valley

$
$
%
$/month over payments
Federal 30-year interest rate: 7.4% last updated on Oct 8, 2026
* All Figures are estimates. Check with your bank or proposed mortgage company for actual interest rates.
This product uses the FRED® API but is not endorsed or certified by the Federal Reserve Bank of St. Louis.

Ask A QuestionMore Details

337 Old Keene Road Walpole NH 03608
Sold

MLS Number 5053423

  • Residential Single Family
  • PricePerSqFt 233.33
  • Full Bath 2
  • Address 337 Old Keene Road
  • Construction Existing

Seller will Give 10K at closing for closing costs or towards updates!! Welcome to super clean, private Cape-style home nestled on 3 serene acres, ideal for large families or multi-generational living. Boasting 5 generously sized bedrooms and 3 full baths, this home offers comfort, space, and versatility. Step inside to discover rich natural woodwork throughout, a sprawling eat-in kitchen perfect for gatherings, and a bright, airy living room with plenty of room to unwind and access. The home features flexible heating options with a pellet stove and FHA oil system for year-round comfort. Step outside to enjoy the oversized 15' x 37' deck and a welcoming 36' x 7' covered porch, great for relaxing or entertaining. The heated barn is a true highlight-complete with a massive workshop, recreation room, and parking for a Class V RV. Previously home to horses and sheep, the property includes two small pastures and offers a tranquil country setting. Located on a quiet town-maintained road, you'll enjoy peace and privacy with easy access to Route 12 and I-91 for convenient travel. Additional features include a tar driveway and spacious rooms throughout the home. Whether you're seeking a rural retreat or a versatile property with room to grow, this gem combines rustic charm with modern convenience.

Listed by Cynthia Westover of Galloway Real Estate LLC

Listed by Randi Ziter of Brattleboro Area Realty

$
$
%
$/month over payments
Federal 30-year interest rate: 7.4% last updated on Oct 8, 2026
* All Figures are estimates. Check with your bank or proposed mortgage company for actual interest rates.
This product uses the FRED® API but is not endorsed or certified by the Federal Reserve Bank of St. Louis.

Ask A QuestionMore Details

3 Prospect Avenue Randolph VT 05060
Sold

MLS Number 5078016

  • Residential Single Family
  • PricePerSqFt 149.64
  • Full Bath 1
  • Address 3 Prospect Avenue
  • Construction Existing

New England character meets tranquility in this charming home that sits on the tree lined avenue of the Hospital Hill neighborhood. With it's inviting enclosed, wrap around porch, established perennials, beautiful woodwork, and many updates, this property is a must see! A first floor primary suite offers first floor living with two additional bedrooms and a bath upstairs. The attached barn allows for additional storage space. A peaceful screened in back porch offers a private retreat. Conveniently located to all of downtown Randolph's amenities.

Listed by Danae Lyn Rakotz and Suzi Lamson of Vermont Heritage Real Estate

Listed by Steven Robbins of Mad River Valley Real Estate

$
$
%
$/month over payments
Federal 30-year interest rate: 7.4% last updated on Oct 8, 2026
* All Figures are estimates. Check with your bank or proposed mortgage company for actual interest rates.
This product uses the FRED® API but is not endorsed or certified by the Federal Reserve Bank of St. Louis.

Ask A QuestionMore Details

247 Park Avenue Keene NH 03431

Keene, NH247 Park Avenue

Sale Price$442,000

Sold

MLS Number 5086288

  • Residential Single Family
  • PricePerSqFt 303.57
  • Full Bath 2
  • Address 247 Park Avenue
  • Construction Existing

Extensively updated home on a bright ½-acre corner lot in one of Keene's most convenient locations-offering a blend of comfort, efficiency, & future potential. This move-in-ready property has seen significant improvements, including a new roof, plumbing & electrical, central air conditioning, & a remodeled kitchen featuring red oak cabinetry, & striking tile work. Energy-efficient upgrades throughout-including LED lighting, Energy Star appliances, a hybrid water heater, & enhanced attic insulations. A breezeway mudroom connects the home to an oversized two-car garage. The main level features a sunken great room with high ceilings & Craftsman-inspired character. Filled with natural light, it is anchored by a J?tul cast iron fireplace insert that adds warmth & timeless appeal. This level has the dining area, three bedrooms, & main full bathroom. The finished lower level offers excellent flexibility & includes a remodeled bathroom, a spacious game or media room, a laundry area, & a versatile bonus room. An additional unfinished room presents an opportunity to create an additional customized space. The walk-up attic is well-insulated with potential for future expansion. The expansive 15' x 33' deck overlooks a fully fenced backyard. A privacy fence blends style & function, creating a secure, welcoming space for entertaining, & everyday relaxation. The yard includes a shed with secondary outbuilding that has an enclosed run & storage. Ideally located for walkable convenience, minutes to Wheelock Park, the Keene Family YMCA, and Keene High School, and Keene's vibrant downtown.

Listed by Randi Ziter of Brattleboro Area Realty

Listed by Shelby Sheridan of Greenwald Realty Group

$
$
%
$/month over payments
Federal 30-year interest rate: 7.4% last updated on Oct 8, 2026
* All Figures are estimates. Check with your bank or proposed mortgage company for actual interest rates.
This product uses the FRED® API but is not endorsed or certified by the Federal Reserve Bank of St. Louis.

Ask A QuestionMore Details

455 Hawk Pine Road Norwich VT 05055
Sold

MLS Number 5083785

  • Residential Single Family
  • PricePerSqFt 513.96
  • Full Bath 2
  • Address 455 Hawk Pine Road
  • Construction Existing

Well cared for energy efficient three bedroom two+ bath cape in a wonderful country setting! Set on 1.38 acres of gorgeously landscaped grounds, this home is a six minute drive to Marion Cross School and Norwich's favorite store, Dan & Whit's. Ten minutes to Dartmouth College. Norwich is part of the Dresden interstate School District and students attend Hanover for middle and high school. The main level offers a comfortable kitchen, dining and living room and the primary bedroom suite. The primary bedroom on the first level includes a full bath and walk in closet. Hardwood and tile floors throughout. The second floor offers two well sized bedrooms and another full bath. Hardwood on the second floor, too! The owners finished off a nice lower level multi-use room. Full daylight and walkout space. Light and bright! A gas stove offers warmth and ambience. A large laundry room with a large utility sink is also in the lower level. A cute little ¼ bath is handy when watching a movie in front of the stove! Two car attached garage and a nice foyer to take off your boots when coming inside! Major weatherization in the attic and new windows greatly increase this home's efficiency. If you like gardening, proximity to Hanover and operating a neat energy efficient move in condition home, this is a must see! Showings begin at the Open House Saturday April 18 from 10 am to 1 pm.

Listed by Mark Roden of KW Coastal and Lakes & Mountains Realty/Hanover

Listed by A non PrimeMLS customer

$
$
%
$/month over payments
Federal 30-year interest rate: 7.4% last updated on Oct 8, 2026
* All Figures are estimates. Check with your bank or proposed mortgage company for actual interest rates.
This product uses the FRED® API but is not endorsed or certified by the Federal Reserve Bank of St. Louis.

Ask A QuestionMore Details

149 Old County Road Plainfield NH 03781
Sold

MLS Number 5089960

  • Land
  • PricePerSqFt 18534.48
  • Address 149 Old County Road
  • Acreage 11.6
  • Area NH-Sullivan

An idyllic setting for your new home! This 11.6-acre parcel of land offers a prime opportunity for those seeking privacy and tranquility, perched high above the surrounding landscape. Accessible via a quaint country road, it provides a peaceful retreat away from the hustle and bustle yet only 8-10 minutes to Lebanon's shopping center's and I89. With excellent sun exposure throughout the day, this land is perfect for cultivating a garden, building your dream home, or simply soaking in the natural beauty. The tax card still shows the building that was previously on the property which has been removed. Electricity pole and hookup are already at the site and a driveway and building site have already been roughed in.

Listed by Ty Morris of Coldwell Banker LIFESTYLES

Listed by Beth Decato of Keller Williams Realty-Metropolitan

$
$
%
$/month over payments
Federal 30-year interest rate: 7.4% last updated on Oct 8, 2026
* All Figures are estimates. Check with your bank or proposed mortgage company for actual interest rates.
This product uses the FRED® API but is not endorsed or certified by the Federal Reserve Bank of St. Louis.

Ask A QuestionMore Details

470 Old County Road Plainfield NH 03781
Sold

MLS Number 5093426

  • Residential Single Family
  • PricePerSqFt 428.8
  • Address 470 Old County Road
  • Construction Existing
  • Bedrooms 2

Listed by Amy Redpath of Coldwell Banker LIFESTYLES - Hanover

Listed by Amy Redpath of Coldwell Banker LIFESTYLES - Hanover

$
$
%
$/month over payments
Federal 30-year interest rate: 7.4% last updated on Oct 8, 2026
* All Figures are estimates. Check with your bank or proposed mortgage company for actual interest rates.
This product uses the FRED® API but is not endorsed or certified by the Federal Reserve Bank of St. Louis.

Ask A QuestionMore Details

157 Dartt Hill Road Bethel VT 05032
Sold

MLS Number 5059272

  • Residential Single Family
  • PricePerSqFt 318.85
  • Full Bath 3
  • Address 157 Dartt Hill Road
  • Construction Existing

Nestled on 102 acres in Bethel, Vermont, this property offers the perfect blend of privacy, natural beauty, and functionality. Rolling pastures, wooded trails, and breathtaking Green Mountain views create a serene backdrop for everyday living or a weekend retreat. The land is well-suited for equestrian or hobby farming pursuits, featuring multiple open fields, a four-stall run-in barn, and a larger barn for storage, equipment, or livestock. With trails weaving through the acreage, it is ideal for horseback riding, hiking, skiing, or simply exploring your own private sanctuary. At the heart of the estate is a welcoming home that combines rustic Vermont character with modern comfort. A vaulted great room with exposed beams and oversized windows capture the mountain scenery, while the upper kitchen offers pastoral views. The home includes a separate in-law kitchen with warm butcher block counters for added flexibility, a three-car heated garage that ensures year-round convenience. A cozy den with a woodstove, a charming dining room, and flexible upstairs bedrooms make the layout equally practical and inviting. Outdoor living is maximized with a stone patio and landscaped yard, encouraging year-round gatherings. Enrolled in Current Use, the property benefits from reduced taxes while maintaining its rural charm. With Killington, Sugarbush, and endless outdoor recreation nearby, this estate offers a rare chance to own a Vermont retreat that balances beauty, lifestyle and location.

Listed by Eric Johnston of Four Seasons Sotheby's Int'l Realty

Listed by Rose Wright of Vermont Heritage Real Estate

$
$
%
$/month over payments
Federal 30-year interest rate: 7.4% last updated on Oct 8, 2026
* All Figures are estimates. Check with your bank or proposed mortgage company for actual interest rates.
This product uses the FRED® API but is not endorsed or certified by the Federal Reserve Bank of St. Louis.

Ask A QuestionMore Details

15 Rock Ridge Boulevard Lebanon NH 03784
Sold

MLS Number 5081884

  • Residential Single Family
  • PricePerSqFt 409.47
  • Full Bath 1
  • Construction New Construction
  • Bedrooms 3

"The Rock Ridge Community" Offering 326 pristine acres of nature, trails, and riverfront access to all that the Upper Valley has to offer. The Upper Valley's Premier Neighborhood, all New Construction. This new home offers over 2,000sf of living space that includes 3 bedroom,3 bath home. Open concept living with hardwood floors, Quartz counter tops, tiled baths, flexible floor plan and many other upgrades including mini splits, kitchen island, gas insert. Share the community garden, enjoy socials at the Farmhouse and the privileges that HOA provides. Close to I-89, DHMC and Dartmouth College, Lebanon 6 Theater, Downtown, and plenty of shopping. Photos show architectural renderings, similar style home and current construction progress. The target finish date is 05/29/2026

Listed by Shane MacDonald of Coldwell Banker LIFESTYLES - Hanover

Listed by Jill Harlow of Coldwell Banker LIFESTYLES - Hanover

$
$
%
$/month over payments
Federal 30-year interest rate: 7.4% last updated on Oct 8, 2026
* All Figures are estimates. Check with your bank or proposed mortgage company for actual interest rates.
This product uses the FRED® API but is not endorsed or certified by the Federal Reserve Bank of St. Louis.

Ask A QuestionMore Details

78 White Pines Road Reading VT 05062
Sold

MLS Number 5078406

  • Residential Single Family
  • PricePerSqFt 331.34
  • Full Bath 2
  • Address 78 White Pines Road
  • Construction Existing

Turnkey Vermont living starts here. Meticulously cared for and privately set-yet conveniently accessible-this contemporary home is packed with thoughtful updates and ready to enjoy from day one. The mechanicals as well as cosmetics have all been tended to with care. From the completely remodeled kitchen, new appliances, fully remodeled bathrooms including travertine tile and high-quality vanities, to the furnishings, solid hickory flooring, the list goes on! Step into a true mudroom entry for all your gear, then into the beautifully remodeled kitchen with granite counters, stainless appliances, and handsome maple cabinetry-open to a spacious dining area made for gathering. Step out on the oversized deck with grills and lounge seating-perfect for sunset dinners, stargazing, and listening to the peaceful rush of the 20 Mile Stream. Inside, the front-to-back living room is filled with natural light and anchored by a classic brick fireplace. The main level also includes a bedroom, full bath, and laundry room for easy everyday living. Upstairs, you'll find 4 additional bedrooms plus a totally remodeled full bath and half bath. With 5 bedrooms, this home is ideal for hosting friends and family. Throughout, you'll love the home's character. The feeling of Mother Nature exists in every room! The fiber internet that makes working remotely effortless. Adventure is truly year-round: sled in your own yard; step out onto the trail that abuts the property to hike or snowshoe or explore local favorites like Reading Village and the iconic 20-Foot swimming hole or continue over to Ascutney Outdoors. In the other direction, you will find Colby Pond (3 min), Echo Lake State Park (5 min), Okemo and Fox Run Golf/Nordic (15 min), Killington (20 min), or head over to Woodstock. There is something for everyone. If you are so inclined, there is an excellent track record for rentals as well. Don't miss out!

Listed by Betty McEnaney of Diamond Realty

Listed by Brendan McNamara of William Raveis Real Estate Vermont Properties

$
$
%
$/month over payments
Federal 30-year interest rate: 7.4% last updated on Oct 8, 2026
* All Figures are estimates. Check with your bank or proposed mortgage company for actual interest rates.
This product uses the FRED® API but is not endorsed or certified by the Federal Reserve Bank of St. Louis.

Ask A QuestionMore Details

32 Atherton Road Enfield NH 03748

Enfield, NH32 Atherton Road

Sale Price$625,000

Sold

MLS Number 5085135

  • Residential Single Family
  • PricePerSqFt 391.11
  • Full Bath 1
  • Address 32 Atherton Road
  • Construction Existing

Just off Methodist Hill Road in Enfield, NH, this charming Craftsman-style Cape offers a peaceful retreat on over 9 acres of wooded land. Surrounded by nature, the property provides privacy, serenity, and plenty of space to explore or unwind. The home features warm, tasteful craftsmanship throughout, including custom built-ins and refined finishes that add both character and functionality. Bamboo flooring flows seamlessly across the living spaces, enhancing the home's natural aesthetic. Large windows invite in abundant natural light, creating a bright and welcoming atmosphere in every room. First floor bedroom makes this home perfect for one- floor living. Head upstairs and find two additional bedrooms. A well-appointed bathroom includes a relaxing jetted tub plus a tile shower-perfect for unwinding at the end of the day. Outside, a detached two-car garage offers ample storage, with additional space above ideal for a workshop, studio, or future expansion. This property blends classic style with modern comfort; all set in a tranquil New Hampshire landscape-an ideal place to call home.

Listed by Vanessa Stone of Vanessa Stone Real Estate

Listed by Sal Cania of BHHS Verani Upper Valley

$
$
%
$/month over payments
Federal 30-year interest rate: 7.4% last updated on Oct 8, 2026
* All Figures are estimates. Check with your bank or proposed mortgage company for actual interest rates.
This product uses the FRED® API but is not endorsed or certified by the Federal Reserve Bank of St. Louis.

Ask A QuestionMore Details

66 Beech Street Keene NH 03431

Keene, NH66 Beech Street

Sale Price$334,000

Sold

MLS Number 5081429

  • Residential Single Family
  • PricePerSqFt 162.61
  • Full Bath 1
  • Address 66 Beech Street
  • Construction Existing

Charming 1910 home with an updated look and the perfect mix of character and modern comfort. The spacious kitchen is made for gathering, featuring a farmhouse sink, stainless steel appliances, quartz countertops, recessed lighting, a large center island, and a walk-in pantry. A generous mudroom offers extra living space and could easily serve as a cozy sitting area with the gas fireplace stove. The first floor includes a bedroom and nearby 3/4 bath, ideal for guests or multi-generational living, plus first-floor laundry and an additional half bath. Upstairs, the primary en suite offers a large jacuzzi tub and tiled shower, along with two more bedrooms and a bonus room perfect for an office or playroom. Wide plank flooring in select rooms adds even more charm; Central air too! Situated on a level lot with a one-car garage, this home is within walking distance to downtown, Gathering Waters Charter Public School, Robin Hood Park, and MoCo Arts. A wonderful opportunity for anyone who loves classic style with updated appeal.

Listed by Robin Smith of BHG Masiello Keene

Listed by Jonathan Griffus of BHG Masiello Keene

$
$
%
$/month over payments
Federal 30-year interest rate: 7.4% last updated on Oct 8, 2026
* All Figures are estimates. Check with your bank or proposed mortgage company for actual interest rates.
This product uses the FRED® API but is not endorsed or certified by the Federal Reserve Bank of St. Louis.

Ask A QuestionMore Details

40 Brookside Drive Brattleboro VT 05301
Sold

MLS Number 5078814

  • Condo
  • PricePerSqFt 250
  • Square Feet 700
  • Bedrooms 1
  • New Contruction Existing

Don't wait to come view this newly remodeled, low maintenance, affordable and desirable ground floor end unit. Inviting circular flow, the spacious living room has a brand new slider with a view of the rear yard and the Whetstone brook. Plus, you have a brand new kitchen and appliances. The large bedroom with double closet has direct access to the newly renovated bath. This condo is located in a prime location with quick, easy access to I91 and a stones throw to the Whetstone Brook, Farmers Market and Living Memorial Park. Association fees include heat, water/sewer, landscaping and more. Come visit this sweet home with an attractive price.

Listed by Angela Sherman of Brattleboro Area Realty

Listed by Angela Sherman of Brattleboro Area Realty

$
$
%
$/month over payments
Federal 30-year interest rate: 7.4% last updated on Oct 8, 2026
* All Figures are estimates. Check with your bank or proposed mortgage company for actual interest rates.
This product uses the FRED® API but is not endorsed or certified by the Federal Reserve Bank of St. Louis.

Ask A QuestionMore Details

Lot 258 Kearsarge Drive Haverhill NH 03785
Sold

MLS Number 5079641

  • Land
  • PricePerSqFt 25000
  • Acreage 0.4
  • Area NH-Grafton
  • Utilities Cable Available

Come see this affordable, wooded lot in the highly sought after Mountain Lakes District located within minutes of the Lake. - Mountain Lakes District is a four season recreational community with lakes, beaches, swimming pool, a basketball court, tennis courts, recreation lodge, playgrounds, baseball field, sledding hill, and more. Not to mention all the incredible nature views and mountains scenery. All without an association fee! Non motorized crafts only allowed on the lakes.

Listed by Eric Cassidy of White Mountain Lakes Real Estate

Listed by Eric Cassidy of White Mountain Lakes Real Estate

$
$
%
$/month over payments
Federal 30-year interest rate: 7.4% last updated on Oct 8, 2026
* All Figures are estimates. Check with your bank or proposed mortgage company for actual interest rates.
This product uses the FRED® API but is not endorsed or certified by the Federal Reserve Bank of St. Louis.

Ask A QuestionMore Details

22 Pinepark Drive Barnstead NH 03218
Sold

MLS Number 5067018

  • Residential Single Family
  • PricePerSqFt 342.42
  • Full Bath 2
  • Address 22 Pinepark Drive
  • Construction New Construction

Address change from 41 Pinepark to 22 Pinepark To Be Built - Currently Under Construction! This 1,431 sq. ft. ranch in the serene Birchwood Hideaway Association features 2 bedrooms, an office, and an attached garage. Nestled in a quiet, private community with few restrictions and low HOA fees, enjoy exclusive access to Huntress Pond's private beach, boat launch, picnic area, and playground, plus year-round road maintenance. Just steps from the association's beach, this thoughtfully designed home offers the perfect blend of comfort and convenience in the Lakes Region, with easy access to Route 28 for commuting or weekend getaways.

Listed by Maurice Robichaud of Arris Realty

Listed by Maurice Robichaud of Arris Realty

$
$
%
$/month over payments
Federal 30-year interest rate: 7.4% last updated on Oct 8, 2026
* All Figures are estimates. Check with your bank or proposed mortgage company for actual interest rates.
This product uses the FRED® API but is not endorsed or certified by the Federal Reserve Bank of St. Louis.

Ask A QuestionMore Details

Broker Reciprocity 

Copyright 2026 PrimeMLS, Inc. All rights reserved. This information is deemed reliable, but not guaranteed. The data relating to real estate displayed on this display comes in part from the IDX Program of PrimeMLS. The information being provided is for consumers’ personal, non-commercial use and may not be used for any purpose other than to identify prospective properties consumers may be interested in purchasing. Data last updated October 11, 2026 9:23 PM UTC