16005
results
Refine Search

Your Search Results

r=751-775
36 Grafton Pond Road Enfield NH 03748
Sold

MLS Number 5085999

  • Residential Single Family
  • PricePerSqFt 215.1
  • Full Bath 2
  • Address 36 Grafton Pond Road
  • Construction Existing

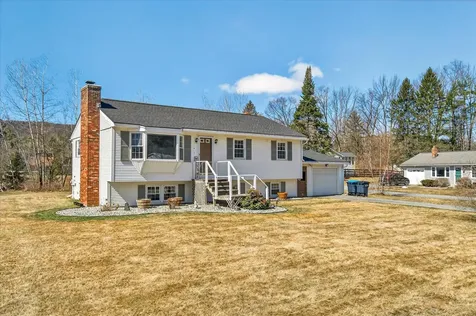
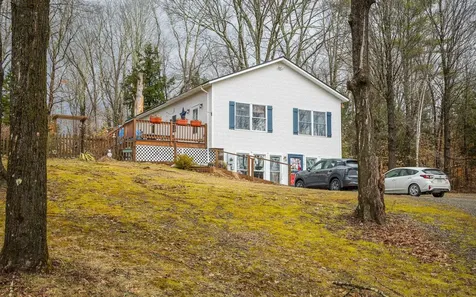
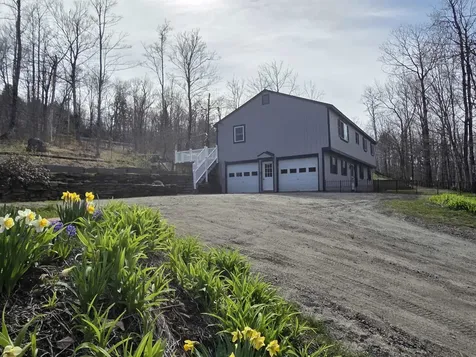
Welcome to this generously sized raised ranch in Enfield, NH! Offering abundant space and a flexible layout, this home is ideal for families looking for room to grow or those who enjoy entertaining. The lower level is fully finished, providing ample room for a family room, home office, or even a dedicated workout space - endless possibilities to suit your needs. The second level features two bedrooms, one with a ¾ en-suite bath, a private office and a full bathroom, offering both comfort and flexibility. The large, bright living room is a perfect space to unwind or host gatherings. Step into the sun-filled kitchen with a generous walk-in pantry, and large island. The open deck with newer decking is perfect for outdoor dining-with covered area for grilling or simply soaking in the surroundings. The large above ground pool is a wonderful summer feature. Expansive 4-acre property featuring beautifully tiered landscaping, raised garden beds, a charming log playhouse, and vibrant annuals and perennials. This home combines comfort, convenience, and versatility, making it a must-see for anyone seeking more space in a peaceful, yet accessible, location. Don't miss your chance to call this wonderful property home.

Listed by Vanessa Stone of Vanessa Stone Real Estate

Listed by Marie Lovell of Coldwell Banker LIFESTYLES - Sunapee

$
$
%
$/month over payments
Federal 30-year interest rate: 7.4% last updated on Oct 8, 2026
* All Figures are estimates. Check with your bank or proposed mortgage company for actual interest rates.
This product uses the FRED® API but is not endorsed or certified by the Federal Reserve Bank of St. Louis.

Ask A QuestionMore Details

2475 Little Hollow Road Randolph VT 05060
Sold

MLS Number 5086010

  • Residential Single Family
  • PricePerSqFt 287.47
  • Construction Existing
  • Bedrooms 3
  • Bathroom 3

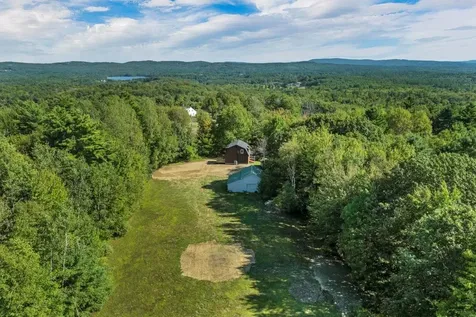
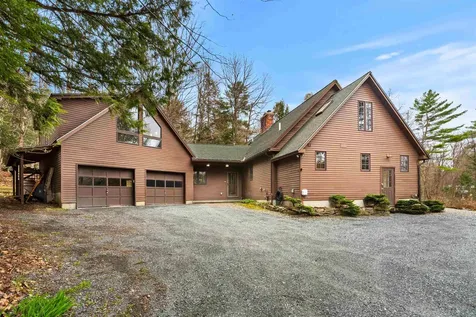
Offer Deadline Wednesday May 6th at noon with a decision to be made shortly thereafter. Quintessential VT Mountain Location with privacy & seclusion galore! Surrounded by thousands of acres of locally owned timberland, many abundant recreational opportunities to Mount Cushman and the magnificent Little Hollow recreational area. Absolutely Gorgeous 3 bedroom, 3 bath Modified Cape on 7.1 acres of open and wooded land, that is located at the very end of a Class 3 town maintained road, where the town turns around at. This spectacular home has been very well maintained with a stunning fieldstone porch over looking the natural spring fed pond. This magnificent home has a spacious living room with hand hewn beams,hardwood floors, cathedral ceilings, and tons of beautiful natural light. Bonus mud room entry with ceramic tile floors. The primary bedroom suite is massive with greatwalk in closet and it's own 3/4 bath. Attached 2 car heated garage with additional heated workshop space that would be the envy of all! This stunning property is further benefitted by a great fully enclosed 24x24 pole barn for toy's, equipment, or even possibly animals. Automatic stand by propane generator, EC Fiber internet,and additional back deck for possible hot tub to take in this one of a kind location that doesn't come along often in beautiful Rural VT!

Listed by Holly Hall and Franchesca Collins of Hall Collins Real Estate Group

Listed by Kevin Casey of Coldwell Banker Hickok & Boardman / E. Montpelier

$
$
%
$/month over payments
Federal 30-year interest rate: 7.4% last updated on Oct 8, 2026
* All Figures are estimates. Check with your bank or proposed mortgage company for actual interest rates.
This product uses the FRED® API but is not endorsed or certified by the Federal Reserve Bank of St. Louis.

Ask A QuestionMore Details

7 Riverton Street Keene NH 03431

Keene, NH7 Riverton Street

Sale Price$422,000

Sold

MLS Number 5086805

  • Residential Single Family
  • PricePerSqFt 212.49
  • Full Bath 1
  • Address 7 Riverton Street
  • Construction Existing

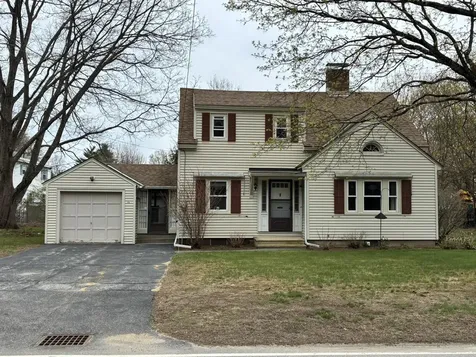
Welcome spring in this one-of-a-kind Edgewood gem-a charming 1920 Craftsman set against a rare nearly 2-acre common use grass field, where blooming landscapes create the perfect backdrop for morning walks, afternoon picnics, and peaceful evenings outdoors. Just moments from downtown Keene, this home offers an ideal blend of convenience and timeless character. Inside, natural light pours across beautiful hardwood floors and highlights classic details like crown molding, while a newer pellet fireplace adds both efficiency and cozy ambiance on cool spring mornings. The thoughtfully remodeled kitchen shines with stainless steel appliances and modern cabinetry-an inviting space to gather, cook, and entertain. Updated and maintained with only three previous owners, this home seamlessly preserves its historic charm while embracing thoughtful, contemporary updates-ready to welcome its next chapter this spring.

Listed by Joshua Willett of Hinch-Crowley Realty Associates,LLC

Listed by Laurie Mack of BHG Masiello Keene

$
$
%
$/month over payments
Federal 30-year interest rate: 7.4% last updated on Oct 8, 2026
* All Figures are estimates. Check with your bank or proposed mortgage company for actual interest rates.
This product uses the FRED® API but is not endorsed or certified by the Federal Reserve Bank of St. Louis.

Ask A QuestionMore Details

27 Sunset Lane Brookfield VT 05036
Sold

MLS Number 5082663

  • Residential Single Family
  • PricePerSqFt 187.23
  • Full Bath 1
  • Address 27 Sunset Lane
  • Construction Existing

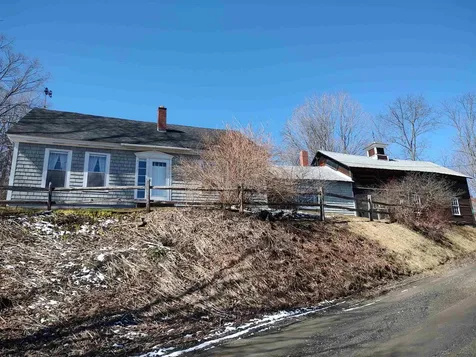
This lovingly restored home is nestled in the quaint Pond Village community of Brookfield, VT. The property has had the same owners for the last 48 years. A stunning blend of old and new, the stewards of this home meticulously preserved timeless beams, wide pine floors and authentic barn walls, while making modern updates. Enter into the convenient mudroom before stepping into the warm and open kitchen/dining room with large woodstove and brick hearth. Character abounds in the living room with beautiful wide pine floors and exposed beams, den, half bath, and sunny office, which round out the first floor. Upstairs you will find four bedrooms and a full bath. The attached barn provides plenty of storage space and room for one car, or workshop area. Step onto the back deck with direct access off the kitchen, and enjoy the privacy of the back yard. This enchanting space is adorned with lovely stonewalls and perennials. Just down the road from Sunset Lake, the historic Brookfield Floating Bridge, and the newly renovated Green Trails Inn and Pond Village Pub. Properties in this community do not come on the market often, don't miss your chance! Being Sold "As Is"

Listed by Danae Lyn Rakotz and Suzi Lamson of Vermont Heritage Real Estate

Listed by Hannah Dawson of The Real Estate Collaborative

$
$
%
$/month over payments
Federal 30-year interest rate: 7.4% last updated on Oct 8, 2026
* All Figures are estimates. Check with your bank or proposed mortgage company for actual interest rates.
This product uses the FRED® API but is not endorsed or certified by the Federal Reserve Bank of St. Louis.

Ask A QuestionMore Details

681 Colonial Drive Hartford VT 05001
Sold

MLS Number 5080861

  • Residential Single Family
  • PricePerSqFt 509.62
  • Full Bath 1
  • Address 681 Colonial Drive
  • Construction Existing

Completely transformed and move-in ready, this spacious raised ranch in the desirable Chandler Farm neighborhood of Wilder, Vermont offers comfort, convenience, and extensive recent improvements, including a new roof. Set on a level lot, this three-bedroom, two-bathroom home offers flexible living spaces and thoughtful updates throughout. The main living level features a bright, recently remodeled kitchen and dining area that opens to a welcoming living room highlighted by a floor-to-ceiling brick fireplace with an electric insert as a cozy focal point. Two additional bedrooms and a full bathroom complete the upper level. The lower level provides expanded living space with a generously sized family room featuring built-in shelving, along with additional rooms well suited for a home office, den, hobby space, or other flexible uses, plus a large three-quarter bathroom with laundry. The property also includes a generous one-car attached garage with newly poured partial concrete flooring, providing excellent space for parking, storage, or a workshop area. Conveniently located with quick and easy access to I-91 and I-89, the property is just minutes from Dartmouth College, Dartmouth Hitchcock Medical Center, the VA Hospital, Lebanon Municipal Airport, shopping, dining, and many other Upper Valley amenities. A great opportunity to enjoy a well-updated home in the White River Junction area.

Listed by Erin McCormick of KW Vermont

Listed by Colby Clarkson of Roger Clarkson Realtor

$
$
%
$/month over payments
Federal 30-year interest rate: 7.4% last updated on Oct 8, 2026
* All Figures are estimates. Check with your bank or proposed mortgage company for actual interest rates.
This product uses the FRED® API but is not endorsed or certified by the Federal Reserve Bank of St. Louis.

Ask A QuestionMore Details

123 Bradford Road Keene NH 03431

Keene, NH123 Bradford Road

Sale Price$365,000

Sold

MLS Number 5085399

  • Residential Single Family
  • PricePerSqFt 262.21
  • Full Bath 1
  • Address 123 Bradford Road
  • Construction Existing

Welcome to this charming Cape-style home located in one of West Keene's most desirable neighborhoods! Conveniently situated close to schools, shopping, and local recreation, this home offers both comfort and convenience. Lovingly cared for by the same owner for the past 44 years, this 3-bedroom, 1.5-bath home is ready for its next chapter. Inside, you'll find a cozy living room featuring a fireplace-perfect for those New England evenings-along with a layout that offers both functionality and charm. Set on a nice, level lot, the outdoor space provides plenty of room for gardening, entertaining, or simply enjoying the peaceful surroundings. Whether you're looking to settle into your first home or searching for a property you can make your own, this West Keene gem is full of potential and opportunity. Delayed showings begin 5/3 at 10AM.

Listed by Robert Calkins of Calkins Realty LLC

Listed by Bruce Carey of Keller Williams Realty Metro-Keene

$
$
%
$/month over payments
Federal 30-year interest rate: 7.4% last updated on Oct 8, 2026
* All Figures are estimates. Check with your bank or proposed mortgage company for actual interest rates.
This product uses the FRED® API but is not endorsed or certified by the Federal Reserve Bank of St. Louis.

Ask A QuestionMore Details

313 North Road Barnstead NH 03225

Barnstead, NH313 North Road

Sale Price$495,000

Sold

MLS Number 5080049

  • Residential Single Family
  • PricePerSqFt 412.5
  • Full Bath 1
  • Address 313 North Road
  • Construction Existing

Where are my hobby farm buyers? Efficient year round home with lots of privacy. Sitting high from road, on level, open field awaiting your mini farm to arrive. This newly renovated gambrel-style home featuring distant views, and a barn perfect for your farm and crops. Recent upgrades include a new three-bedroom septic system and leach field, new roof, an updated interior with minisplit, freshly plastered walls, and brand-new flooring. Perched atop a hill, this home offers unmatched privacy yet is conveniently located on a country road with easy access to Route 28 for commuting. Whether you're dreaming of your own mini farm or a cozy vacation retreat close to the mountains for skiing and the lakes for boating, this property has it all.

Listed by Tami Mousseau of BHHS Verani Concord

Listed by Tara Gowen of EXP Realty

$
$
%
$/month over payments
Federal 30-year interest rate: 7.4% last updated on Oct 8, 2026
* All Figures are estimates. Check with your bank or proposed mortgage company for actual interest rates.
This product uses the FRED® API but is not endorsed or certified by the Federal Reserve Bank of St. Louis.

Ask A QuestionMore Details

520 Barrows Towne Road Killington VT 05751
Sold

MLS Number 5086259

  • Residential Single Family
  • PricePerSqFt 444.72
  • Full Bath 1
  • Construction Existing
  • Bedrooms 3

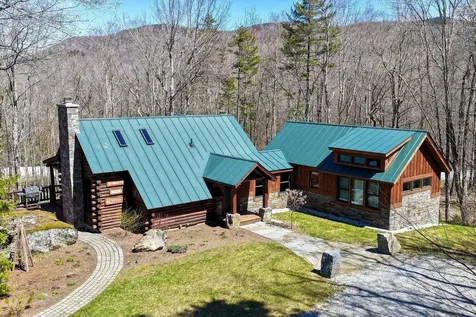
Welcome to your Killington, Vermont retreat. The location is exceptional, abutting one of Vermont's top rated golf courses, Green Mountain National. Kent Pond is around the corner, maintained mountain bike trails nearby, and just five minutes to the Killington Access Road for endless fun. This beautifully renovated property, with seasonal mountain views, combines an original log home with a thoughtfully designed addition completed in 2021, and is generator ready for peace of mind in every season. Step inside to the main living area, where the open concept floor plan is ideal for entertaining. After a day of outdoor adventure, settle into the living room beside the wood burning fireplace and take in the striking floor to ceiling fieldstone hearth. The main level primary ensuite, part of the newer addition, offers a walk-in closet, custom tiled shower, and in unit washer and dryer. Just below, the lower level off the primary includes a spacious workout room, office, and full bathroom. The lower level of the original log home provides additional hangout and recreational space, a guest bedroom, a renovated bathroom, and flexible space to suit your needs. For those who prefer to be closer to the heart of the home, an additional cozy bedroom with a half bath is located above. Step out from the covered porch to a well-appointed outdoor space featuring a hot tub and custom stone patio with a large firepit. Set apart from the home is a detached garage with custom doors and finished space above. This property is well suited as a primary residence, vacation retreat, or short-term rental investment. A rare opportunity to own a thoughtfully updated Vermont property in one of Killington's most desirable settings. Don't miss it.

Listed by Will Spanos of KW Vermont-Killington

Listed by Will Spanos of KW Vermont-Killington

$
$
%
$/month over payments
Federal 30-year interest rate: 7.4% last updated on Oct 8, 2026
* All Figures are estimates. Check with your bank or proposed mortgage company for actual interest rates.
This product uses the FRED® API but is not endorsed or certified by the Federal Reserve Bank of St. Louis.

Ask A QuestionMore Details

221 Grout Road Weathersfield VT 05151
Sold

MLS Number 5085770

  • Residential Single Family
  • PricePerSqFt 241.67
  • Full Bath 1
  • Village Perkinsville
  • Address 221 Grout Road

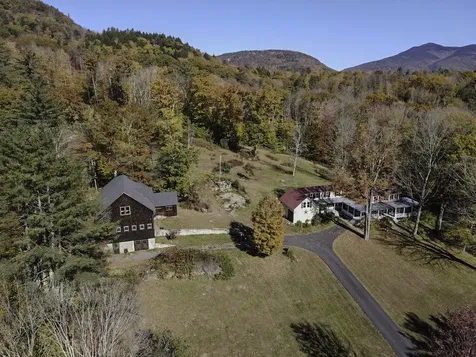
Great new holiday price! Motivated sellers! The VT property that you have been waiting for! 49 acres with mature sugar maples and stone walls, a substantial converted barn and a lovely updated and expanded C. 1790 residence. Former home of the Weathersfield Rod and Gun Club, it has been thoroughly renovated into a grand residence. Five bedrooms and five baths, including a guest space with separate entry. Gracious country kitchen with built in seating for socializing and dining. Formal dining room and two separate living rooms, both with fireplaces. Updated baths. A grand covered porch to take in your spacious from lawn, gardens and local views. A large laundry room and side entry round out the first floor. Spacious BRs and baths are all on the second level. There is a bunk room over the barn space! The detached barn has great potential and is something to behold. Substantial space for parking and equipment below. The main level still has the character of of the former gun club. Separate men's and ladies rooms, a huge space for a gameroom, functions or even converting to a residence? The barn kitchen allows for many uses! The upper level showcases the beautiful post and beam structure and lots of storage. Large cleared lot adjacent to the residence for potential residence or farming, as well as world class fly fishing across the road on the Black River! With a short 7 mile drive to the highway and 12 miles to Okemo, this is the perfect VT escape.

Listed by Mark Roden of KW Coastal and Lakes & Mountains Realty/Hanover

Listed by Joshua Lemieux of RE/MAX Summit

$
$
%
$/month over payments
Federal 30-year interest rate: 7.4% last updated on Oct 8, 2026
* All Figures are estimates. Check with your bank or proposed mortgage company for actual interest rates.
This product uses the FRED® API but is not endorsed or certified by the Federal Reserve Bank of St. Louis.

Ask A QuestionMore Details

16 Douglas Drive Barnstead NH 03225
Sold

MLS Number 5083706

  • Residential Single Family
  • PricePerSqFt 228.26
  • Full Bath 1
  • Address 16 Douglas Drive
  • Construction Existing

Nestled on nearly two wooded acres in the heart of Barnstead, 16 Douglas Drive offers a distinct architectural experience with deeded rights to Lower Suncook Lake. This residence is characterized by its bold vertical design, wrap-around lattice decking, and a variety of geometric windows that perfectly frame the surrounding forest. Step inside to discover an expansive vaulted living hall where deep red walls contrast beautifully with warm natural wood-plank ceilings. This dramatic space is flooded with sunlight through multiple viewing windows and a sliding glass door leading to the deck. For ultimate convenience, the home is equipped with a mechanical lift that services multiple levels directly from the integrated one-car garage, making the transport of heavy items a breeze. The kitchen provides a functional hub with earthy-toned cabinets, granite prep surfaces, and a substantial breakfast island. The home's versatile layout includes a restful bedroom featuring a magnificent full-height fieldstone fireplace, adding a touch of rustic elegance to the living quarters. Upstairs, a brightly lit loft overlooks the main floor, offering a tranquil spot for relaxation under a large skylight. Outdoor enjoyment is guaranteed with a screened porch and a large sun deck, ideal for taking in the fresh New Hampshire air. The property also includes a built-in workshop area in the lower level and a separate storage building for outdoor equipment. While some areas await your personal finishing touches, the unique craftsmanship and prime location near a sandy public beach make this a truly standout opportunity.

Listed by The Zoeller Group of KW Coastal and Lakes & Mountains Realty/Rochester

Listed by Lisa Gamberdella of Lamacchia Realty, Inc.

$
$
%
$/month over payments
Federal 30-year interest rate: 7.4% last updated on Oct 8, 2026
* All Figures are estimates. Check with your bank or proposed mortgage company for actual interest rates.
This product uses the FRED® API but is not endorsed or certified by the Federal Reserve Bank of St. Louis.

Ask A QuestionMore Details

1 Elm Road Hanover NH 03750

Hanover, NH1 Elm Road

Sale Price$1,688,000

Sold

MLS Number 5084649

  • Residential Single Family
  • PricePerSqFt 588.36
  • Full Bath 1
  • Address 1 Elm Road
  • Construction Existing

Welcome to this beautifully crafted, retreat-style home set in a very private Hanover location. Surrounded by over 10 acres of scenic land with a pond and stream, this exceptional property offers remarkable privacy, natural beauty, and a peaceful connection to the outdoors. The home features open-concept living with a stunning great room with pocket doors, kitchen, and dining area, along with a first-floor primary suite complete with a spa-inspired bathroom. In total, the home offers three bedrooms and six bathrooms, as well as a studio-style living space within the home, providing flexible options for guests, creative use, or extended living. Meticulously maintained and thoughtfully upgraded, this is truly a special property. The second level includes two spacious bedrooms with private bathrooms, ample closet space, and a charming hidden “secret” room. Additional highlights include a large finished walk-out basement, cedar closet, generous storage areas, and a versatile bonus room. Enjoy mornings in the heated sunroom overlooking serene natural surroundings, and unwind in the hot tub while taking in peaceful woodland views. Beautifully landscaped grounds offer breathtaking scenery and frequent wildlife sightings. Conveniently located just 10 minutes from downtown Hanover and the hospital, this home combines privacy with accessibility. A truly unique and exceptional offering-this home is a must see. Assisted group showings will be held May 1 4-6, May 2 12-2, May 3 12-2 must RSVP. OFFER DEADLINE 6PM SUNDAY MAY 3RD

Listed by Michelle Daley of Coldwell Banker Realty Nashua (Phone: 603-459-9544), Sabrina Tingley of Coldwell Banker Realty Bedford NH

Listed by Mary Lou Cummings of Coldwell Banker LIFESTYLES

$
$
%
$/month over payments
Federal 30-year interest rate: 7.4% last updated on Oct 8, 2026
* All Figures are estimates. Check with your bank or proposed mortgage company for actual interest rates.
This product uses the FRED® API but is not endorsed or certified by the Federal Reserve Bank of St. Louis.

Ask A QuestionMore Details

14-16 Forest Street Keene NH 03431
Sold

MLS Number 5050097

  • Multifamily
  • PricePerSqFt 73.83
  • Address 14-16 Forest Street
  • Units 2
  • Bathroom 2

Great duplex with three bedrooms and one bath each, hard surface flooring, off street parking, small shared yard, covered porch entry with laundry hookups. It has first floor living space, second floor has the bedrooms and there is a third floor which gives you options on how you use the space.

Listed by Sandy Cormier of Greenwald Realty Group

Listed by Ann Connor of Triumvirate LLC

$
$
%
$/month over payments
Federal 30-year interest rate: 7.4% last updated on Oct 8, 2026
* All Figures are estimates. Check with your bank or proposed mortgage company for actual interest rates.
This product uses the FRED® API but is not endorsed or certified by the Federal Reserve Bank of St. Louis.

Ask A QuestionMore Details

459 Woods Lane Killington VT 05751
Sold

MLS Number 5087968

  • Condo
  • PricePerSqFt 363.89
  • Square Feet 1,800
  • Bedrooms 3
  • New Contruction Existing

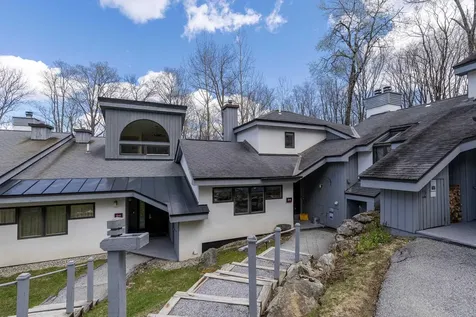
Located in The Woods Resort & Spa, this spacious, fully furnished & equipped end-unit 3-bedroom, 3.5-bath condo offers the perfect blend of comfort, convenience, and opportunity. With approximately 1,800 square feet of living space, the layout is ideal for both relaxing getaways and entertaining after a day in the mountains. Enjoy the added privacy of an end unit along with a private deck-perfect for taking in the fresh mountain air or unwinding after a day of skiing, hiking, or biking. Each of the three bedrooms features its own full bathroom access, providing privacy and flexibility for guests or rental potential, while an additional half bath adds everyday convenience. The inviting living area is centered around a working fireplace-perfect for cozy winter evenings after hitting the slopes. A washer and dryer are conveniently located in the unit for added comfort and ease. Owners and guests enjoy access to The Woods' premier amenities, including a fitness center, indoor pool, and on-site spa services. Ideally situated just minutes from world-class skiing, golf courses, and mountain biking trails, this location makes year-round recreation effortless. With an excellent seasonal rental history, this property presents a fantastic opportunity for both personal enjoyment and income generation. Rarely available, this is currently the only 3-bedroom condo on the market in The Woods complex, making it a unique opportunity to own in one of Killington's most desirable communities. Seller is a Vermont licensed real estate agent.

Listed by Laura Derderian of Killington Valley Real Estate

Listed by Kyle Kershner of Killington Pico Realty

$
$
%
$/month over payments
Federal 30-year interest rate: 7.4% last updated on Oct 8, 2026
* All Figures are estimates. Check with your bank or proposed mortgage company for actual interest rates.
This product uses the FRED® API but is not endorsed or certified by the Federal Reserve Bank of St. Louis.

Ask A QuestionMore Details

61 Windsor Court Keene NH 03431

Keene, NH61 Windsor Court

Sale Price$360,000

Sold

MLS Number 5085359

  • Condo
  • PricePerSqFt 250
  • Square Feet 1,440
  • Bedrooms 3
  • New Contruction Existing

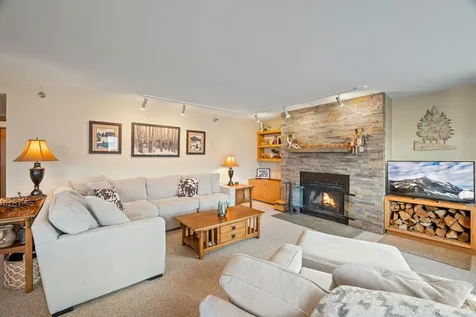
Sunlight spills gently into this beautifully maintained townhouse-style condo, where comfort and ease come together in all the right ways. Offering 1,440 square feet, 8 rooms, 3 bedrooms, and 1.5 baths, this move-in ready home welcomes you with warm oak floors, a convenient first floor half bath, and a fully applianced eat-in kitchen. The formal dining room flows effortlessly into a sunlit, step-down living room where sliders open to a brick patio your own quiet spot overlooking peaceful woods and an open field. Upstairs, three bright, newly carpeted and painted bedrooms offer space to stretch out, work from home, or create a cozy retreat. The full bath is easily accessible and thoughtfully placed. The large, clean, freshly painted basement adds even more versatility, with plenty of room for storage, an exercise area, or a play space and it even comes with a like-new ping-pong table, ready for laughter-filled evenings. A one-car garage with opener, additional driveway parking, and visitor spaces add everyday convenience. Outside, life is refreshingly simple with snow removal, landscaping, trash service, and access to tennis courts all taken care of for you. Perfectly situated near Bretwood Golf Course, downtown Keene's charming restaurants and shops, the hospital, and a beloved seasonal farm stand, this home offers not just a place to live but a lifestyle that feels easy, welcoming, and just a little bit special. More photos to come. Showings begin Saturday at 3:00pm. Stop by our Open House on Sunday 4/26 from 12-1:30.

Listed by Christine Houston of Greenwald Realty Group

Listed by Isabella Luhrs of BHG Masiello Keene

$
$
%
$/month over payments
Federal 30-year interest rate: 7.4% last updated on Oct 8, 2026
* All Figures are estimates. Check with your bank or proposed mortgage company for actual interest rates.
This product uses the FRED® API but is not endorsed or certified by the Federal Reserve Bank of St. Louis.

Ask A QuestionMore Details

19 High Ridge Road Killington VT 05751
Sold

MLS Number 5085369

  • Condo
  • PricePerSqFt 454.19
  • Square Feet 1,266
  • Bedrooms 2
  • New Contruction Existing

Price Improvement! Come take a look at this unit set within Highridge's most sought after Building A, this two-bedroom, two-bath condo captures sweeping mountain views, with the added charm of watching the groomers illuminate the slopes in the winter season. Bathed in natural light and thoughtfully appointed, this fully furnished residence offers effortless mountain livingcomplete with a cozy wood-burning fireplace and in-unit washer and dryer. Simply arrive with your gear and settle in. The open-concept living space is both inviting and refinedideal for aprs-ski gatherings or quiet evenings in. Two private ski lockers, weekend and holiday shuttle service and ski-home trail access ensure seamless days on the mountain. The layout also offers potential for a lockout bedroom and bath, providing added flexibility. Perfectly positioned near the Killington Golf Course and with mountain biking just outside your door, this location offers direct access to the year-round lifestyle of Killington Resort. Residents enjoy an elevated amenity package including an indoor heated pool, sauna, outdoor hot tub, fitness area and a stylish community lounge with entertainment space. A generously sized private deck invites you to unwindwhether hosting at sunset or enjoying a quiet morning coffee in the fresh alpine air. If you’ve been waiting for the right Highridge opportunity, this is one to see. Reach out to schedule your private showing.

Listed by Katie McFadden of RE/MAX North Professionals

Listed by Judy Storch of Killington Valley Real Estate

$
$
%
$/month over payments
Federal 30-year interest rate: 7.4% last updated on Oct 8, 2026
* All Figures are estimates. Check with your bank or proposed mortgage company for actual interest rates.
This product uses the FRED® API but is not endorsed or certified by the Federal Reserve Bank of St. Louis.

Ask A QuestionMore Details

42 Heritage Condo Way Woodstock VT 05091
Sold

MLS Number 5079996

  • Condo
  • PricePerSqFt 268.69
  • Square Feet 856
  • Bedrooms 1
  • New Contruction Existing

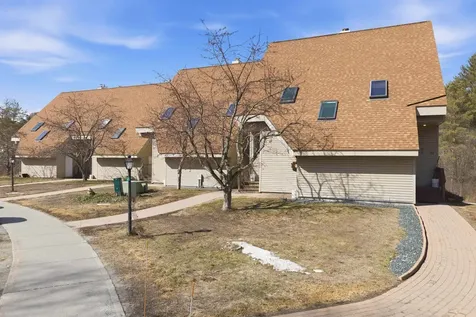
Amazing opportunity to own a property that is perfect as a full time home or a vacation get away, in the highly desired Heritage Condo community. The setting is serene in a low density area. This condo has had many updates and is ready for new owners to add their personal touch. The charming living room complete with wood floors , a stone accent wall and double glass doors leading to a private deck looking out to woodlands and lawn. The bright , sunny kitchen is a pleasure to work in . Upstairs the den with skylight offers an opportunity for many uses. There is private storage space in the historic red barn. Woodstock Middle and High Schools are across the road. It is a short distance to all of the amenities historic Woodstock Village offers including dining , shopping and entertainment. Ski at Woodstock's own Saskadena Six and world acclaimed Killington Mountain. Pentangle Arts Center brings year round entertainment . Please make an appointment to see this beautiful home today as it will not last long on the market!

Listed by Carol Wood of Williamson Group Sothebys Intl. Realty

Listed by Carol Keeffe of Coldwell Banker LIFESTYLES - Hanover

$
$
%
$/month over payments
Federal 30-year interest rate: 7.4% last updated on Oct 8, 2026
* All Figures are estimates. Check with your bank or proposed mortgage company for actual interest rates.
This product uses the FRED® API but is not endorsed or certified by the Federal Reserve Bank of St. Louis.

Ask A QuestionMore Details

203 Old Mill Road Killington VT 05751
Sold

MLS Number 5082043

  • Condo
  • PricePerSqFt 454.55
  • Square Feet 935
  • Bedrooms 2
  • New Contruction Existing

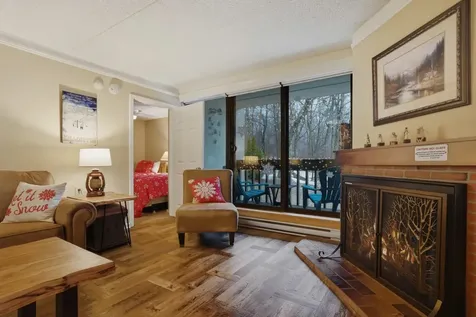
LUXURY PINNACLE ESCAPE Experience this completely renovated, fully appointed two-bedroom, two-bath corner residence, where no detail has been overlooked and the craftsmanship is evident throughout. From the elegant parquet flooring to the custom walk-in shower, the attention to detail is exceptional. Beyond the stunning visual upgrades, like the fully renovated kitchen with high end appliances and smart TVs in every room, this renovation goes deeper. Thoughtful mechanical improvements set this unit apart, including upgraded baseboard heating, a water softening system with reverse osmosis, a new hot water heater and a storm door for four season living. A corner unit, the extra windows let in extra light all year long. In winter, easily turn on the propane fireplace to warm you through the night while there is a Hunter ceiling fan in each room to get you through the mountain biking and hiking season, as well as a large deck to sit surrounded by beautiful pine trees. Pinnacle Condos are located on the shuttle bus route, which takes you directly to Snowshed Base Lodge and, in the future, the Killington Village. Pinnacle is truly a four-season destination resort: there is a large outdoor pool, hot tub and tennis courts for the warmer months and an indoor spa with bar area for the wintertime. For those that value more than just a place to stay - this is where your mountain life begins. Schedule your private showing today.

Listed by Merisa Sherman of Four Seasons Sotheby's Int'l Realty

Listed by Walter Findeisen of Killington Valley Real Estate

$
$
%
$/month over payments
Federal 30-year interest rate: 7.4% last updated on Oct 8, 2026
* All Figures are estimates. Check with your bank or proposed mortgage company for actual interest rates.
This product uses the FRED® API but is not endorsed or certified by the Federal Reserve Bank of St. Louis.

Ask A QuestionMore Details

223 Bobbinshop Road Chelsea VT 05038
Sold

MLS Number 5064632

  • Land
  • PricePerSqFt 10119.05
  • Address 223 Bobbinshop Road
  • Acreage 8.4
  • Area VT-Orange

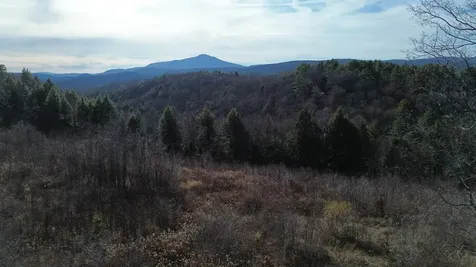
Tucked away from the road, this peaceful and secluded property offers a perfect blend of open meadow and mature woodland-an ideal setting for your Vermont dream home. Enjoy pleasant local views and a quiet, natural landscape that provides both privacy and space to explore. The property includes a state-issued wastewater permit for a four-bedroom home and electric service available at the road, making it ready for construction. Whether you envision a cozy retreat or a year-round residence, this site provides the flexibility to design and build exactly what you've been dreaming of. Located just an easy drive from Montpelier, Barre, Williamstown, and the Upper Valley, you'll appreciate both the convenience and the tranquility this location offers. Outdoor enthusiasts will love the easy access to cross-country skiing, snowmobiling, and other four-season recreation right from the property. For those who enjoy downhill skiing, several world-class resorts are within 45-50 minutes. If you've been searching for a quiet, scenic, and well-situated parcel to call your own, this property is ready to welcome your vision to life.

Listed by Lucas deSousa of Vermont Real Estate Company

Listed by Sue Altland of Living New England Real Estate

$
$
%
$/month over payments
Federal 30-year interest rate: 7.4% last updated on Oct 8, 2026
* All Figures are estimates. Check with your bank or proposed mortgage company for actual interest rates.
This product uses the FRED® API but is not endorsed or certified by the Federal Reserve Bank of St. Louis.

Ask A QuestionMore Details

00 Barber Lane Hartland VT 05048
Sold

MLS Number 5070431

  • Land
  • PricePerSqFt 21518.99
  • Address 00 Barber Lane
  • Acreage 3.95
  • Area VT-Windsor

Discover the ideal backdrop for your next build on this peaceful slice of Vermont countryside. Positioned on a gentle rise, the land offers elevated views and a serene natural setting surrounded by mature landscape. A privately maintained road leads you in, providing a quiet approach and a sense of retreat. This location strikes a perfect balance-rural charm with quick access to daily conveniences. Hartland remains one of the Upper Valley's most desirable communities, and from here you're only a short drive to I-91, local amenities, and well-loved destinations such as Quechee and Woodstock. Whether you're dreaming of a full-time residence or a seasonal escape, this property offers an inviting canvas ready for your plans.

Listed by Chelsea Bevis of KW Vermont Woodstock

Listed by Chelsea Bevis of KW Vermont Woodstock

$
$
%
$/month over payments
Federal 30-year interest rate: 7.4% last updated on Oct 8, 2026
* All Figures are estimates. Check with your bank or proposed mortgage company for actual interest rates.
This product uses the FRED® API but is not endorsed or certified by the Federal Reserve Bank of St. Louis.

Ask A QuestionMore Details

918 Lovers Lane Road Chester VT 05143
Sold

MLS Number 5058859

  • Land
  • PricePerSqFt 6072.87
  • Address 918 Lovers Lane Road
  • Acreage 22.23
  • Area VT-Windsor

Located only 2 miles from the picturesque Chester Green you will encounter this newly created 22 acre building parcel on scenic Lover's Lane. This property consists of a 2 acre meadow ideal for building and a 20 acre woodlot consisting of pine, hemlock, oak and maple for sugaring. Beautiful fieldstone walls border most of the boundary lines. The surveyed parcel has an approved 4 bedroom State Wastewater Permit and Town Subdivision Permit. This property is located within a mile from Pinnacle Recreation Facility and only 12 miles to Okemo Mt. Ski area.

Listed by Alan Gombosi of Northland Real Estate

Listed by Kim Prins of Four Seasons Sotheby's Int'l Realty

$
$
%
$/month over payments
Federal 30-year interest rate: 7.4% last updated on Oct 8, 2026
* All Figures are estimates. Check with your bank or proposed mortgage company for actual interest rates.
This product uses the FRED® API but is not endorsed or certified by the Federal Reserve Bank of St. Louis.

Ask A QuestionMore Details

16 Ridge Road Barnstead NH 03218

Barnstead, NH16 Ridge Road

Sale Price$627,000

Sold

MLS Number 5081372

  • Residential Single Family
  • PricePerSqFt 842.74
  • Full Bath 1
  • Address 16 Ridge Road
  • Construction Existing

This lake house on Lower Suncook Lake exudes love for lake life and pride of ownership! This is where memories are made, with a gorgeous waterfront in a lovely, peaceful setting. Considered very clean lakes, Upper and Lower Suncook Lake are connected by a channel, totaling 697 acres. New composite deck just over a year old and new 24' aluminum dock. And yes, there is a second dock belonging to the house on the far right! Home has been fully updated, with a functional layout featuring water views nearly everywhere! Modern bright kitchen opens to the dining room, large living room with gas fireplace, hardwood flooring. Large walk-in closet in the main bedroom. The sunsets here will stop you in your tracks! The total acreage is split between the waterfront lot, and the lot across the road where the garage is located, and also the well and leach field. The extra lot is a great spot for guests to park, or for boat and toy storage. This is a rare opportunity on very desirable Lower Suncook Lake, they do not become available often! $100/year Ridge Rd. Association for road maintenance, winter plowing of private road additional depending on contract. Seller prefers to leave furnished, as seen. NO offers currently being considered, so make your plans to see this wonderful year round lake house today!

Listed by Jennifer Azzara of Maxfield Real Estate/ Alton

Listed by Jaime O'Gorman of Red Post Realty

$
$
%
$/month over payments
Federal 30-year interest rate: 7.4% last updated on Oct 8, 2026
* All Figures are estimates. Check with your bank or proposed mortgage company for actual interest rates.
This product uses the FRED® API but is not endorsed or certified by the Federal Reserve Bank of St. Louis.

Ask A QuestionMore Details

96 Hawkwood Lane Hartford VT 05059
Sold

MLS Number 5089908

  • Residential Single Family
  • PricePerSqFt 528.13
  • Full Bath 2
  • Village Quechee
  • Address 96 Hawkwood Lane

Tucked away at the end of a quiet road and just a short golf cart ride to the Quechee Club, this beautifully maintained 4-bedroom home offers the perfect blend of privacy, recreation, and modern comfort. Built in 2013 - a rarity in the area - the home combines newer construction with the warm character of Vermont living, featuring natural wood siding, beautiful wood floors, and an abundance of natural light throughout. The thoughtfully finished lower level adds exceptional flexibility with a spacious family/movie room, private office or den, and a fourth bedroom ideal for guests, or remote work. A two-car garage provides plenty of storage for vehicles, golf carts, and outdoor gear. Location truly sets this property apart. Surrounded by nature and just steps from hiking trails with access to the Appalachian Trail nearby, the home is a perfect retreat for outdoor enthusiasts while still offering convenient access to all the amenities of Quechee Lakes, including golf, skiing, tennis, fitness, dining, and more.

Listed by Kasia Butterfield of Coldwell Banker LIFESTYLES - Quechee

Listed by Jennifer Snyder Fogg of Black House Real Estate

$
$
%
$/month over payments
Federal 30-year interest rate: 7.4% last updated on Oct 8, 2026
* All Figures are estimates. Check with your bank or proposed mortgage company for actual interest rates.
This product uses the FRED® API but is not endorsed or certified by the Federal Reserve Bank of St. Louis.

Ask A QuestionMore Details

392 Cheshire Turnpike Langdon NH 03602
Sold

MLS Number 5082635

  • Residential Single Family
  • PricePerSqFt 384.62
  • Full Bath 1
  • Construction Existing
  • Bedrooms 4

Set on 1.80 acres in a peaceful country setting, this raised ranch offers a versatile layout with space to suit a variety of needs. The main level features an open kitchen and dining area that flows easily into a cozy living room-creating a comfortable and connected living space ideal for everyday life or entertaining. Two bedrooms and a full bath complete the main floor. Step outside to the spacious front porch, perfectly positioned to overlook the fenced front yard-an ideal spot for morning coffee, outdoor dining or simply enjoying the surrounding landscape. The lower level expands your living options with two additional bedrooms, a bonus room perfect for an office, hobby space or playroom, and a dedicated laundry area. An attached shed provides convenient storage, while the generous lot offers room to garden, play or unwind in a true country setting. A flexible home with room to grow-inside and out.

Listed by Kathryn Beam of Galloway Real Estate LLC

Listed by Kirsten Dole of Coldwell Banker LIFESTYLES - Hanover

$
$
%
$/month over payments
Federal 30-year interest rate: 7.4% last updated on Oct 8, 2026
* All Figures are estimates. Check with your bank or proposed mortgage company for actual interest rates.
This product uses the FRED® API but is not endorsed or certified by the Federal Reserve Bank of St. Louis.

Ask A QuestionMore Details

99 Depot Street Hartford VT 05001

Hartford, VT99 Depot Street

Sale Price$168,000

Sold

MLS Number 5080609

  • Multifamily
  • Village Wilder
  • Address 99 Depot Street
  • Units 3
  • Bathroom 3

Welcome to 99 Depot Street, Hartford, VT. This multifamily property presents a distinctive opportunity for both seasoned and novice investors eager to embark on a project with immense potential. Situated just minutes away from the amenities of the Upper Valley, this property is nestled in the village of Wilder, one of Hartford's five lively villages. While restoration work is needed to revive its original 1900s grandeur, the prospects are limitless. This represents a remarkable opportunity for visionary individuals to rejuvenate the property and craft an extraordinary space. Comprising multiple units, the property offers flexibility for diverse investment strategies. One can opt to renovate and lease out all three units, generating a robust income stream, or choose to reside in one of the units to lower your housing costs. The current owner has completed extensive work, including an updated survey, engineering studies, and foundation assessments. Beyond the property's borders, a plethora of amenities and attractions await. Kilowatt Park, hiking trails, and a boat launch are just a short distance away. Dartmouth College and Dartmouth Hitchcock Medical Center are 10 minutes away. Schedule a showing today to explore the potential that awaits you in this multifamily property. Showings start immediately.

Listed by Carter Auch of BHHS Verani Upper Valley

Listed by Carter Auch of BHHS Verani Upper Valley

$
$
%
$/month over payments
Federal 30-year interest rate: 7.4% last updated on Oct 8, 2026
* All Figures are estimates. Check with your bank or proposed mortgage company for actual interest rates.
This product uses the FRED® API but is not endorsed or certified by the Federal Reserve Bank of St. Louis.

Ask A QuestionMore Details

15 Harlow Hill Road Randolph VT 05060
Sold

MLS Number 5085148

  • Condo
  • PricePerSqFt 232.14
  • Square Feet 1,120
  • Bedrooms 2
  • New Contruction Existing

Nicely maintained 2BR, 2 bath end unit town home with great natural light and sun. Open Living/Dining and updated kitchen with stainless appliances. Inviting front and back porches with patio perfect for summer evenings, cooking out, etc. and small private garden space with landscaping and sunset views. Upstairs you'll find 2 good size bedrooms with large windows looking out onto wooded areas and full bath with large soaking tub and walk-in shower. Nice, dry basement with laundry area and ample storage would make perfect family room, game room, or exercise area. Town home centrally located in very convenient location, just a mile from I89, 2 miles to downtown Randolph, 25 minutes to Montpelier, and 30 minutes to White River Junction. Pets allowed. Come check out this conveniently located move-in ready town home. Open house Saturday, April 25, 10am-1pm.

Listed by Soren Pfeffer of Central Vermont Real Estate

Listed by Mariah Kelley of KW Vermont-Stowe

$
$
%
$/month over payments
Federal 30-year interest rate: 7.4% last updated on Oct 8, 2026
* All Figures are estimates. Check with your bank or proposed mortgage company for actual interest rates.
This product uses the FRED® API but is not endorsed or certified by the Federal Reserve Bank of St. Louis.

Ask A QuestionMore Details

Broker Reciprocity 

Copyright 2026 PrimeMLS, Inc. All rights reserved. This information is deemed reliable, but not guaranteed. The data relating to real estate displayed on this display comes in part from the IDX Program of PrimeMLS. The information being provided is for consumers’ personal, non-commercial use and may not be used for any purpose other than to identify prospective properties consumers may be interested in purchasing. Data last updated October 11, 2026 8:08 PM UTC