
Property Details
Basic Information
- Blogging: No
- List Price: $449,900
- Seasonal: No
- Bedrooms: 2
- Bathrooms: 3
- MLS Number: 5085999
- Sale Date: 06/15/2026
- Sale Price: $436,000
- Property Type: Single Family
- Foreclosure: No
Location
- Building Number: 36
- Street: Grafton Pond Road
- Town: Enfield
- County: Grafton
- State: NH
- Zip: 03748
- Map: 9
- Flood Zone Y/N: No
- District: Mascoma Valley Sch Dst SAU #62
- Elementary School: Enfield Village School
- Junior High: Indian River Middle School
- High School: Mascoma Valley Regional High
- Area: NH-Grafton
Building
- Year Built: 1978
- Half Baths: 1
- Stories: 1
- Total Rooms: 9
- APX Unfin Below Grade: 598
- Foundation: Concrete, Poured Concrete
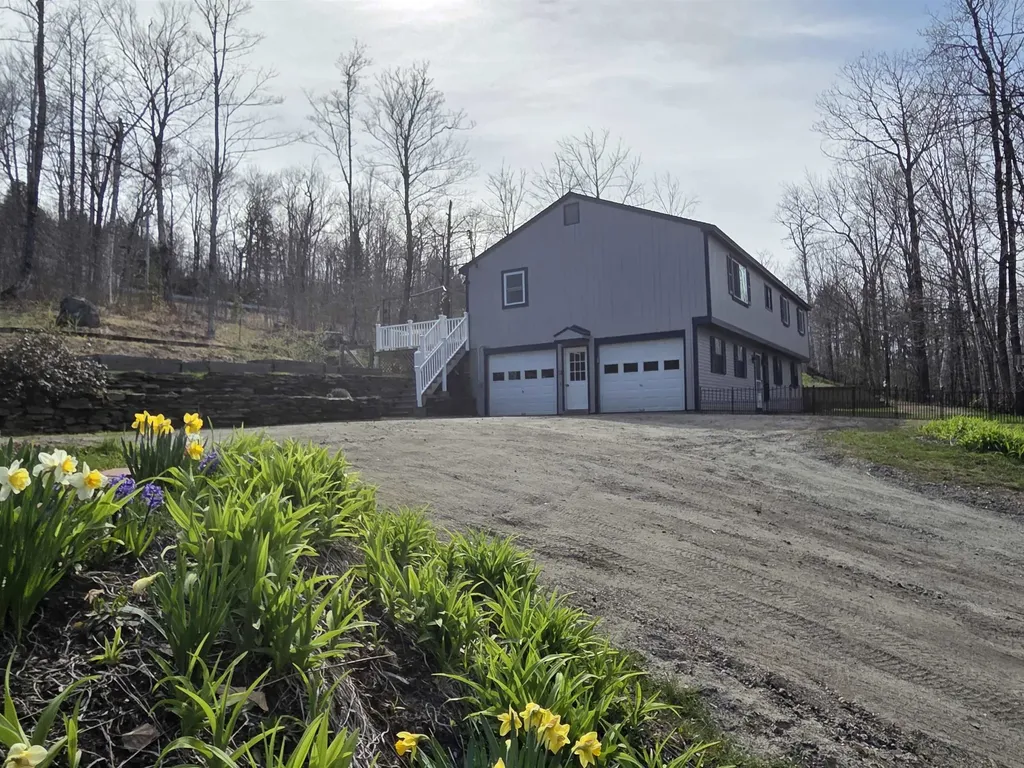
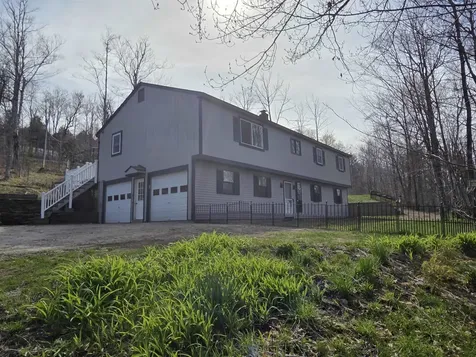
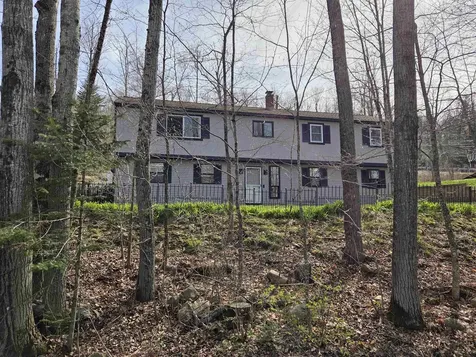
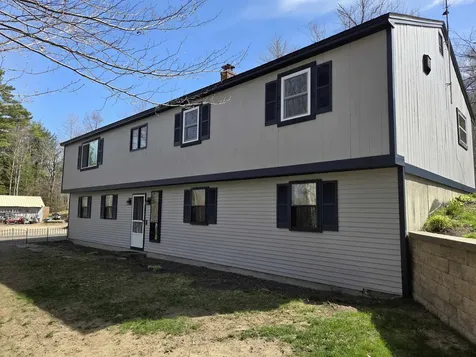
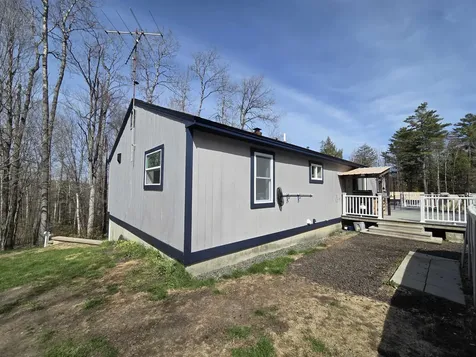
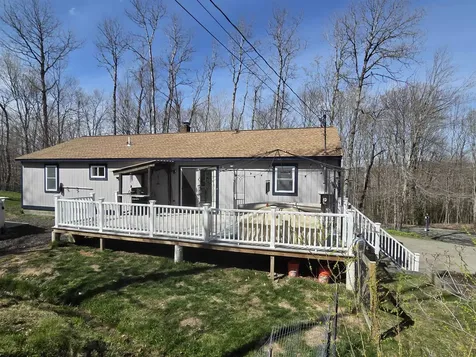
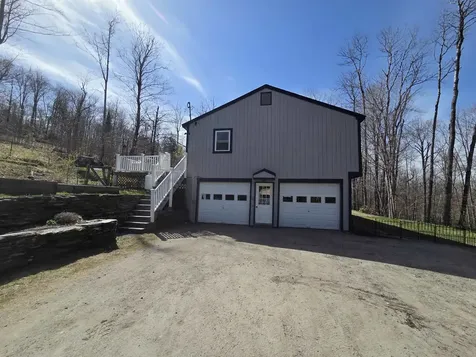
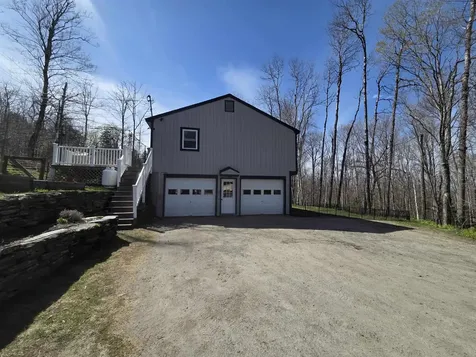
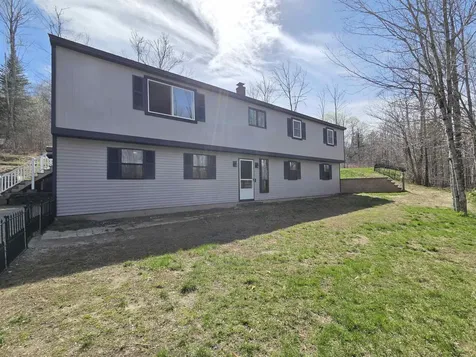
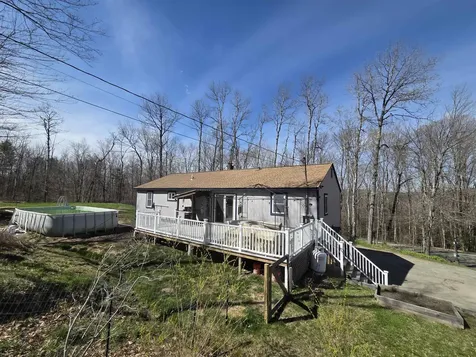
- Property Style: Raised Ranch
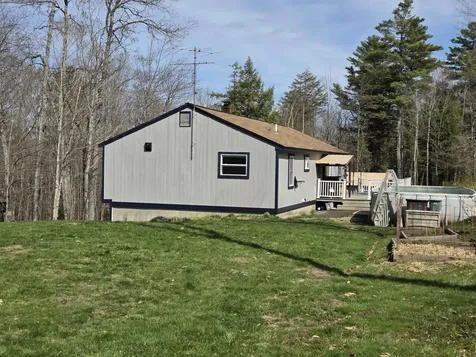
- Building Construction: Wood Frame, T1-11 Exterior
- Construction: Existing
- Square Feet: 2,177
Property
- Property Type: Single Family
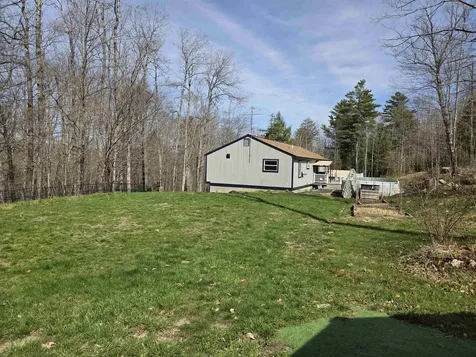
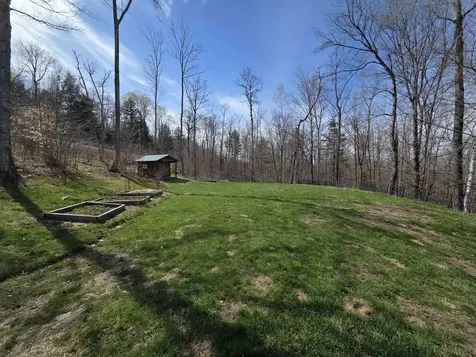
- Acreage: 4
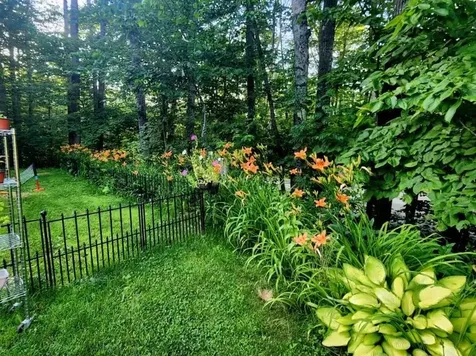
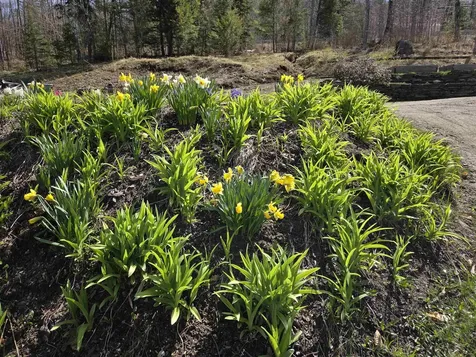
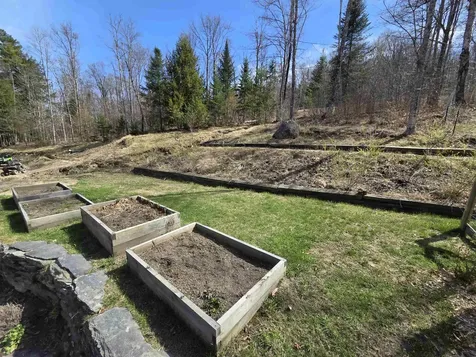
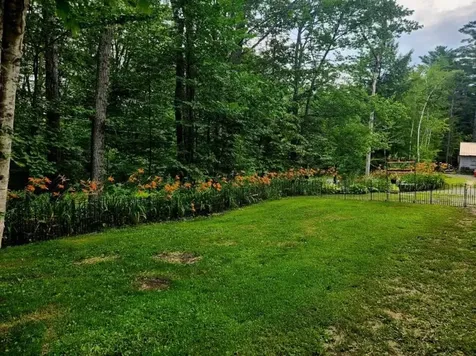
- Lot Description: Corner, Country Setting, Level, Sloping
- Zoning: R1
- Driveway: Crushed Stone, Gravel
- Road Frontage: 2012
Interior Features
Rooms
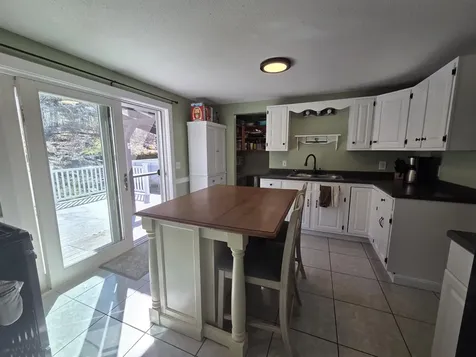
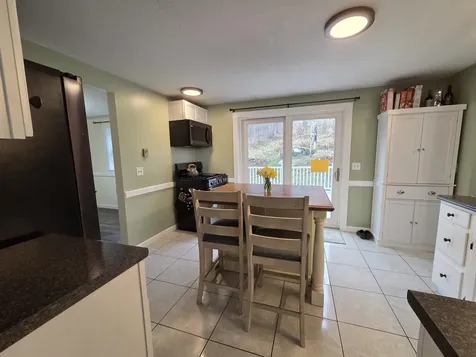
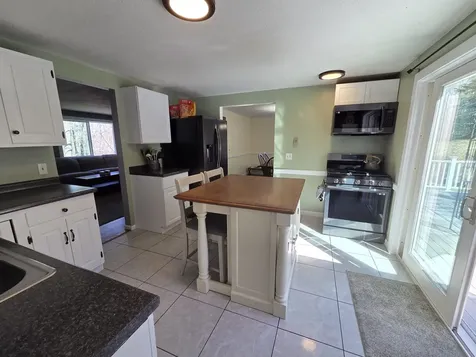
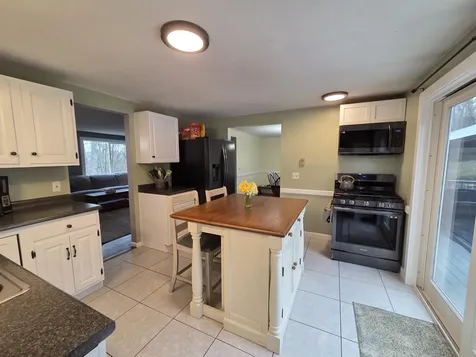
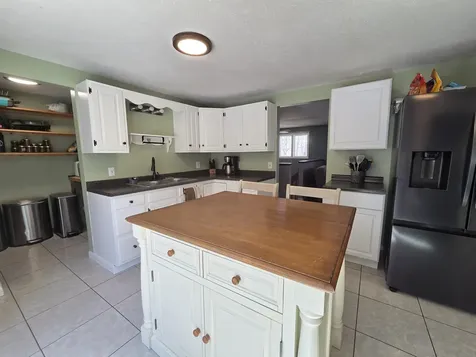
- Room 1 Type: Kitchen
- Room 1 Level: 1
- Room 1 Dimensions: 11.10 x 11.11
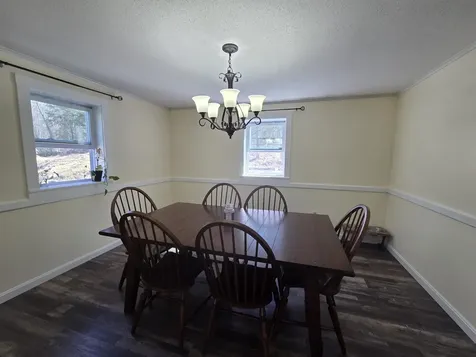
- Room 2 Type: Dining Room
- Room 2 Level: 1
- Room 2 Dimensions: 11.10 x 12.8
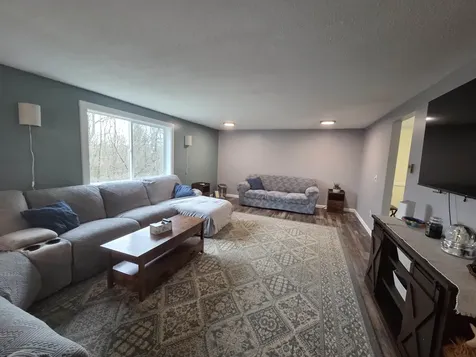
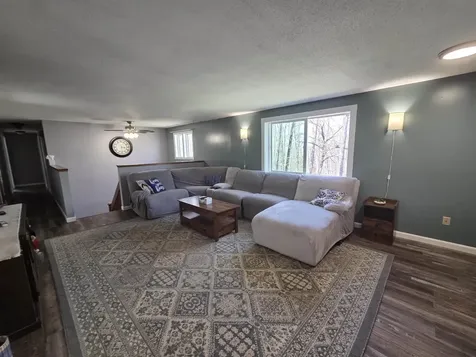
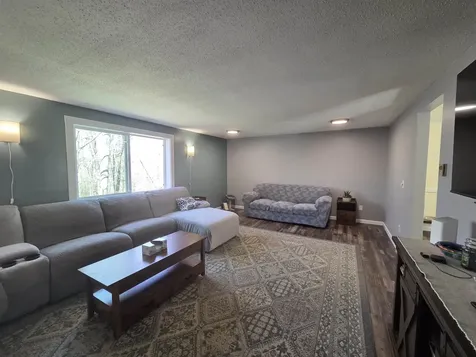
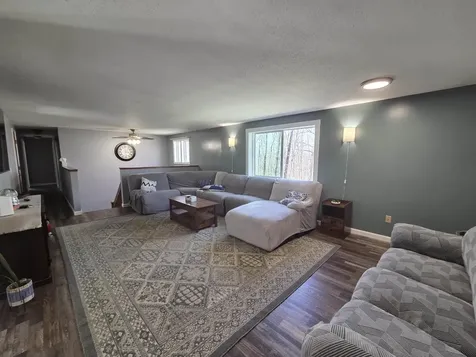
- Room 3 Type: Living Room
- Room 3 Level: 1
- Room 3 Dimensions: 11.4 x 21.8
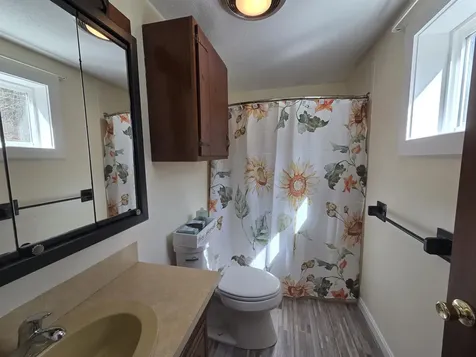
- Room 4 Type: Bathroom Full
- Room 4 Level: 1
- Room 4 Dimensions: 6.4 x 9
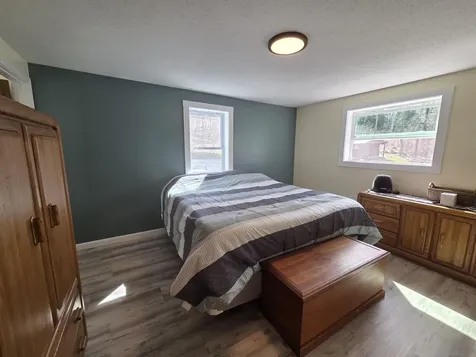
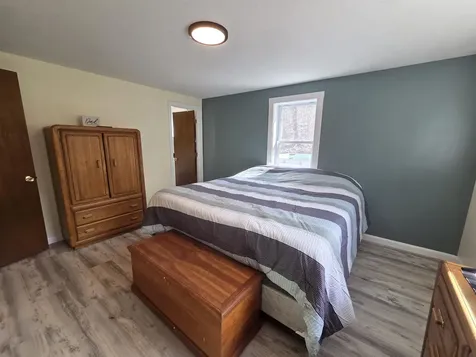
- Room 5 Type: Primary Bedroom
- Room 5 Level: 1
- Room 5 Dimensions: 11.9x14
- Room 6 Type: Bathroom Three Quarter
- Room 6 Level: 1
- Room 6 Dimensions: 11.4x9
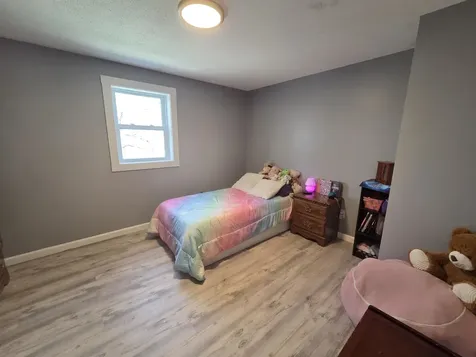
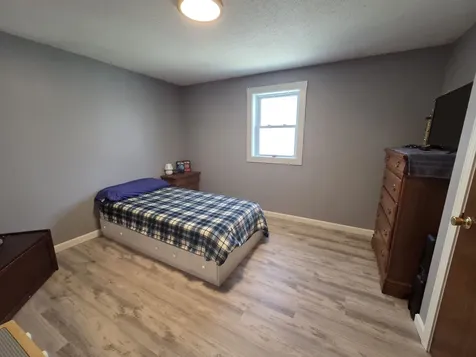
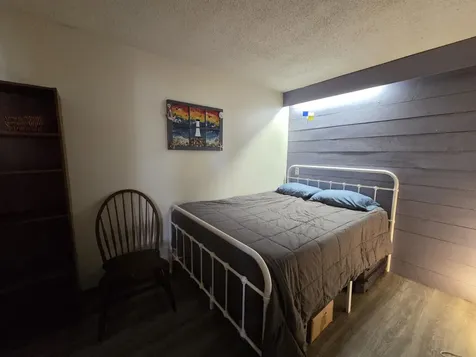
- Room 7 Type: Bedroom
- Room 7 Level: 1
- Room 7 Dimensions: 10.10x11.5
- Room 8 Type: Office/Study
- Room 8 Level: 1
- Room 8 Dimensions: 10.10x11.4
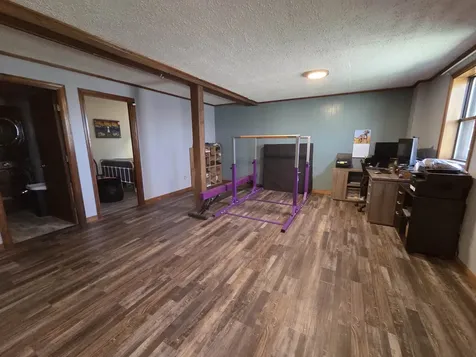
- Room 9 Type: Family Room
- Room 9 Level: Basement
- Room 9 Dimensions: 16x24
- Room 10 Type: Den
- Room 10 Level: Basement
- Room 10 Dimensions: 8.5x11
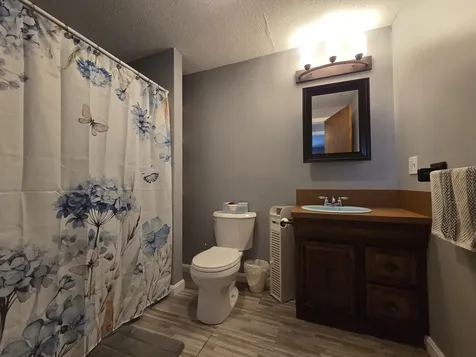
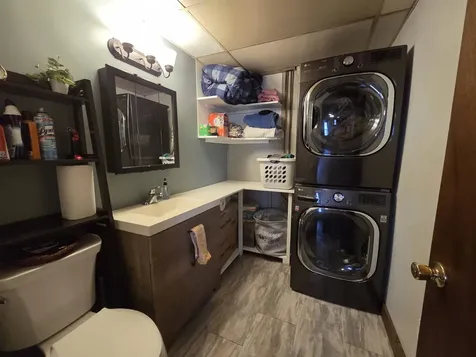
- Room 11 Type: Bathroom Half
- Room 11 Level: Basement
- Room 11 Dimensions: 6x8.5
- Room 12 Type: Utility Room
- Room 12 Level: Basement
- Room 12 Dimensions: 8.5x13
Basement
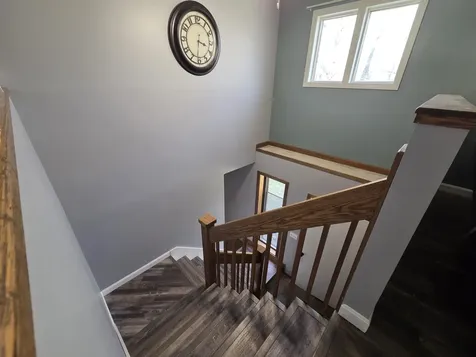
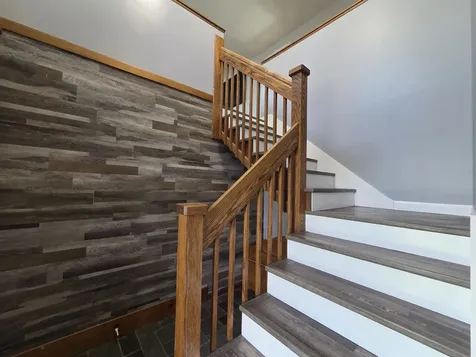
- Basement: Concrete, Daylight, Finished, Full, Interior Stairs, Walkout, Interior Access, Exterior Access
Features
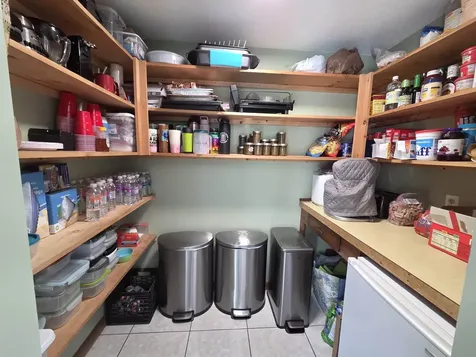
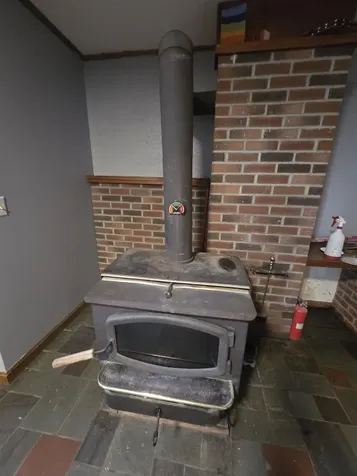
- Interior Features: Kitchen Island, Primary BR w/ BA, Natural Light, Walk-in Pantry, Wood Stove Hook-up
- Floors: Slate/Stone, Tile, Vinyl, Vinyl Plank
Exterior Features
Garage and Parking
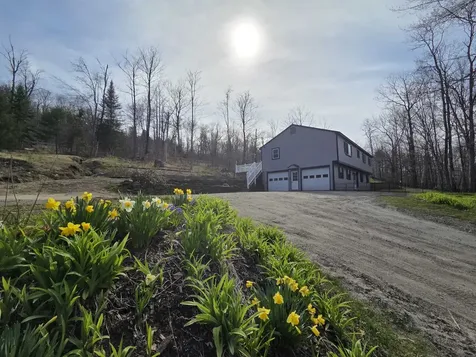
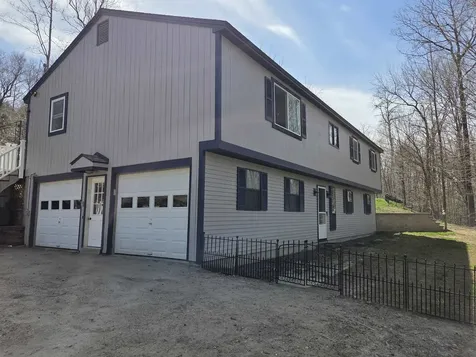
- Garage: Yes
- Parking Spaces: 2
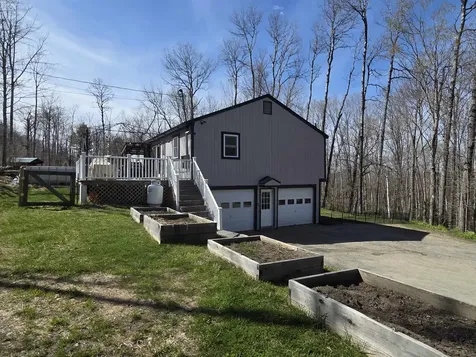
- Parking Description: Direct Entry, Garage, Parking Spaces 2, Attached
Features
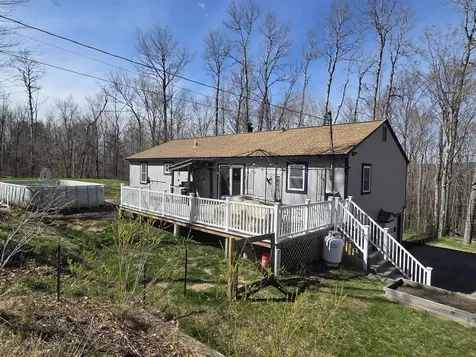
- Roof: Asphalt Shingle
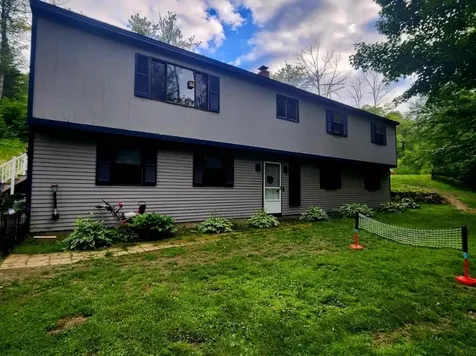
- Exterior Color: Gray
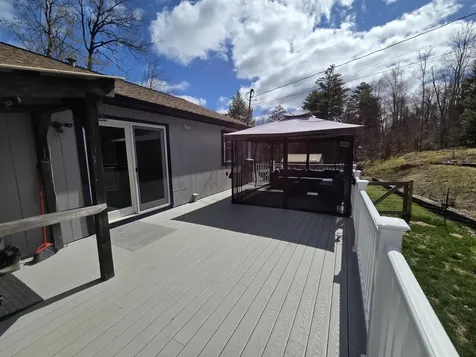
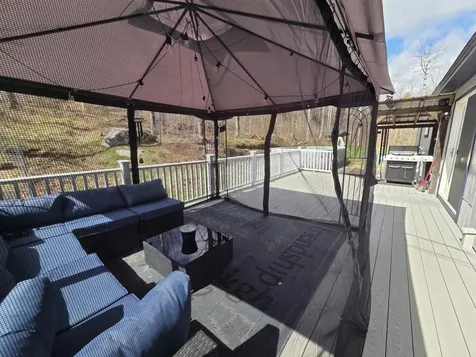
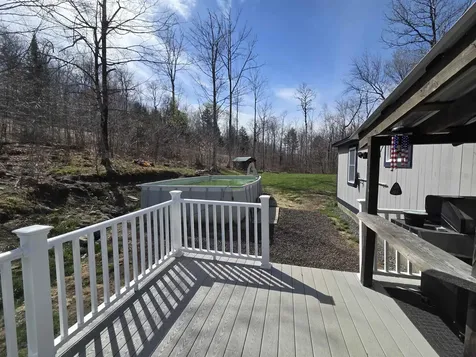
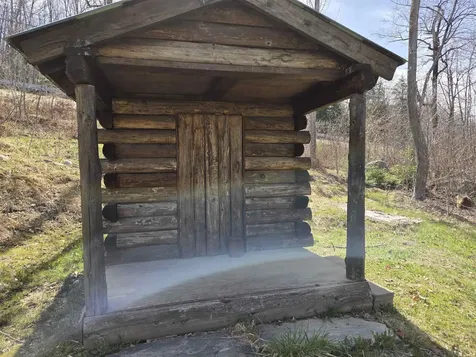
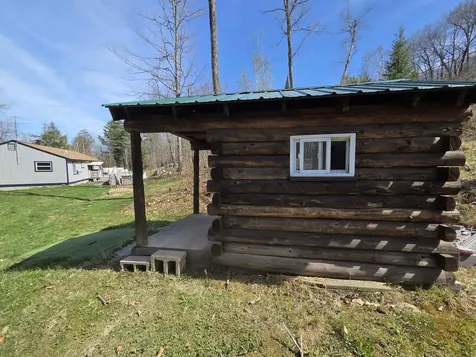
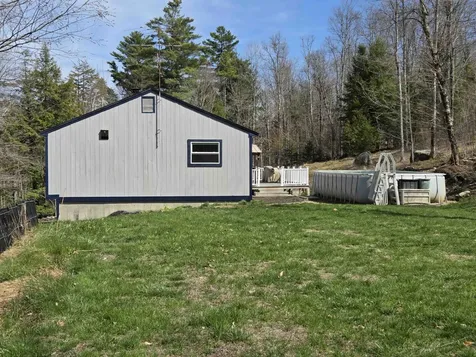
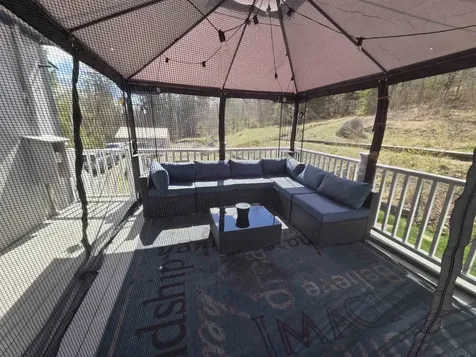
- Exterior Features: Deck, Outbuilding, Above Ground Pool, Shed
Utilities and Appliances
Utilities and Appliances
- Appliances: Dryer, Gas Range, Refrigerator, Washer
- Appliances Included: Dryer, Gas Range, Refrigerator, Washer
- Equipment: Wood Stove
- Electric: Circuit Breaker(s)
- Heat System: Wood, Electric, Wood Stove
- Sewer: Leach Field, Septic
- Water: Drilled Well
Other Details
Legal and Finance
- AVM: Yes
- Surveyed Y/N: Unknown
- Tax Reduction: No
- Taxes: $5,843
- Tax Year: 2025
Other
- Broker Name: Vanessa Stone Real Estate
- Agent Name: Stone
- Status: SLD
- Foot Print Dim: 26x56
- Book: 4439
- Page: 720
- Number of Photos: 53
.png)
